Lorne Park, Mississauga, L5H 4H7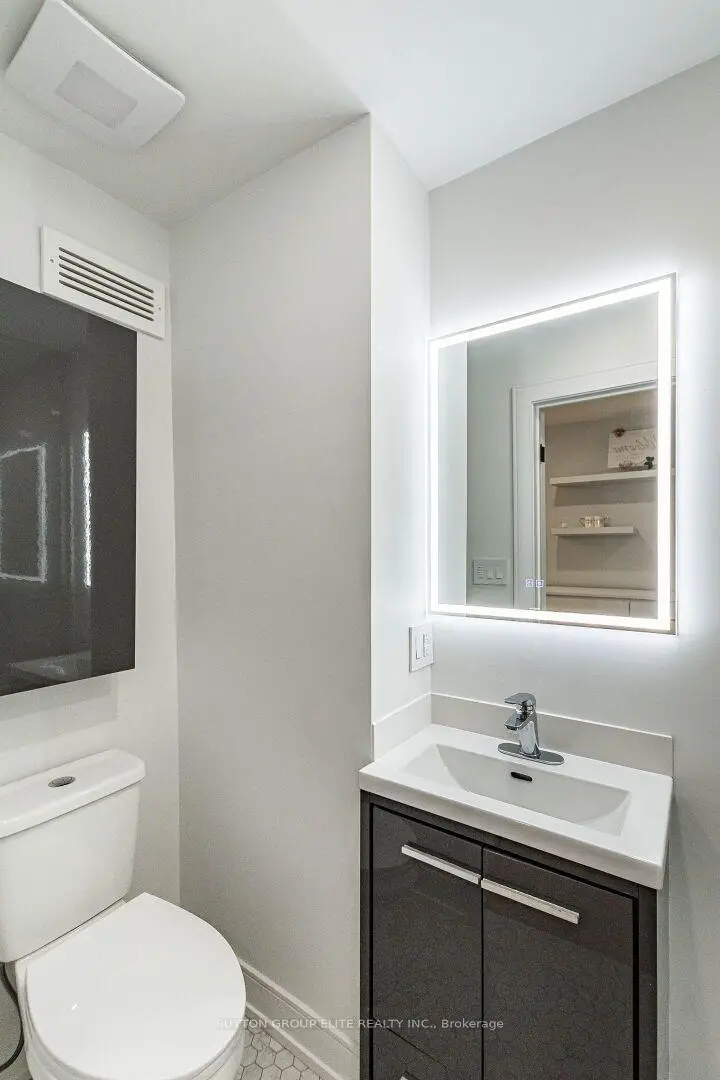

Description
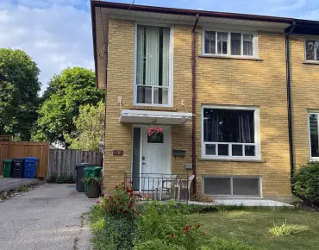

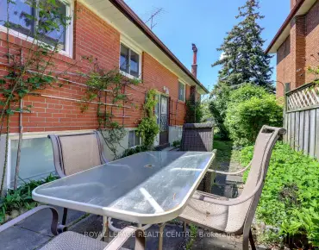
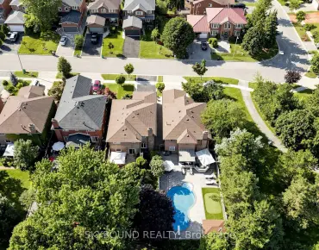
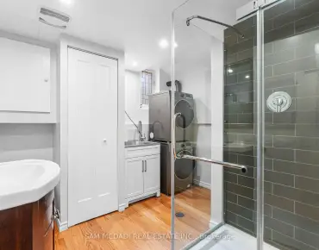
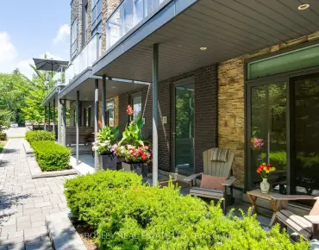
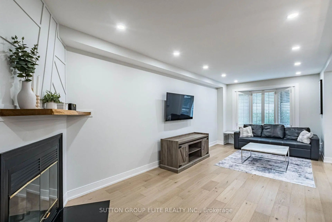
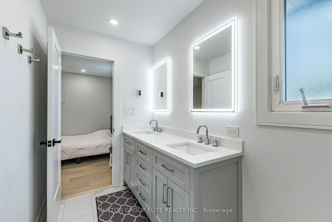
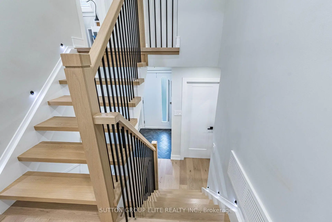
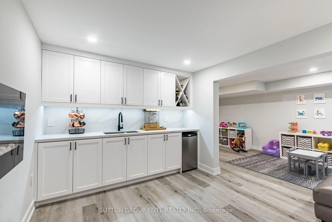
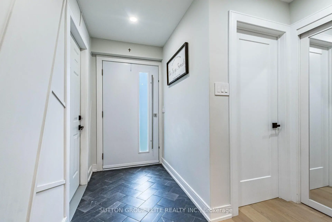
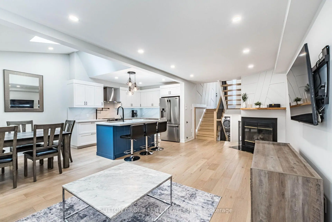
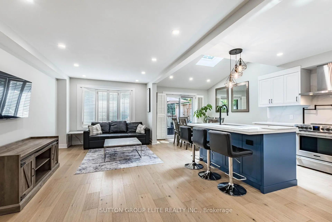
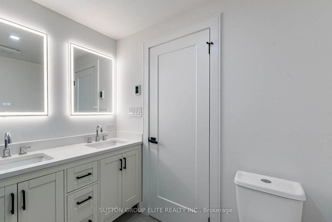
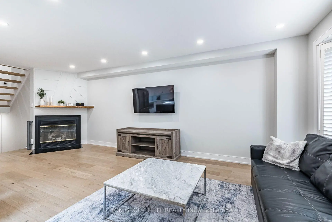
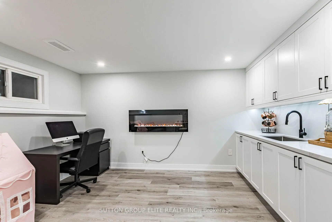
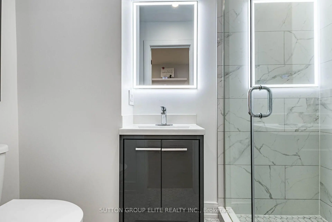
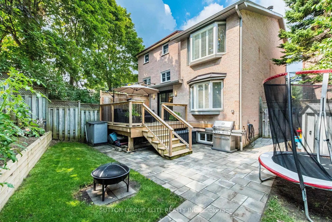
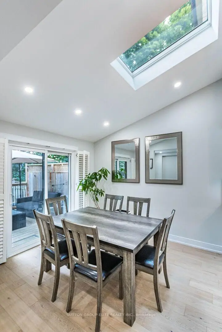
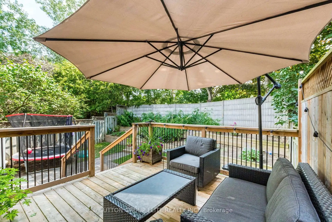
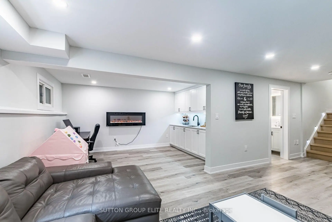
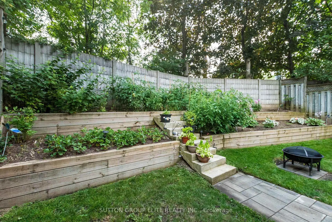
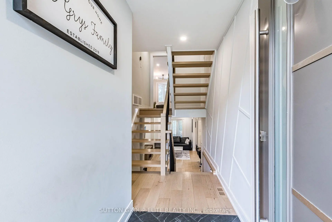
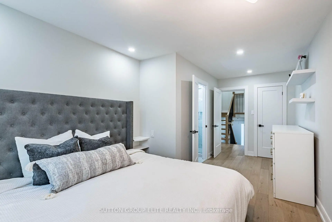
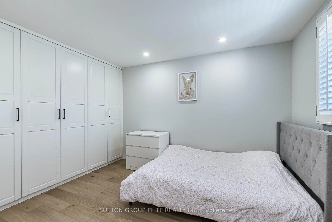
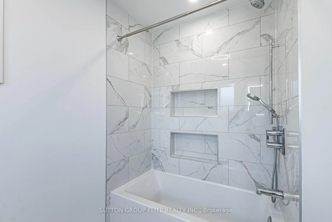
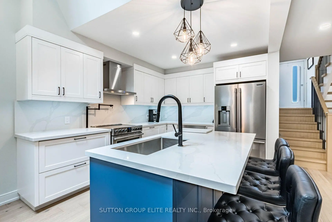
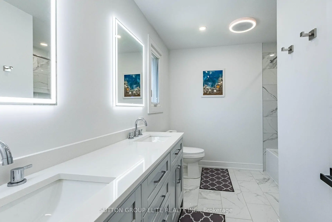
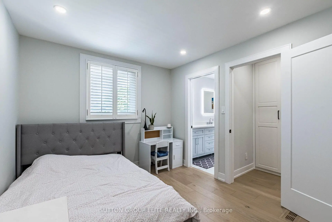
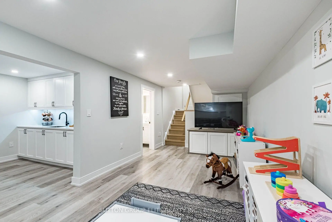
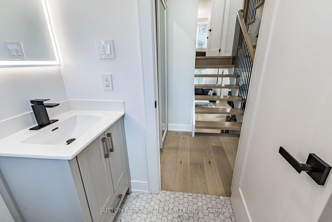
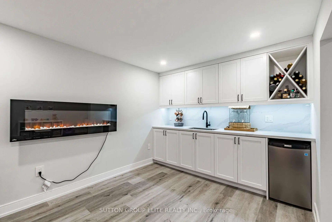
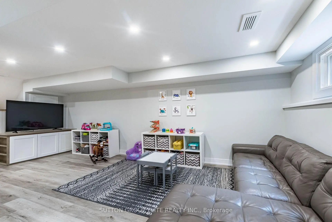
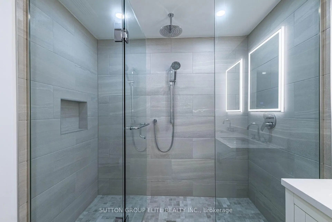
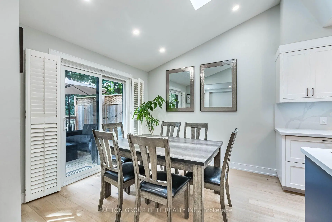
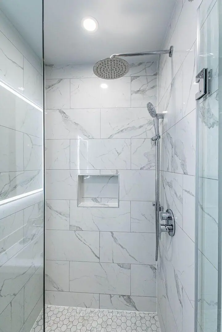
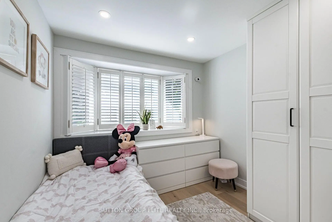
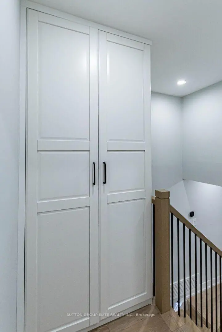
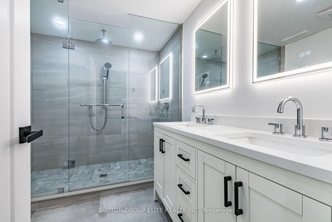
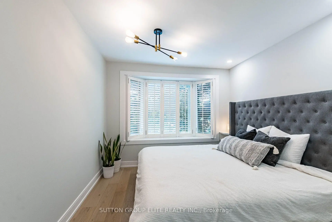
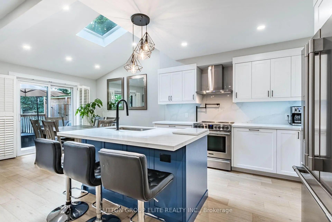
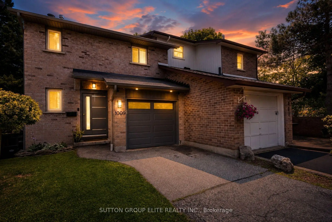
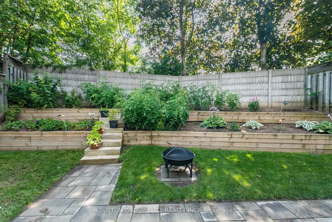
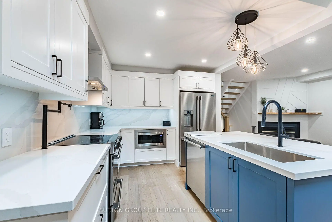
Absolutely stunning. Incredibly renovated 3 bedroom, 4 bathroom semi in desirable Lorne Park. High quality materials and workmanship combined with great design transformed this place into living oasis. Open concept main floor layout, kitchen with large centre island, stainless steel appliances, b/i microwave, quartz countertops, living room with wood fireplace and dining room with skylight and walk-out to very private pie shaped back yard. On upper levels you will find 3 decent size bedrooms, primary with 3 pc ensuite and walk-in closet, 2nd bedroom with 5 pc ensuite and large custom built-in closet and 3rd one with custom built in closet as well. All bedrooms have bay windows allowing for more day light. Renovation includes also all doors and trims throughout, new staricase and railings, engineered hardwood, new entry door. Finished basement offers great place for entertaining with wet bar, electric fireplace and 4 pc bathroom. Very convenient location close to Port Credit and parks.
Features
- Facing: East

- Bedrooms: 3

- Bathrooms: 4

- Garages: 1

- Kitchens: 1

Details
- Lot size: 12.59 x 127.30 Feet

- Space: 1100-1500

- Tax: $ 5355.00

- W13657186

- Listing contracted with: SUTTON GROUP ELITE REALTY INC.
| Room | Size(M) | Description | |
|---|---|---|---|
| Living Rm | 6.65x3.22 | Hardwood Floor, Fireplace, Open Concept |
|
| Dining Rm | 3.05x2.85 | Hardwood Floor, Walk-Out, Pot Lights |
|
| Kitchen | 3.56x3.45 | Centre Island, Stainless Steel Appl, Pot Lights |
|
| Primary B | 5.45x3.05 | 3 Pc Ensuite, Walk-In Closet(s), Hardwood Floor |
|
| 3rd Br | 2.87x2.73 | Bay Window, Hardwood Floor |
|
| 2nd Br | 3.53x2.92 | 5 Pc Ensuite, B/I Closet, Hardwood Floor |
|
| Recreatio | 6.60x6.05 | L-Shaped Rm, Wet Bar, 3 Pc Bath |
| Bathroom | Pieces | Level | |
|---|---|---|---|
| 1xBath | 2 pcs | Main |
|
| 1xBath | 3 pcs | Second |
|
| 1xBath | 5 pcs | Upper |
|
| 1xBath | 4 pcs | Basement |
Property Summary
Located close to the intersection of Lakeshore Rd W and Ibar Way, 1009 Ibar Way is a 3 bedrooms 4 washrooms Semi-Detached. The unit has a Single Attached Parking Space. The property has many nice features including On Demand Water Heater, Carpet Free and Bar Fridge. Living Room Rm, Dinning Room Rm and Kitchen are on the Main floor; second bedroom is on the upper floor.Local Area Profile
This property is located in a predominantly owner-occupied residential area with housing made up mainly of townhouses, along with some detached homes. Approximately 57% of residents hold a bachelor's degree or higher, while about 15% have a college credential. Residents use a combination of driving and public transit for commuting.
School Information
Elementary Schools
-
Tecumseh PS (Grade: JK-8)Home SchoolRank: 1300 out of 3022 (Score: 6.4)Distance to school: 1.4 km (~25 min walk)
-
-
Riverside PS (Grade: 1-5)
French Immersion school
Rank: 808 out of 3022 (Score: 7.1)Distance to school: 1.8 km (~32 min walk) -
-
Tomken Road Middle (Grade: 6-8)SciTech program
-
Allan A Martin Sr. (Grade: 6-8)International Business & Technology programDistance to school: 5.9 km (~18 min drive)
-
Hillcrest MS (Grade: 6-8)
-
-
-
-
Queen Elizabeth Sr. (Grade: 7-8)
Arts program
Rank: 1934 out of 3022 (Score: 5.5)Distance to school: 72.3 km (~217 min drive) Secondary Schools
-
Lorne Park SS (Grade: 9-12)Home SchoolRank: 112/746 (Score: 7.8)Distance to school: 1.9 km (~34 min walk)
-
Clarkson SS (Grade: 9-12)Rank: 489/746 (Score: 5.4)Distance to school: 5.0 km (~15 min drive)
-
Erindale SS (Grade: 9-12)
IB program
Rank: 219/746 (Score: 7.0)Distance to school: 5.2 km (~15 min drive) -
Meadowvale SS (Grade: 9-12)International Business & Technology programRank: 219/746 (Score: 7.0)Distance to school: 13.6 km (~41 min drive)
-
Port Credit SS (Grade: 9-12)SciTech programRank: 153/746 (Score: 7.4)Distance to school: 3.1 km (~9 min drive)
-
Lorne Park SS (Grade: 9-12)Rank: 112/746 (Score: 7.8)Distance to school: 1.9 km (~34 min walk)
-
Cawthra Park SS (Grade: 9-12)Rank: 187/746 (Score: 7.2)Distance to school: 5.0 km (~15 min drive)
-
John Fraser SS (Grade: 9-12)
AP program
Rank: 20/746 (Score: 9.0)Distance to school: 9.6 km (~29 min drive)


Commute Information
 Port Credit Go Train Station (2.5km) - Free Parking available, parking lots: 969