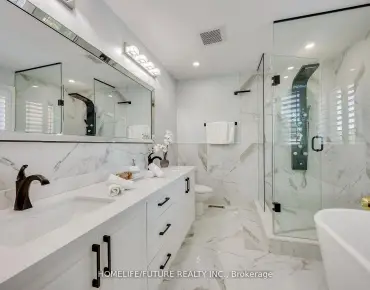
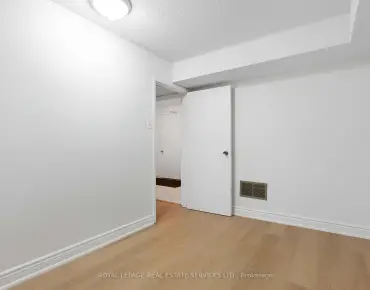
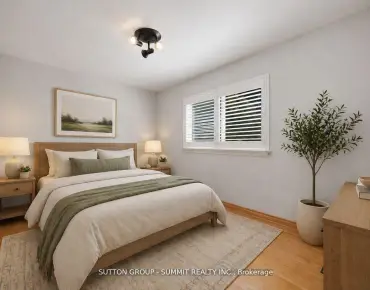
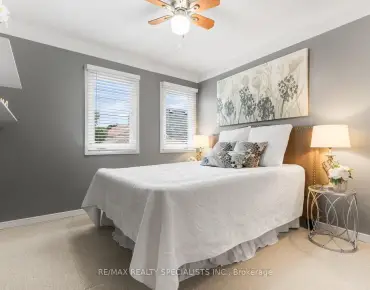
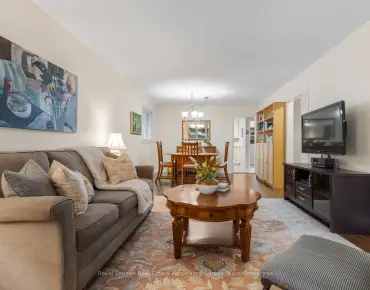
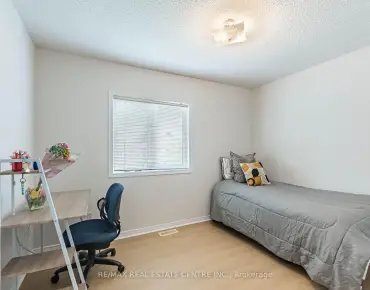
Applewood, Mississauga, L4Y 2N1

Description
Great Opportunity to own a 4-level Backsplit in one of Mississauga's "Best Neighborhoods Applewood Hills Featuring One bus to subway or One bus to downtown Mississauga SQUARE ONE!! Great Family area for all SCHOOLS (TOP RATED), close to all HWY's 403, QEW,401 & 427. Endless possibilities for renovation, expansion or customization. Home needs major TLC (Wall taken down would make for total Open Concept Kitchen To Living and Dining Area) Being sold WHERE IS AS IS NO WARRENITES GIVEN PERIOD !!!! Buyer to verify all room measurements prior to offer, Hurry wont last. LOCATION! LOCATION! LOCATION!
Features
- Facing: South

- Bedrooms: 3

- Bathrooms: 2

- Garages: 1

- Kitchens: 1

Details
- Lot size: 51.92 x 128.38 Feet

- Space: 1100-1500

- Tax: $ 6700.00

- W13608764

- Listing contracted with: RE/MAX REAL ESTATE CENTRE INC.
| Room | Size(M) | Description | |
|---|---|---|---|
| Living Rm | 7.25x4.70 | Open Concept, Combined w/Dining, Bay Window |
|
| Dining Rm | 7.25x4.70 | Combined w/Living, Open Concept |
|
| Kitchen | 3.60x2.70 | W/O To Yard, Overlooks Family |
|
| Breakfast | 2.00x2.00 | Combined w/Family, Combined w/Kitchen |
|
| Primary B | 4.35x4.15 | Window, Closet |
|
| 2nd Br | 4.50x2.80 | Window, Closet |
|
| 3rd Br | 3.05x3.00 | ||
| Family Rm | 6.95x3.80 | ||
| 4th Br | 3.50x3.00 | ||
| Recreatio | 6.50x6.00 |
| Bathroom | Pieces | Level | |
|---|---|---|---|
| 1xBath | 4 pcs | Lower |
|
| 1xBath | 4 pcs | Upper |
Property Summary
Located close to the intersection of TOMKEN AND BLOOR, 940 Bloor St is a 3+1 bedrooms 2 washrooms Detached. The unit has a Single Attached Parking Space. The property basement is Partially Fi . The property has many nice features including None. Living Room Rm, Dinning Room Rm, Kitchen and Breakfast Room are on the Main floor; Primary B, second bedroom and third bedroom are on the upper floor; Family Room Rm and fourth bedroom are on the Lower floor.Local Area Profile
This property is located in a predominantly owner-occupied residential area with housing consisting mainly of detached homes. Approximately 24% of residents hold a bachelor's degree or higher, while about 24% have a college credential. The large majority of local commuters travel by car.
School Information
Elementary Schools
-
-
Tomken Road Middle (Grade: 6-8)Home School
-
-
Tomken Road Middle (Grade: 6-8)SciTech program
-
Allan A Martin Sr. (Grade: 6-8)International Business & Technology programDistance to school: 3.7 km (~11 min drive)
-
-
Tomken Road Middle (Grade: 6-8)
French Immersion school
-
-
-
-
Queen Elizabeth Sr. (Grade: 7-8)
Arts program
Rank: 1934 out of 3022 (Score: 5.5)Distance to school: 73.8 km (~221 min drive) Secondary Schools
-
-
-
Glenforest SS (Grade: 9-12)
IB program
Rank: 187/746 (Score: 7.2)Distance to school: 2.5 km (~7 min drive) -
Meadowvale SS (Grade: 9-12)International Business & Technology programRank: 219/746 (Score: 7.0)Distance to school: 13.1 km (~39 min drive)
-
Port Credit SS (Grade: 9-12)SciTech programRank: 153/746 (Score: 7.4)Distance to school: 5.0 km (~15 min drive)
-
Lorne Park SS (Grade: 9-12)Rank: 112/746 (Score: 7.8)Distance to school: 8.5 km (~26 min drive)
-
Cawthra Park SS (Grade: 9-12)Rank: 187/746 (Score: 7.2)Distance to school: 4.2 km (~13 min drive)
-
John Fraser SS (Grade: 9-12)
AP program
Rank: 20/746 (Score: 9.0)Distance to school: 10.5 km (~31 min drive)