Lisgar, Mississauga, L5N 5G7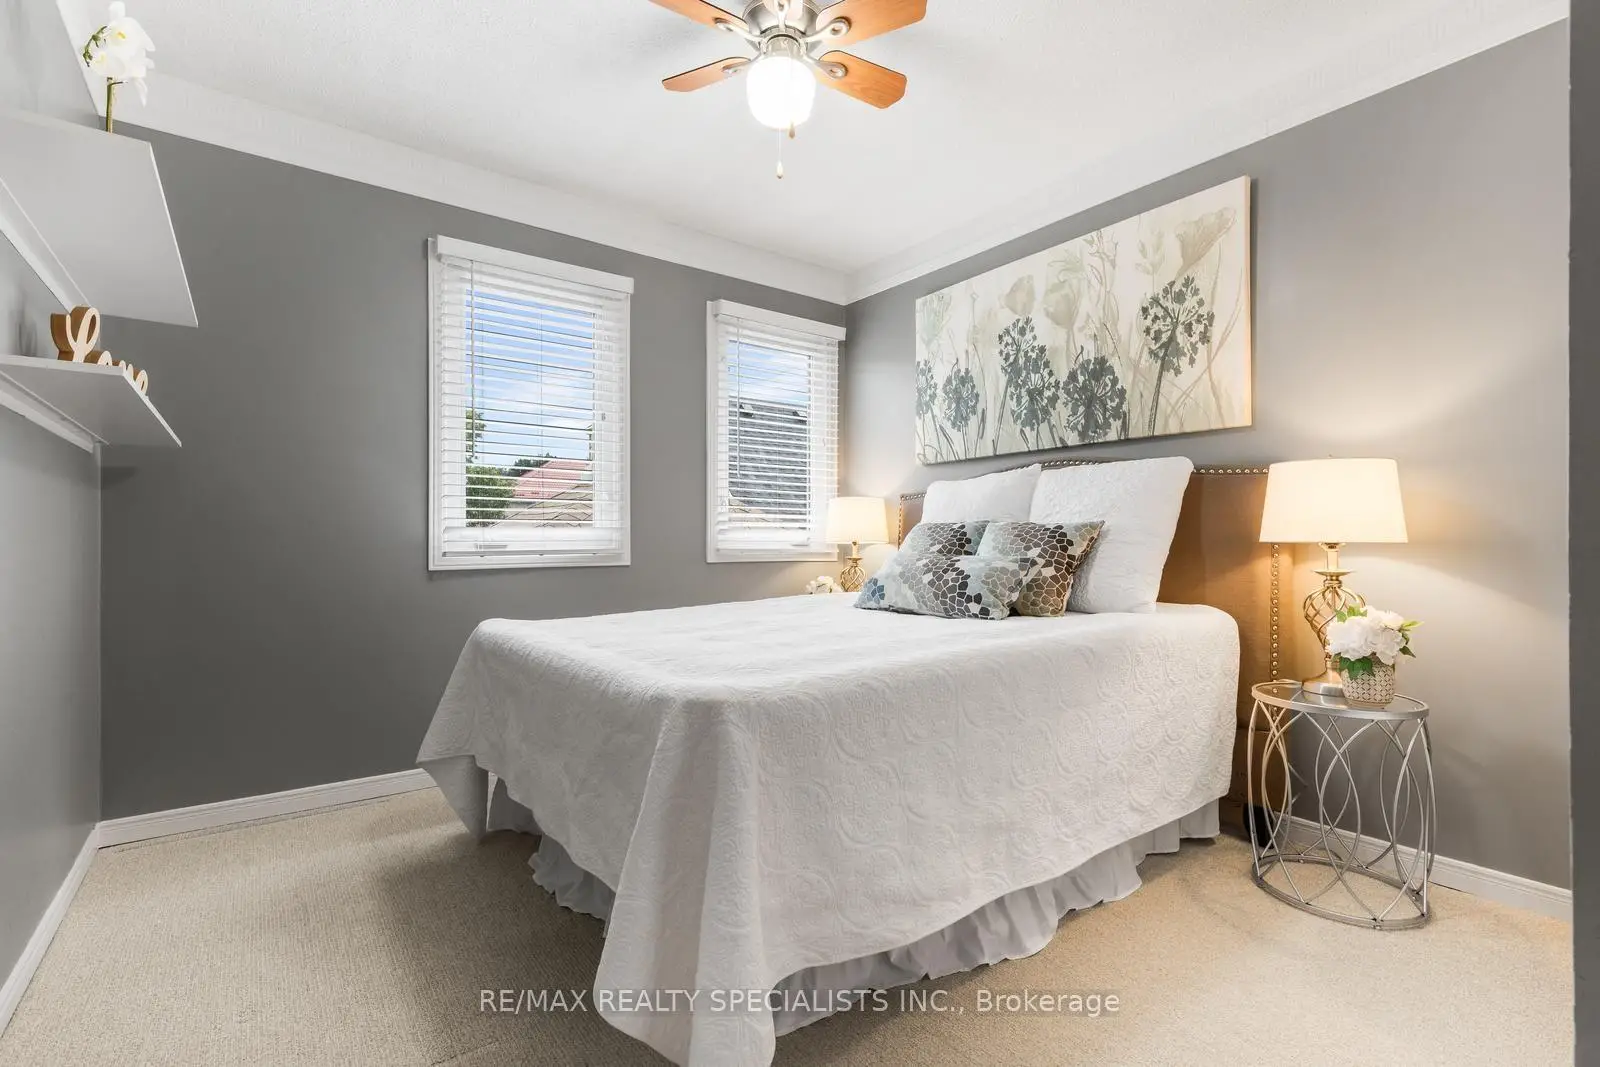

Description
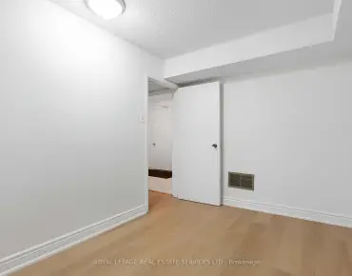
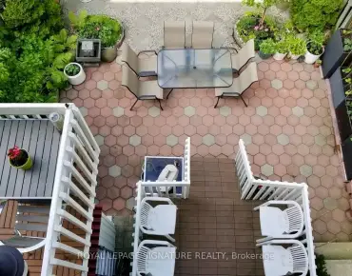
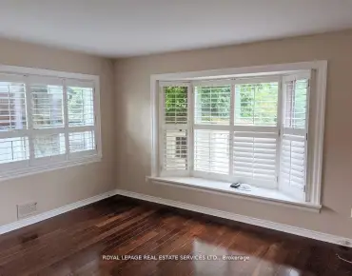
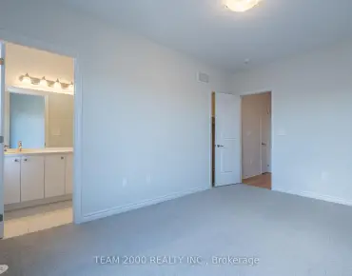
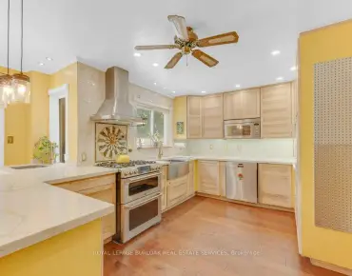
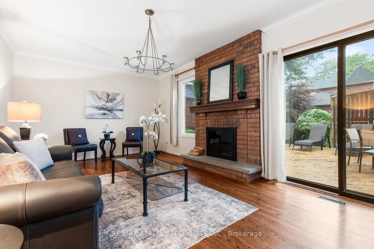
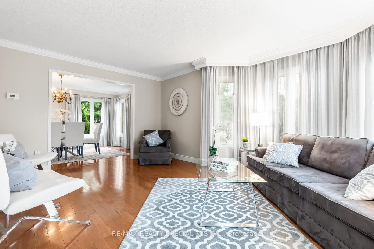
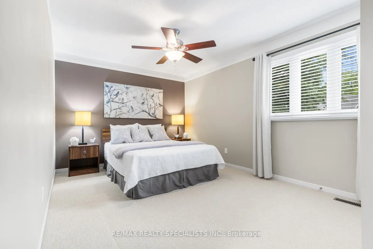
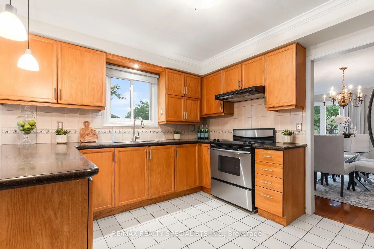
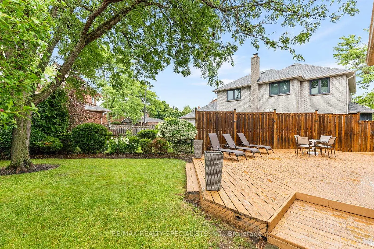
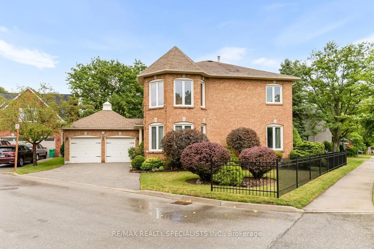
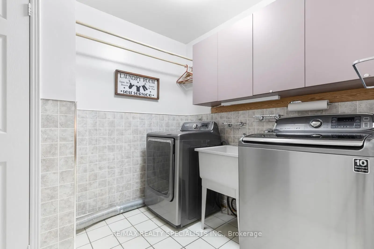
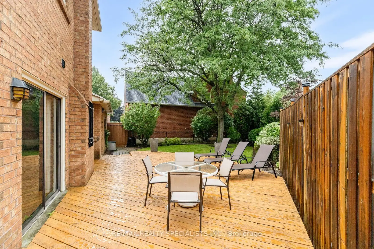
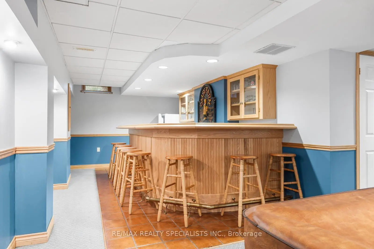
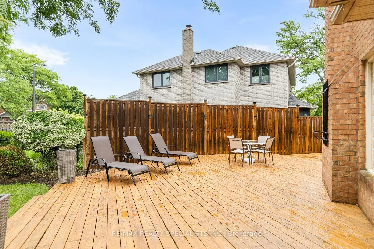
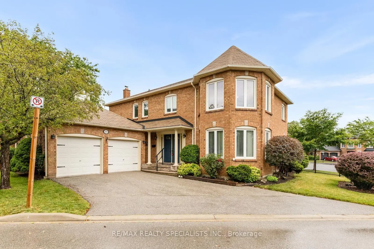
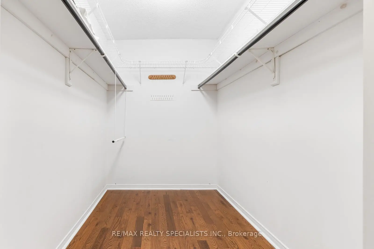
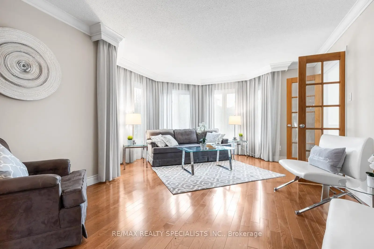
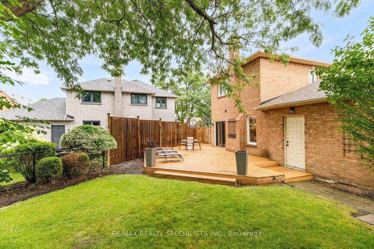
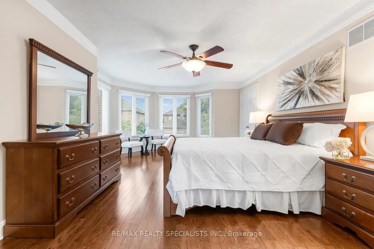
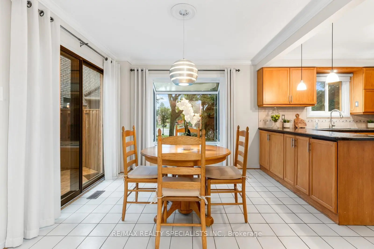
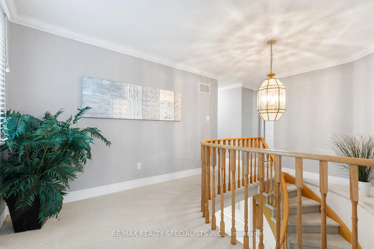
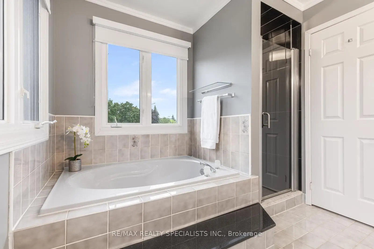
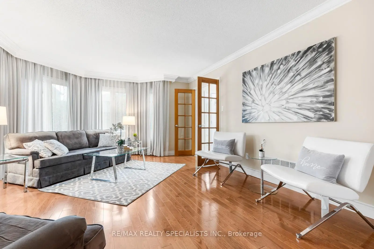
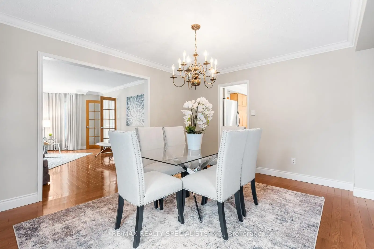
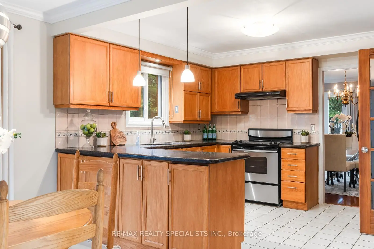
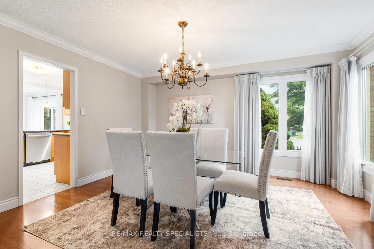
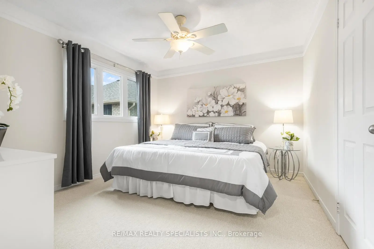
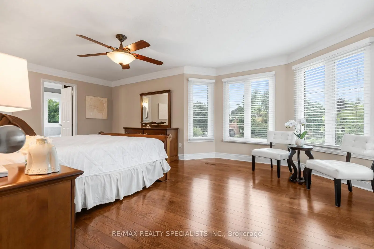
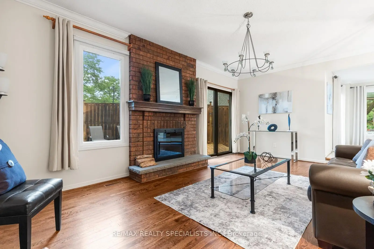
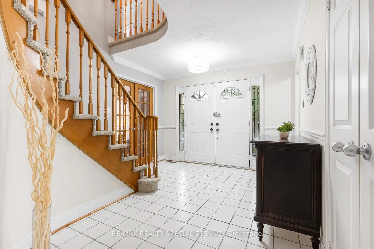
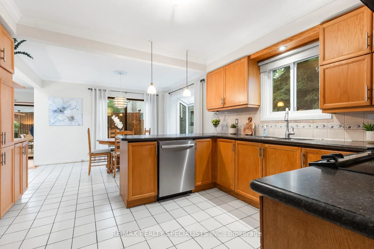
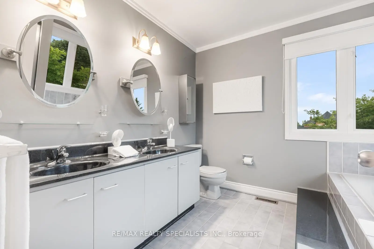
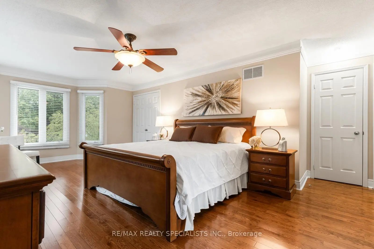
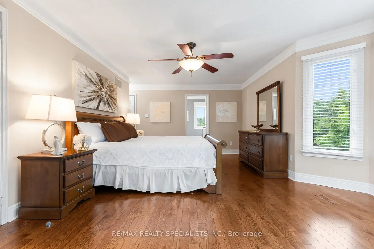
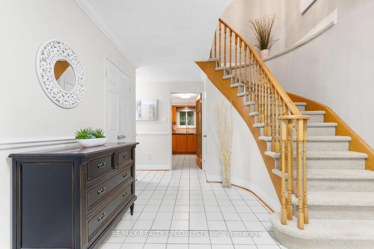
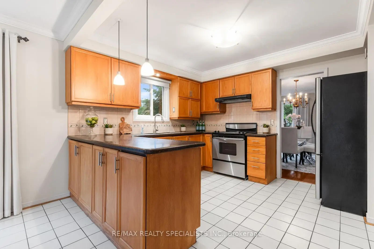
Welcome to this beautifully maintained 4-bedroom family home in the highly sought-after Trelawny Estates. Offering a spacious and functional layout, the main floor features hardwood flooring throughout, elegant crown mouldings, a bright family room, formal dining room, and a welcoming living room with a cozy fireplace and walkout to a huge family-sized deck-perfect for entertaining or relaxing outdoors. The spacious kitchen includes a breakfast area, ideal for everyday family meals. Upstairs, the sun-filled primary bedroom offers hardwood flooring, plenty of natural light, and a luxurious 5-piece ensuite. Three additional generously sized bedrooms provide ample space for the whole family. Convenience meets practicality with a main floor laundry room featuring direct access to the garage, creating the perfect mudroom setup. Parking for up to four vehicles with a double garage and double driveway completes this exceptional home. Ideally located in one of Mississauga's most desirable neighbourhoods, you're just minutes from top-rated schools, parks, trails, shopping, and everyday amenities. A wonderful opportunity to call Trelawny Estates home.
Features
- Facing: South

- Bedrooms: 4

- Bathrooms: 4

- Garages: 2

- Kitchens: 1

Details
- Lot size: 53.08 x 90.48 Feet

- Space: 2000-2500

- Tax: $ 7625.00

- W13594258

- Listing contracted with: RE/MAX REALTY SPECIALISTS INC.
| Room | Size(M) | Description | |
|---|---|---|---|
| Family Rm | 3.58x5.48 | Hardwood Floor, Crown Moulding |
|
| Dining Rm | 4.34x3.63 | Hardwood Floor, Crown Moulding |
|
| Kitchen | 6.29x3.63 | Tile Floor, Crown Moulding, Breakfast Area |
|
| Living Rm | 5.89x3.68 | Hardwood Floor, Crown Moulding |
|
| Laundry | 2.18x3.25 | Tile Floor |
|
| Primary B | 6.52x4.31 | Hardwood Floor, Crown Moulding, 5 Pc Ensuite |
|
| 2nd Br | 3.65x3.02 | Broadloom, Crown Moulding |
|
| 3rd Br | 3.65x3.32 | Broadloom |
|
| 4th Br | 3.73x3.14 | Broadloom, Crown Moulding |
|
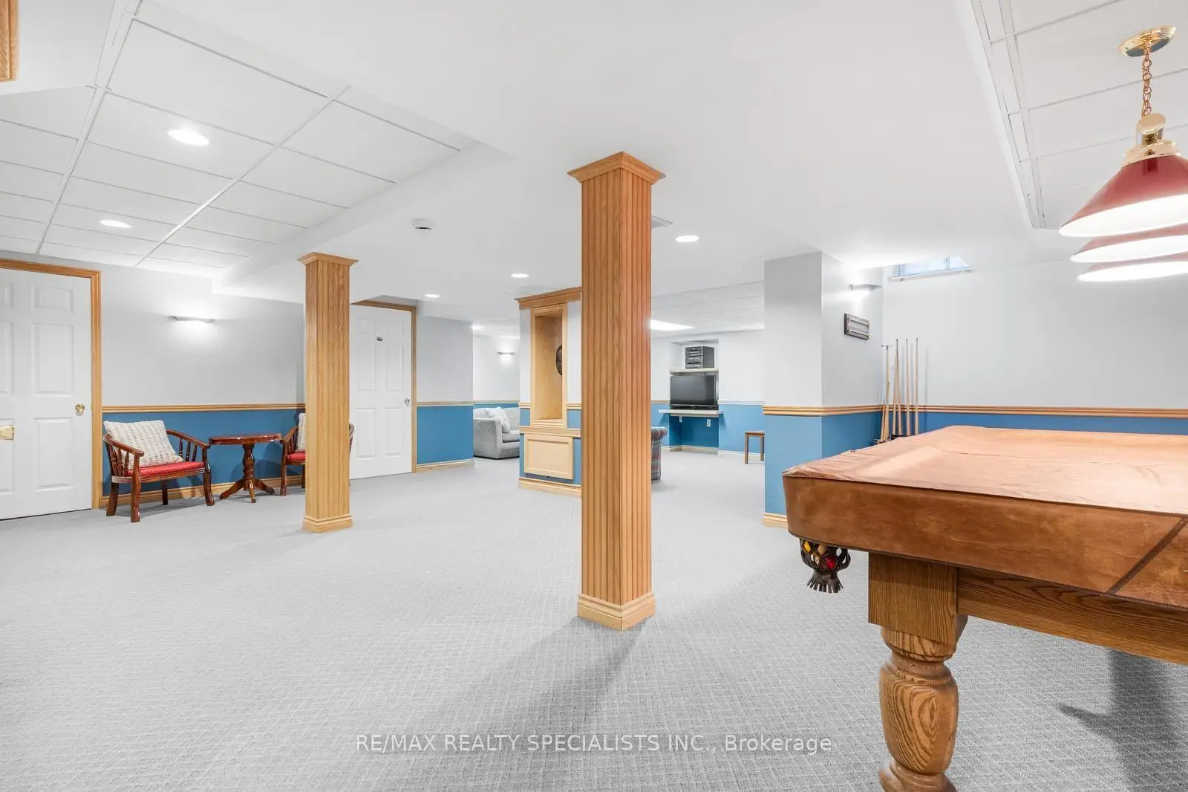
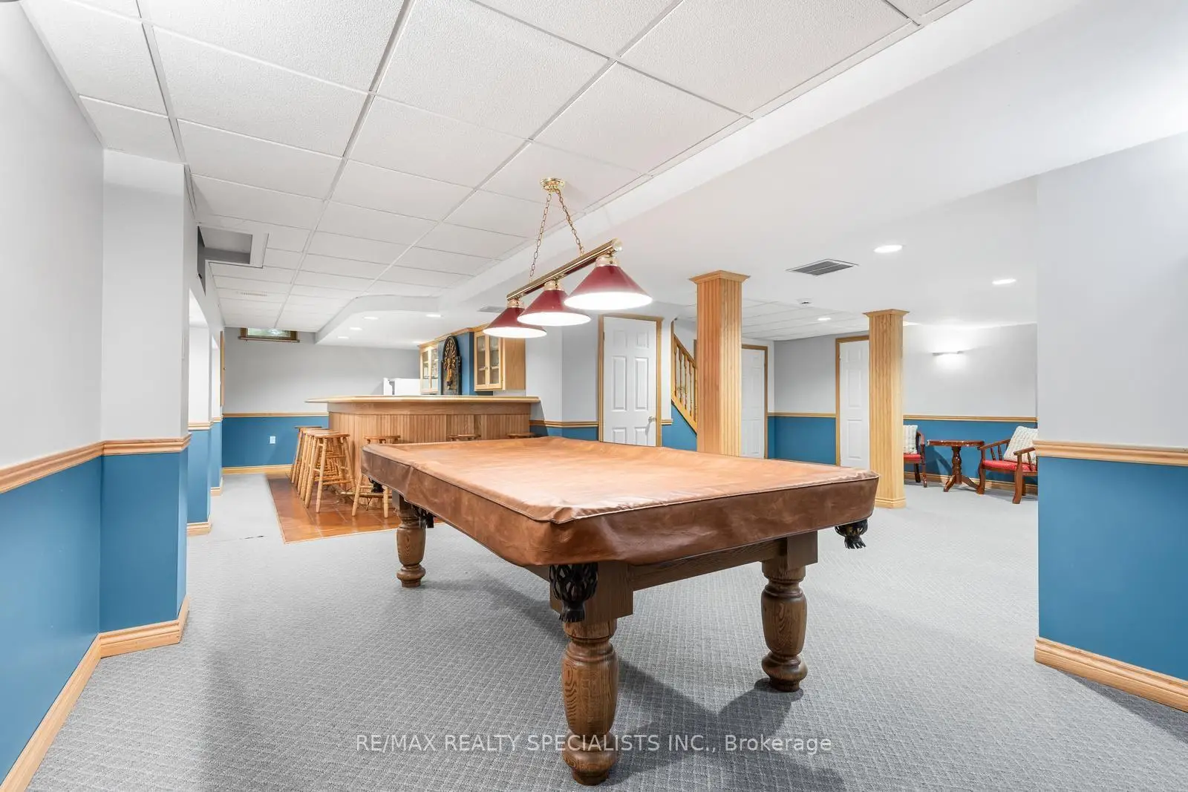
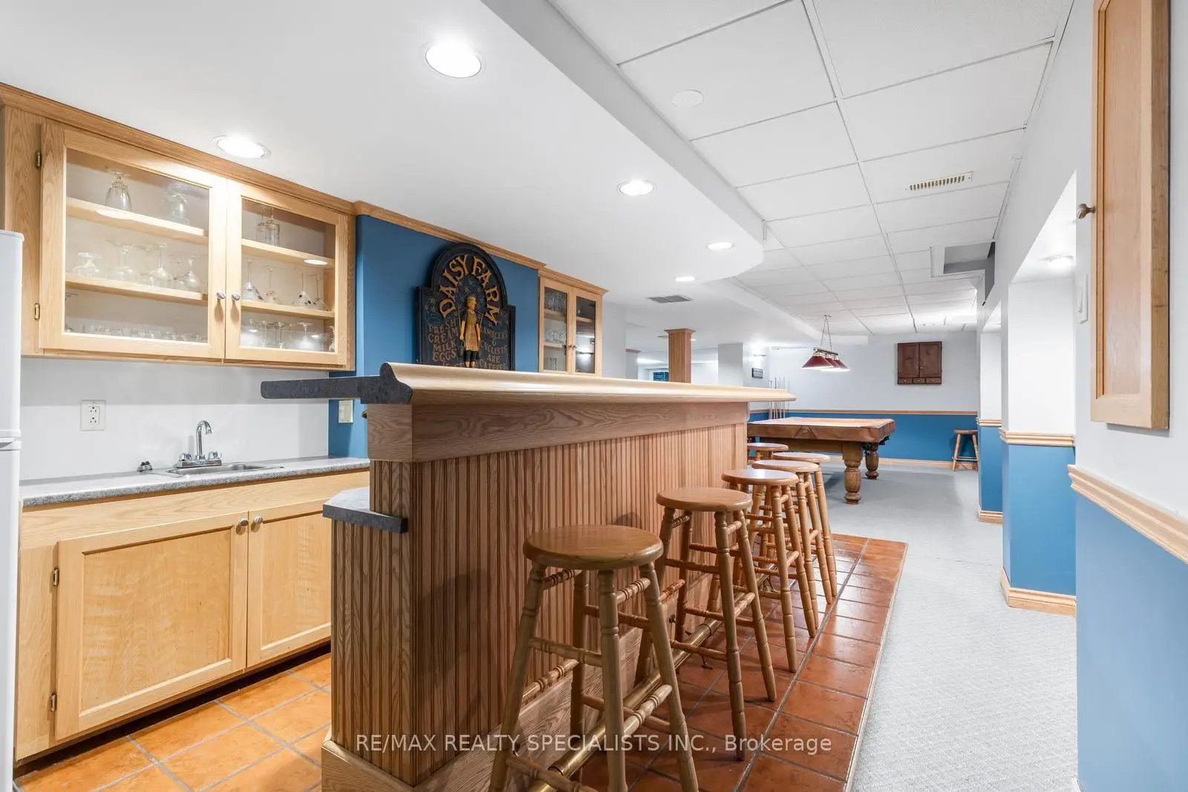
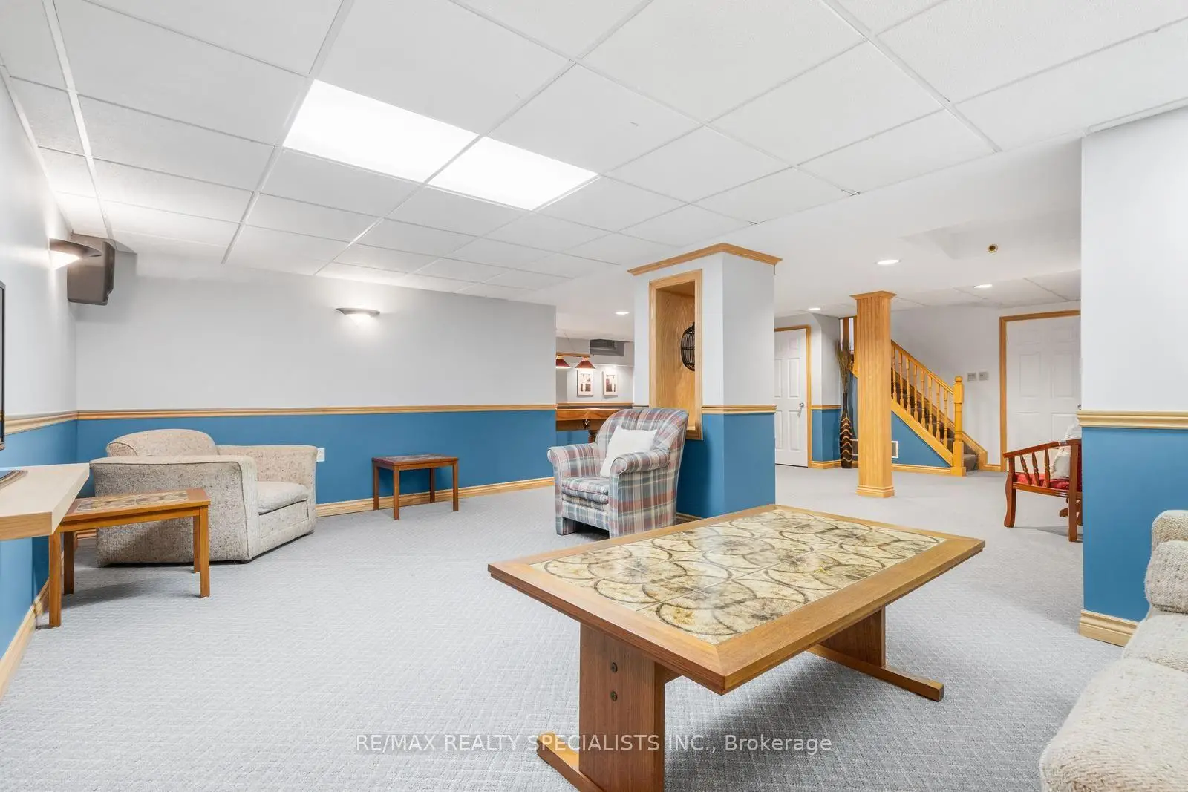
| Recreatio | 9.22x5.74 | Broadloom, B/I Bar |
|
| Recreatio | 10.59x3.25 | Broadloom |
|
| Furnace R | 4.24x5.71 |
| Bathroom | Pieces | Level | |
|---|---|---|---|
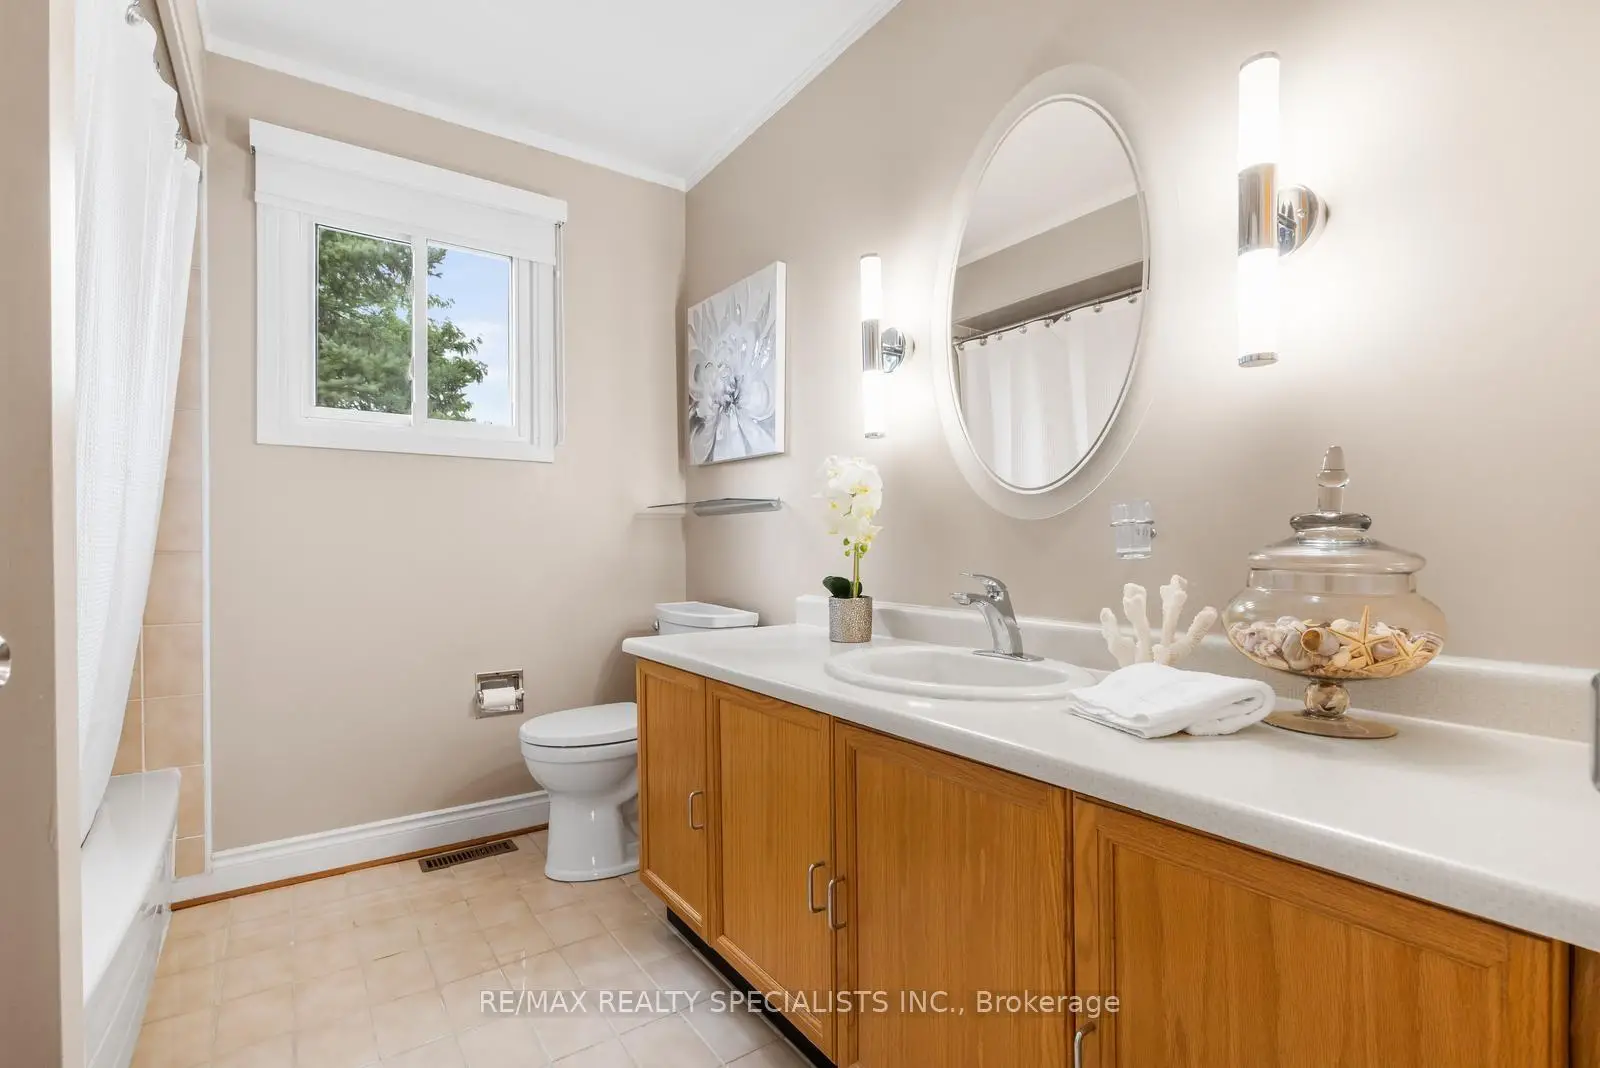
| 1xBath | 4 pcs | Second |
|
| 1xBath | 5 pcs | Second |
|
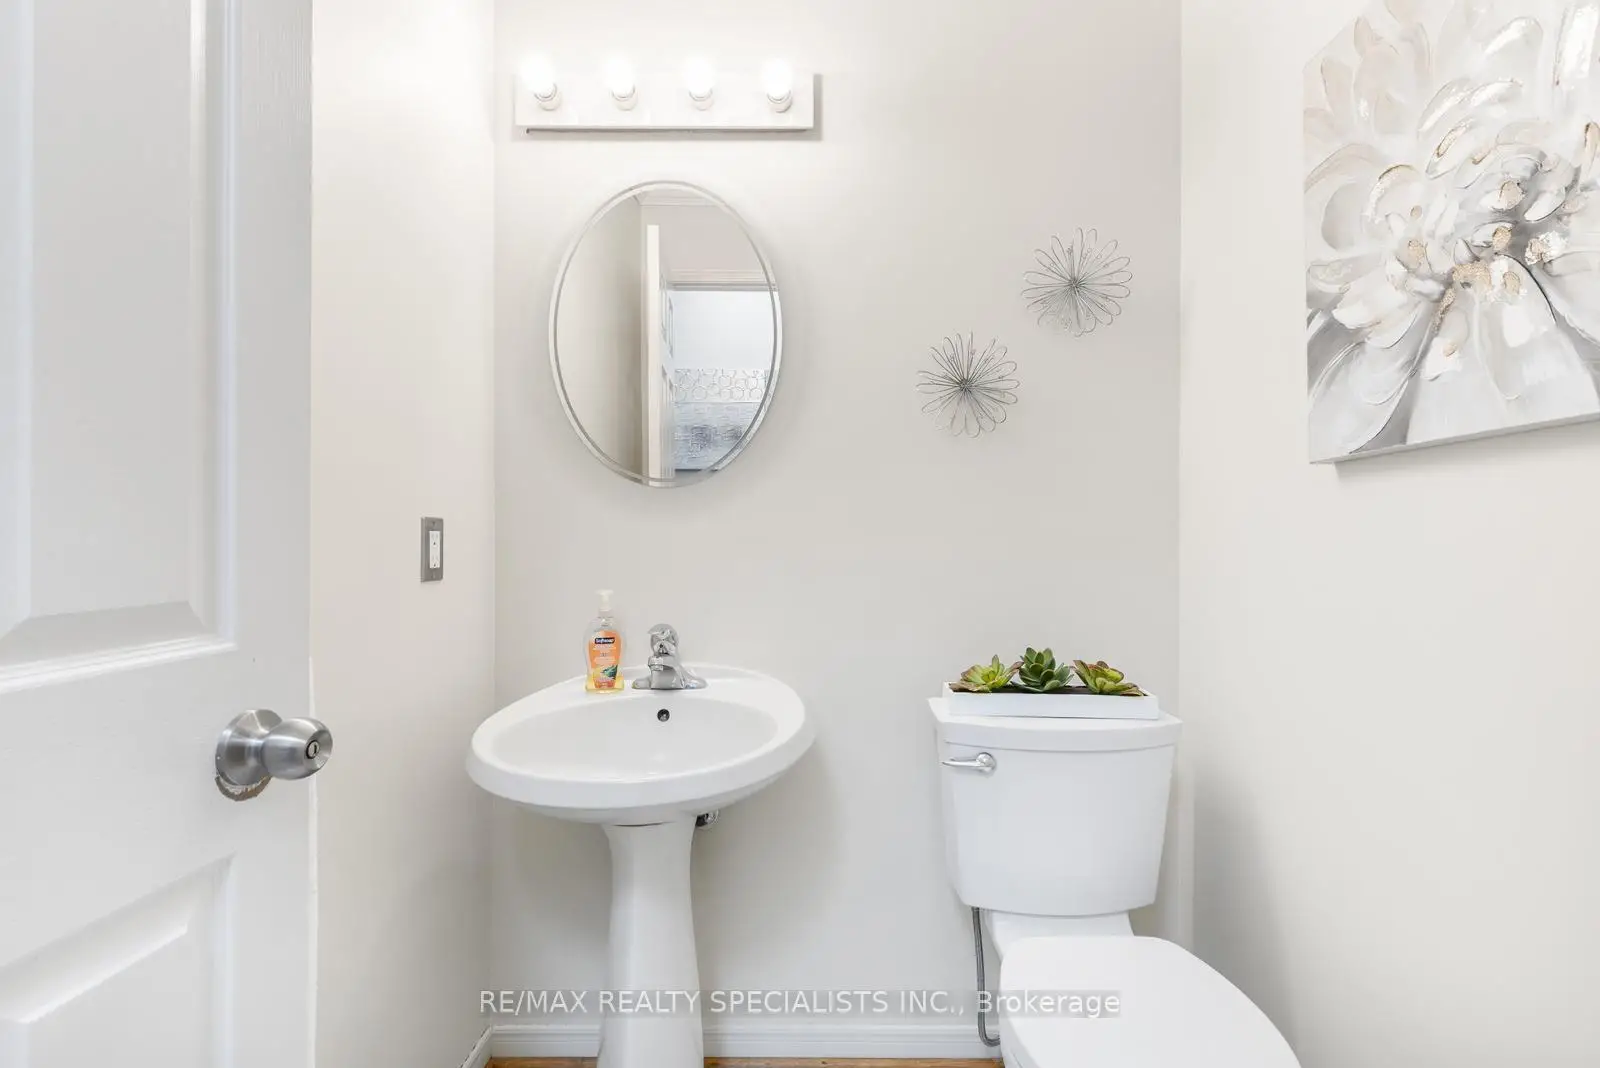
| 1xBath | 2 pcs | Main |
|
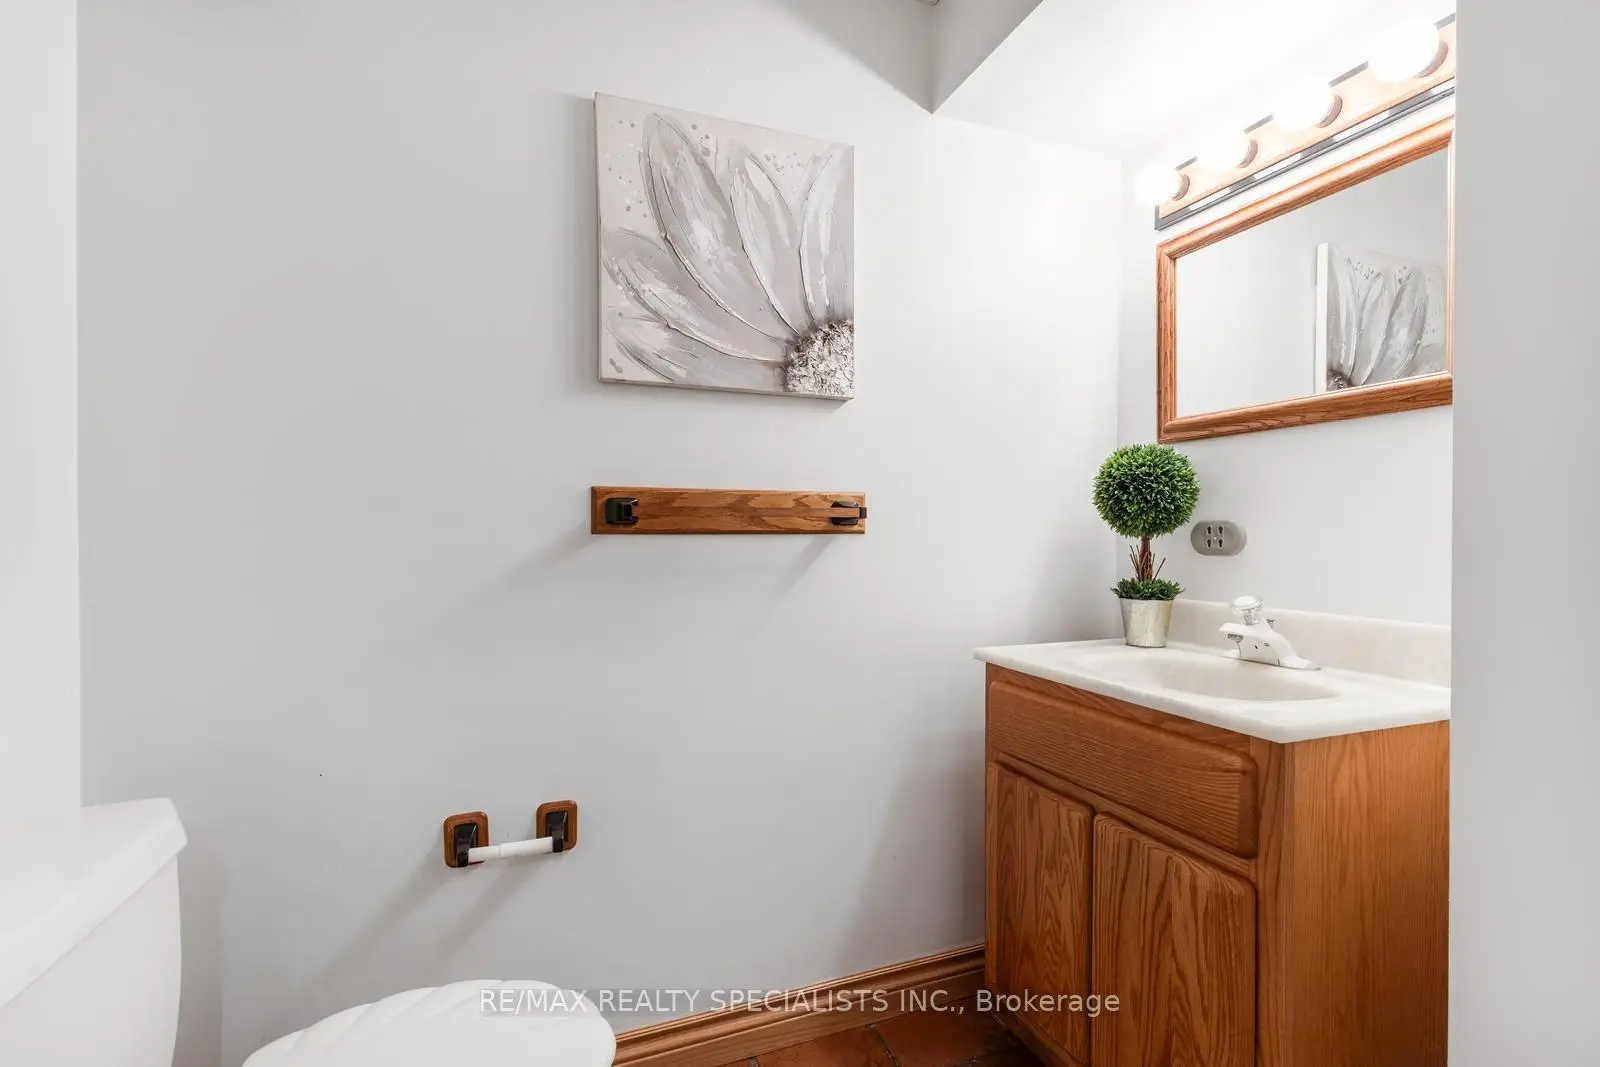
| 1xBath | 2 pcs | Basement |
Property Summary
Located close to the intersection of Tenth Line W and Trelawny Circ, 3251 Trelawny Circ is a 4 bedrooms 4 washrooms Detached. The unit has a Double Attached Parking Spaces. The property basement is not finished. The property has many nice features including Central Vacuum. Family Room Rm, Dinning Room Rm, Kitchen, Living Room Rm and Laundry are on the Main floor.Local Area Profile
This property is located in a predominantly owner-occupied residential area with housing made up primarily of detached homes. Approximately 50% of residents hold a bachelor's degree or higher, while about 27% have a college credential. The large majority of local commuters travel by car.
School Information
Elementary Schools
-
-
-
Plum Tree Park PS (Grade: 1-6)
French Immersion school
Rank: 476 out of 3022 (Score: 7.7)Distance to school: 1.1 km (~19 min walk) -
-
Tomken Road Middle (Grade: 6-8)SciTech program
-
Lisgar Middle (Grade: 6-8)International Business & Technology programDistance to school: 1.2 km (~21 min walk)
-
-
-
-
Queen Elizabeth Sr. (Grade: 7-8)
Arts program
Rank: 1934 out of 3022 (Score: 5.5)Distance to school: 60.4 km (~181 min drive) -
Secondary Schools
-
Meadowvale SS (Grade: 9-12)Home SchoolRank: 219/746 (Score: 7.0)Distance to school: 0.6 km (~10 min walk)
-
Erindale SS (Grade: 9-12)
IB program
Rank: 219/746 (Score: 7.0)Distance to school: 8.7 km (~26 min drive) -
Meadowvale SS (Grade: 9-12)International Business & Technology programRank: 219/746 (Score: 7.0)Distance to school: 0.6 km (~10 min walk)
-
Port Credit SS (Grade: 9-12)SciTech programRank: 153/746 (Score: 7.4)Distance to school: 14.2 km (~43 min drive)
-
Streetsville SS (Grade: 9-12)Rank: 129/746 (Score: 7.6)Distance to school: 3.7 km (~11 min drive)
-
Lorne Park SS (Grade: 9-12)Rank: 112/746 (Score: 7.8)Distance to school: 12.2 km (~36 min drive)
-
Cawthra Park SS (Grade: 9-12)Rank: 187/746 (Score: 7.2)Distance to school: 15.4 km (~46 min drive)
-
John Fraser SS (Grade: 9-12)
AP program
Rank: 20/746 (Score: 9.0)Distance to school: 4.1 km (~12 min drive)