Clarkson, Mississauga, L5J 3N2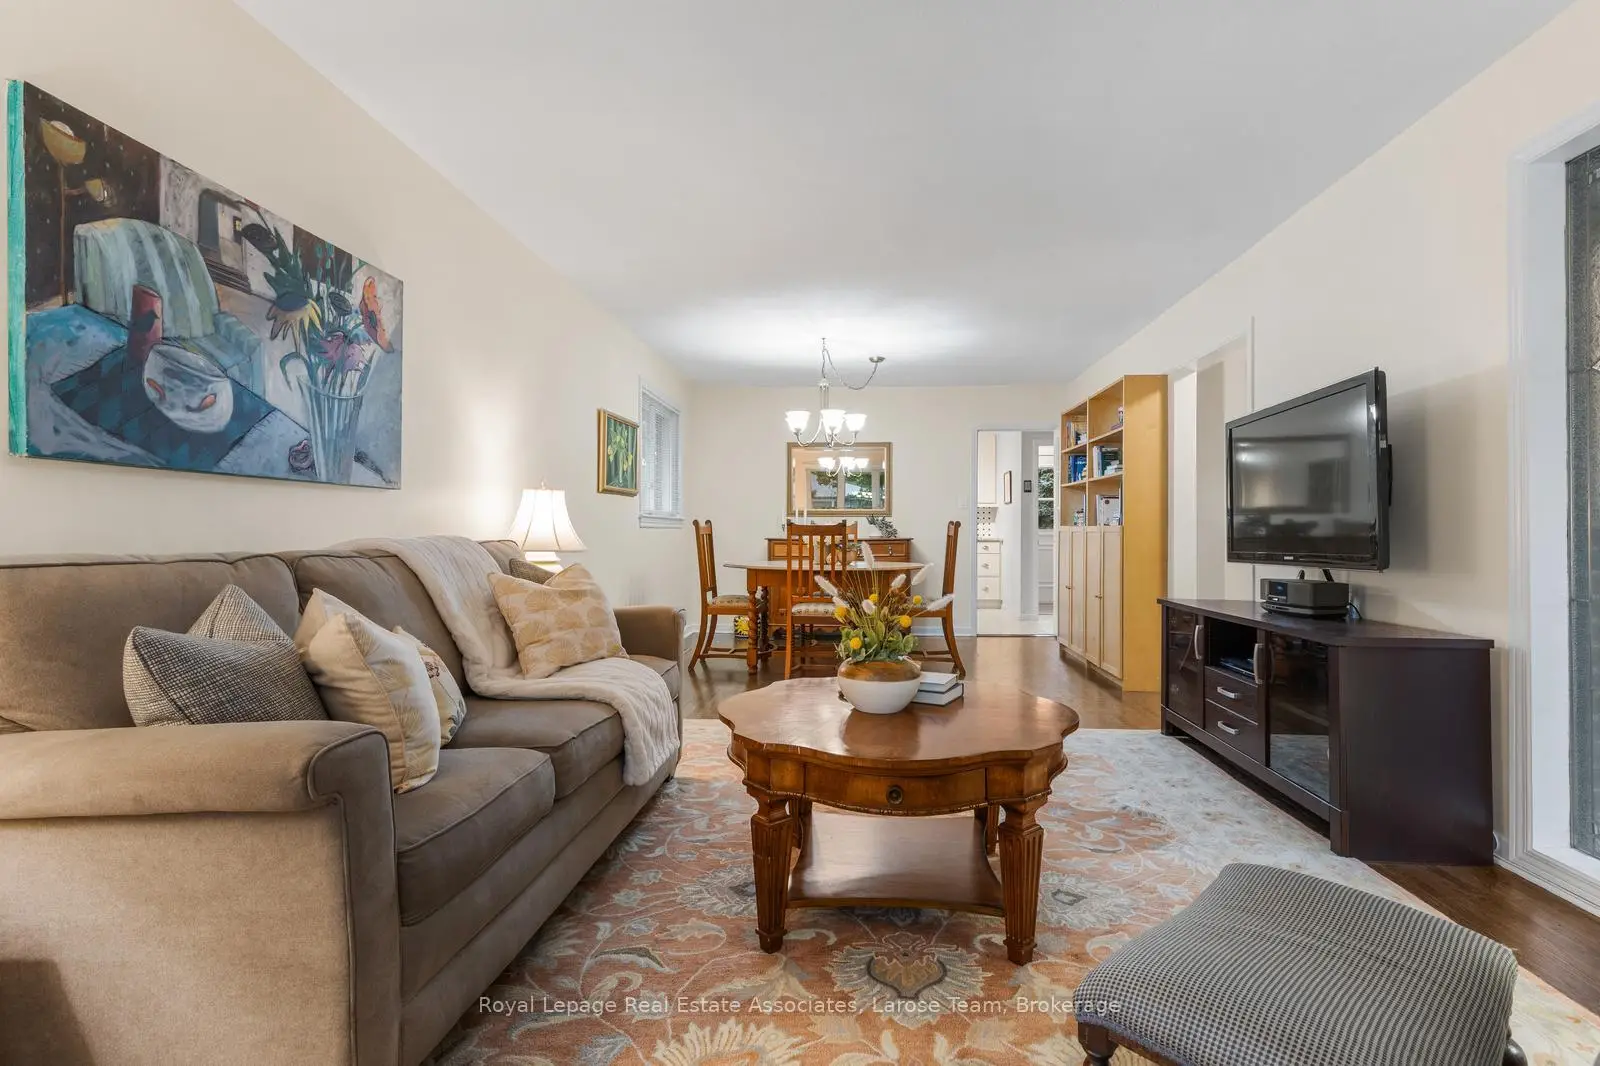

Description
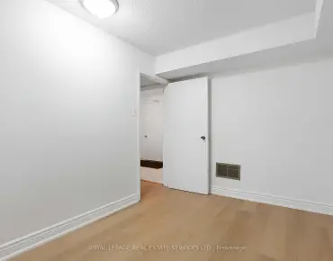
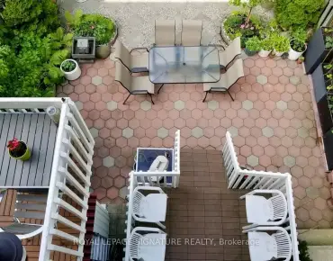
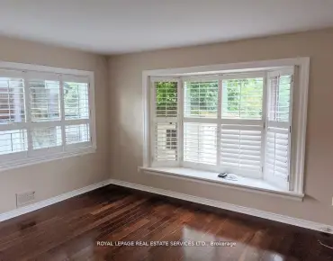
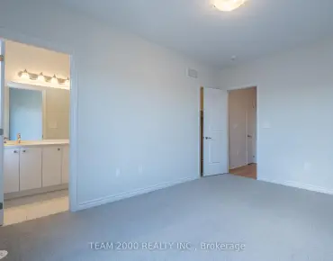
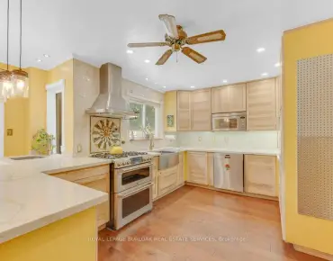
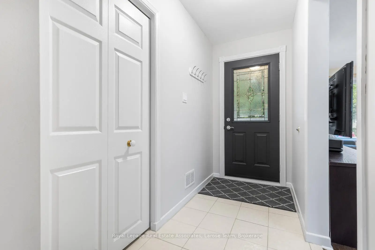
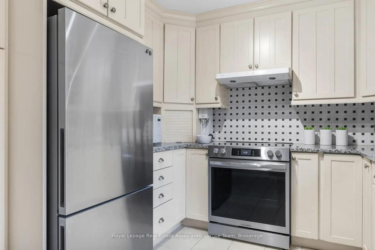
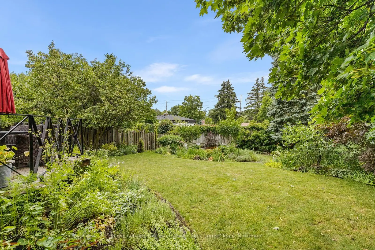
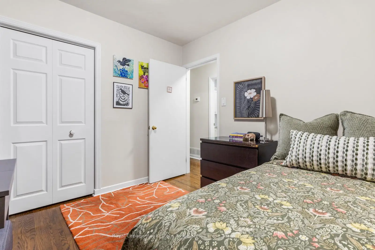
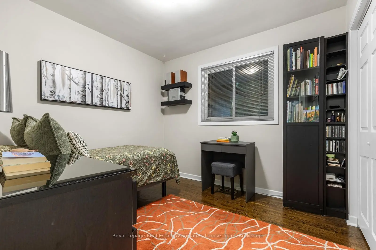
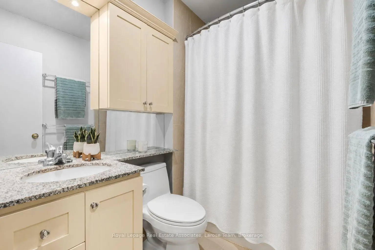
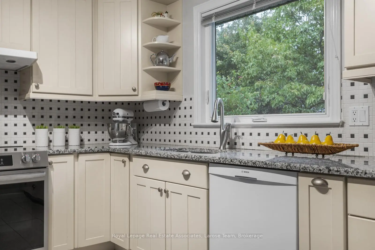
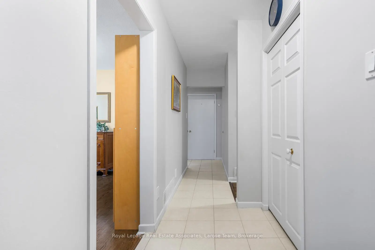
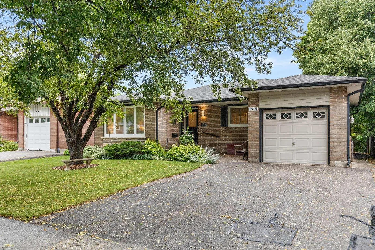
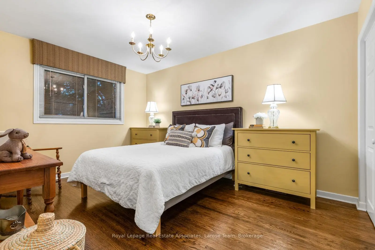
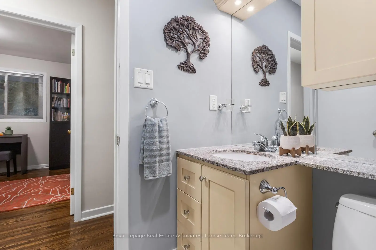
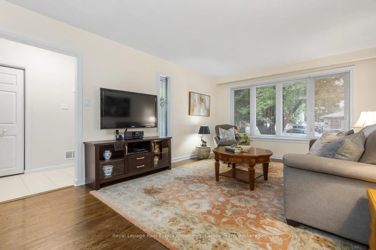
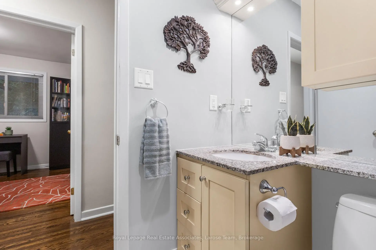
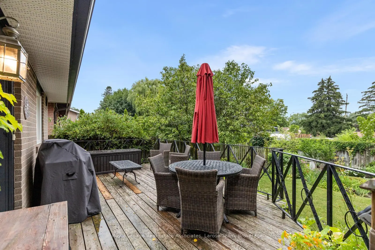
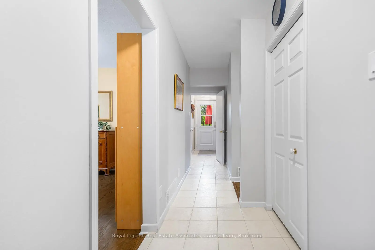
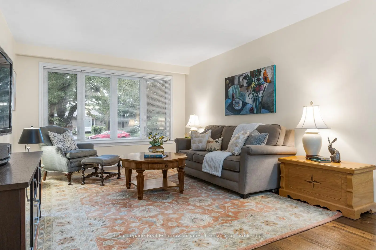
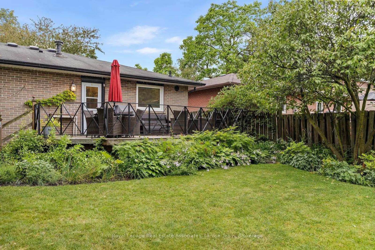
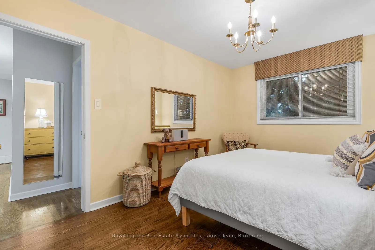
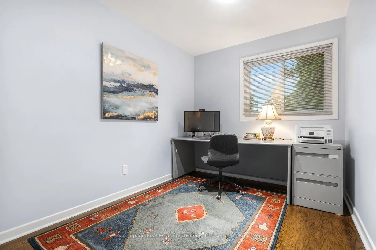
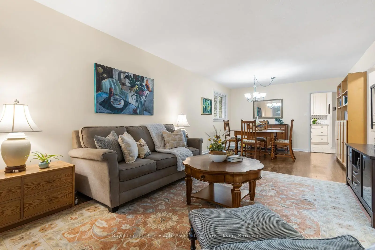
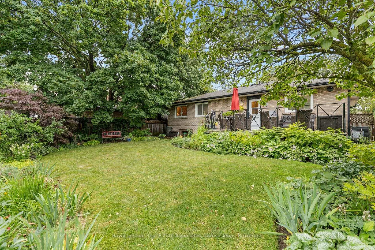
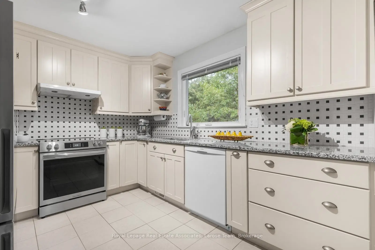
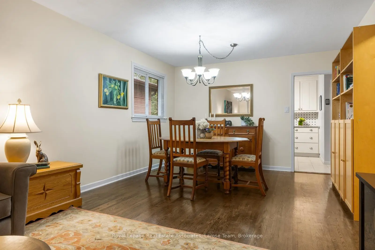
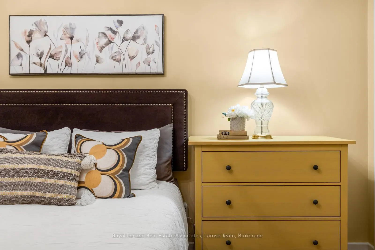
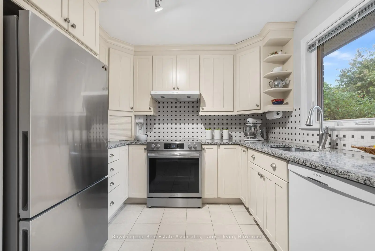
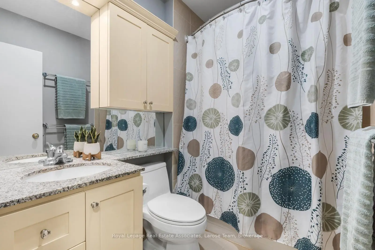
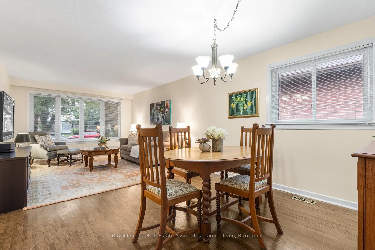
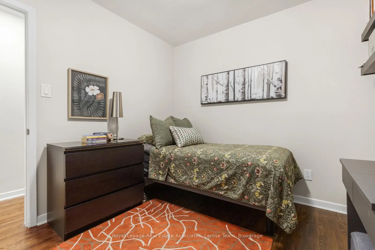
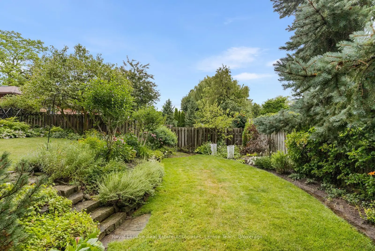
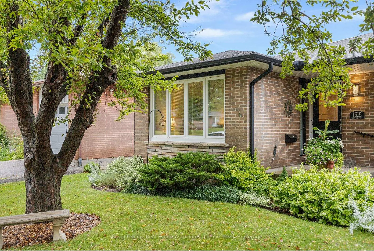
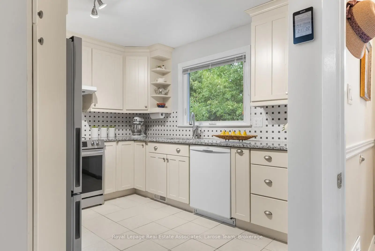
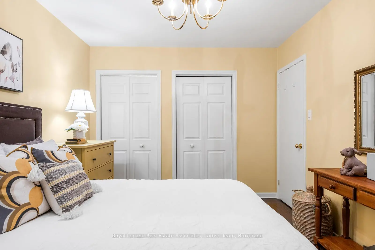
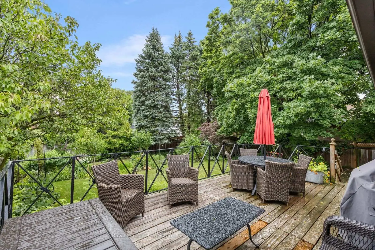
Tucked away on a quiet court in the heart of Clarkson, this 3+1 bedroom BUNGALOW is the kind of home that feels special the moment you arrive. Thoughtfully cared for and beautifully maintained starting from the curb appeal and welcoming outside front seating area. Take only a couple of steps into the home and be greeted by natural light pouring through the large windows, highlighting the hardwood floors and spacious principal rooms. The living and dining room provides exceptional flexibility, whether for family gatherings or a layout that suits your lifestyle. The kitchen is both functional and inviting, with granite countertops, quality appliances, and a picture window overlooking a beautifully established English garden, lovingly cultivated over many years. It's a view that makes everyday moments, like morning coffee, feel special. Easy access leads to a spacious deck, perfect for family and entertaining. A separate entrance leads to the newly finished lower level, complete with a second kitchen, living area, bedroom, updated bath with glass shower, gas fireplace and excellent storage. New paint and lighting throughout much of the home. Ideally located just minutes from Clarkson Go, parks, schools, and shopping. Combining timeless care, thoughtful updates, and flexible living spaces, this Mississauga home is ready for its next chapter.
Features
- Facing: North

- Bedrooms: 3

- Bathrooms: 2

- Garages: 1

- Kitchens: 2

Details
- Lot size: 50.00 x 123.00 Feet

- Space: 1100-1500

- Tax: $ 6897.29

- W13609702

- Listing contracted with: Royal Lepage Real Estate Associates, Larose Team
| Room | Size(M) | Description | |
|---|---|---|---|
| Living Rm | 3.60x4.61 | Hardwood Floor, Combined w/Dining, Large Window |
|
| Dining Rm | 3.60x2.90 | Hardwood Floor, Combined w/Living, Window |
|
| Kitchen | 3.42x2.86 | Ceramic Floor, Granite Counters, Picture Window |
|
| Primary B | 3.01x4.06 | Hardwood Floor, Large Window, Closet |
|
| 2nd Br | 3.07x2.83 | Hardwood Floor, Window, Closet |
|
| 3rd Br | 2.47x3.00 | Hardwood Floor, Window |
|
| Recreatio | 8.92x3.84 | Laminate |
|
| Br | 2.94x2.80 | Laminate |
|
| Kitchen | 2.66x4.73 | Laminate |
| Bathroom | Pieces | Level | |
|---|---|---|---|
| 1xBath | 4 pcs | ||
| 1xBath | 3 pcs |
Property Summary
Located close to the intersection of Southdown and Truscott, 1515 Thetford Crt is a 3 bedrooms 2 washrooms Detached. The unit has a Single Attached Parking Space. The property has many nice features including Central Vacuum. Living Room Rm, Dinning Room Rm, Kitchen, Primary B, second bedroom and third bedroom are on the Main floor; Recreation Roomreatio, Br and Kitchen are on the Lower floor.Local Area Profile
This property is located in a predominantly owner-occupied residential area with housing consisting mainly of detached homes. Approximately 35% of residents hold a bachelor's degree or higher, while about 27% have a college credential. The large majority of local commuters travel by car.
School Information
Elementary Schools
-
Hillside PS (Grade: JK-8)Home SchoolRank: 2707 out of 3022 (Score: 3.6)Distance to school: 1.3 km (~23 min walk)
-
-
Tomken Road Middle (Grade: 6-8)SciTech program
-
Allan A Martin Sr. (Grade: 6-8)International Business & Technology programDistance to school: 9.3 km (~28 min drive)
-
-
Hillcrest MS (Grade: 6-8)
French Immersion school
-
-
-
-
Queen Elizabeth Sr. (Grade: 7-8)
Arts program
Rank: 1934 out of 3022 (Score: 5.5)Distance to school: 68.7 km (~206 min drive) Secondary Schools
-
Clarkson SS (Grade: 9-12)Home SchoolRank: 489/746 (Score: 5.4)Distance to school: 1.8 km (~33 min walk)
-
Clarkson SS (Grade: 9-12)Rank: 489/746 (Score: 5.4)Distance to school: 1.8 km (~33 min walk)
-
Erindale SS (Grade: 9-12)
IB program
Rank: 219/746 (Score: 7.0)Distance to school: 2.7 km (~8 min drive) -
Meadowvale SS (Grade: 9-12)International Business & Technology programRank: 219/746 (Score: 7.0)Distance to school: 11.4 km (~34 min drive)
-
Port Credit SS (Grade: 9-12)SciTech programRank: 153/746 (Score: 7.4)Distance to school: 6.5 km (~20 min drive)
-
Lorne Park SS (Grade: 9-12)Rank: 112/746 (Score: 7.8)Distance to school: 2.0 km (~36 min walk)
-
Cawthra Park SS (Grade: 9-12)Rank: 187/746 (Score: 7.2)Distance to school: 8.4 km (~25 min drive)
-
John Fraser SS (Grade: 9-12)
AP program
Rank: 20/746 (Score: 9.0)Distance to school: 7.3 km (~22 min drive)