629 Lumberton Cres

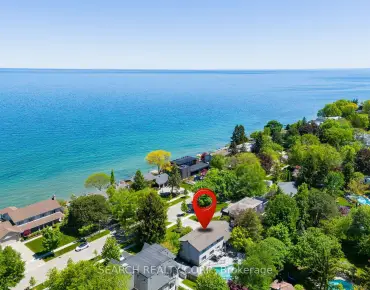
LocationHurontario, Mississauga, L4Z 3Z5
$959.9K For Sale
Property Images
Property Images
Property Images
Property Images
Property Images
Property Images
Property Images
Property Images
Property Images
Property Images
Property Images
Property Images
Property Images
Property Images
Property Images
Property Images
Property Images
Property Images
Property Images
Property Images
Property Images
Property Images
Property Images
Property Images
Property Images
Property Images
Property Images
Property Images

Description

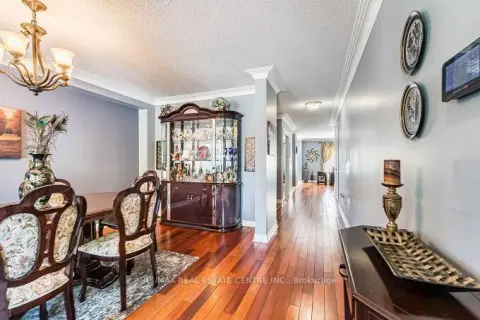
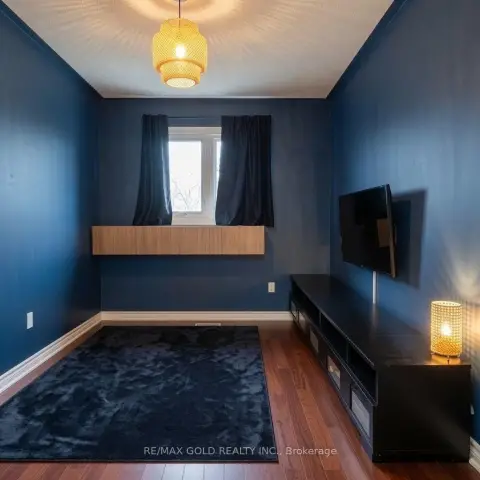
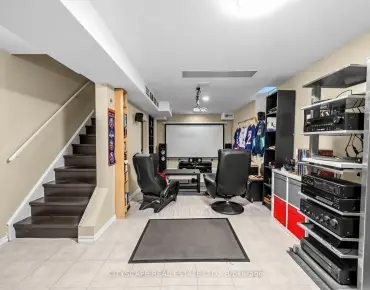
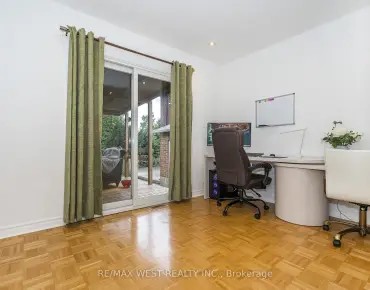
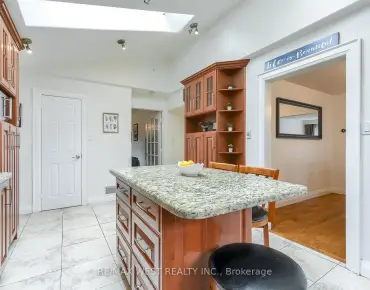
<<< Beautiful LARGE END UNIT, Just Like Semi >>> One of the Largest Model. 1,830 Sq. Ft., 9 ft. Ceiling, Wrapped around with Large Windows. Evenly Layout, Very Functional Layout. Great Floor plan! Lots of Natural Lights. Great Neighborhood >>> Prime Location in Mississauga. Expanded Driveway for Additional 4 Parking Spaces <<< Extra Large Front Porch witjh Double-Door Entry. <<< Large 4 Bedrooms + 3 Baths & Over-Sized Kitchen with Large Breakfast Area Over-Look Front Garden>>> Un-spoiled Full Basement features R/I Bath & Large Storage Room. Good Size Back Yard, <<< Close to all Amenities. Parks, School, Shops, Groceries, Bank, Restaurant, Hwys. <<< FURNACE & AC less than 5 years. Hot Water Tank is Owned >>> Beautiful Sun-Filled Home Must See!

Features

  • House Facing
    Facing: North
  • Bedrooms
    Bedrooms: 4
  • Bathrooms
    Bathrooms: 3
  • Garages
    Garages: 1
  • Kitchens
    Kitchens: 1

Details

  • Front Lot
    Lot size: 30.43 x 90.82 Feet
  • Lot Depth
    Space: 1500-2000
  • Tax Amount
    Tax: $ 6820.00
  • MLS
    W13605006
  • Listing contracted with: RE/MAX REAL ESTATE CENTRE INC.
Room Size(M) Description
Living Rm6.15x5.21

Hardwood Floor, Combined w/Dining, W/O To Garden

Dining Rm6.15x5.21

Hardwood Floor, Combined w/Living, Large Window

Foyer2.43x2.43

Ceramic Floor, Open Concept, Large Closet

Kitchen3.81x2.68

Ceramic Floor, Breakfast Area, Large Window

Breakfast2.68x2.68

Ceramic Floor, Overlooks Frontyard

Primary B3.38x4.38

Laminate, 4 Pc Ensuite, Walk-In Closet(s)

2nd Br2.80x2.95

Laminate, Large Window, Closet

3rd Br2.80x3.53

Laminate, Large Window, Closet

4th Br5.54x3.50

Laminate, Semi Ensuite, Picture Window


Bathroom Pieces Level
2xBaths4 pcs

Second

1xBath3 pcs

Main

1xBath3 pcs

Main


Property Summary

Located close to the intersection of Eglinton and Kennedy, 629 Lumberton Cres is a 4 bedrooms 3 washrooms Freehold Townhouse. The unit has a Single Attached Parking Space. The property basement is not finished. The property has many nice features including Water Heater and Water Softener. Living Room Rm, Dinning Room Rm, Foyer, Kitchen and Breakfast Room are on the Main floor.


School Information

  • Elementary Schools

  • Level
    Barondale PS (Grade: JK-5)
    Home School
    Distance to school: 1.1 km (~19 min walk)
  • Level
    Bristol Road Middle (Grade: 6-8)
    Home School
    Distance to school: 1.0 km (~17 min walk)
  • Level
    Barondale PS (Grade: 1-5)
    French Program French Immersion school
    Distance to school: 1.1 km (~19 min walk)
  • Level
    Glenhaven Sr PS (Grade: 6)
    IB Program IB program
    Distance to school: 4.2 km (~13 min drive)
  • Level
    Tomken Road Middle (Grade: 6-8)
    SciTech program
  • Level
    Allan A Martin Sr. (Grade: 6-8)
    International Business & Technology program
    Distance to school: 7.7 km (~23 min drive)
  • Level
    Bristol Road Middle (Grade: 6-8)
    French Program French Immersion school
    Distance to school: 1.0 km (~17 min walk)
  • Level
    Bristol Road Middle (Grade: 7-8)
    IB Program IB program
    Distance to school: 1.0 km (~17 min walk)
  • Level
    Green Glade Sr. (Grade: 7-8)
    French Program Extended French school
    Distance to school: 12.4 km (~37 min drive)
  • Level
    Morning Star Middle (Grade: 7-8)
    Arts Program Arts program
    Distance to school: 10.1 km (~30 min drive)
  • Level
    Queen Elizabeth Sr. (Grade: 7-8)
    Arts Program Arts program
    Rank: 1934 out of 3022 (Score: 5.5)
    Distance to school: 70.8 km (~212 min drive)
  • Secondary Schools

  • Level
    Applewood Heights SS (Grade: 9-12)
    Home School
    Distance to school: 4.0 km (~12 min drive)
  • Level
    Applewood Heights SS (Grade: 9-12)
    French Program French Immersion school
    Distance to school: 4.0 km (~12 min drive)
  • Level
    Glenforest SS (Grade: 9-12)
    IB Program IB program
    Rank: 187/746 (Score: 7.2)
    Distance to school: 4.6 km (~14 min drive)
  • Level
    Meadowvale SS (Grade: 9-12)
    International Business & Technology program
    Rank: 219/746 (Score: 7.0)
    Distance to school: 10.4 km (~31 min drive)
  • Level
    Port Credit SS (Grade: 9-12)
    SciTech program
    Rank: 153/746 (Score: 7.4)
    Distance to school: 8.3 km (~25 min drive)
  • Level
    Lorne Park SS (Grade: 9-12)
    French Program Extended French school
    Rank: 112/746 (Score: 7.8)
    Distance to school: 10.4 km (~31 min drive)
  • Level
    Cawthra Park SS (Grade: 9-12)
    Arts Program Arts program
    Rank: 187/746 (Score: 7.2)
    Distance to school: 8.0 km (~24 min drive)
  • Level
    John Fraser SS (Grade: 9-12)
    AP Program AP program
    Rank: 20/746 (Score: 9.0)
    Distance to school: 8.9 km (~27 min drive)


Location


Mortgage Calculator

WhatsApp Chat ~