East Credit, Mississauga, L5V 0C3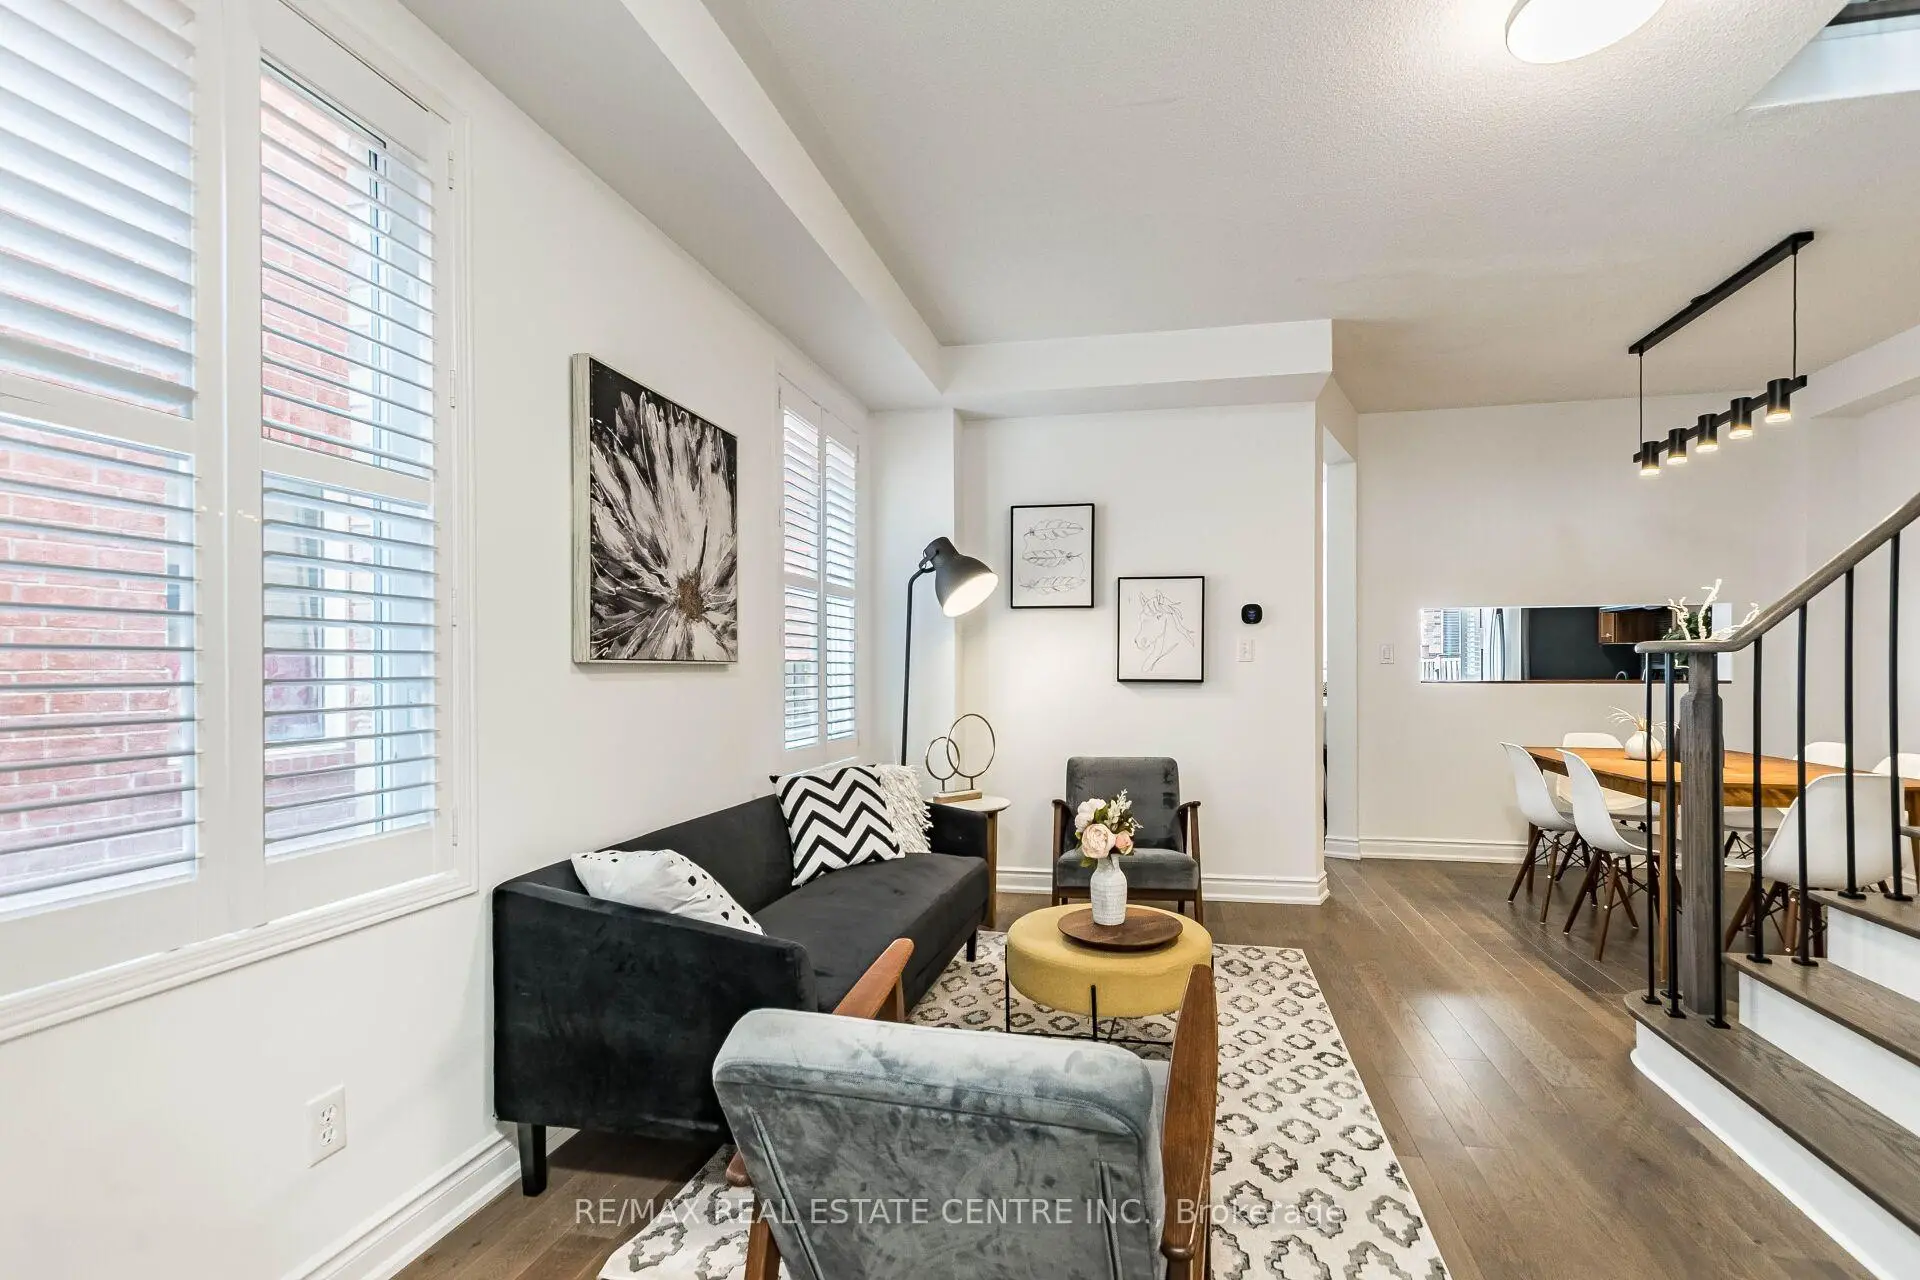


Description
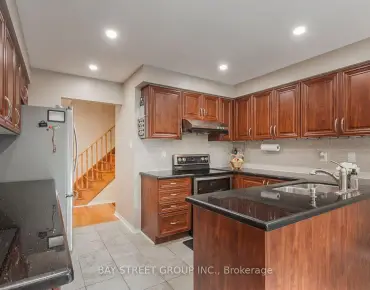
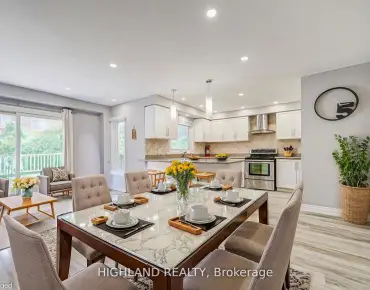
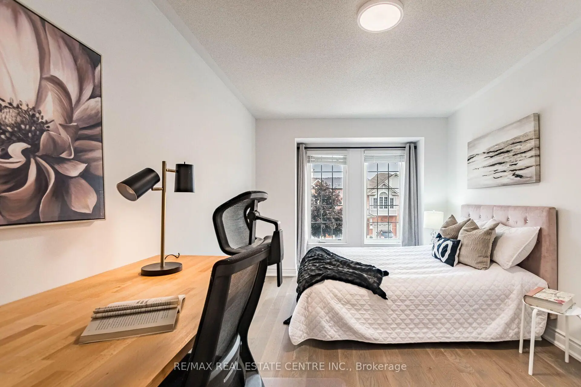
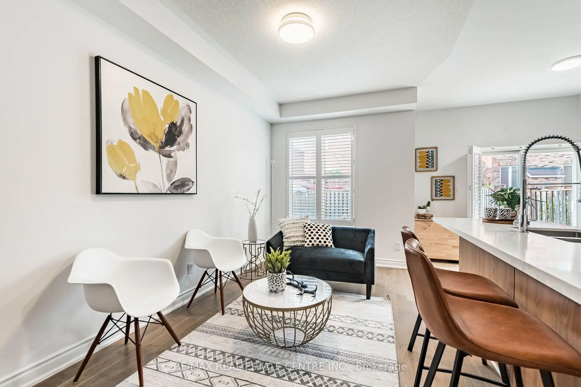
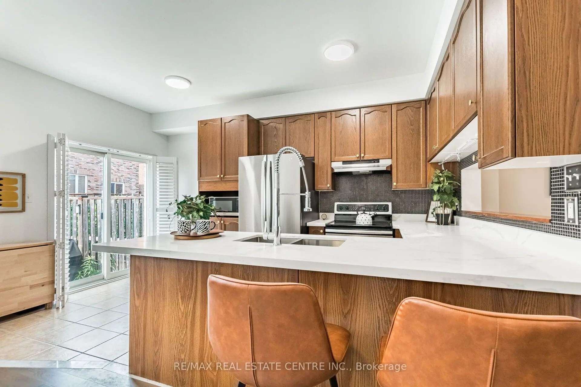
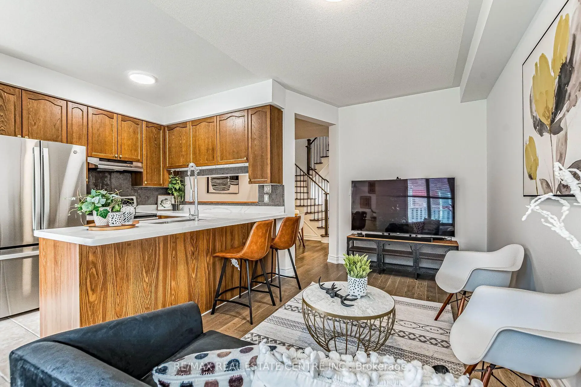
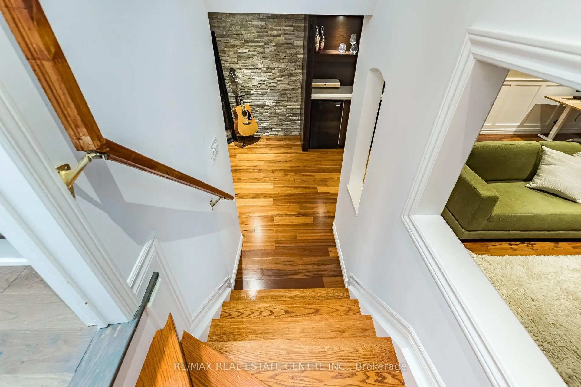
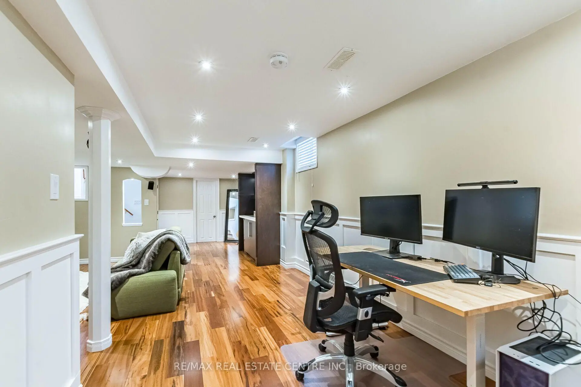
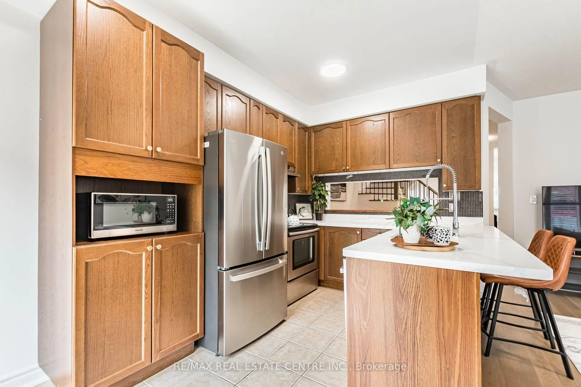
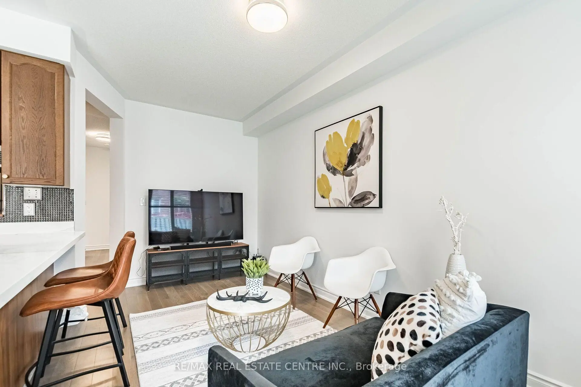
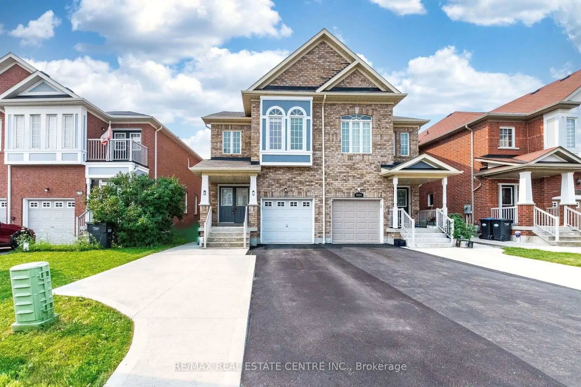
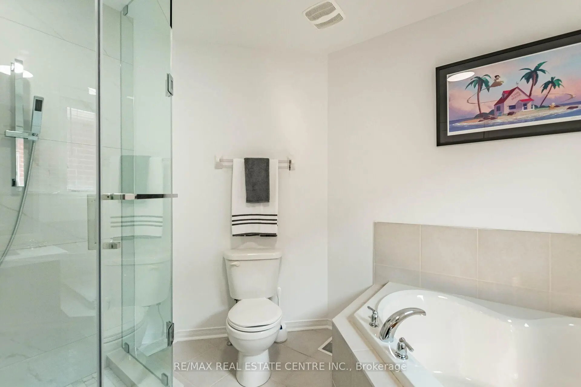
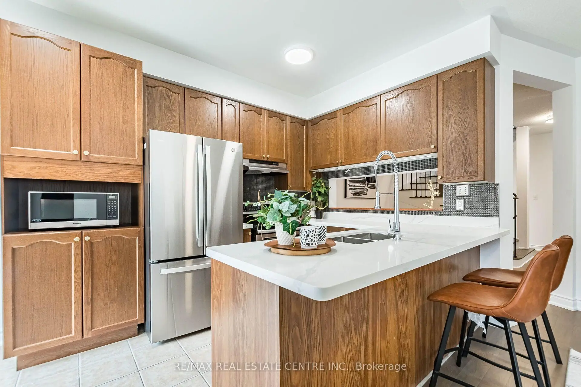
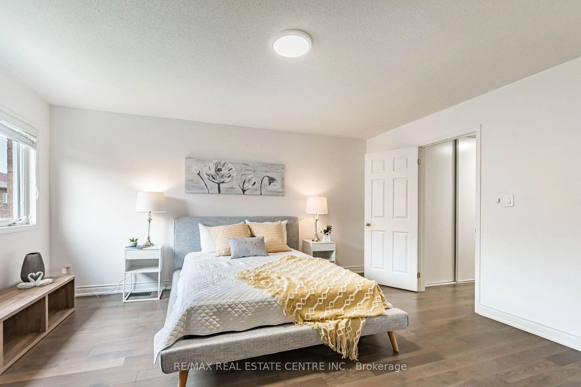
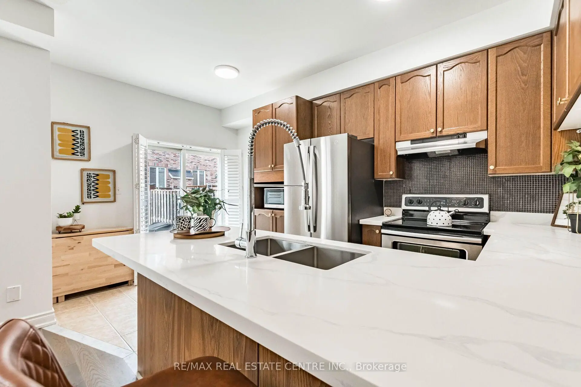
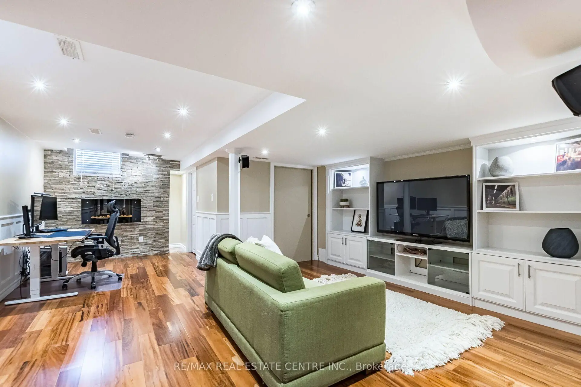
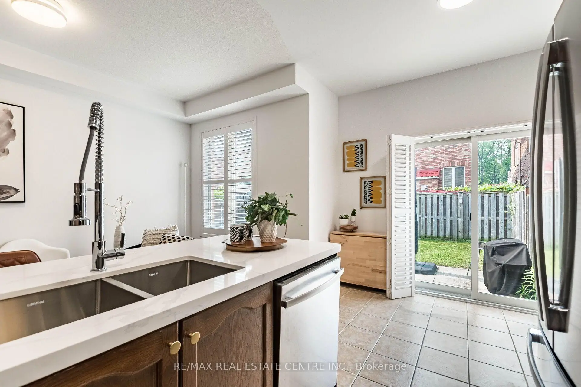
<<< Stunning! Beautifully Upgraded Home in High Demand Location>>> Lots of Quality Upgraded with 9 ft. Ceiling, Shows 10+++ Very Well Maintained Home with Evenly Layout Floor Plan. Modern Open Concept. Upgraded Kitchen with Quartz Countertop. <<< Large Gourmet Kitchen features Lots of Cabinetry, Eat-In area & W/O to Patio. <<< Luxurious Large Primary Bedroom with 5 Pc Ensuite Bath and Extra Large Closet with lights inside. <<< Professionally Finished Basement with Rec. Room, Home Office & Entertainment area which features Cozzy Fireplace & Custom Built Wet Bar. <<< Upgraded Electric Vehicle Charger in Garage>>> Extra Wide Driveway for 3 Cars parking. Minutes To All Amenities, Square One Shopping, Living Arts Centre, Central Liabary, Cinema, Hwy 403/401/Qew & Quick Walk To Grocery Store, Starbucks And Transit. DON'T MISS OUT!
Features
- Facing: West

- Bedrooms: 3

- Bathrooms: 4

- Garages: 1

- Kitchens: 1

Details
- Lot size: 24.57 x 103.29 Feet

- Space: 1500-2000

- Tax: $ 6766.75

- W13580872

- Listing contracted with: RE/MAX REAL ESTATE CENTRE INC.
| Room | Size(M) | Description | |
|---|---|---|---|
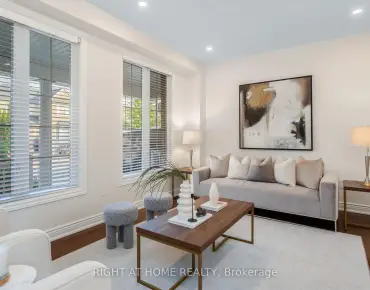
| Living Rm | 4.54x2.29 | Window, Hardwood Floor, California Shutters |
|
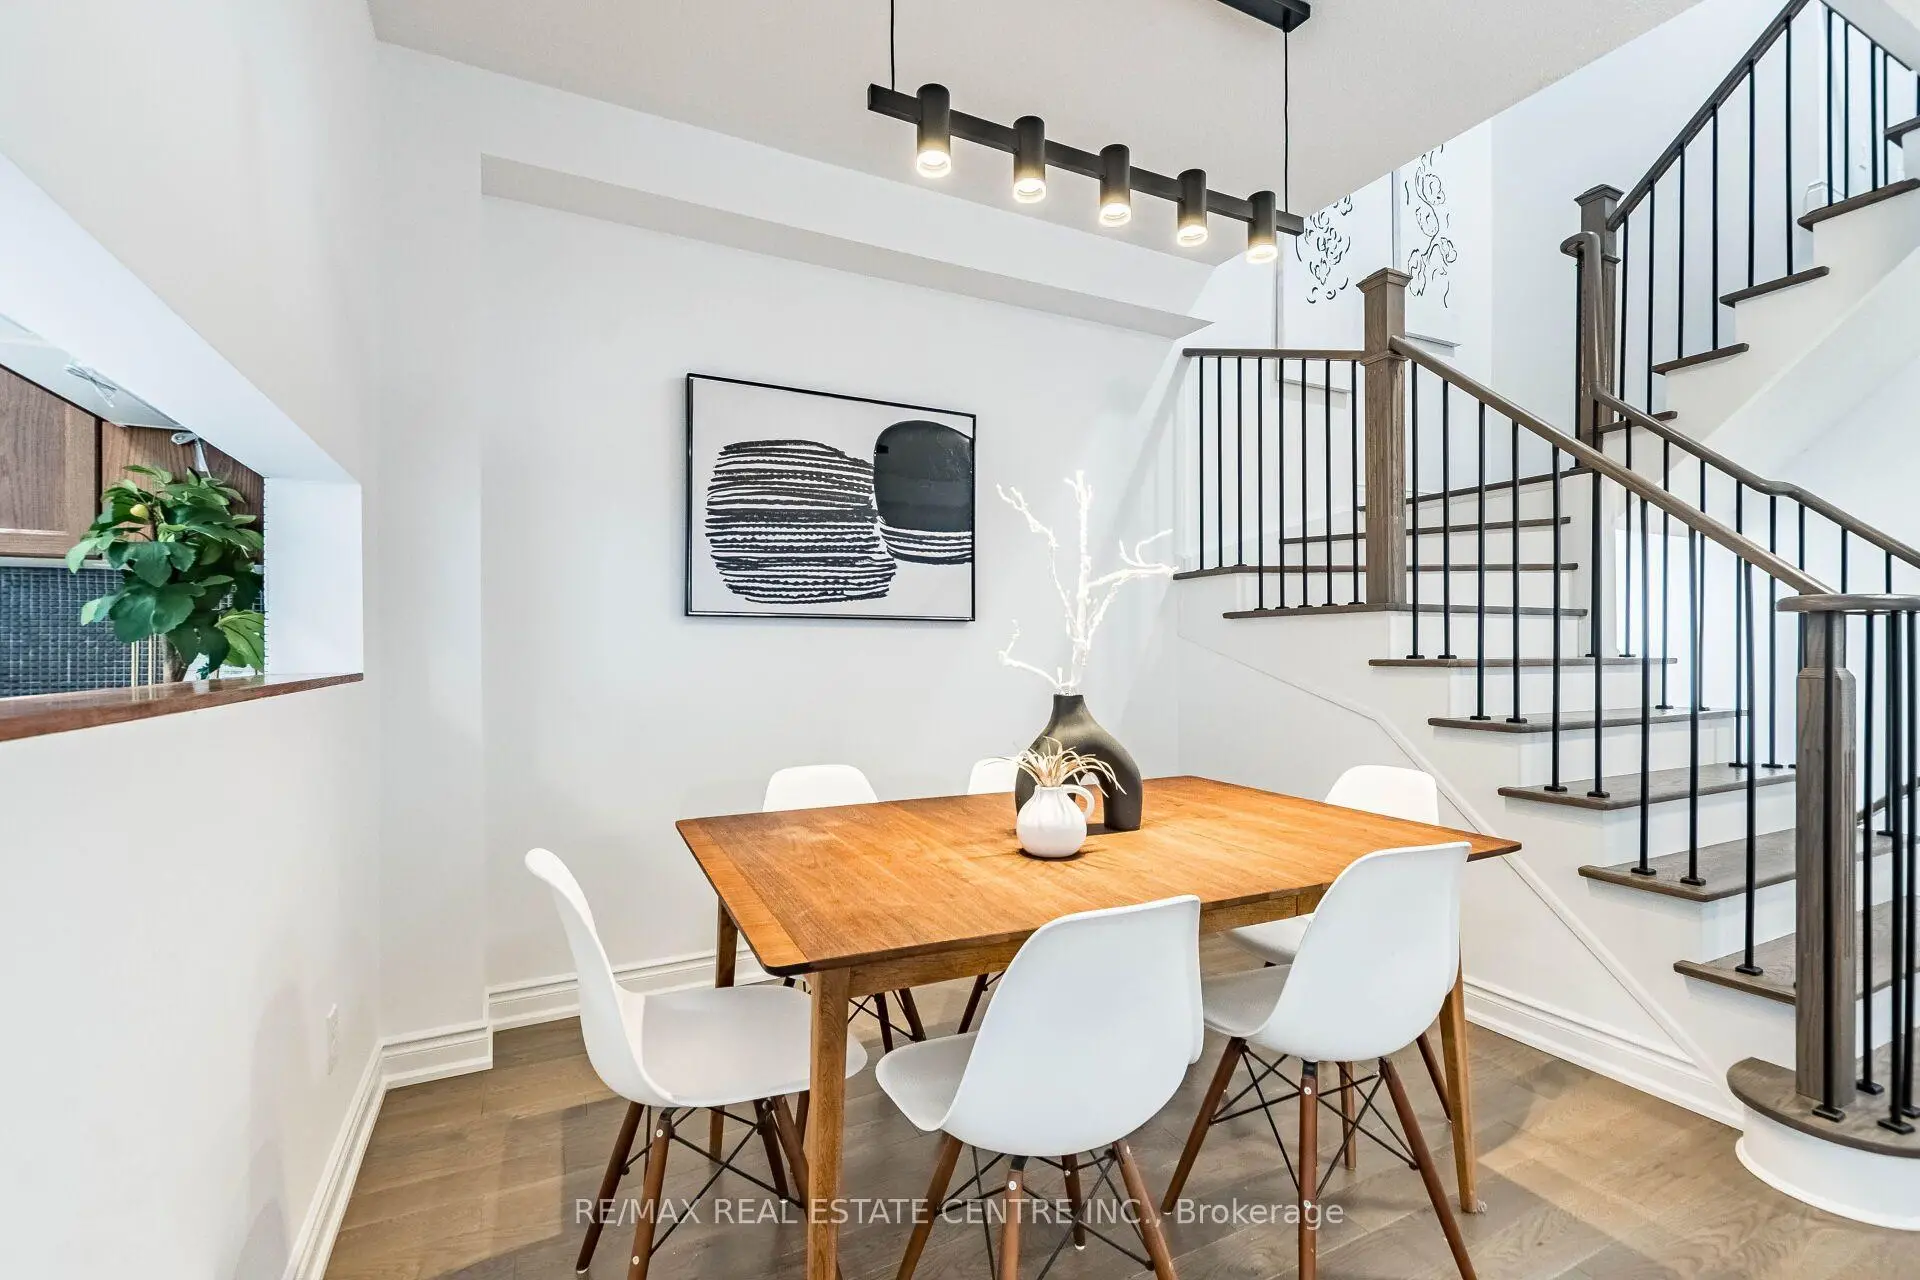
| Dining Rm | 3.18x2.90 | Open Concept, Hardwood Floor, Stainless Steel Appl |
|
| Family Rm | 4.88x2.74 | Open Concept, Hardwood Floor, Window |
|
| Kitchen | 2.39x2.29 | Ceramic Floor, Quartz Counter, Modern Kitchen |
|
| Breakfast | 2.44x2.39 | Breakfast Bar, Ceramic Floor, Sliding Doors |
|
| Primary B | 4.67x4.42 | Hardwood Floor, 5 Pc Ensuite, Walk-In Closet(s) |
|
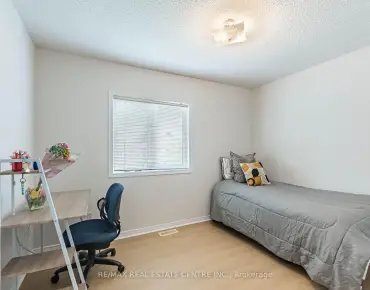
| 2nd Br | 4.72x2.95 | Hardwood Floor, Large Closet, Window |
|
| 3rd Br | 3.94x2.74 | Hardwood Floor, Large Window, Window |
|
| Recreatio | 4.50x2.90 | Laminate, 3 Pc Bath, Fireplace |
|
| Office | 4.50x2.90 | Laminate, Open Concept, Window |
| Bathroom | Pieces | Level | |
|---|---|---|---|
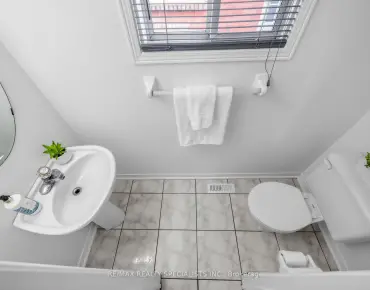
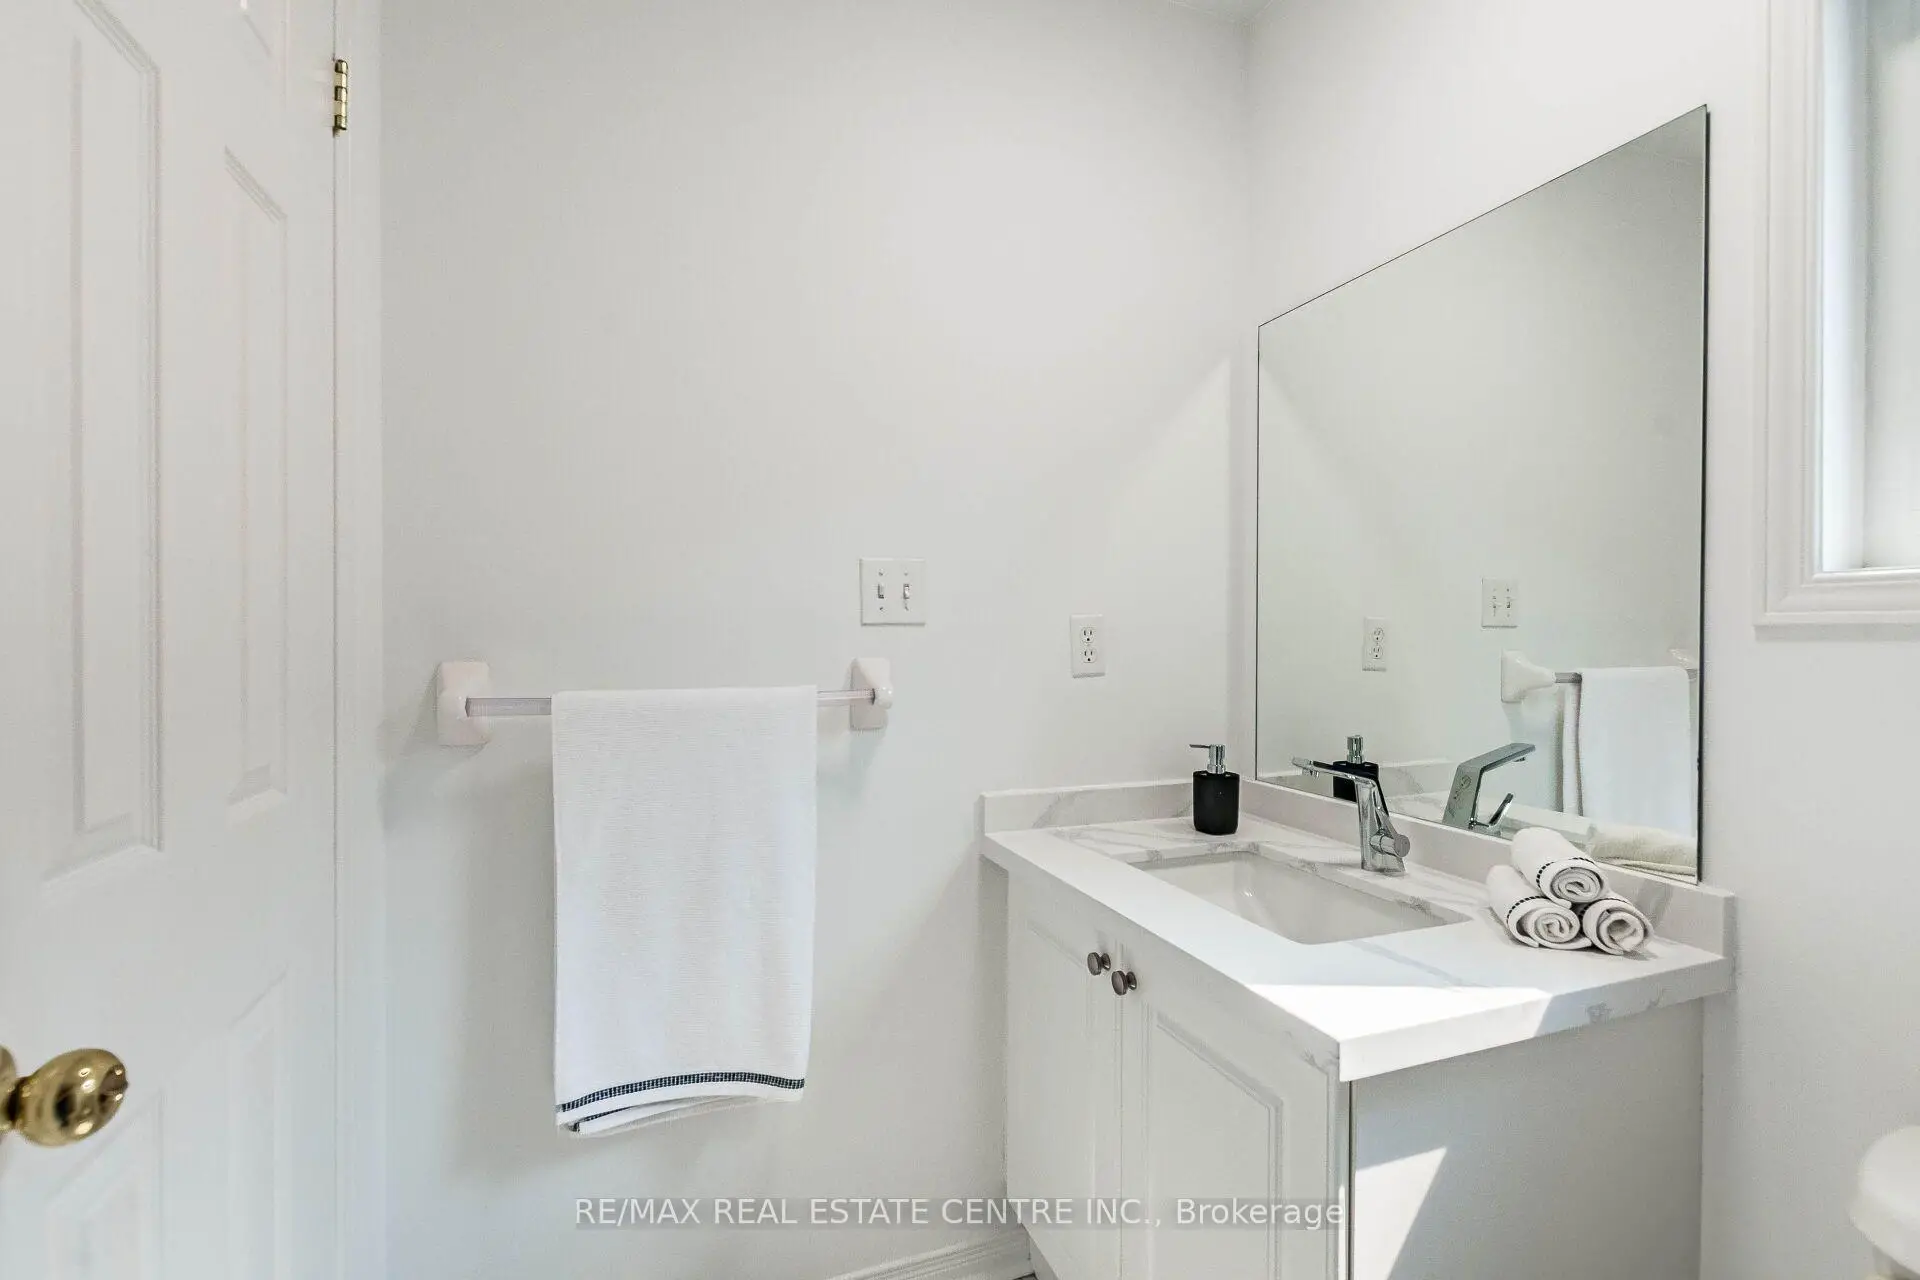
| 1xBath | 2 pcs | Main |
|
| 1xBath | 4 pcs | Second |
|
| 1xBath | 5 pcs | Second |
|
| 1xBath | 3 pcs | Basement |
Property Summary
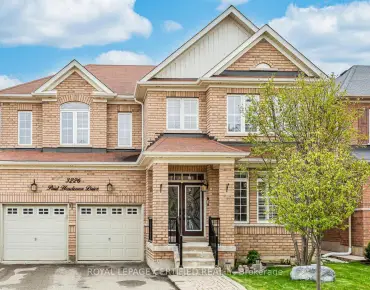
Located close to the intersection of Mavis and Eglinton, 4718 Alana Glen Dr is a 3 bedrooms 4 washrooms Semi-Detached. The unit has a Single Built-In Parking Space. The property has many nice features including Carpet Free, Bar Fridge and Auto Garage Door Remot. Living Room Rm, Dinning Room Rm, Family Room Rm, Kitchen and Breakfast Room are on the Main floor.School Information
Elementary Schools
-
-
-
-
-
Tomken Road Middle (Grade: 6-8)SciTech program
-
Lisgar Middle (Grade: 6-8)International Business & Technology programDistance to school: 9.0 km (~27 min drive)
-
-
-
-
Queen Elizabeth Sr. (Grade: 7-8)
Arts program
Rank: 1934 out of 3022 (Score: 5.5)Distance to school: 68.3 km (~205 min drive) -
Secondary Schools
-
-
Glenforest SS (Grade: 9-12)
IB program
Rank: 187/746 (Score: 7.2)Distance to school: 7.4 km (~22 min drive) -
Meadowvale SS (Grade: 9-12)International Business & Technology programRank: 219/746 (Score: 7.0)Distance to school: 7.6 km (~23 min drive)
-
Port Credit SS (Grade: 9-12)SciTech programRank: 153/746 (Score: 7.4)Distance to school: 7.1 km (~21 min drive)
-
Streetsville SS (Grade: 9-12)
French Immersion school
Rank: 129/746 (Score: 7.6)Distance to school: 4.2 km (~13 min drive) -
Lorne Park SS (Grade: 9-12)Rank: 112/746 (Score: 7.8)Distance to school: 7.4 km (~22 min drive)
-
Cawthra Park SS (Grade: 9-12)Rank: 187/746 (Score: 7.2)Distance to school: 7.9 km (~24 min drive)
-
John Fraser SS (Grade: 9-12)
AP program
Rank: 20/746 (Score: 9.0)Distance to school: 5.1 km (~15 min drive)