Churchill Meadows, Mississauga, L5M 0H3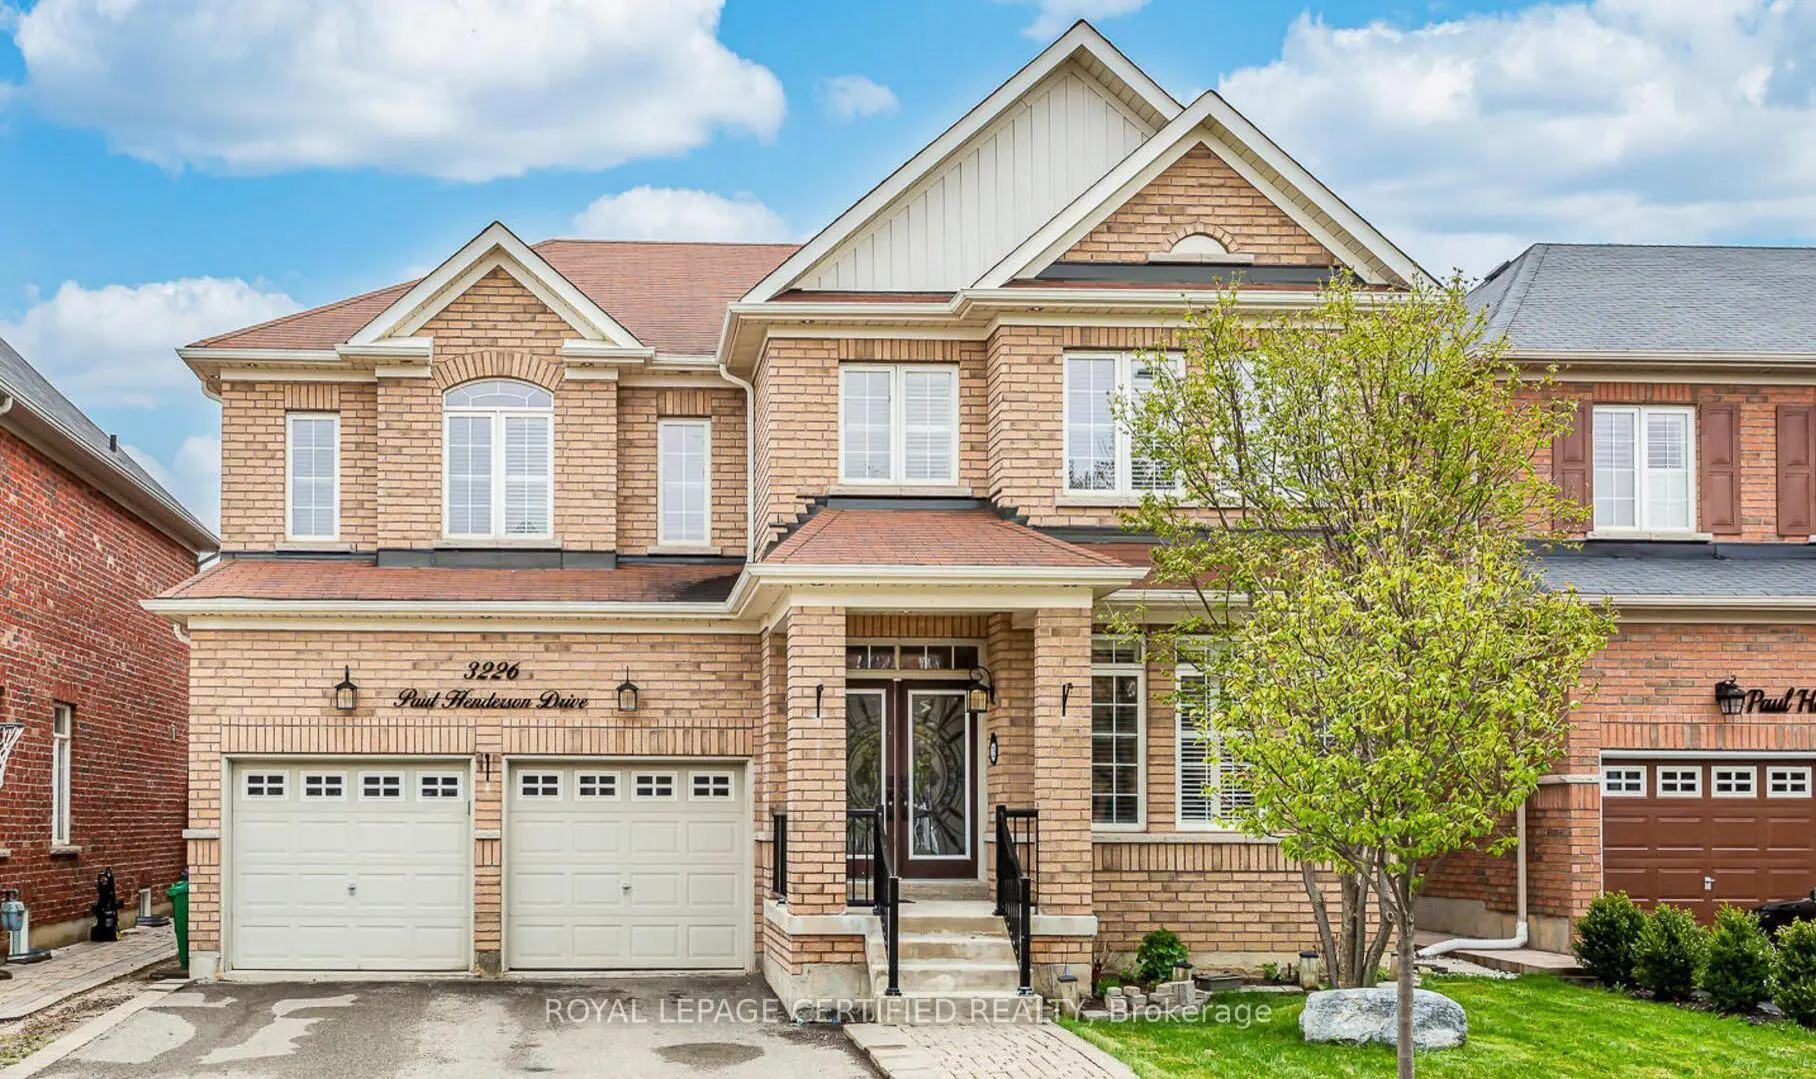

Description
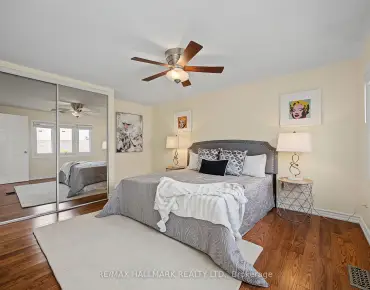
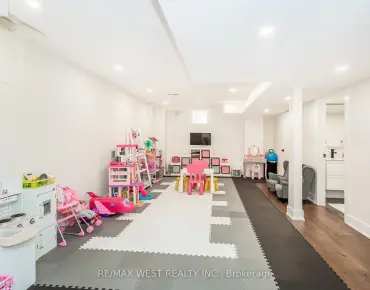
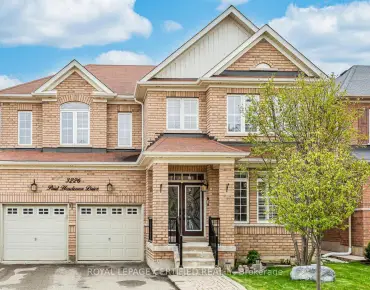
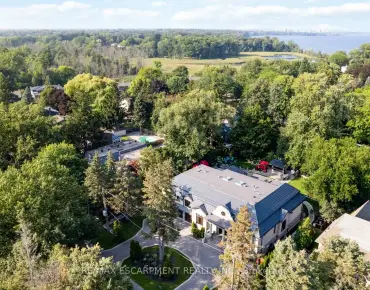
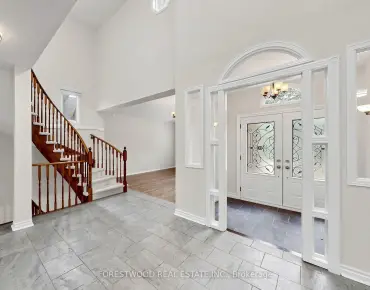
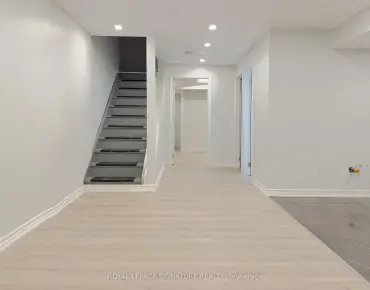
Absolute Show-Stopper Home In The Sought - Area Of Churchill Meadows. Beautiful 4+2 BedroomsWith Sep. Entrance To Finished Basement With Two Bedrooms & Large Rec Room good for extendedlarge family , Almost 4200 Sq Ft Of Living Space ( Above The Grade 2,987). A Fully UpgradedHome With A Dream Kitchen With Large Wooden Cabinetry, High End New Appliances, QuartzCountertop. California Shutter And Hardwood Flooring Throughout The House, Iron PicketRailings, 9Ft Ceiling On Main Floor, Large Office Room/Dinig room. Main Floor Laundry UpgradedTiles. Pot Lights Each Bedroom Is Attached With Upgraded Washrooms.This Located in afamily-friendly neighborhood, just steps to parks, trails, top-rated schools, and publictransit,Credit Valley Hospital, UTM, Erin Mills Town Centre, and with easy access to highways403, 407, and QEW. Don't miss this incredible opportunit
Features
- Facing: South

- Bedrooms: 4

- Bathrooms: 5

- Garages: 2

- Kitchens: 1

Details
- Lot size: 45.93 x 85.30 Feet

- Space: 2500-3000

- Tax: $ 7981.31

- W13600488

- Listing contracted with: ROYAL LEPAGE CERTIFIED REALTY
| Room | Size(M) | Description | |
|---|---|---|---|
| Living Rm | 3.35x3.35 | Hardwood Floor, Pot Lights, Window |
|
| Family Rm | 4.88x4.27 | Hardwood Floor, Pot Lights, Gas Fireplace |
|
| Dining Rm | 4.12x5.48 | Hardwood Floor, Pot Lights |
|
| Breakfast | 3.66x4.27 | Porcelain Floor, W/O To Yard |
|
| Kitchen | 2.74x4.27 | Porcelain Floor, Pot Lights, Quartz Counter |
|
| Primary B | 5.48x4.27 | Hardwood Floor, Walk-In Closet(s), Window |
|
| 2nd Br | 5.18x3.66 | Hardwood Floor, Walk-In Closet(s), Window |
|
| 3rd Br | 5.49x3.25 | Hardwood Floor, Pot Lights, Window |
|
| 4th Br | 3.35x4.12 | Hardwood Floor, Pot Lights, Window |
|
| Br | 0.00x0.00 | Laminate, Pot Lights |
|
| Br | 0.00x0.00 | Laminate, 3 Pc Bath |
|
| Recreatio | 0.00x0.00 | Laminate, Pot Lights |
| Bathroom | Pieces | Level | |
|---|---|---|---|
| 1xBath | 2 pcs | Ground |
|
| 1xBath | 4 pcs | Second |
|
| 1xBath | 4 pcs | Second |
|
| 1xBath | 5 pcs | Second |
|
| 1xBath | 3 pcs | Basement |
Property Summary
Located close to the intersection of 3226 Paul Henderson Dr, 3226 Paul Henderson Dr is a 4+2 bedrooms 5 washrooms Detached. The unit has a Double Built-In Parking Spaces. The property has many nice features including Carpet Free. Living Room Rm, Family Room Rm, Dinning Room Rm, Breakfast Room and Kitchen are on the Main floor.School Information
Elementary Schools
-
-
-
-
-
Tomken Road Middle (Grade: 6-8)SciTech program
-
Lisgar Middle (Grade: 6-8)International Business & Technology programDistance to school: 4.2 km (~13 min drive)
-
-
-
-
Queen Elizabeth Sr. (Grade: 7-8)
Arts program
Rank: 1934 out of 3022 (Score: 5.5)Distance to school: 62.2 km (~187 min drive) -
Secondary Schools
-
-
Erindale SS (Grade: 9-12)
IB program
Rank: 219/746 (Score: 7.0)Distance to school: 5.6 km (~17 min drive) -
Meadowvale SS (Grade: 9-12)International Business & Technology programRank: 219/746 (Score: 7.0)Distance to school: 3.6 km (~11 min drive)
-
Port Credit SS (Grade: 9-12)SciTech programRank: 153/746 (Score: 7.4)Distance to school: 11.8 km (~35 min drive)
-
Streetsville SS (Grade: 9-12)
French Immersion school
Rank: 129/746 (Score: 7.6)Distance to school: 3.2 km (~10 min drive) -
Lorne Park SS (Grade: 9-12)Rank: 112/746 (Score: 7.8)Distance to school: 9.1 km (~27 min drive)
-
Cawthra Park SS (Grade: 9-12)Rank: 187/746 (Score: 7.2)Distance to school: 13.2 km (~40 min drive)
-
John Fraser SS (Grade: 9-12)
AP program
Rank: 20/746 (Score: 9.0)Distance to school: 1.6 km (~29 min walk)