Churchill Meadows, Mississauga, L5M 6W4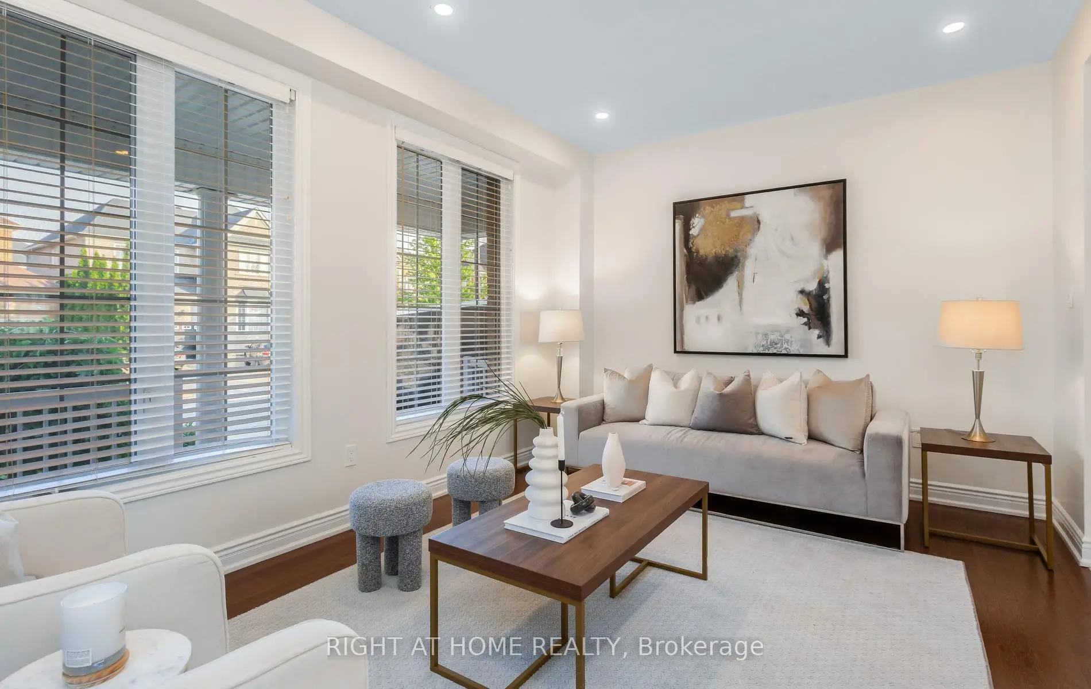
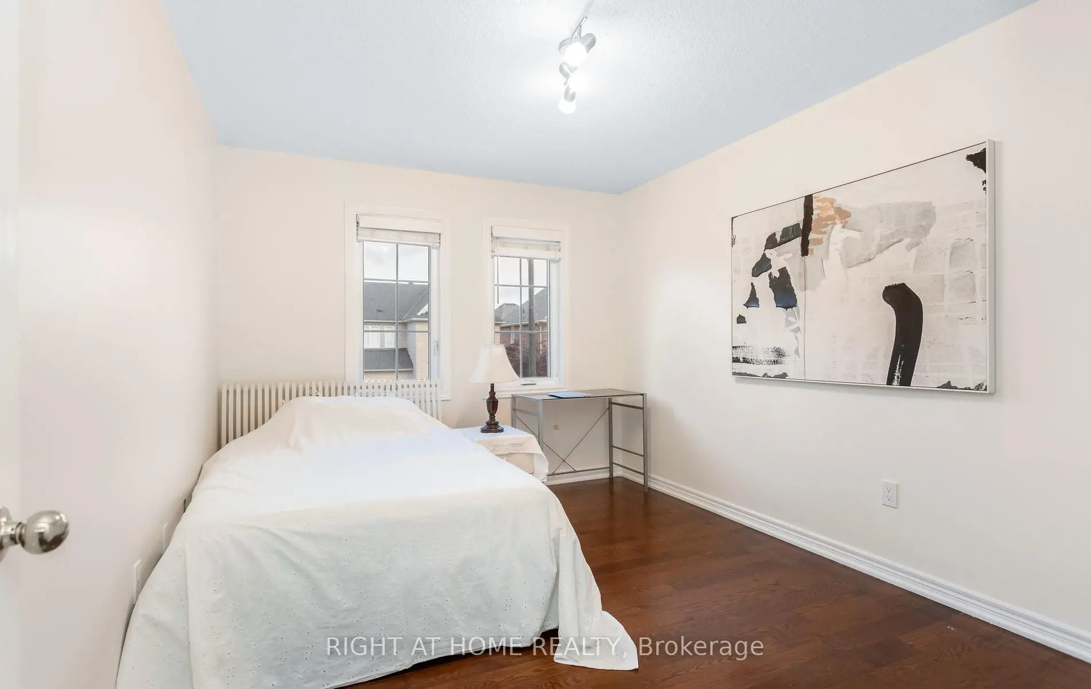
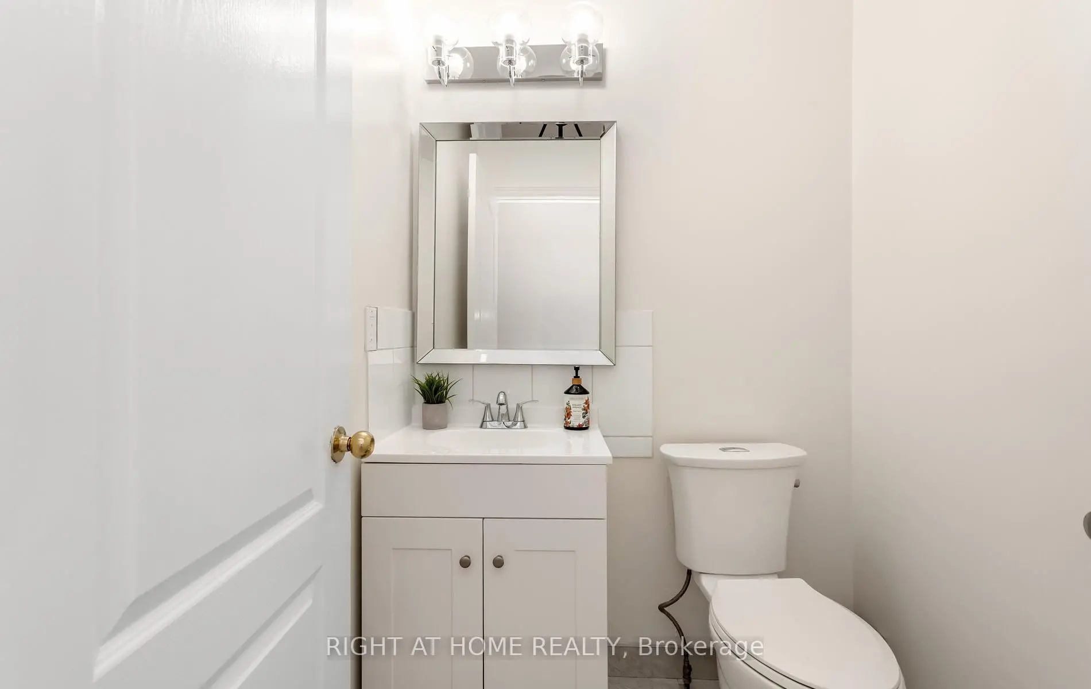
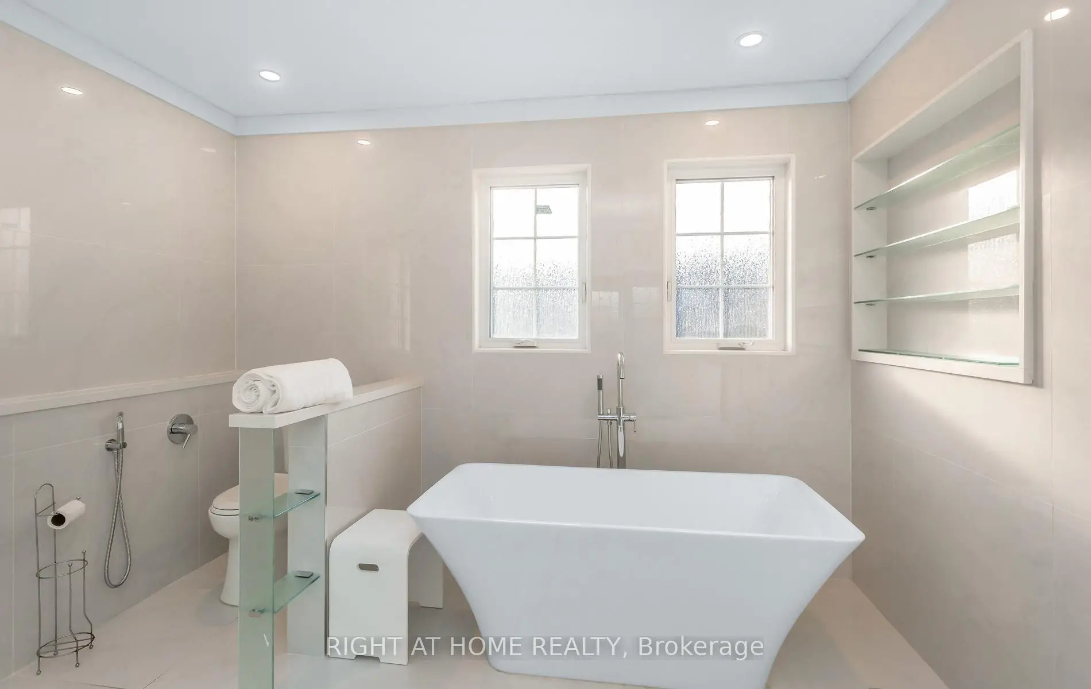
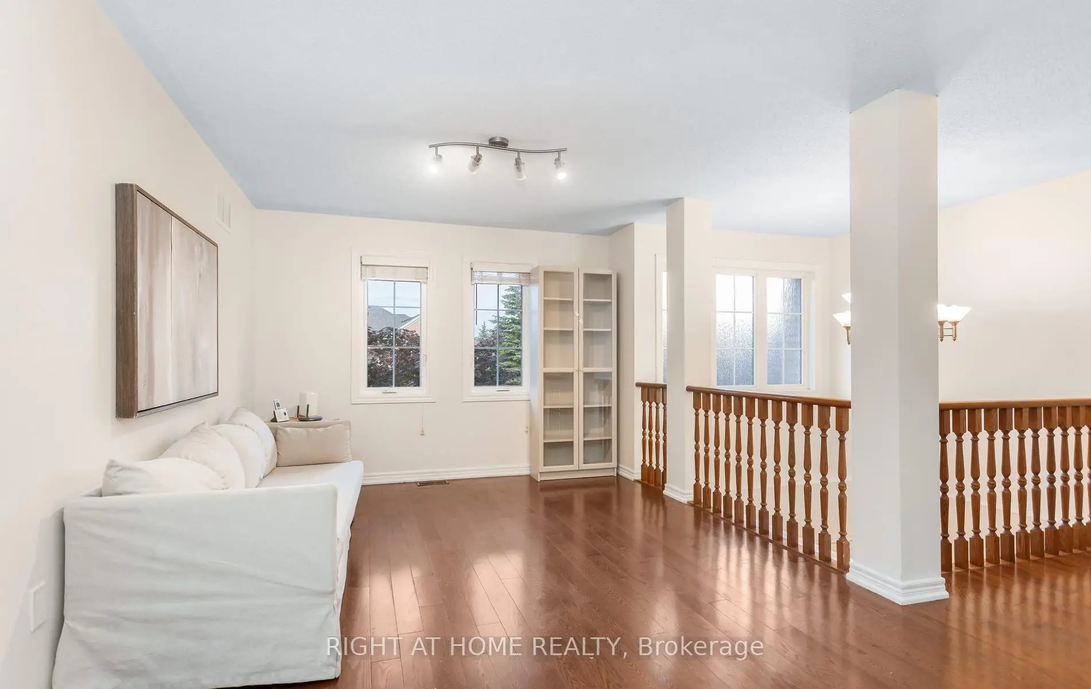

Description
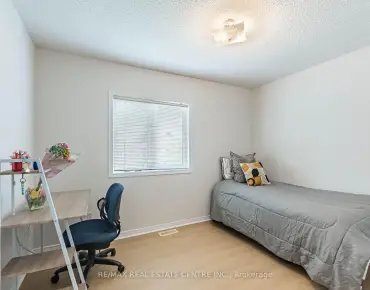
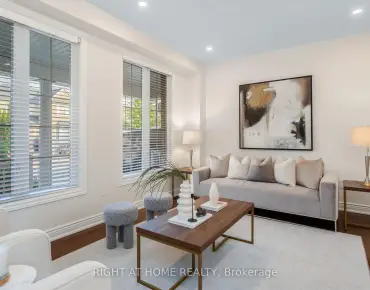
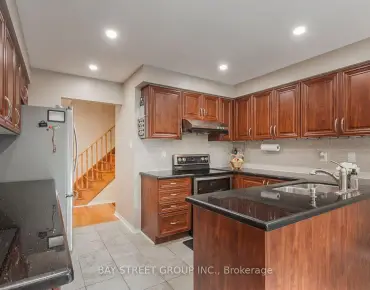
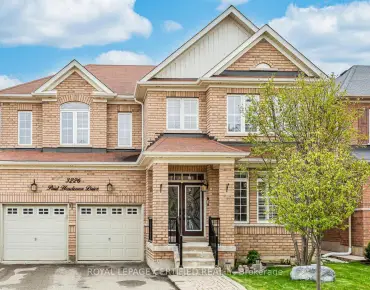
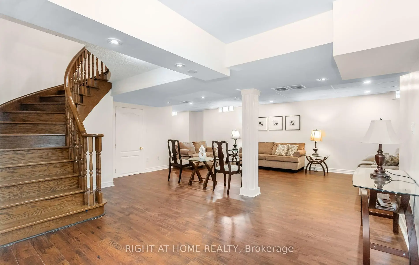
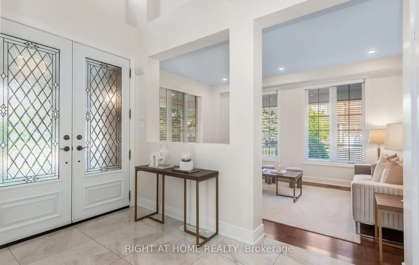
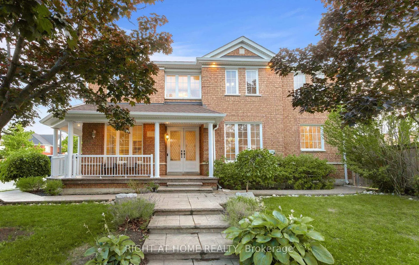
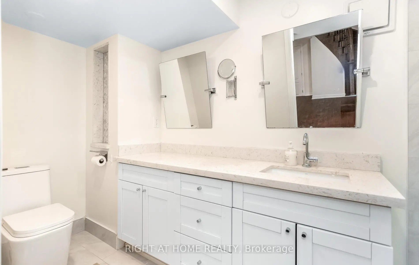
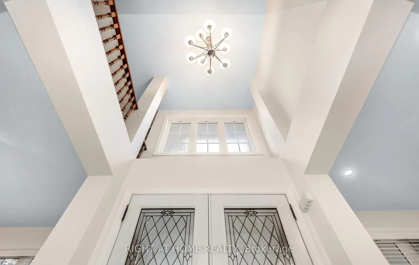
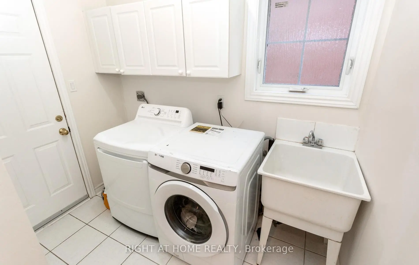
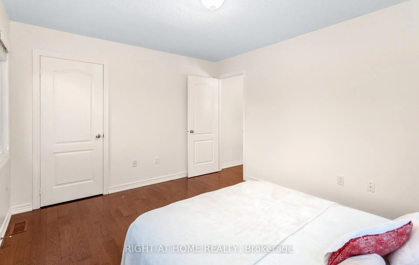
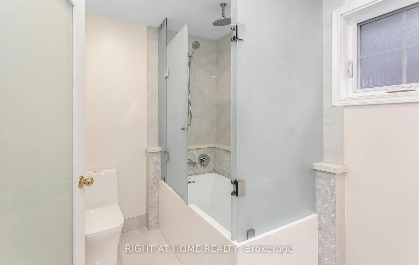
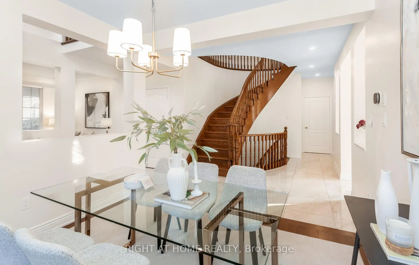
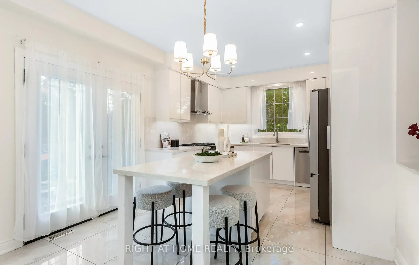
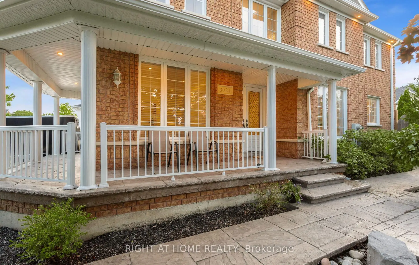
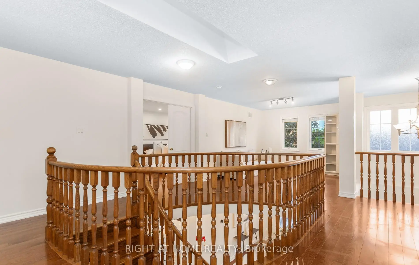
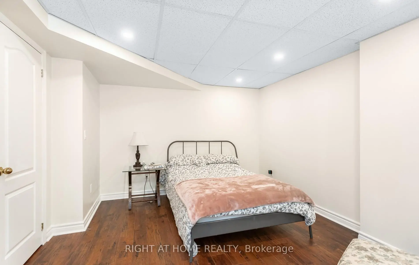
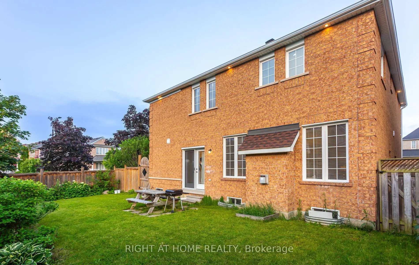
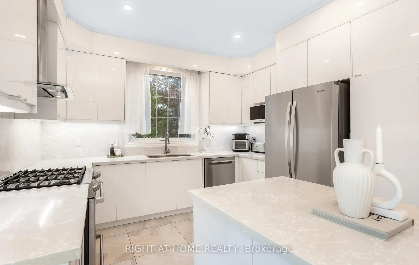
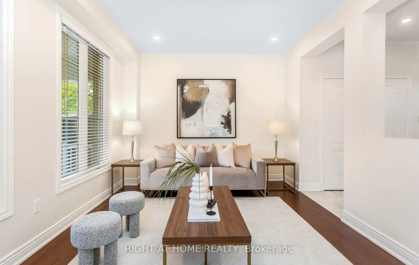
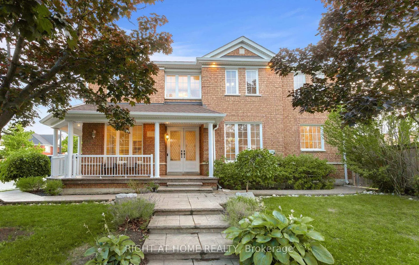
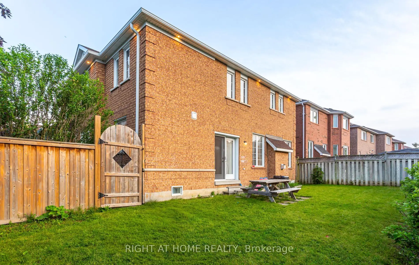
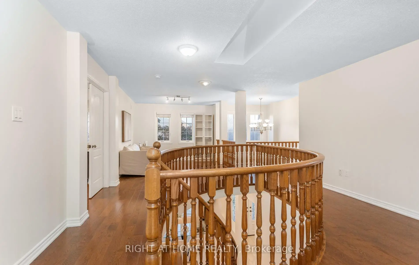
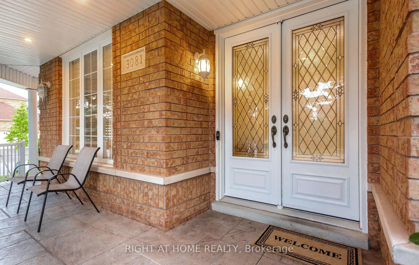
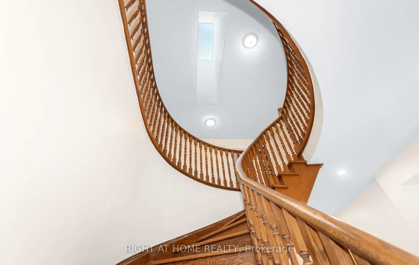
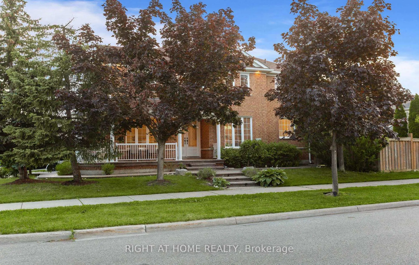
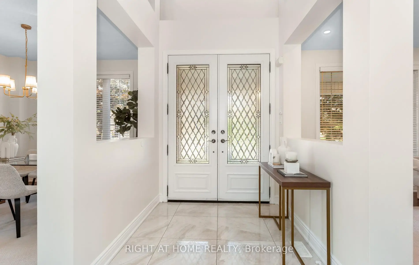
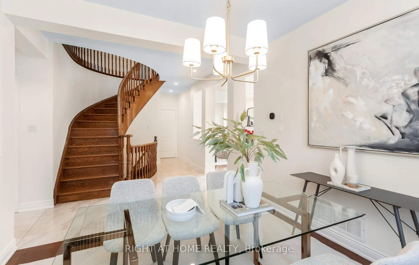
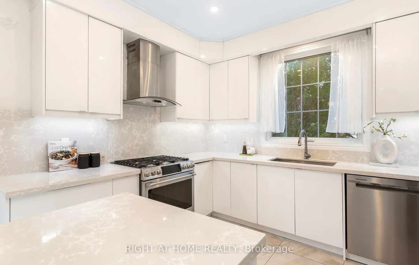
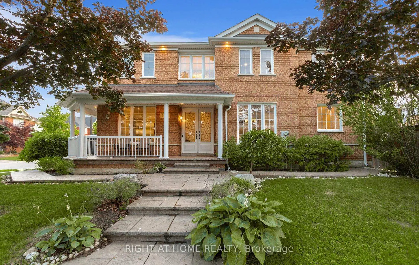
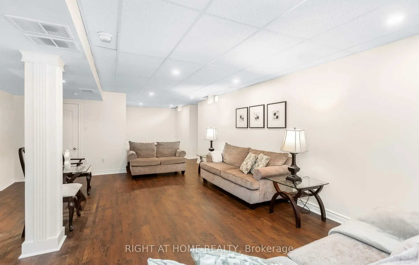
Beautifully maintained and move-in ready, this exceptional home has been thoughtfully updated over the years, offering both comfort and peace of mind. Major improvements include a new roof (2019), a fully renovated kitchen (2019), updated windows and doors (2013), a new driveway and walkway (2017), a heated floor in the ensuite bathroom (2024), a new furnace (2025), recently completed basement renovations (2026), and an in-ground sprinkler system to help keep the lawn and garden beautifully maintained. A stunning skylight above the elegant spiral staircase fills the home with natural light, creating a bright and airy ambiance that extends all the way to the basement. The newly finished basement provides valuable additional living space, featuring a large bedroom with an expansive walk-in closet and a spacious recreation area-perfect for extended family, guests, a home office, or entertainment. Additional features include convenient garage access through the laundry room, a side entrance through the garage, and multiple options to create a separate side entrance to the basement, offering excellent potential for future customization or extended family living. Pot lights on the front porch and along the roofline further enhance the home's curb appeal. Ideally situated in the highly sought-after Churchill Meadows community, this home is just minutes from Erin Mills Town Centre, Credit Valley Hospital, Erin Meadows Community Centre, and the adjacent library. Families will appreciate access to top-ranked schools, including St. Aloysius Gonzaga Secondary School and John Fraser Secondary School. Commuters will enjoy quick access to Highway 403 and the Queen Elizabeth Way, as well as proximity to the University of Toronto Mississauga. Set within one of Mississauga's most vibrant and diverse neighbourhoods, this lovingly cared-for home seamlessly blends elegance, functionality, and convenience-ready to welcome its next family.
Features
- Facing: West

- Bedrooms: 4

- Bathrooms: 4

- Garages: 2

- Kitchens: 1

Details
- Lot size: 74.02 x 68.11 Feet

- Space: 2500-3000

- Tax: $ 8953.42

- W13495524

- Listing contracted with: RIGHT AT HOME REALTY
| Room | Size(M) | Description | |
|---|---|---|---|
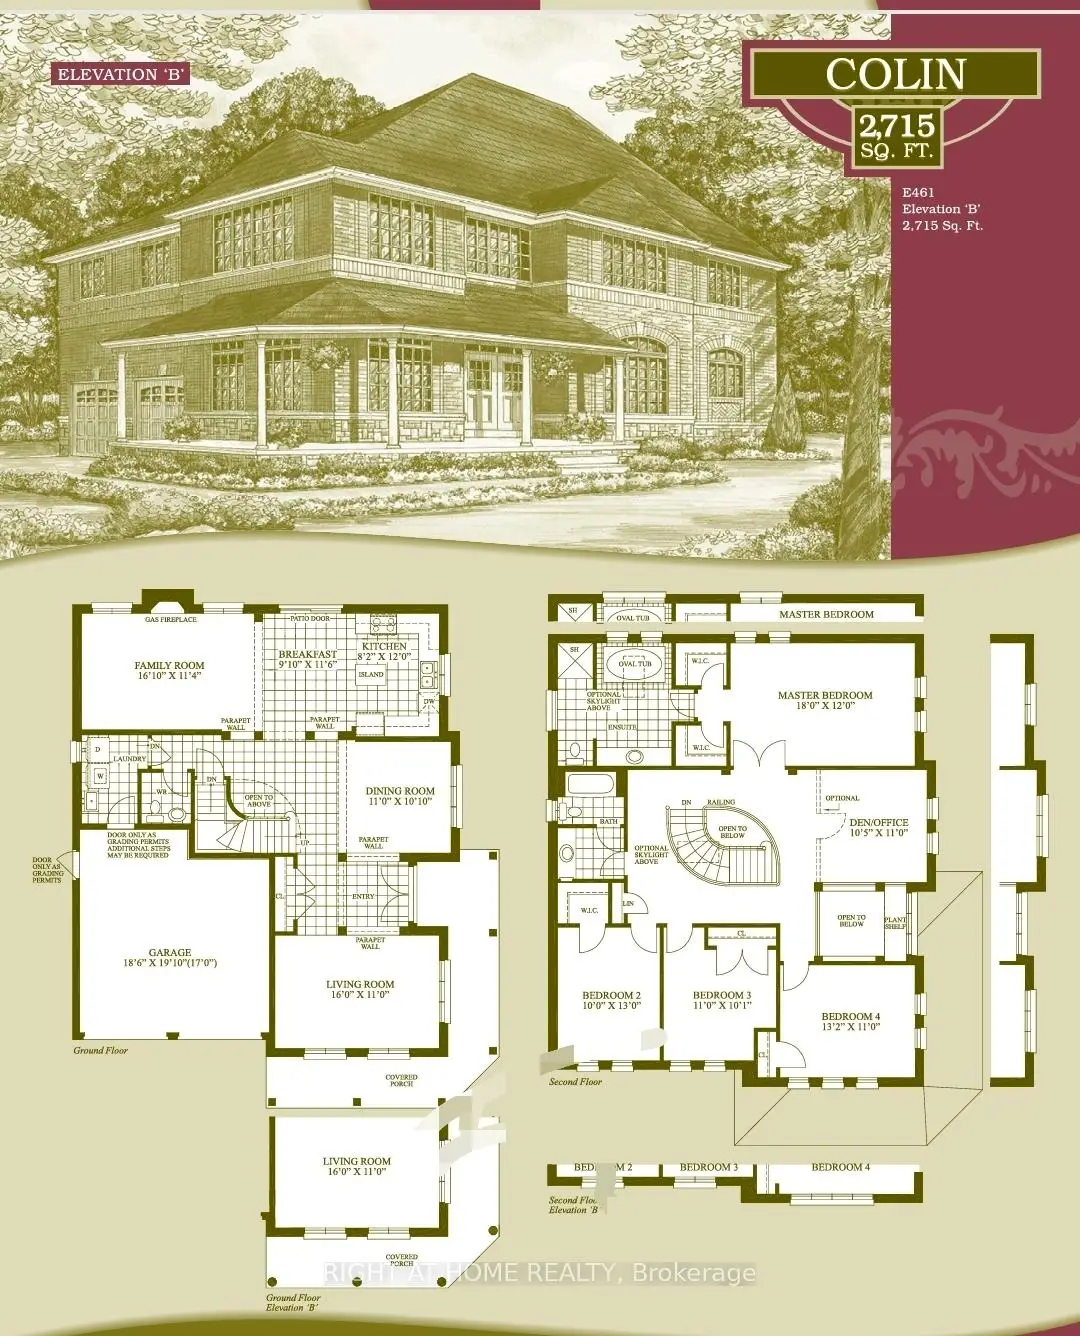
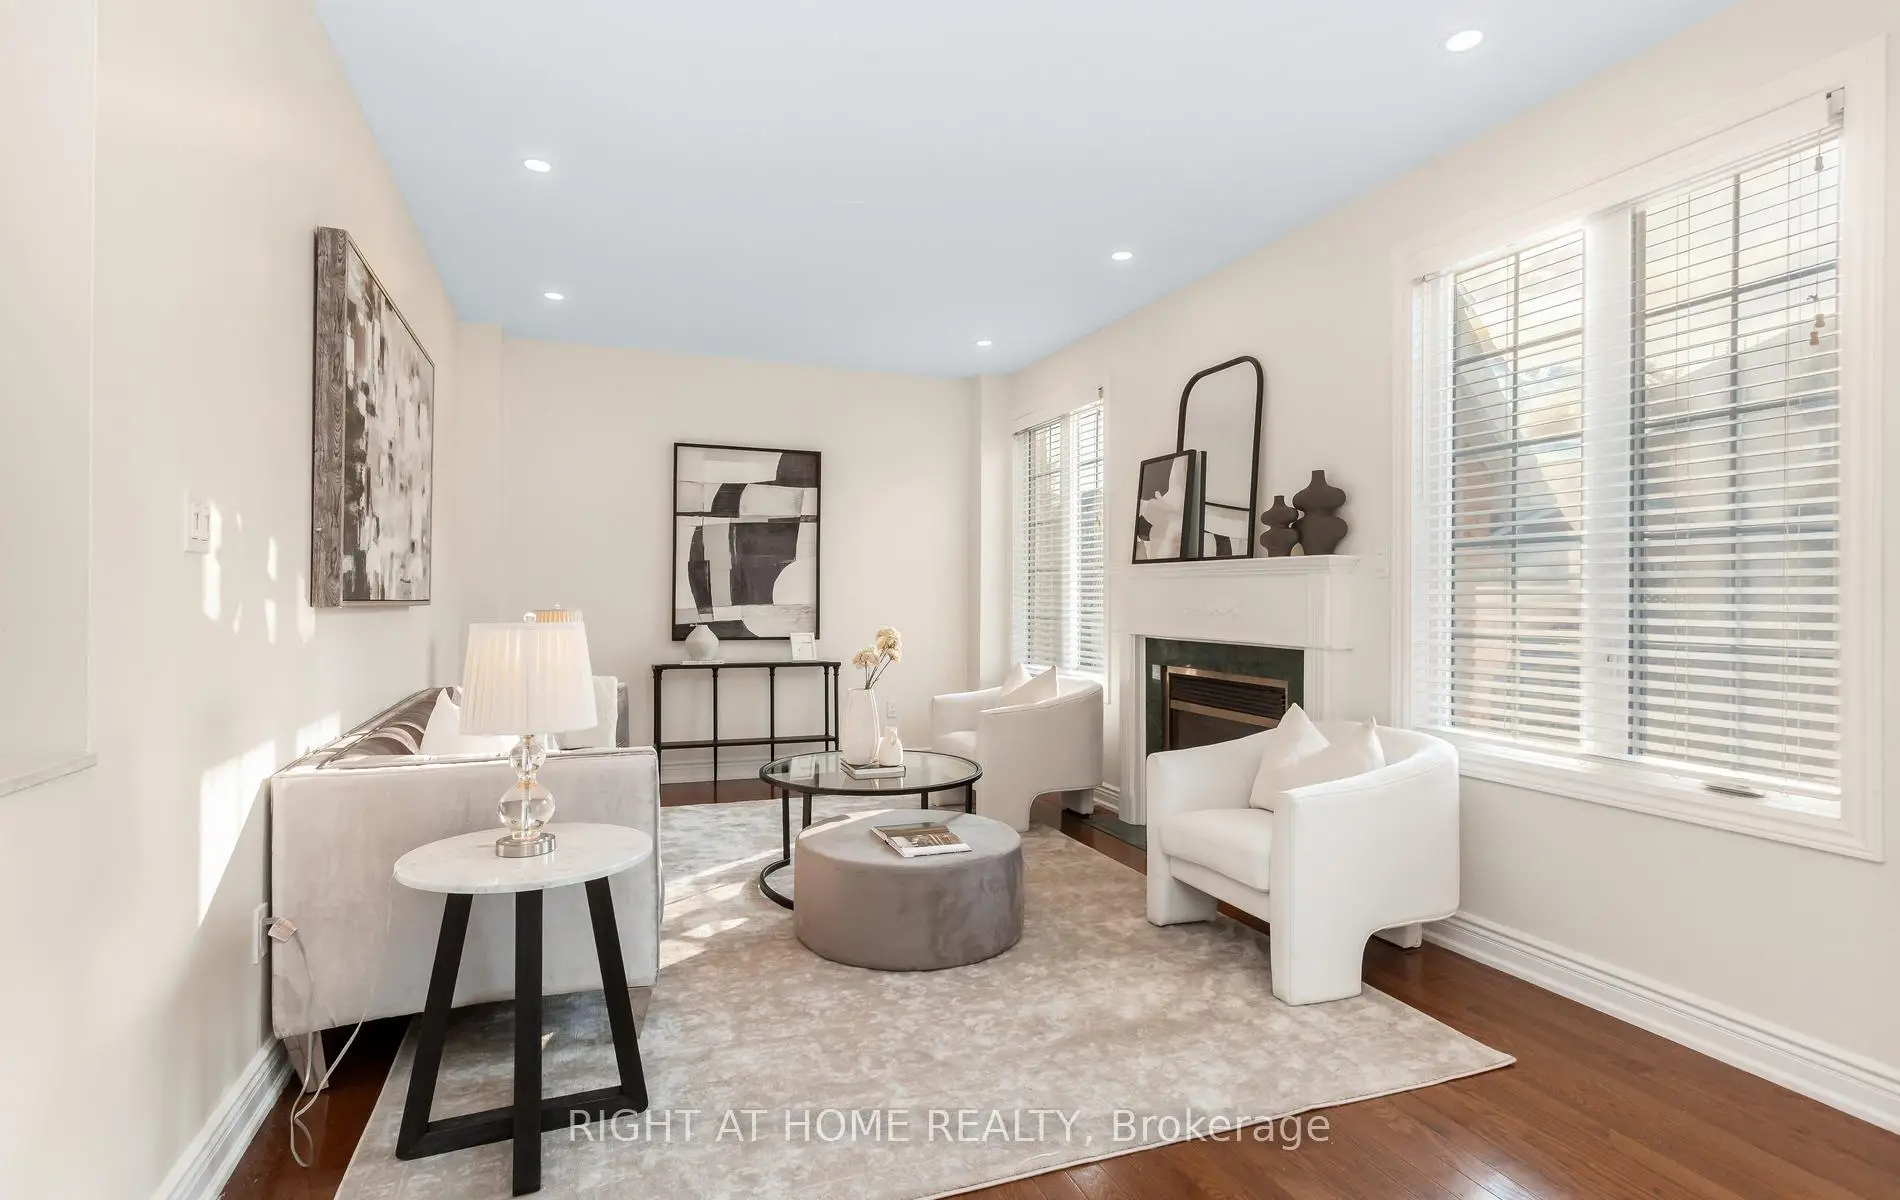
| Family Rm | 4.90x3.47 | Large Window, Fireplace, Hardwood Floor |
|
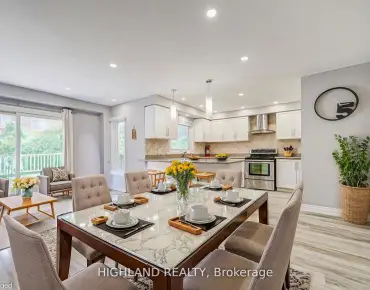
| Breakfast | 2.77x3.35 | Sliding Doors, Marble Counter, Ceramic Floor |
|
| Kitchen | 2.50x3.65 | Ceramic Floor, Quartz Counter, Stainless Steel Appl |
|
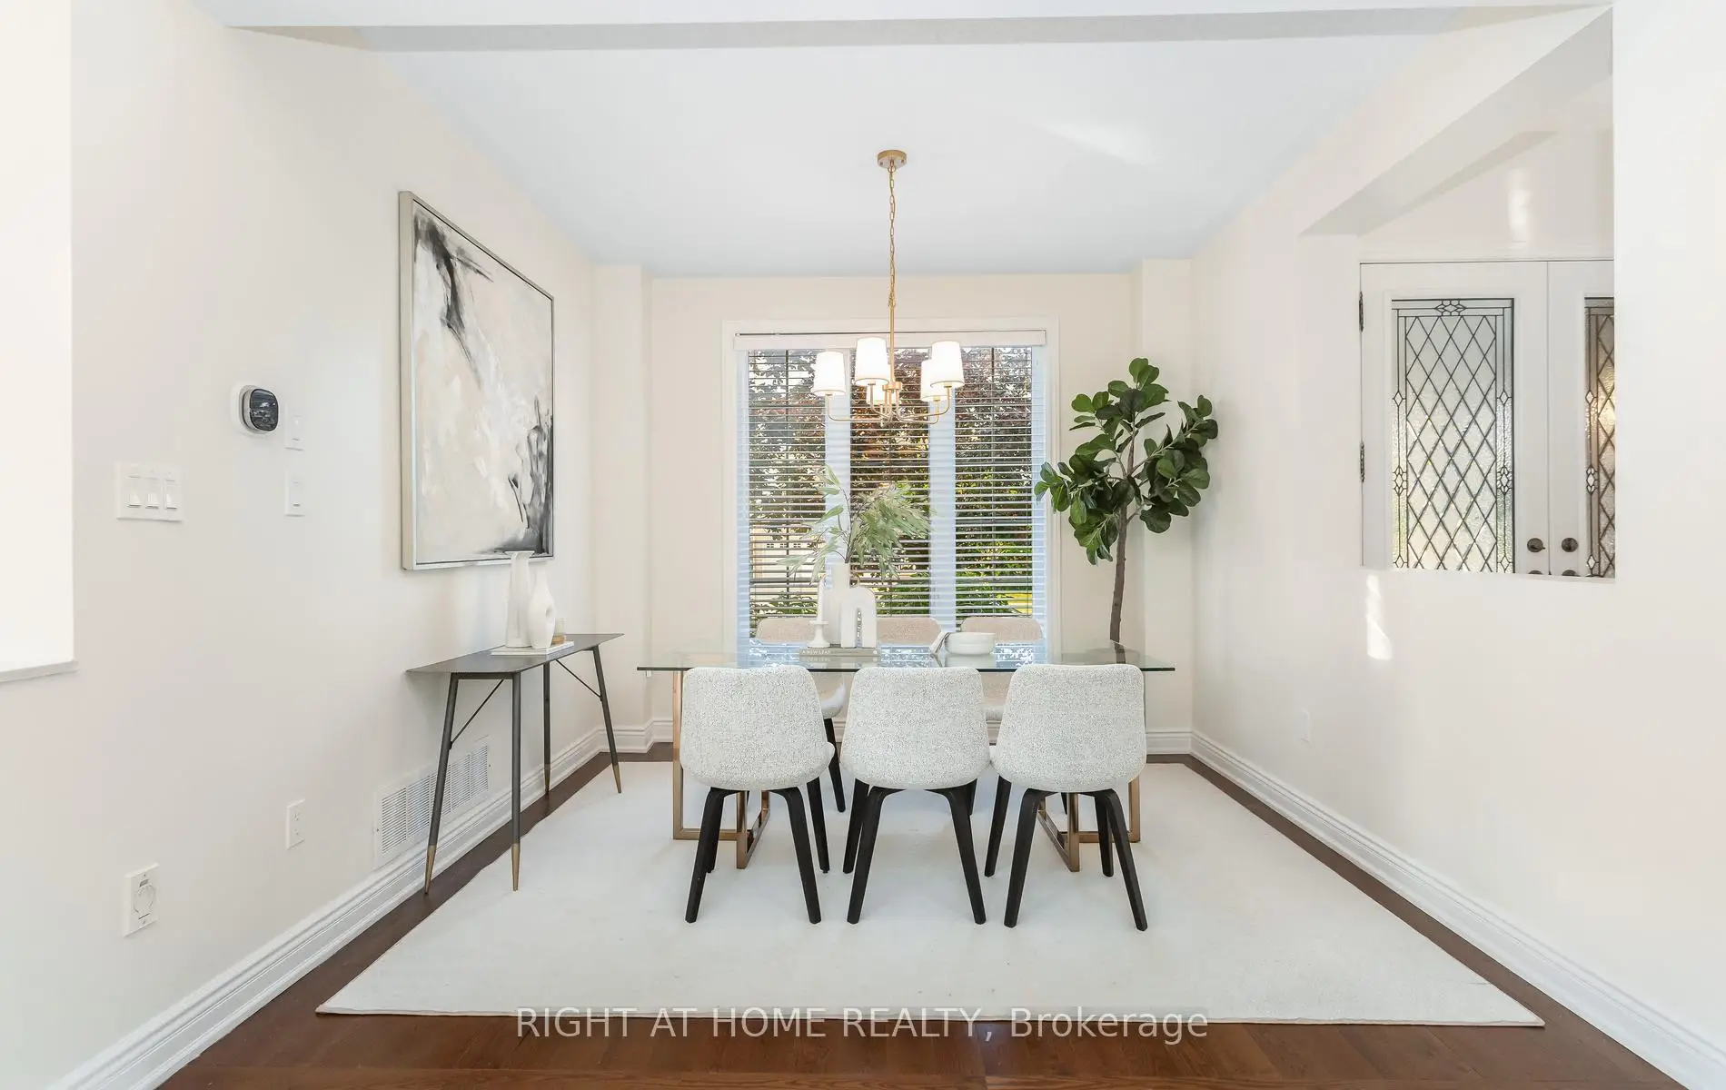
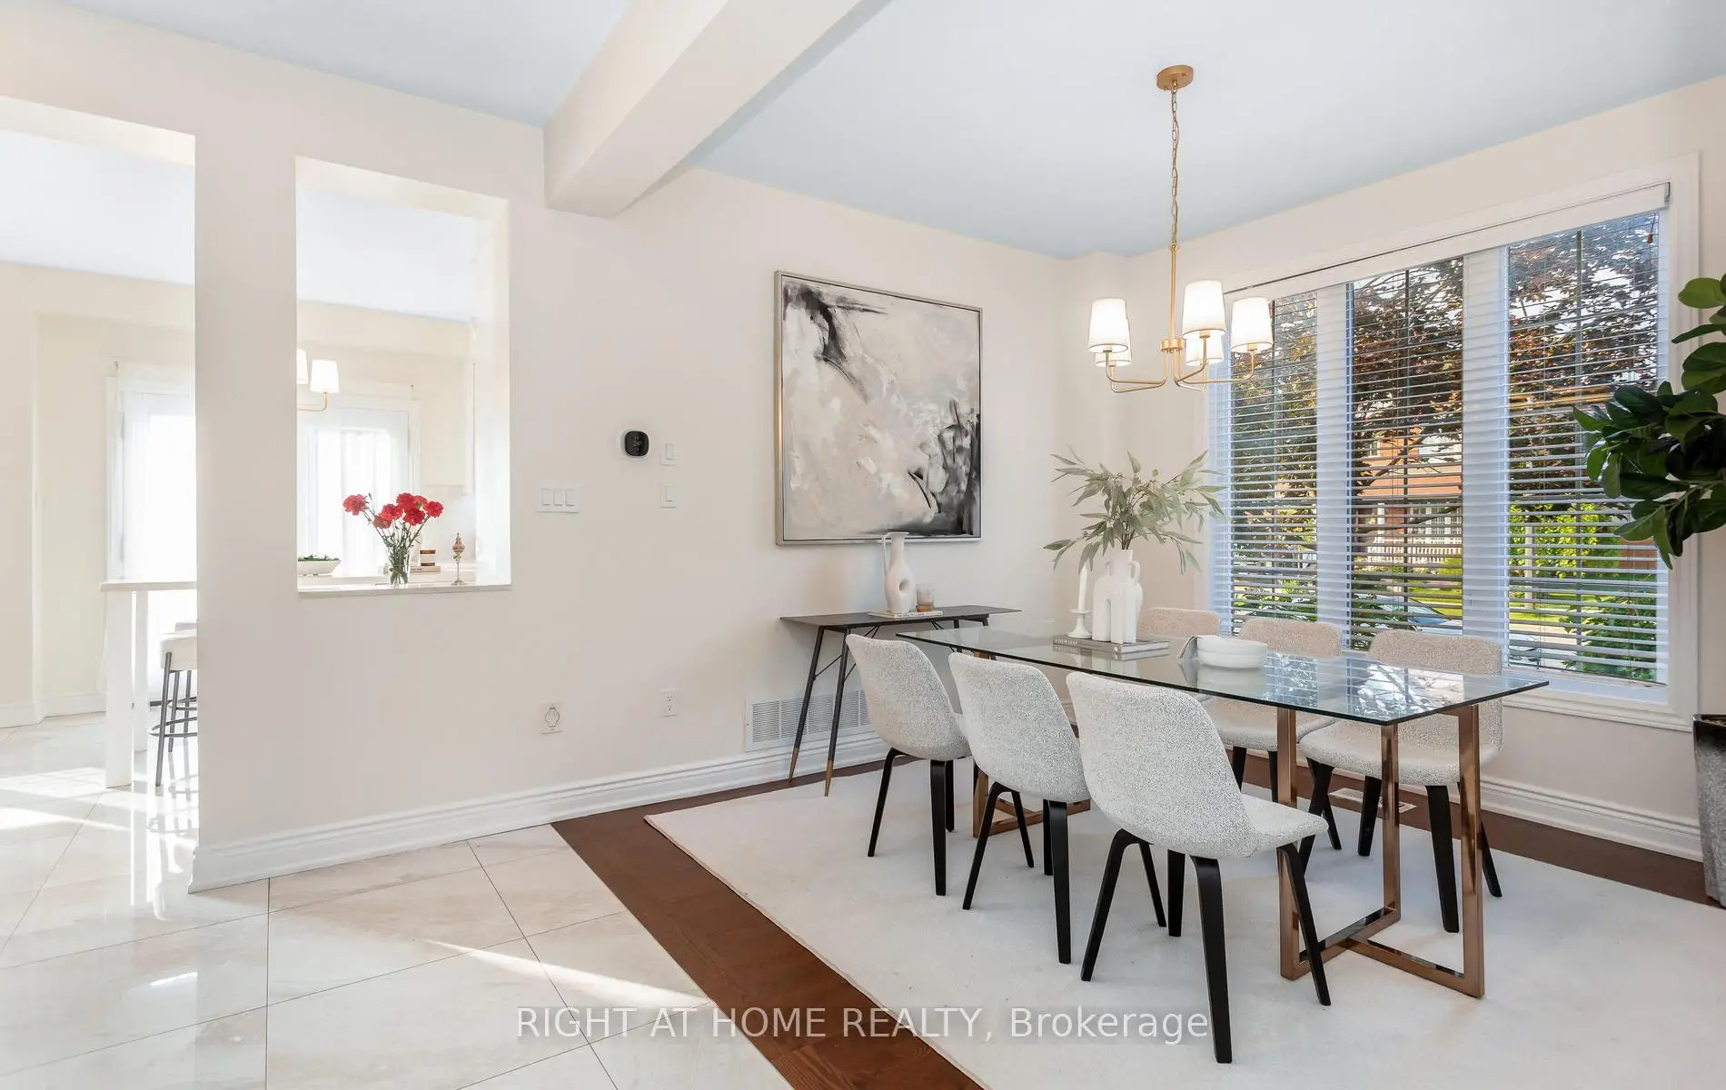
| Dining Rm | 3.35x3.31 | Hardwood Floor, Large Window |
|
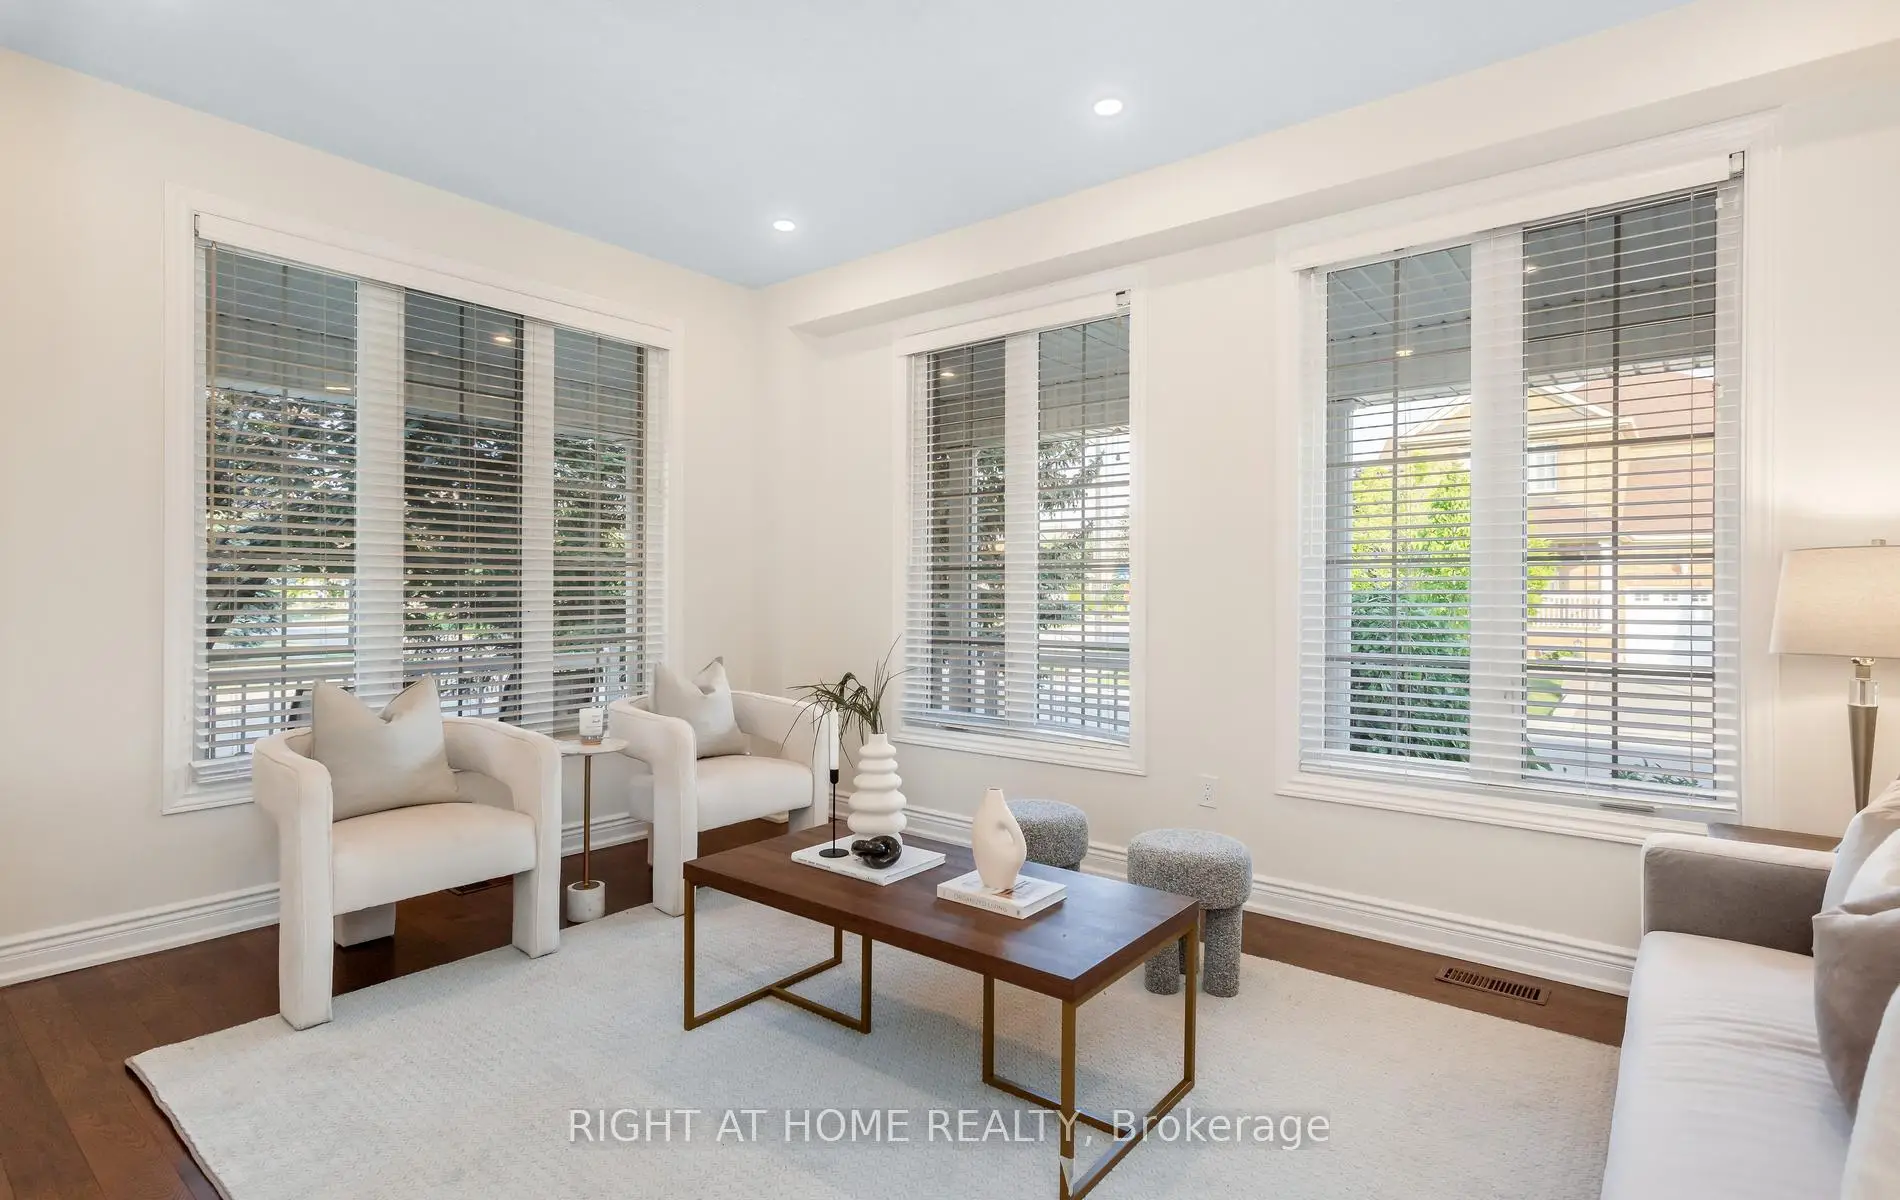
| Living Rm | 4.90x3.35 | Hardwood Floor, Large Window, SW View |
|
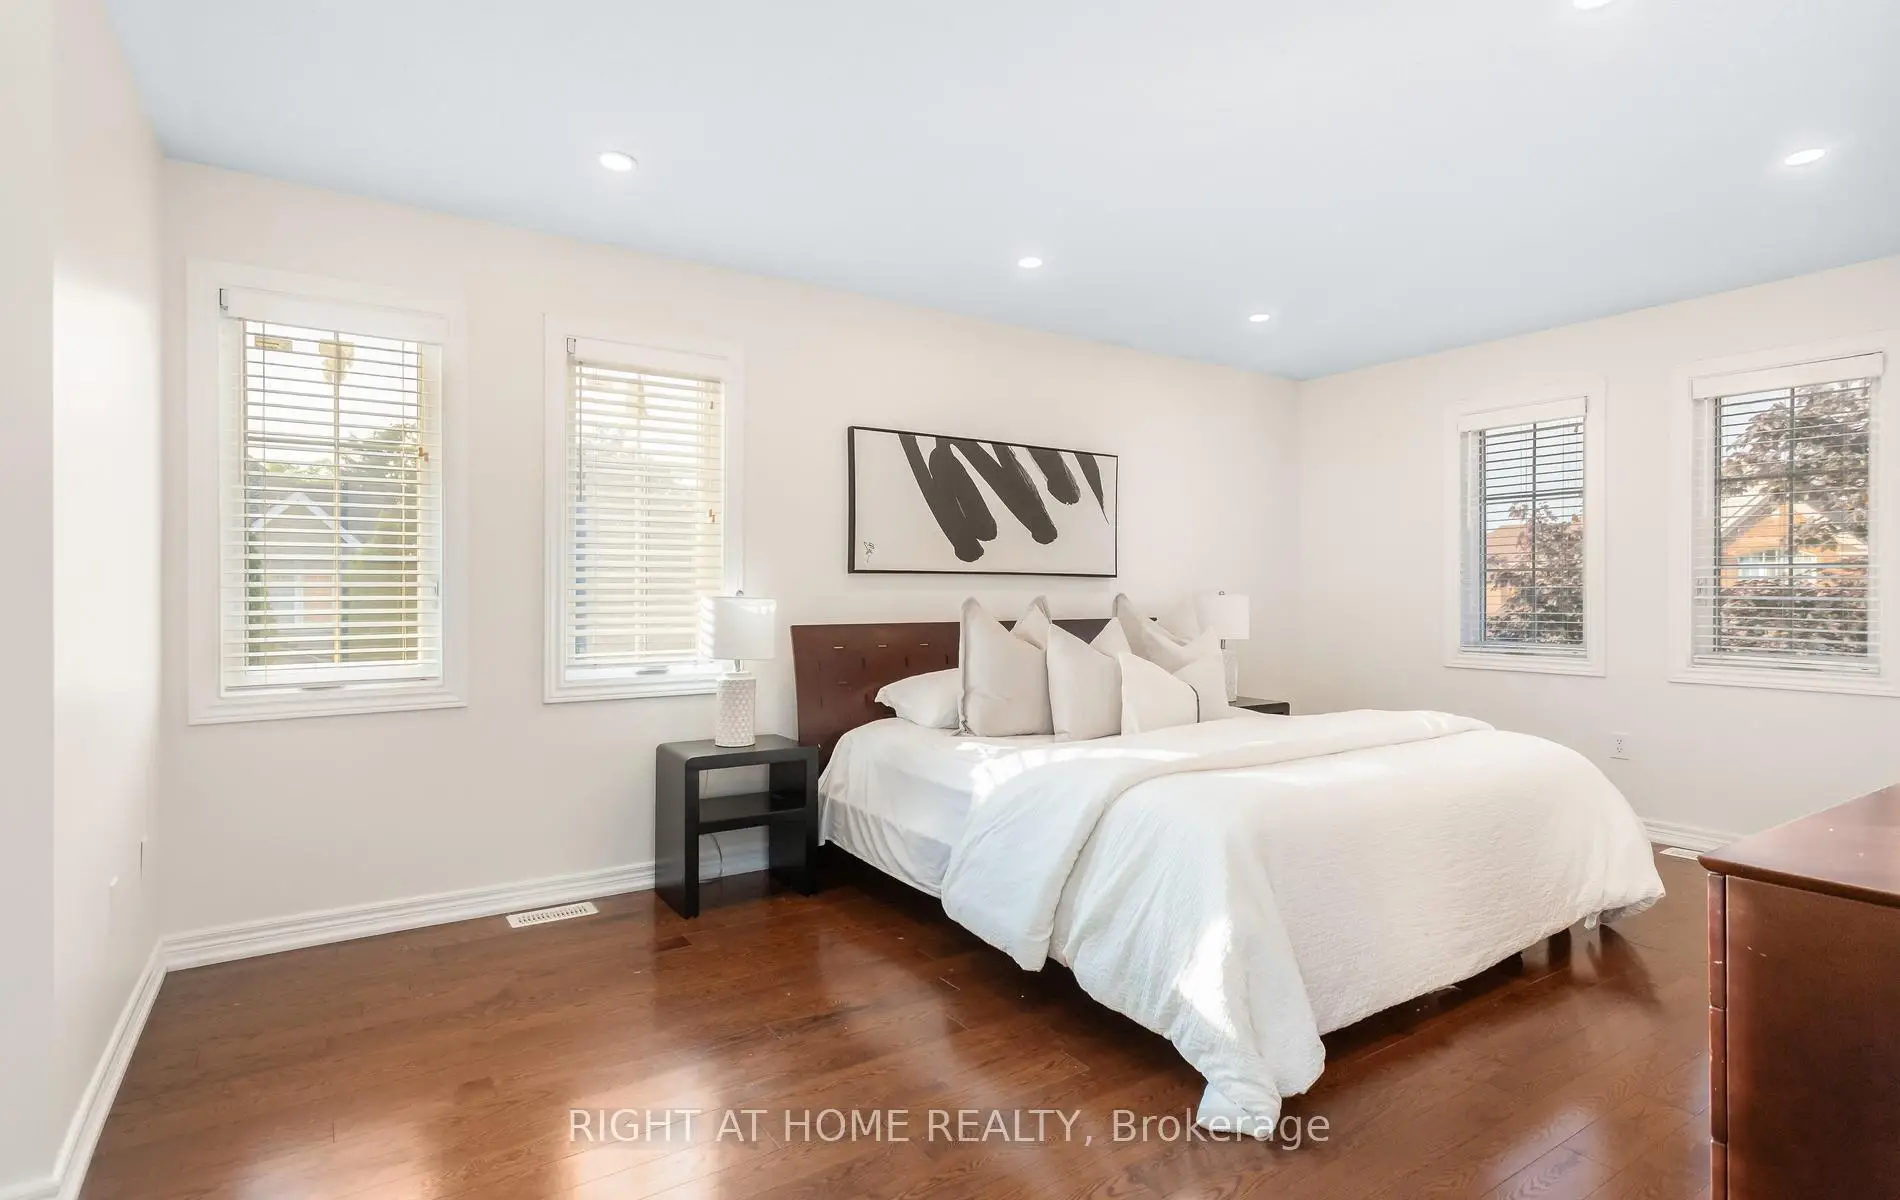
| Primary B | 5.48x3.65 | Walk-In Closet(s), 5 Pc Ensuite, Hardwood Floor |
|
| 2nd Br | 3.04x3.96 | Closet, Hardwood Floor |
|
| 3rd Br | 3.35x3.07 | Hardwood Floor, Closet |
|
| 4th Br | 4.20x3.35 | Hardwood Floor, Closet |
|
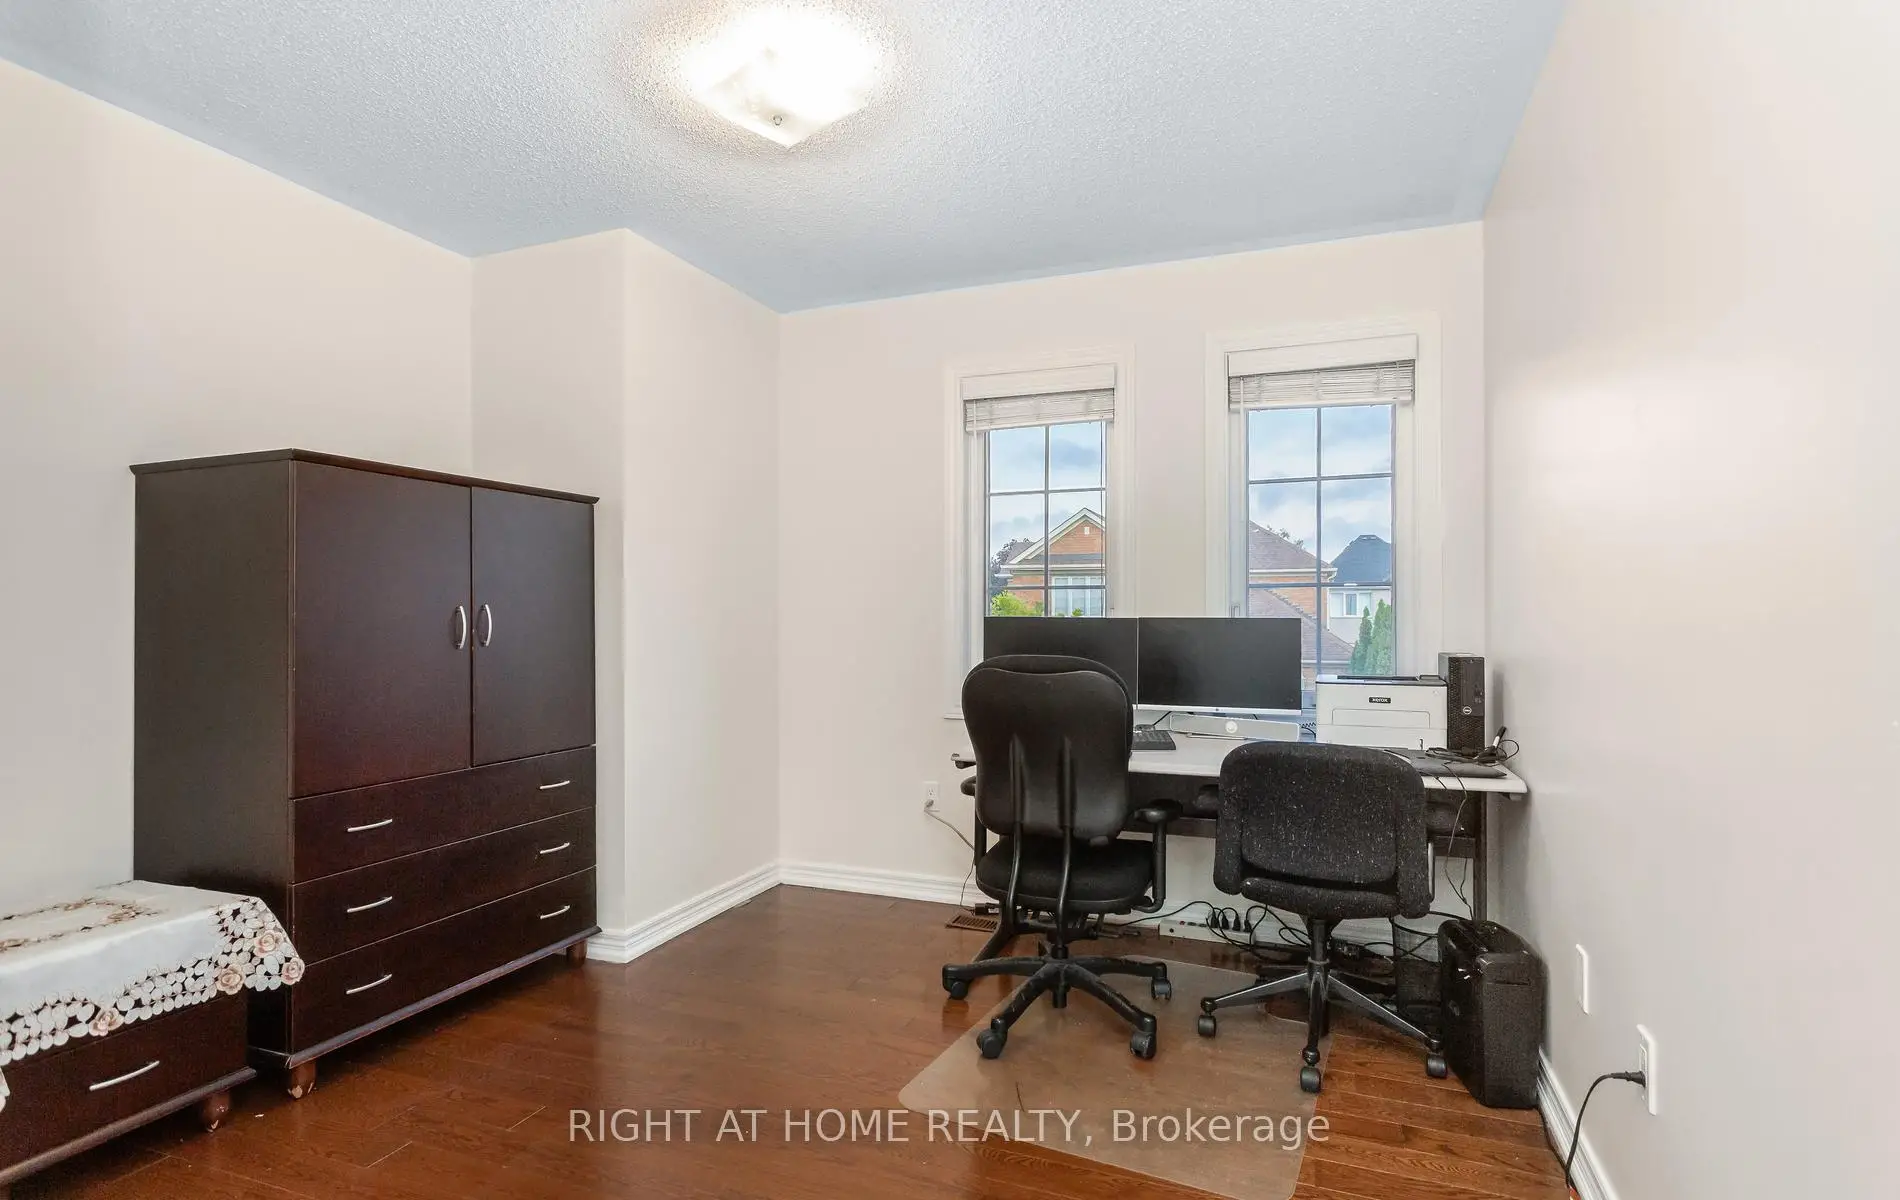
| Den | 3.20x3.35 | Hardwood Floor, East West View |
|
| Br | 4.60x3.35 | Walk-In Closet(s) |
|
| Recreatio | 3.65x4.87 | Laminate |
| Bathroom | Pieces | Level | |
|---|---|---|---|
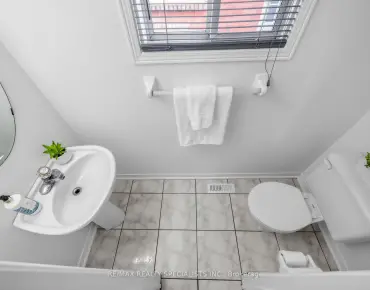
| 1xBath | 2 pcs | Ground |
|
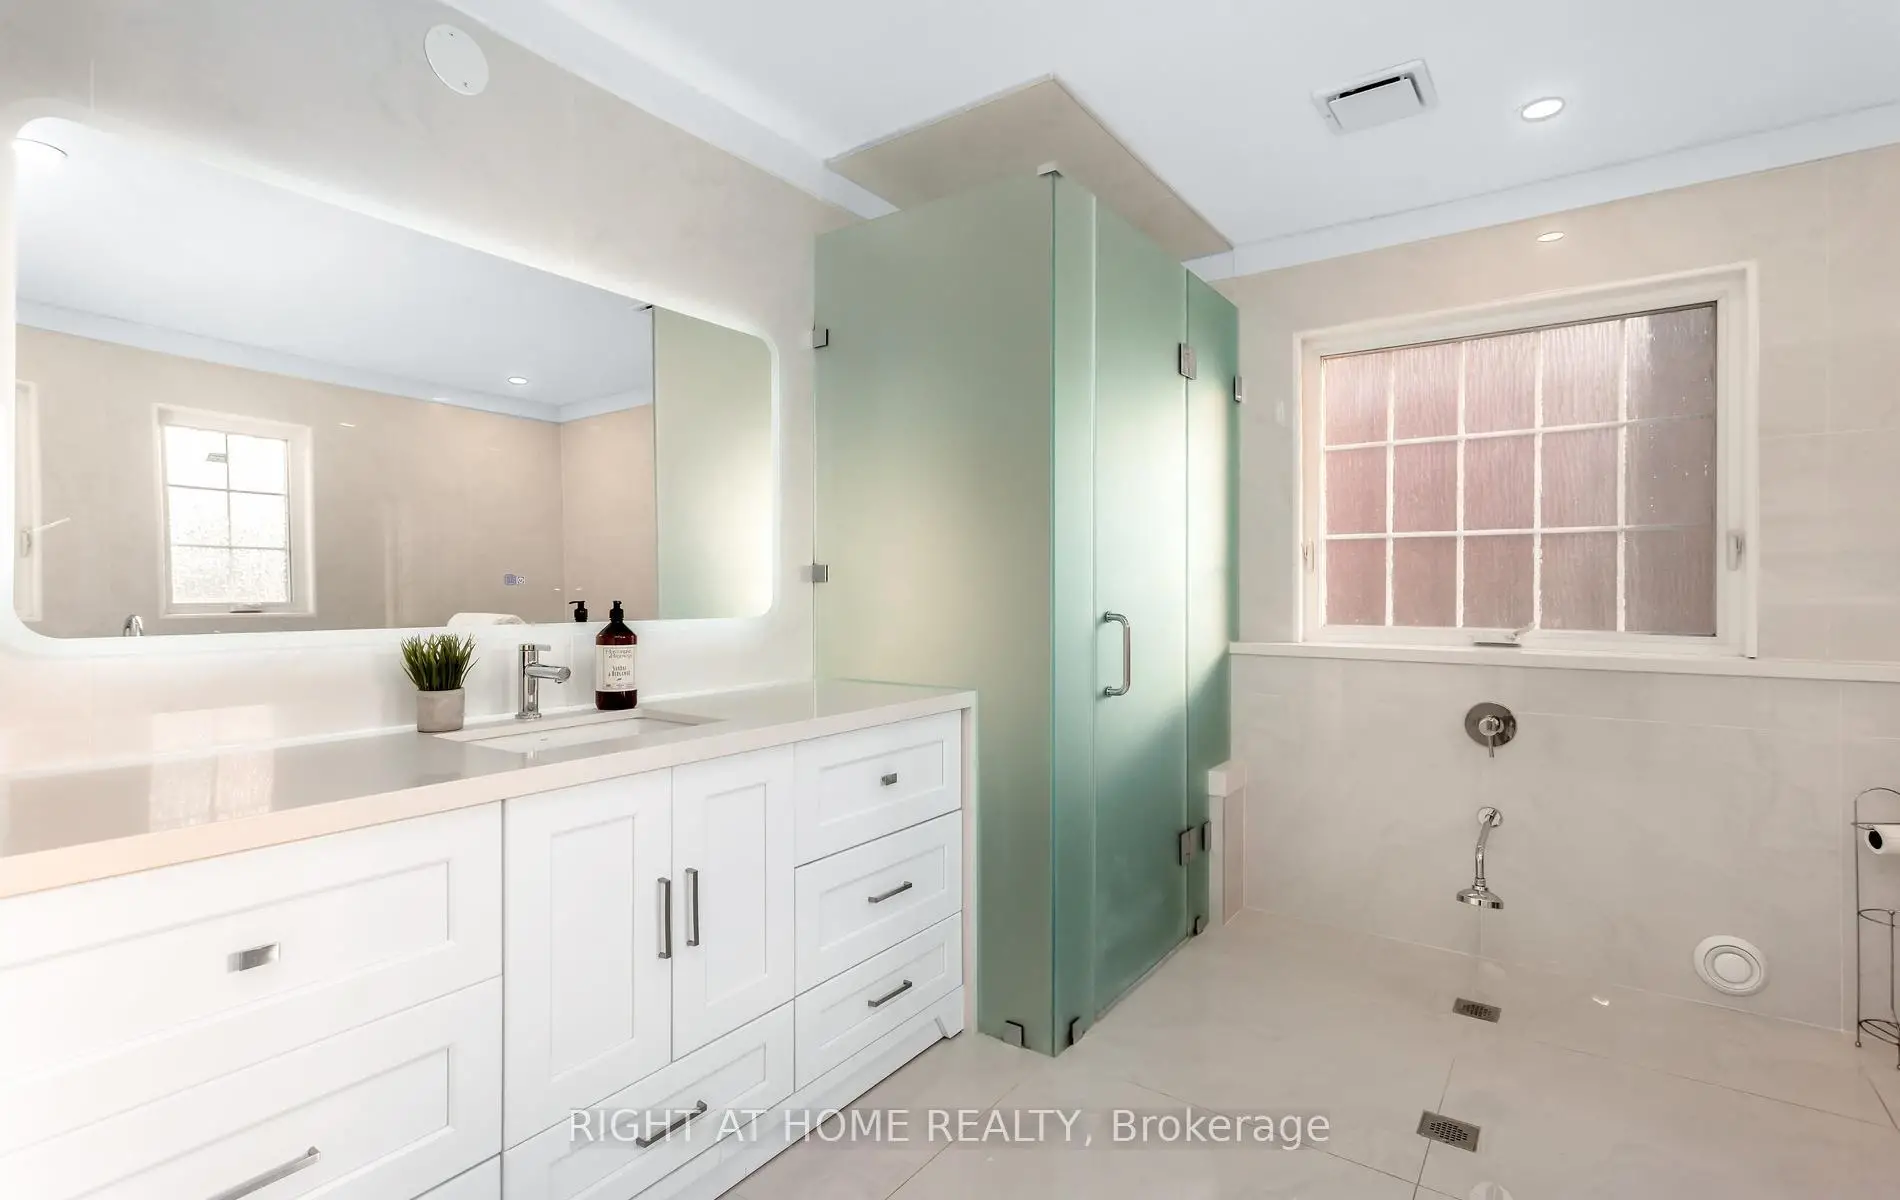
| 1xBath | 5 pcs | Second |
|
| 1xBath | 4 pcs | Second |
|
| 1xBath | 4 pcs | Basement |
Property Summary
Located close to the intersection of Britannnia and Winston Churchi, 3081 Baron Dr is a 4+1 bedrooms 4 washrooms Detached. The unit has a Double Built-In Parking Spaces. The property has many nice features including In-Law Capability, Countertop Range, Central Vacuum, Carpet Free and Auto Garage Door Remot. Family Room Rm, Breakfast Room, Kitchen, Dinning Room Rm and Living Room Rm are on the Main floor.School Information
Elementary Schools
-
-
-
-
Tomken Road Middle (Grade: 6-8)SciTech program
-
Lisgar Middle (Grade: 6-8)International Business & Technology programDistance to school: 3.2 km (~10 min drive)
-
-
-
-
-
Queen Elizabeth Sr. (Grade: 7-8)
Arts program
Rank: 1934 out of 3022 (Score: 5.5)Distance to school: 62.0 km (~186 min drive) -
Secondary Schools
-
-
Erindale SS (Grade: 9-12)
IB program
Rank: 219/746 (Score: 7.0)Distance to school: 6.5 km (~20 min drive) -
Meadowvale SS (Grade: 9-12)International Business & Technology programRank: 219/746 (Score: 7.0)Distance to school: 2.4 km (~7 min drive)
-
Port Credit SS (Grade: 9-12)SciTech programRank: 153/746 (Score: 7.4)Distance to school: 12.2 km (~37 min drive)
-
Streetsville SS (Grade: 9-12)
French Immersion school
Rank: 129/746 (Score: 7.6)Distance to school: 2.5 km (~7 min drive) -
Lorne Park SS (Grade: 9-12)Rank: 112/746 (Score: 7.8)Distance to school: 10.0 km (~30 min drive)
-
Cawthra Park SS (Grade: 9-12)Rank: 187/746 (Score: 7.2)Distance to school: 13.5 km (~41 min drive)
-
John Fraser SS (Grade: 9-12)
AP program
Rank: 20/746 (Score: 9.0)Distance to school: 1.9 km (~35 min walk)


Commute Information
 Streetsville Go Train Station (3km) - Free Parking available, parking lots: 1540