East Credit, Mississauga, L5V 1B4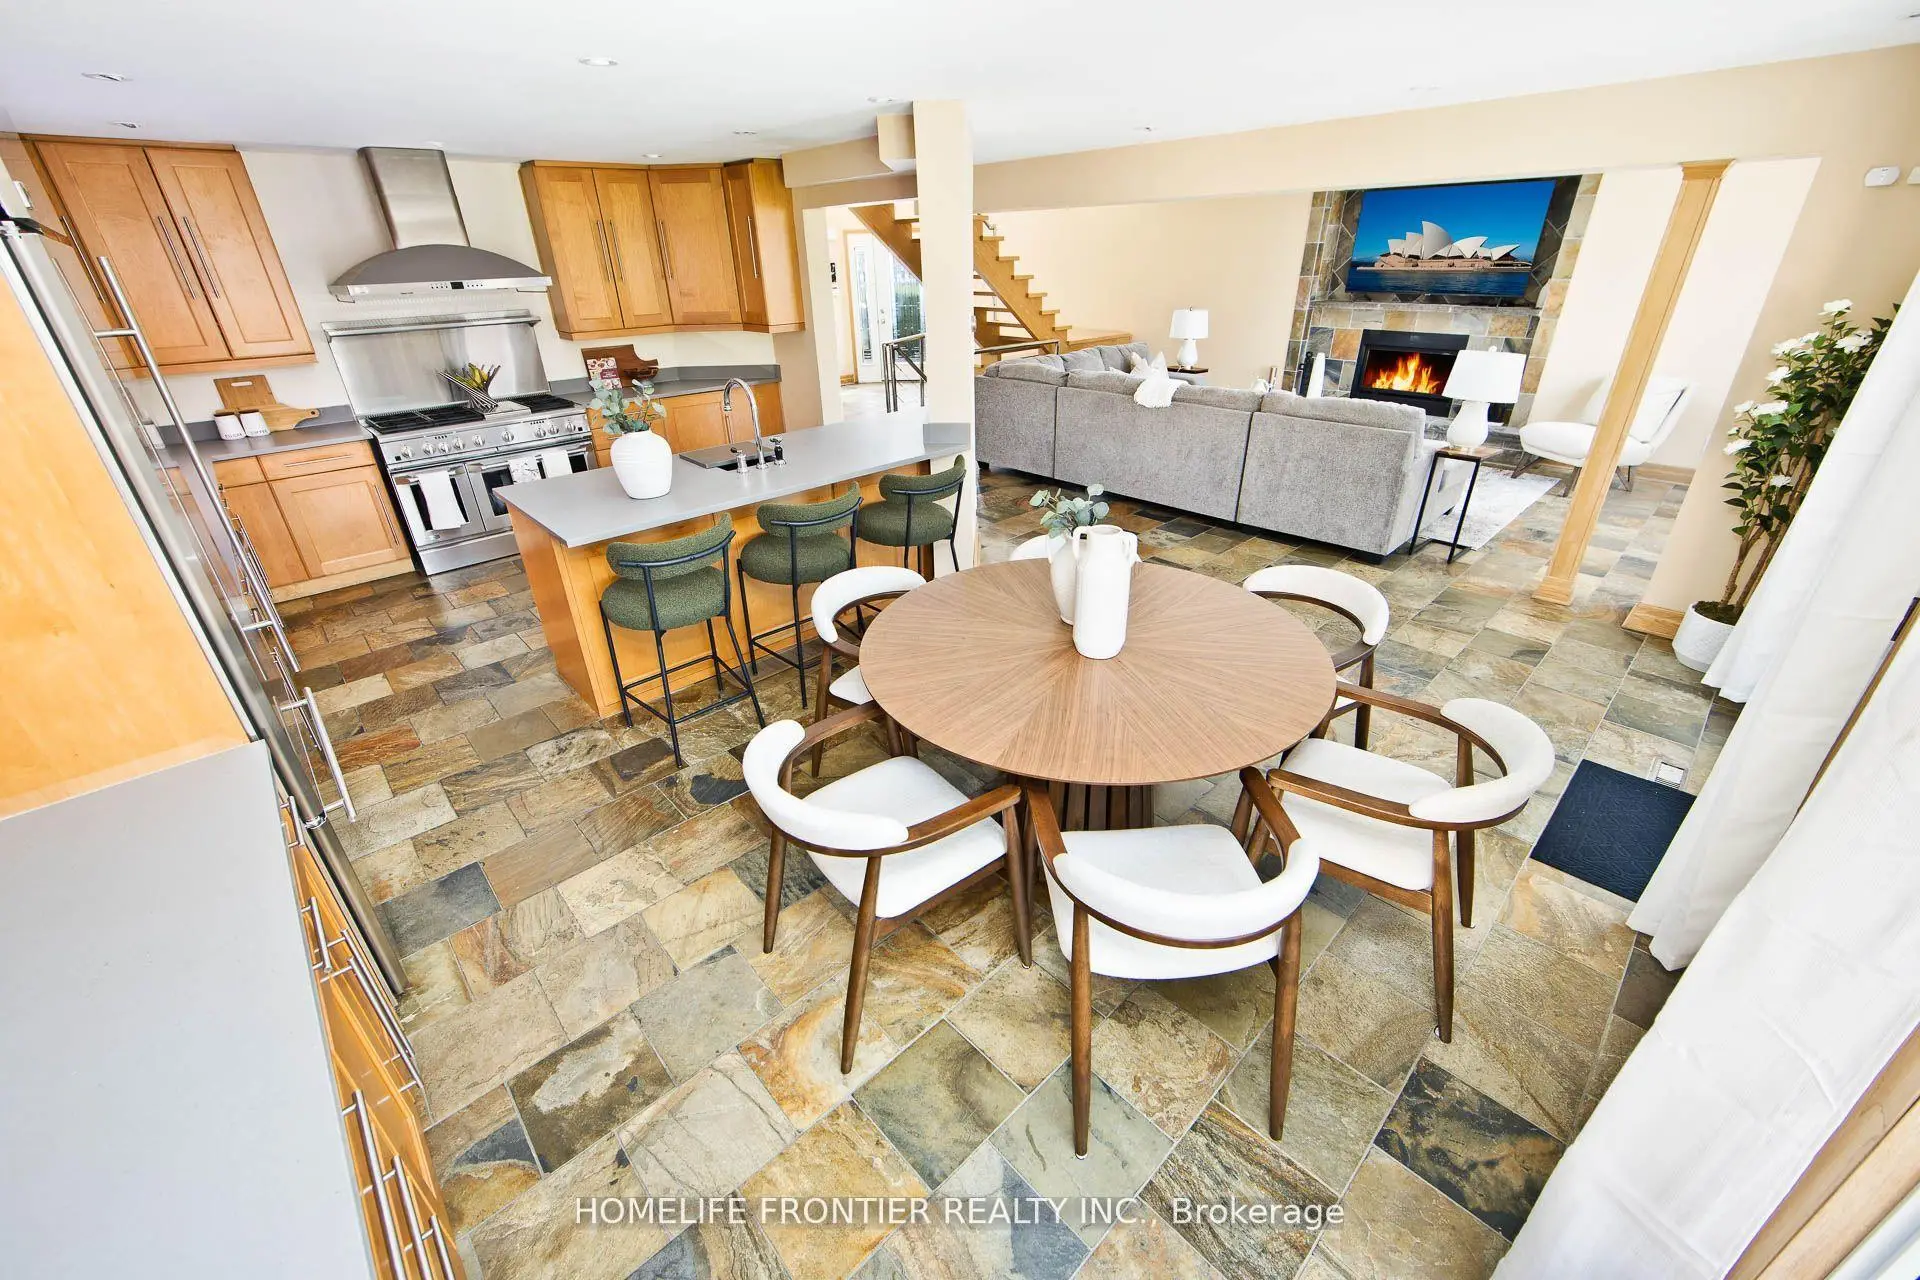

Description
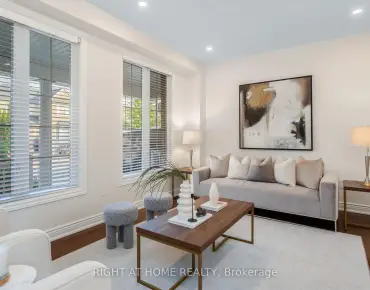
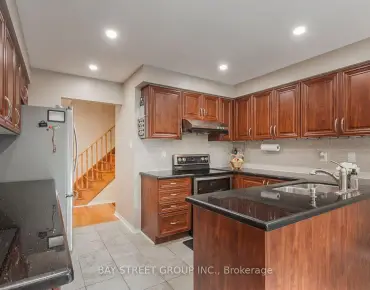
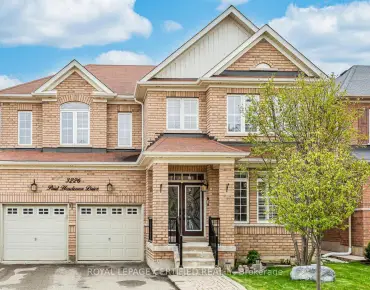
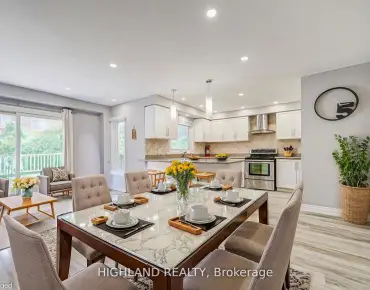
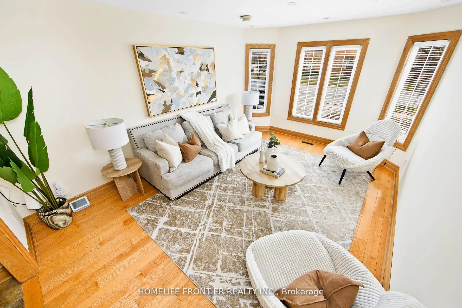
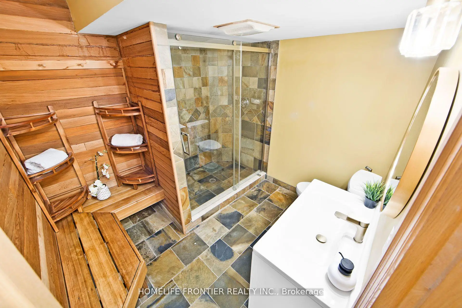
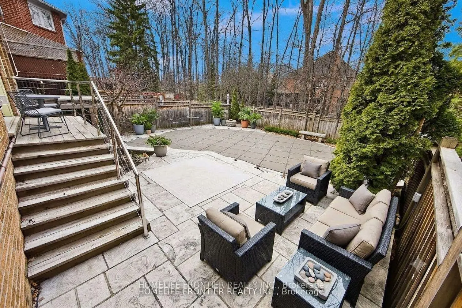
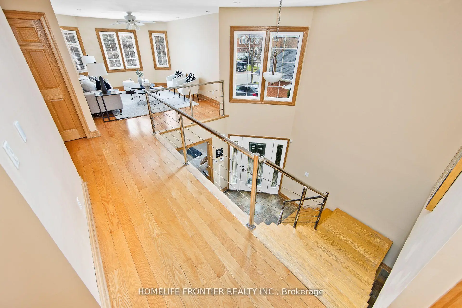
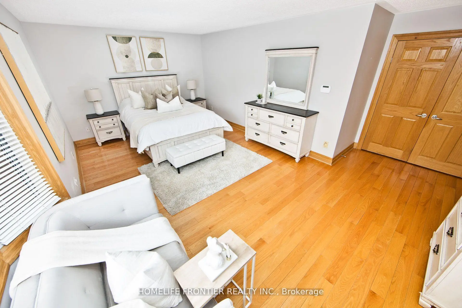
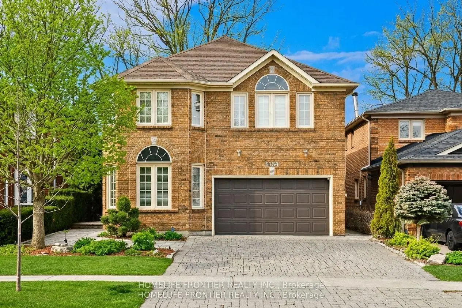
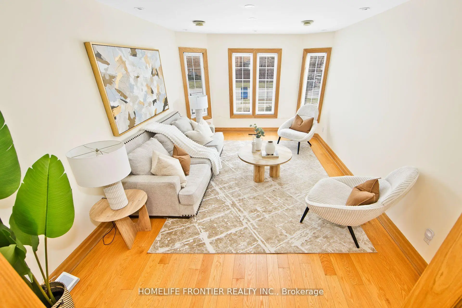
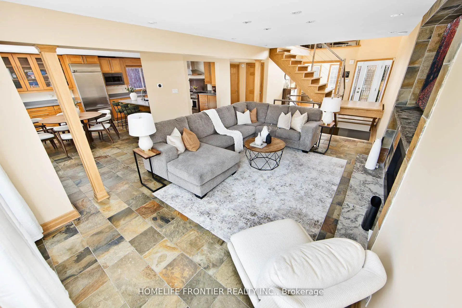
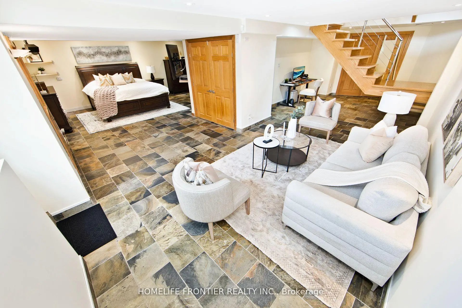
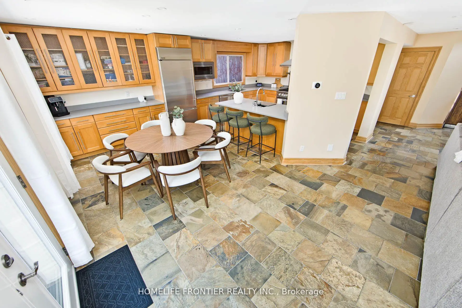
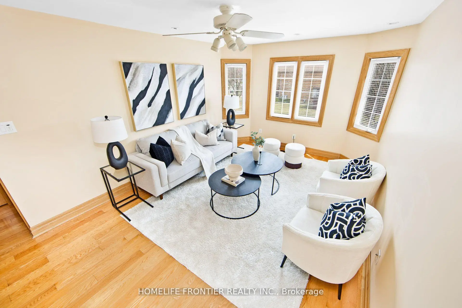
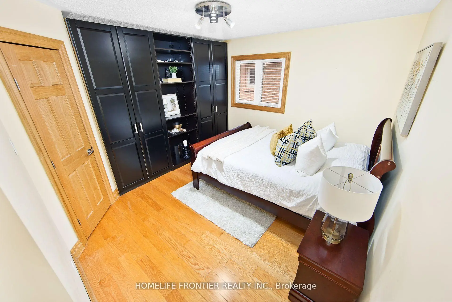
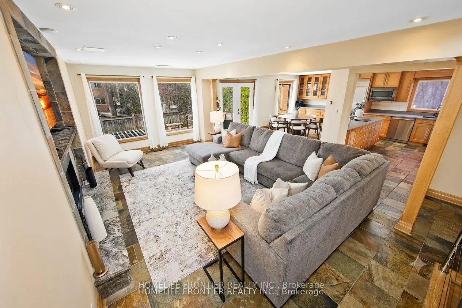
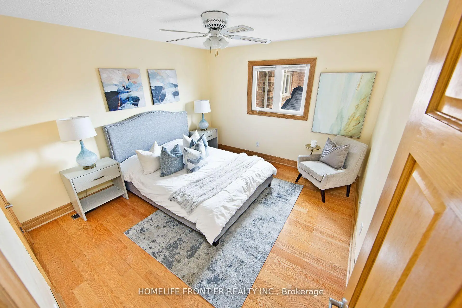
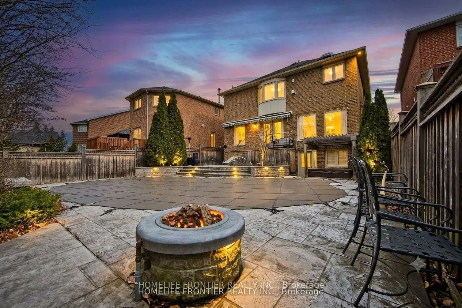
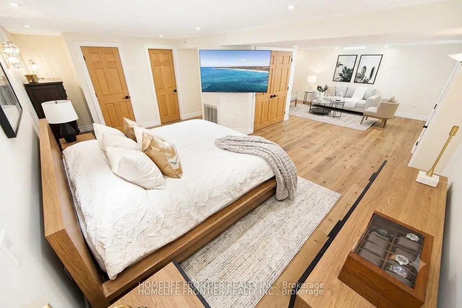
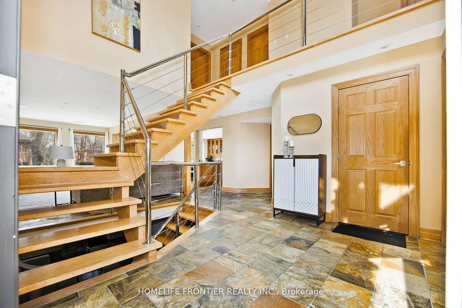
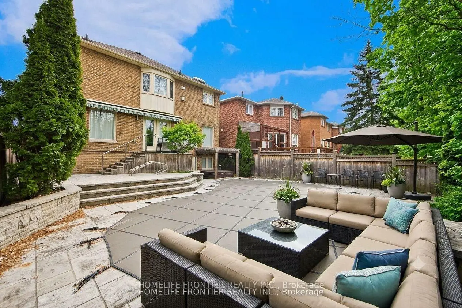
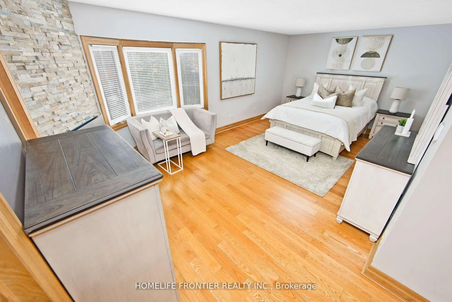
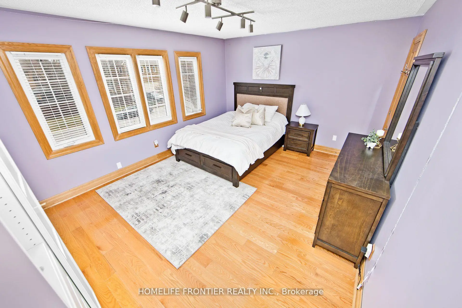
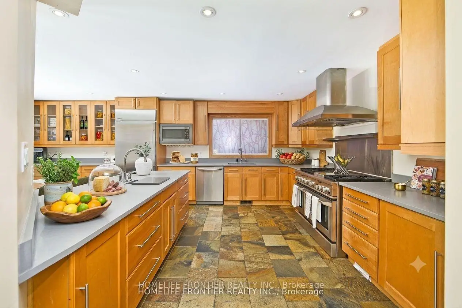
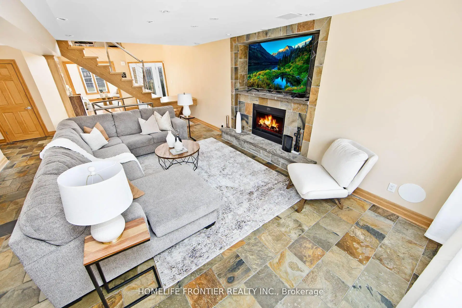
Experience modern luxury in this renovated, open-concept detached home spanning nearly 3,000 sqft. Backing onto a protected greenbelt, the private lot features an extensive $500k exterior transformation with an inground pool, hot tub, and gas fire pit. Inside, find premium finishes including red oak flooring, solid oak doors, and a gourmet kitchen with custom quartz counters. The versatile 4+1 bedroom layout includes a 2nd-floor office and a finished walk-out basement equipped with a games room, wet bar. Perfectly situated on a quiet crescent near Heartland shopping, top schools, and transit-this is an entertainer's dream.
Features
- Facing: West

- Bedrooms: 4

- Bathrooms: 4

- Garages: 2

- Kitchens: 1

Details
- Lot size: 40.08 x 119.92 Feet

- Space: 2500-3000

- Tax: $ 8235.84

- W13571278

- Listing contracted with: HOMELIFE FRONTIER REALTY INC.
| Room | Size(M) | Description | |
|---|---|---|---|
| Living Rm | 4.95x3.35 | Separate Rm, Hardwood Floor, Pot Lights |
|
| Kitchen | 4.22x3.58 | Open Concept, Renovated, Stone Floor |
|
| Dining Rm | 4.45x3.23 | Breakfast Area, Centre Island, Modern Kitchen |
|
| Family Rm | 6.22x4.80 | Stone Fireplace, Open Concept, Overlooks Pool |
|
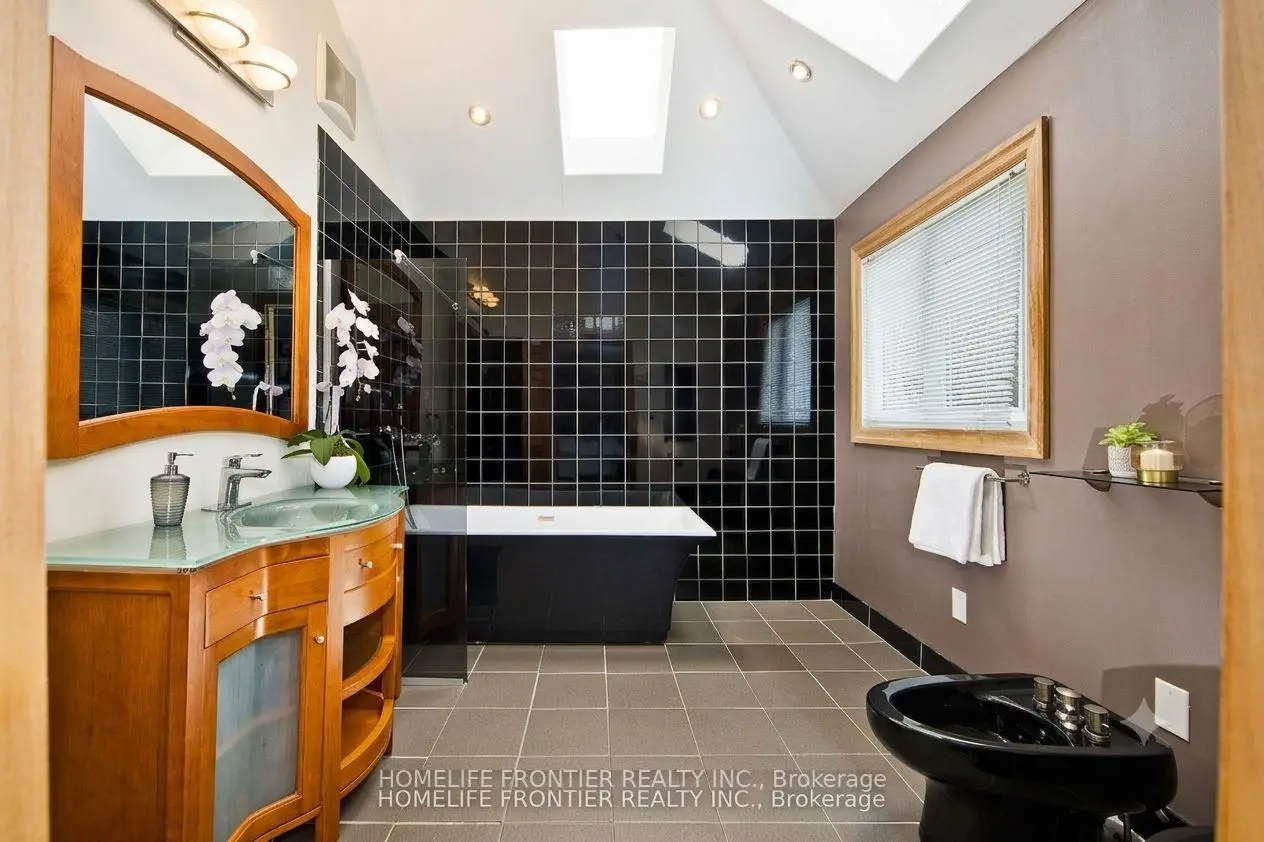
| Primary B | 6.10x3.96 | 5 Pc Ensuite, Gas Fireplace, Overlooks Backyard |
|
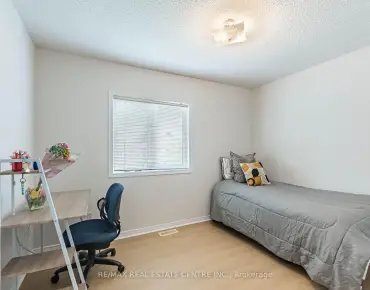
| 2nd Br | 3.53x3.05 | Walk-In Closet(s), Hardwood Floor, Picture Window |
|
| 3rd Br | 3.73x3.45 | Double Closet, Hardwood Floor, Picture Window |
|
| 4th Br | 4.88x3.68 | B/I Closet, Hardwood Floor, Picture Window |
|
| Office | 4.95x3.35 | Open Concept, Hardwood Floor, Picture Window |
|
| Recreatio | 5.99x3.12 | Open Concept, W/O To Patio, Stone Floor |
|
| Media Rm | 5.59x3.20 | Open Concept, Wet Bar, 3 Pc Bath |
|
| Workshop | 6.40x3.07 | Separate Rm, Unfinished, B/I Shelves |
| Bathroom | Pieces | Level | |
|---|---|---|---|
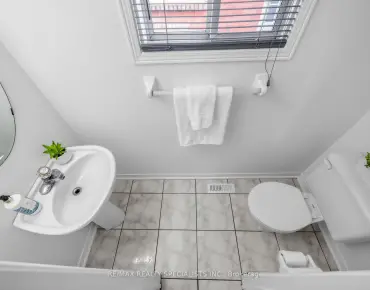
| 1xBath | 2 pcs | Ground |
|
| 1xBath | 5 pcs | Second |
|
| 1xBath | 3 pcs | Second |
|
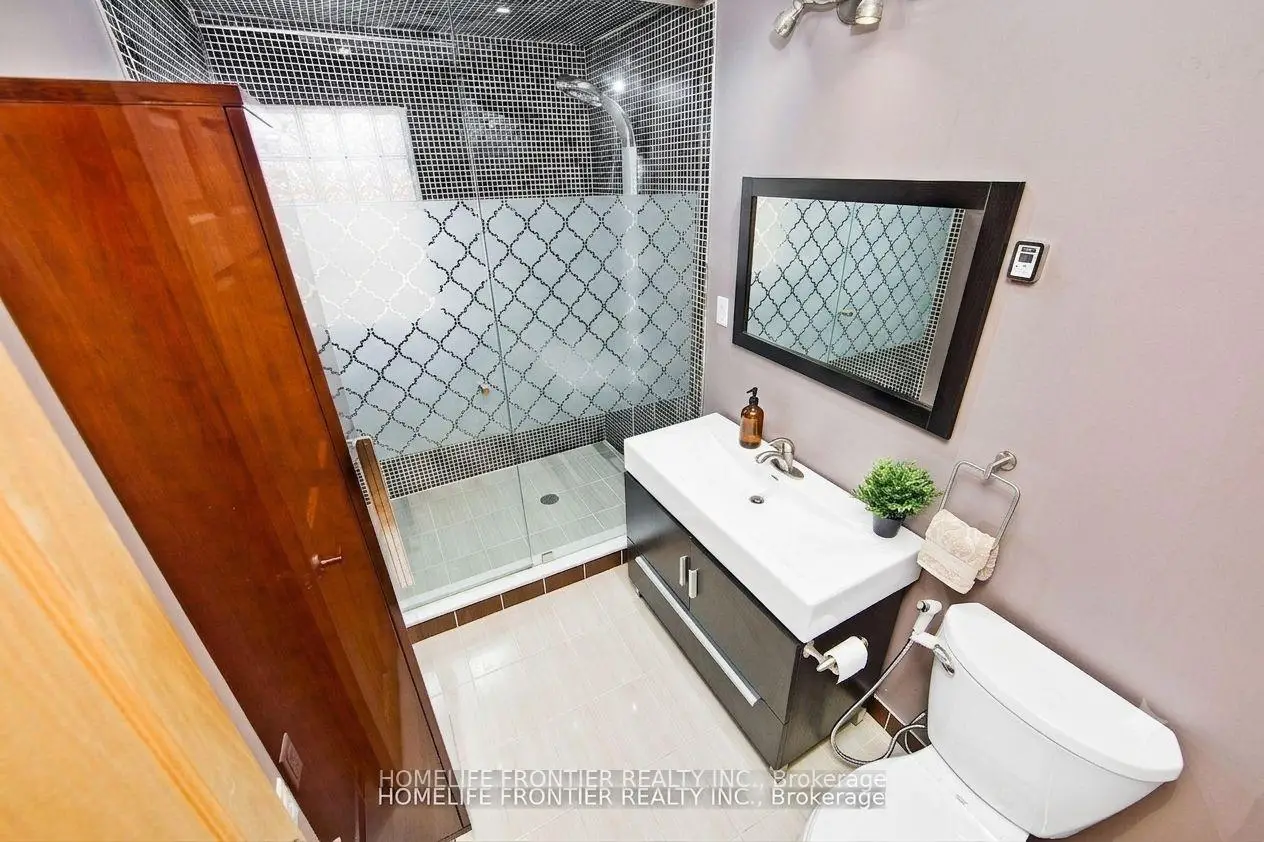
| 1xBath | 3 pcs | Basement |
Property Summary
Located close to the intersection of BRITANNIA and DOUGUY and BANCROFT, 6124 Hardesty Cres is a 4 bedrooms 4 washrooms Detached. The unit has a Double Attached Parking Spaces. The property has many nice features including Storage. Living Room Rm, Kitchen, Dinning Room Rm and Family Room Rm are on the Main floor.School Information
Elementary Schools
-
-
-
-
-
Tomken Road Middle (Grade: 6-8)SciTech program
-
Lisgar Middle (Grade: 6-8)International Business & Technology programDistance to school: 6.6 km (~20 min drive)
-
-
-
-
-
Queen Elizabeth Sr. (Grade: 7-8)
Arts program
Rank: 1934 out of 3022 (Score: 5.5)Distance to school: 65.6 km (~197 min drive) Secondary Schools
-
-
Streetsville SS (Grade: 9-12)
French Immersion school
Rank: 129/746 (Score: 7.6)Distance to school: 3.0 km (~9 min drive) -
Erindale SS (Grade: 9-12)
IB program
Rank: 219/746 (Score: 7.0)Distance to school: 8.1 km (~24 min drive) -
Meadowvale SS (Grade: 9-12)International Business & Technology programRank: 219/746 (Score: 7.0)Distance to school: 5.1 km (~15 min drive)
-
Port Credit SS (Grade: 9-12)SciTech programRank: 153/746 (Score: 7.4)Distance to school: 10.8 km (~32 min drive)
-
Lorne Park SS (Grade: 9-12)Rank: 112/746 (Score: 7.8)Distance to school: 10.7 km (~32 min drive)
-
Cawthra Park SS (Grade: 9-12)Rank: 187/746 (Score: 7.2)Distance to school: 11.4 km (~34 min drive)
-
John Fraser SS (Grade: 9-12)
AP program
Rank: 20/746 (Score: 9.0)Distance to school: 5.0 km (~15 min drive)