Mineola, Mississauga, L5G 3Z8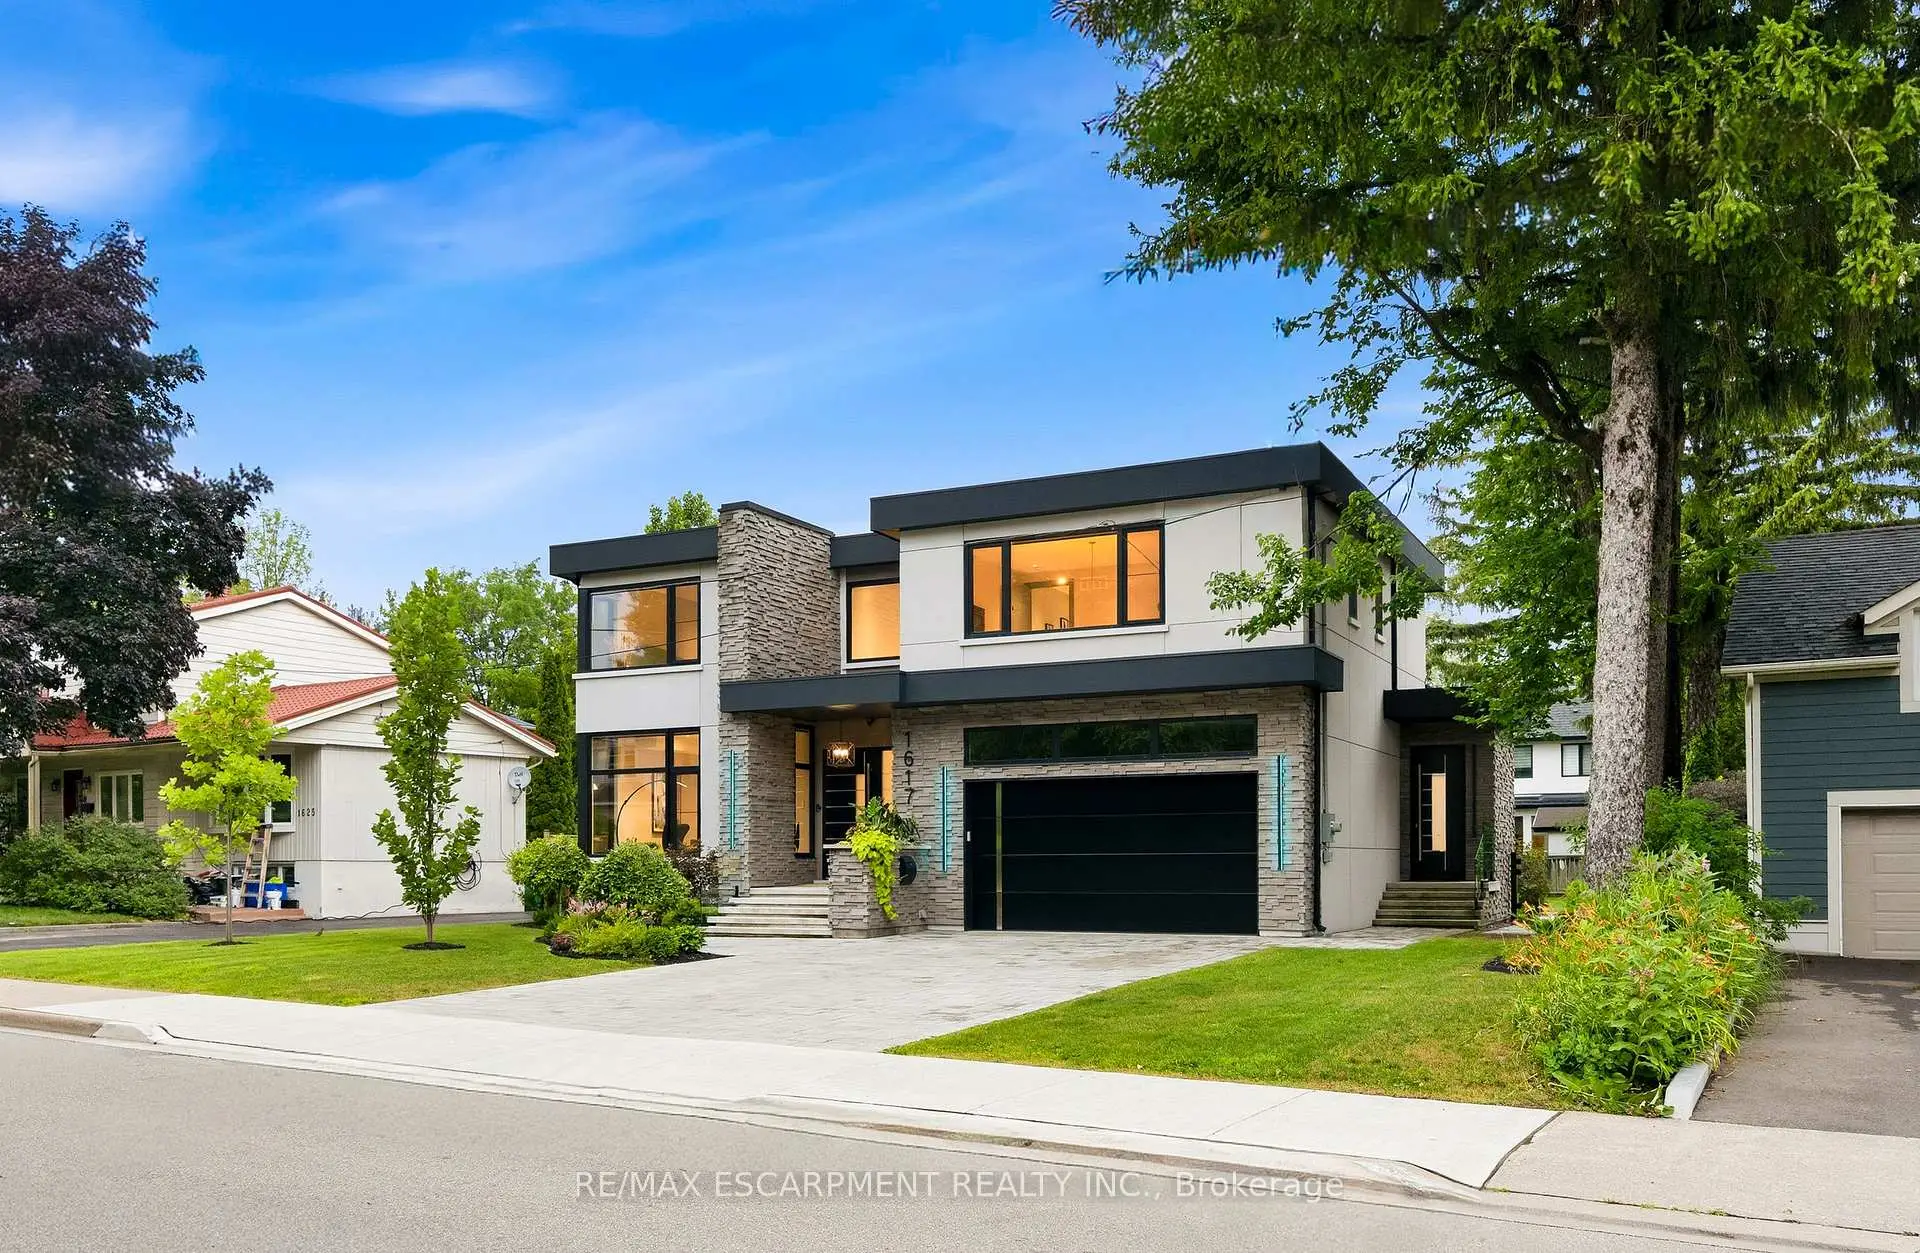

Description
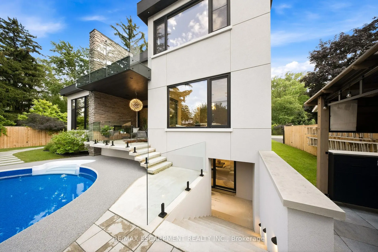
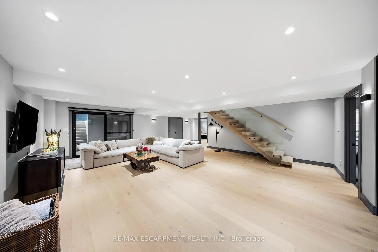
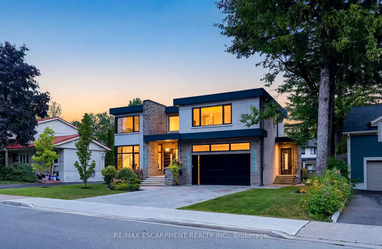
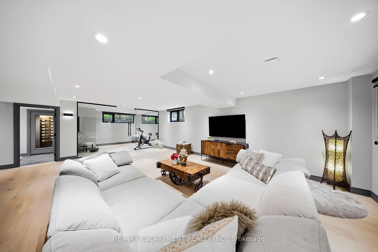
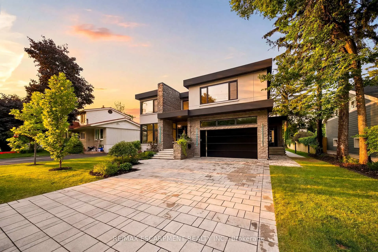
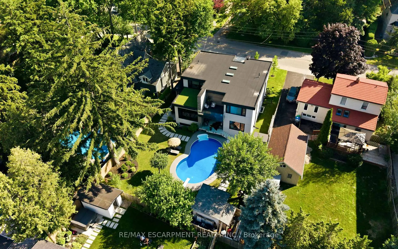
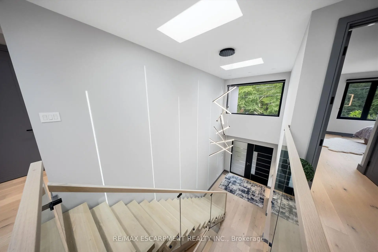
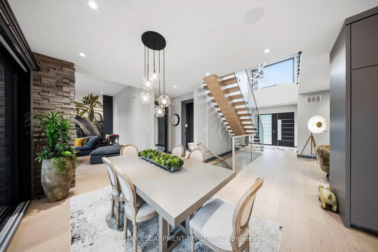
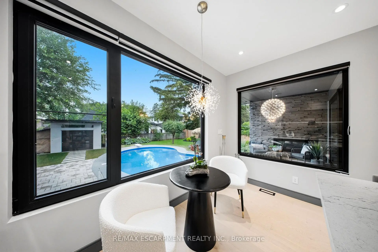
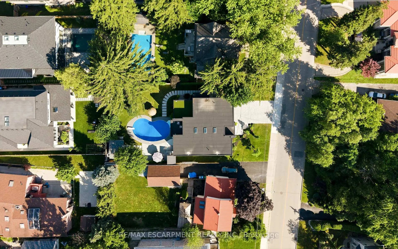
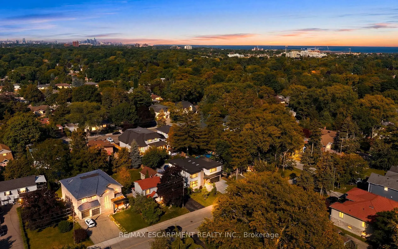
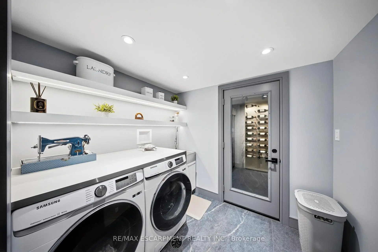
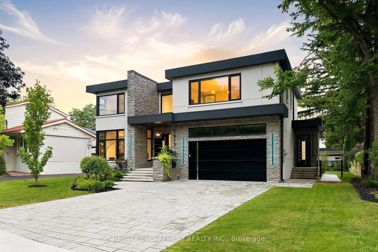
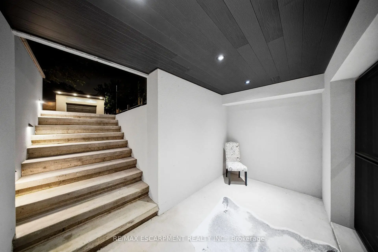
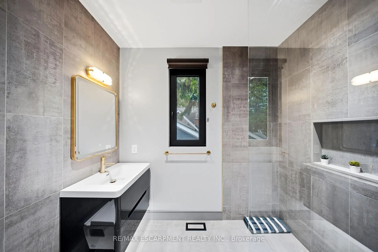
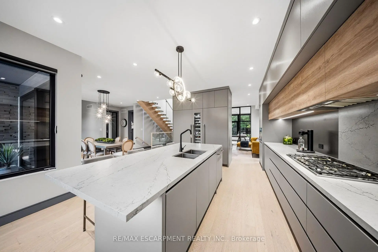
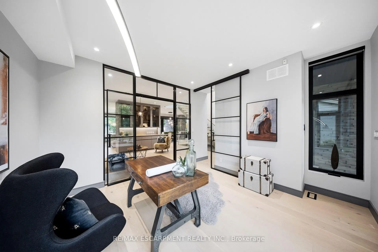
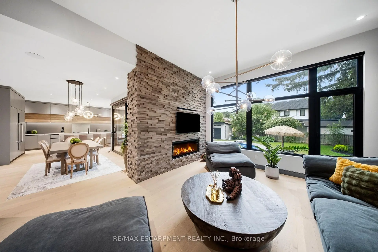
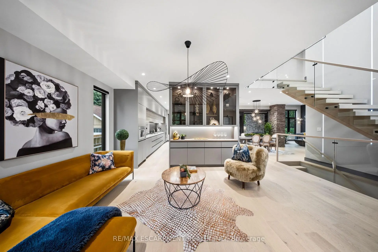
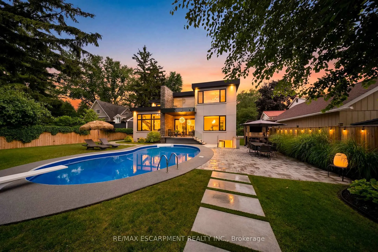
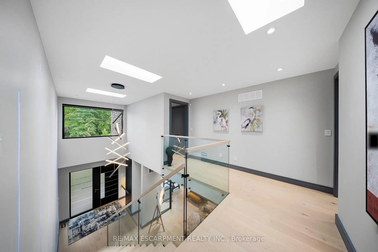
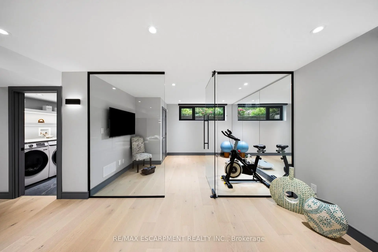
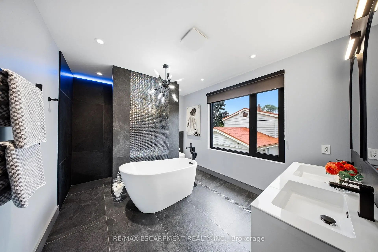
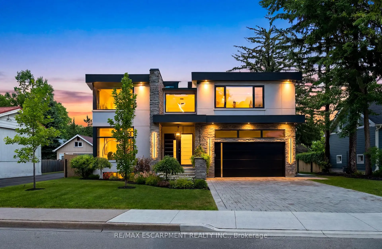
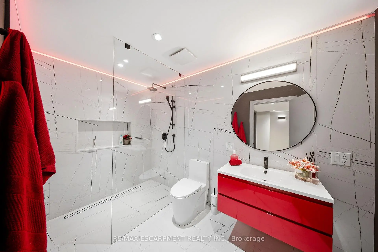
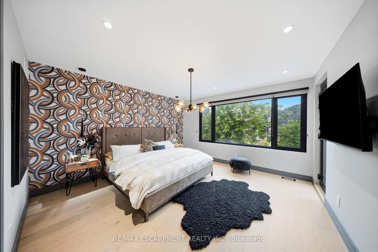
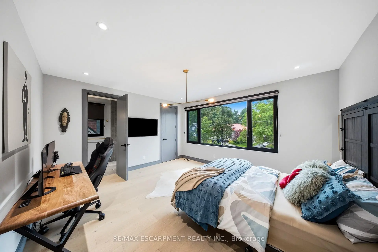
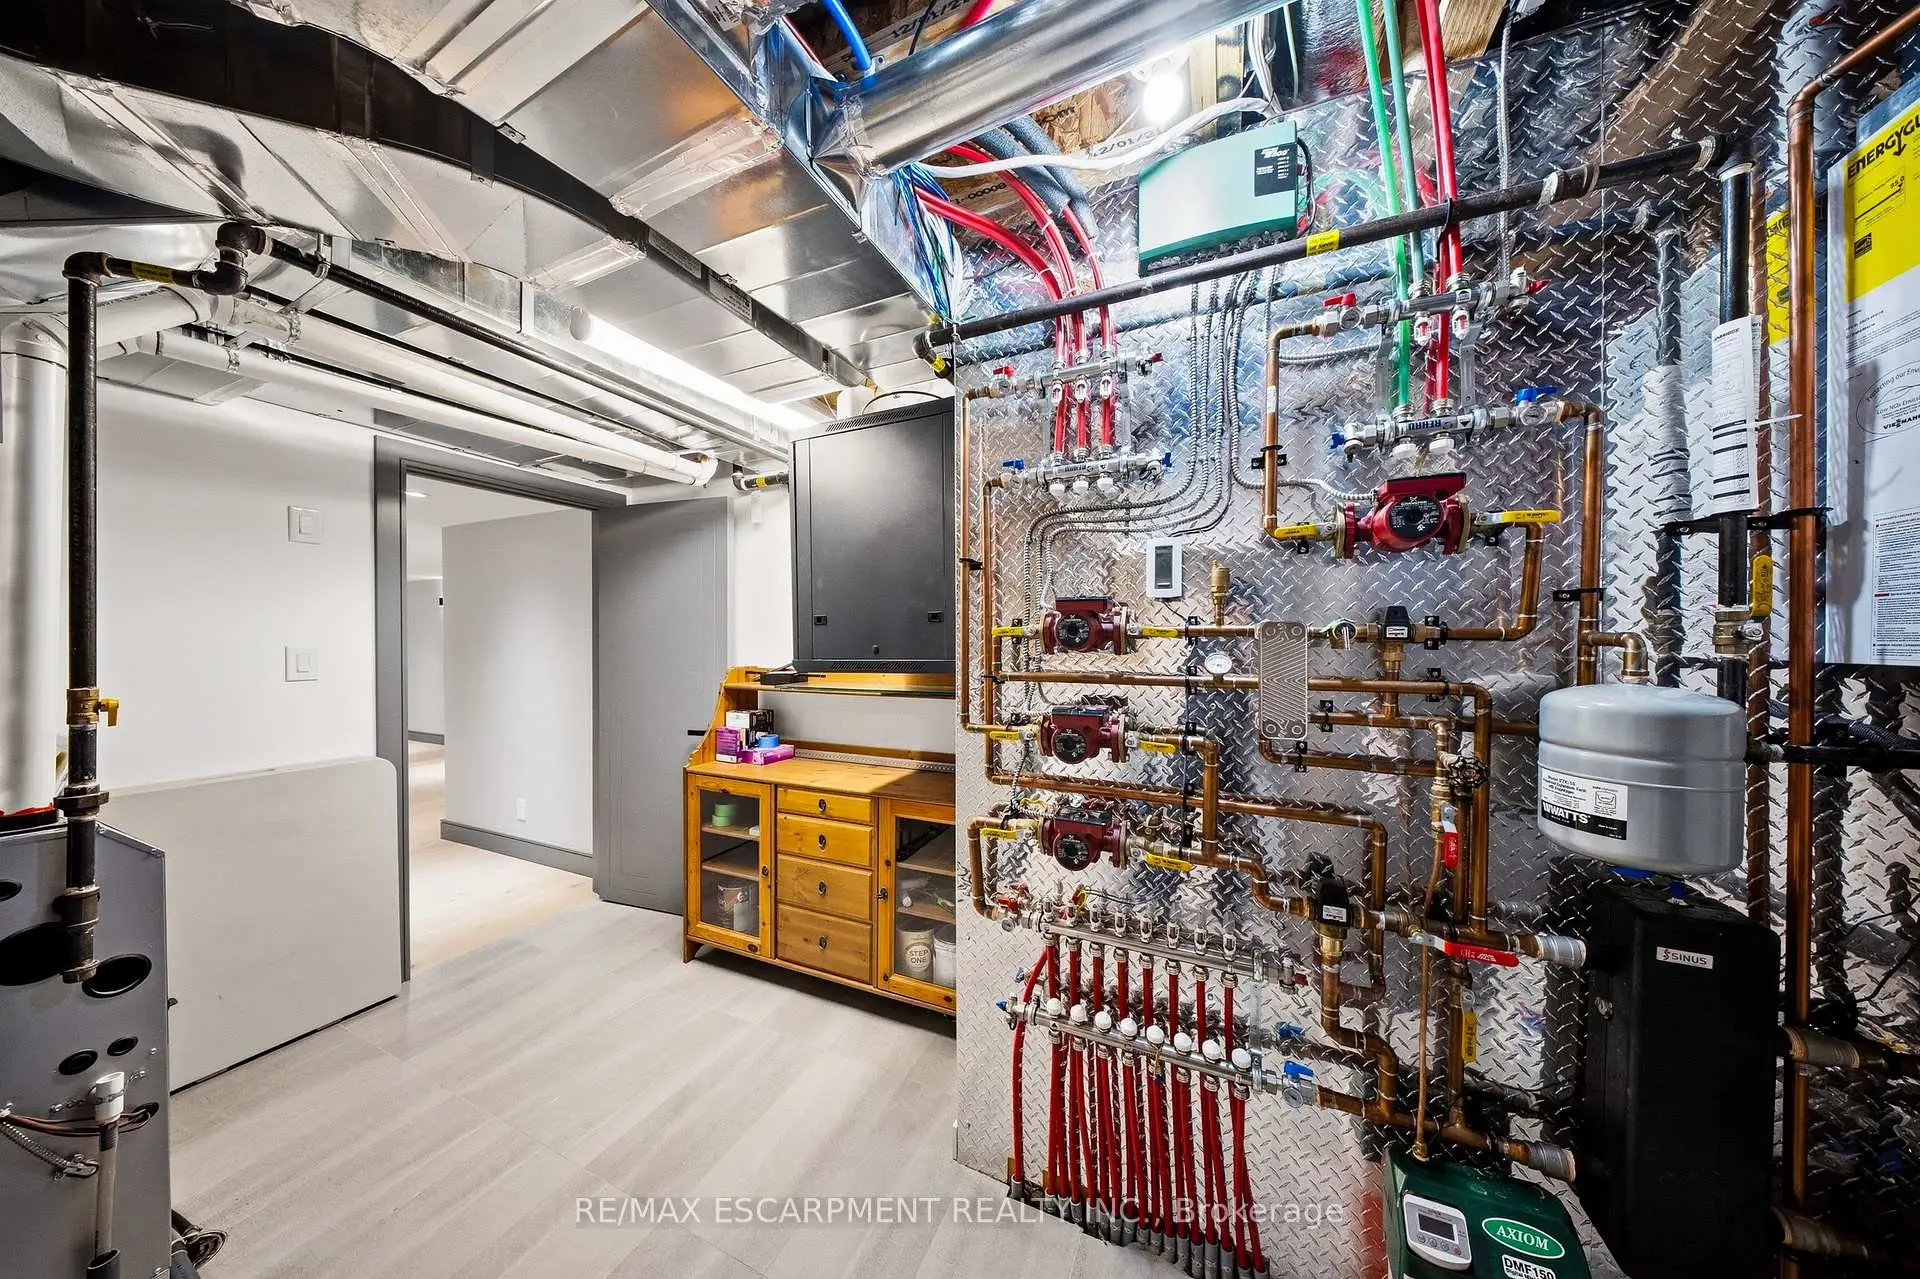
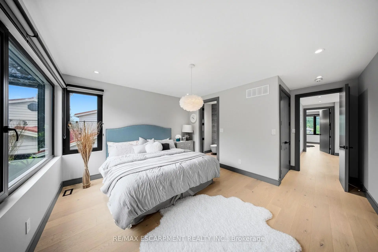
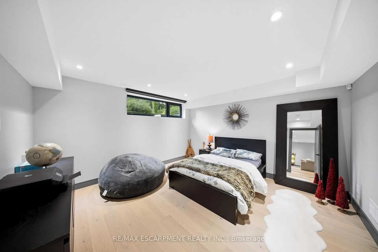
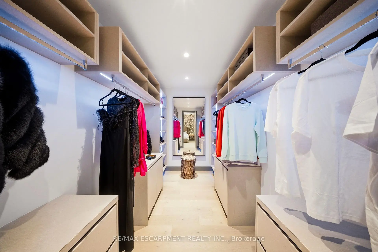
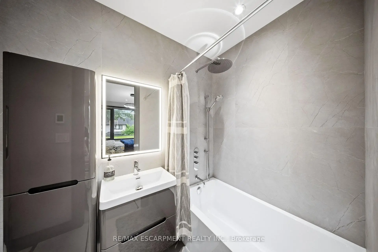
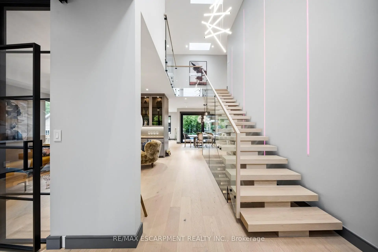
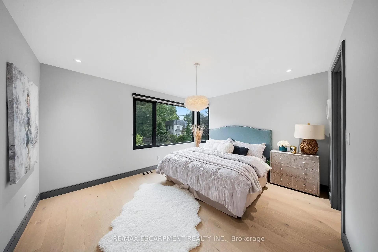
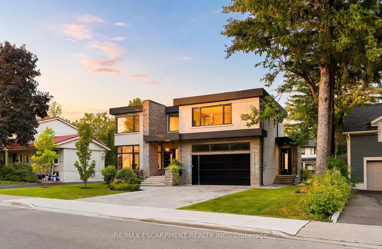
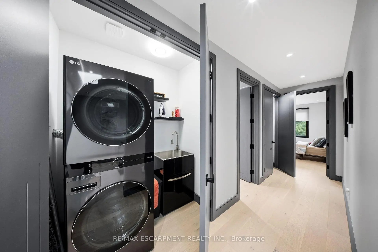
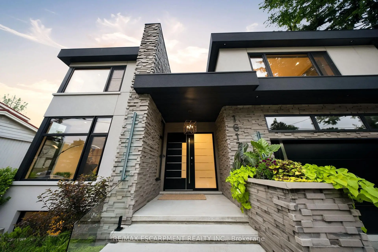
Luxury Modern Masterpiece | 1617 Trotwood Ave, Mineola. This exceptional custom-built residence by Architect Dom Design offers ~4,650 sqft of refined living space in Mineola's most prestigious neighbourhood. Built with a Nudura ICF foundation, European high-performance windows/doors, smooth stucco, natural stone, and bold black-framed glazing, it delivers superior craftsmanship, energy efficiency, and timeless modern architecture. A dramatic 19ft foyer with floating white oak/glass staircase welcomes you. Wide-plank engineered oak flooring, soaring ceilings & expansive windows create bright, open living. The Millworx custom kitchen features full-height cabinetry, leather-finish counters, oversized waterfall quartz island, breakfast area & premium Thermador appliances. Seamlessly connected to the elegant dining room and principal spaces, the 11ft. room boasts a floor-to-ceiling natural stone wall & two-sided Napoleon gas fireplace opening to the covered outdoor pavilion. A private glass-enclosed office & custom l. room built-ins complete the main level. Upstairs: 4 bedrooms, 4 luxurious bathrooms. The primary suite offers a private balcony, boutique Komandor dressing room w/custom organizers/LED lighting & spa-inspired ensuite w/freestanding soaker tub, oversized curbless shower, floating double vanity & heated floors. Each secondary bedroom includes generous proportions, walk-in closets, and beautiful ensuites/semi-ensuites. The lower level provides a rec room with w/o, glass-enclosed fitness studio, 5th bedroom, full bathroom, heated floors, and climate-controlled wine cellar. Resort-style backyard: Heated inground pool , expansive stone patios, covered pavilion w/gas fireplace, multiple entertaining areas, professionally landscaped grounds. Premium inclusions: Heated 485 sqft garage (EV rough-in), Viessmann boiler, Continental furnace/AC, Sonos audio, 200 Amp panel, central vac, alarm + 7 cameras, blinds, highend fixtures/lighting, radiant floors. Luxury Certified
Features
- Facing: East

- Bedrooms: 4

- Bathrooms: 6

- Garages: 2

- Kitchens: 1

Details
- Lot size: 72.00 x 132.00 Feet

- Space: 3500-5000

- Tax: $ 20625.58

- W13560388

- Listing contracted with: RE/MAX ESCARPMENT REALTY INC.
| Room | Size(M) | Description | |
|---|---|---|---|
| Foyer | 3.18x3.02 | Hardwood Floor, B/I Closet, LED Lighting |
|
| Office | 4.15x3.79 | Hardwood Floor, Large Window, Glass Doors |
|
| Living Rm | 5.87x3.50 | Hardwood Floor, B/I Shelves, Glass Doors |
|
| Kitchen | 5.87x6.52 | Hardwood Floor, B/I Appliances, Breakfast Area |
|
| Family Rm | 4.92x4.91 | 2 Way Fireplace, W/O To Patio, Overlooks Garden |
|
| Dining Rm | 4.19x3.58 | Hardwood Floor, W/O To Patio, Open Concept |
|
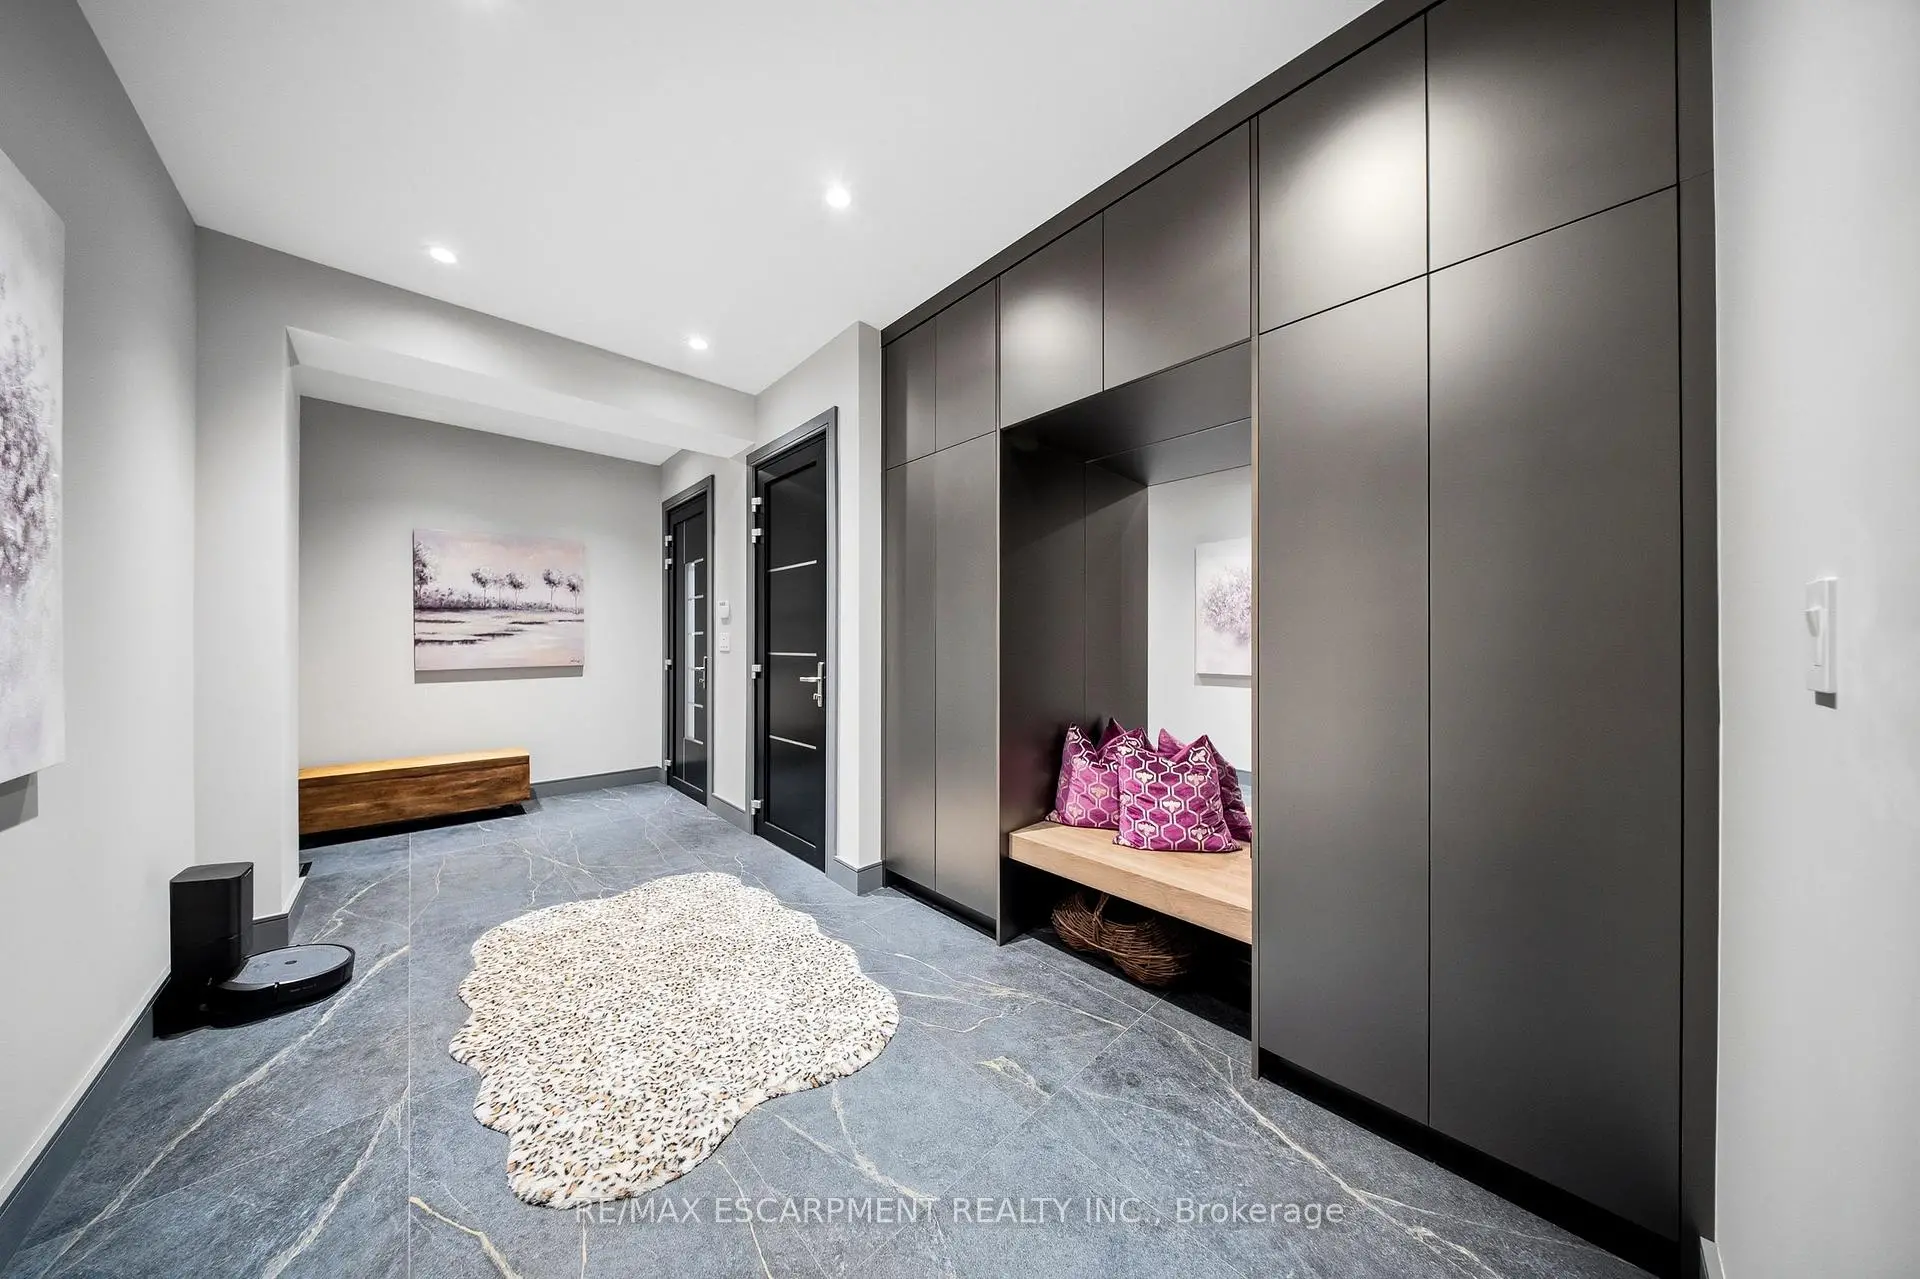
| Mud Rm | 5.84x3.44 | Tile Floor, B/I Closet, W/O To Garage |
|
| Primary B | 4.31x4.27 | 5 Pc Ensuite, Walk-In Closet(s), W/O To Balcony |
|
| 2nd Br | 5.40x4.43 | 4 Pc Ensuite, B/I Closet, Large Window |
|
| 3rd Br | 4.08x4.62 | 3 Pc Ensuite, Walk-In Closet(s), Large Window |
|
| 4th Br | 3.42x4.95 | 4 Pc Ensuite, Walk-In Closet(s), Large Window |
|
| Recreatio | 6.67x7.93 | Hardwood Floor, Walk-Out, Heated Floor |
| Bathroom | Pieces | Level | |
|---|---|---|---|
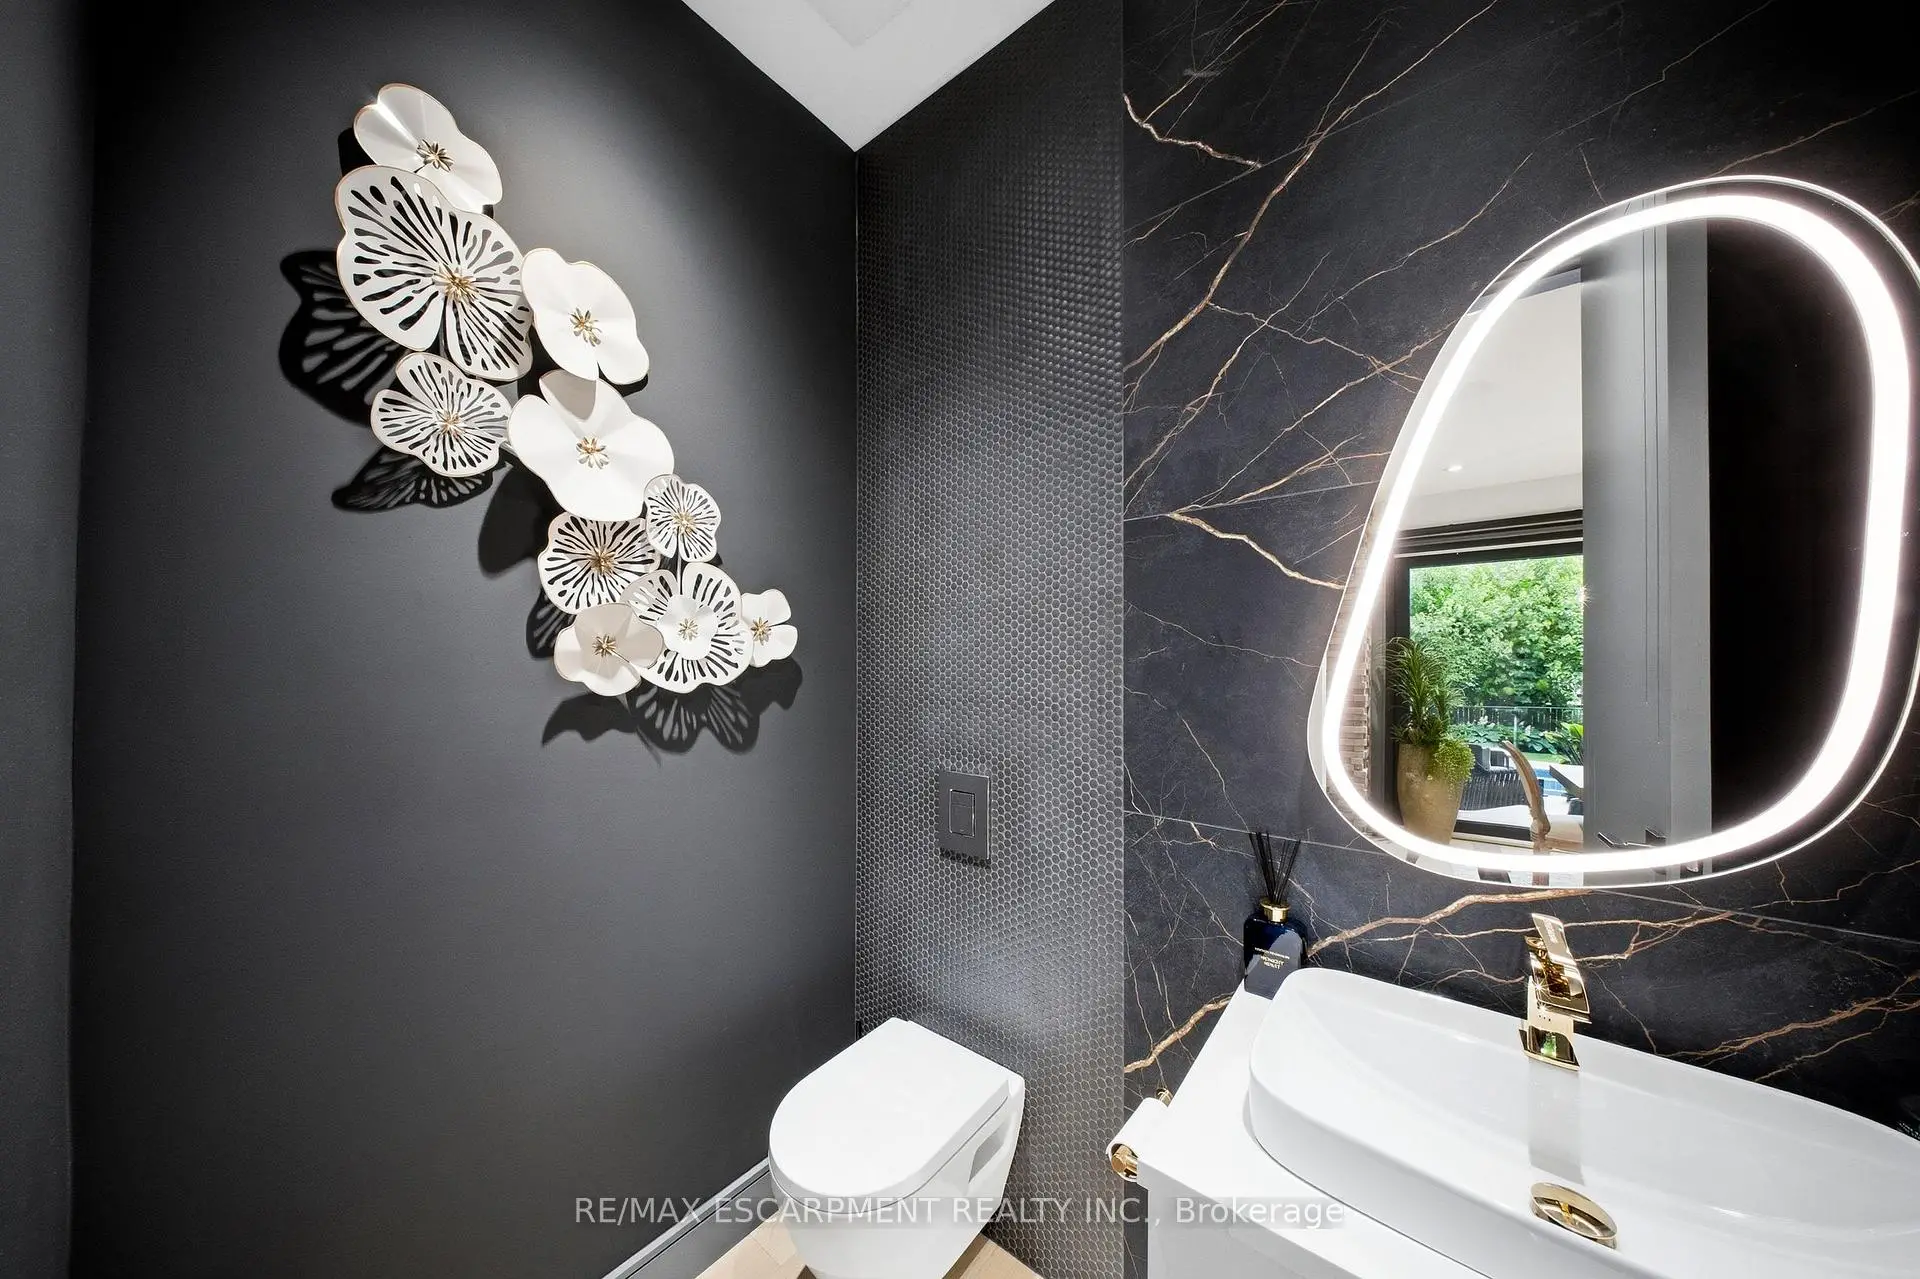
| 1xBath | 2 pcs | Main |
|
| 1xBath | 5 pcs | Second |
|
| 2xBaths | 4 pcs | Second |
|
| 1xBath | 3 pcs | Second |
|
| 1xBath | 3 pcs | Basement |
Property Summary
Located close to the intersection of Carmen and Trotwood, 1617 Trotwood Ave is a 4+1 bedrooms 6 washrooms Detached. The unit has a Double Built-In Parking Spaces. The property has a finished Walk-Up basement. The property has many nice features including Water Heater, Sump Pump, Carpet Free, Built-In Oven, Bar Fridge and Auto Garage Door Remot. Foyer, Office, Living Room Rm, Kitchen, Family Room Rm, Dinning Room Rm and Mud Rm are on the Main floor.School Information
Elementary Schools
-
-
-
Mineola PS (Grade: 1-6)
French Immersion school
Rank: 751 out of 3022 (Score: 7.2)Distance to school: 1.5 km (~26 min walk) -
-
Tomken Road Middle (Grade: 6-8)SciTech program
-
Allan A Martin Sr. (Grade: 6-8)International Business & Technology programDistance to school: 1.8 km (~32 min walk)
-
-
Hillcrest MS (Grade: 7-8)
-
-
-
Queen Elizabeth Sr. (Grade: 7-8)
Arts program
Rank: 1934 out of 3022 (Score: 5.5)Distance to school: 74.2 km (~223 min drive) Secondary Schools
-
Cawthra Park SS (Grade: 9-12)Home SchoolRank: 187/746 (Score: 7.2)Distance to school: 1.3 km (~23 min walk)
-
Clarkson SS (Grade: 9-12)Rank: 489/746 (Score: 5.4)Distance to school: 9.2 km (~28 min drive)
-
Glenforest SS (Grade: 9-12)
IB program
Rank: 187/746 (Score: 7.2)Distance to school: 5.7 km (~17 min drive) -
Meadowvale SS (Grade: 9-12)International Business & Technology programRank: 219/746 (Score: 7.0)Distance to school: 13.9 km (~42 min drive)
-
Port Credit SS (Grade: 9-12)SciTech programRank: 153/746 (Score: 7.4)Distance to school: 1.5 km (~27 min walk)
-
Lorne Park SS (Grade: 9-12)Rank: 112/746 (Score: 7.8)Distance to school: 5.8 km (~17 min drive)
-
Cawthra Park SS (Grade: 9-12)Rank: 187/746 (Score: 7.2)Distance to school: 1.3 km (~23 min walk)
-
John Fraser SS (Grade: 9-12)
AP program
Rank: 20/746 (Score: 9.0)Distance to school: 10.5 km (~31 min drive)


Commute Information
 Port Credit Go Train Station (2.3km) - Free Parking available, parking lots: 969