Lakeview, Mississauga, L4X 1A5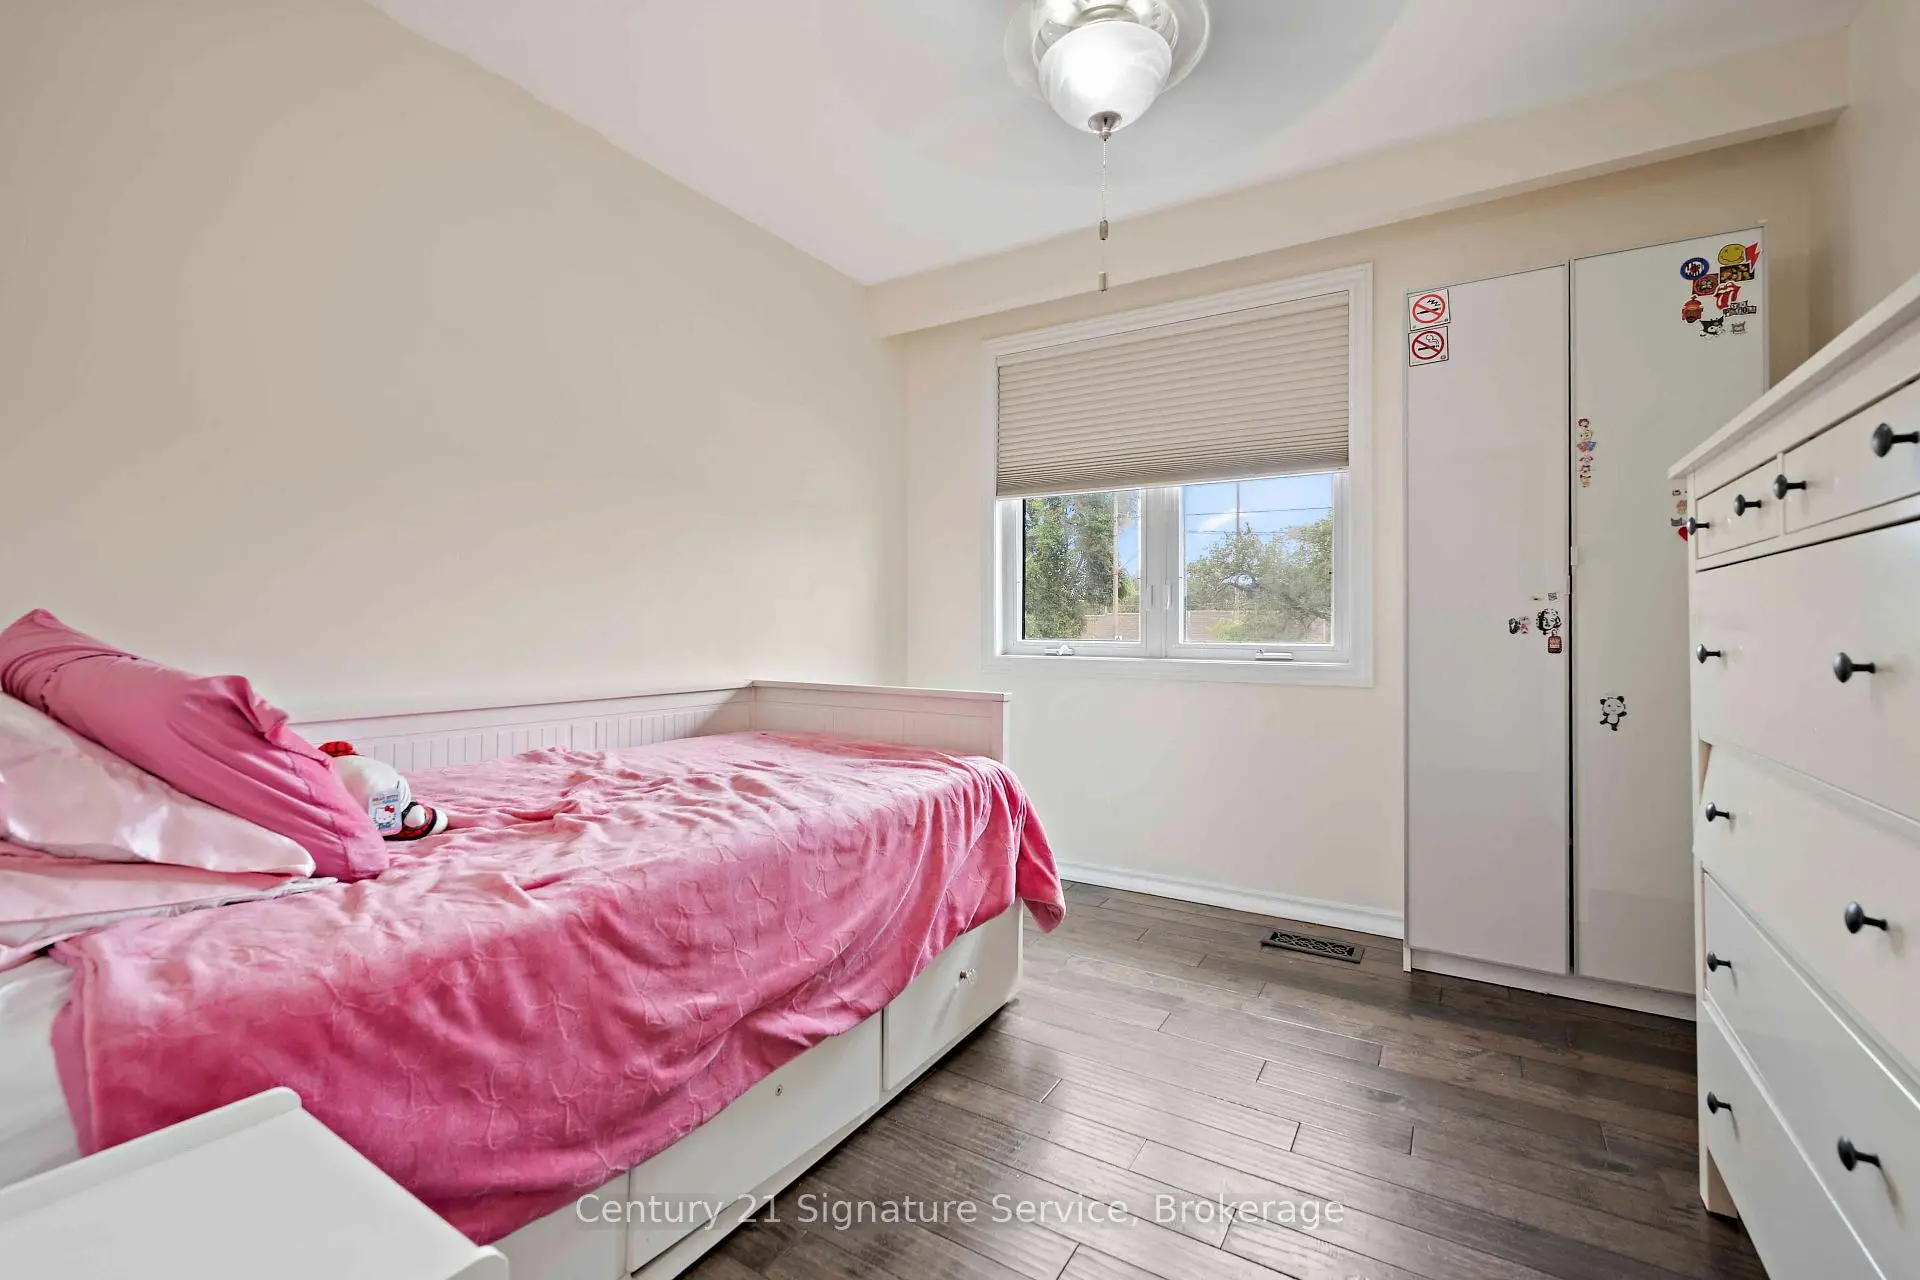

Description
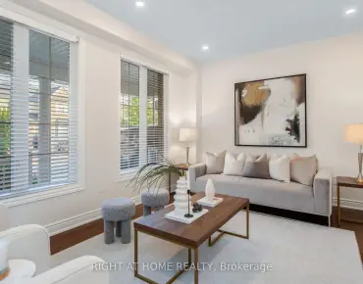
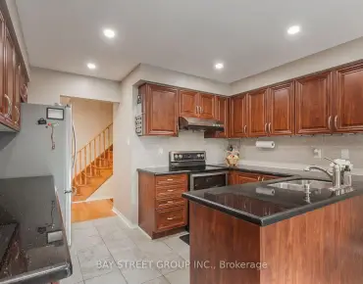
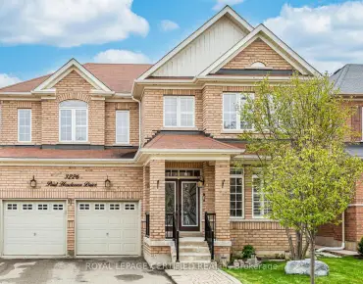
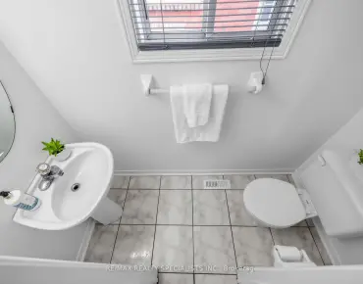
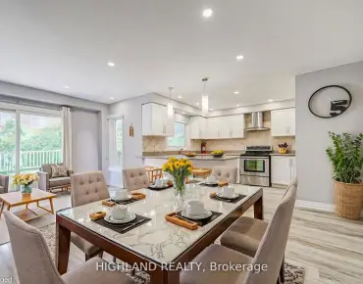
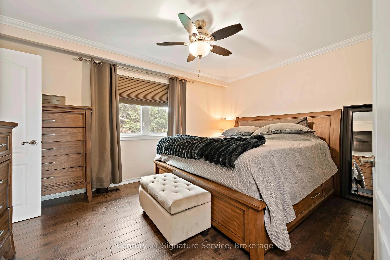
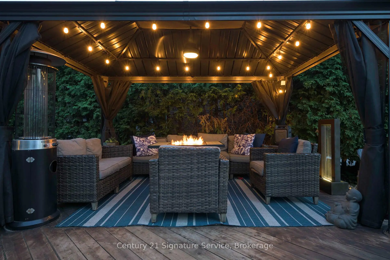
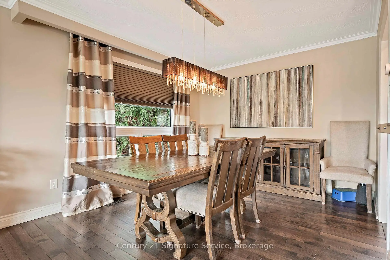
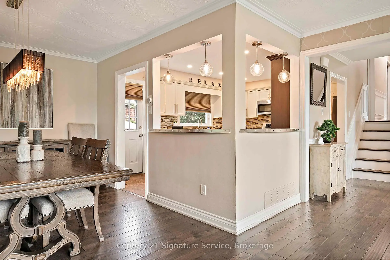
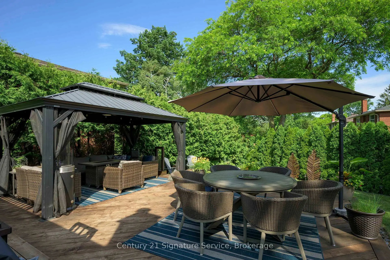
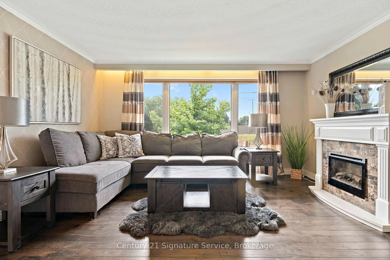
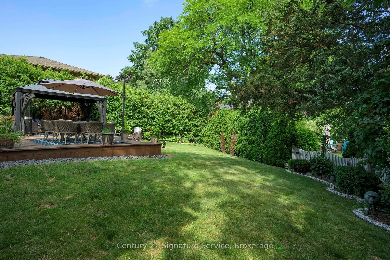
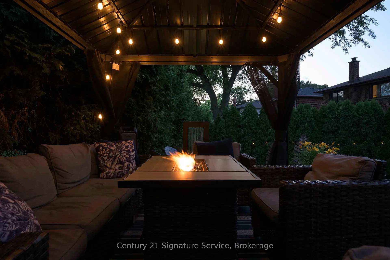
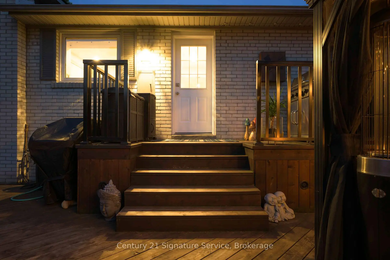
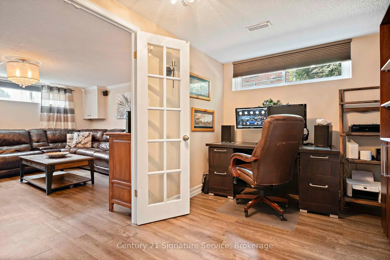
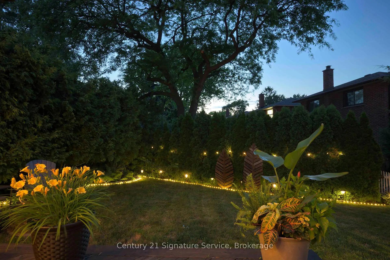
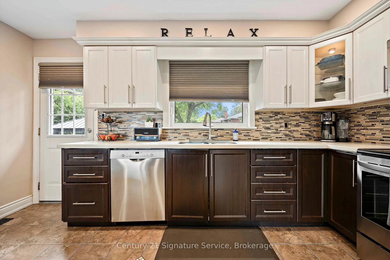
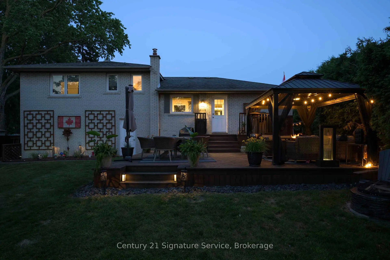
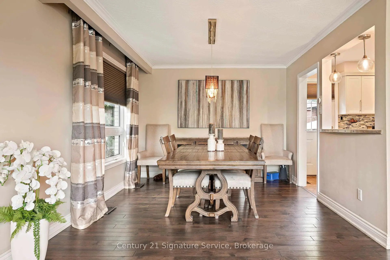
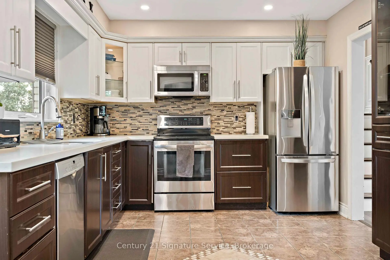
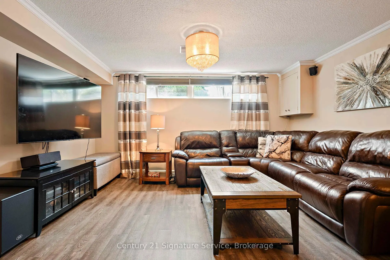
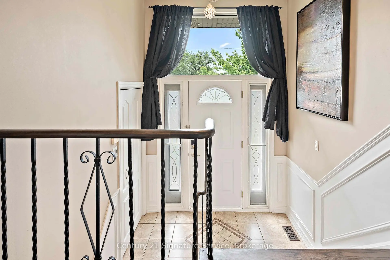
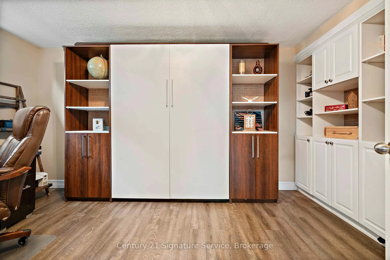
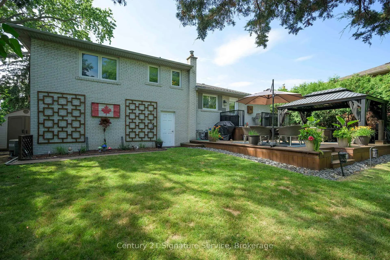
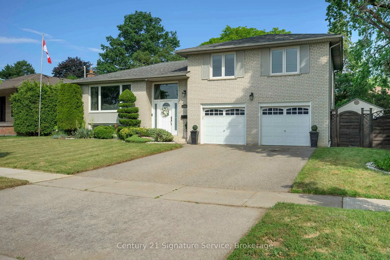
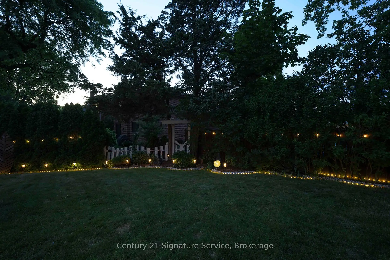
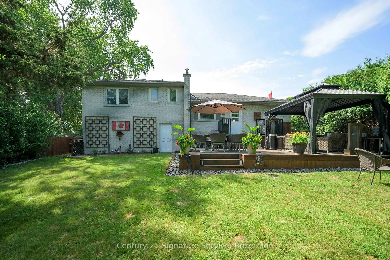
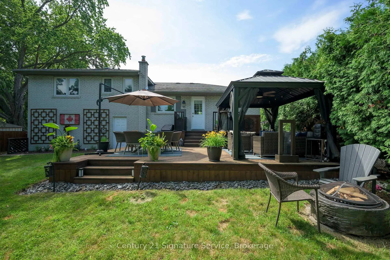
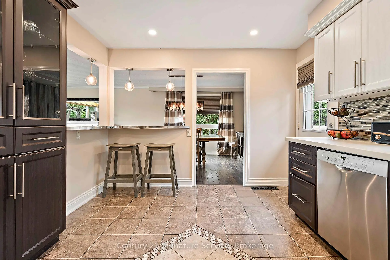
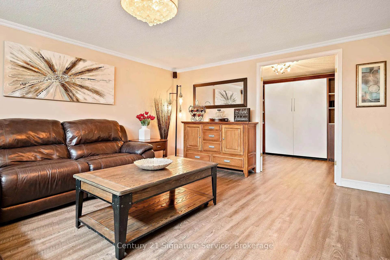
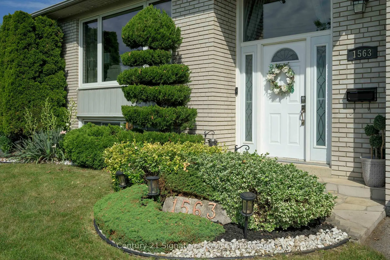
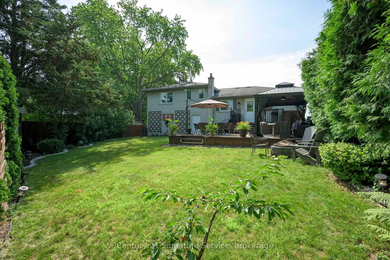
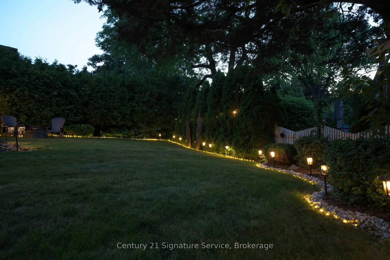
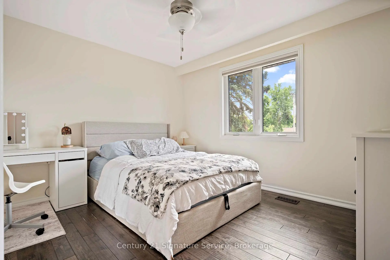
Welcome to this meticulously maintained, move-in-ready detached three-bedroom sidesplit, ideally situated on an oversized lot in a family-friendly South Mississauga neighbourhood. Offering a functional layout, hardwood flooring throughout, and a double-car garage, this home is perfectly suited for growing families and those who love to entertain. The bright and inviting kitchen features elegant Caesarstone countertops, a breakfast bar, stainless steel appliances, and ample cabinetry, seamlessly blending style and functionality. Step outside to your own private backyard oasis, surrounded by mature trees and professionally landscaped grounds. A meticulously maintained garden and spacious cedar deck provide the perfect setting for outdoor entertaining, family gatherings, or simply relaxing in complete privacy. The finished basement adds valuable living space and includes a versatile fourth bedroom or home office, ideal for today's lifestyle. The primary bedroom features a convenient two-piece ensuite, while the home's thoughtful design, generous room sizes, and exceptional oversized lot make it a rare opportunity in one of South Mississauga's most desirable communities. Enjoy the convenience of being just minutes from the lake, the QEW, Highway 427, Sherway Gardens, Toronto Pearson Airport, and a wide variety of parks, schools, shopping, and everyday amenities. Stop searching, start living. Let's make this house your new home!
Features
- Facing: North

- Bedrooms: 3

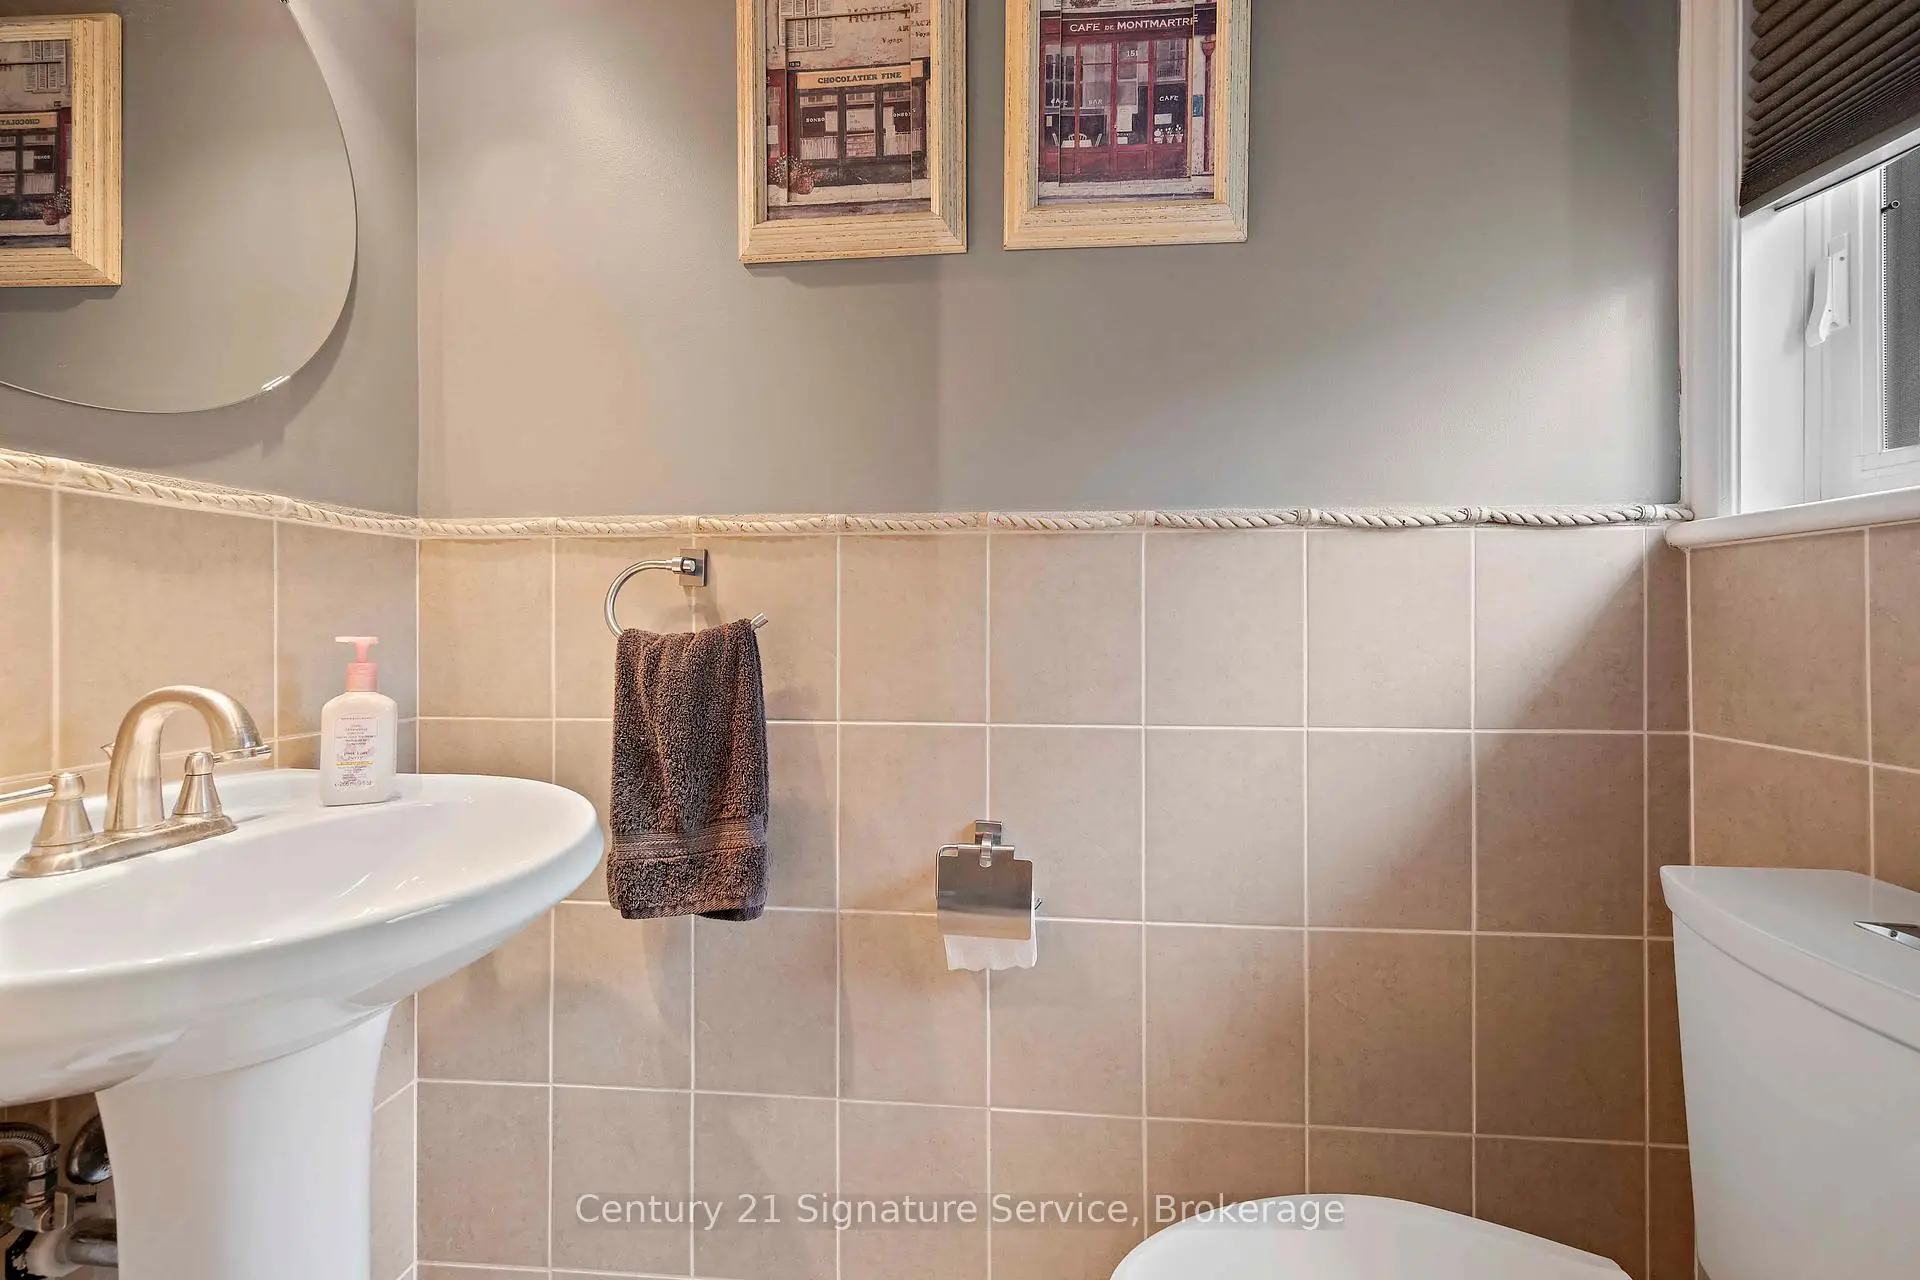
- Bathrooms: 3

- Garages: 2

- Kitchens: 1

Details
- Lot size: 83.71 x 116.71 Feet

- Space: 1100-1500

- Tax: $ 7430.36

- W13531148

- Listing contracted with: Century 21 Signature Service
| Room | Size(M) | Description | |
|---|---|---|---|
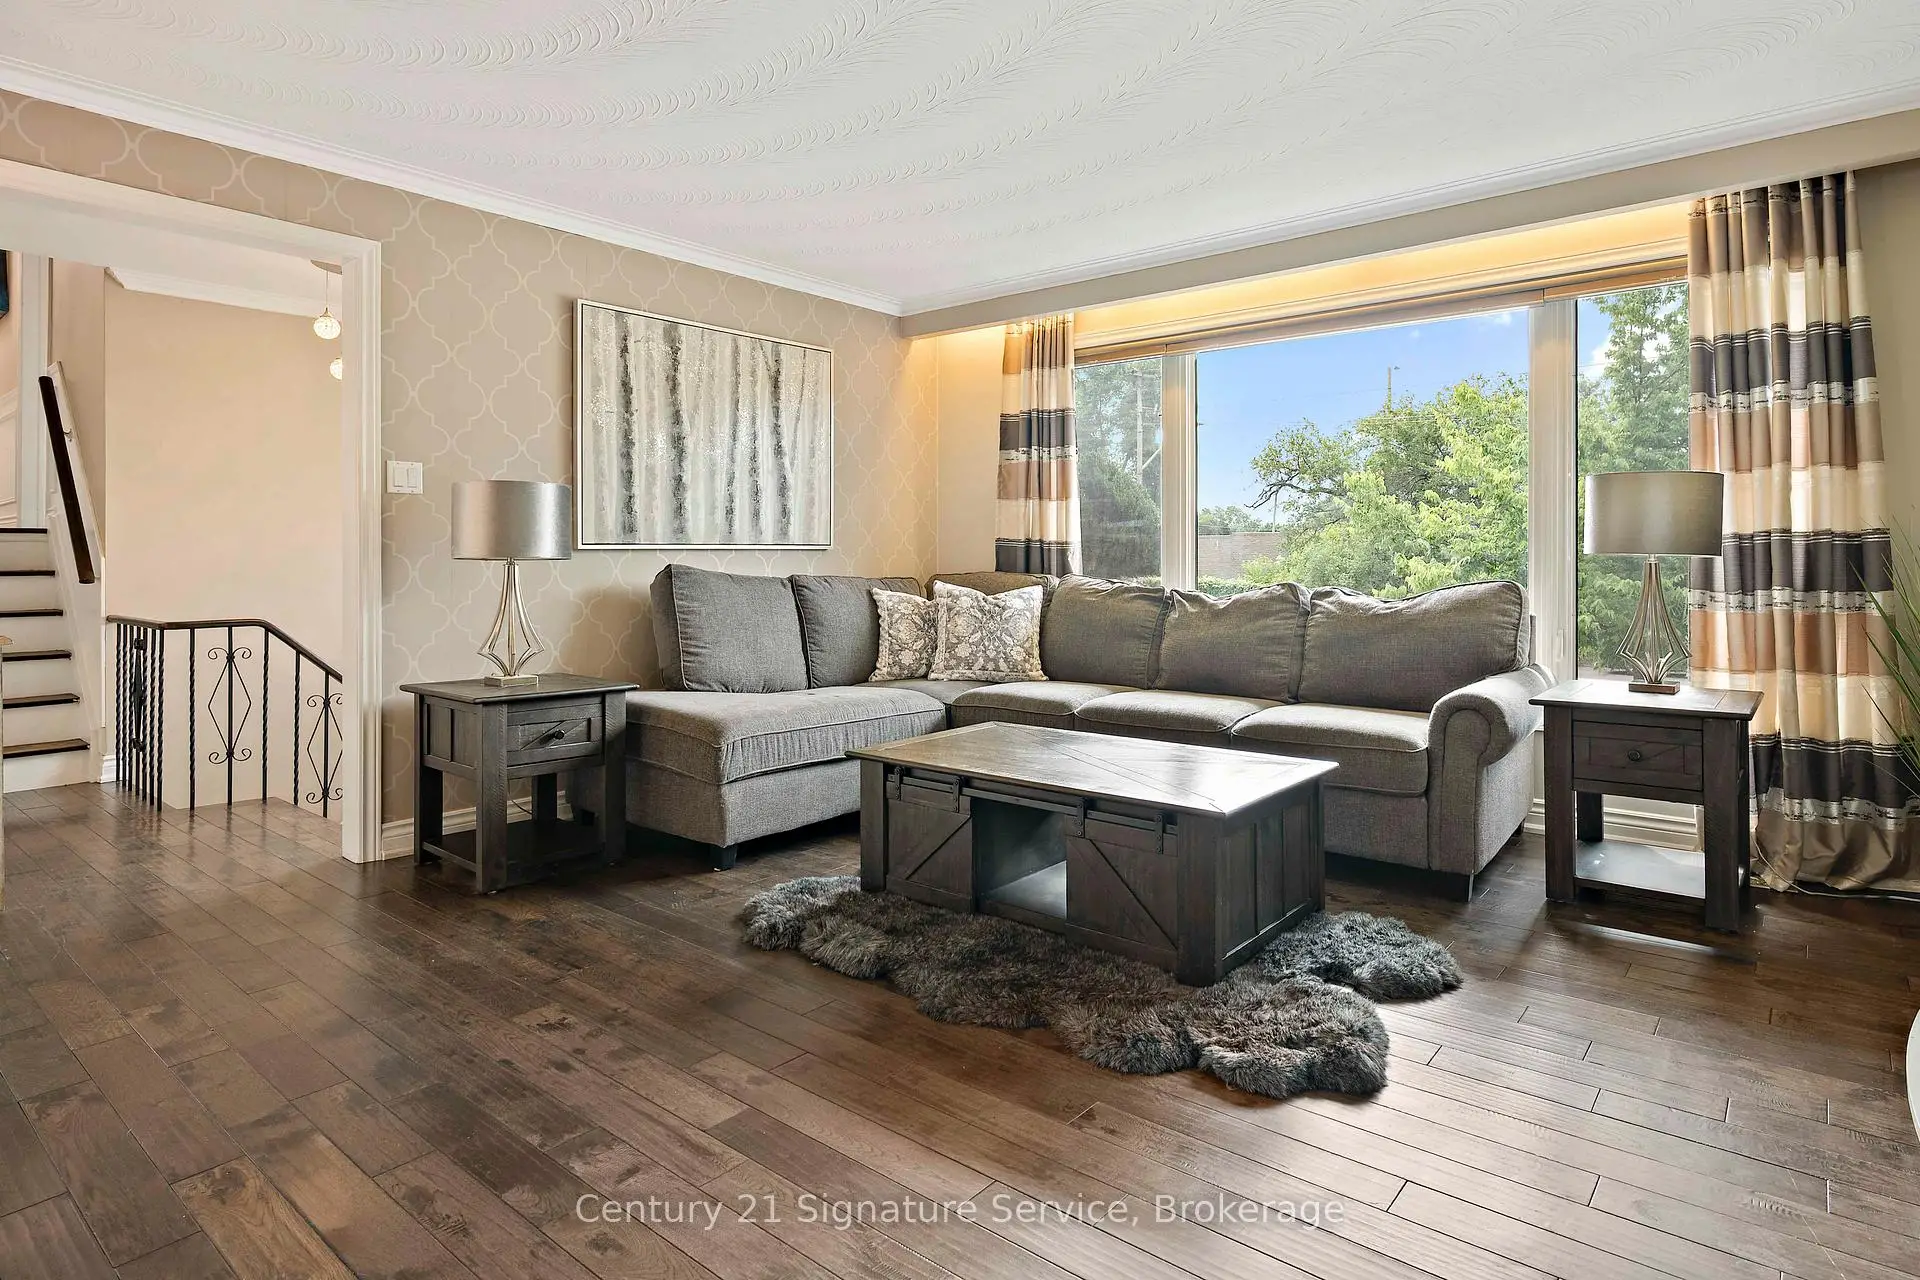
| Living Rm | 4.70x4.12 | Hardwood Floor, Large Window, Combined w/Dining |
|
| Dining Rm | 3.43x3.21 | Hardwood Floor, Large Window, Combined w/Living |
|
| Kitchen | 4.54x3.32 | Tile Floor, Eat-in Kitchen, Stainless Steel Appl |
|
| Primary B | 4.45x3.32 | Hardwood Floor, 2 Pc Ensuite, Closet |
|
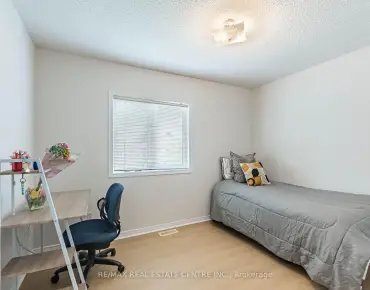
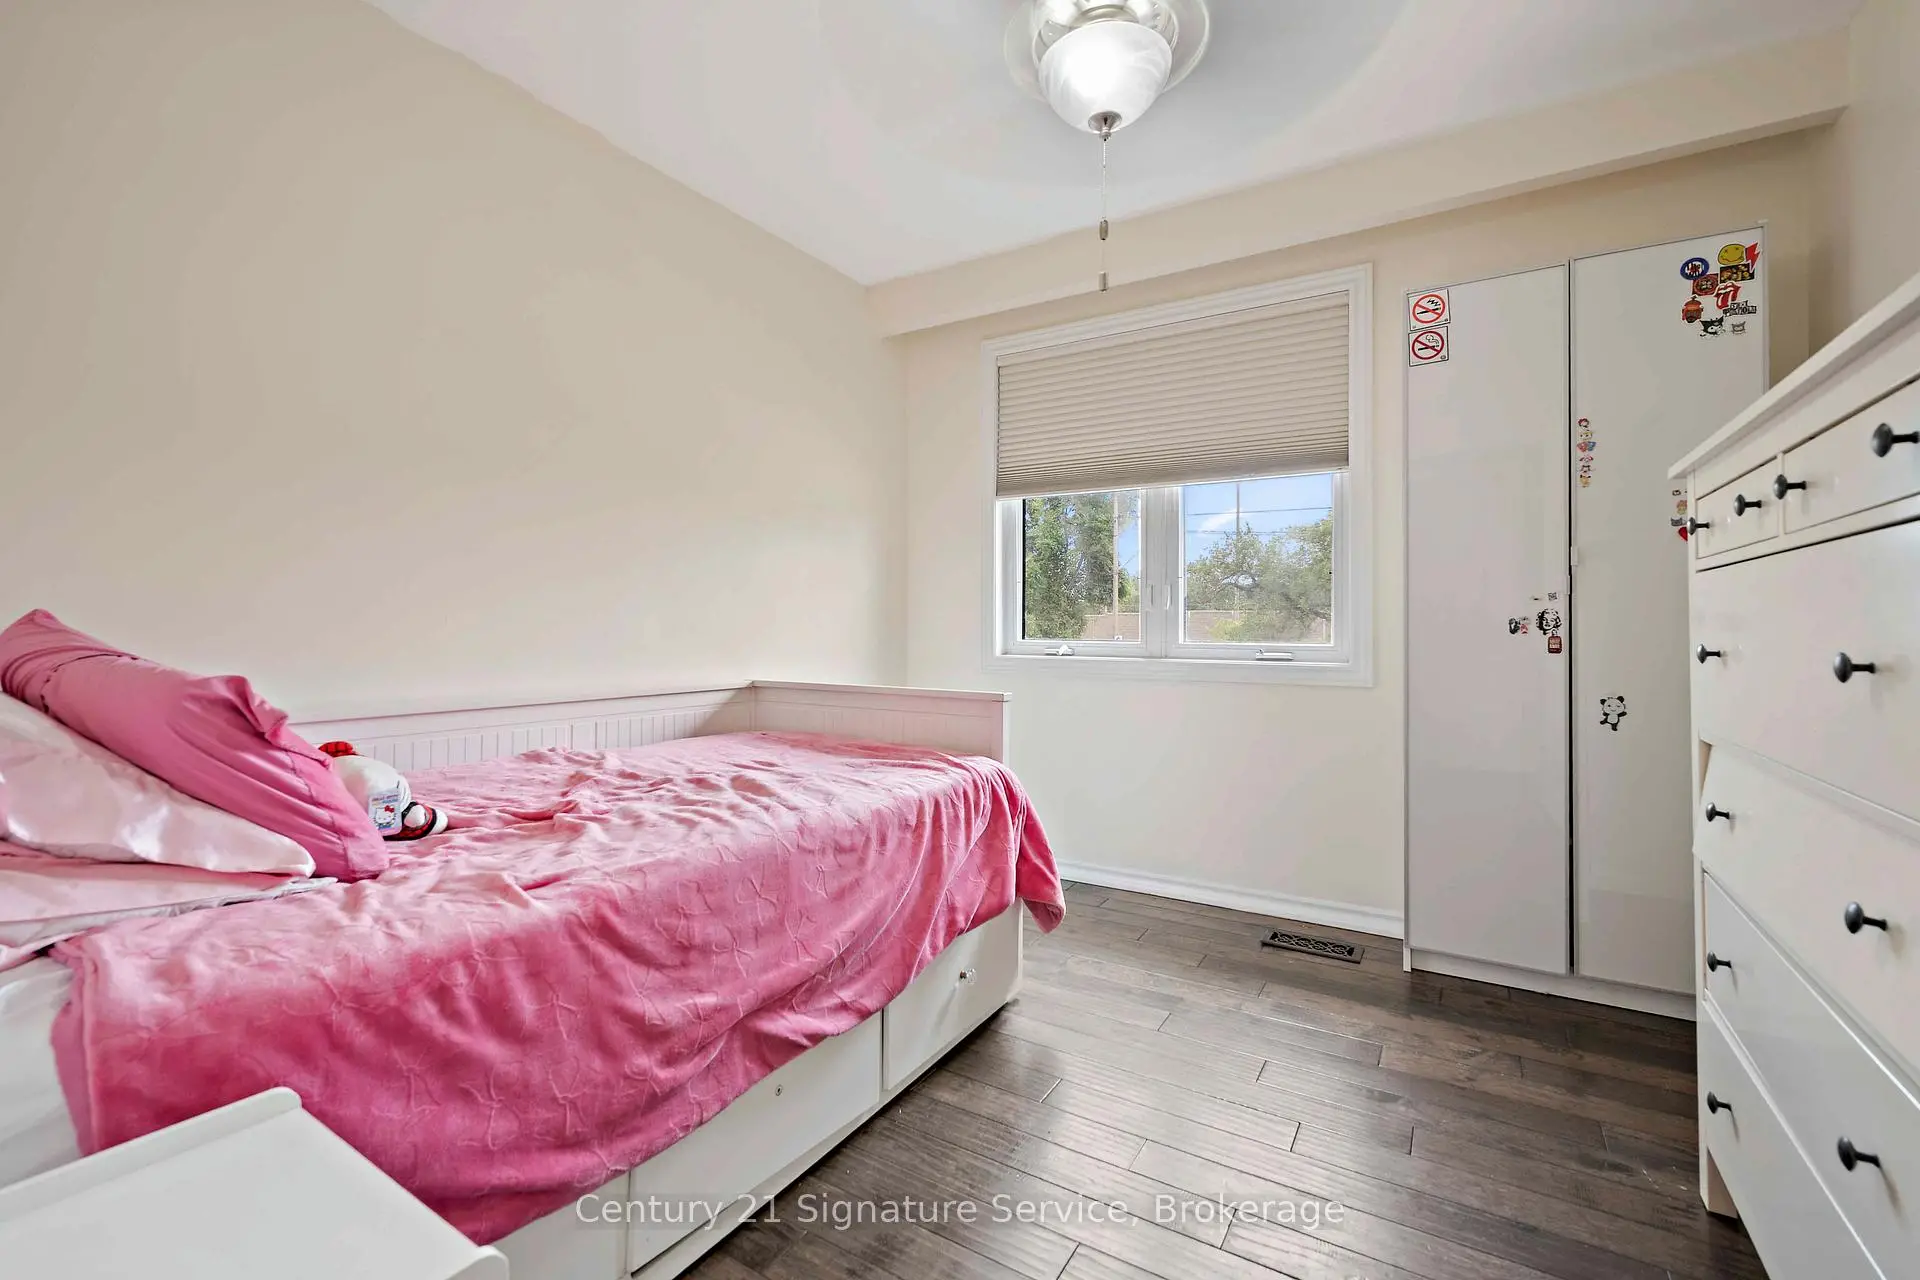
| 2nd Br | 3.74x3.40 | Hardwood Floor, Window, Closet |
|
| 3rd Br | 3.03x3.02 | Hardwood Floor, Closet, Window |
|
| Family Rm | 4.72x4.56 | Hardwood Floor, Window, Open Concept |
|
| 4th Br | 4.56x2.64 | Hardwood Floor, French Doors, 3 Pc Bath |
| Bathroom | Pieces | Level | |
|---|---|---|---|
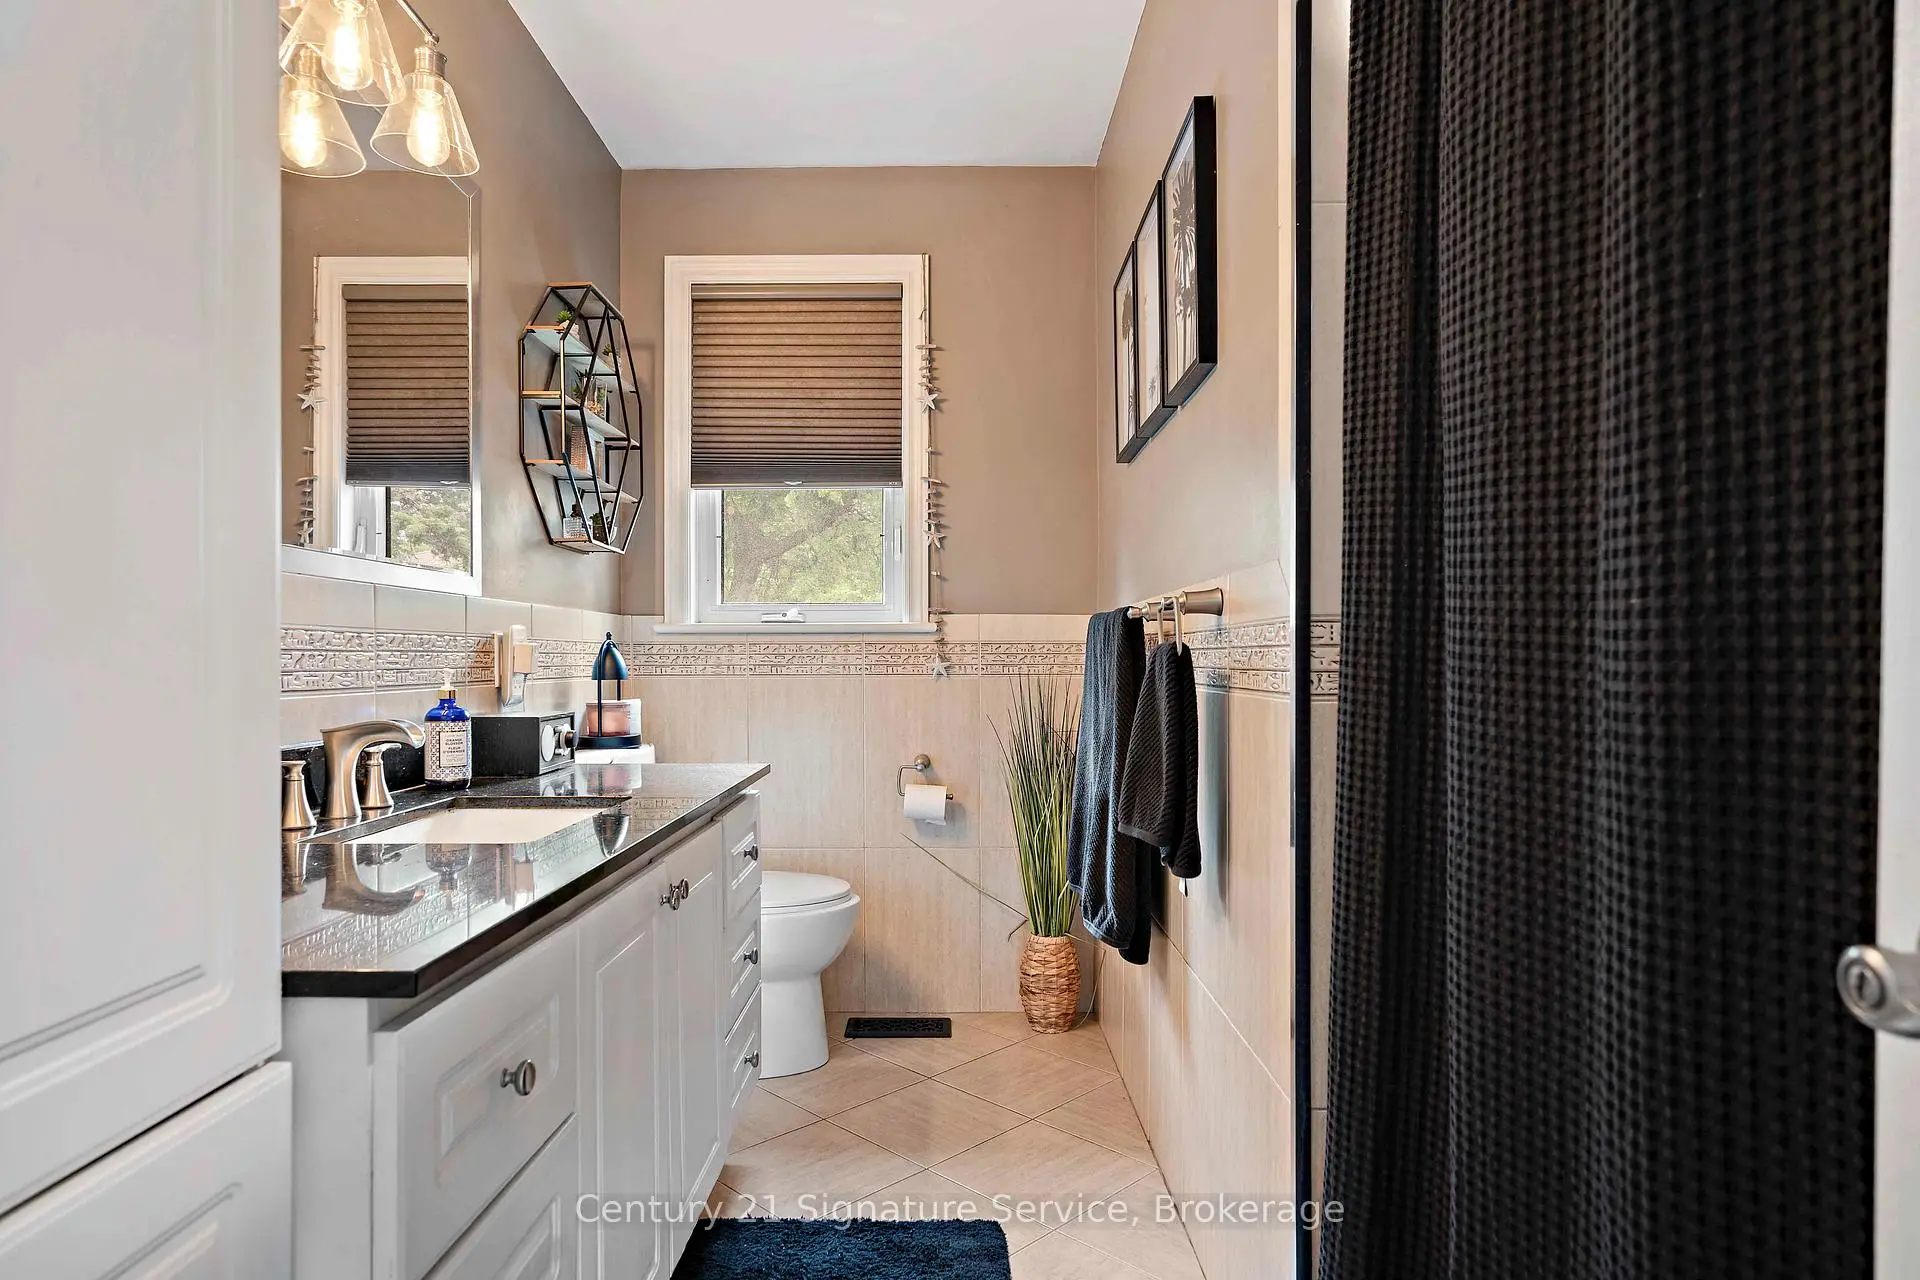
| 1xBath | 4 pcs | Upper |
|
| 1xBath | 2 pcs | Upper |
|
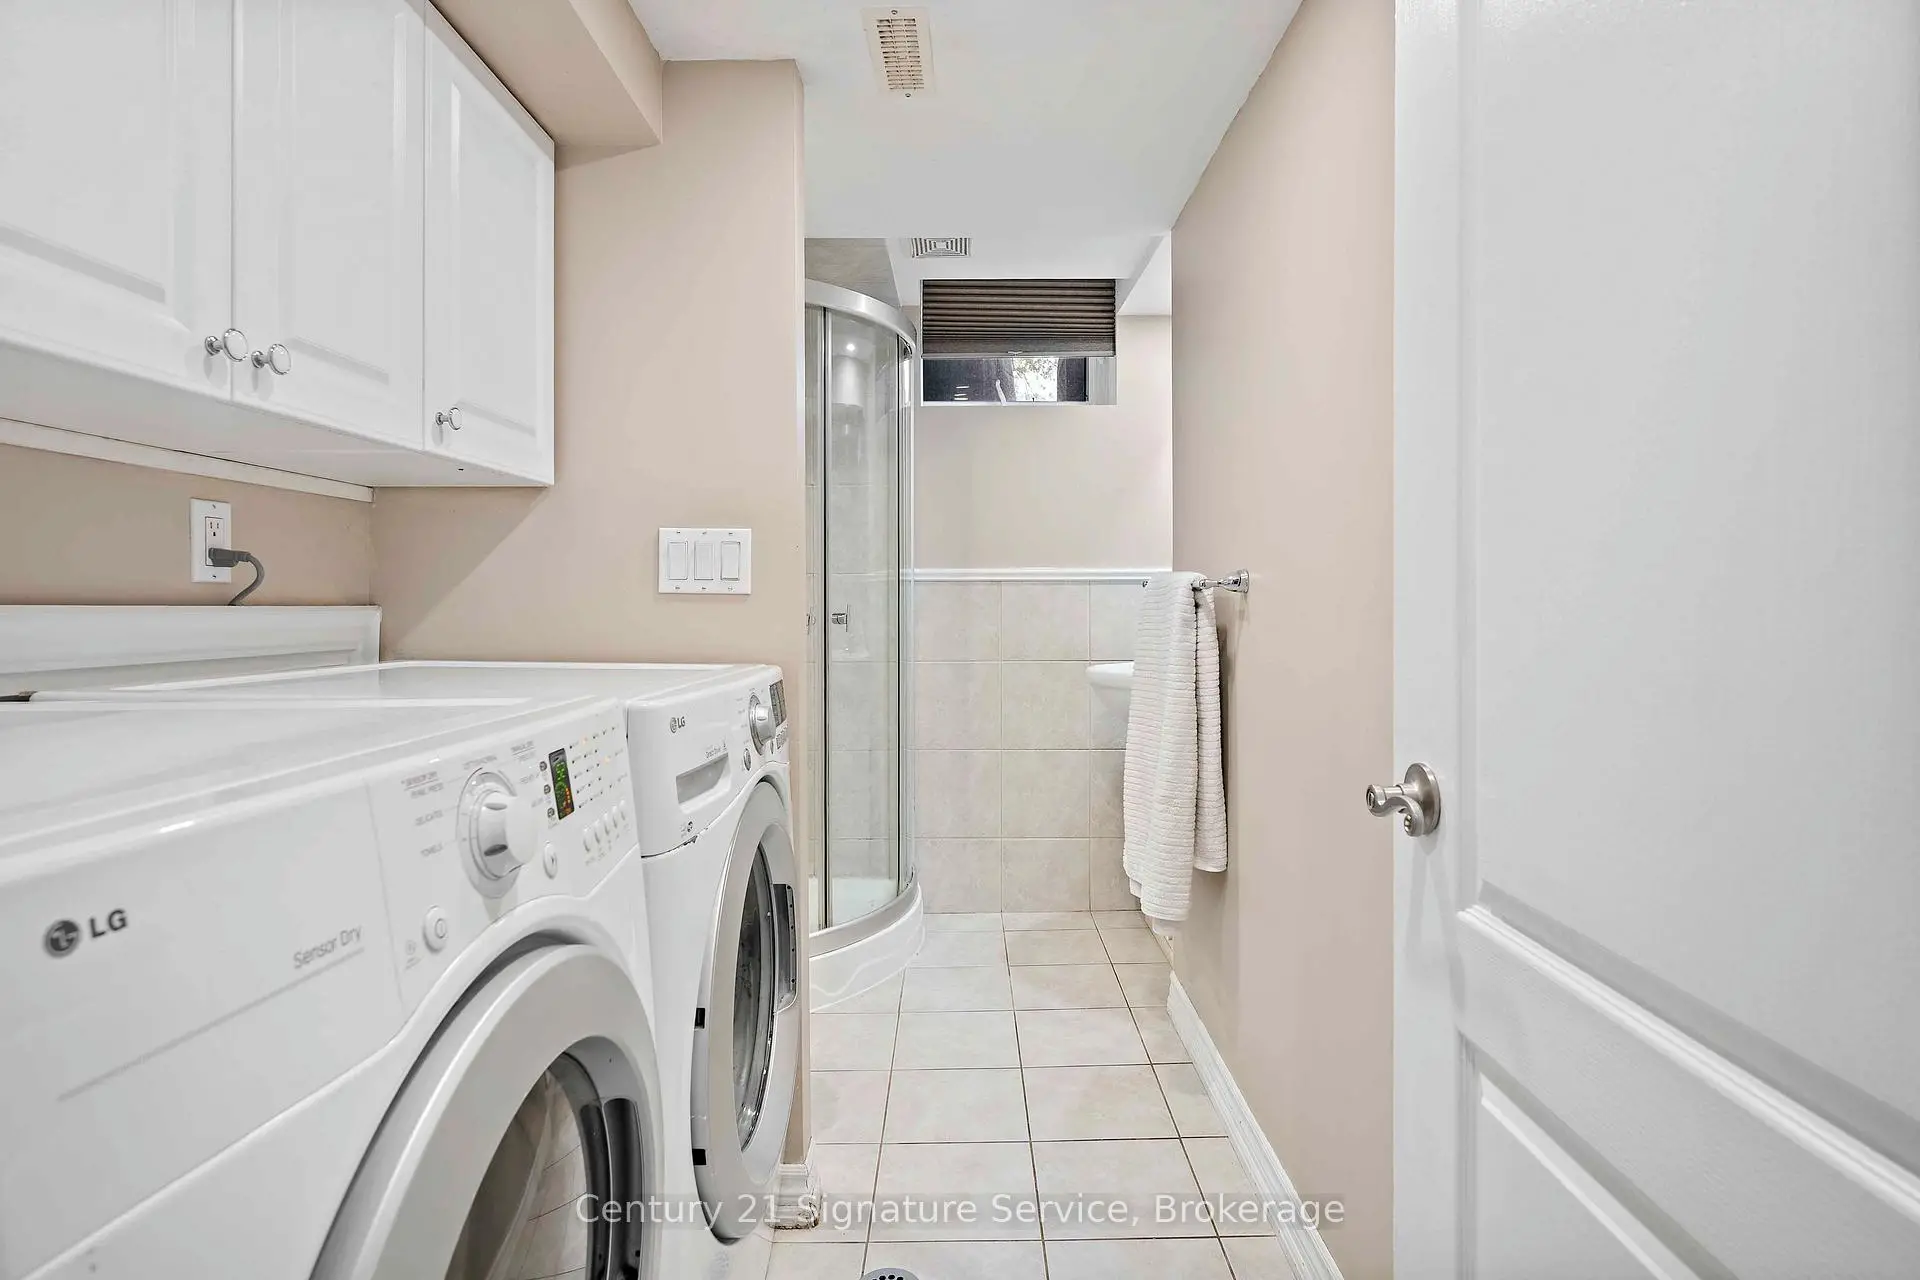
| 1xBath | 3 pcs | Lower |
Property Summary
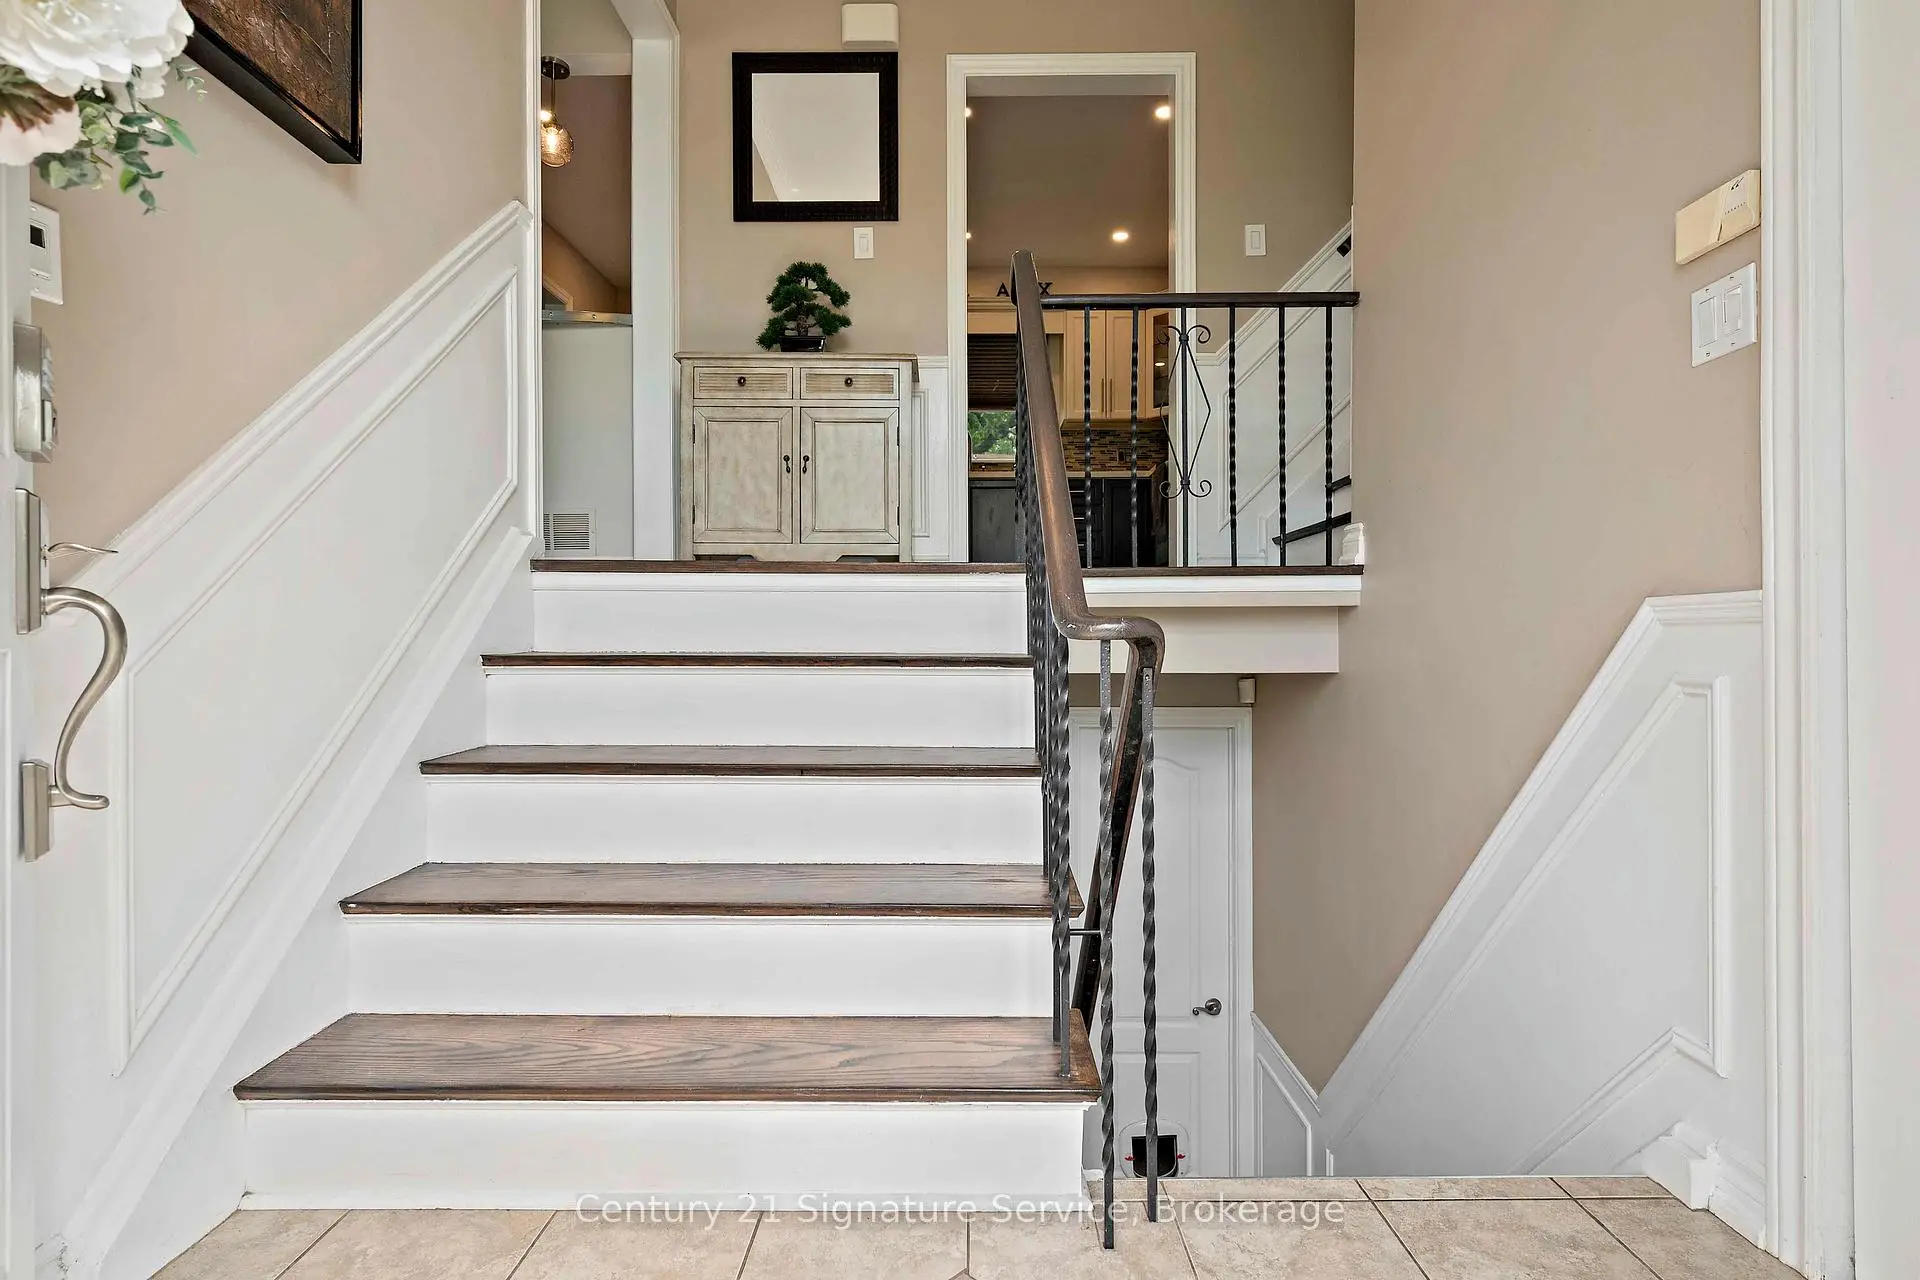
Located close to the intersection of Dixie Rd & Sherway Dr, 1563 Brentano Blvd is a 3+1 bedrooms 3 washrooms Detached. The unit has a Double Built-In Parking Spaces. The property has many nice features including Other. Living Room Rm, Dinning Room Rm and Kitchen are on the Main floor; Primary B, second bedroom and third bedroom are on the upper floor; Family Room Rm and fourth bedroom are on the Lower floor.School Information
Elementary Schools
-
-
-
-
Allan A Martin Sr. (Grade: 6-8)International Business & Technology programDistance to school: 2.0 km (~6 min drive)
-
Tomken Road Middle (Grade: 6-8)SciTech program
-
-
Tomken Road Middle (Grade: 6-8)
French Immersion school
-
-
-
-
Queen Elizabeth Sr. (Grade: 7-8)
Arts program
Rank: 1934 out of 3022 (Score: 5.5)Distance to school: 76.7 km (~230 min drive) Secondary Schools
-
Cawthra Park SS (Grade: 9-12)Home SchoolRank: 187/746 (Score: 7.2)Distance to school: 3.0 km (~9 min drive)
-
Applewood Heights SS (Grade: 9-12)Distance to school: 3.3 km (~10 min drive)
-
Glenforest SS (Grade: 9-12)
IB program
Rank: 187/746 (Score: 7.2)Distance to school: 3.6 km (~11 min drive) -
Meadowvale SS (Grade: 9-12)International Business & Technology programRank: 219/746 (Score: 7.0)Distance to school: 16.1 km (~48 min drive)
-
Port Credit SS (Grade: 9-12)SciTech programRank: 153/746 (Score: 7.4)Distance to school: 4.8 km (~14 min drive)
-
Lorne Park SS (Grade: 9-12)Rank: 112/746 (Score: 7.8)Distance to school: 9.2 km (~28 min drive)
-
Cawthra Park SS (Grade: 9-12)Rank: 187/746 (Score: 7.2)Distance to school: 3.0 km (~9 min drive)
-
John Fraser SS (Grade: 9-12)
AP program
Rank: 20/746 (Score: 9.0)Distance to school: 13.1 km (~39 min drive)