Lakeview, Mississauga, L5E 2S7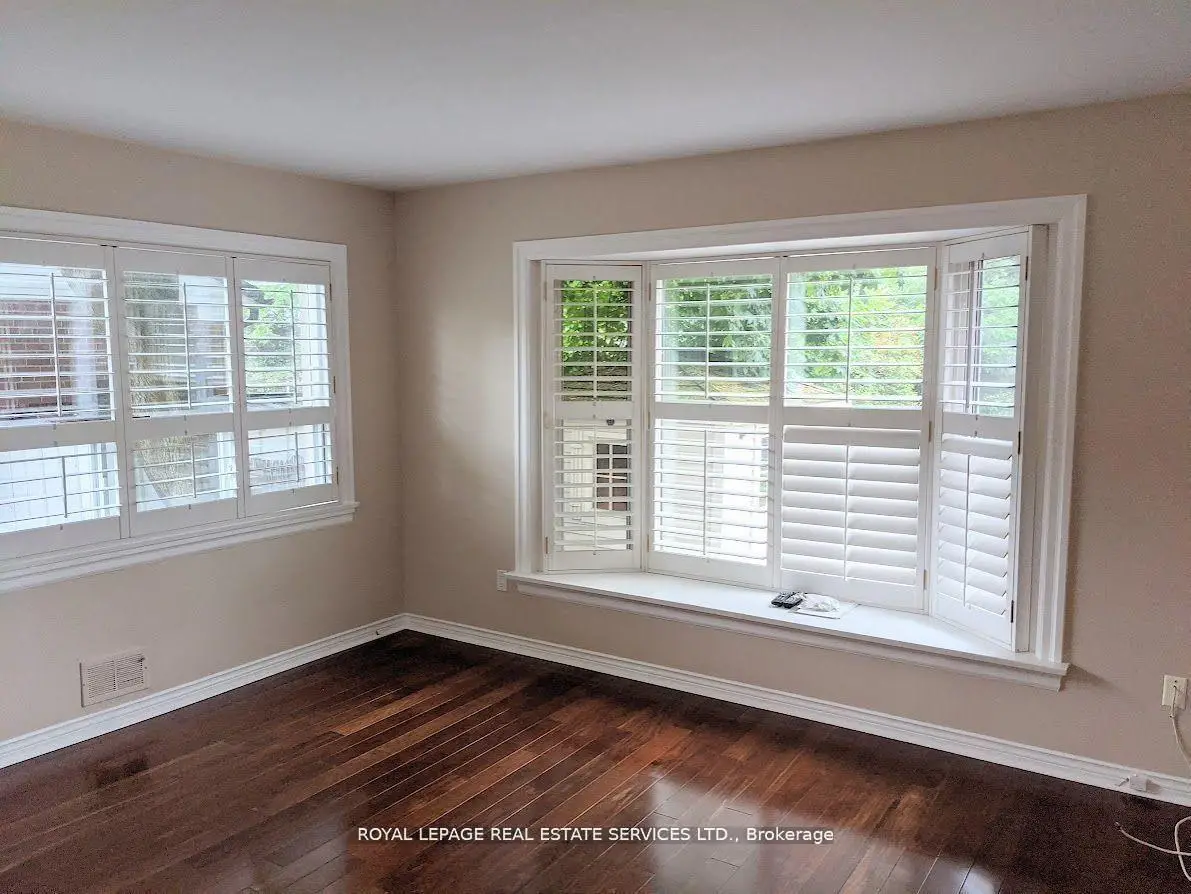

Description
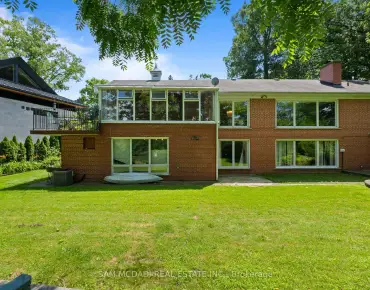
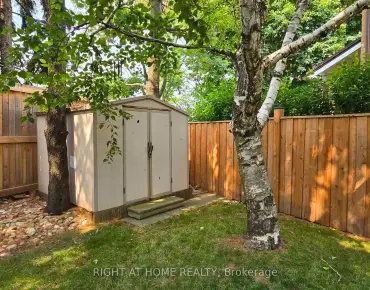
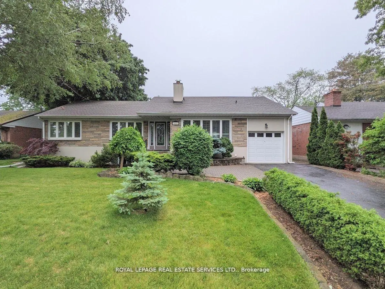
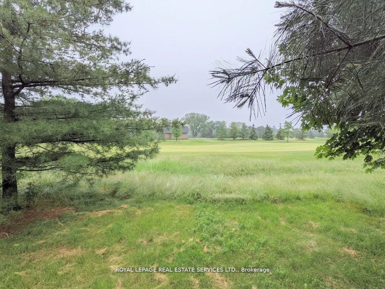
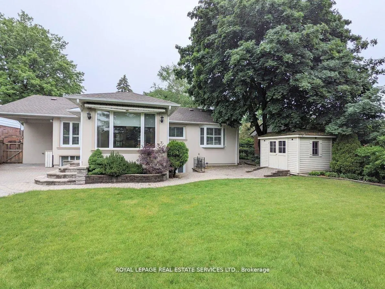
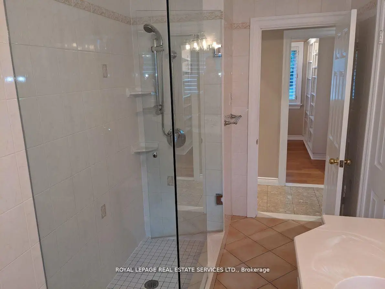
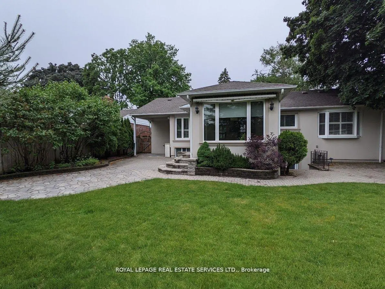
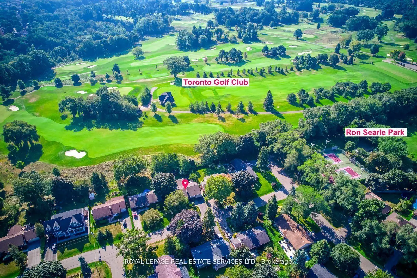
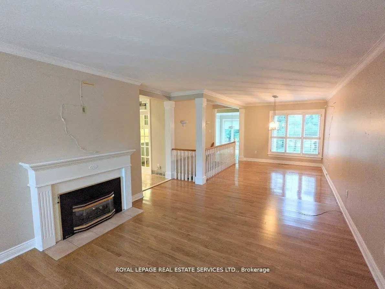
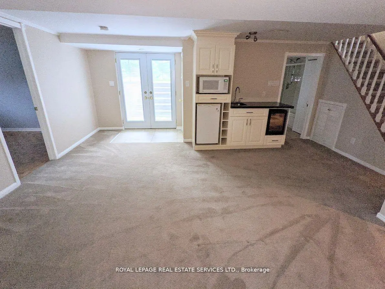
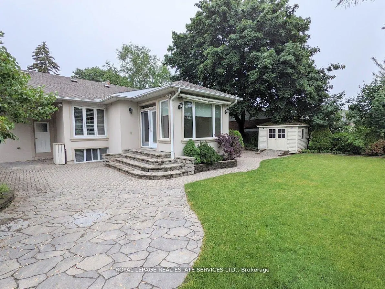
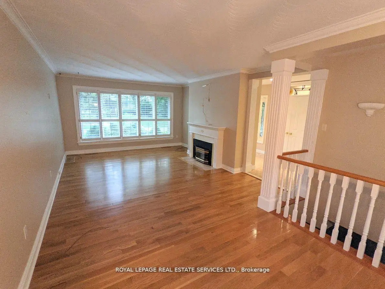
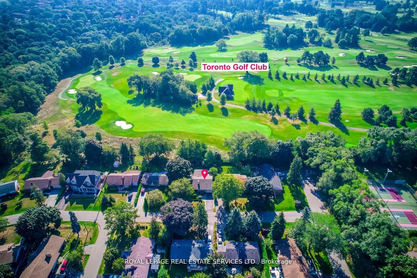
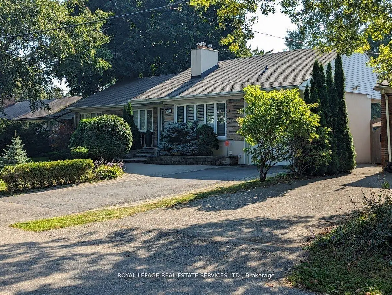
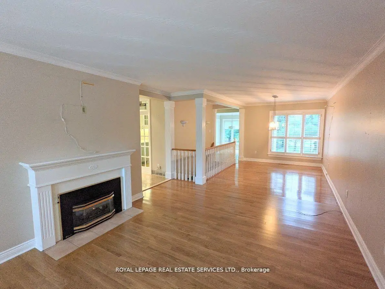
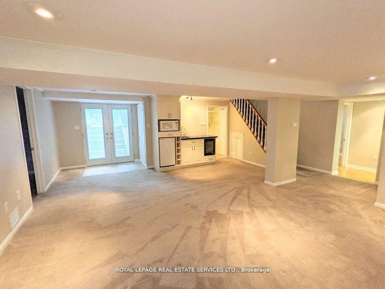
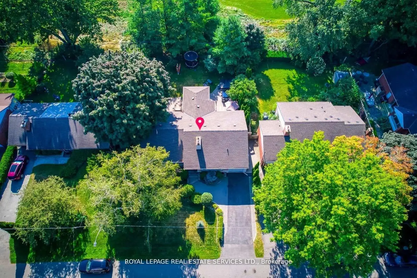
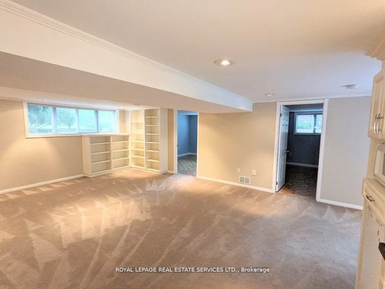
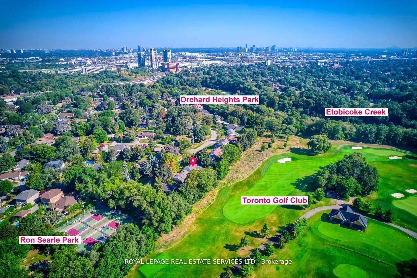
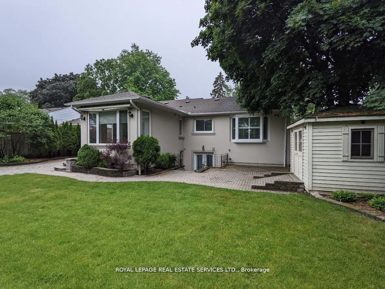
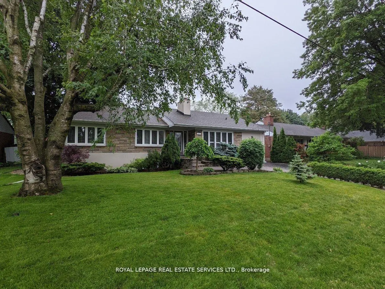
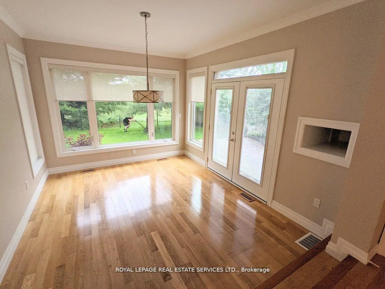
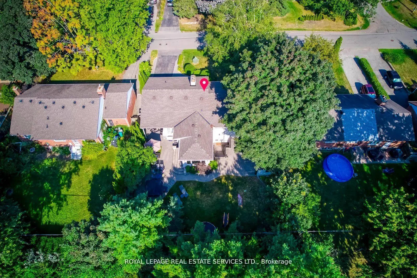
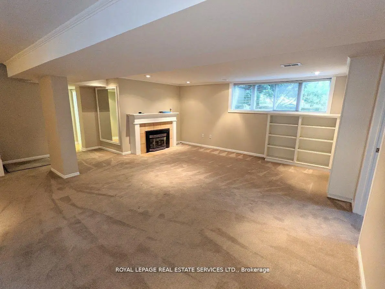
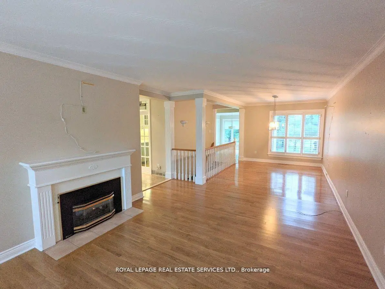
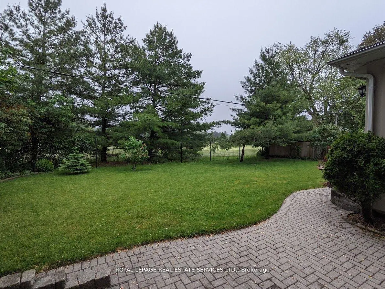
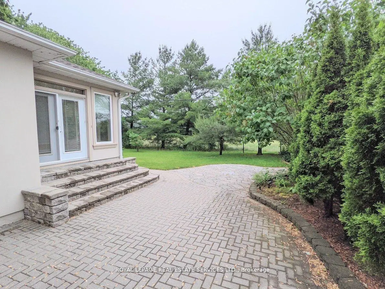
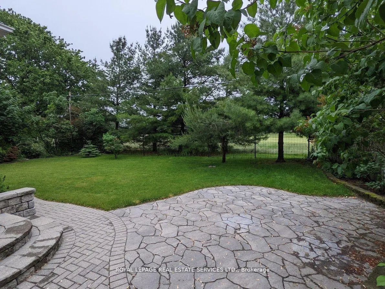
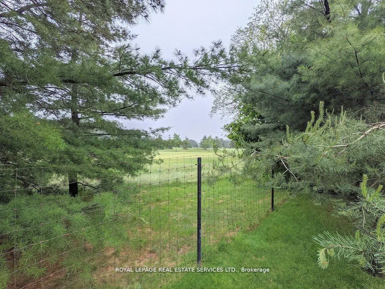
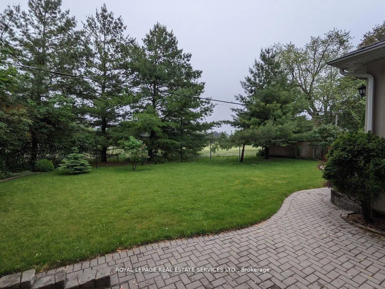
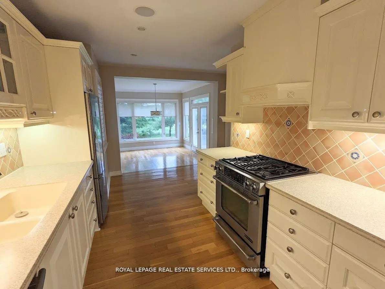
Rarely Available Raised Bungalow Backing Onto The Toronto Golf Club And Neighbouring Ron Searl Park. This Home Is An Entertainers' Delight With 2 Walk-Outs To The Garden With An Oversized Patio And Covered BBQ Sitting Area To Host Unforgettable Gatherings With Friends And Family. The Home Features Large Windows Allowing The Natural Light To Flood The Living Space, Creating A Warm And Inviting Atmosphere. Along With The Large Living/Dining Room Combo, It Has A Main Floor Family Room And Expansive Recreation Room On The Lower Level Which Features A Wet Bar, Gas Fireplace, And Walk-Out To The Yard. Easy Access to Major Hwys And Fast Commute To Downtown And Airport. Enjoy This Home As Presented With Possibility To Add On Or Build New In The Future.
Features
- Facing: South

- Bedrooms: 3

- Bathrooms: 2

- Garages: 1

- Kitchens: 1

Details
- Lot size: 70.00 x 110.00 Feet

- Space: 1100-1500

- Tax: $ 9005.00

- W13492916

- Listing contracted with: ROYAL LEPAGE REAL ESTATE SERVICES LTD.
| Room | Size(M) | Description | |
|---|---|---|---|
| Living Rm | 9.10x3.97 | Hardwood Floor, Picture Window, Gas Fireplace |
|
| Dining Rm | 0.00x0.00 | Hardwood Floor, Large Window, Combined w/Living |
|
| Family Rm | 4.30x3.30 | Hardwood Floor, W/O To Patio, Picture Window |
|
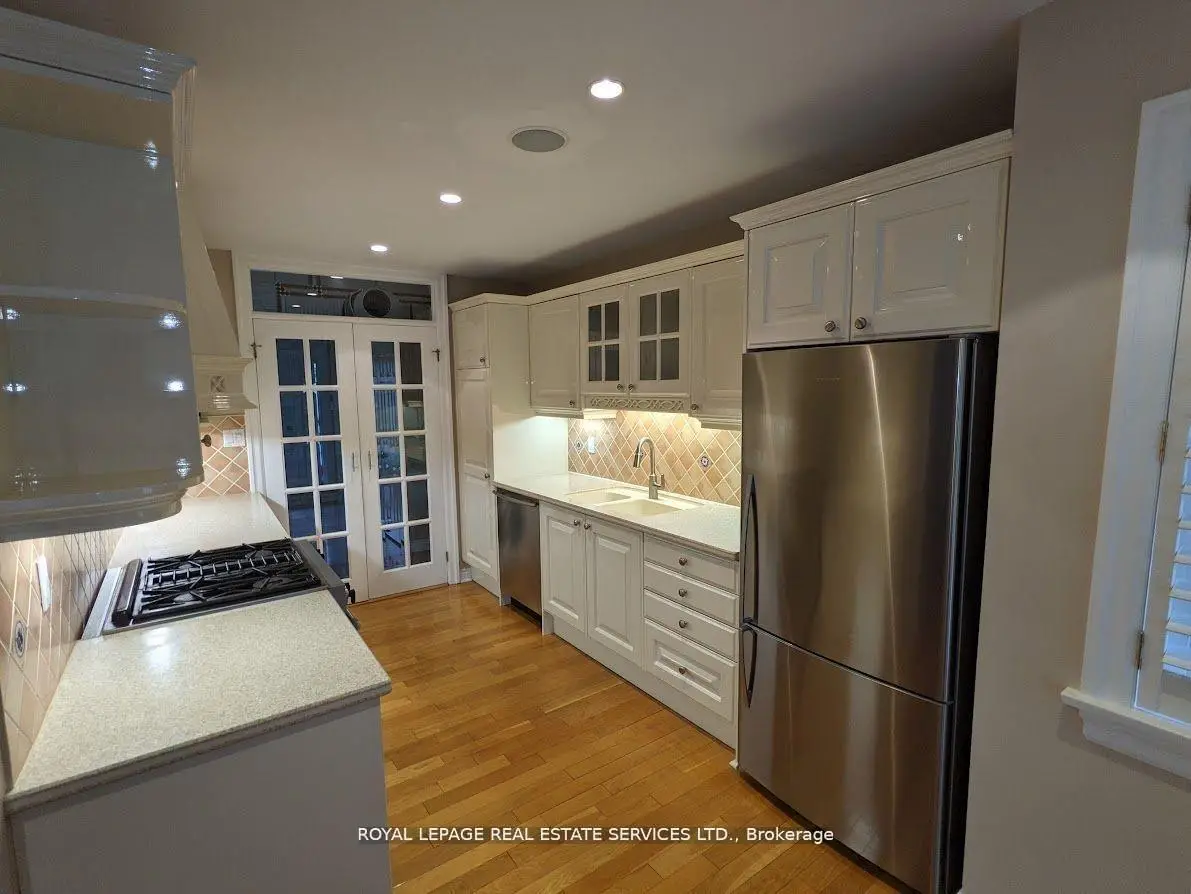
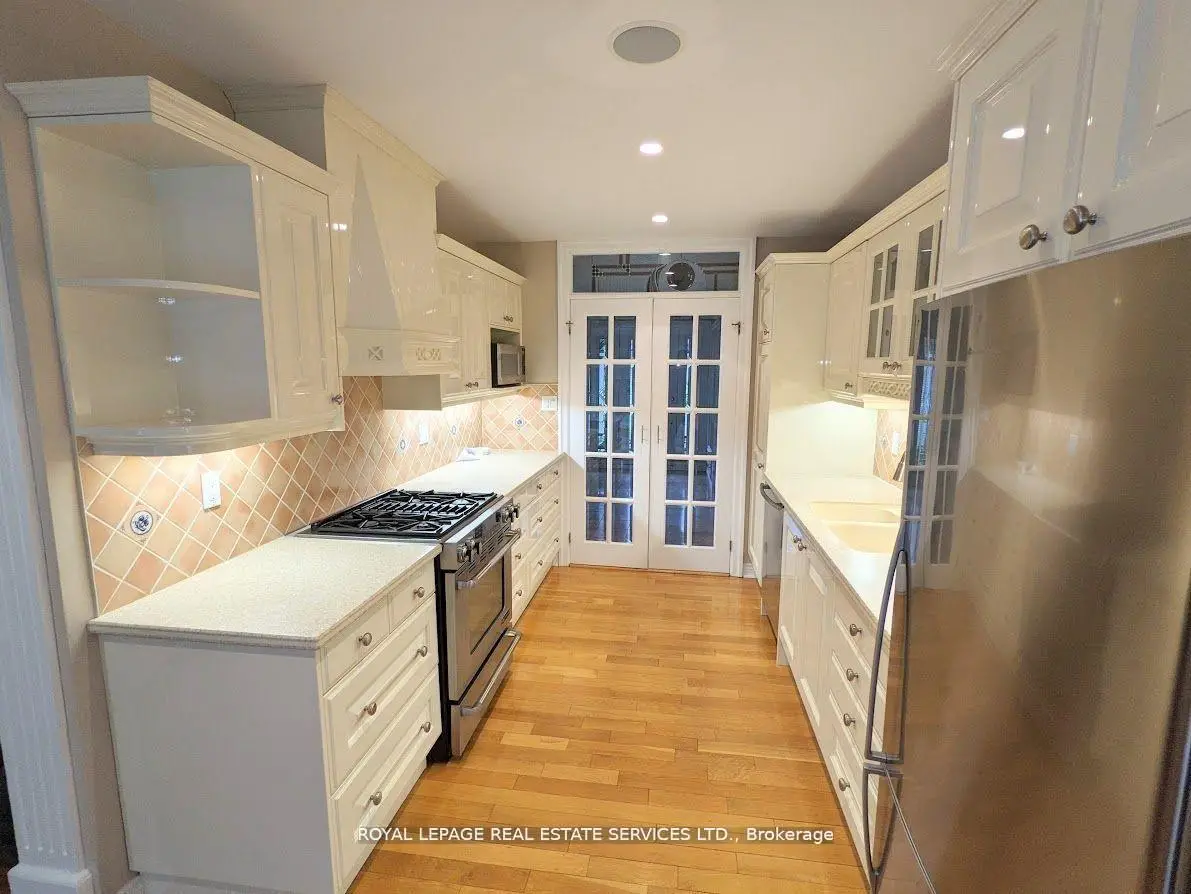
| Kitchen | 5.00x2.72 | Hardwood Floor, Galley Kitchen, Granite Counters |
|
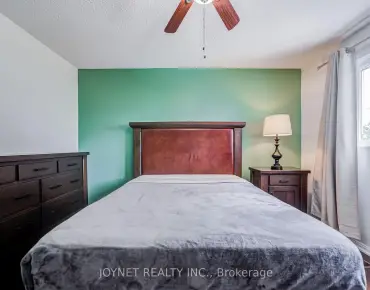
| Primary B | 4.21x3.35 | Hardwood Floor, Walk-In Closet(s), Large Window |
|
| 2nd Br | 4.01x3.20 | Hardwood Floor, Closet, Combined w/Br |
|
| 3rd Br | 3.05x3.05 | Hardwood Floor, Closet, Large Window |
|
| Recreatio | 7.50x6.45 | W/O To Yard, Gas Fireplace, Wet Bar |
|
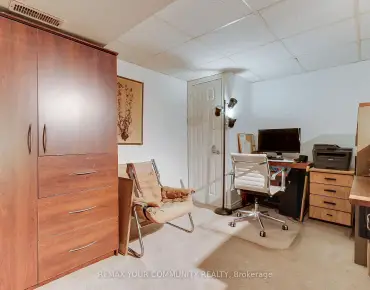
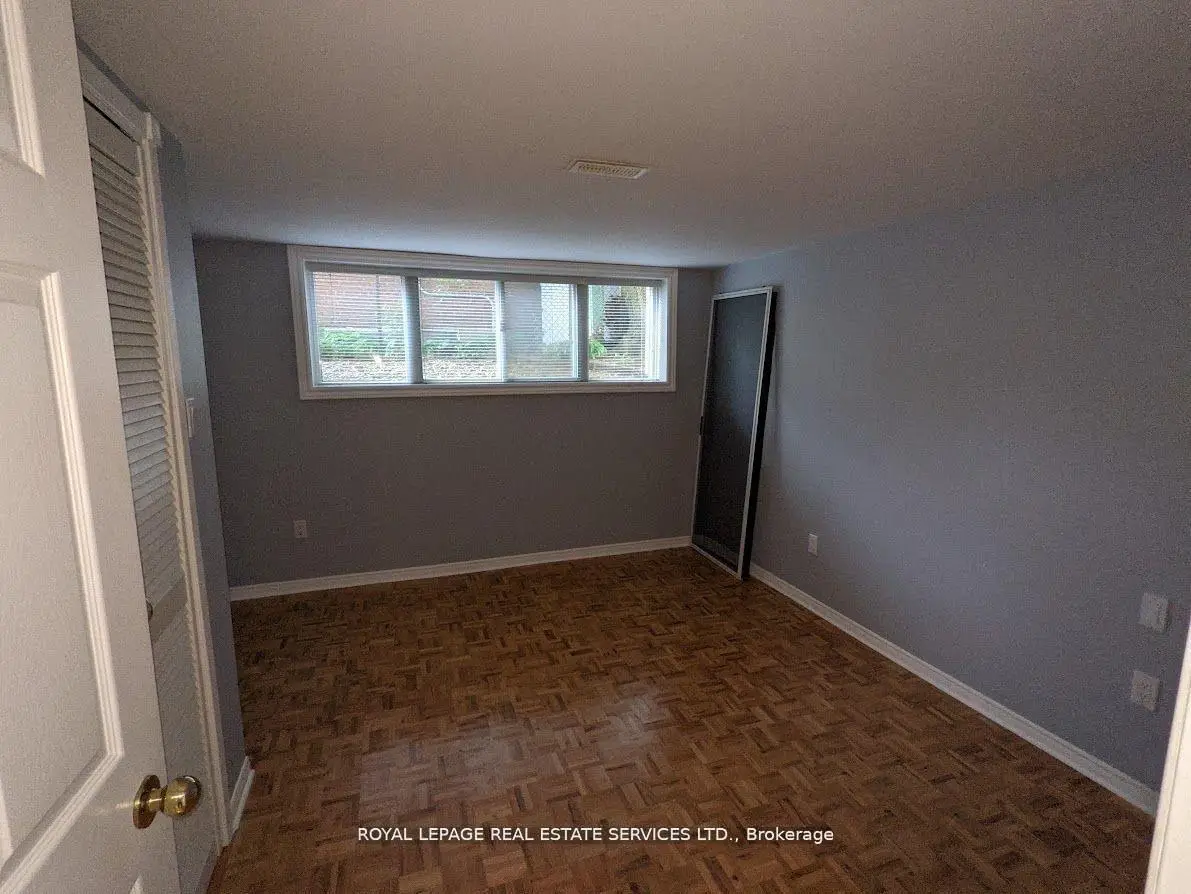
| 4th Br | 3.80x3.60 | Parquet, Above Grade Window, Double Closet |
|
| 5th Br | 3.84x3.75 | Parquet, Above Grade Window, Double Closet |
|
| Br | 3.60x3.01 | Parquet, Above Grade Window, Double Closet |
|
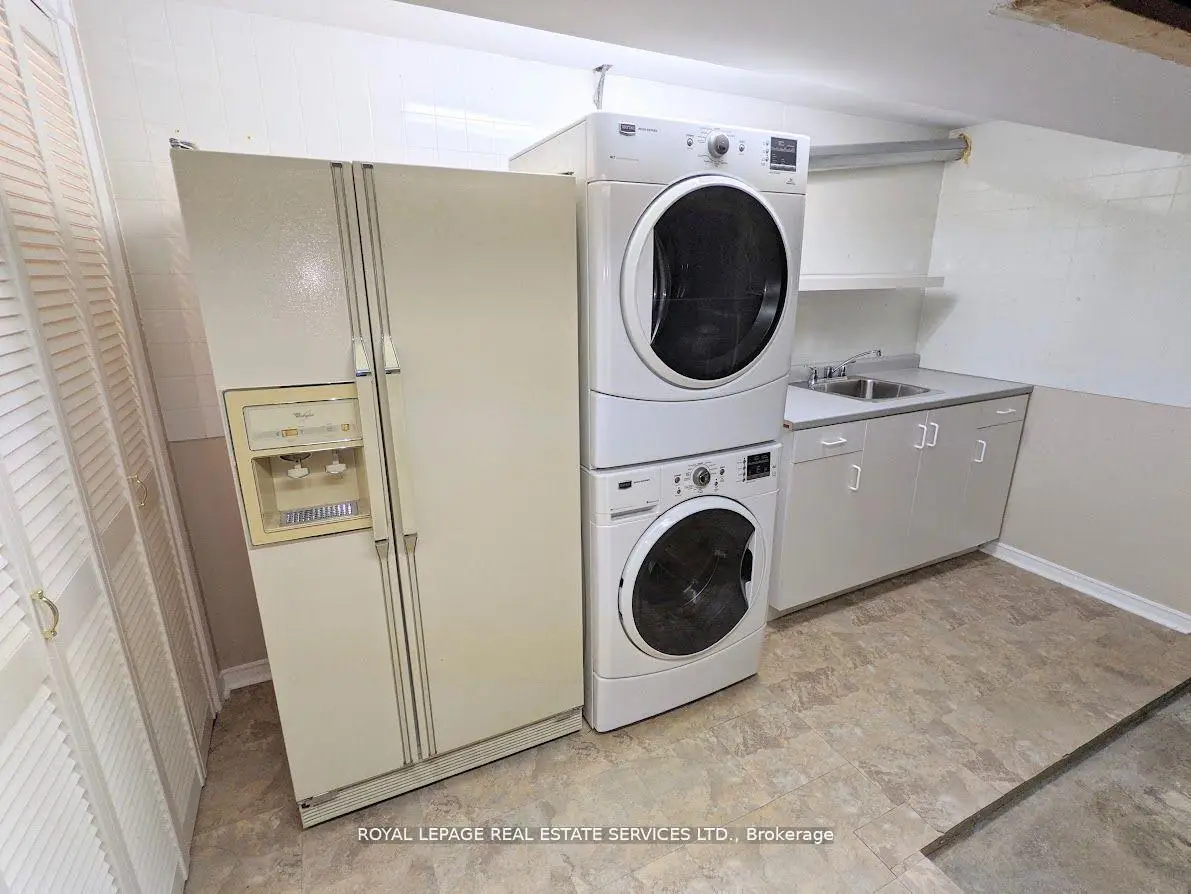
| Laundry | 3.58x3.50 | Ceramic Floor, Closet |
| Bathroom | Pieces | Level | |
|---|---|---|---|
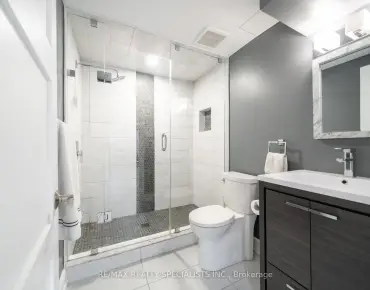
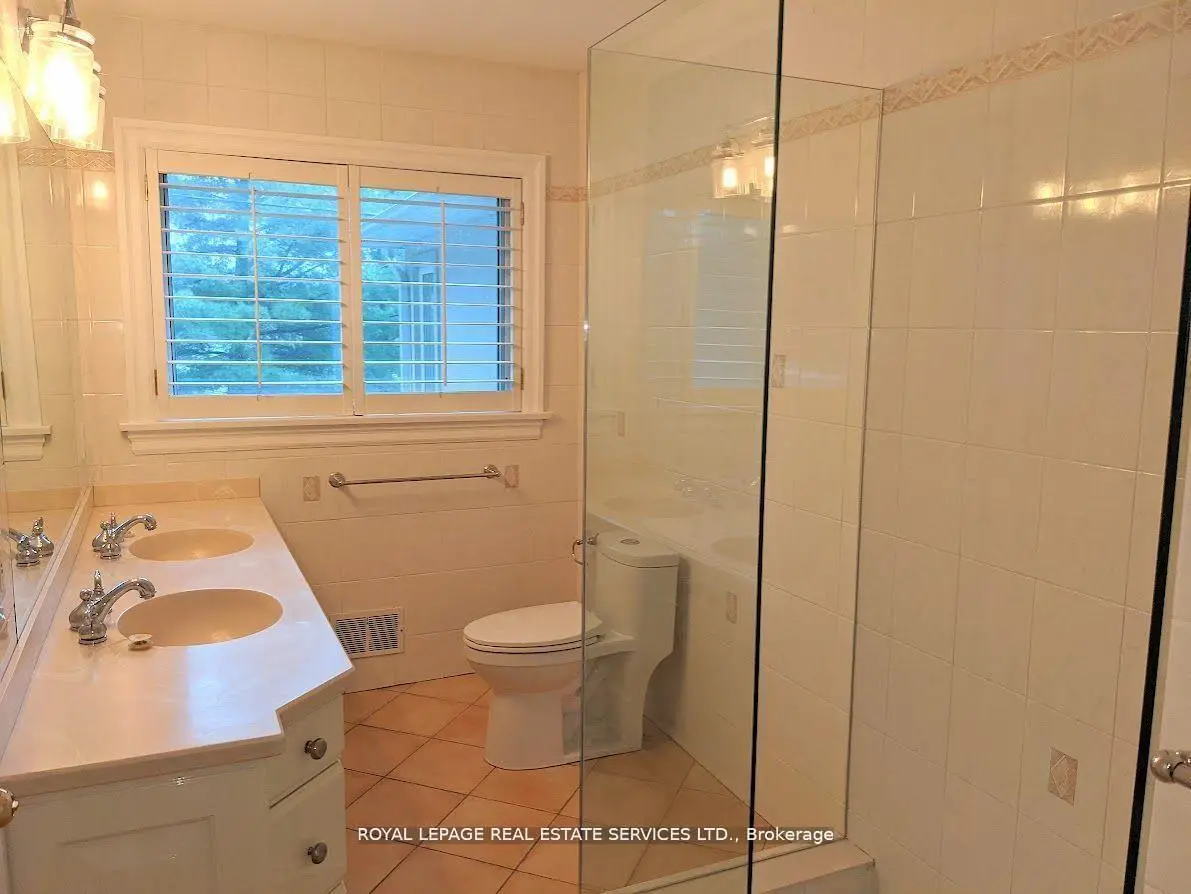
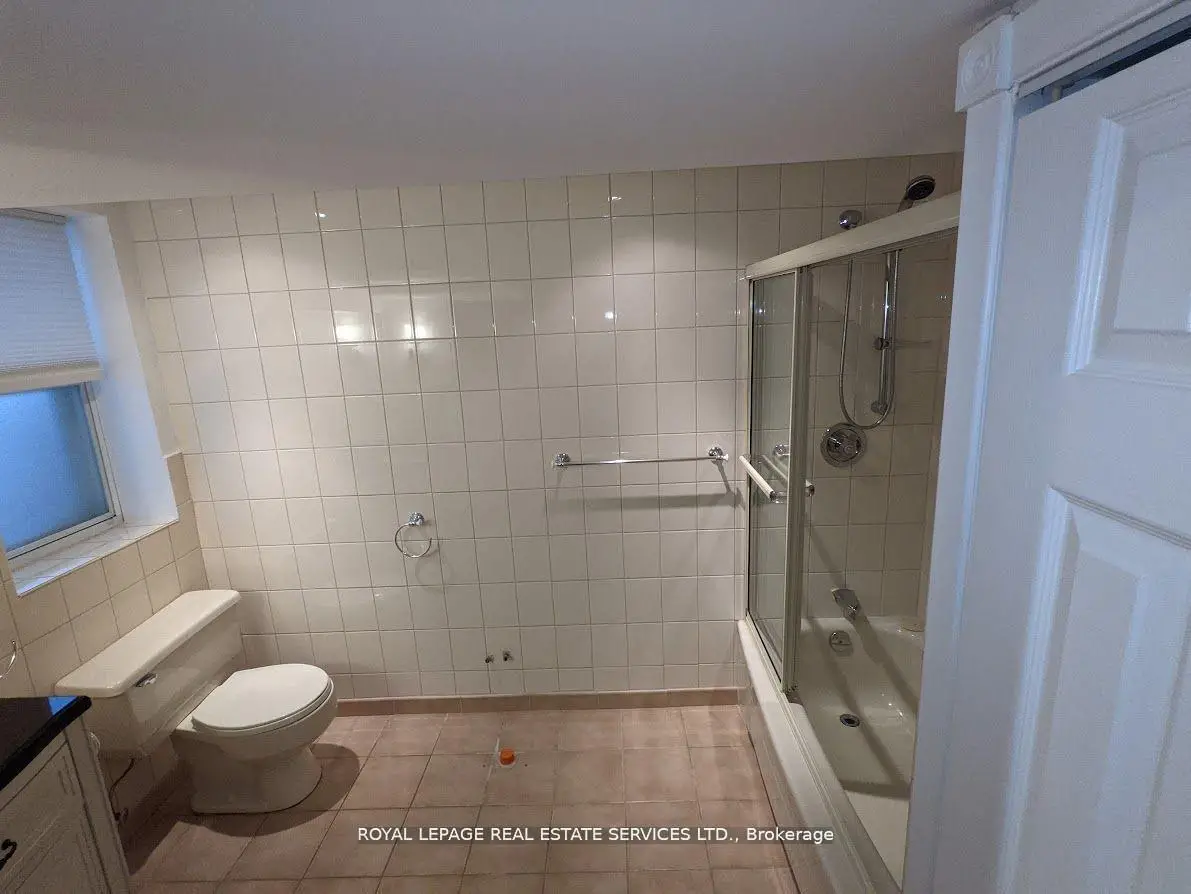
| 1xBath | 4 pcs | Main |
|
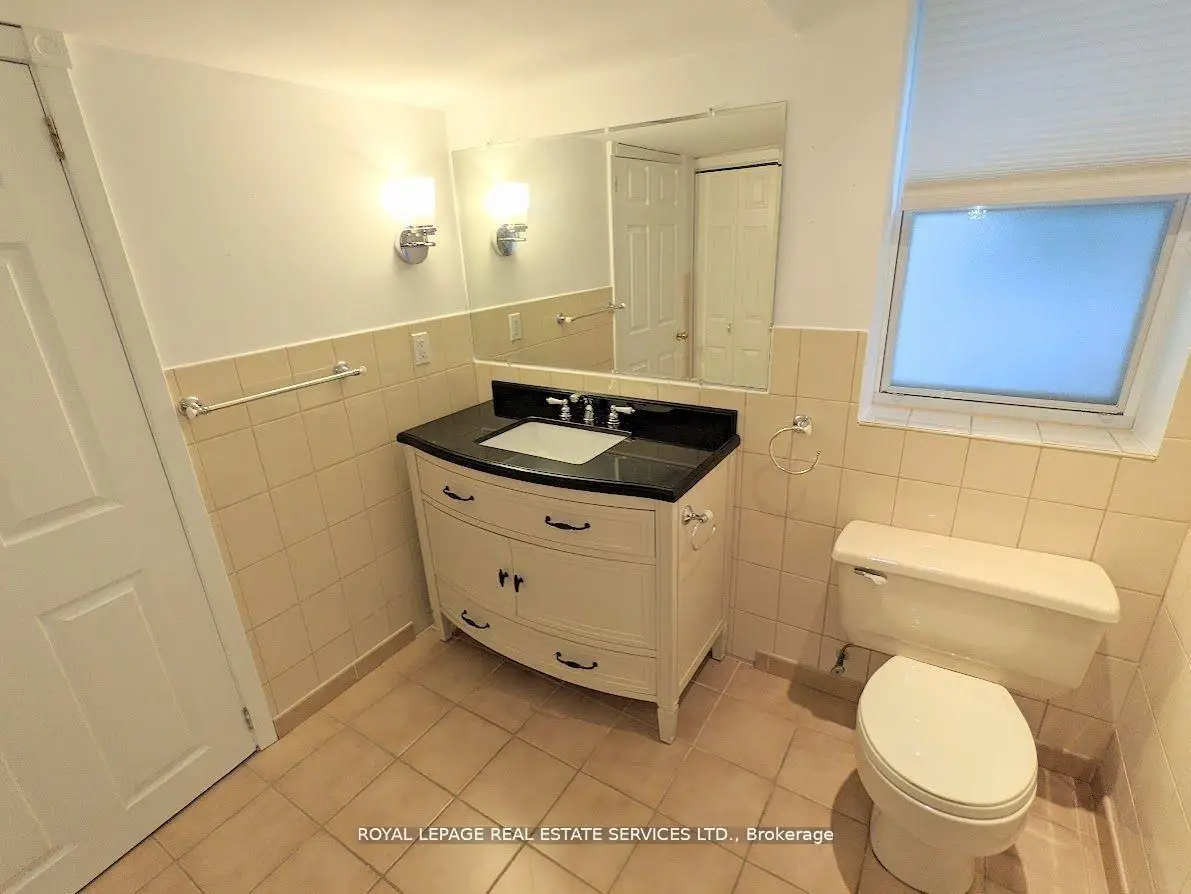
| 1xBath | 4 pcs | Lower |
Property Summary
Located close to the intersection of Dixie and Rometown, 1602 Lincolnshire Blvd is a 3+3 bedrooms 2 washrooms Detached. The unit has a Single Attached Parking Space. The property has many nice features including Water Heater. Living Room Rm, Dinning Room Rm, Family Room Rm, Kitchen, Primary B, second bedroom and third bedroom are on the Ground floor; Recreation Roomreatio, fourth bedroom, fifth bedroom, Br and Laundry are on the Lower floor.Local Area Profile
This property is located in a predominantly owner-occupied residential area with housing made up primarily of detached homes. Approximately 46% of residents hold a bachelor's degree or higher, while about 26% have a college credential. The large majority of local commuters travel by car.
School Information
Elementary Schools
-
-
-
Mineola PS (Grade: 1-6)
French Immersion school
Rank: 751 out of 3022 (Score: 7.2)Distance to school: 4.5 km (~13 min drive) -
-
Tomken Road Middle (Grade: 6-8)SciTech program
-
Allan A Martin Sr. (Grade: 6-8)International Business & Technology programDistance to school: 1.9 km (~34 min walk)
-
Hillcrest MS (Grade: 6-8)
-
-
-
-
Queen Elizabeth Sr. (Grade: 7-8)
Arts program
Rank: 1934 out of 3022 (Score: 5.5)Distance to school: 77.1 km (~231 min drive) Secondary Schools
-
Cawthra Park SS (Grade: 9-12)Home SchoolRank: 187/746 (Score: 7.2)Distance to school: 2.8 km (~8 min drive)
-
Clarkson SS (Grade: 9-12)Rank: 489/746 (Score: 5.4)Distance to school: 12.7 km (~38 min drive)
-
Glenforest SS (Grade: 9-12)
IB program
Rank: 187/746 (Score: 7.2)Distance to school: 4.2 km (~13 min drive) -
Meadowvale SS (Grade: 9-12)International Business & Technology programRank: 219/746 (Score: 7.0)Distance to school: 16.5 km (~50 min drive)
-
Port Credit SS (Grade: 9-12)SciTech programRank: 153/746 (Score: 7.4)Distance to school: 4.7 km (~14 min drive)
-
Lorne Park SS (Grade: 9-12)Rank: 112/746 (Score: 7.8)Distance to school: 9.2 km (~28 min drive)
-
Cawthra Park SS (Grade: 9-12)Rank: 187/746 (Score: 7.2)Distance to school: 2.8 km (~8 min drive)
-
John Fraser SS (Grade: 9-12)
AP program
Rank: 20/746 (Score: 9.0)Distance to school: 13.5 km (~40 min drive)