Rathwood, Mississauga, L4W 3K9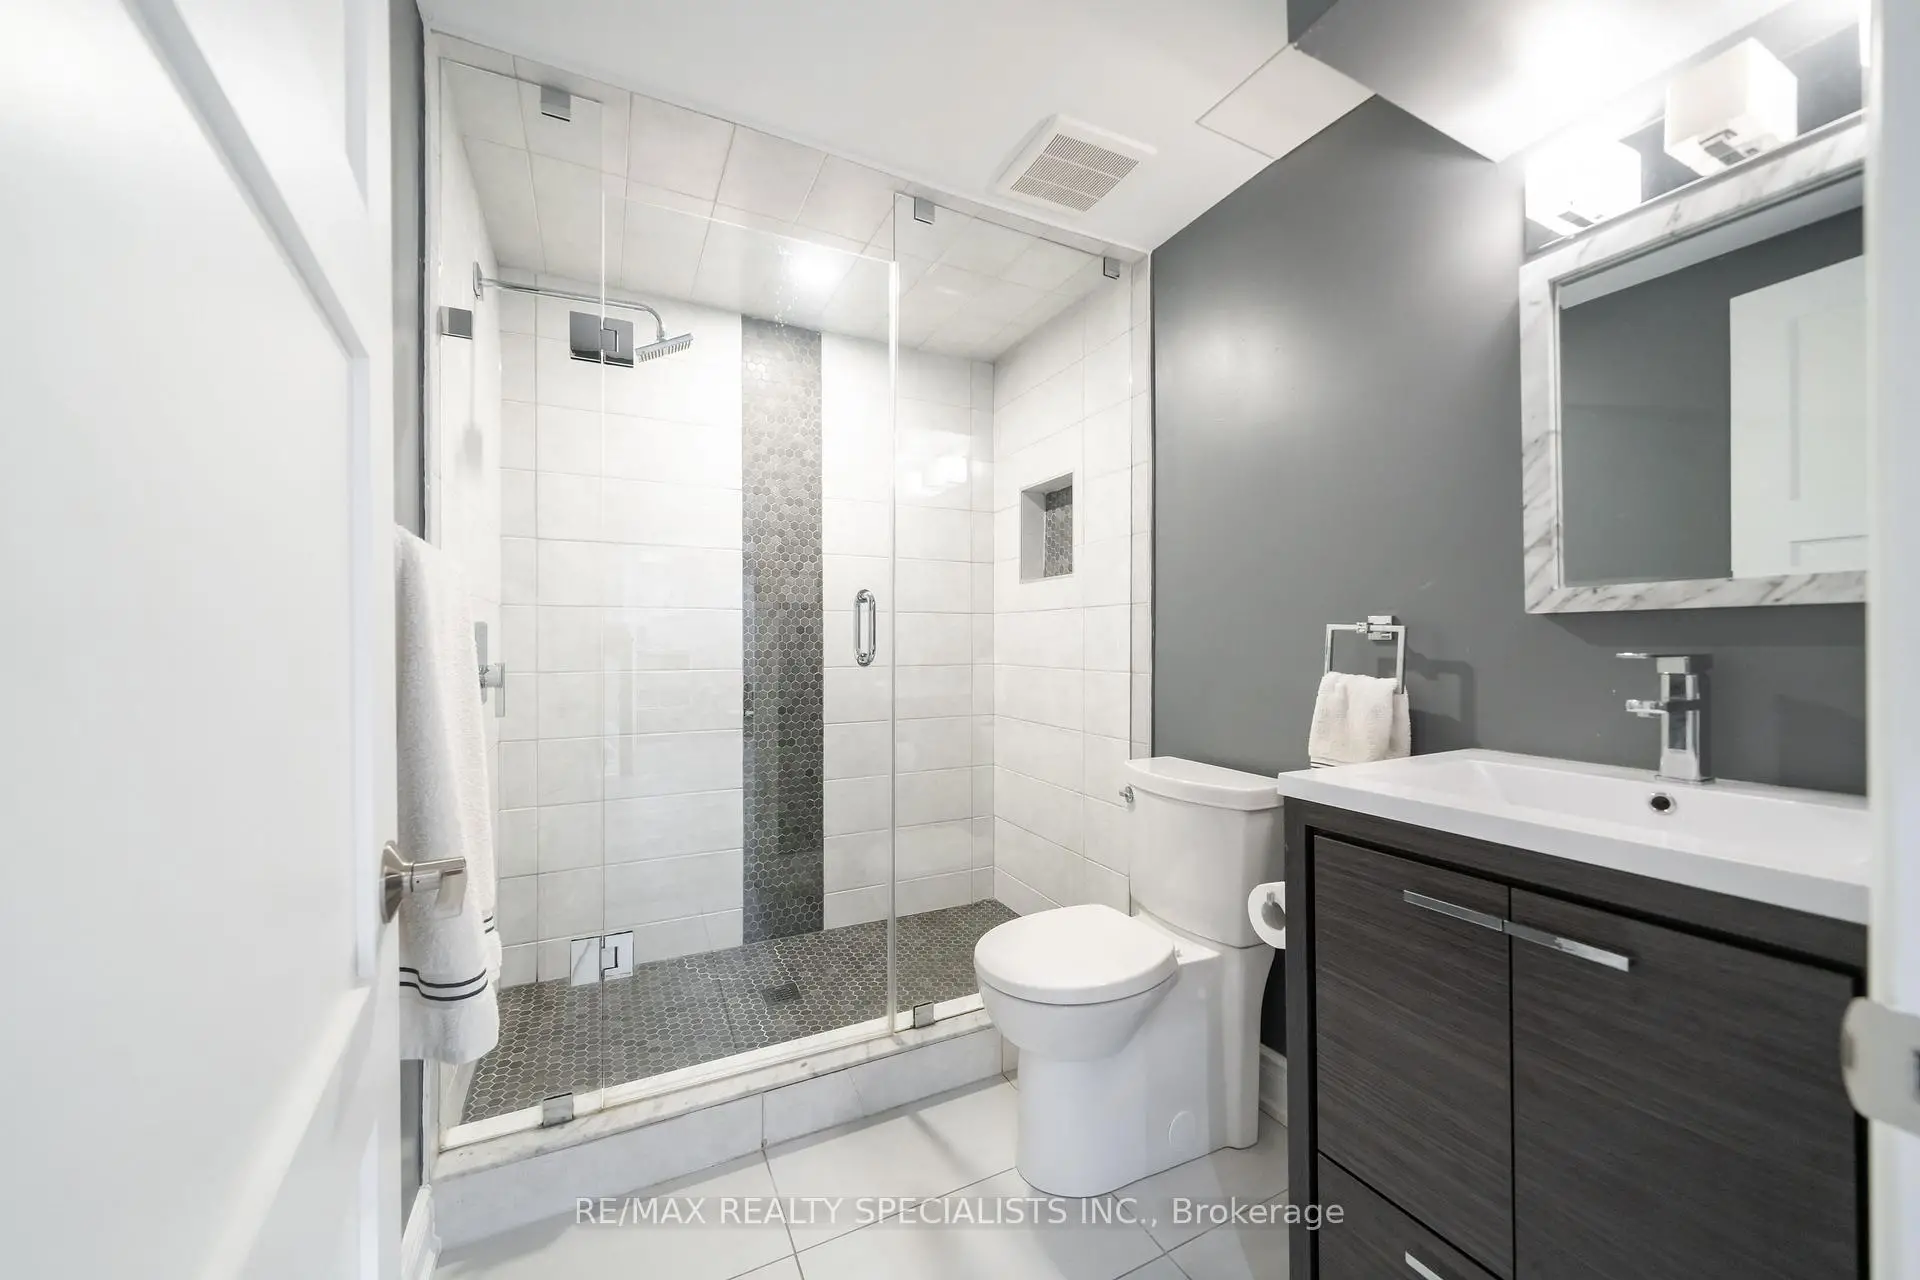

Description
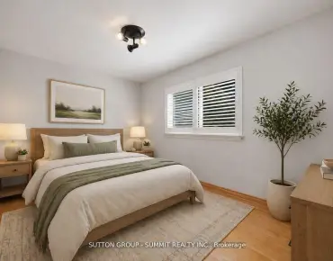
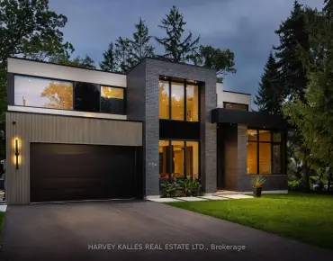
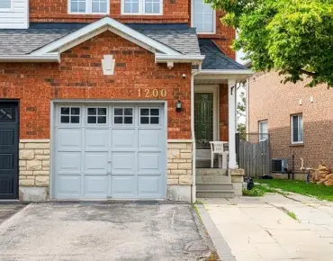
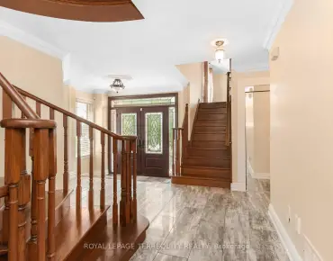
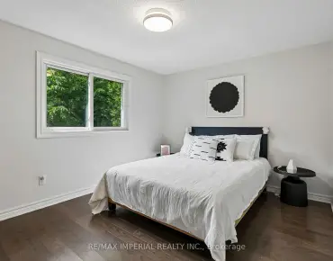
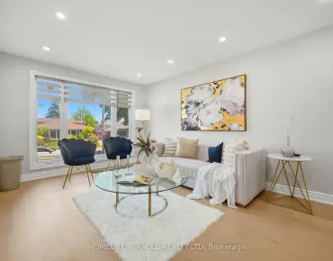
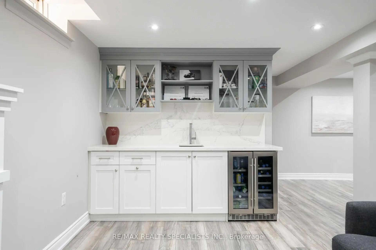
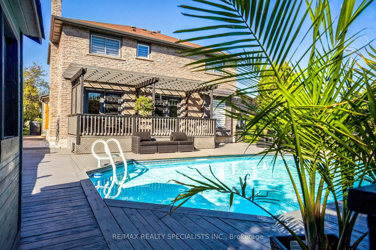
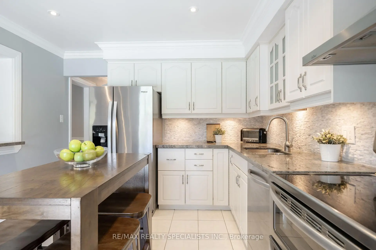
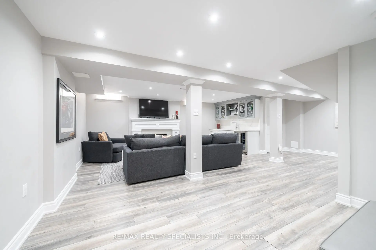
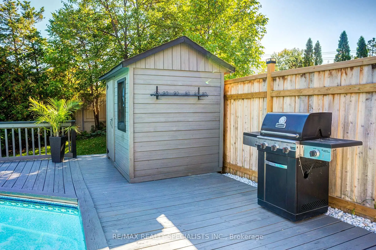
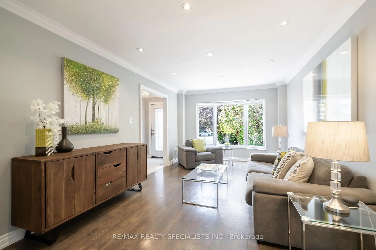
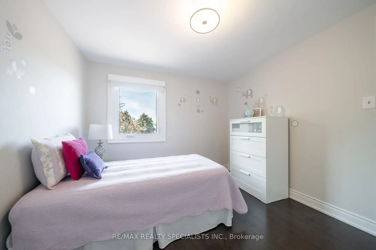
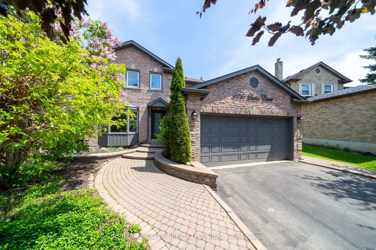
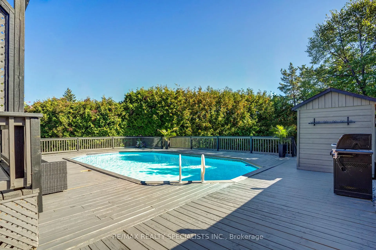
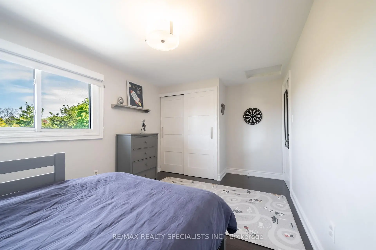
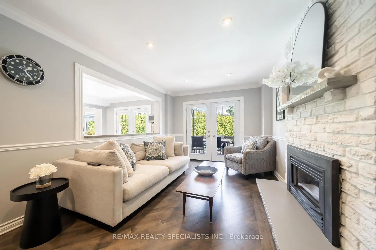
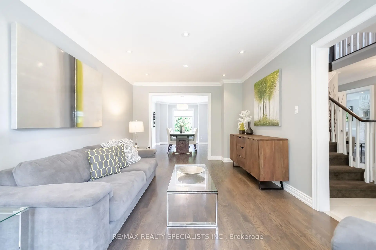
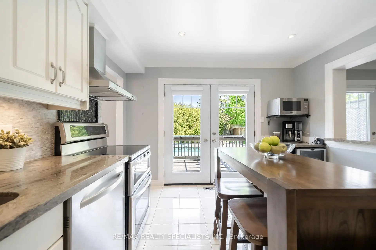
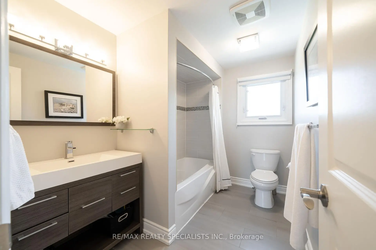
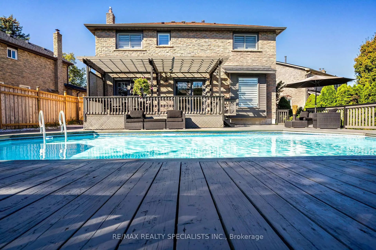
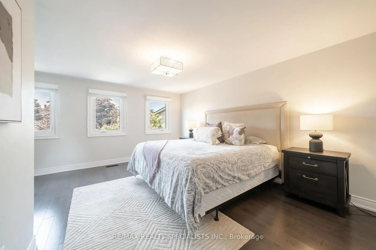
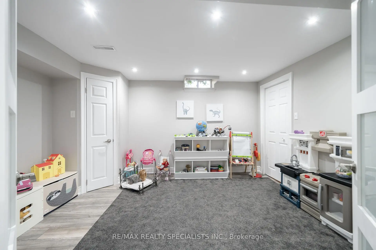
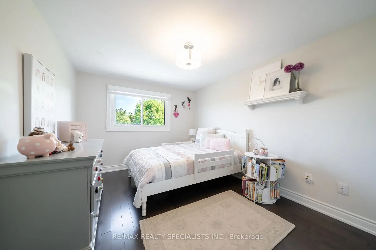
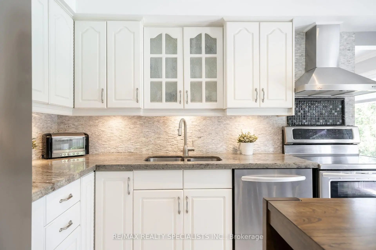
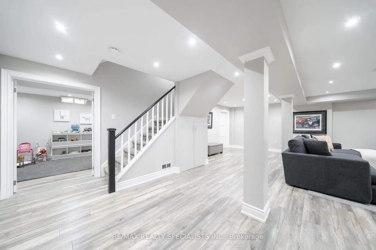
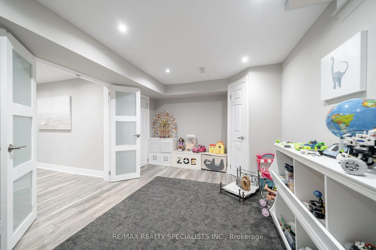
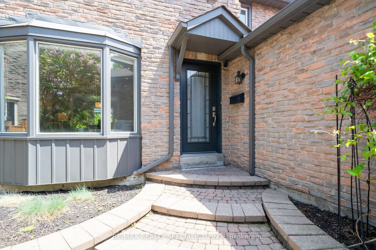
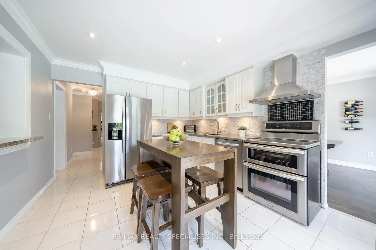
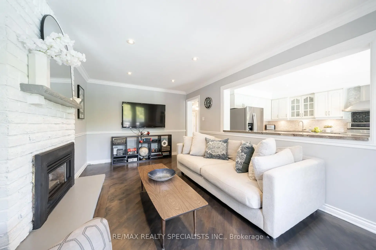
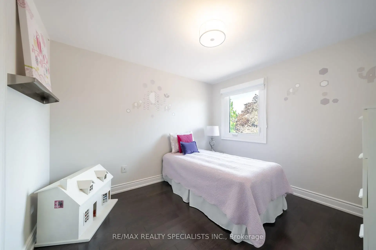
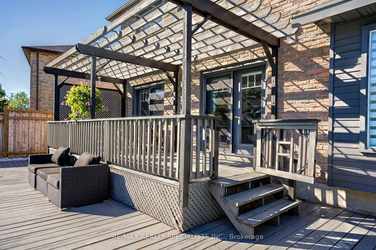
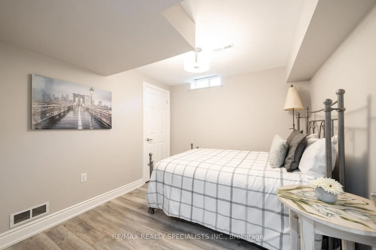
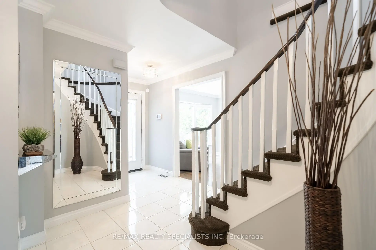
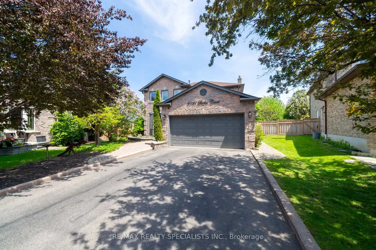
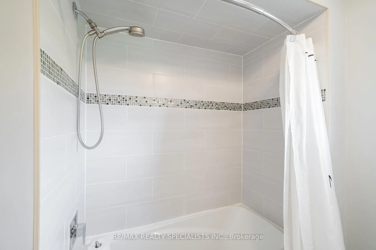
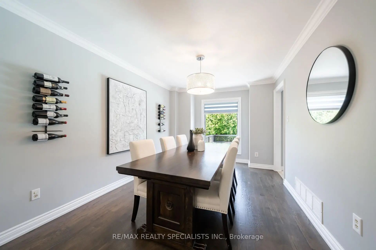
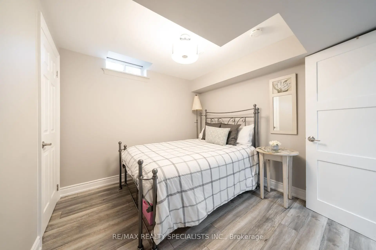
Tucked silently at the end of a quiet cul-de-sac in Mississauga's desirable east-end Rathwood neighbourhood (bordering Toronto), this fully renovated 4+2 bedroom, 4 bathroom detached home offers a private pool and an exceptional blend of luxury and family function. The main and upper levels showcase rich hardwood floors, elegant crown moulding, and pot lights throughout. The living room features a gas fireplace with a walk-out to a lush, fully fenced backyard framed by mature trees - greenery visible from nearly every window. The finished basement adds two generous bedrooms, a sleek wet bar, and a second fireplace, perfect for entertaining or multi-generational living. You're steps from Rathwood Park, Applewood Hills Park, and the Etobicoke Creek trail network. Everyday amenities (FreshCo, Walmart, Dixie Road shops, restaurants) are minutes away. Top-rated schools within easy reach. Commuters enjoy quick access to Dixie Rd, QEW, Cooksville GO Station, and Pearson Airport (15 min). Downtown Toronto is 30 minutes by car. Square One shopping and dining is a 10-minute drive.
Features
- Facing: West

- Bedrooms: 4

- Bathrooms: 4

- Garages: 2

- Kitchens: 1

Details
- Lot size: 31.59 x 160.49 Feet

- Space: 2000-2500

- Tax: $ 8312.27

- W13602958

- Listing contracted with: RE/MAX REALTY SPECIALISTS INC.
| Room | Size(M) | Description | |
|---|---|---|---|
| Family Rm | 3.20x5.11 | Hardwood Floor, Gas Fireplace, Walk-Out |
|
| Kitchen | 3.33x3.99 | Walk-Out, Pot Lights, Tile Floor |
|
| Living Rm | 3.35x5.54 | Hardwood Floor, Bay Window, Pot Lights |
|
| Dining Rm | 4.49x3.04 | Hardwood Floor, Large Window, Walk-Out |
|
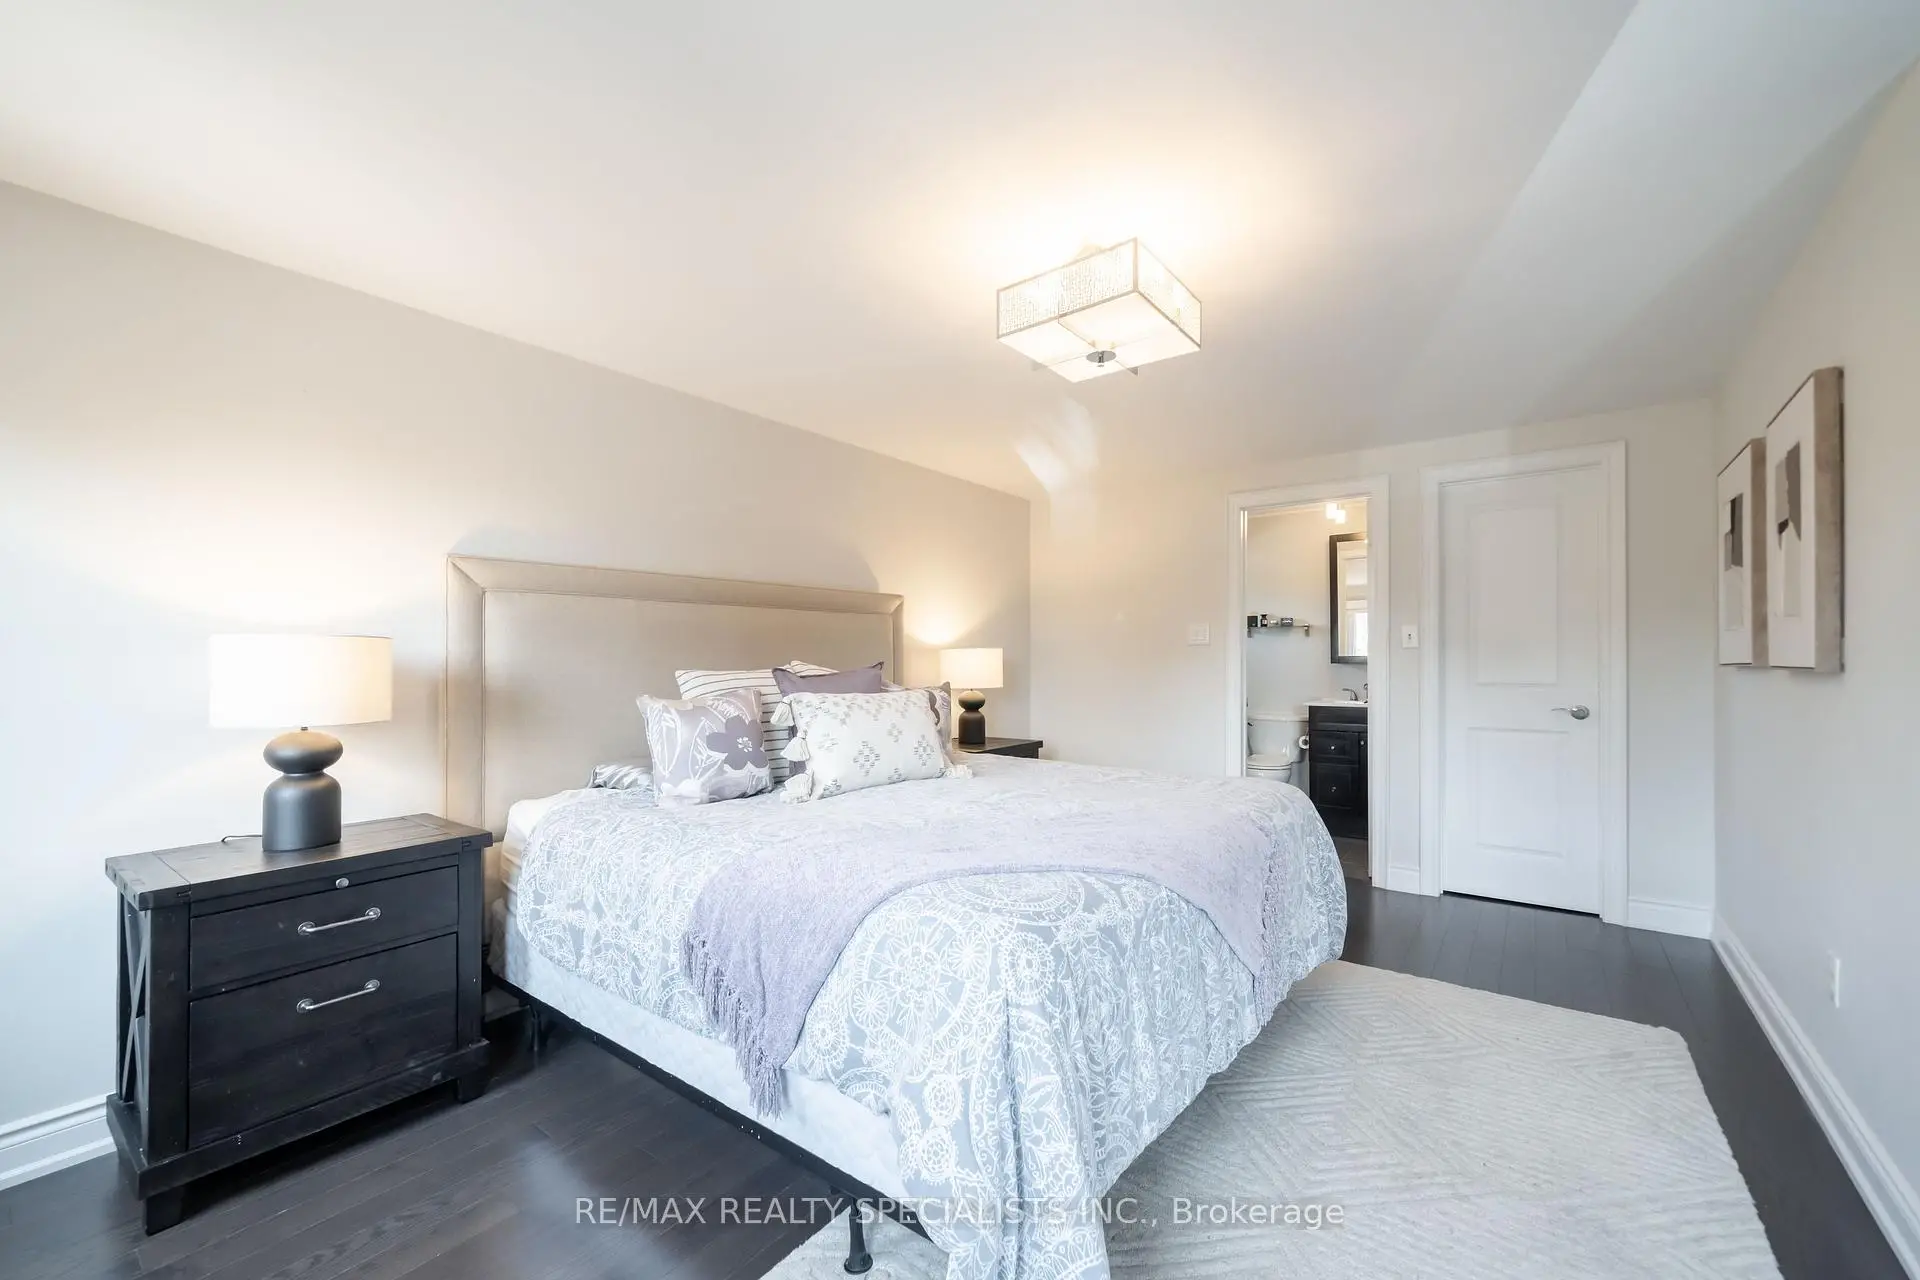
| Primary B | 4.98x4.80 | Hardwood Floor, 3 Pc Ensuite, Walk-In Closet(s) |
|
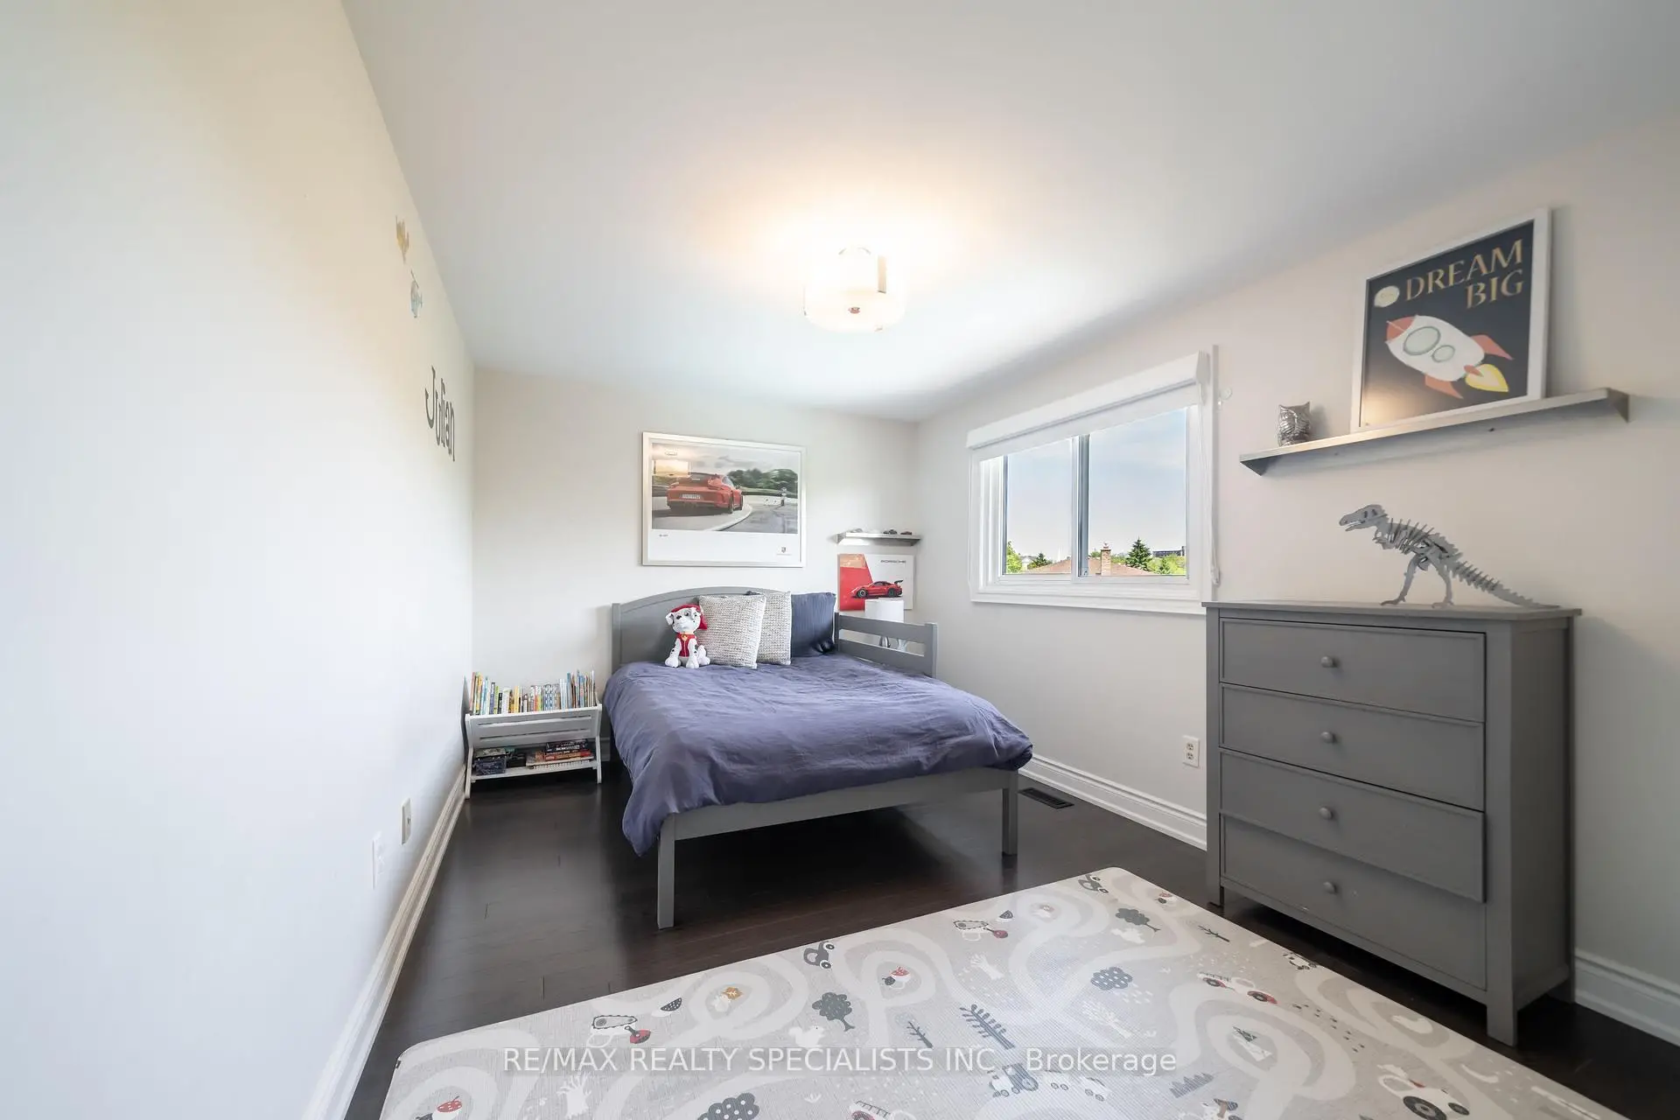
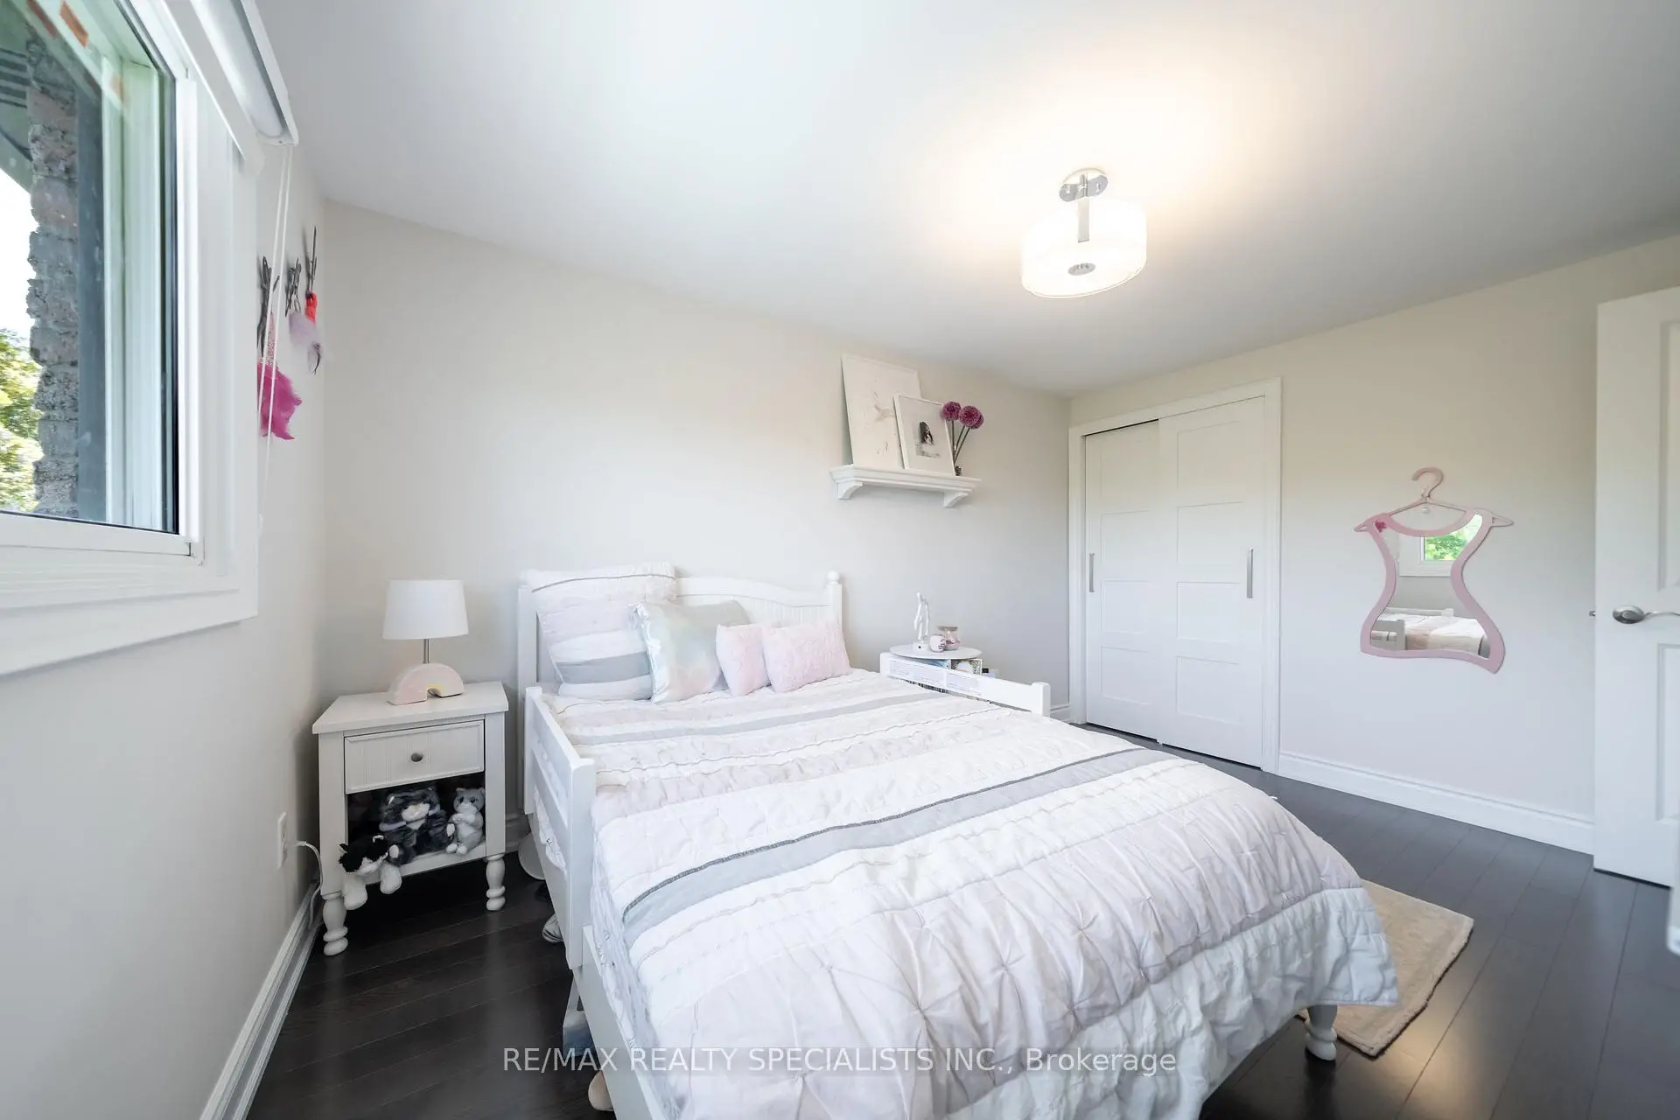
| 2nd Br | 3.03x3.17 | Hardwood Floor, Large Closet, Renovated |
|
| 3rd Br | 4.90x3.04 | Hardwood Floor, Large Closet, Walk-Out |
|
| 4th Br | 4.67x2.88 | Hardwood Floor, Large Closet, Walk-Out |
|
| Recreatio | 6.20x7.59 | Fireplace, Wet Bar, 3 Pc Bath |
|
| Br | 2.82x3.10 | Closet, Gas Fireplace, Walk-Out |
|
| Br | 3.14x4.14 | Walk-In Closet(s), Gas Fireplace, Walk-Out |
| Bathroom | Pieces | Level | |
|---|---|---|---|
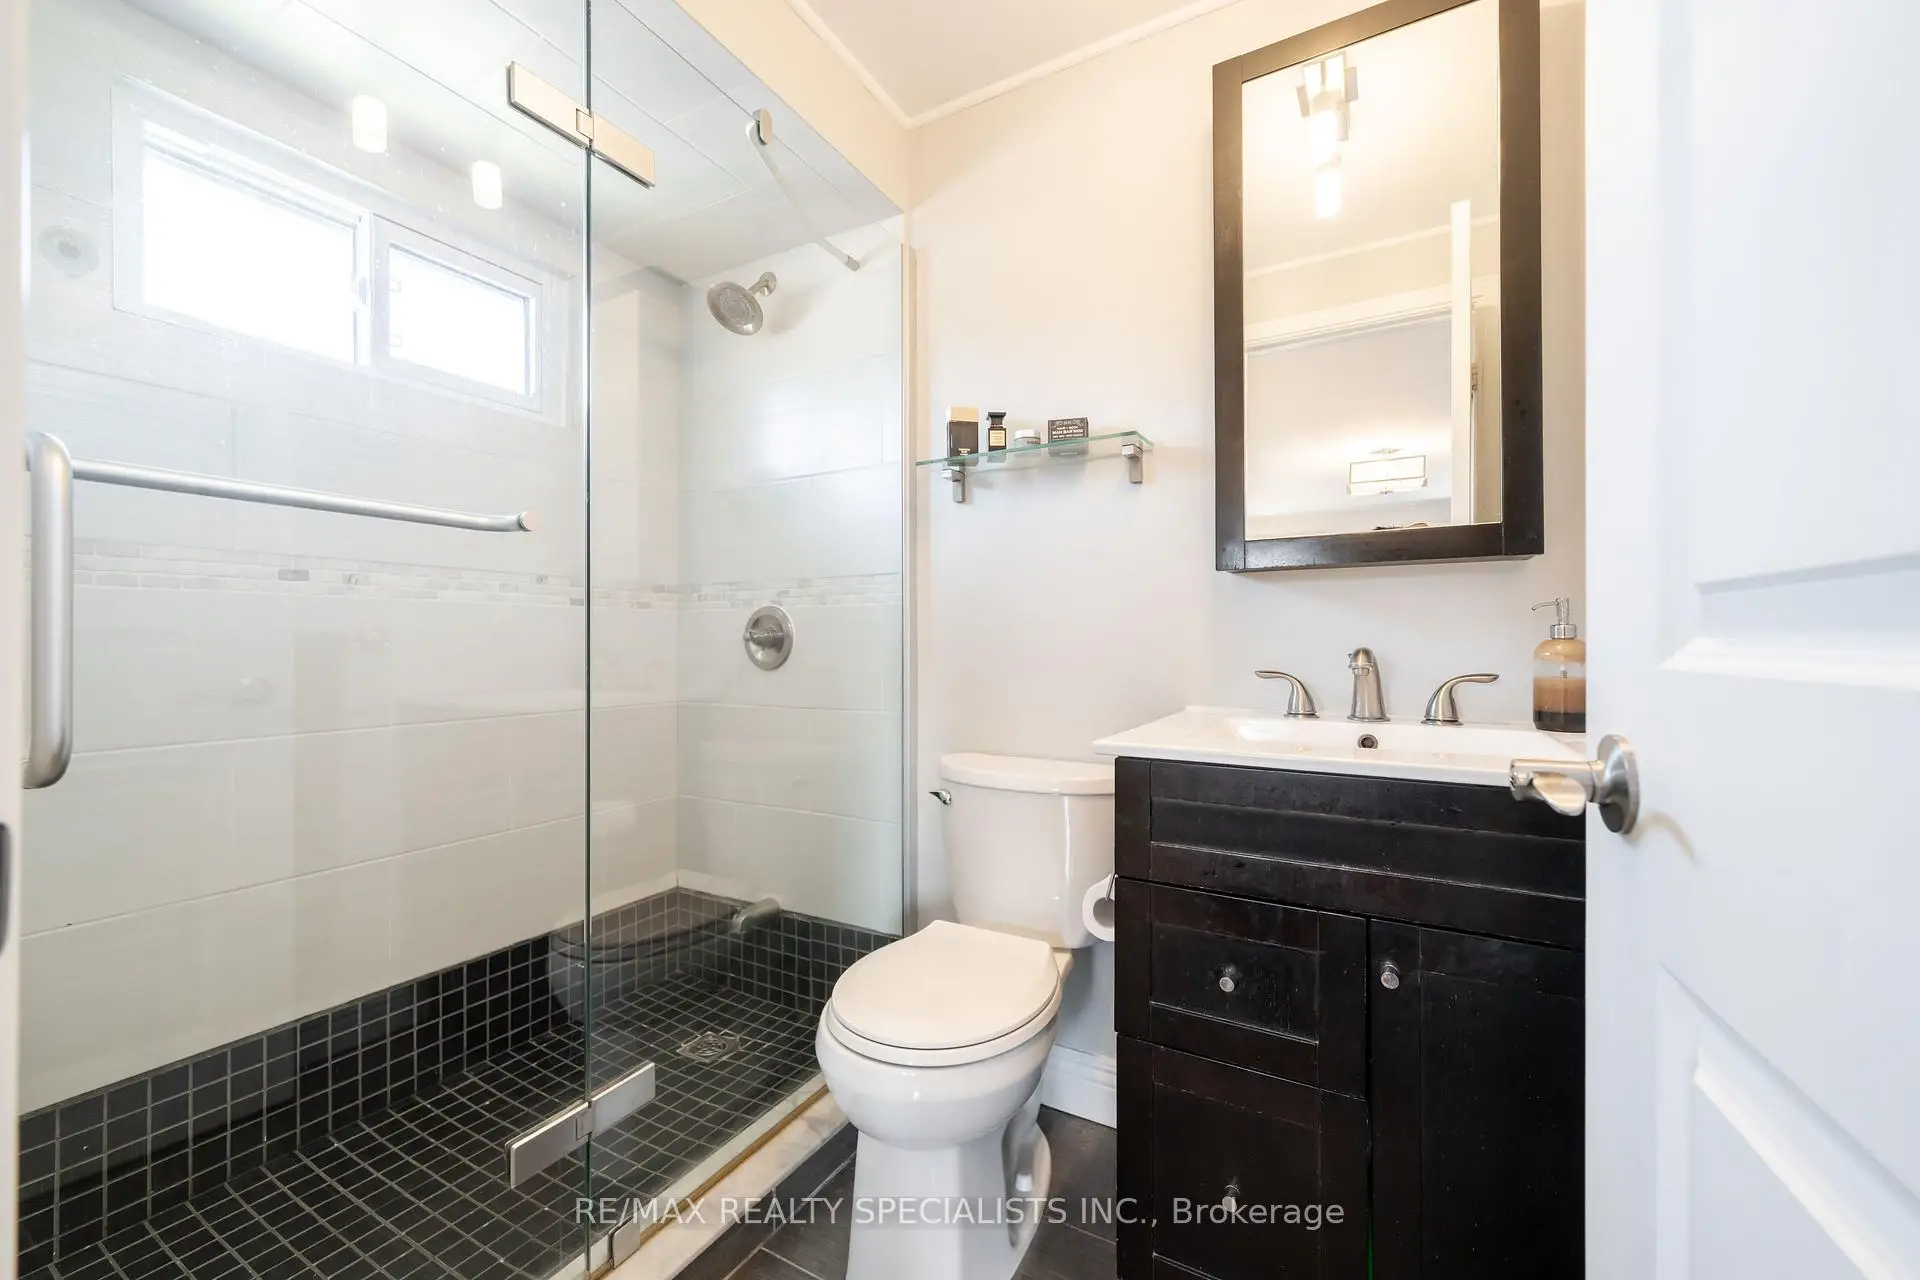
| 1xBath | 4 pcs | Upper |
|
| 1xBath | 3 pcs | Upper |
|
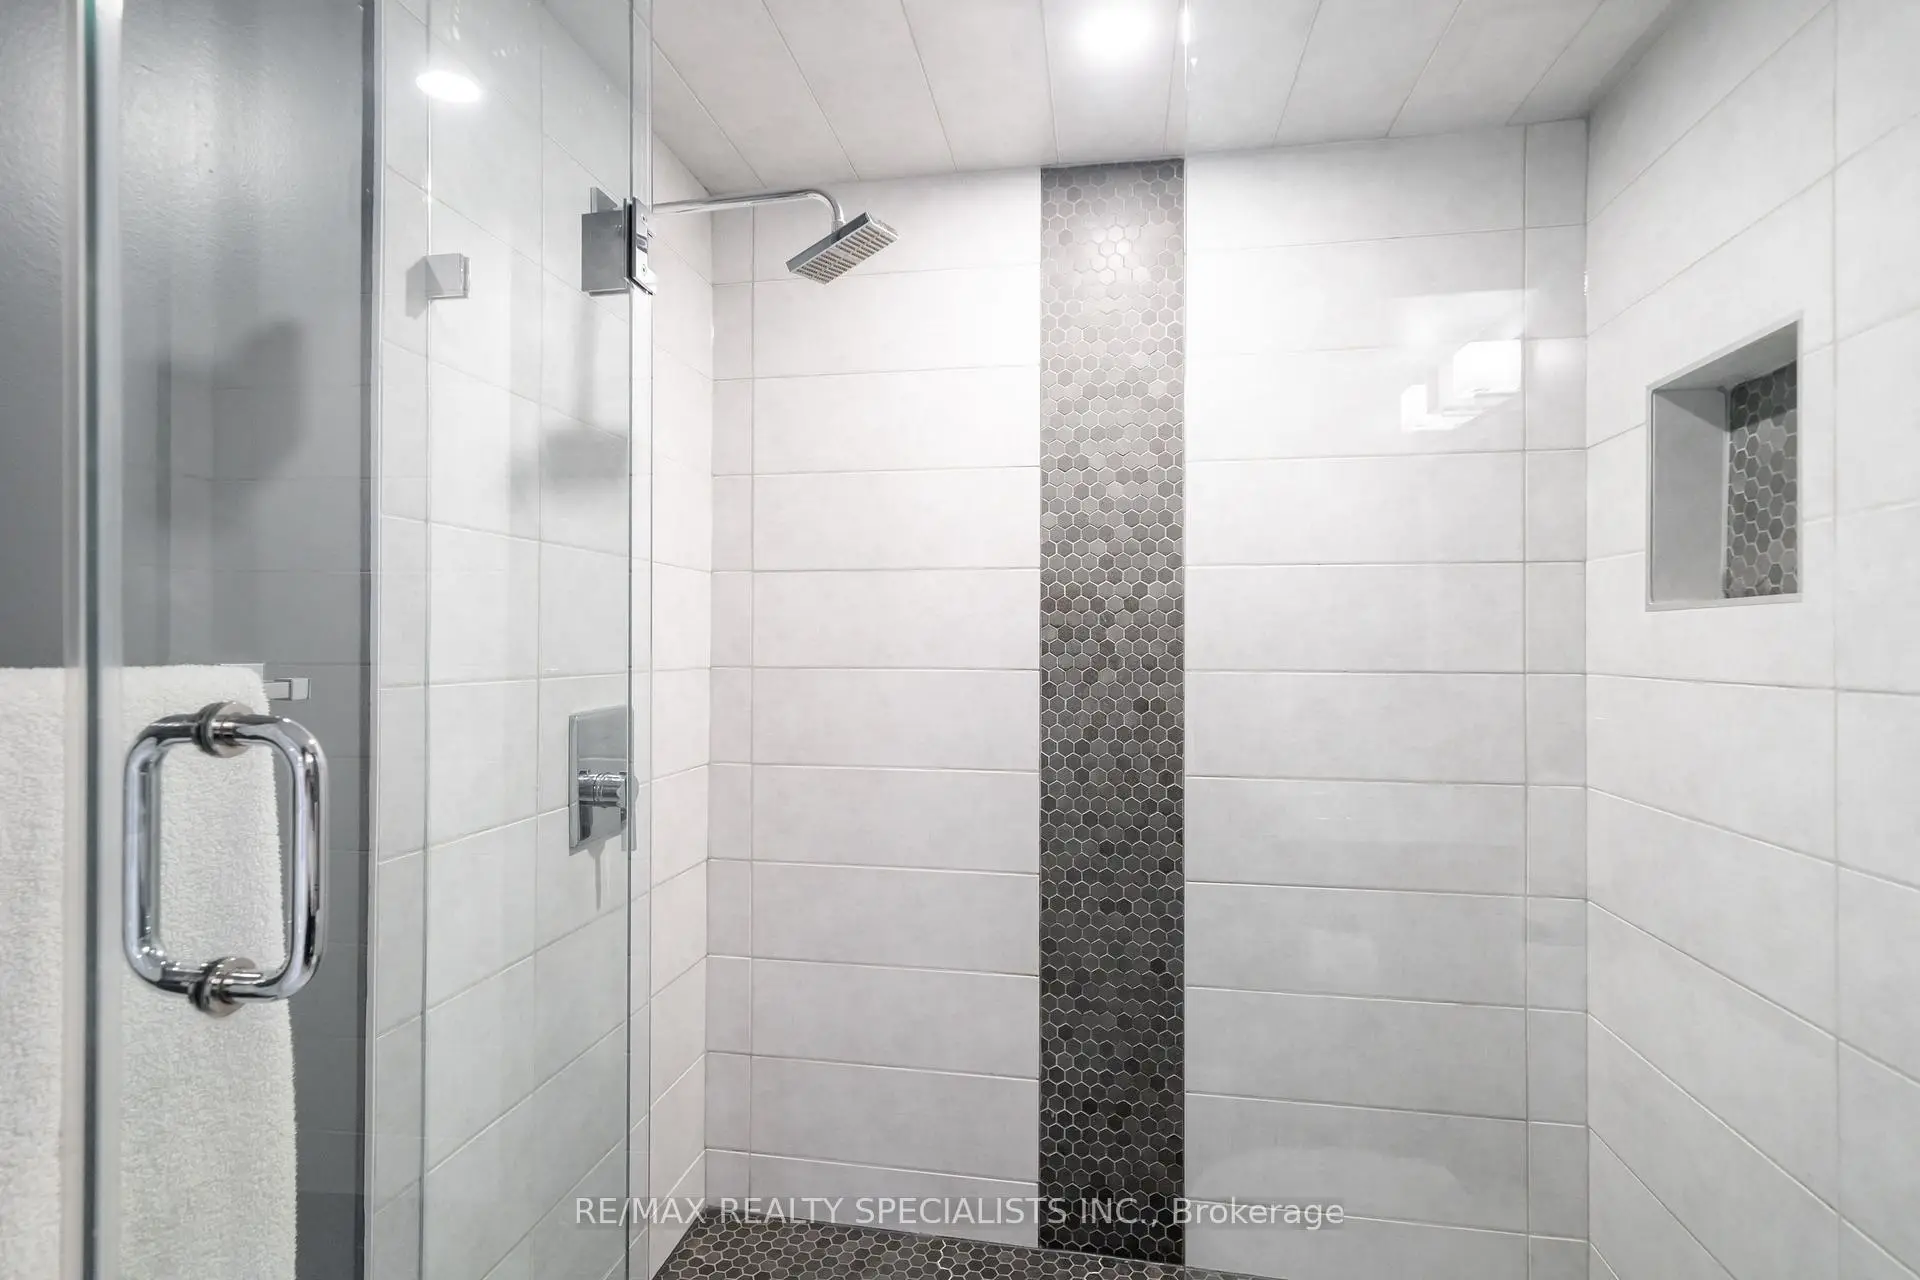
| 1xBath | 3 pcs | Lower |
|
| 1xBath | 2 pcs | Main |
Property Summary
Located close to the intersection of Burnhamthorpe, Tomken, 4021 Sasha Crt is a 4+2 bedrooms 4 washrooms Detached. The unit has a Double Attached Parking Spaces. The property has many nice features including Central Vacuum. Family Room Rm, Kitchen, Living Room Rm and Dinning Room Rm are on the Main floor; Primary B, second bedroom, third bedroom and fourth bedroom are on the upper floor.Local Area Profile
This property is located in an area with a mix of homeowners and renters with a mix of detached homes and apartments and condominiums. Approximately 42% of residents hold a bachelor's degree or higher, while about 21% have a college credential. Most local commuters travel by car, while a smaller share use public transit.
School Information
Elementary Schools
-
-
Tomken Road Middle (Grade: 6-8)Home School
-
-
Tomken Road Middle (Grade: 6-8)SciTech program
-
Allan A Martin Sr. (Grade: 6-8)International Business & Technology programDistance to school: 4.8 km (~15 min drive)
-
-
Tomken Road Middle (Grade: 6-8)
French Immersion school
-
-
-
-
Queen Elizabeth Sr. (Grade: 7-8)
Arts program
Rank: 1934 out of 3022 (Score: 5.5)Distance to school: 73.6 km (~221 min drive) Secondary Schools
-
-
Applewood Heights SS (Grade: 9-12)Distance to school: 1.1 km (~20 min walk)
-
Glenforest SS (Grade: 9-12)
IB program
Rank: 187/746 (Score: 7.2)Distance to school: 1.8 km (~33 min walk) -
Meadowvale SS (Grade: 9-12)International Business & Technology programRank: 219/746 (Score: 7.0)Distance to school: 12.9 km (~39 min drive)
-
Port Credit SS (Grade: 9-12)SciTech programRank: 153/746 (Score: 7.4)Distance to school: 6.2 km (~19 min drive)
-
Lorne Park SS (Grade: 9-12)Rank: 112/746 (Score: 7.8)Distance to school: 9.5 km (~29 min drive)
-
Cawthra Park SS (Grade: 9-12)Rank: 187/746 (Score: 7.2)Distance to school: 5.4 km (~16 min drive)
-
John Fraser SS (Grade: 9-12)
AP program
Rank: 20/746 (Score: 9.0)Distance to school: 10.7 km (~32 min drive)