Meadowvale, Mississauga, L5N 1X5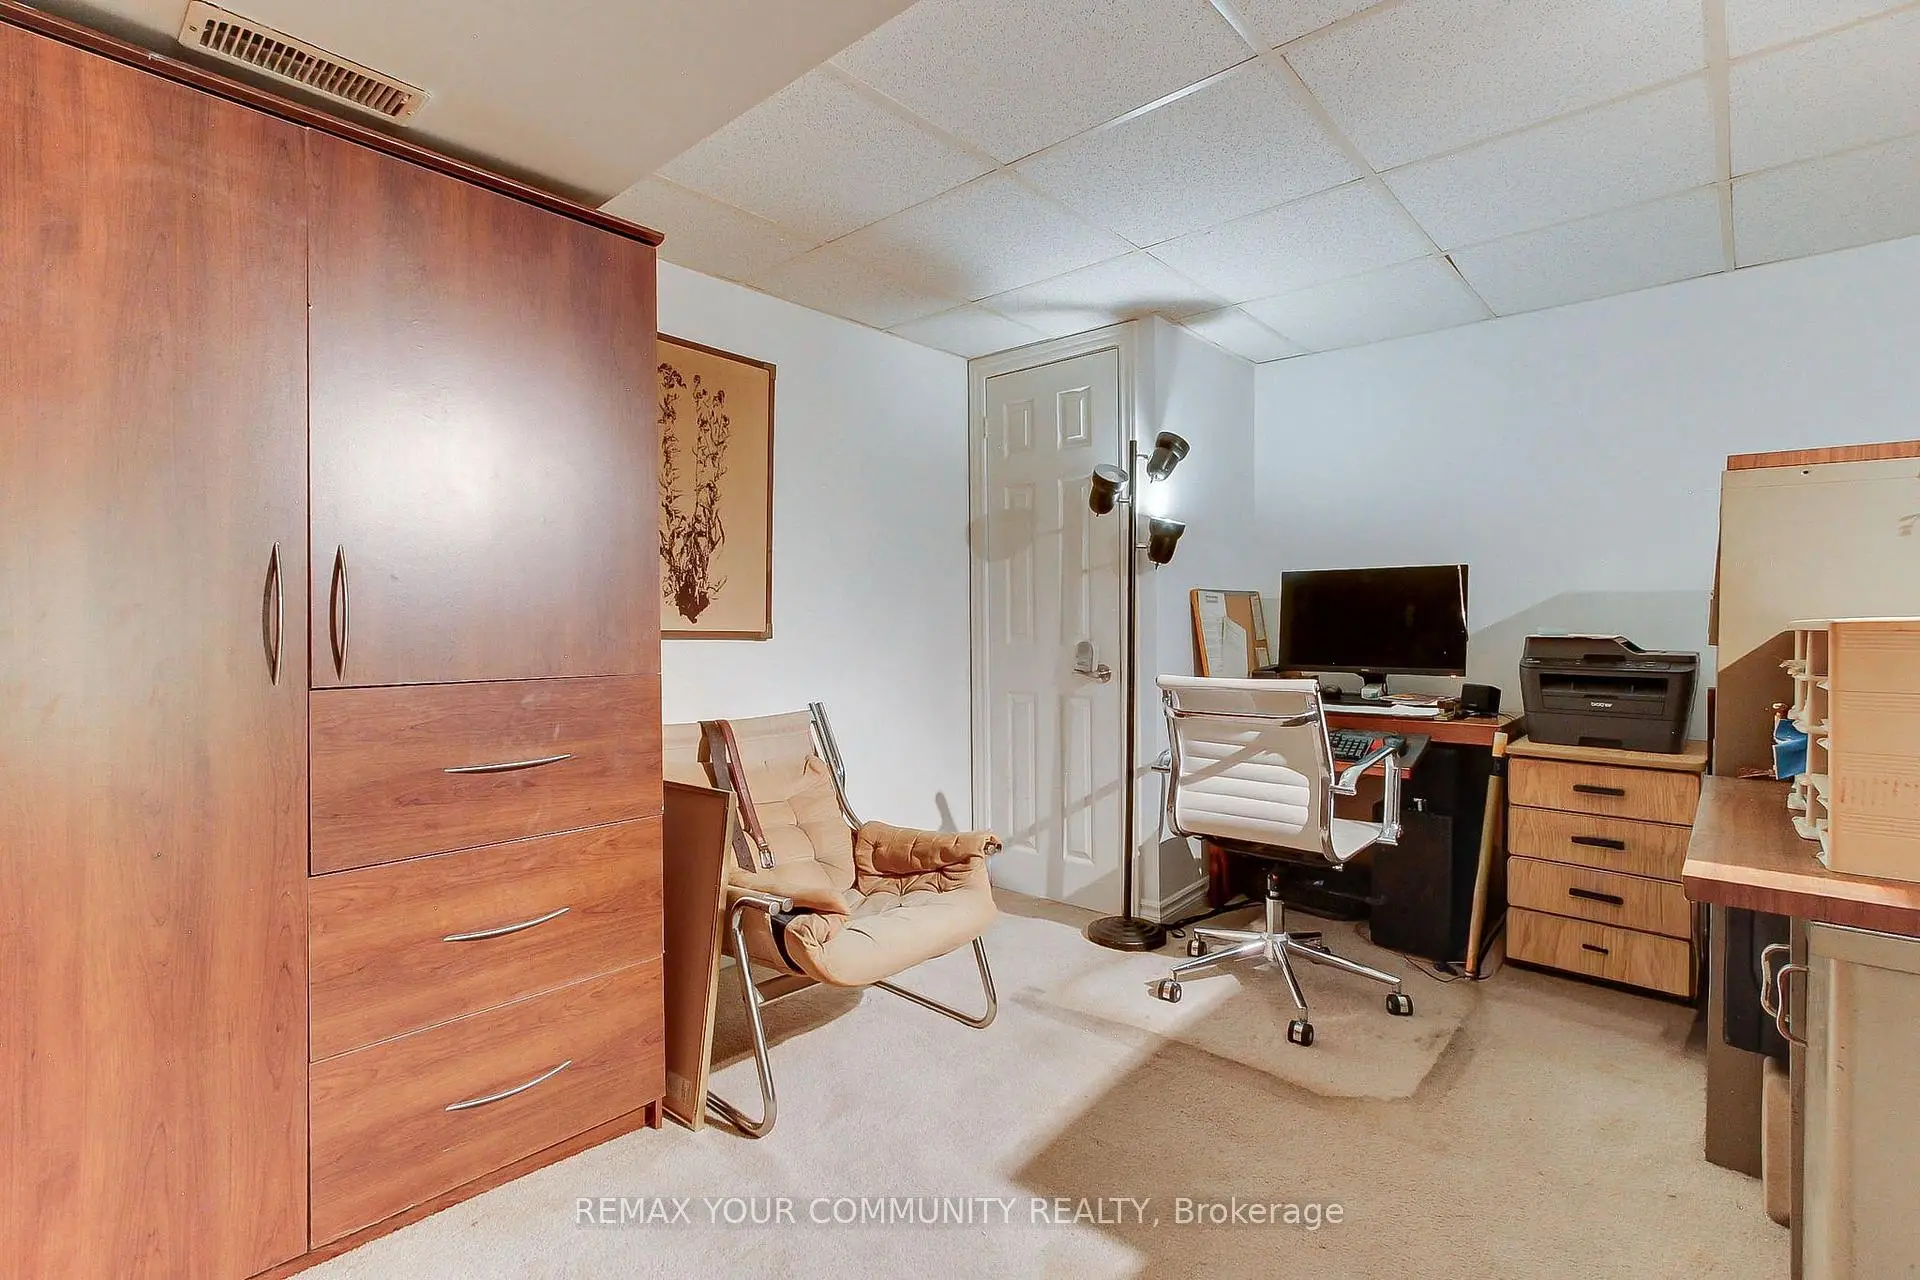

Description
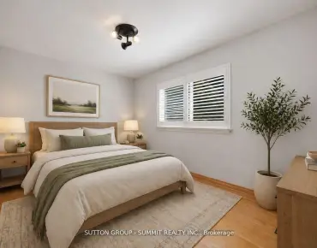
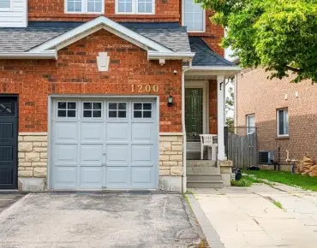
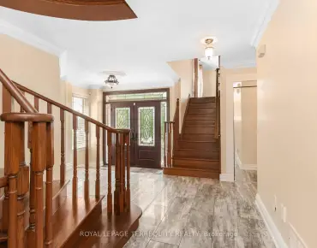
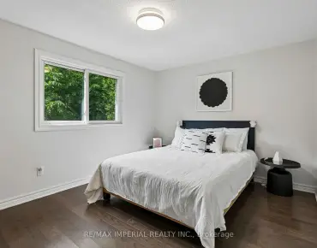
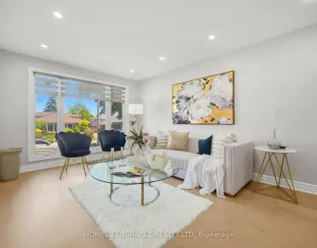
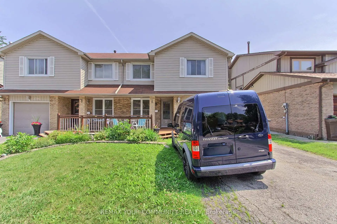
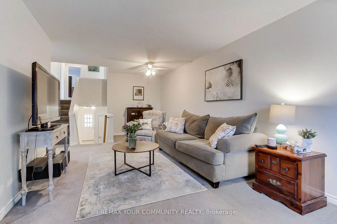
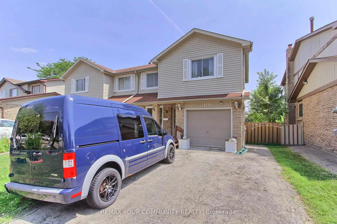
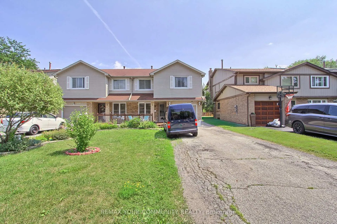
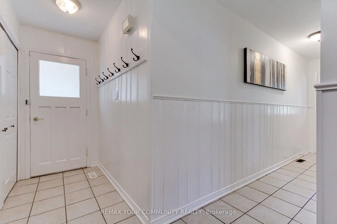
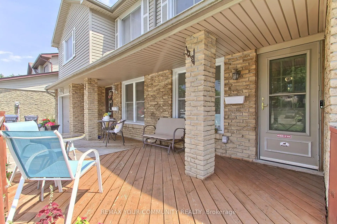
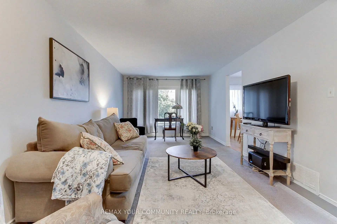
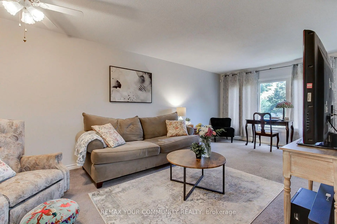
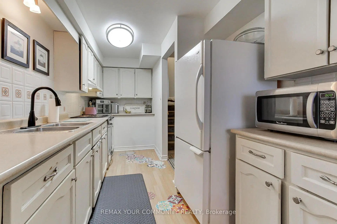
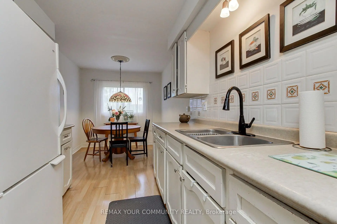
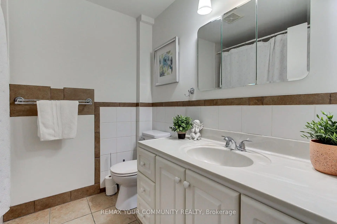
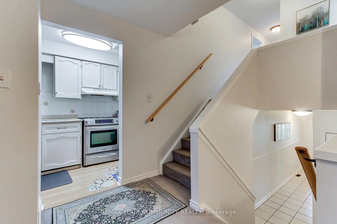
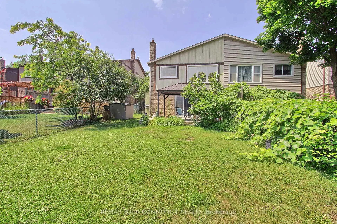
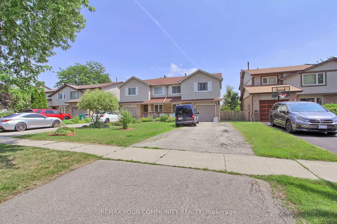
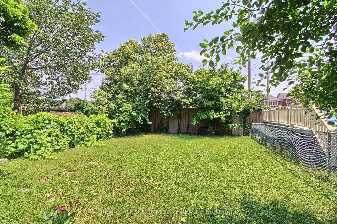
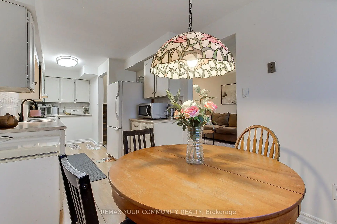
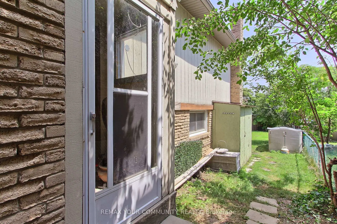
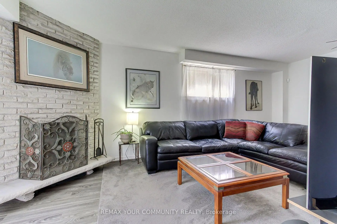
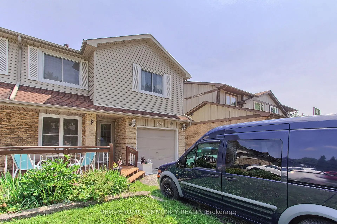
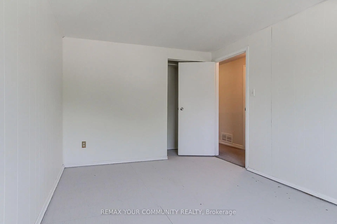
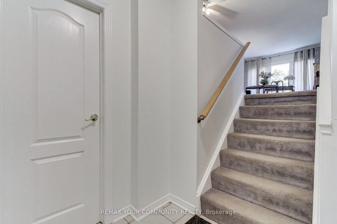
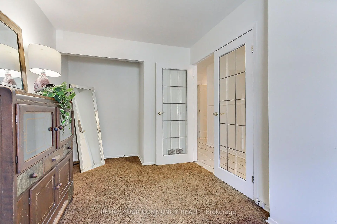
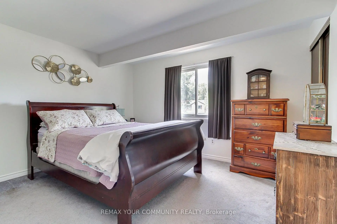
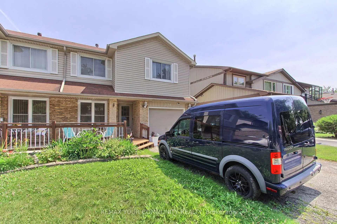
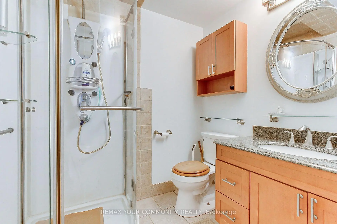
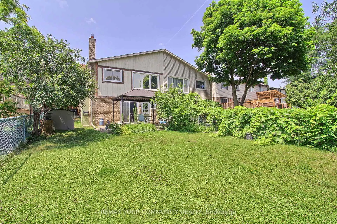
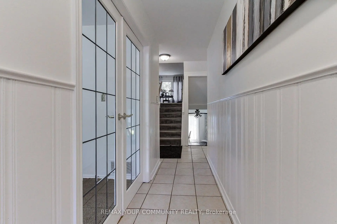
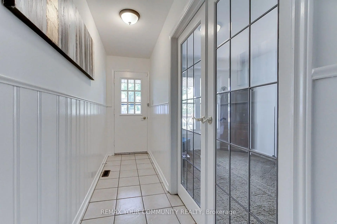
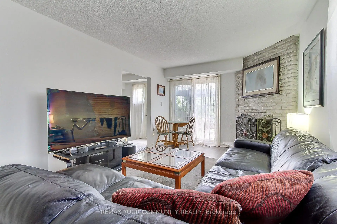
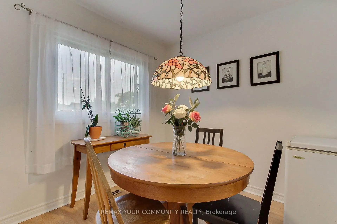
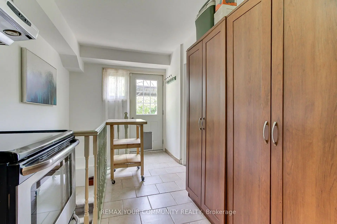
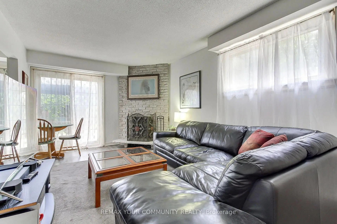
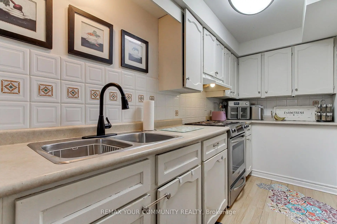
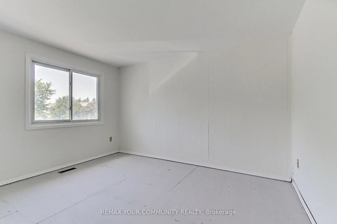
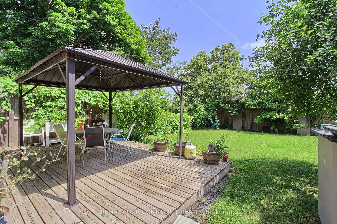
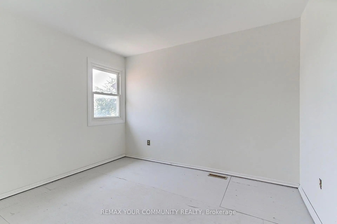
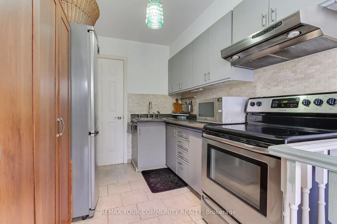
Welcome to this bright and spacious rare 5-level backsplit, offering incredible versatility for families, multi-generational living, or savvy investors. This well-designed home features 3bedrooms and 3 bathrooms, with a functional layout that provides plenty of room for everyone. The two lower levels have been thoughtfully configured as a fully self-contained unit with it's own separate entrance, making it an in-law suite, or private accommodations for extended family. The main living areas are filled with natural light, creating a warm and inviting atmosphere. While the home offers the perfect opportunity to add your personal style and updates to truly make it your own. Outside, you'll find a beautiful backyard that's perfect for relaxing, entertaining, gardening, or enjoying time with family and friends. The property also includes a single-car garage and a spacious driveway with parking for up to four additional vehicles, providing ample space for guests and multiple drivers. Ideally located in a sought-after neighbourhood, you'll enjoy convenient access to everything you need. Schools, parks, shopping, restaurants, public transit, recreation facilities, and major commuter routes are all just minutes away, making everyday living both easy and enjoyable. Whether you're searching for your forever family home or a property with excellent income potential, this bright and versatile home offers endless possibilities. Don't miss your chance to make it your own
Features
- Facing: South

- Bedrooms: 3

- Bathrooms: 3

- Garages: 1

- Kitchens: 1

Details
- Lot size: 30.05 x 150.24 Feet

- Space: 1500-2000

- Tax: $ 5472.14

- W13592118

- Listing contracted with: REMAX YOUR COMMUNITY REALTY
| Room | Size(M) | Description | |
|---|---|---|---|
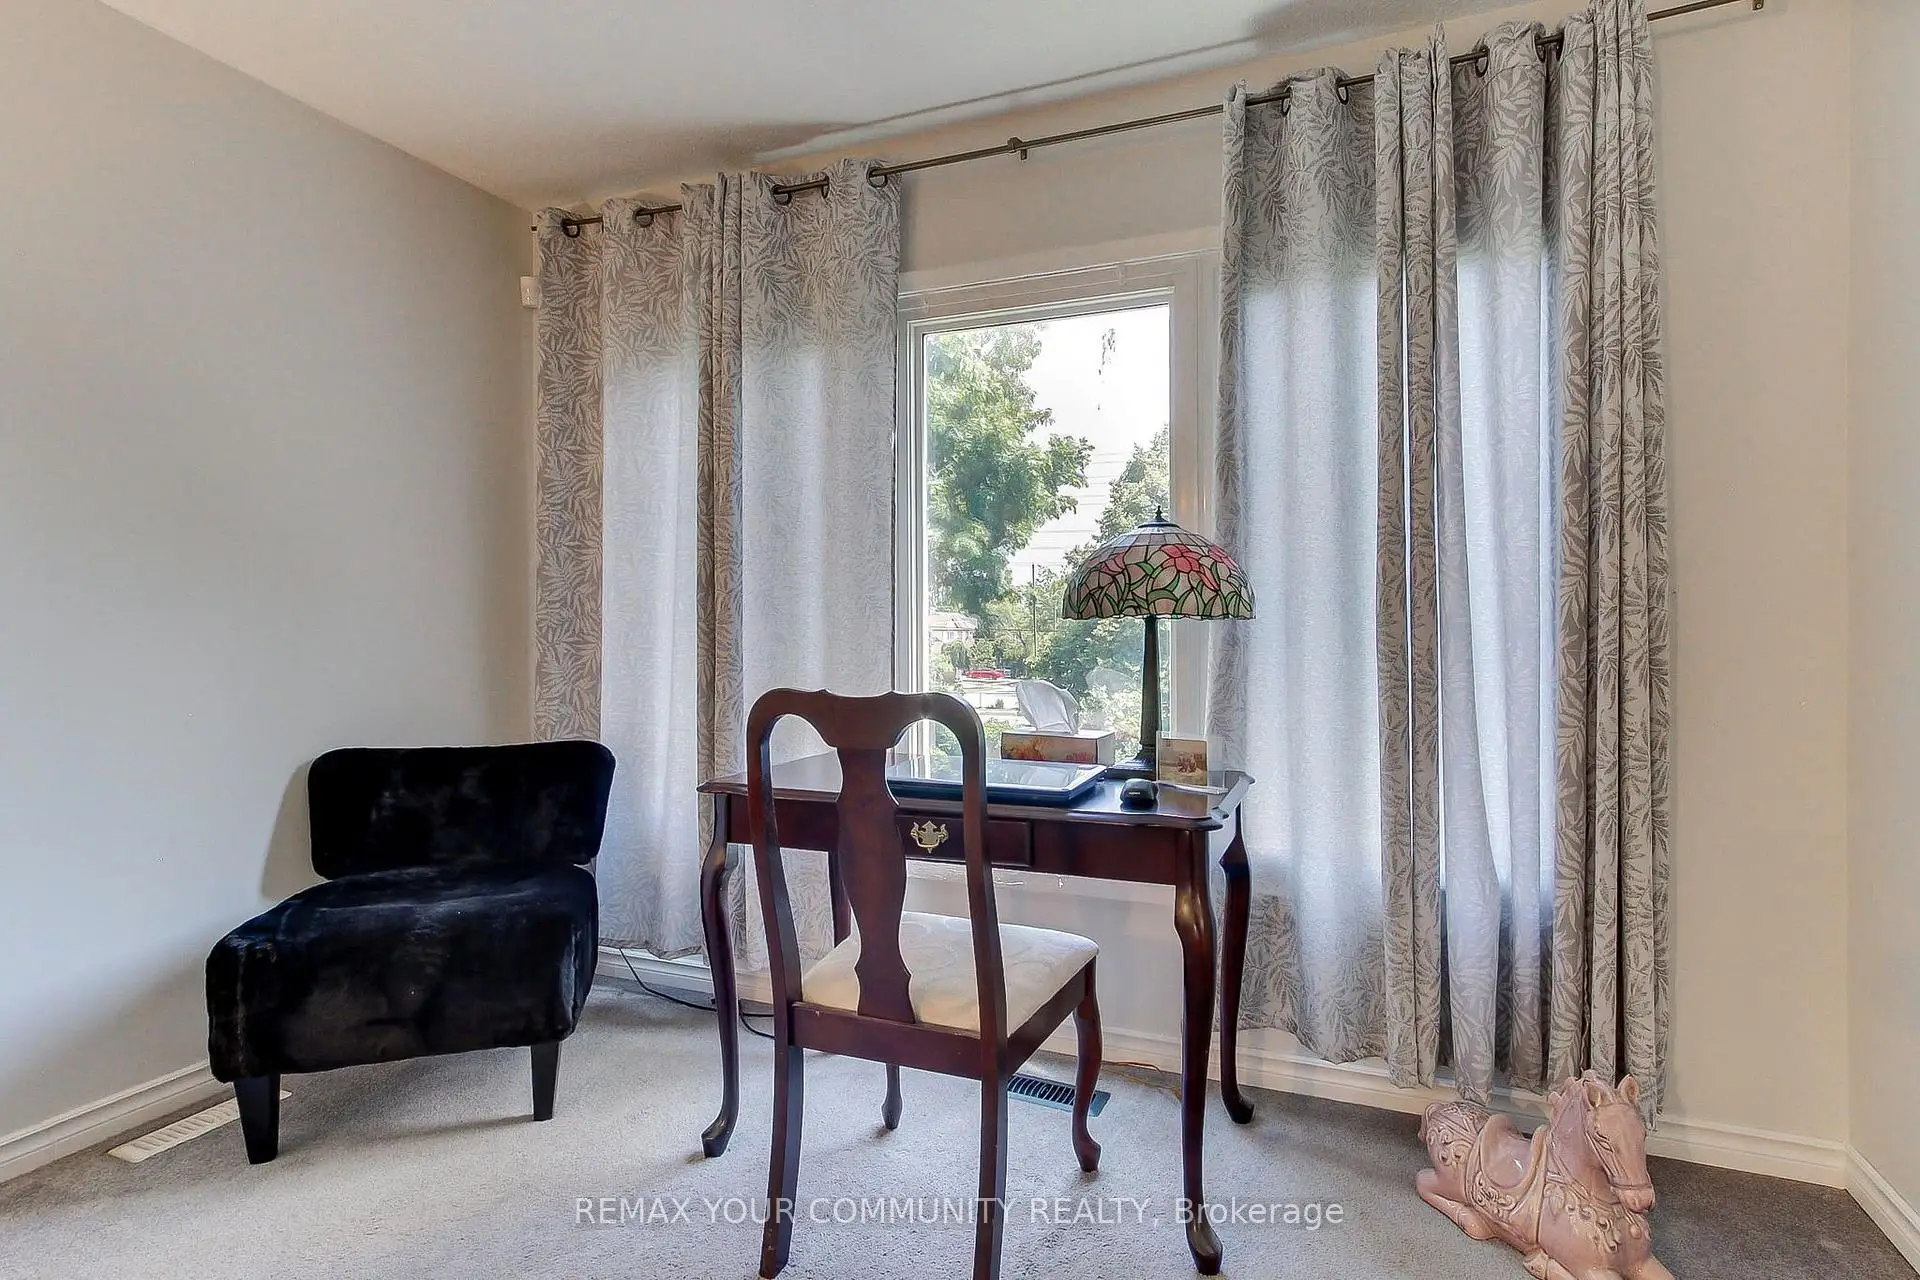
| Office | 2.50x3.08 | Broadloom, Window, Closet |
|
| Family Rm | 7.00x3.08 | Broadloom, Window |
|
| Kitchen | 7.00x2.16 | Laminate, Breakfast Area |
|
| Primary B | 3.23x3.78 | Broadloom, Closet |
|
| 2nd Br | 2.71x3.14 | ||
| 3rd Br | 2.77x3.69 | ||
| Family Rm | 5.88x3.41 | Laminate, Fireplace, W/O To Patio |
|
| Kitchen | 5.88x3.41 | Tile Floor, W/O To Garden |
|
| Recreatio | 6.88x5.60 | Broadloom, Closet Organizers |
| Bathroom | Pieces | Level | |
|---|---|---|---|
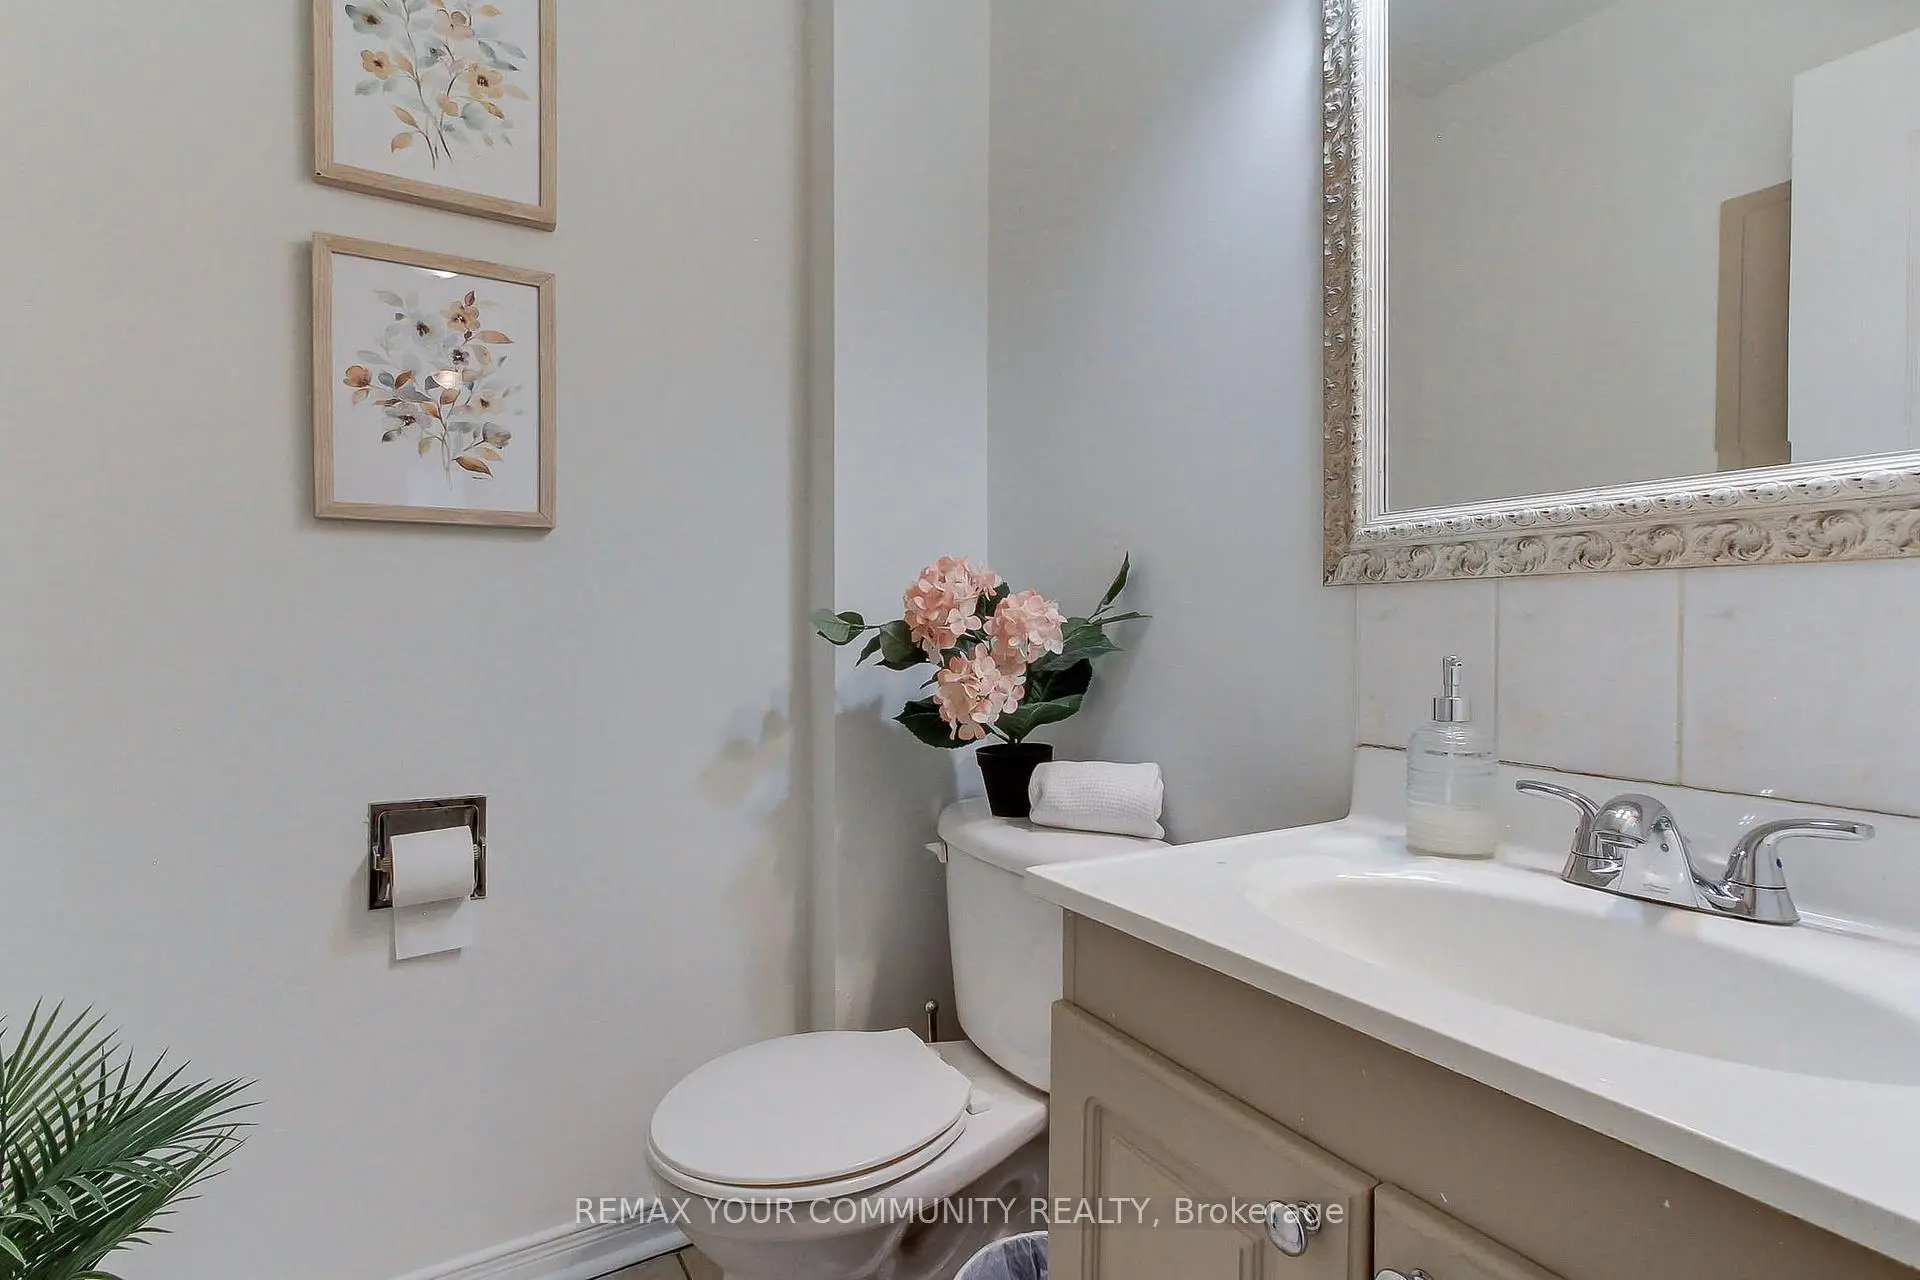
| 1xBath | 2 pcs | Main |
|
| 1xBath | 4 pcs | Second |
|
| 1xBath | 3 pcs | Lower |
Property Summary
Located close to the intersection of Winston Churchill Blvd. & Brit, 2788 Bucklepost Cres is a 3 bedrooms 3 washrooms Semi-Detached. The unit has a Single Attached Parking Space. The property's basement is finished and has bedrooms. The property has many nice features including In-Law Suite and Floor Drain. Office are on the Main floor; Family Room Rm and Kitchen are on the Lower floor.Local Area Profile
This property is located in an area with a significant rental housing presence with a strong concentration of apartment and condominium housing. Approximately 35% of residents hold a bachelor's degree or higher, while about 26% have a college credential. The large majority of local commuters travel by car.
School Information
Elementary Schools
-
Settler's Green PS (Grade: JK-6)Home SchoolRank: 1807 out of 3022 (Score: 5.7)Distance to school: 1.0 km (~19 min walk)
-
-
Settler's Green PS (Grade: 1-6)
French Immersion school
Rank: 1807 out of 3022 (Score: 5.7)Distance to school: 1.0 km (~19 min walk) -
-
Tomken Road Middle (Grade: 6-8)SciTech program
-
Lisgar Middle (Grade: 6-8)International Business & Technology programDistance to school: 3.0 km (~9 min drive)
-
Queen Elizabeth Sr. (Grade: 7-8)
Arts program
Rank: 1934 out of 3022 (Score: 5.5)Distance to school: 62.2 km (~187 min drive) -
-
-
-
Secondary Schools
-
Meadowvale SS (Grade: 9-12)Home SchoolRank: 219/746 (Score: 7.0)Distance to school: 1.8 km (~32 min walk)
-
Erindale SS (Grade: 9-12)
IB program
Rank: 219/746 (Score: 7.0)Distance to school: 7.0 km (~21 min drive) -
Meadowvale SS (Grade: 9-12)International Business & Technology programRank: 219/746 (Score: 7.0)Distance to school: 1.8 km (~32 min walk)
-
Port Credit SS (Grade: 9-12)SciTech programRank: 153/746 (Score: 7.4)Distance to school: 12.3 km (~37 min drive)
-
Streetsville SS (Grade: 9-12)Rank: 129/746 (Score: 7.6)Distance to school: 1.9 km (~34 min walk)
-
Lorne Park SS (Grade: 9-12)Rank: 112/746 (Score: 7.8)Distance to school: 10.4 km (~31 min drive)
-
Cawthra Park SS (Grade: 9-12)Rank: 187/746 (Score: 7.2)Distance to school: 13.5 km (~40 min drive)
-
John Fraser SS (Grade: 9-12)
AP program
Rank: 20/746 (Score: 9.0)Distance to school: 2.4 km (~7 min drive)


Commute Information
 Streetsville Go Train Station (2.6km) - Free Parking available, parking lots: 1540