East Credit, Mississauga, L5M 4X4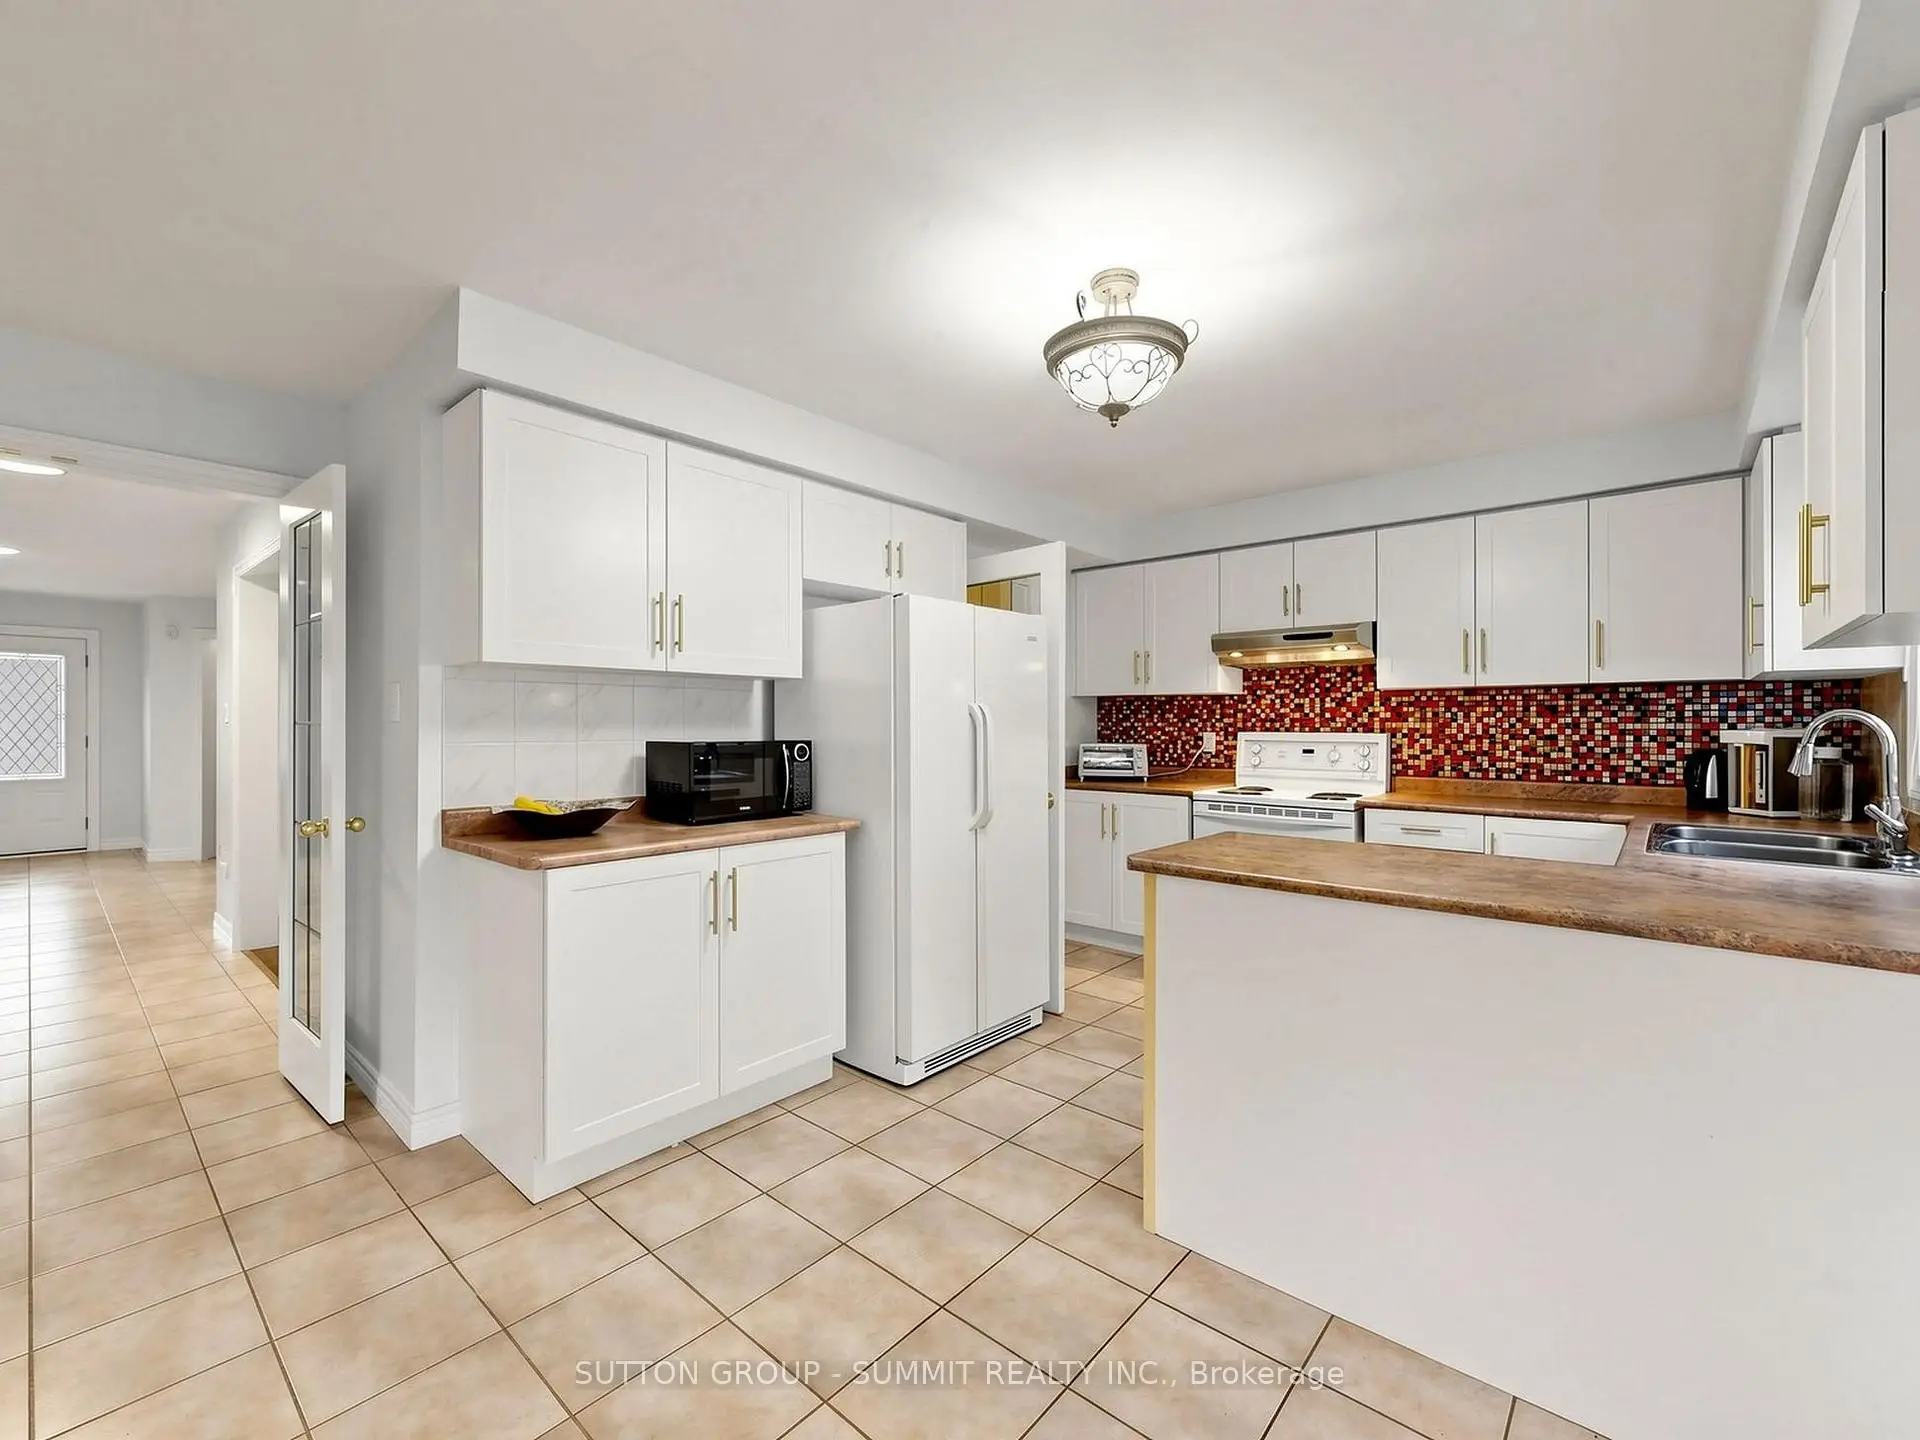

Description
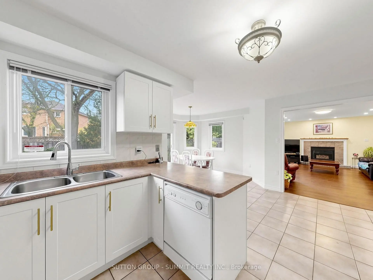
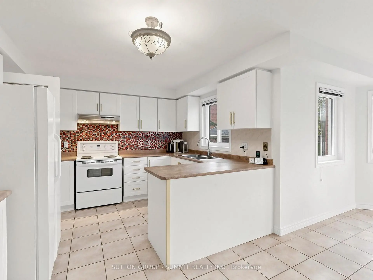
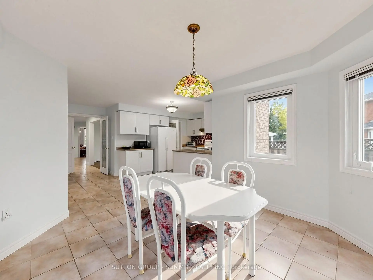
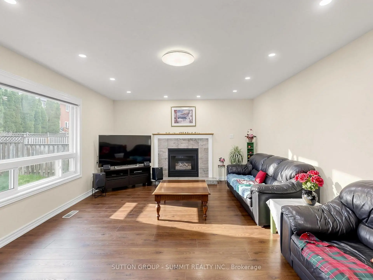
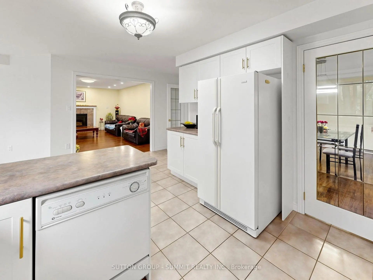
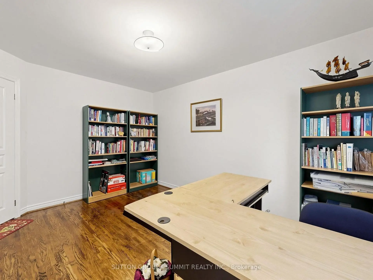
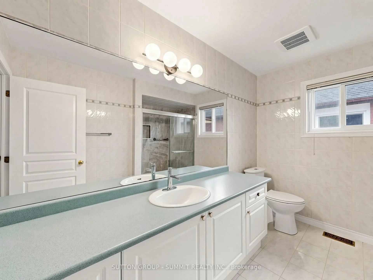
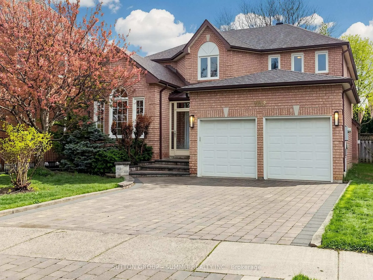
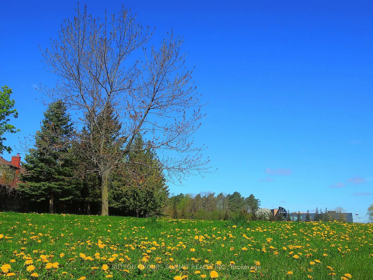
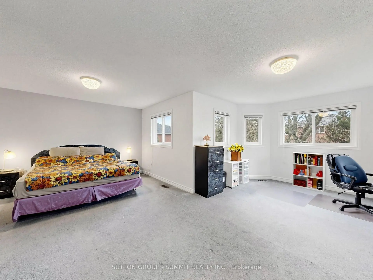
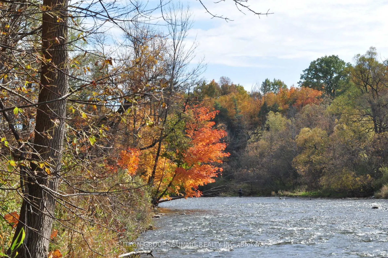
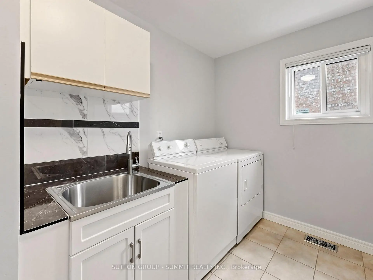
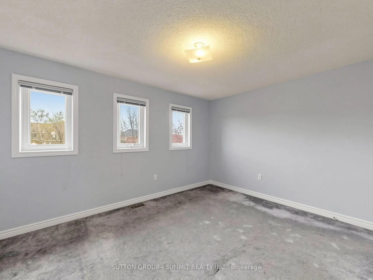
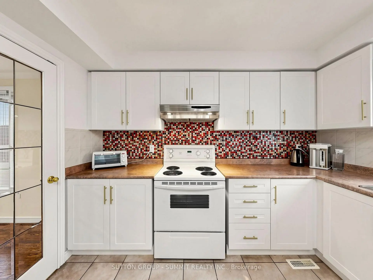
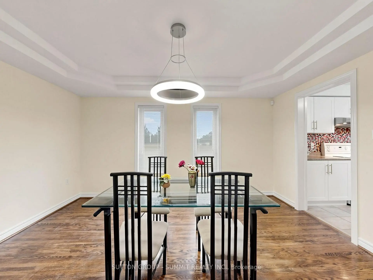
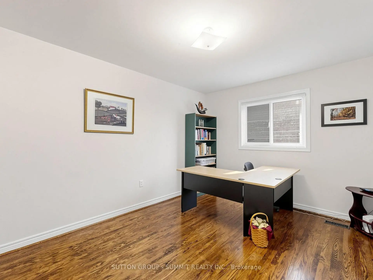
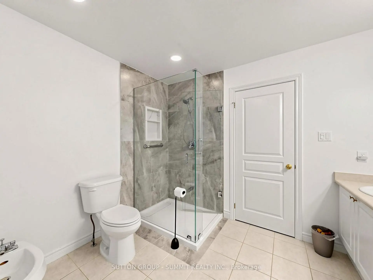
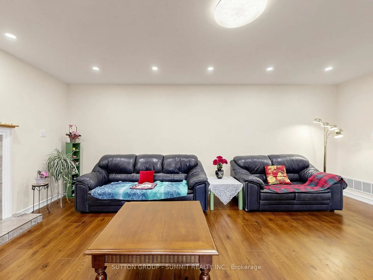
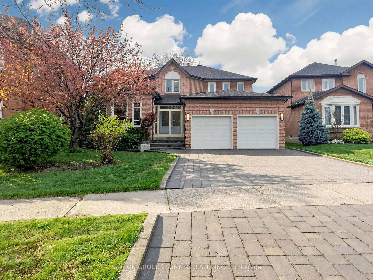
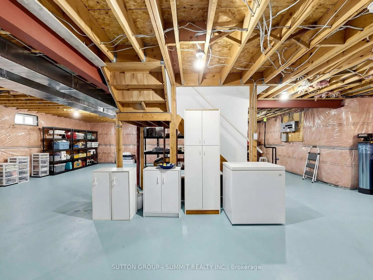
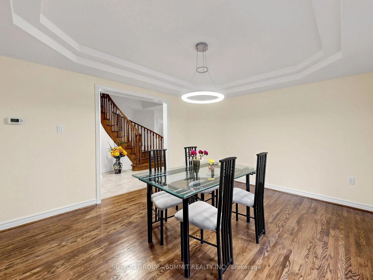
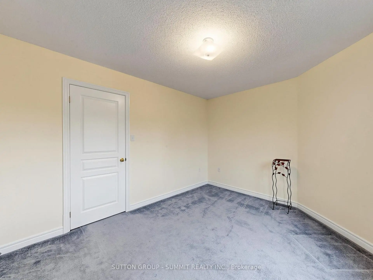
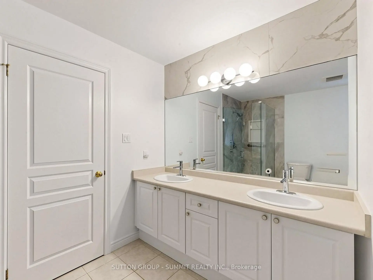
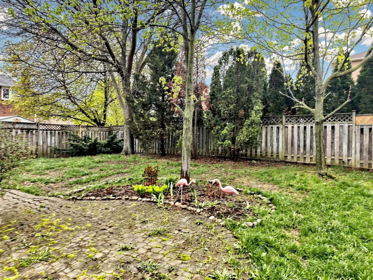
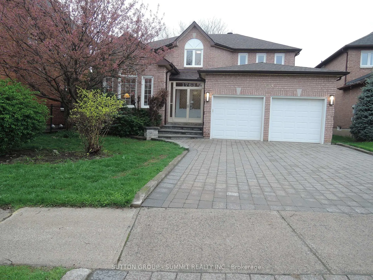
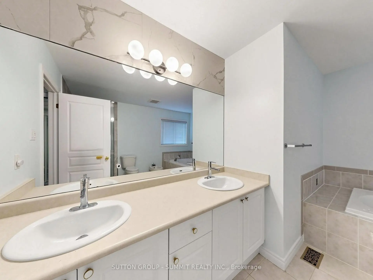
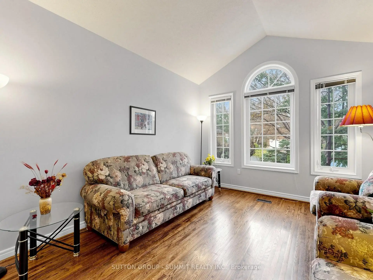
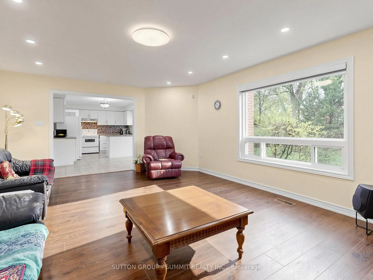
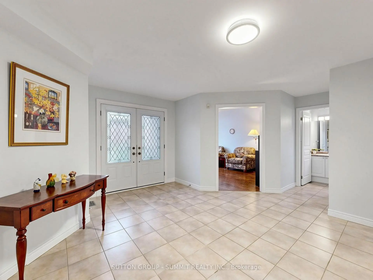
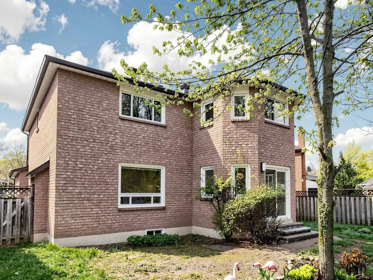
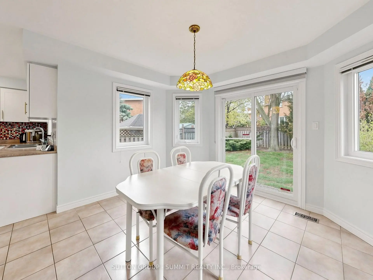
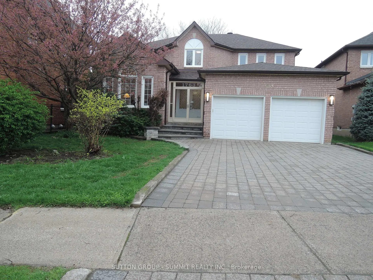
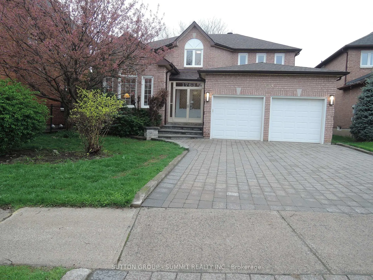
THE HOUSE IS 3331 S.F. WITH 10 SPACIOUS ROOMS, CRADLED IN A PREMIUM DISTRICT OF EAST CREDIT. IT IS SECLUDED FROM HUSTLE AND BUSTLE WITH NO HIGH RISE IN SIGHT. NEARLY ALL THE WINDOWS EXHIBIT NICE VIEWS. NUMBER OF ROOMS RISES TO 6 AS 2 ROOMS ON THE GROUND FLOOR ARE USABLE AS BEDROOMS TO INVITE FRESH AIR AND NATURAL LIGHT. A COMMUNITY CENTRE WITH A CHILDREN'S PLAYGROUND IS LOCATED NEARBY OVERLOOKING VAST EXTENSIVE GREENERY. A TRAIL THROUGH A CANOPY OF TALL TREES LEADS DOWNHILL TO THE CREDIT RIVER WHERE SALMONS MAKE THEIR WAY UPSTREAM IN COLOURFUL AUTUMN. THE NEIGHBOURHOOD IS UNTHINKABLY CLOSE TO THE STREETVILLE GO STATION AND HIGHWAY 401, 403 AND 407. A VARIETY OF POPULAR GROCERIES, THE ERIN MILLS TOWN CENTRE AND THE HEARTLAND ARE JUST A FEW MINUTES AWAY. A SERIES OF HIGH-CALIBRE SCHOOLS FROM ELEMENTARY TO HIGH IS WITHIN WALKING DISTANCE, A PREVILEGE FOR FAMILIES WITH CHILDREN. MAIN FLOOR LAUNDRY WITH NEW SINK, NEW SHINGLE, NEWER WINDOWS, 2 DOOR ENTRY, NEW CABINET DOORS, HARDWOOD STAIRS, COLD CELLAR, 2 NEW SHOWERS WITH GLASS STALL, 3 NEW TOILETS, NEW FAUCETS, 2 GARAGE DOOR OPENERS, INTERLOCK DRIVEWAY AND WALKWAY, BEAUTIFUL LANDSCAPE, WIDE PREMIUM LOT AND MUCH MORE LOCK BOX FOR EASY SHOWING.
Features
- Facing: North

- Bedrooms: 4

- Bathrooms: 3

- Garages: 2

- Kitchens: 1

Details
- Lot size: 48.72 x 132.88 Feet

- Space: 3000-3500

- Tax: $ 11316.00

- W13094722

- Listing contracted with: SUTTON GROUP - SUMMIT REALTY INC.
| Room | Size(M) | Description | |
|---|---|---|---|
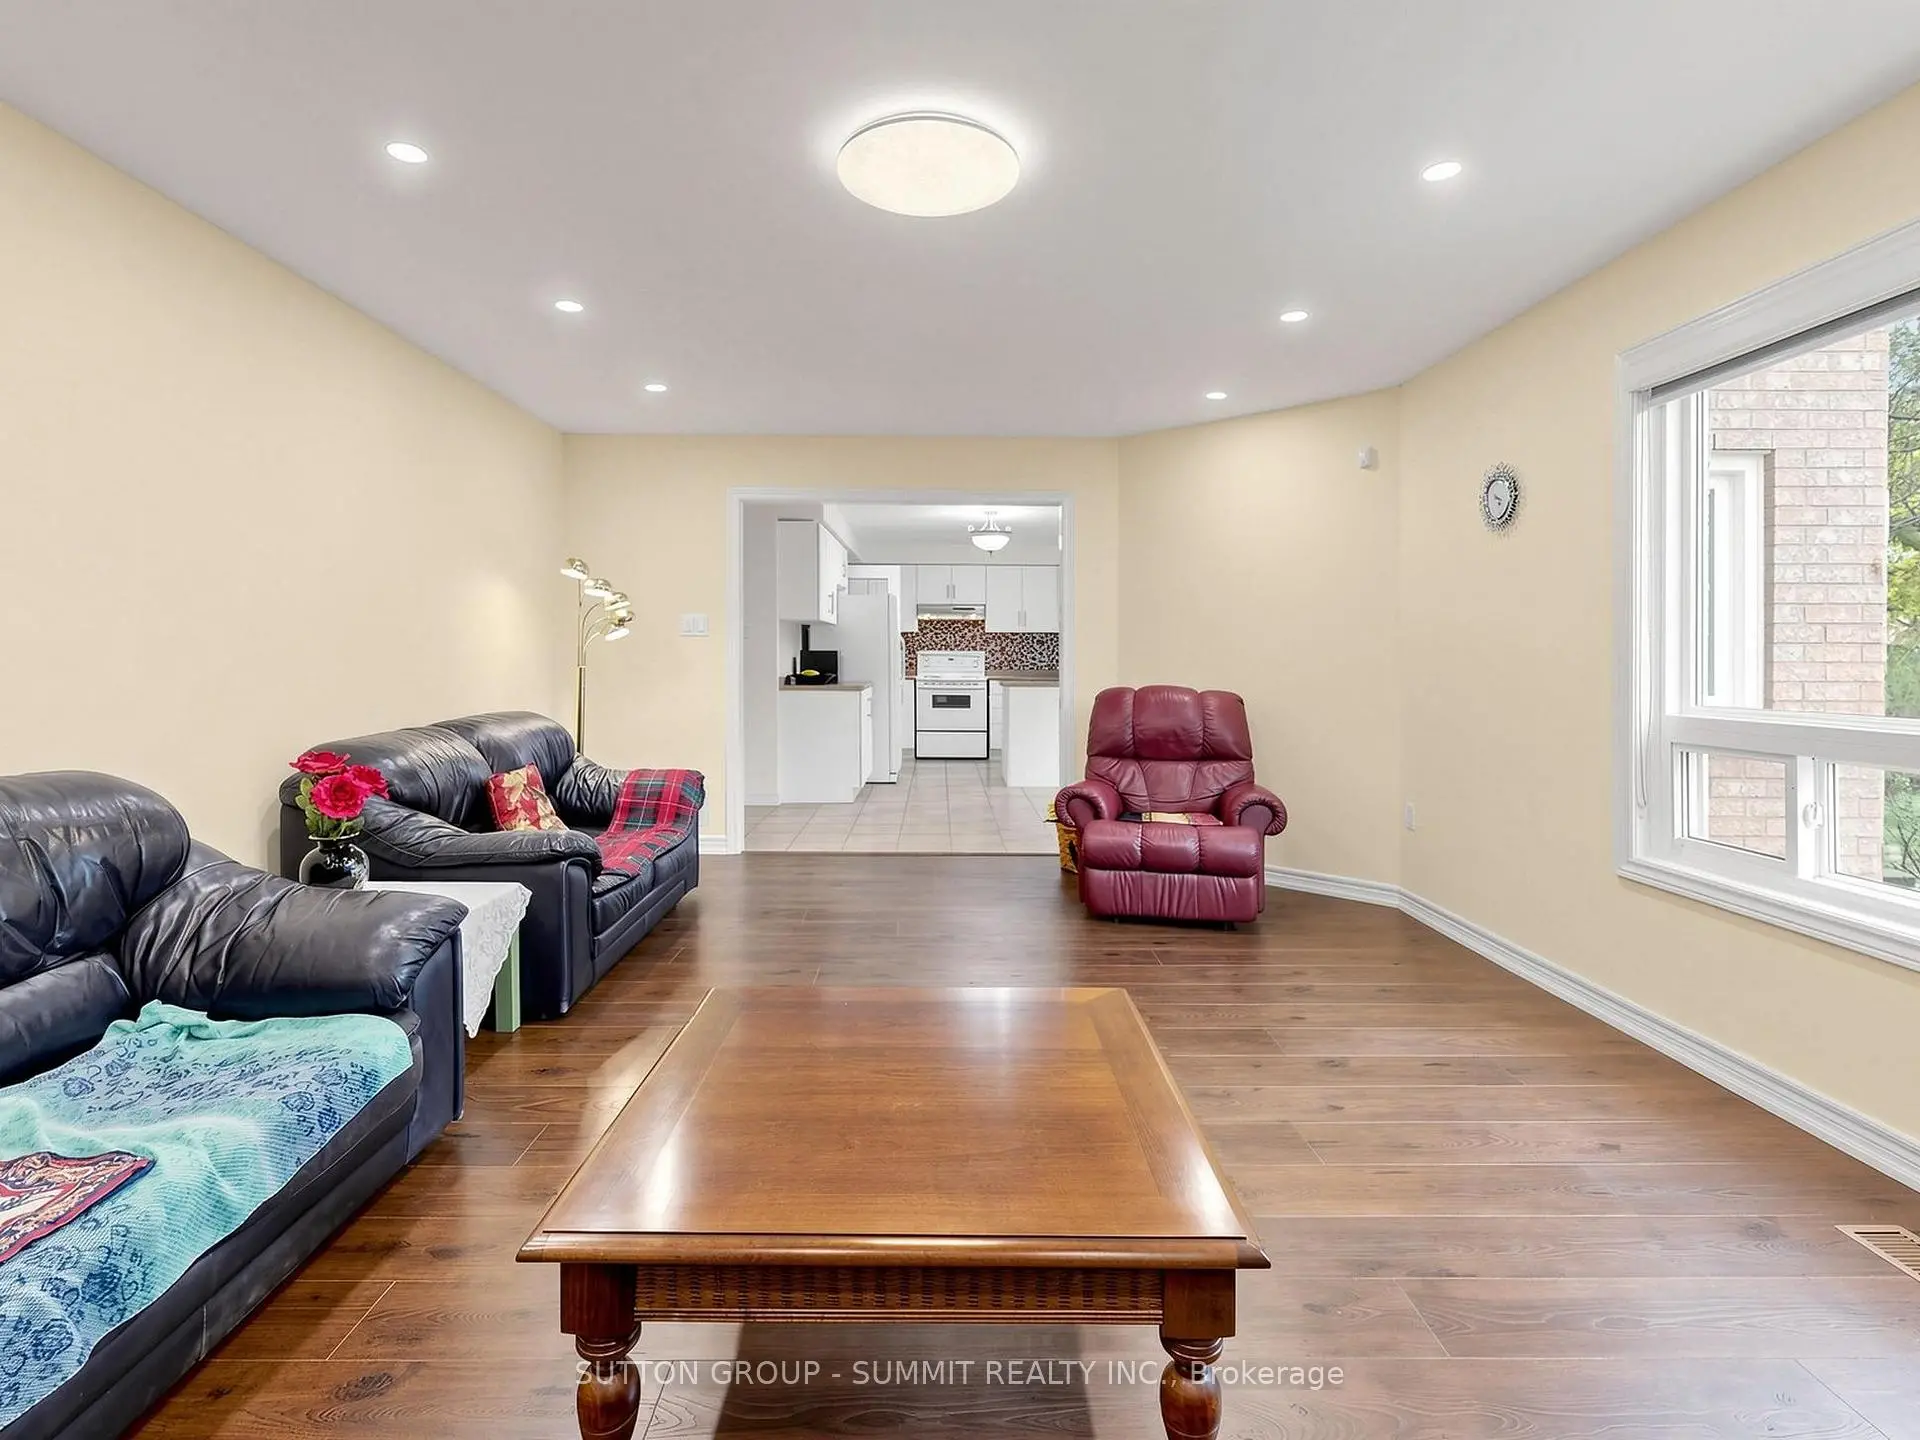
| Family Rm | 6.10x4.27 | Pot Lights, Gas Fireplace, Wood |
|
| Dining Rm | 4.60x3.63 | Hardwood Floor, Coffered Ceiling(s) |
|
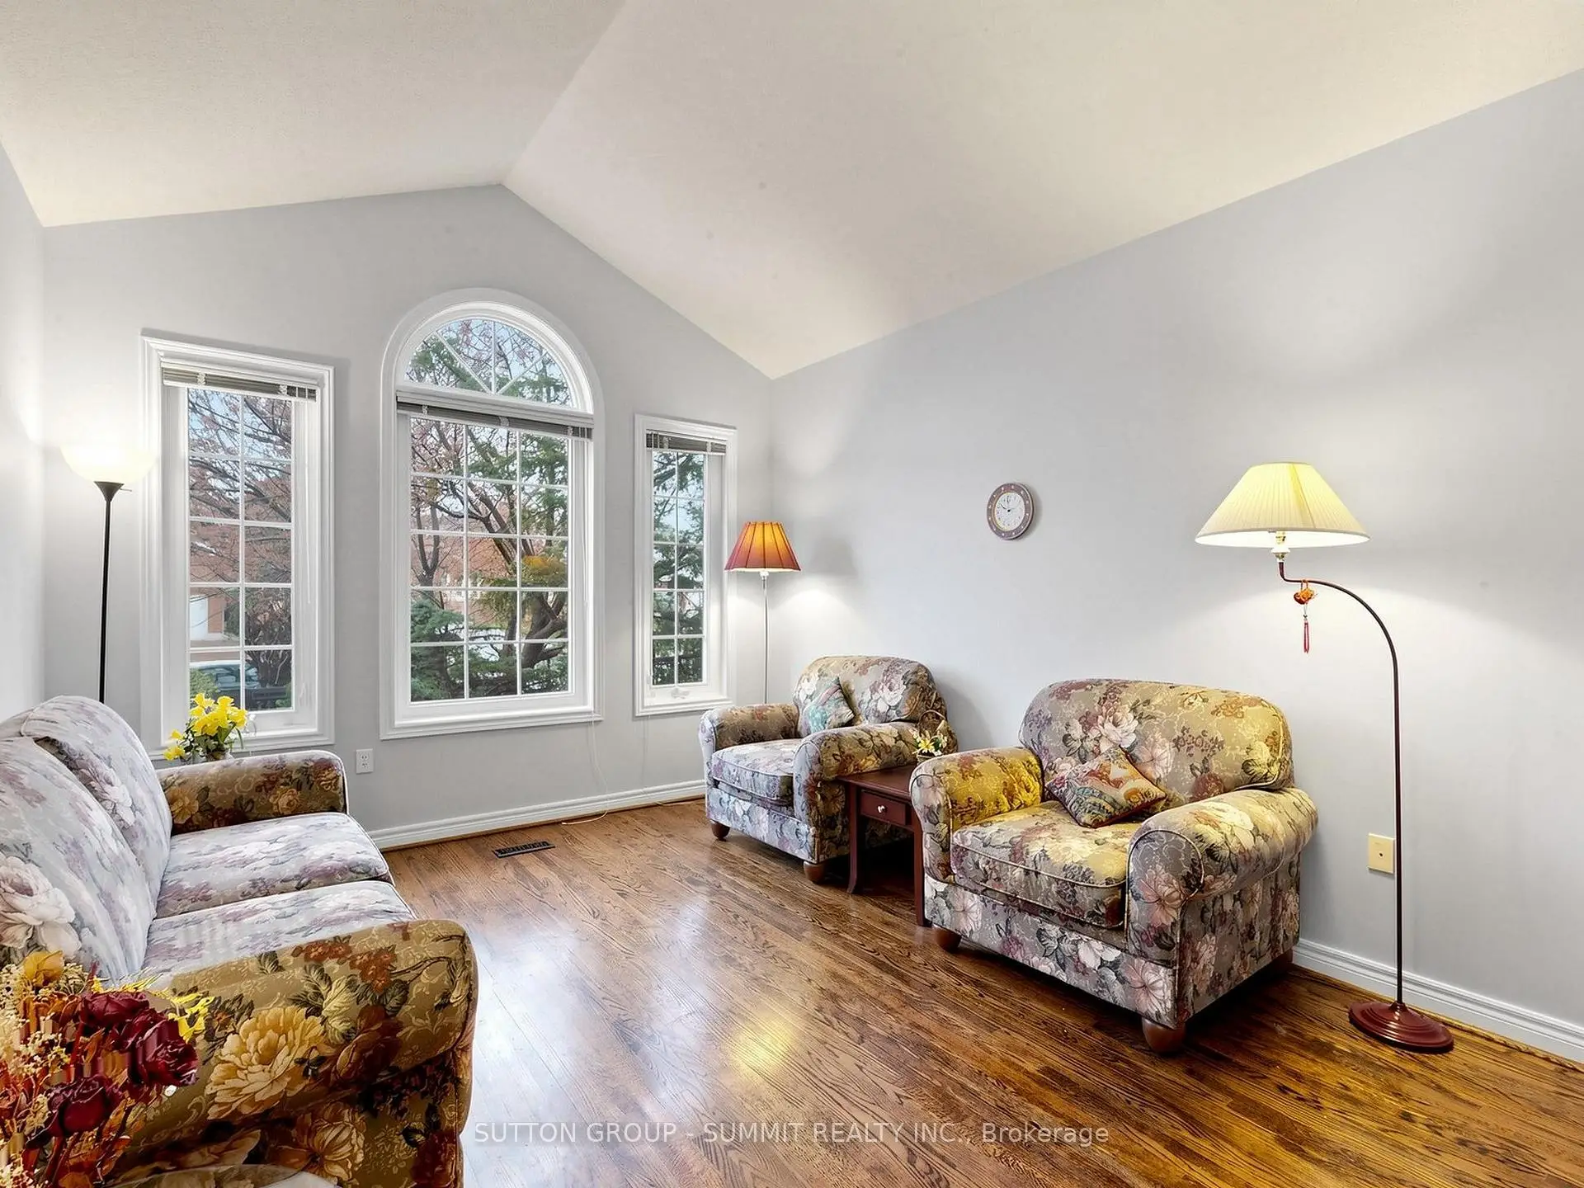
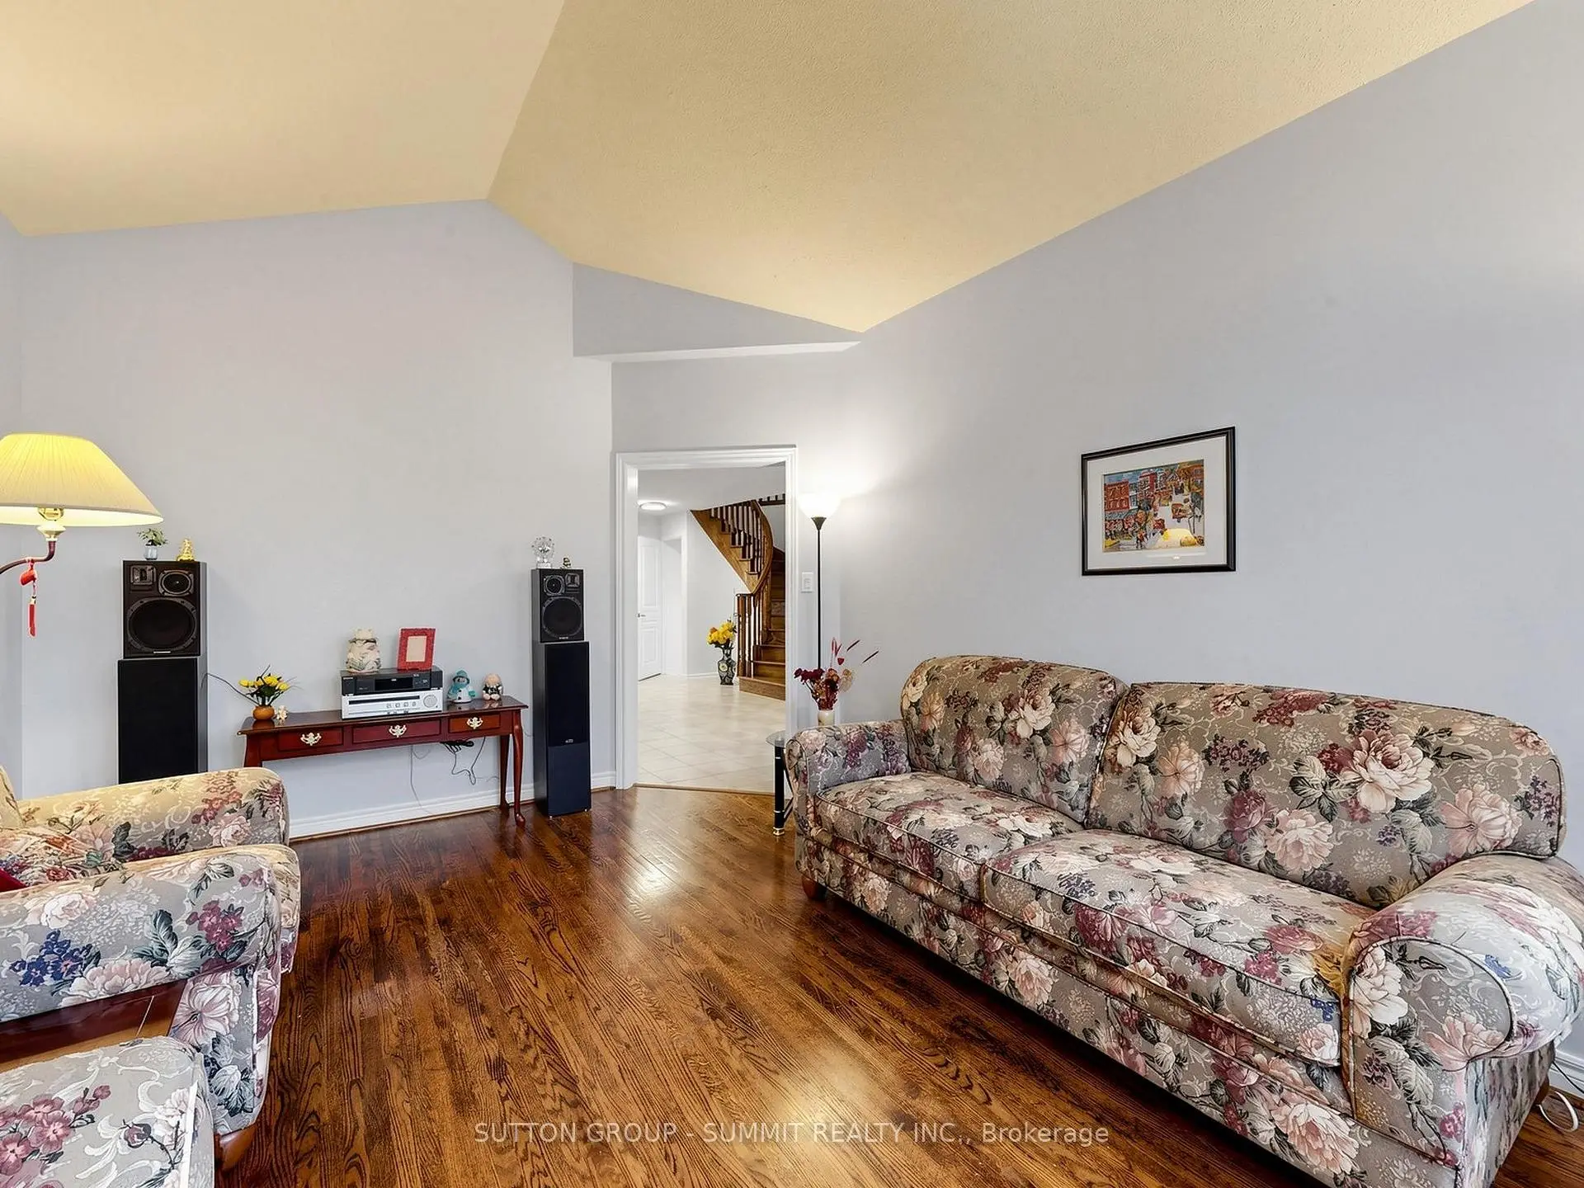
| Living Rm | 4.28x3.63 | Hardwood Floor, Cathedral Ceiling(s) |
|
| Kitchen | 3.66x3.63 | Ceramic Floor, Ceramic Backsplash, Open Concept |
|
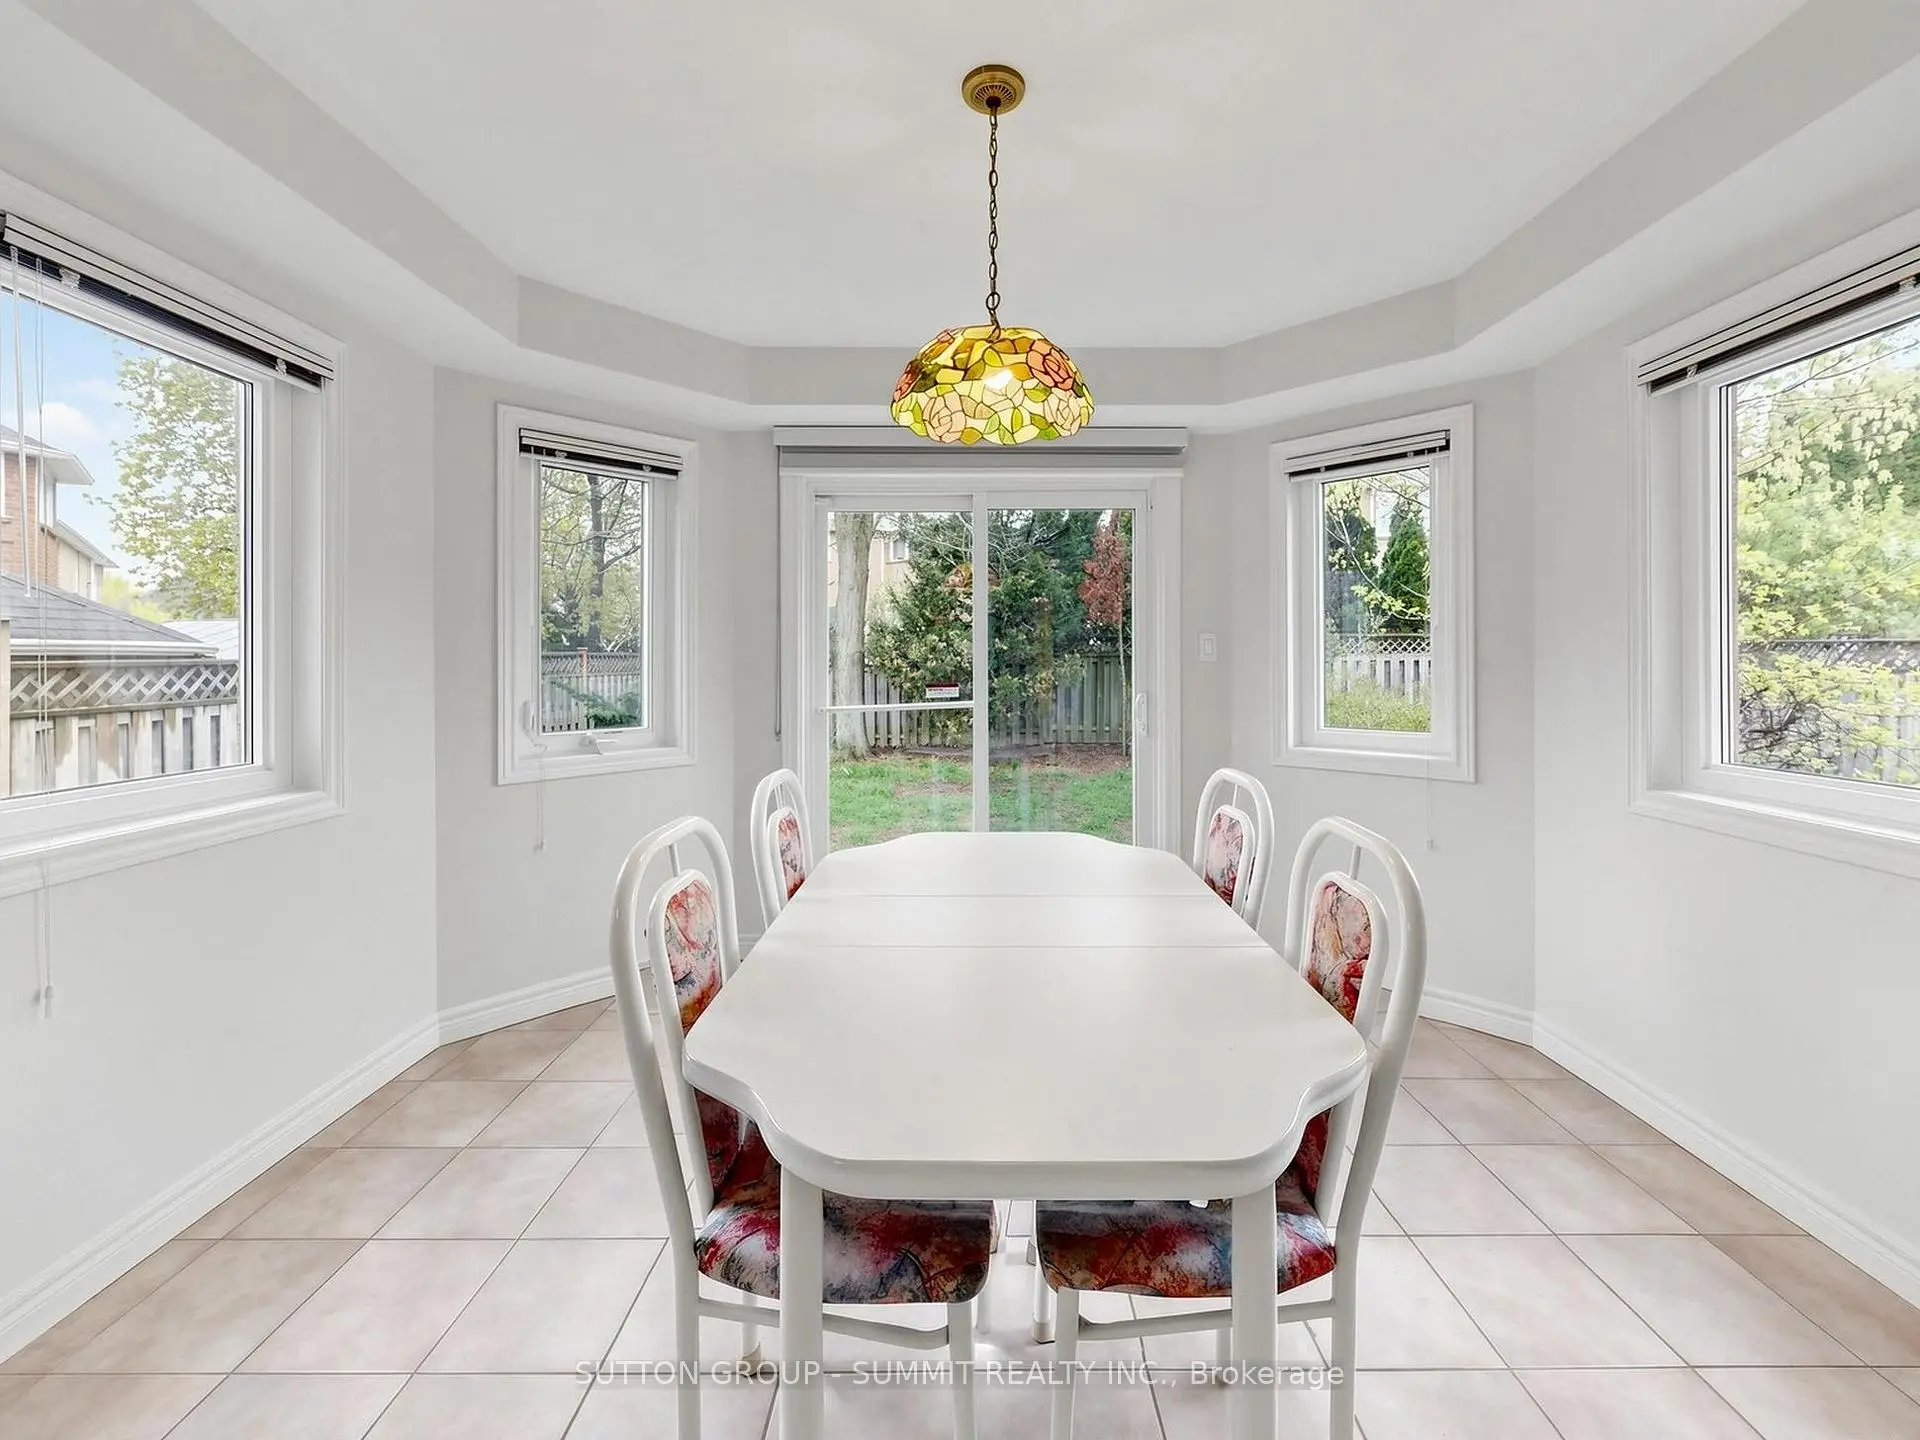
| Breakfast | 3.97x3.39 | Ceramic Floor, W/O To Yard |
|
| Den | 4.27x3.07 | Hardwood Floor |
|
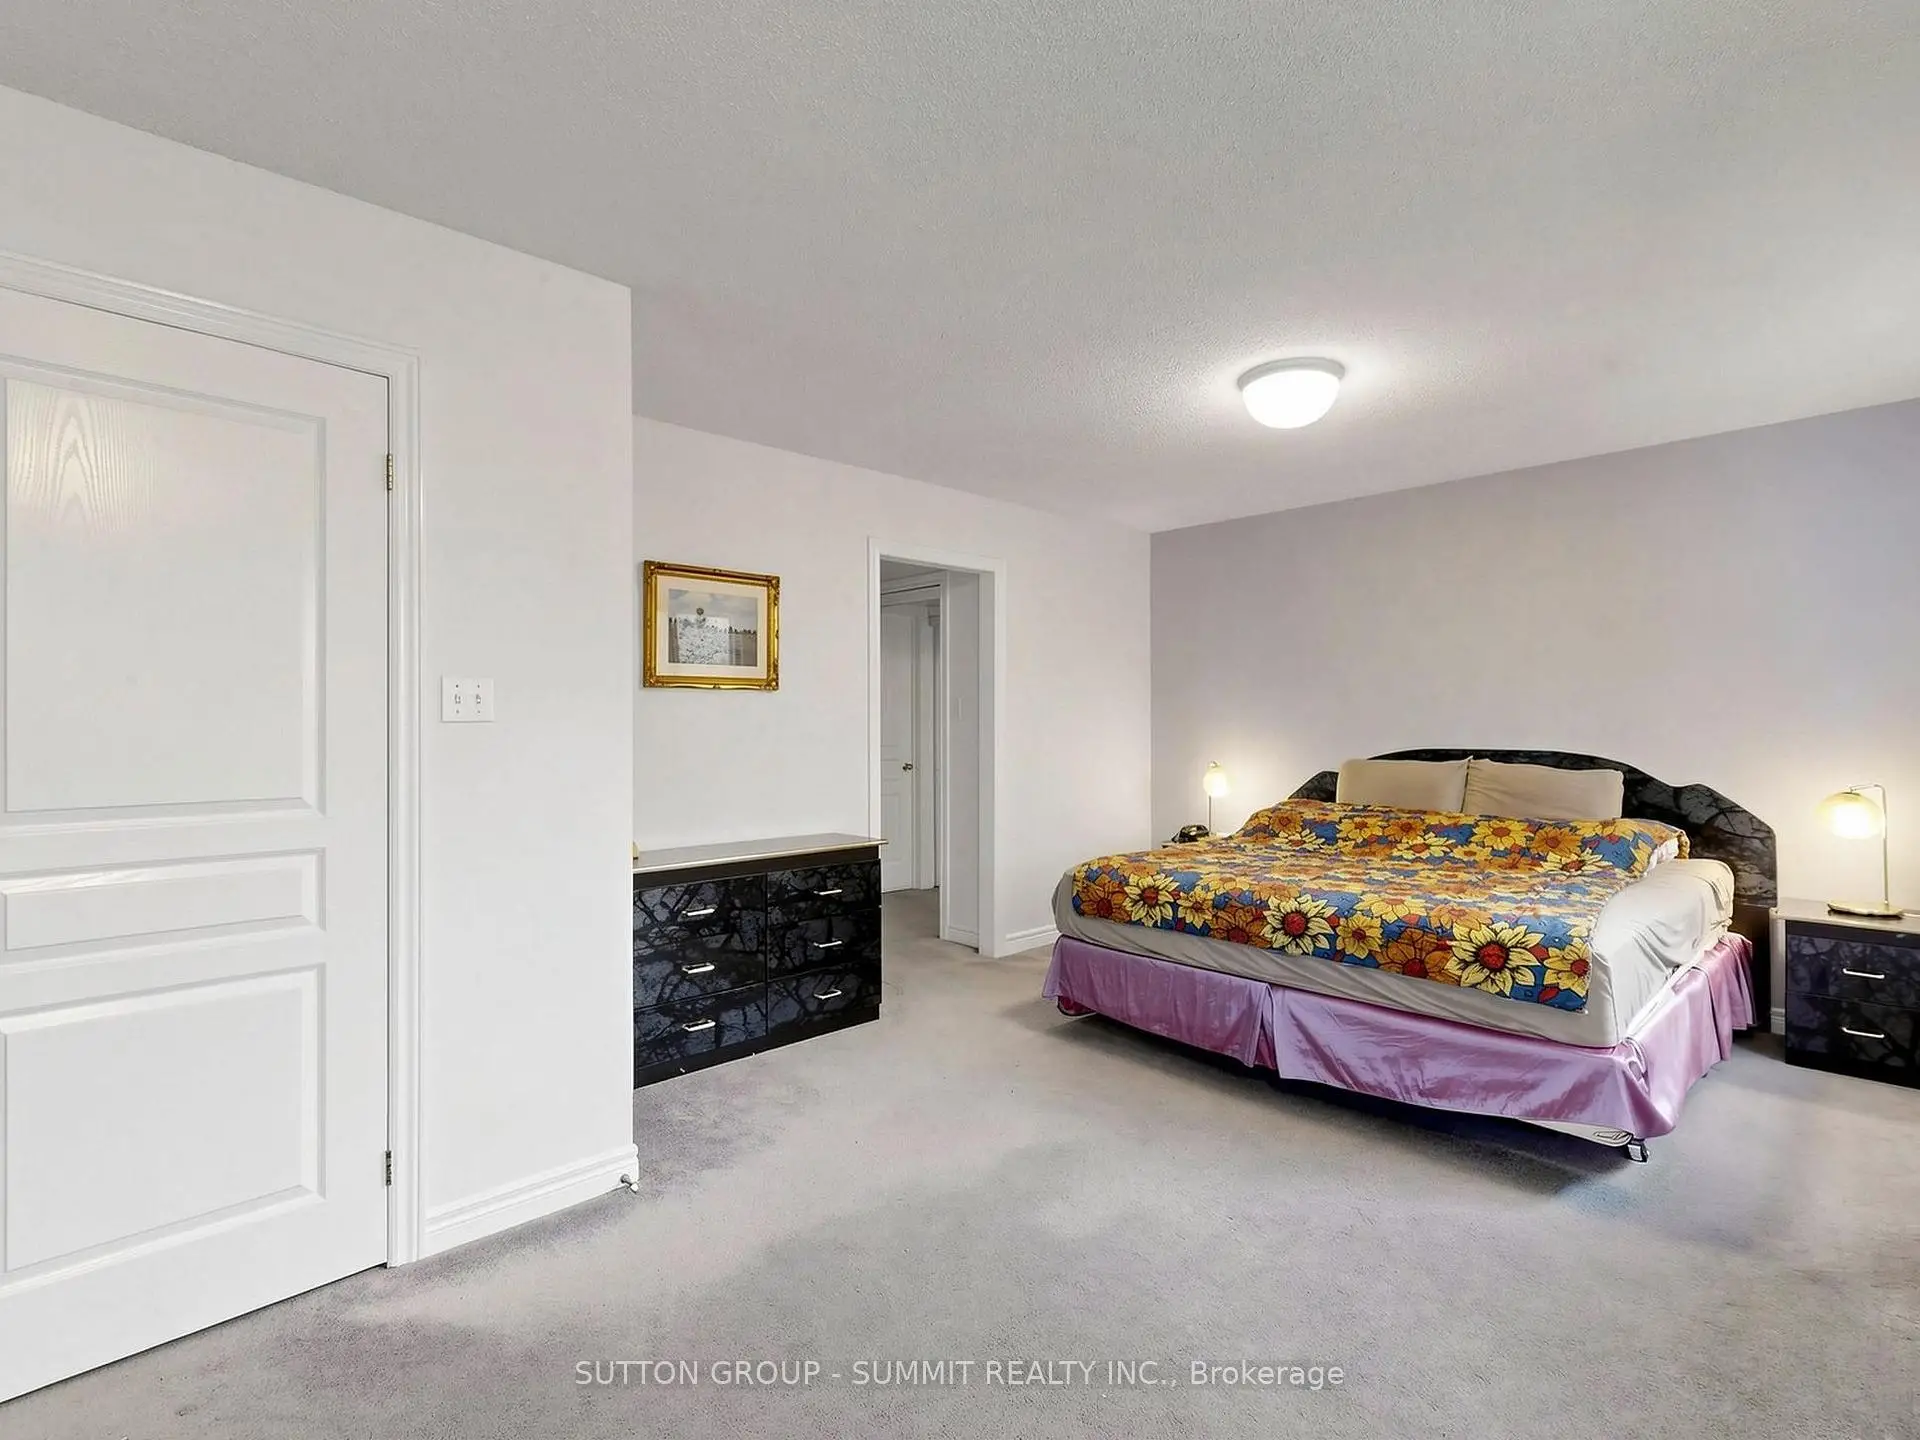
| Primary B | 6.41x5.49 | 6 Pc Ensuite, His and Hers Closets, Separate Shower |
|
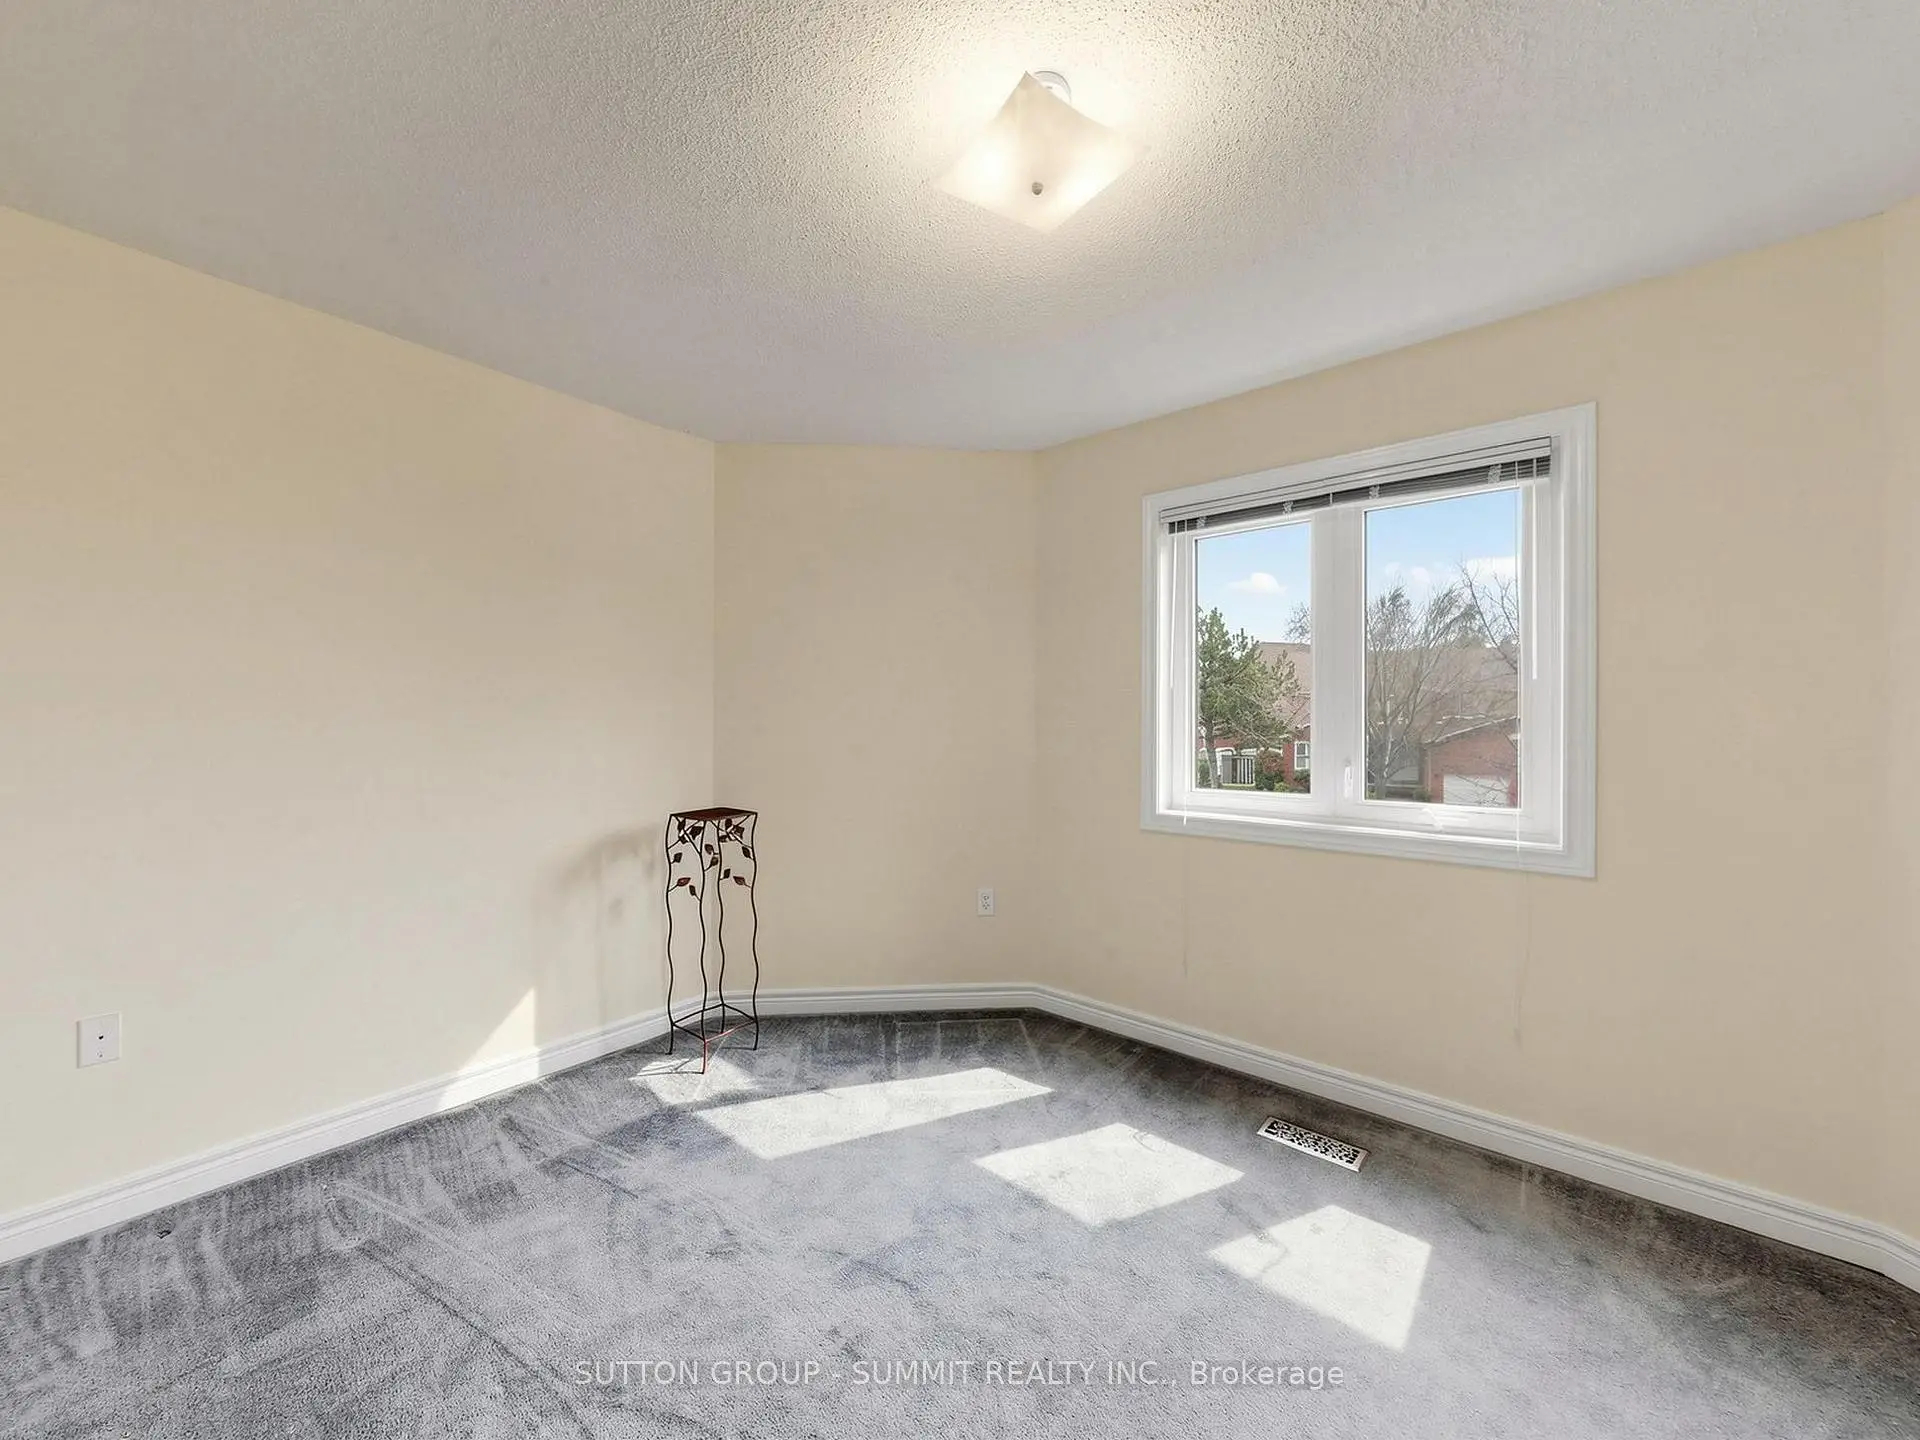
| 2nd Br | 4.30x3.66 | Double Closet, Picture Window |
|
| 3rd Br | 4.27x3.36 | Large Closet, Picture Window |
|
| 4th Br | 3.69x3.05 | Large Closet, Picture Window |
| Bathroom | Pieces | Level | |
|---|---|---|---|
| 1xBath | 5 pcs | Second |
|
| 1xBath | 4 pcs | Second |
|
| 1xBath | 2 pcs | Main |
Property Summary
Located close to the intersection of S. OF BRITANNIA, 1763 WILLOW Way is a 4 bedrooms 3 washrooms Detached. The unit has a Double Attached Parking Spaces. The property has many nice features including Auto Garage Door Remot. Family Room Rm, Dinning Room Rm, Living Room Rm, Kitchen, Breakfast Room and Den are on the Ground floor.School Information
Elementary Schools
-
-
-
-
-
Tomken Road Middle (Grade: 6-8)SciTech program
-
Lisgar Middle (Grade: 6-8)International Business & Technology programDistance to school: 5.7 km (~17 min drive)
-
-
-
-
-
Queen Elizabeth Sr. (Grade: 7-8)
Arts program
Rank: 1934 out of 3022 (Score: 5.5)Distance to school: 64.9 km (~195 min drive) Secondary Schools
-
Streetsville SS (Grade: 11-12)Home SchoolRank: 129/746 (Score: 7.6)Distance to school: 1.0 km (~19 min walk)
-
Streetsville SS (Grade: 9-12)
French Immersion school
Rank: 129/746 (Score: 7.6)Distance to school: 1.0 km (~19 min walk) -
Erindale SS (Grade: 9-12)
IB program
Rank: 219/746 (Score: 7.0)Distance to school: 6.3 km (~19 min drive) -
Meadowvale SS (Grade: 9-12)International Business & Technology programRank: 219/746 (Score: 7.0)Distance to school: 4.2 km (~13 min drive)
-
Port Credit SS (Grade: 9-12)SciTech programRank: 153/746 (Score: 7.4)Distance to school: 10.2 km (~31 min drive)
-
Lorne Park SS (Grade: 9-12)Rank: 112/746 (Score: 7.8)Distance to school: 9.2 km (~28 min drive)
-
Cawthra Park SS (Grade: 9-12)Rank: 187/746 (Score: 7.2)Distance to school: 11.1 km (~33 min drive)
-
John Fraser SS (Grade: 9-12)
AP program
Rank: 20/746 (Score: 9.0)Distance to school: 2.9 km (~9 min drive)


Commute Information
 Streetsville Go Train Station (1.1km) - Free Parking available, parking lots: 1540