Erindale, Mississauga, L5C 1G2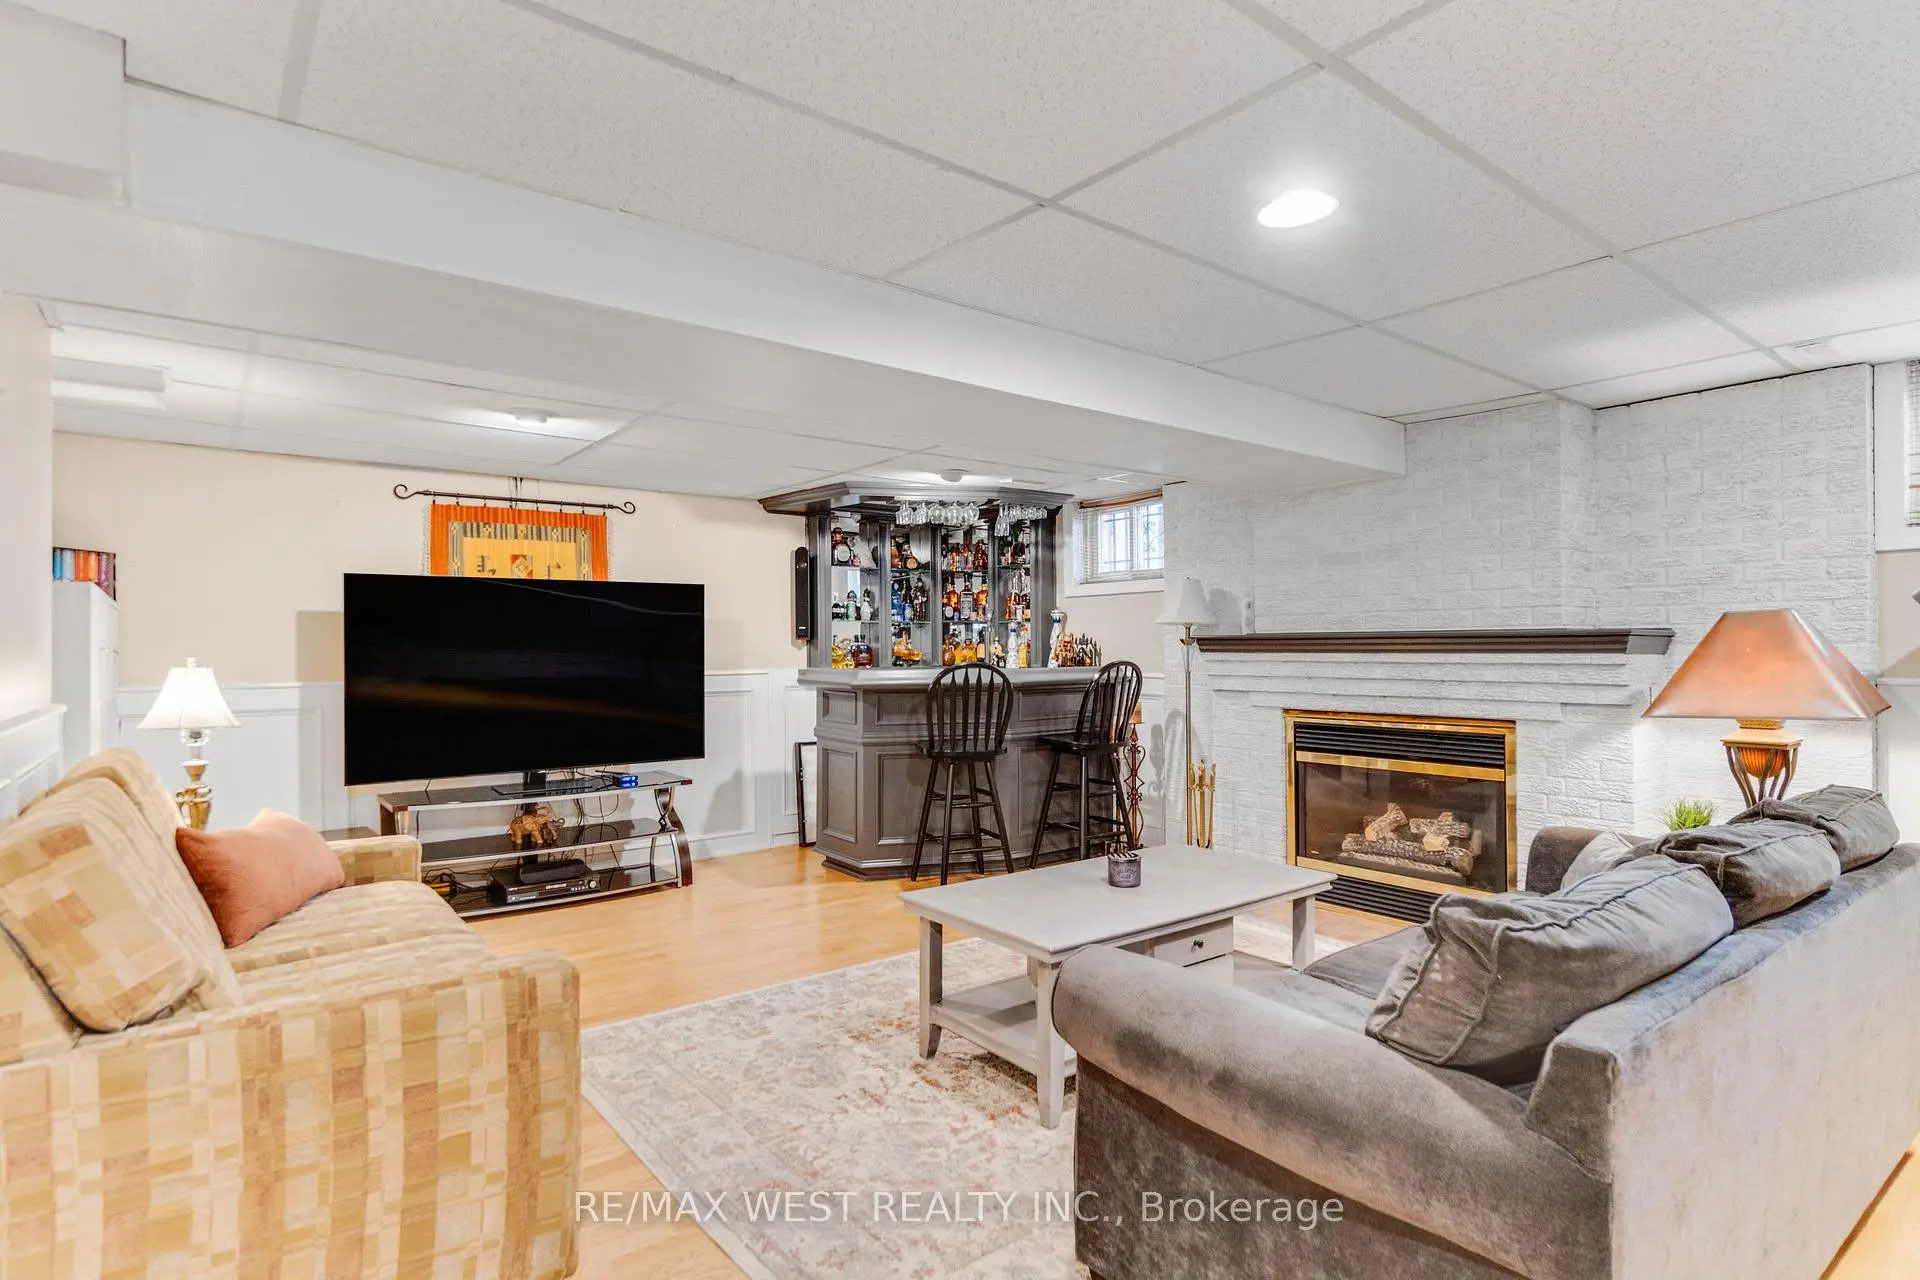

Description
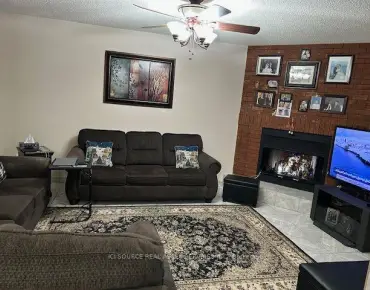
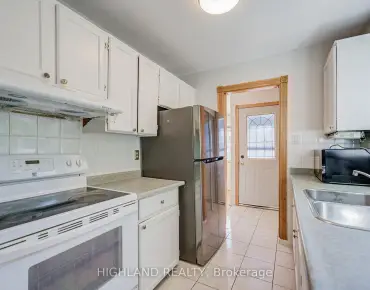
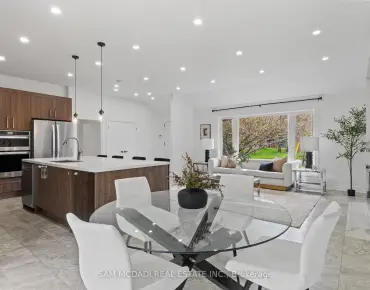
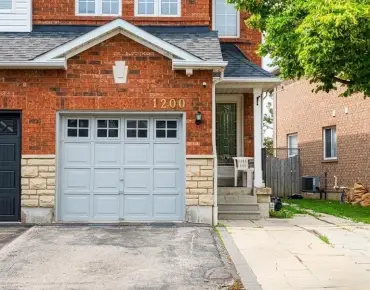
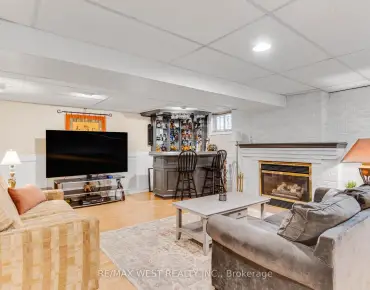
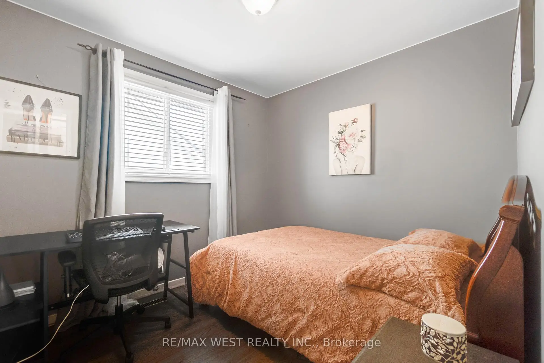
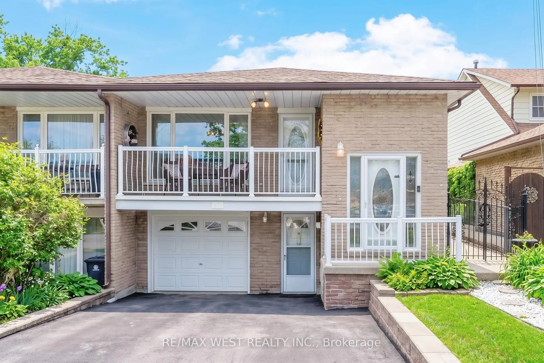
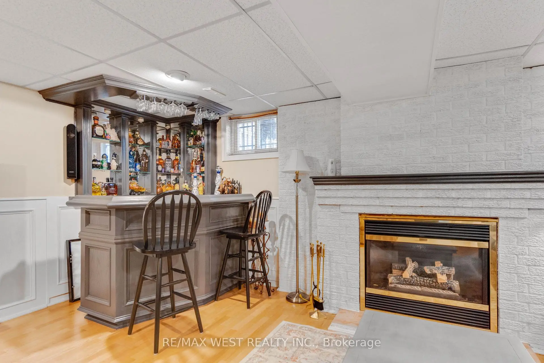
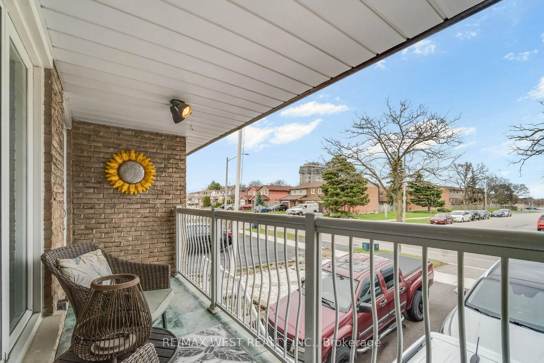
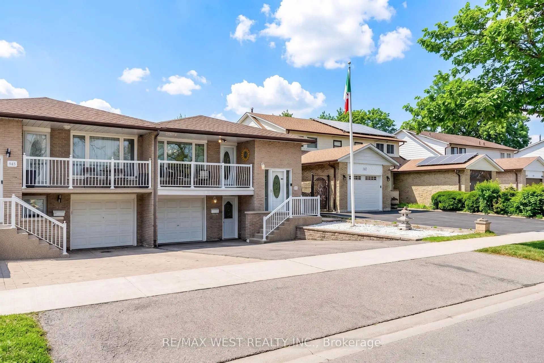
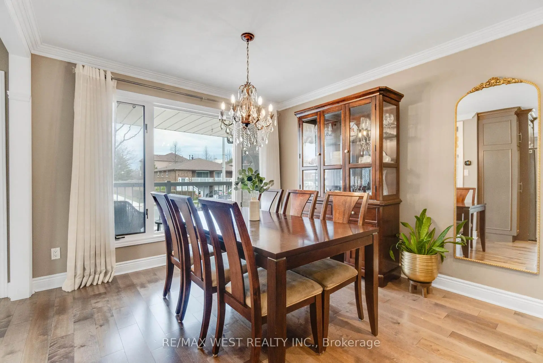
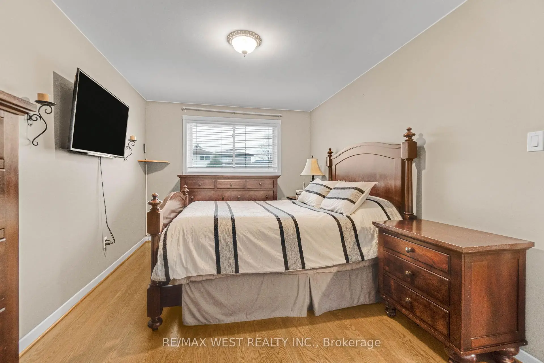
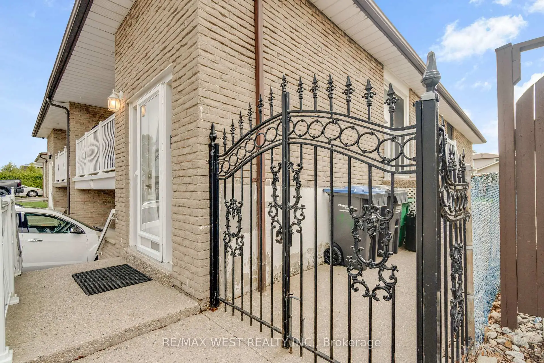
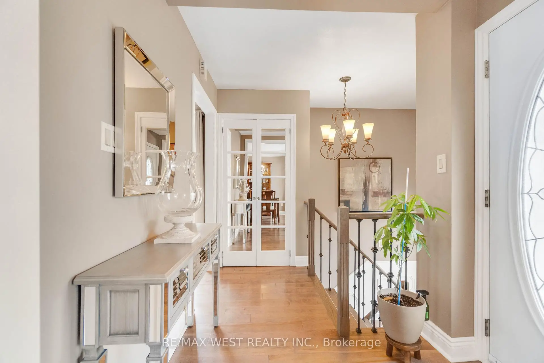
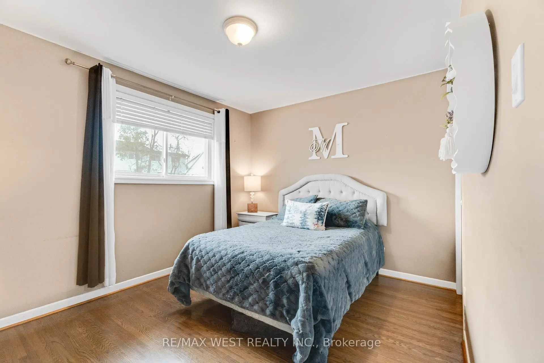
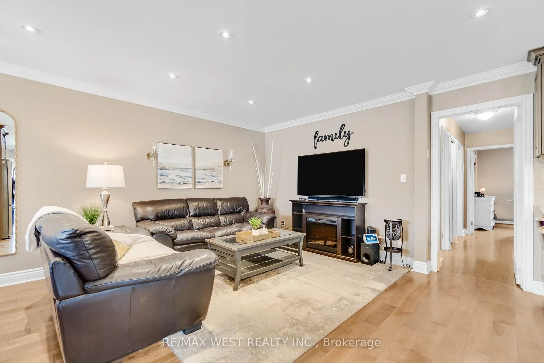
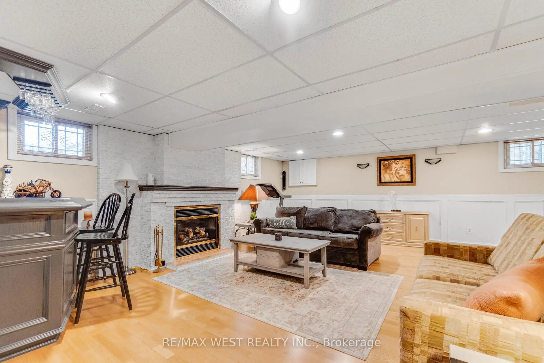
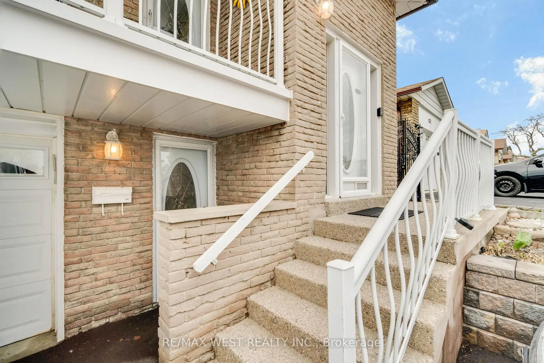
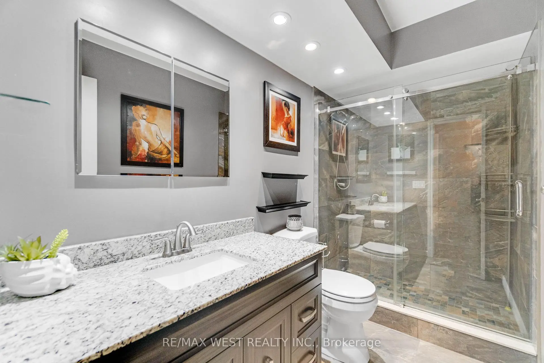
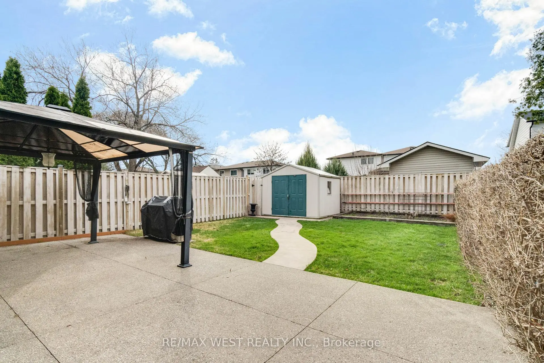
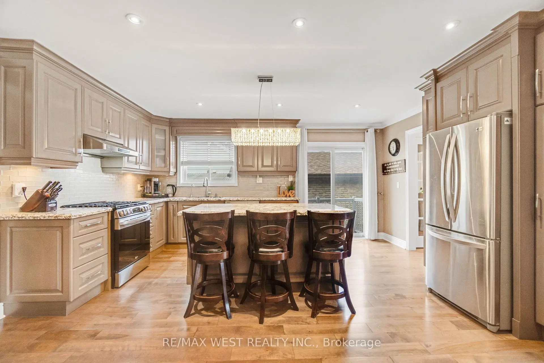
Welcome to 941 Stainton Drive, a beautifully updated family home in the heart of Erindale, one of Mississauga's most sought-after and family-friendly communities. Thoughtfully maintained and move-in ready bungalow! The main level features an inviting open-concept living and dining area highlighted by rich hardwood flooring, elegant crown moulding, and modern pot lighting. The renovated kitchen is complete with granite countertops, stainless steel appliances, an oversized island, a spacious pantry area, and a convenient walkout to the side yard! Just off the kitchen, the bright dining area opens onto a large balcony - an ideal setting for morning coffee, outdoor dining, or relaxing at the end of the day. Three generously sized bedrooms filled with natural light, complete the main level! The finished lower level adds incredible flexibility, featuring a separate entrance, a cozy gas fireplace, abundant storage, rough-in for a second kitchen, and a brand-new modern 3-piece bathroom. Whether you're looking to accommodate extended family, create a nanny suite, or explore income potential, this space offers endless possibilities. Step outside to enjoy the private, fully fenced backyard, complete with upgraded concrete landscaping and a gazebo which is perfect for entertaining or enjoying summer evenings outdoors.Ideally located just minutes from parks, shopping, highly rated schools, public transit, and major highways, this exceptional home delivers the perfect combination of location, lifestyle, and future potential. Some photos AI edited.
Features
- Facing: North

- Bedrooms: 3

- Bathrooms: 2

- Garages: 1

- Kitchens: 1

Details
- Lot size: 30.00 x 125.00 Feet

- Space: 1100-1500

- Tax: $ 5541.55

- W13451580

- Listing contracted with: RE/MAX WEST REALTY INC.
| Room | Size(M) | Description | |
|---|---|---|---|
| Living Rm | 3.76x3.21 | Hardwood Floor, Crown Moulding, Pot Lights |
|
| Dining Rm | 3.37x3.21 | Hardwood Floor, Crown Moulding, W/O To Balcony |
|
| Kitchen | 4.92x3.48 | Hardwood Floor, Pot Lights, W/O To Yard |
|
| Primary B | 4.43x3.02 | Hardwood Floor, Double Closet, Large Window |
|
| 2nd Br | 3.72x2.98 | Hardwood Floor, Closet, Large Window |
|
| 3rd Br | 2.94x2.65 | Hardwood Floor, Closet, Window |
|
| Recreatio | 6.73x5.92 | Laminate, Gas Fireplace, Dry Bar |
|
| Laundry | 3.30x2.56 | B/I Shelves |
|
| Other | 2.27x2.22 | Tile Floor, B/I Shelves, Window |
| Bathroom | Pieces | Level | |
|---|---|---|---|
| 1xBath | 3 pcs | Main |
|
| 1xBath | 3 pcs | Lower |
Property Summary
Located close to the intersection of Dundas St. W. & Wolfedale Road, 941 Stainton Dr is a 3 bedrooms 2 washrooms Semi-Detached. The unit has a Single Built-In Parking Space. The property has many nice features including Central Vacuum, Storage, Primary Bedroom - Main, In-Law Capability, Carpet Free and Auto Garage Door Remot. Living Room Rm, Dinning Room Rm, Kitchen, Primary B, second bedroom and third bedroom are on the Main floor.School Information
Elementary Schools
-
McBride PS (Grade: JK-6)Home School
-
Woodlands Sr. (Grade: 7-8)Home School
-
Springfield PS (Grade: 1-6)
French Immersion school
Rank: 1729 out of 3022 (Score: 5.8)Distance to school: 1.1 km (~21 min walk) -
Allan A Martin Sr. (Grade: 6-8)International Business & Technology programDistance to school: 6.3 km (~19 min drive)
-
Tomken Road Middle (Grade: 6-8)SciTech program
-
-
-
Queen Elizabeth Sr. (Grade: 7-8)
Arts program
Rank: 1934 out of 3022 (Score: 5.5)Distance to school: 69.7 km (~209 min drive) -
-
-
Secondary Schools
-
Woodlands SS (Grade: 9-12)Home School
-
Erindale SS (Grade: 9-12)
IB program
Rank: 219/746 (Score: 7.0)Distance to school: 3.2 km (~10 min drive) -
Meadowvale SS (Grade: 9-12)International Business & Technology programRank: 219/746 (Score: 7.0)Distance to school: 9.9 km (~30 min drive)
-
Port Credit SS (Grade: 9-12)SciTech programRank: 153/746 (Score: 7.4)Distance to school: 4.2 km (~13 min drive)
-
Clarkson SS (Grade: 9-12)Rank: 489/746 (Score: 5.4)Distance to school: 6.4 km (~19 min drive)
-
Lorne Park SS (Grade: 9-12)Rank: 112/746 (Score: 7.8)Distance to school: 3.6 km (~11 min drive)
-
Cawthra Park SS (Grade: 9-12)Rank: 187/746 (Score: 7.2)Distance to school: 5.7 km (~17 min drive)
-
John Fraser SS (Grade: 9-12)
AP program
Rank: 20/746 (Score: 9.0)Distance to school: 6.1 km (~18 min drive)