Erin Mills, Mississauga, L5L 1R4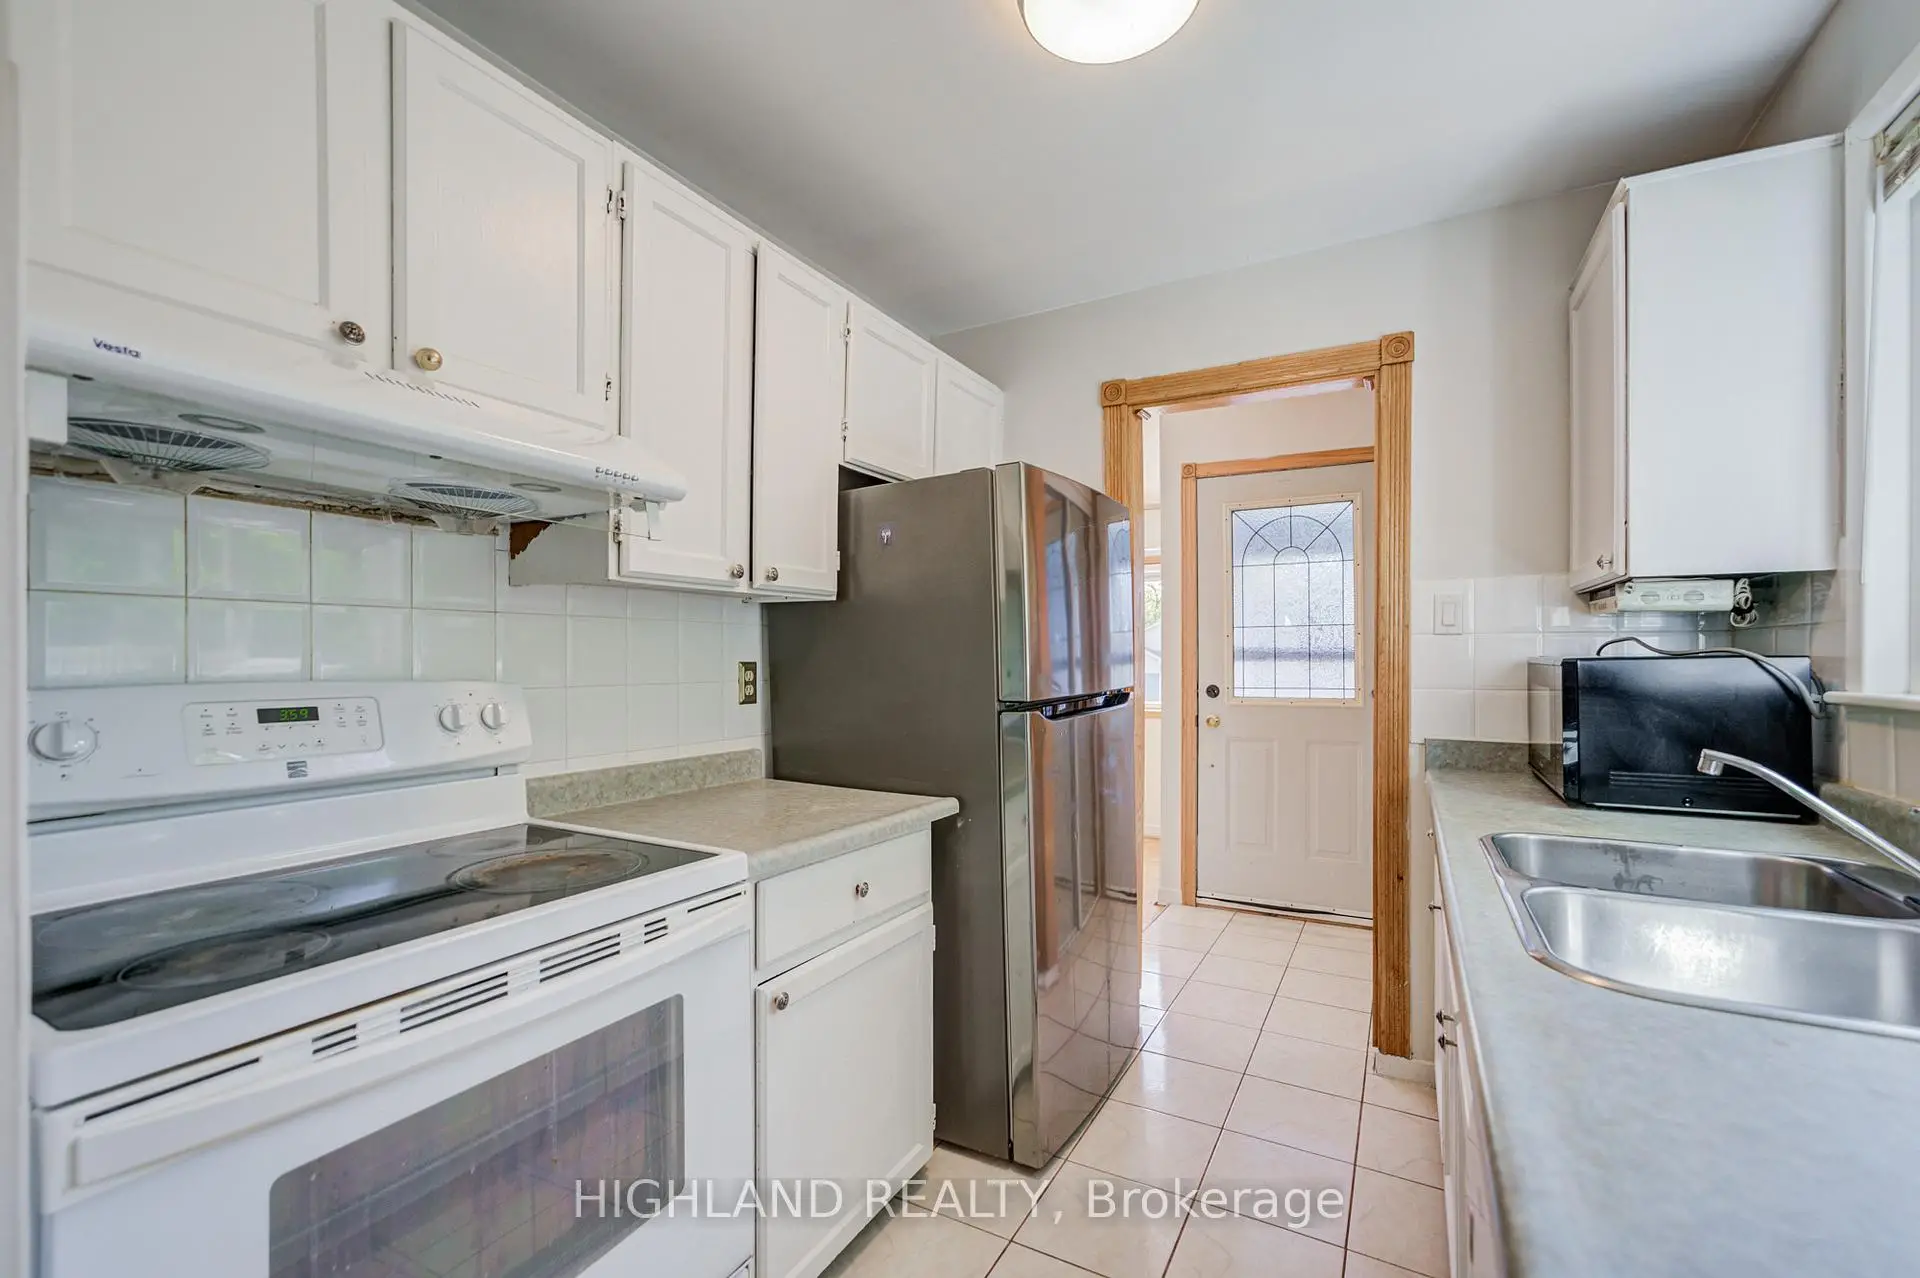

Description
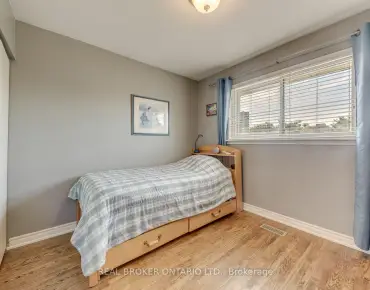
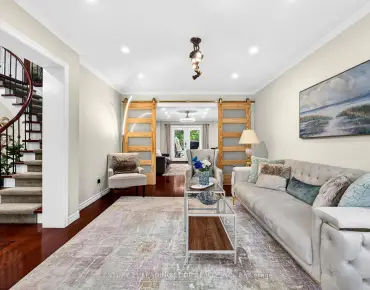
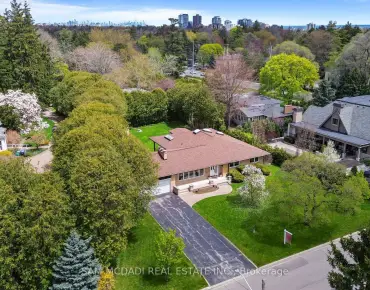
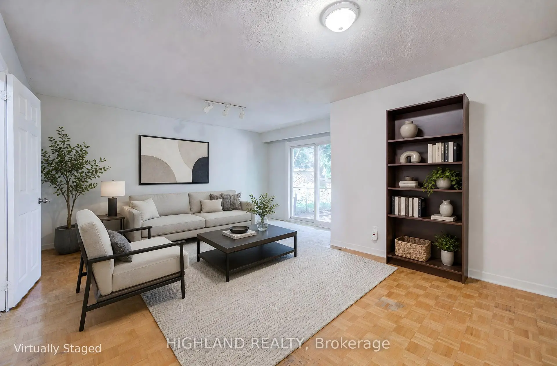
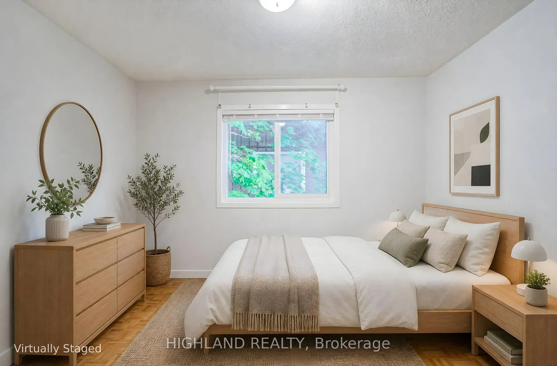
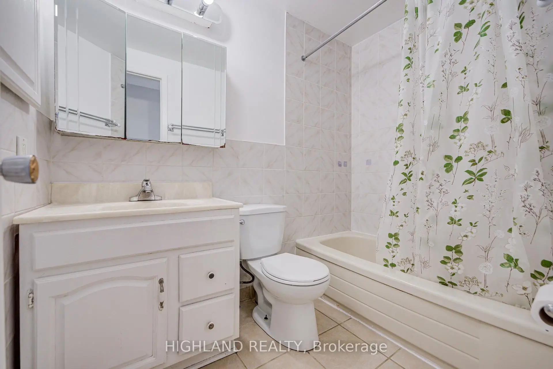
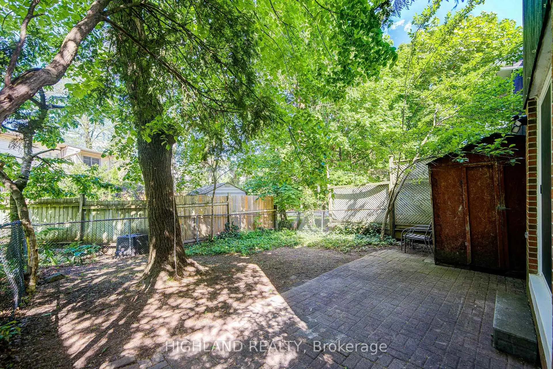
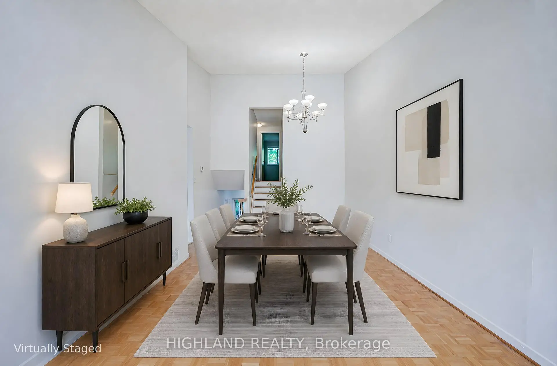
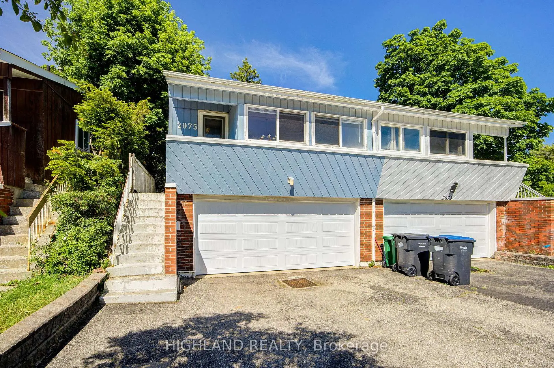
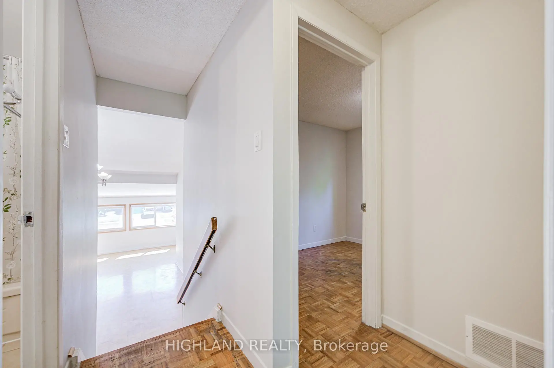
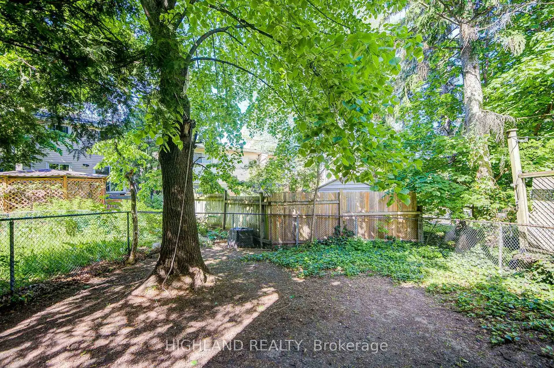
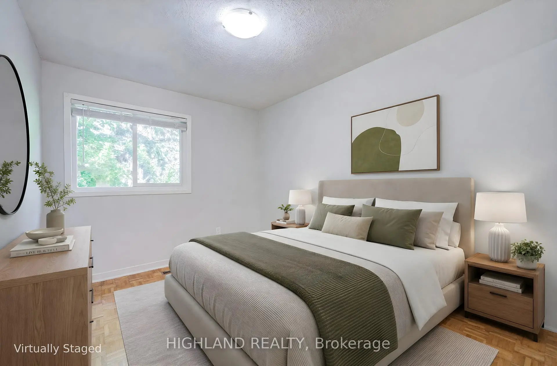
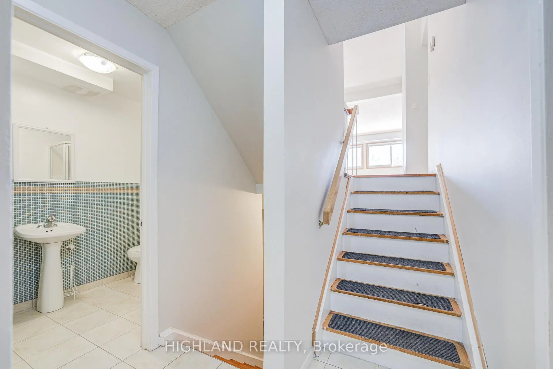
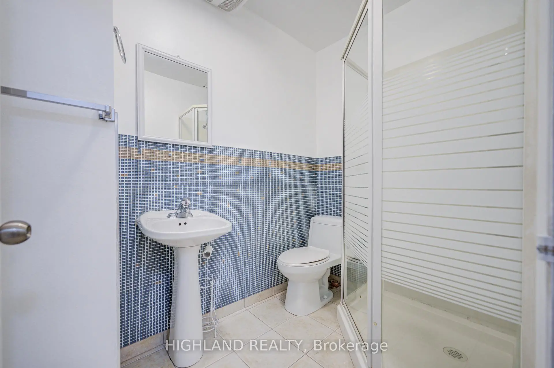
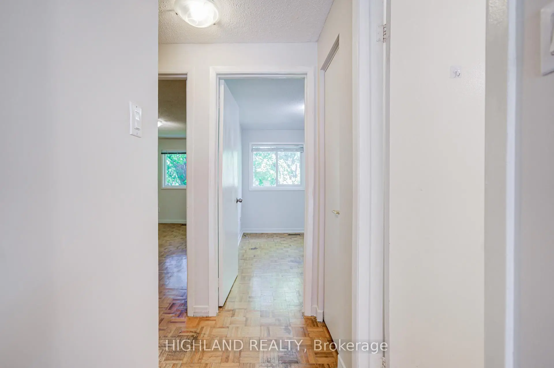
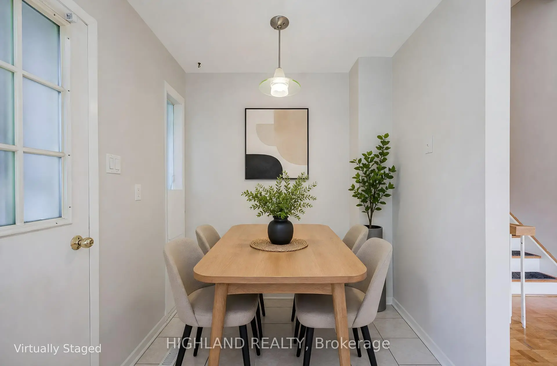
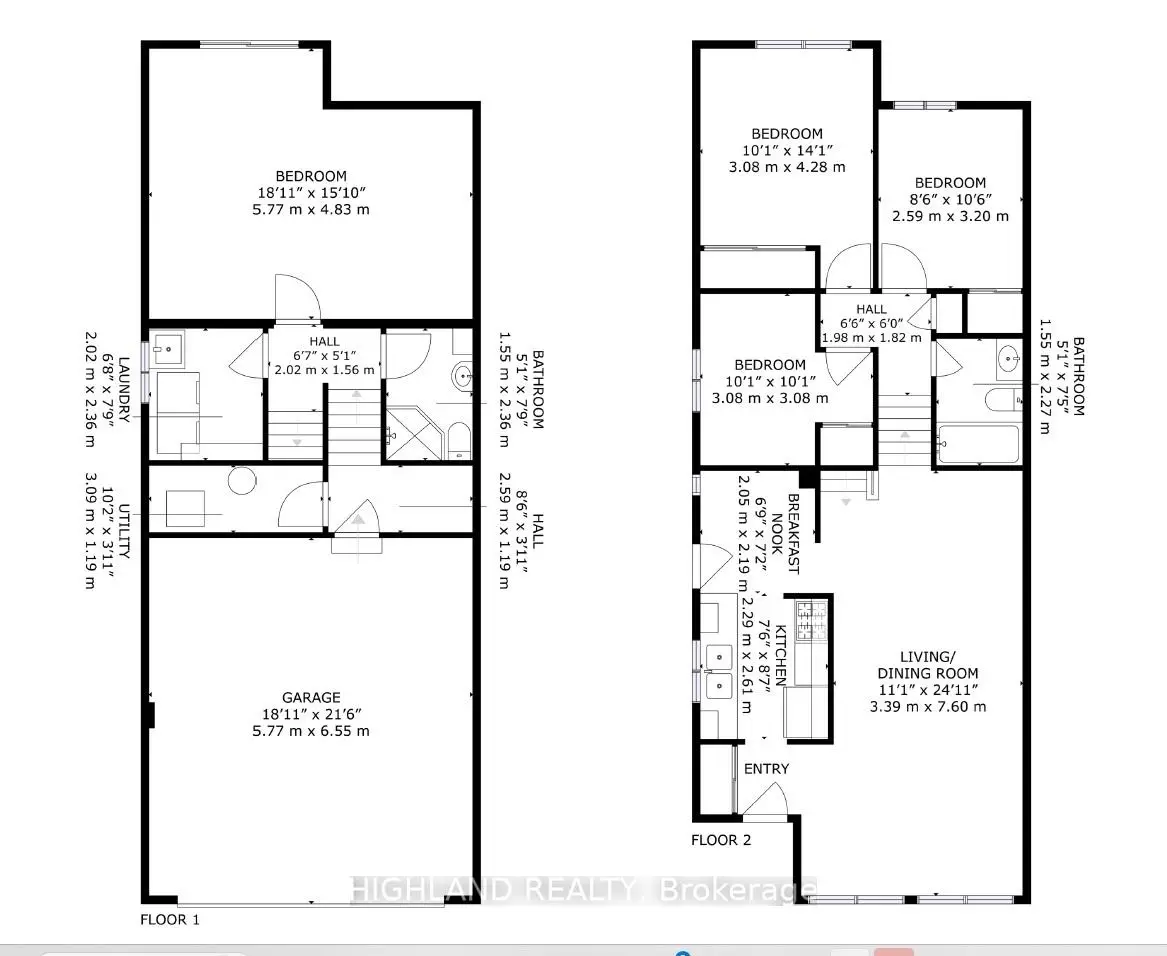
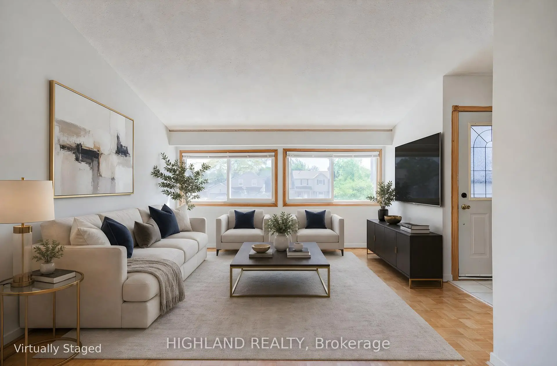
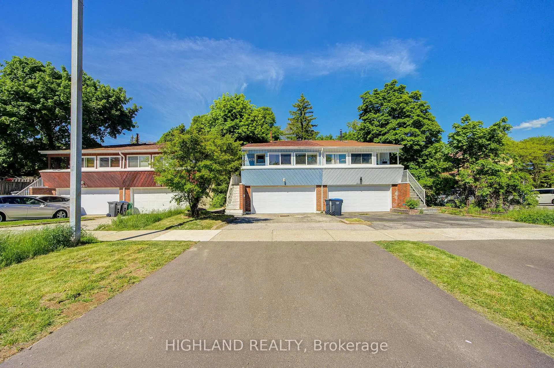
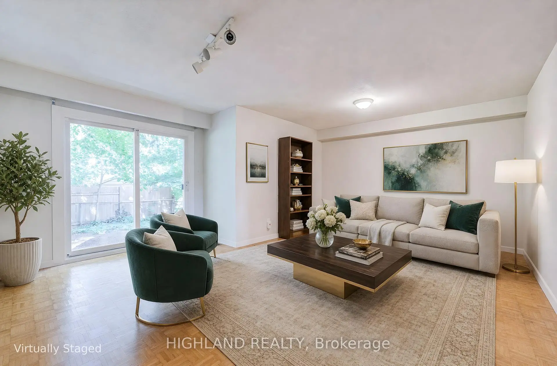
Don't Miss This Rare Opportunity To Own A Freehold Semi-Detached Home Featuring A Highly Sought-After Double Car Garage And Double Driveway - Offering 4 Total Parking Spaces! This Well-Maintained Home Features 3 Spacious Bedrooms, 2 Full Bathrooms, And A Large Family Room With Walk-Out To A Private, Fully Fenced Backyard. Bright And Airy Living Room With Soaring Cathedral Ceiling. Freshly Painted Throughout. New Garage Door And Garage Door Opener. Located In An Exceptional Family-Friendly Neighborhood, Just Steps To Parks, Walking & Biking Trails, Community Centre With Pools & Libraries, Shopping, Transit Terminals, And More. Minutes To UTM, Highway 403, QEW, And Major Amenities. A Perfect Home Combining Space, Convenience, And Outstanding Value!
Features
- Facing: North

- Bedrooms: 3

- Bathrooms: 2

- Garages: 2

- Kitchens: 1

Details
- Lot size: 25.00 x 100.00 Feet

- Space: 1100-1500

- Tax: $ 4755.77

- W13607582

- Listing contracted with: HIGHLAND REALTY
| Room | Size(M) | Description | |
|---|---|---|---|
| Living Rm | 4.00x3.35 | Parquet, Cathedral Ceiling(s) |
|
| Dining Rm | 3.96x3.60 | Parquet, Cathedral Ceiling(s) |
|
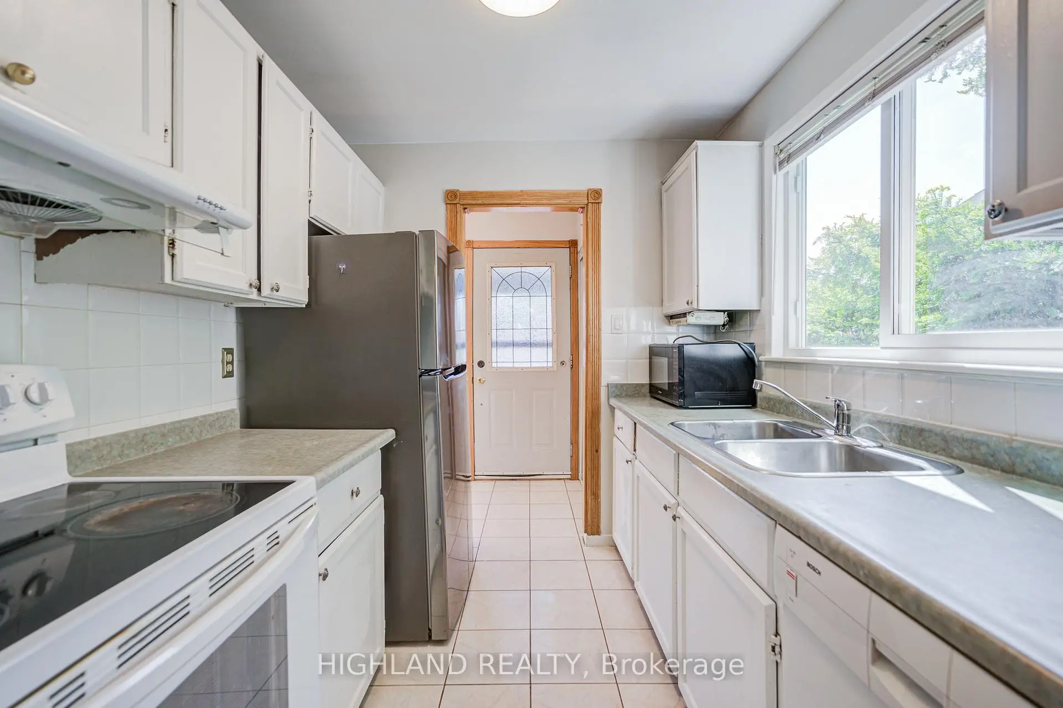
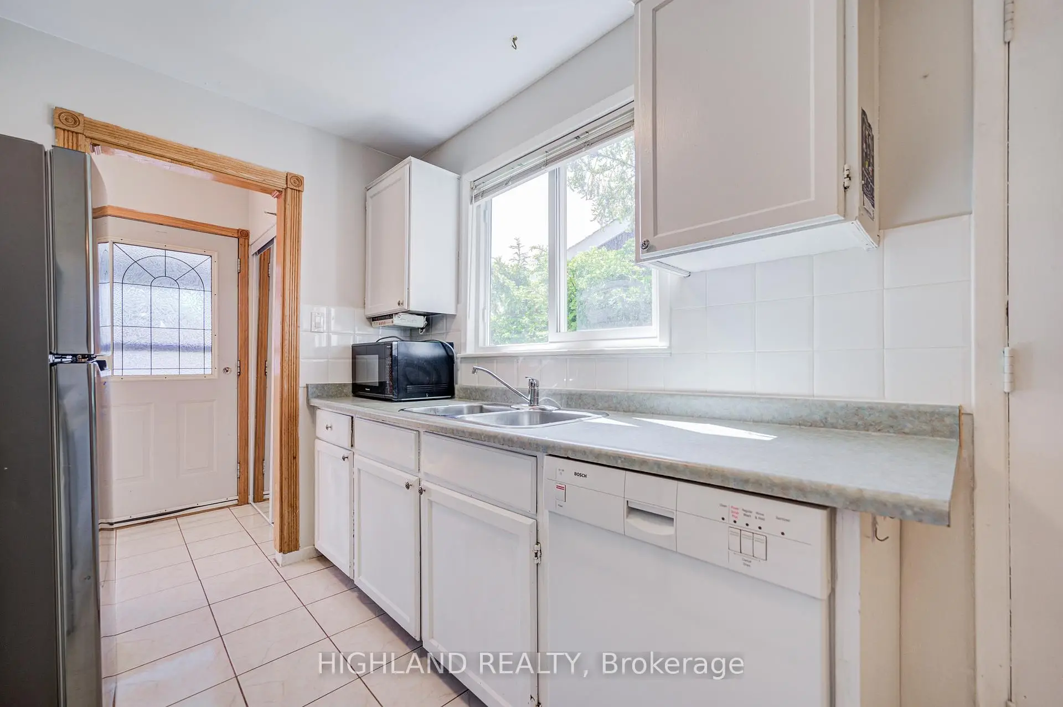
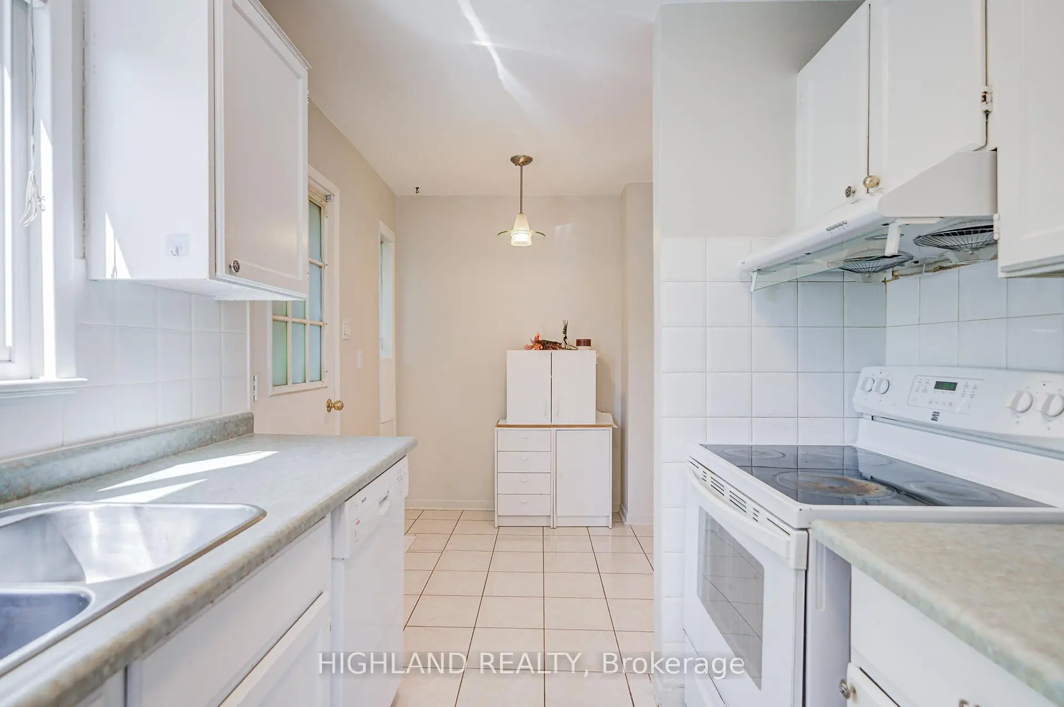
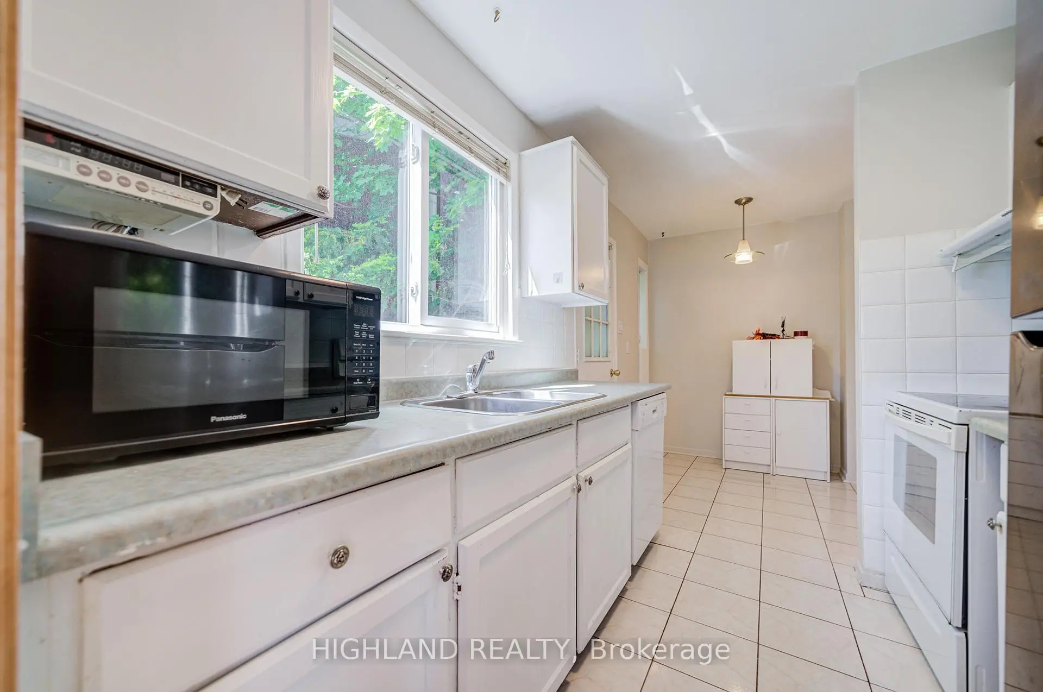
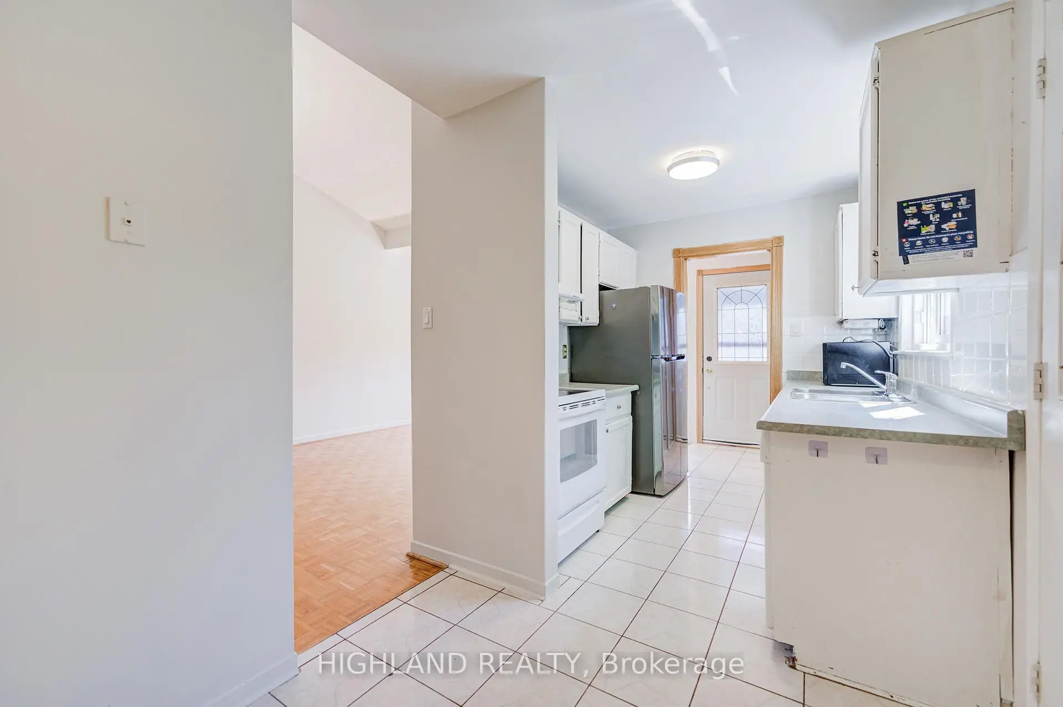
| Kitchen | 4.75x2.30 | Ceramic Floor, Breakfast Area, Ceramic Backsplash |
|
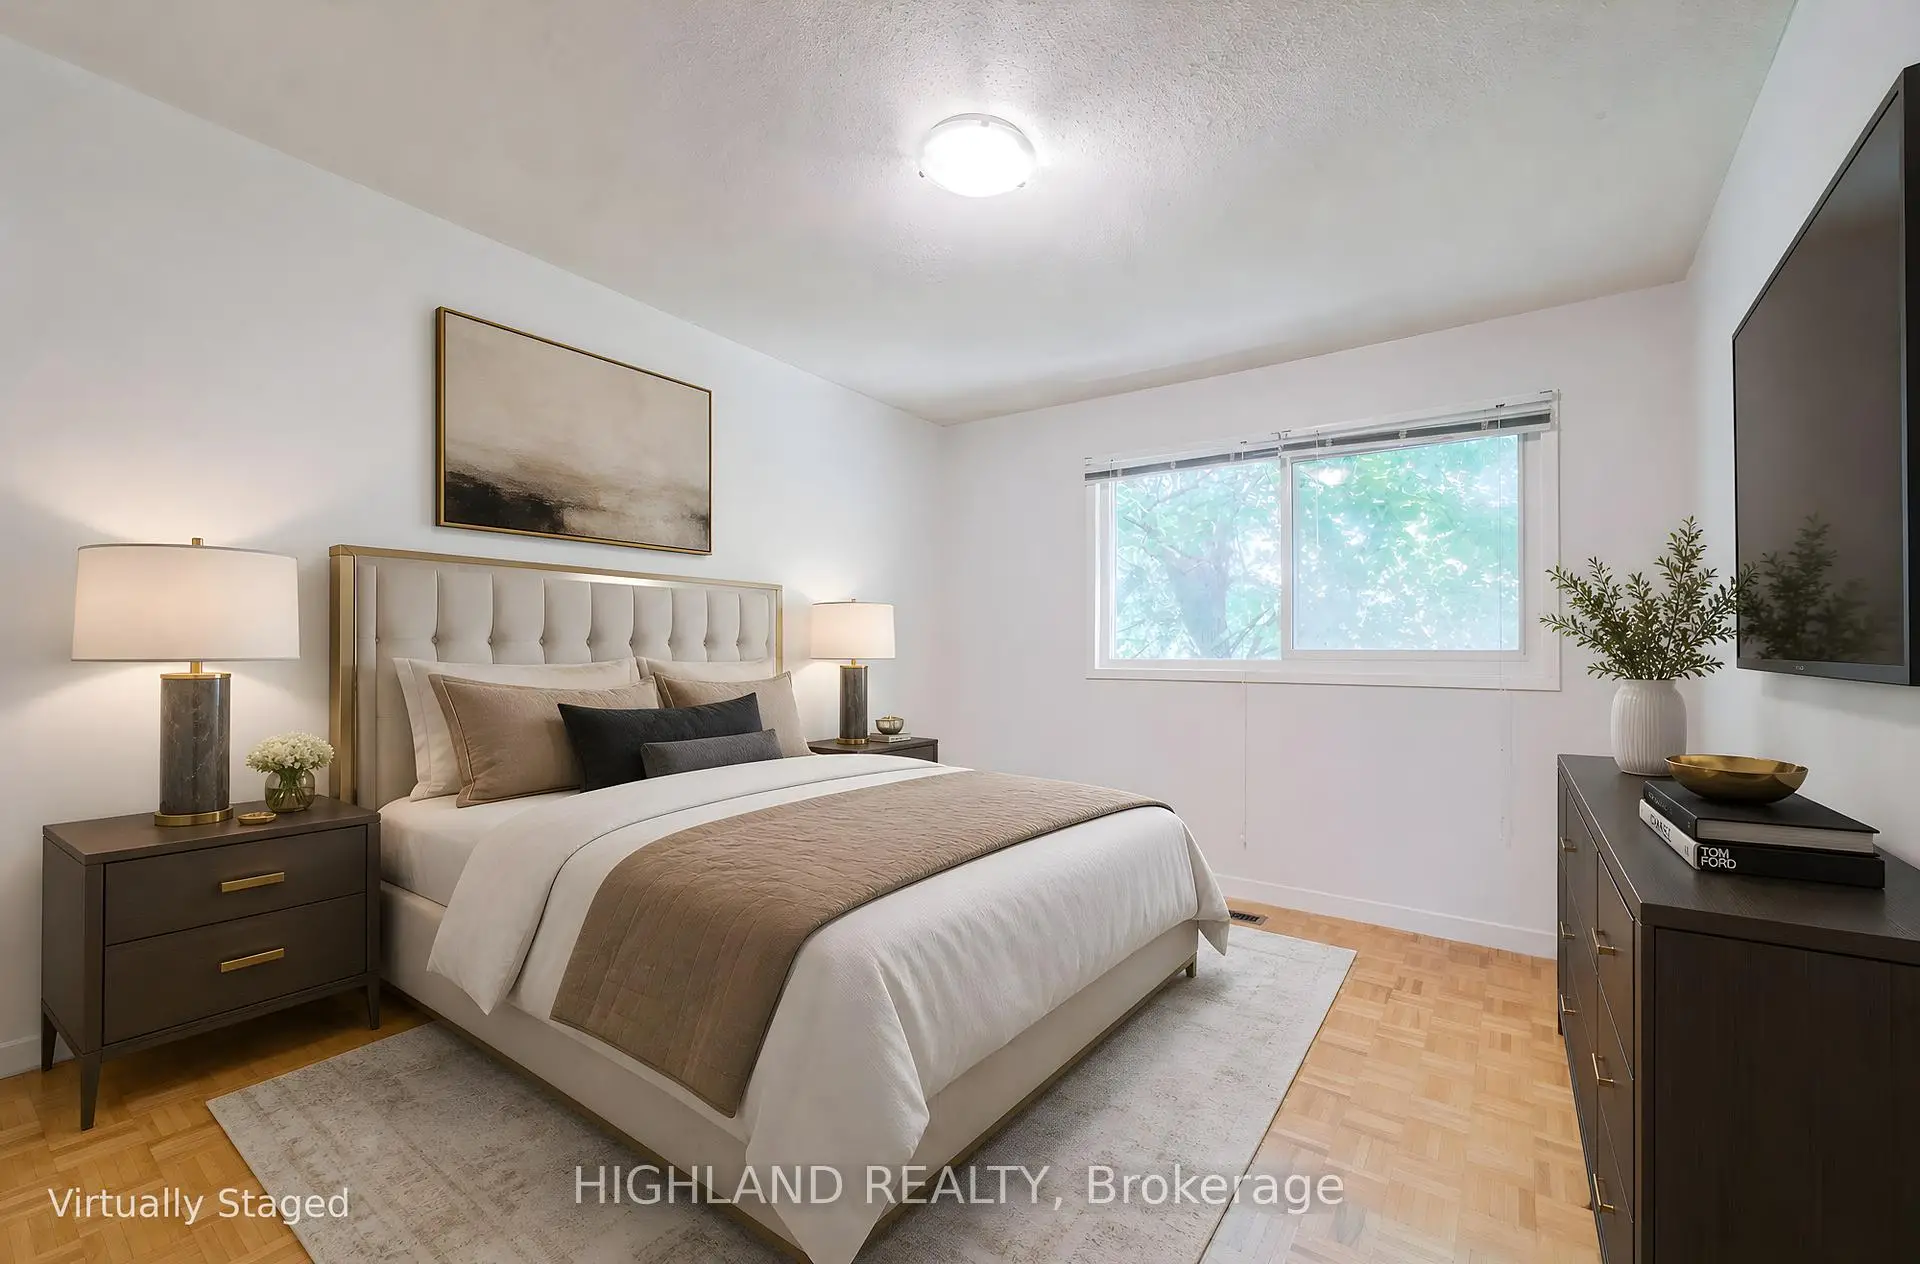
| Primary B | 3.57x3.10 | Parquet, Mirrored Closet |
|
| Br | 3.18x2.56 | Parquet, Mirrored Closet |
|
| Br | 3.10x3.05 | Parquet, Mirrored Closet |
|
| Family Rm | 5.63x4.75 | Parquet |
|
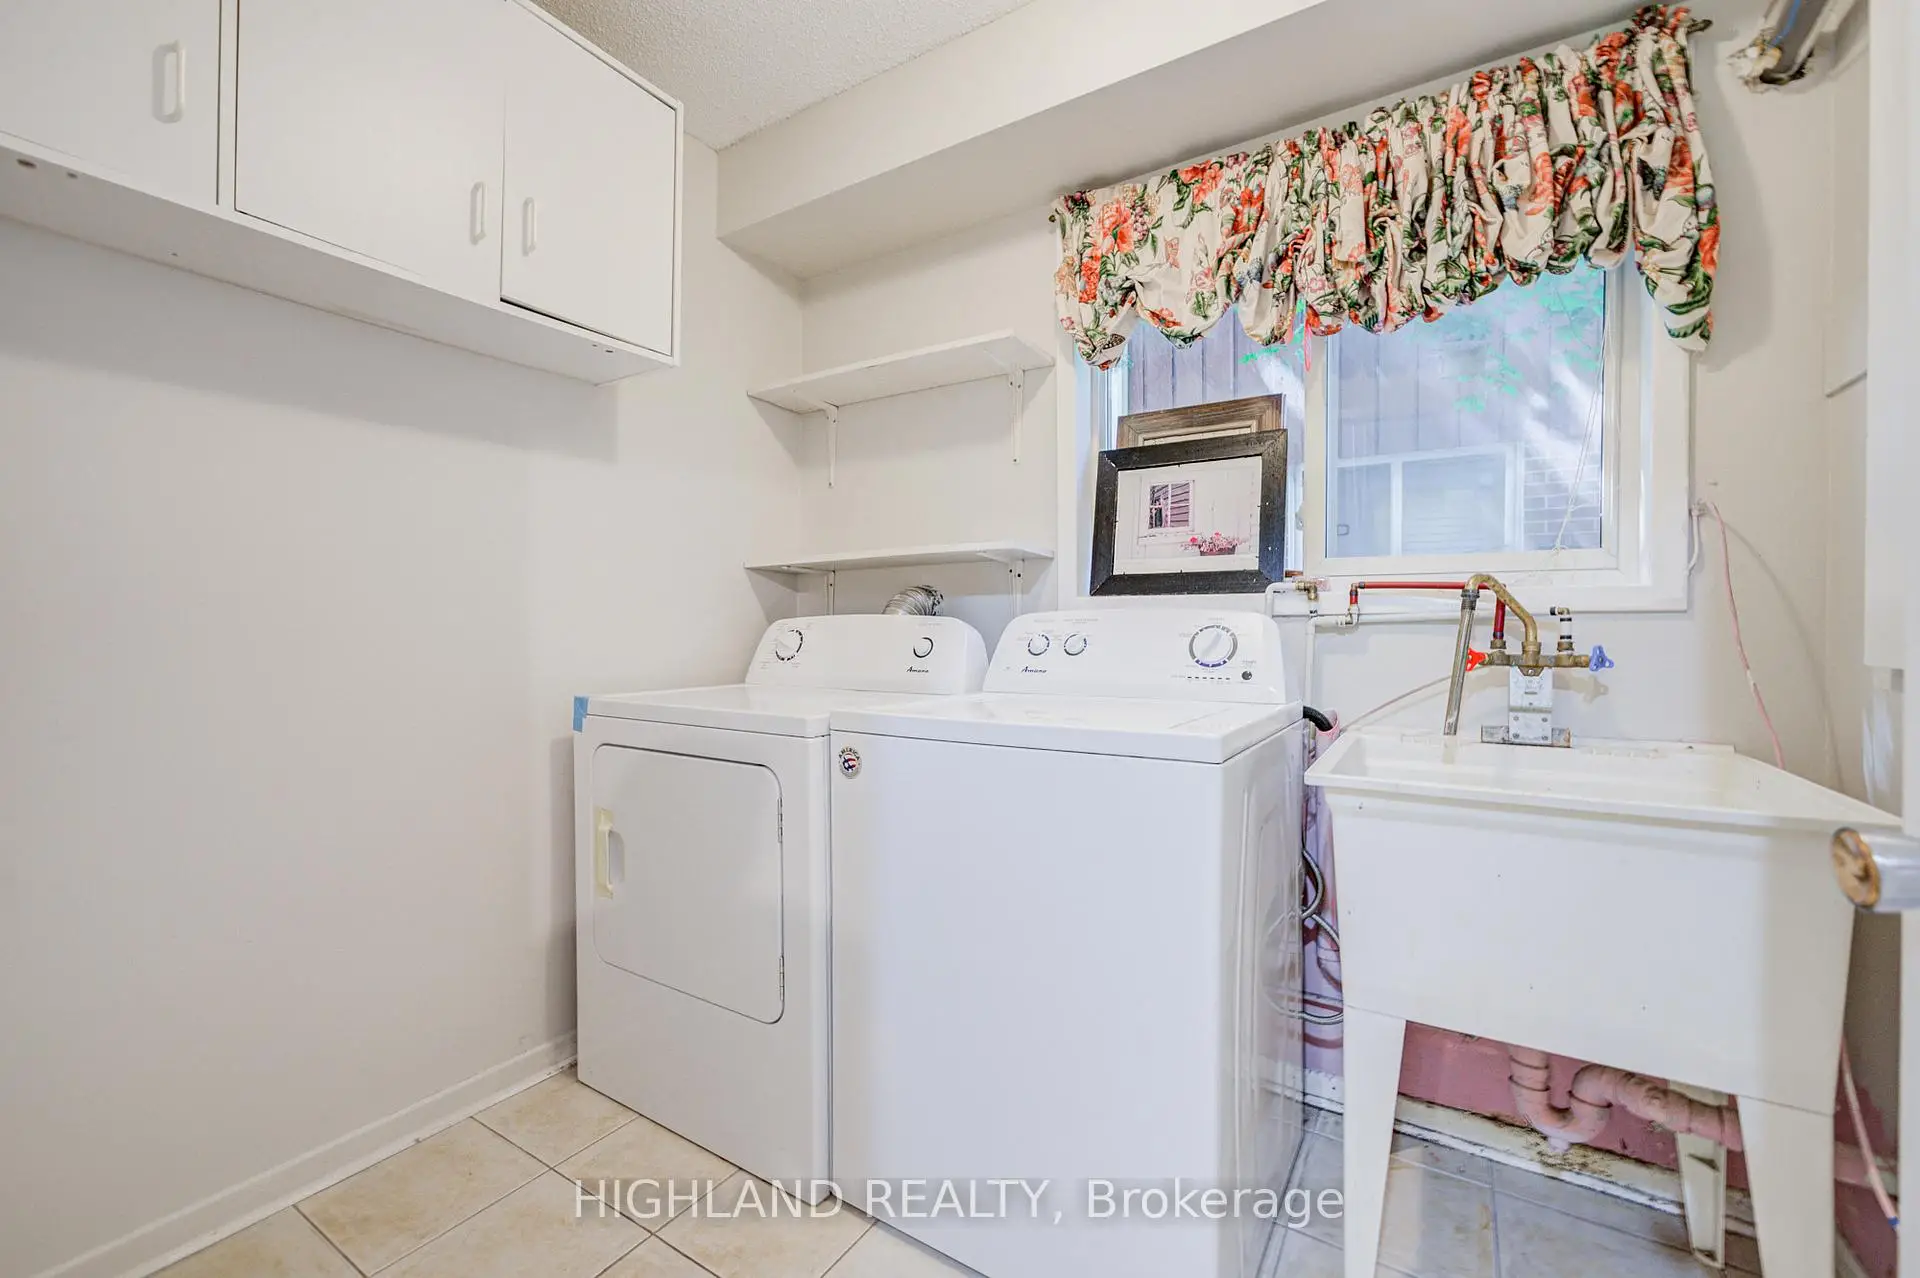
| Laundry | 2.31x1.91 | Ceramic Floor |
| Bathroom | Pieces | Level | |
|---|---|---|---|
| 1xBath | 4 pcs | Upper |
|
| 1xBath | 3 pcs | Lower |
Property Summary
Located close to the intersection of Dundas & Erin Mills, 2075 South Millway N/A is a 3 bedrooms 2 washrooms Semi-Detached. The unit has a Double Built-In Parking Spaces. The property basement is Separate Ent Walk-Out. The property has many nice features including None. Living Room Rm, Dinning Room Rm and Kitchen are on the Main floor; Primary B, Br and Br are on the upper floor; Family Room Rm and Laundry are on the Lower floor.School Information
Elementary Schools
-
-
-
-
Tomken Road Middle (Grade: 6-8)SciTech program
-
Allan A Martin Sr. (Grade: 6-8)International Business & Technology programDistance to school: 9.9 km (~30 min drive)
-
-
-
-
Queen Elizabeth Sr. (Grade: 7-8)
Arts program
Rank: 1934 out of 3022 (Score: 5.5)Distance to school: 66.5 km (~199 min drive) -
-
Secondary Schools
-
Erindale SS (Grade: 9-12)Home SchoolRank: 219/746 (Score: 7.0)Distance to school: 0.8 km (~14 min walk)
-
Erindale SS (Grade: 9-12)
IB program
Rank: 219/746 (Score: 7.0)Distance to school: 0.8 km (~14 min walk) -
Meadowvale SS (Grade: 9-12)International Business & Technology programRank: 219/746 (Score: 7.0)Distance to school: 8.0 km (~24 min drive)
-
Port Credit SS (Grade: 9-12)SciTech programRank: 153/746 (Score: 7.4)Distance to school: 7.5 km (~23 min drive)
-
Clarkson SS (Grade: 9-12)
French Immersion school
Rank: 489/746 (Score: 5.4)Distance to school: 4.7 km (~14 min drive) -
Lorne Park SS (Grade: 9-12)Rank: 112/746 (Score: 7.8)Distance to school: 4.3 km (~13 min drive)
-
Cawthra Park SS (Grade: 9-12)Rank: 187/746 (Score: 7.2)Distance to school: 9.2 km (~28 min drive)
-
John Fraser SS (Grade: 9-12)
AP program
Rank: 20/746 (Score: 9.0)Distance to school: 3.9 km (~12 min drive)