Cooksville, Mississauga, L5B 1X1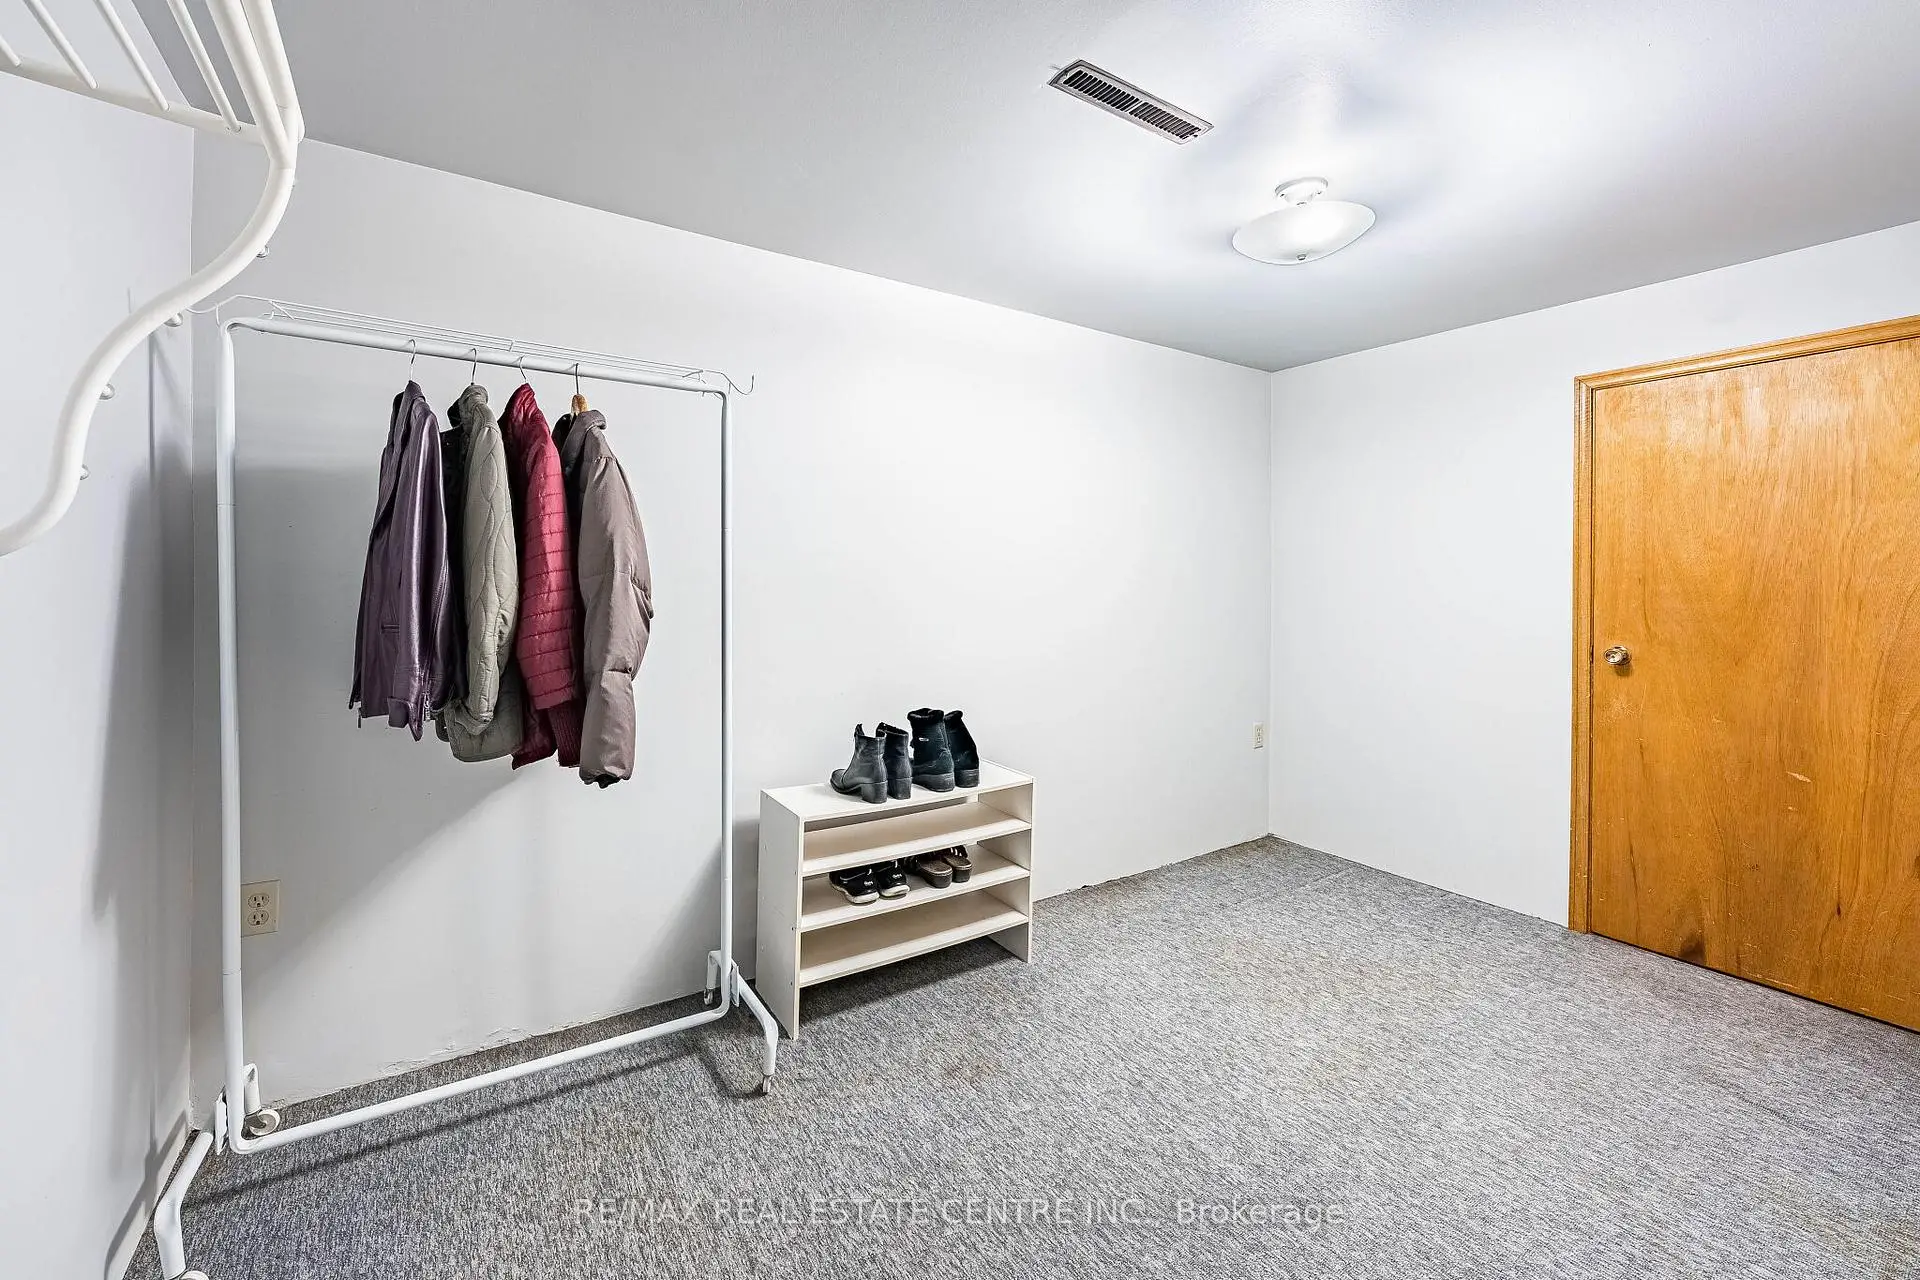

Description
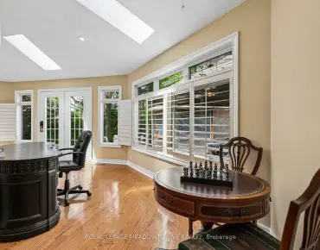
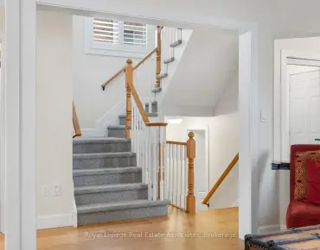
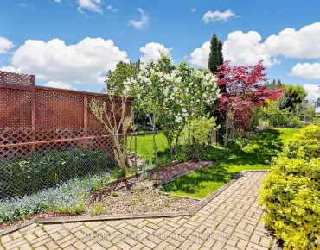
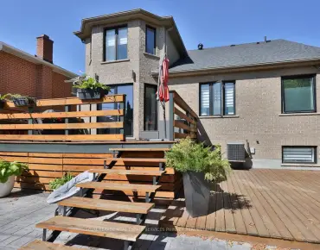
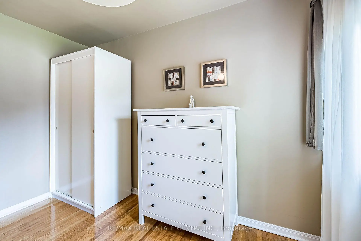
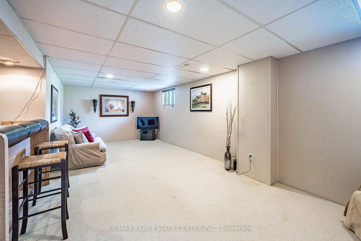
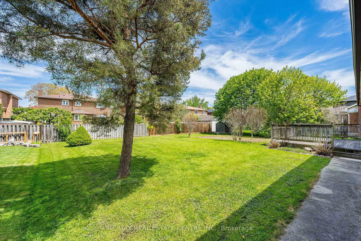
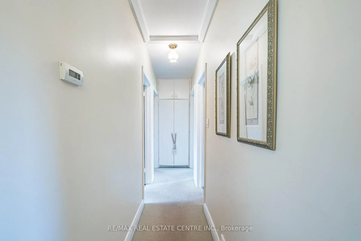
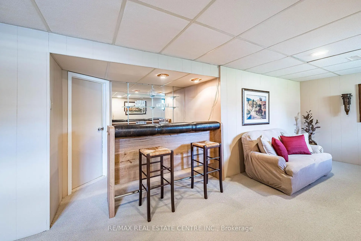
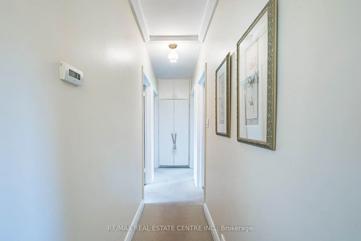
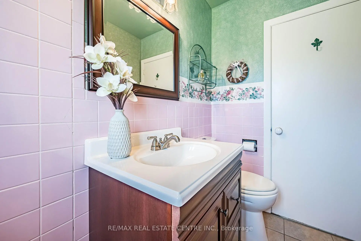
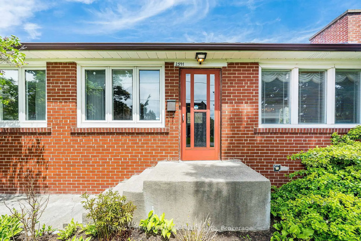
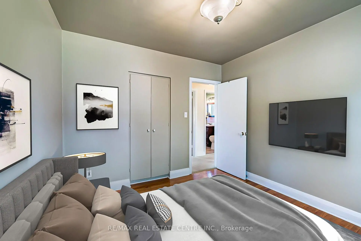
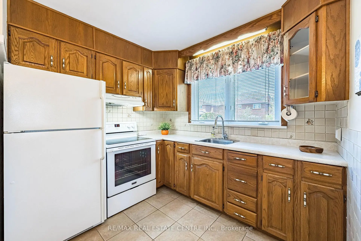
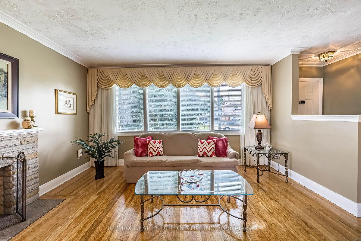
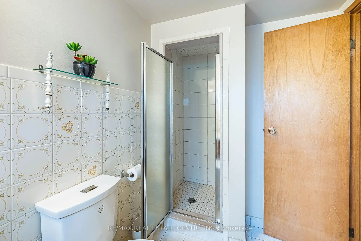
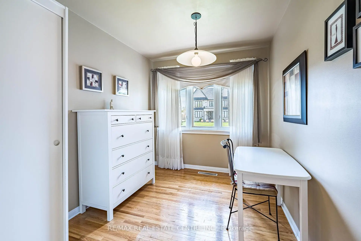
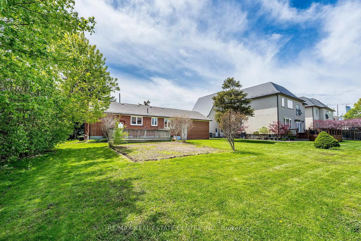
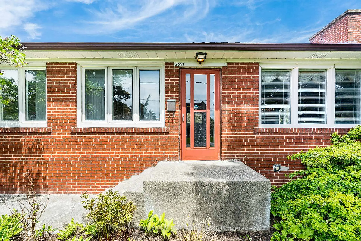
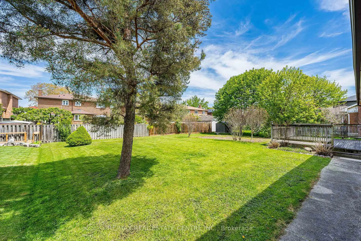
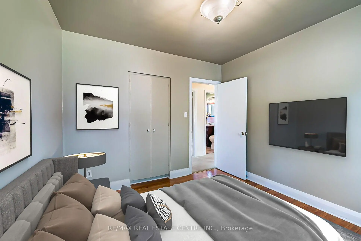
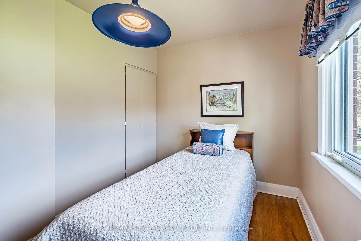
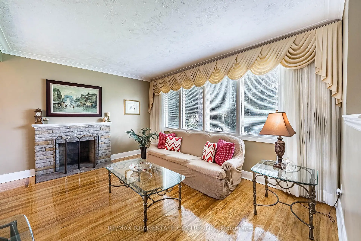
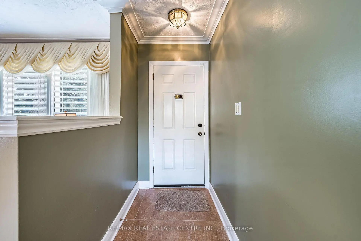
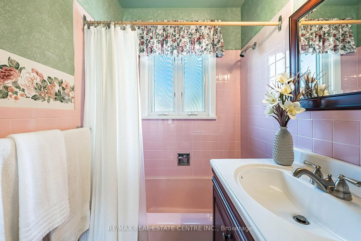
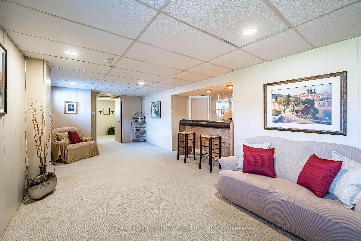
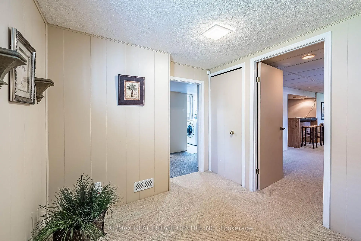
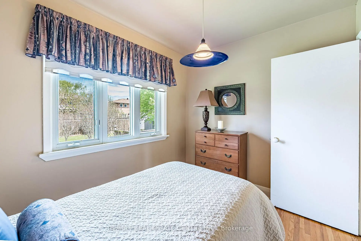
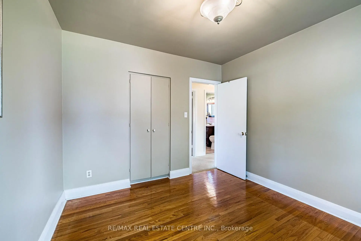
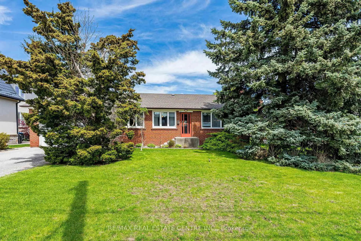
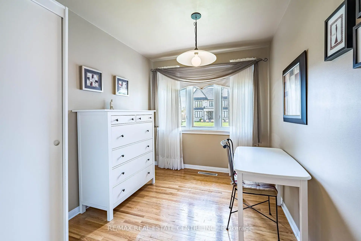
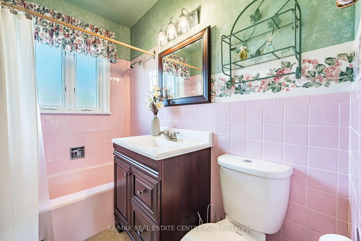
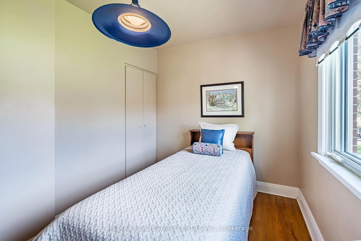
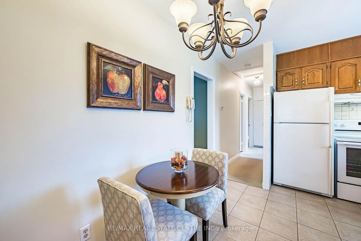
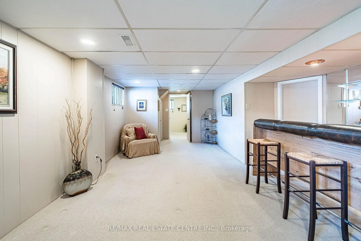
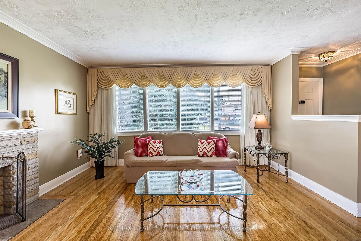
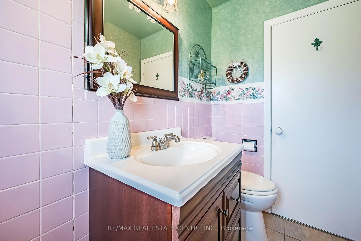
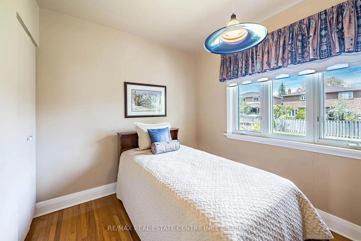
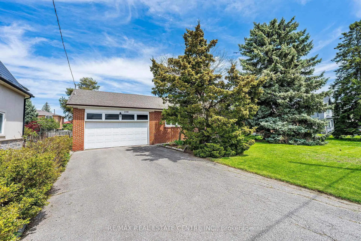
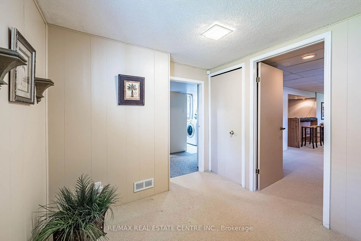
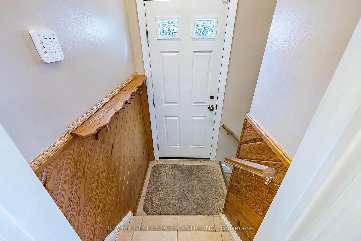
Fantastic Sought After Location! Beautiful Family Home Exuding Warmth and Charm. Meticulously Maintained And Much Loved By The Same Family Since 1950s. Nestled On A Premium 75 X 129 Foot Lot In The Heart Of Cooksville. Lot Size Is a Rare Find And Presents Endless Opportunities To Enjoy The Backyard Or To Expend Size of Home Without Sacrificing Outdoor Space. Set On A Desirable Quiet Court Surrounded By Many Multi Million Custom Built Homes. This Beautiful And Cozy Bungalow Boasts 3 Spacious Bedrooms, 2 Full Baths, Finished Basement With Separate Entrance, Double Driveway Offering 6 Car Parking Spaces Plus Attached Double Car Garage That Affords Plenty of Storage Space In Addition to 2 Vehicles. Conveniently Located Close To Shopping, Schools, Public Transit, Huron Park And Community Centre, Minutes to Trillium Hospital, Go Station, Future Hurontario LRT, University (UTM), Sheridan College, Square One Shopping Centre, Easy Access To QEW, Hwy403 And Absolutely All Amenities. Don't Miss This Opportunity!
Features
- Facing: East

- Bedrooms: 3

- Bathrooms: 2

- Garages: 2

- Kitchens: 1

Details
- Lot size: 75.00 x 129.31 Feet

- Space: 700-1100

- Tax: $ 7196.00

- W13173054

- Listing contracted with: RE/MAX REAL ESTATE CENTRE INC.
| Room | Size(M) | Description | |
|---|---|---|---|
| Living Rm | 4.60x3.35 | Combined w/Dining, Hardwood Floor, Large Window |
|
| Dining Rm | 2.60x2.55 | Combined w/Living, Hardwood Floor, Window |
|
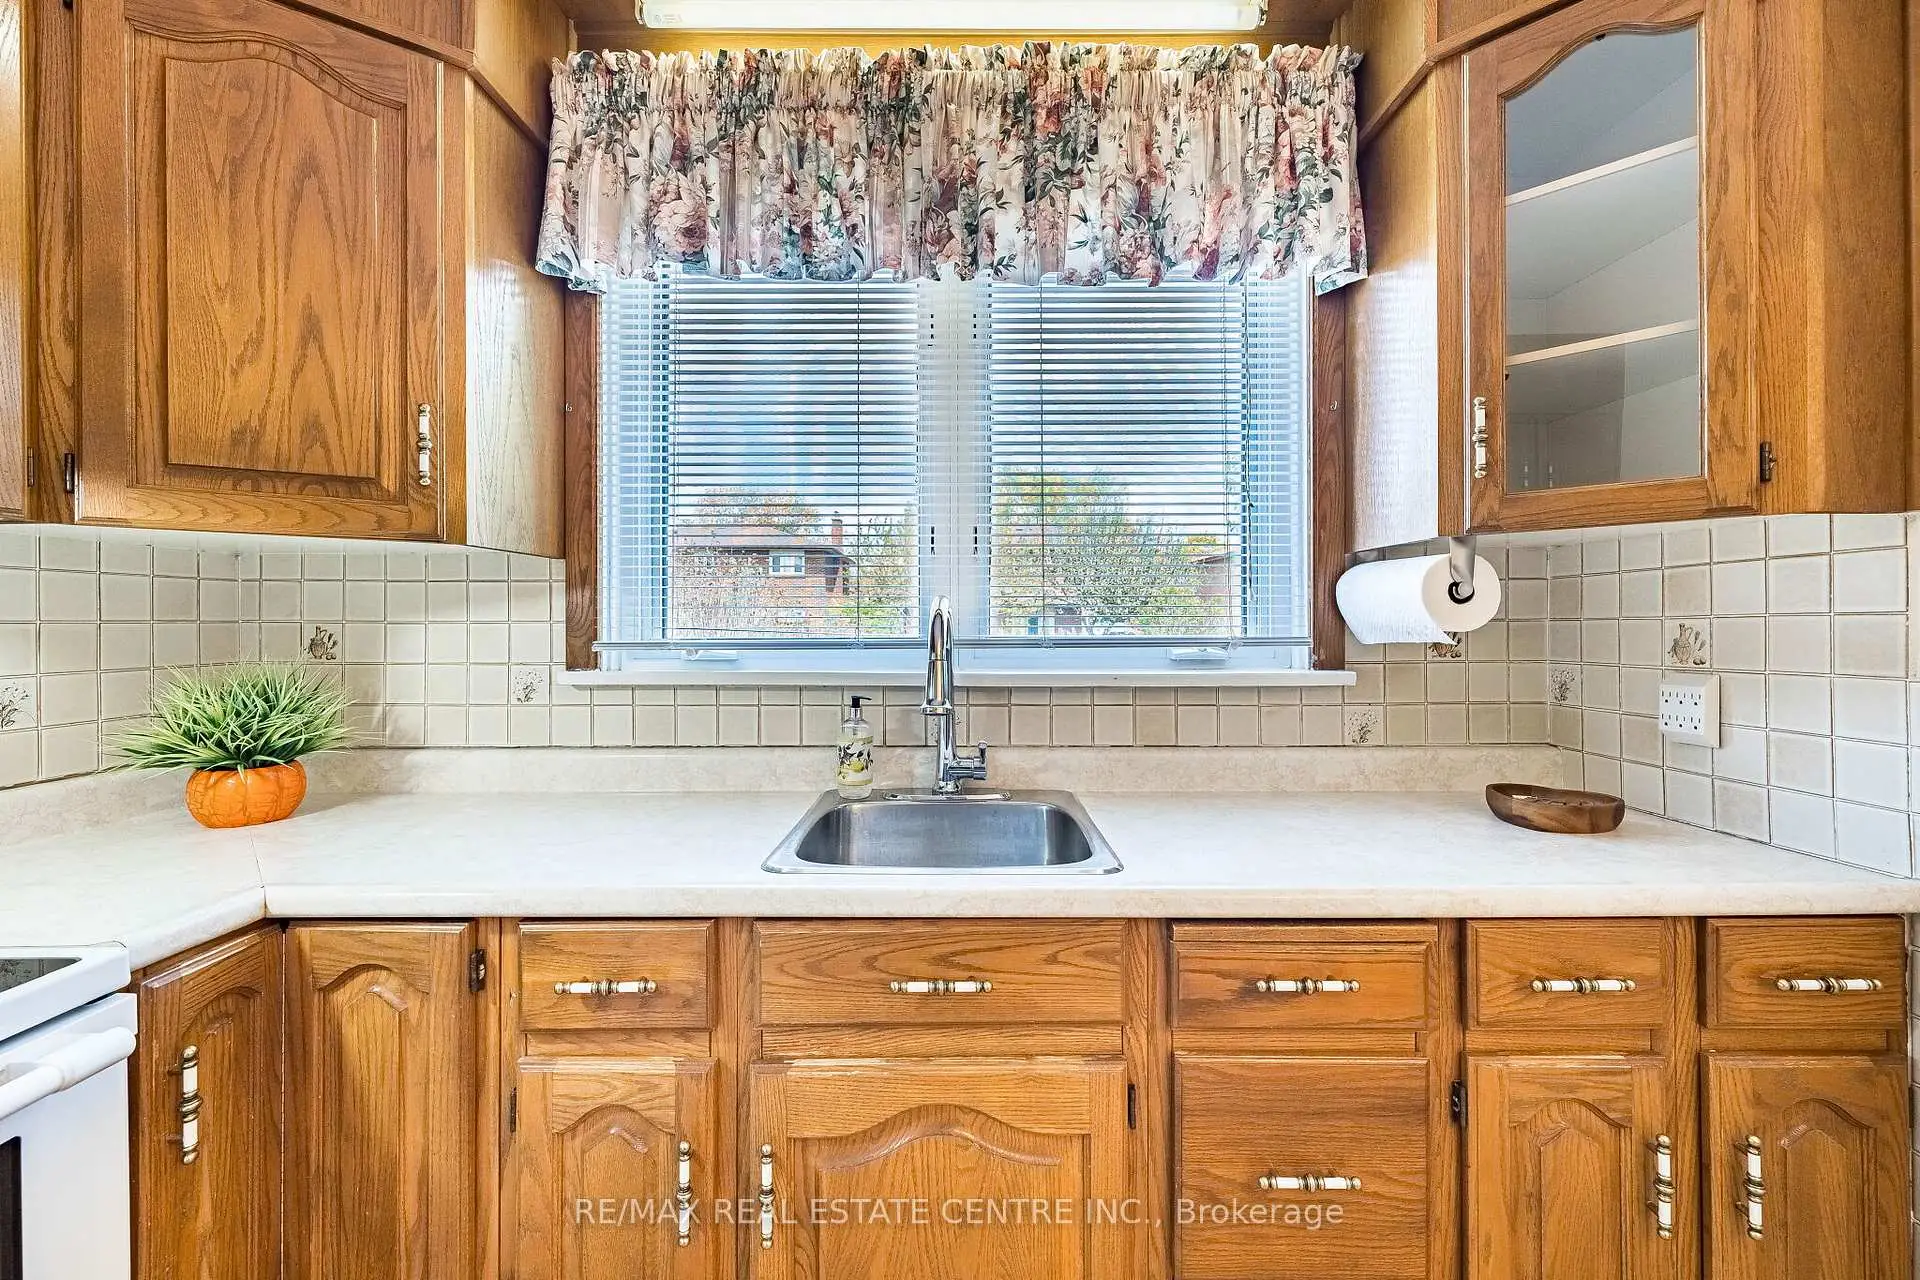
| Kitchen | 3.80x3.45 | Tile Floor, Window, Overlooks Backyard |
|
| Primary B | 3.42x3.10 | Hardwood Floor, B/I Closet, Large Window |
|
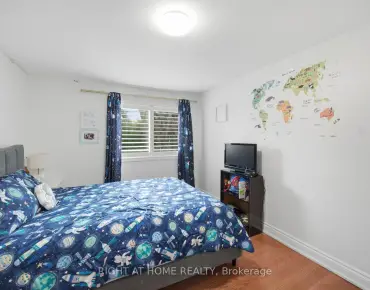
| 2nd Br | 3.42x2.40 | Hardwood Floor, Large Window, Overlooks Frontyard |
|
| 3rd Br | 3.23x2.46 | Hardwood Floor, B/I Closet, Overlooks Backyard |
|
| Recreatio | 8.90x3.30 | Broadloom, Above Grade Window |
|
| Other | 3.75x3.47 |
| Bathroom | Pieces | Level | |
|---|---|---|---|
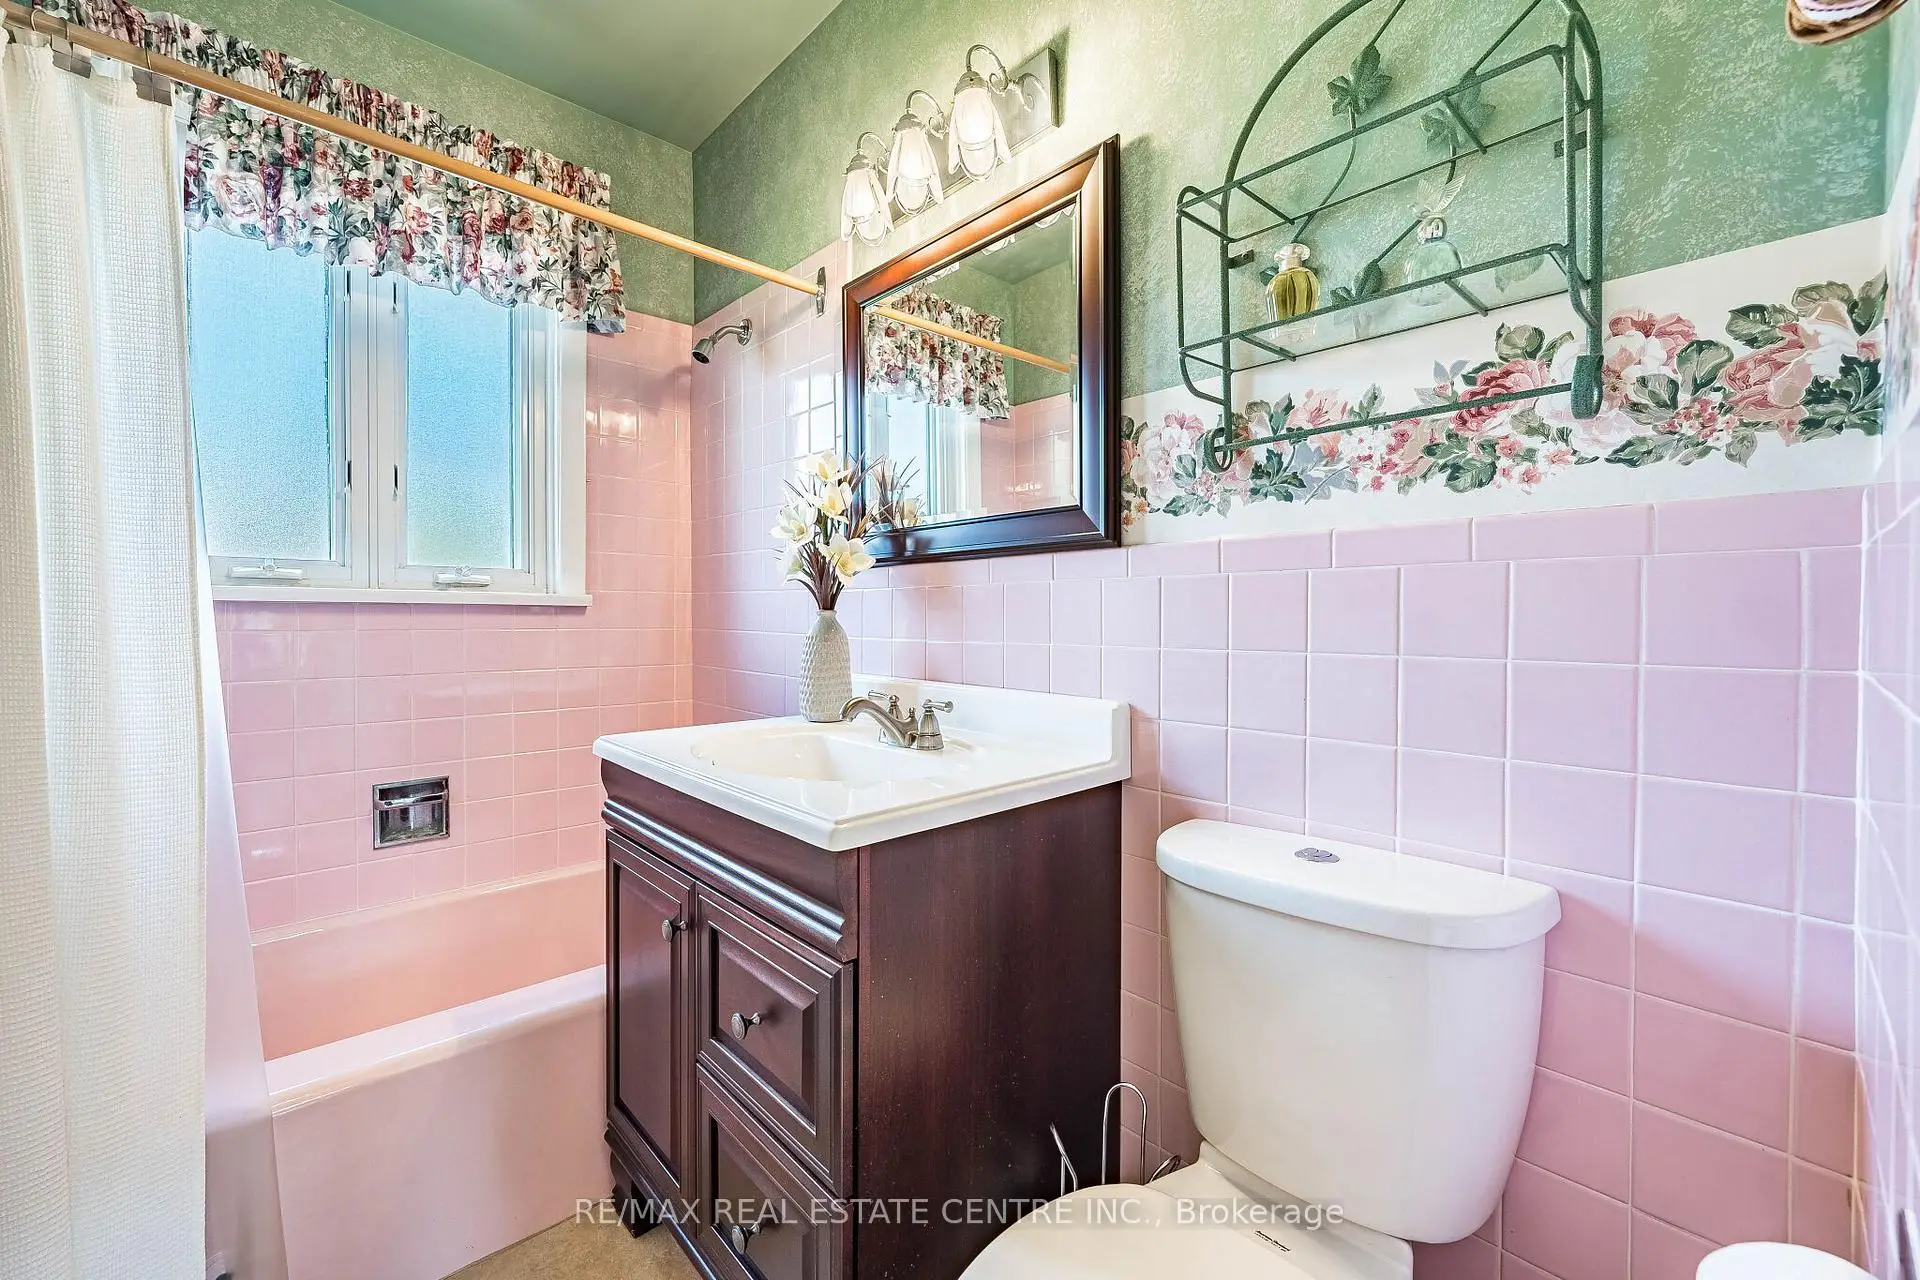
| 1xBath | 4 pcs | Main |
|
| 1xBath | 3 pcs | Lower |