Applewood, Mississauga, L4X 1W2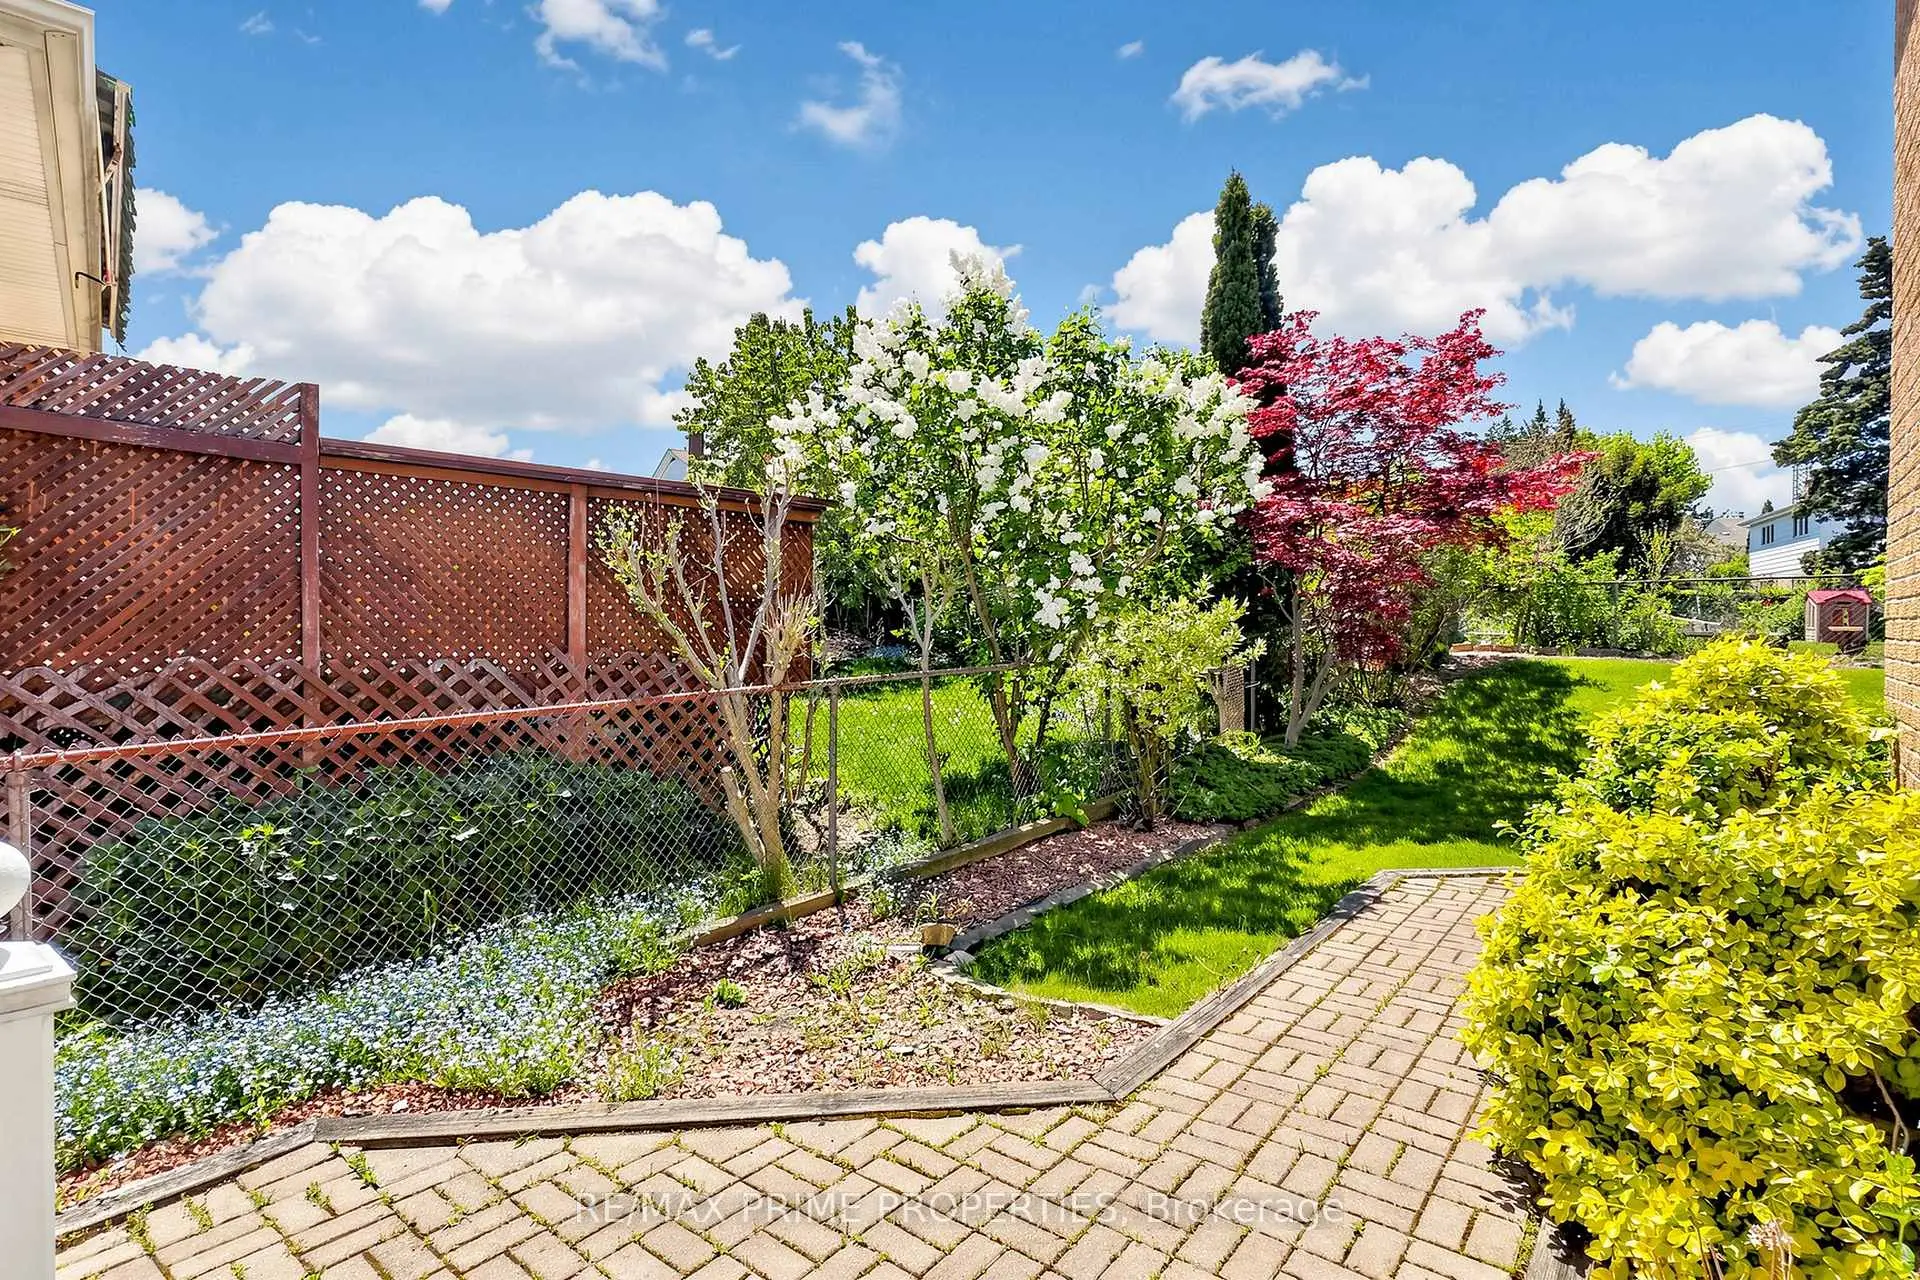

Description
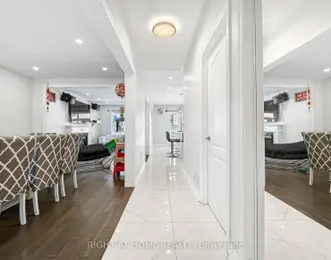
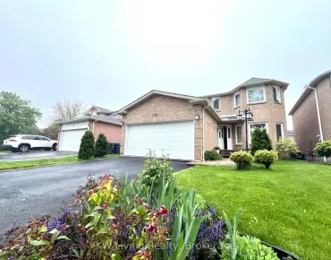
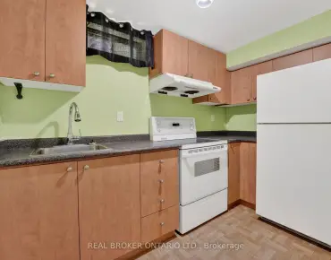
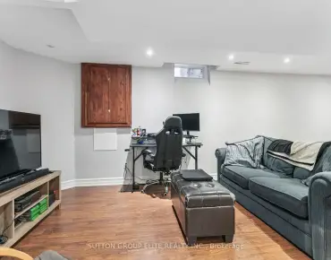
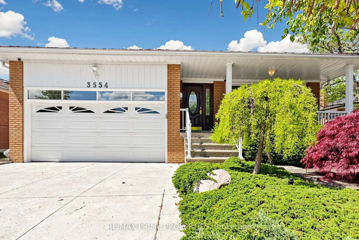
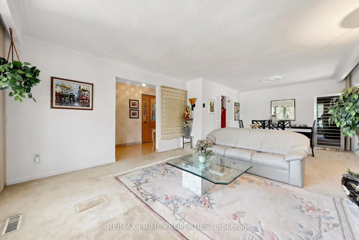
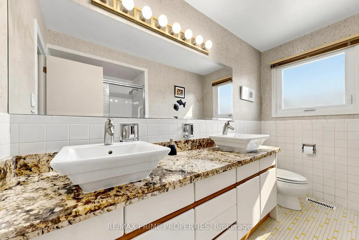
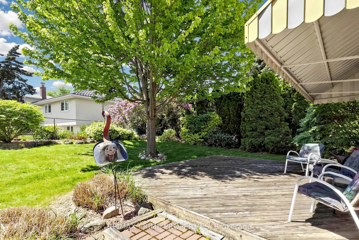
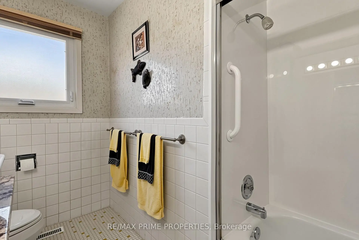
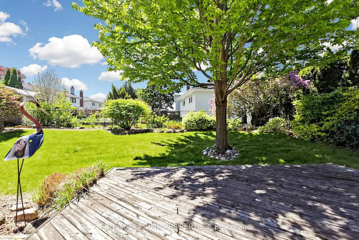
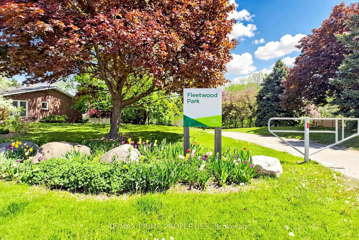
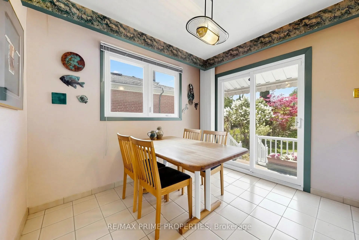
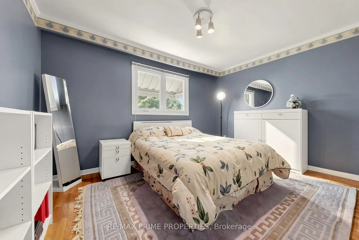
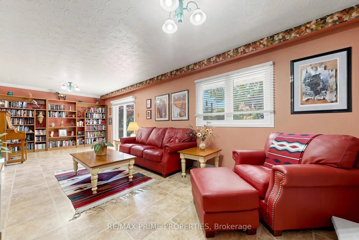
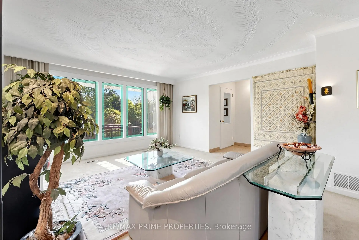
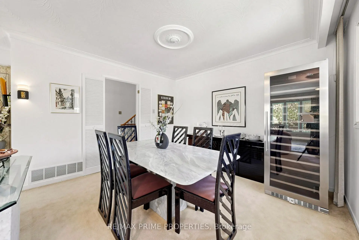
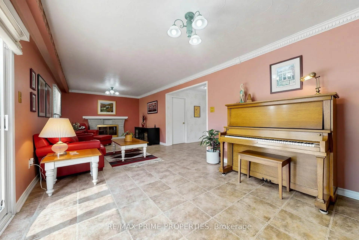
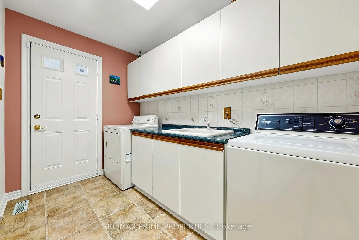
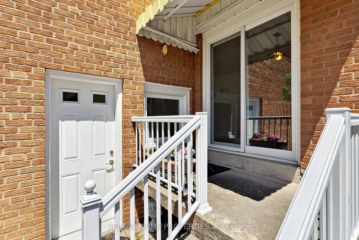
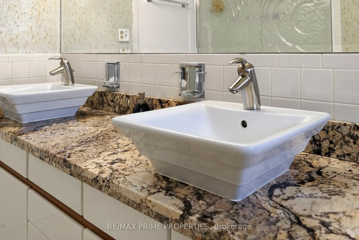
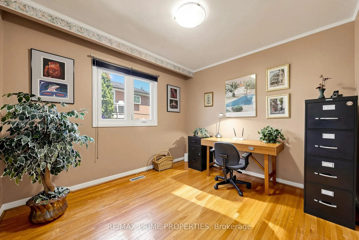
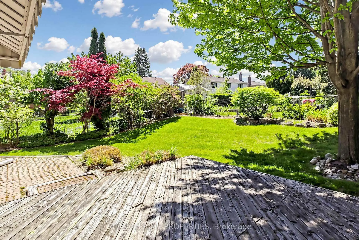
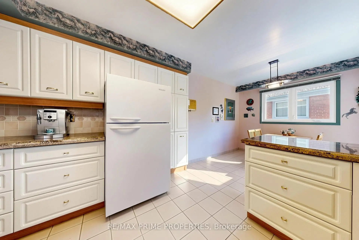
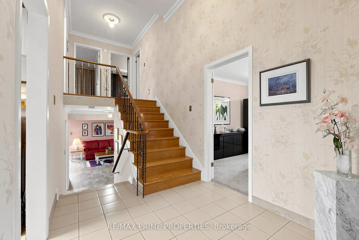
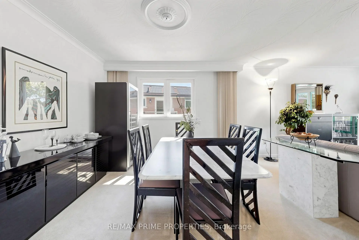
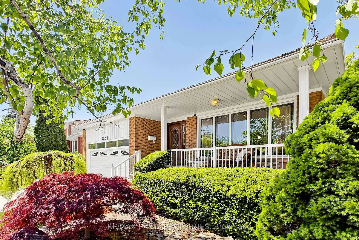
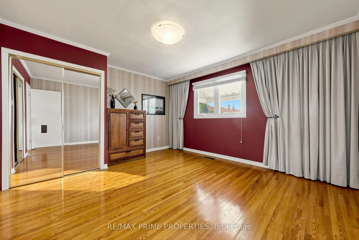
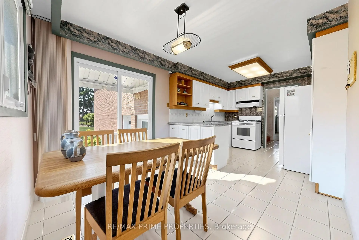
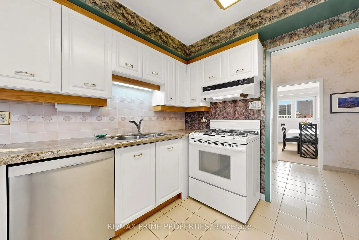
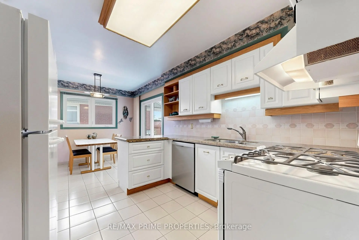
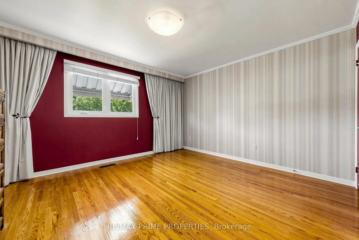
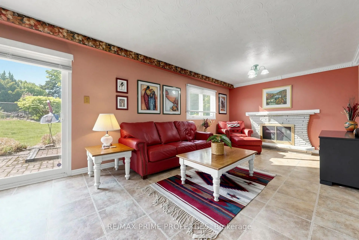
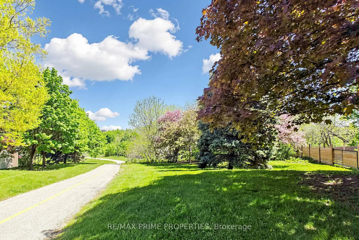
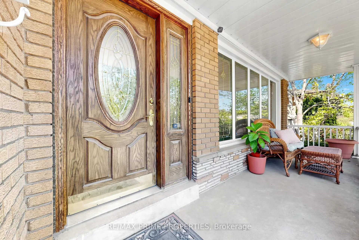
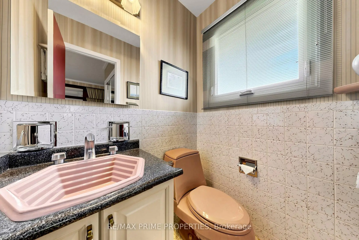
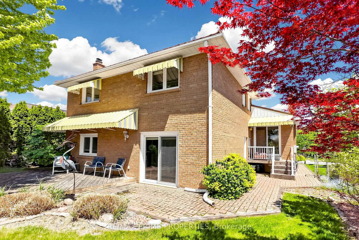
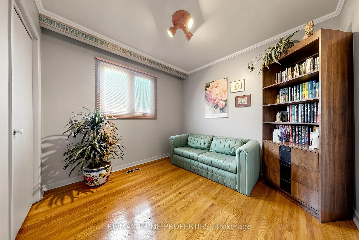
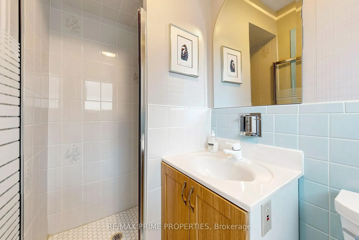
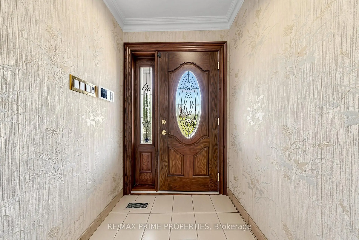
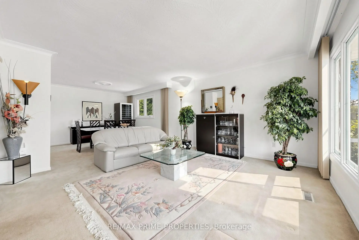
Location! Location! Location! Immaculate and meticulously maintained spacious 4-bedroom, 3-bath detached backsplit in a prime, family-friendly neighbourhood. Step outside your front door and enjoy the green space of Fleetwood Park! Thoughtful landscaping frames the property front and back, creating inviting outdoor spaces for relaxing and entertaining. Hardwood floor throughout (living/dining room - hardwood is under carpet). Multiple entrance points lend to opportunities for potential in law/nanny suite - side door entrance in to laundry/mud room, sliding doors off breakfast nook and off ground level family room. Kitchen features granite counter tops, pantry, breakfast nook and a walk out to back yard. Main bath has been updated with granite counters, new cabinets and glass shower doors. Roof (2004 shakes with 50 year warranty), furnace (2014) hwt (2014 - owned), updated windows and doors throughout. The spacious and bright basement holds great finishing potential featuring large windows, high ceilings and a cold cellar. Double car heated garage. A standout feature is the professionally installed, $60,000 heated driveway snow-melting system-enjoy effortless winters with no shovelling required. The home's exceptional location offers unmatched convenience: quick access to Highways 427, 401, 403, and the QEW; directly across from Fleetwood Park; and a short walk to Centennial Park. You're also moments from shopping, transit, trails, and everyday amenities.
Features
- Facing: West

- Bedrooms: 4

- Bathrooms: 3

- Garages: 2

- Kitchens: 1

Details
- Lot size: 62.04 x 120.34 Feet

- Space: 2000-2500

- Tax: $ 7516.00

- W13160428

- Listing contracted with: RE/MAX PRIME PROPERTIES
| Room | Size(M) | Description | |
|---|---|---|---|
| Dining Rm | 7.81x4.31 | Combined w/Living, Hardwood Floor, Picture Window |
|
| Living Rm | 7.81x4.31 | Combined w/Dining, Hardwood Floor, Stained Glass |
|
| Kitchen | 3.11x3.05 | Granite Counters, Pantry, Backsplash |
|
| Breakfast | 2.44x3.05 | Ceramic Floor, Walk-Out, Overlooks Backyard |
|
| Primary B | 3.92x4.31 | 2 Pc Ensuite, Hardwood Floor, Double Closet |
|
| 2nd Br | 4.10x3.19 | Hardwood Floor, Closet, Large Window |
|
| 3rd Br | 2.99x2.92 | Hardwood Floor, Closet, Large Window |
|
| 4th Br | 2.96x3.24 | Hardwood Floor, Large Window |
|
| Laundry | 3.13x1.89 | 3 Pc Bath, Side Door |
|
| Family Rm | 8.11x3.52 | Gas Fireplace, Hardwood Floor, Walk-Out |
| Bathroom | Pieces | Level | |
|---|---|---|---|
| 1xBath | 5 pcs | Second |
|
| 1xBath | 2 pcs | Second |
|
| 1xBath | 3 pcs | Ground |