Meadowvale Village, Mississauga, L5N 7L1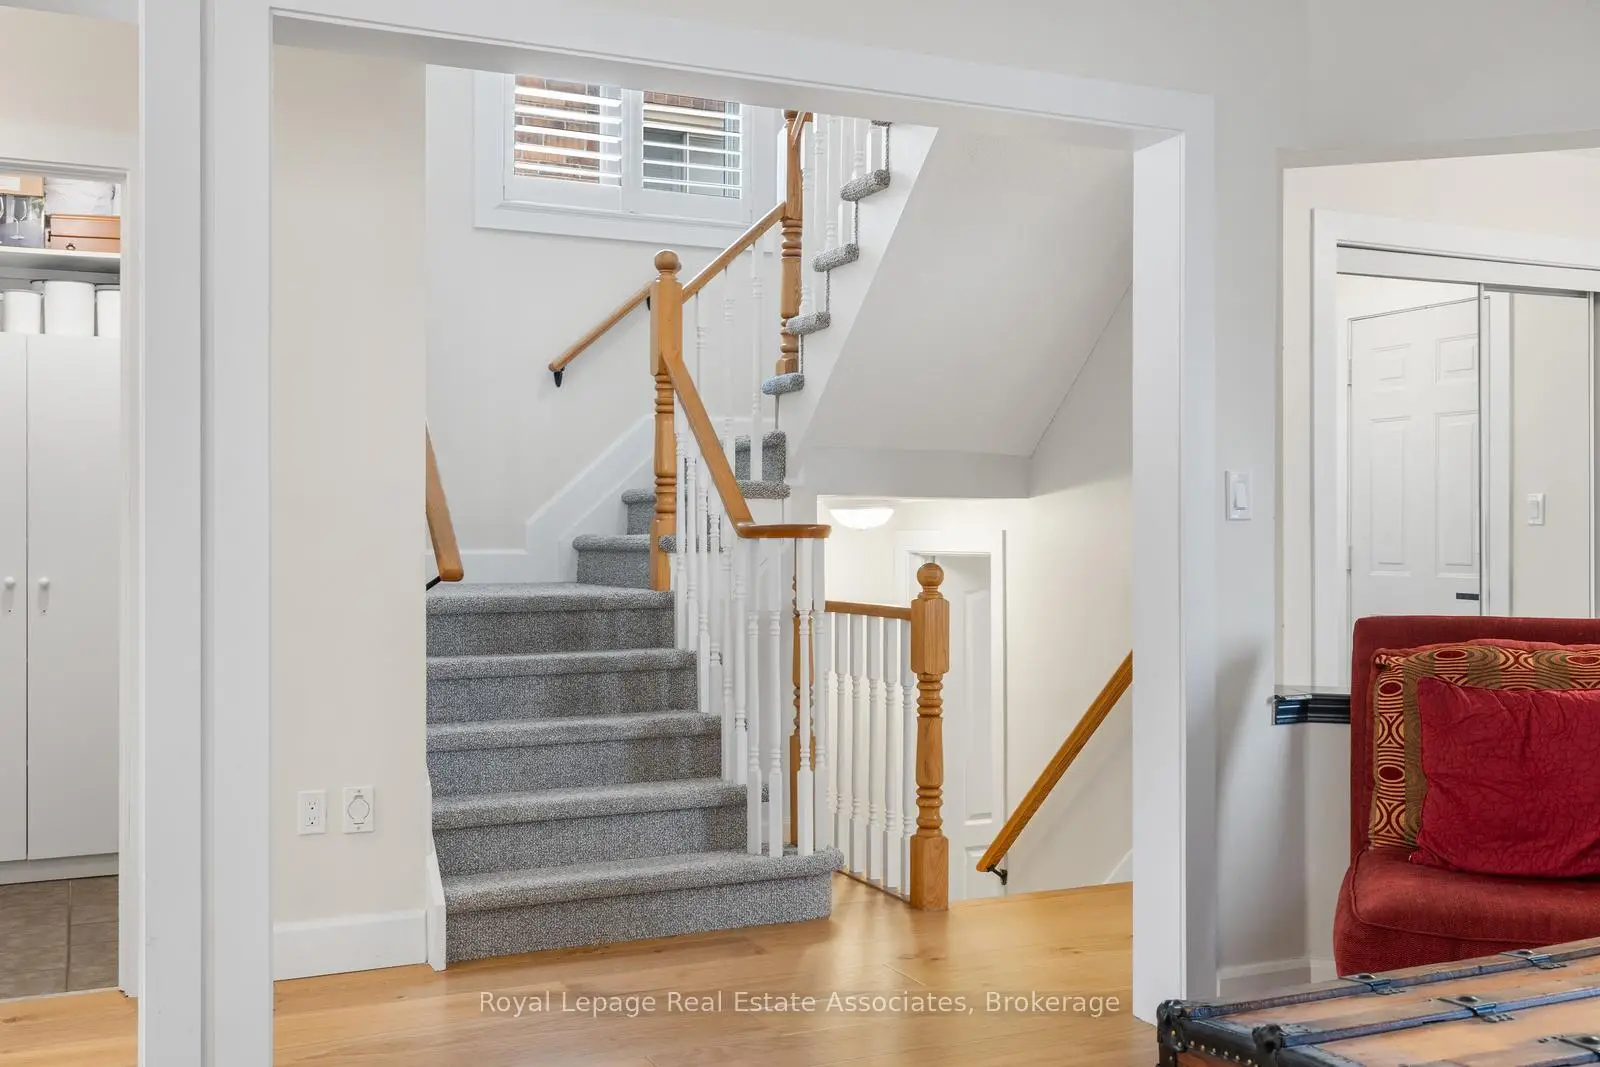

Description
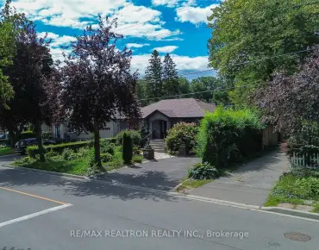
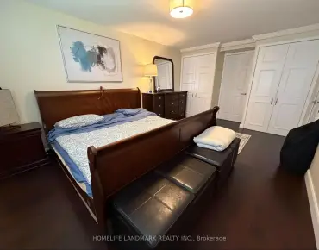
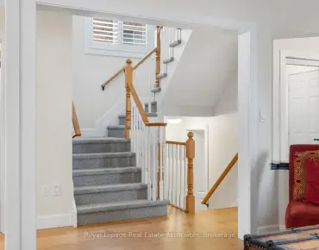
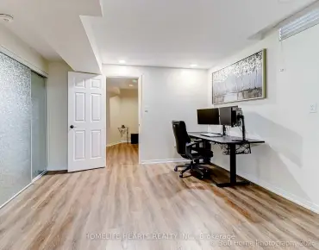
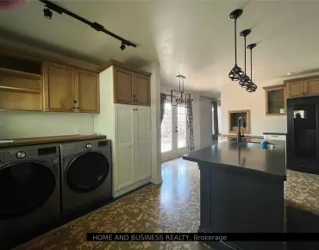
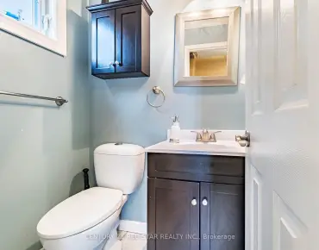
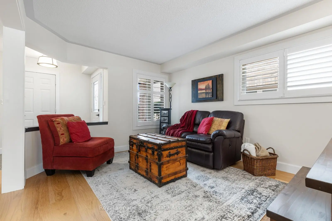
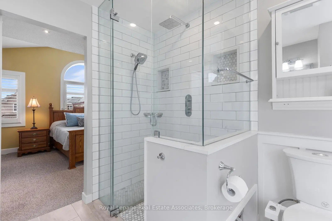
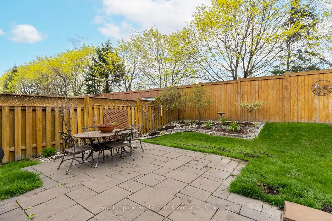
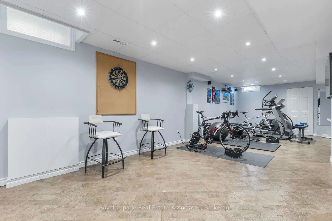
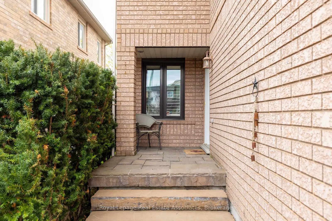
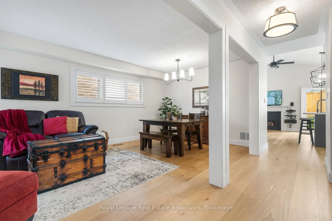
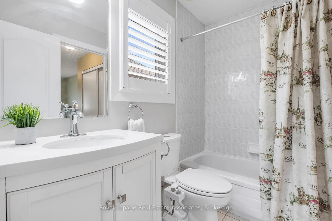
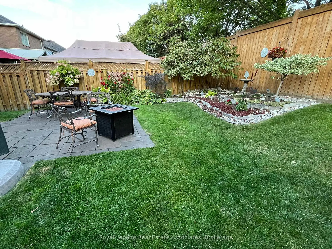
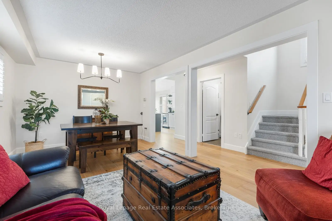
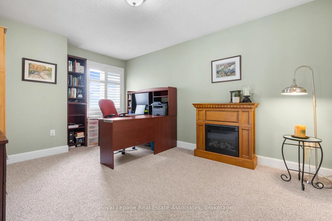
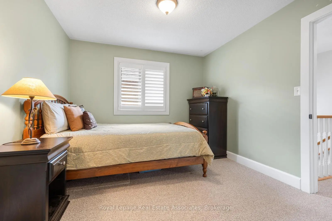
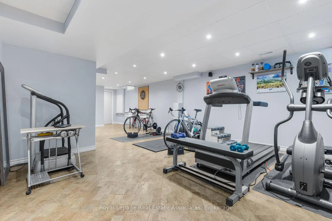
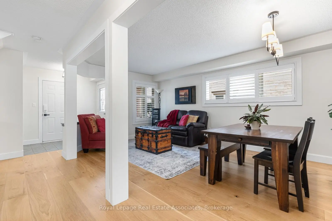
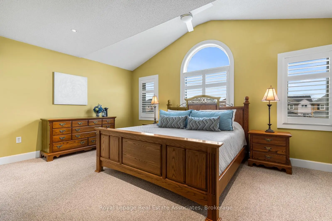
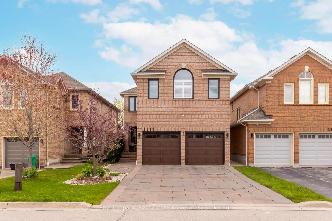
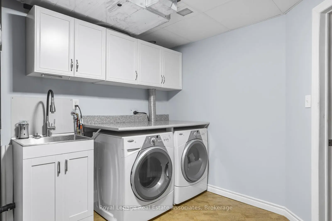
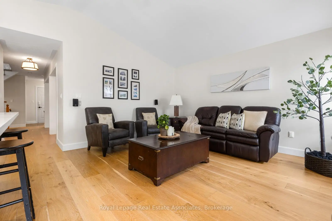
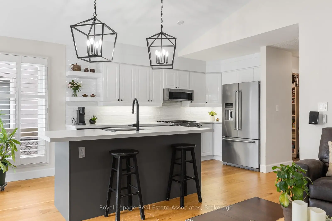
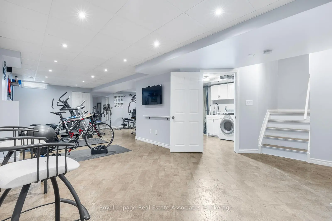
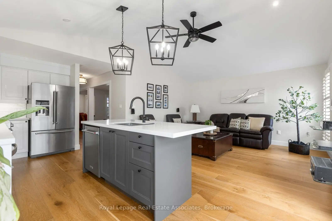
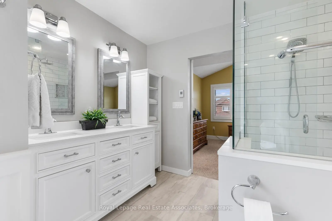
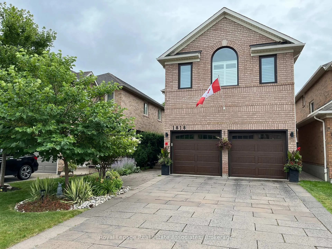
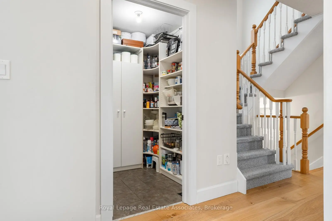
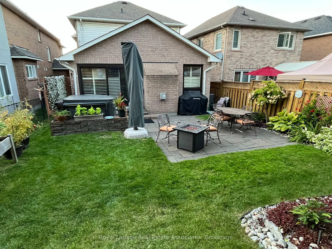
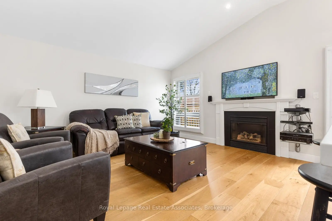
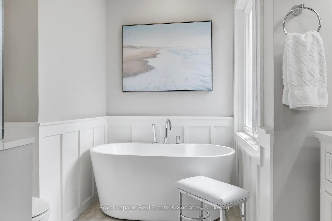
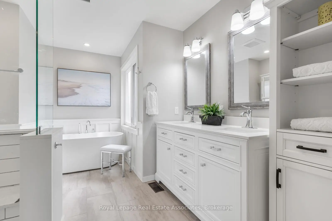
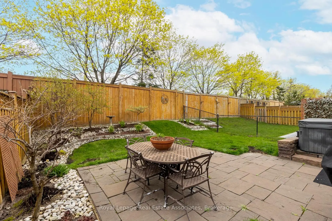
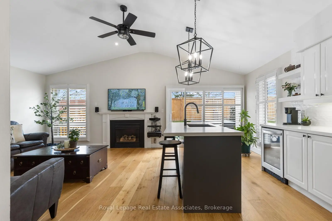
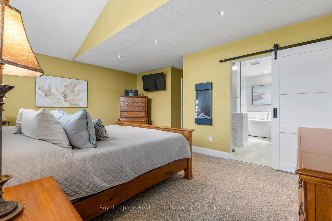
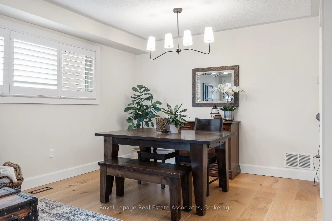
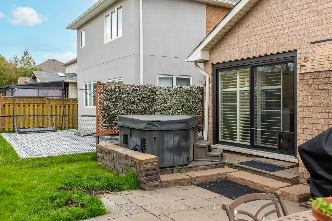
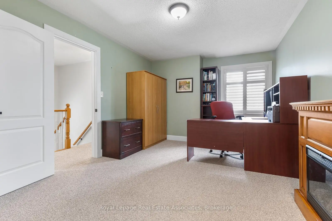
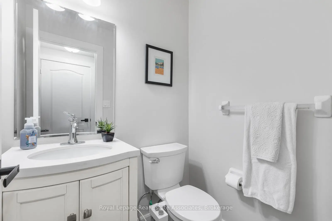
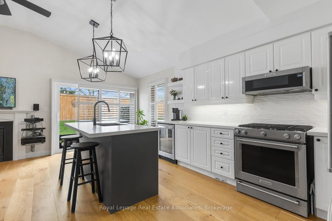
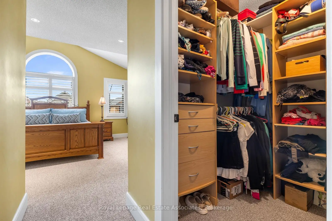
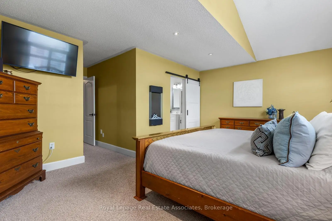
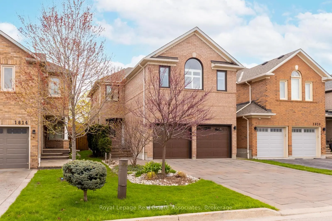
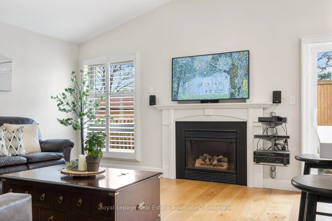
This beautifully renovated 3 bedroom family home is nestled in the highly sought-after Meadowvale Village neighbourhood, where thoughtful upgrades and timeless design come together to create a warm and inviting living space. Meticulously maintained by the original owners. From the moment you step inside, you'll appreciate the wide plank 8" hardwood floors that span the main level, adding both elegance and durability. The renovated kitchen, features modern finishes and a functional layout, complete with a convenient walkout to the lovely landscaped backyard with no rear neighbours, perfect for outdoor entertaining or quiet relaxation. The adjoining kitchen and family room are enhanced by soaring vaulted ceilings, creating an airy, open feel, while the cozy gas fireplace in the family room offers the perfect place to unwind. A combined living and dining area provides an ideal setting for hosting, and a separate main floor pantry adds valuable storage and convenience. The spacious primary bedroom retreat impresses with vaulted ceilings and a magazine worthy 5-piece ensuite, complete with a double sink vanity, a glass shower, and luxurious freestanding tub. The second and third bedrooms are generously sized and share a well appointed Jack and Jill 4 piece bathroom. The finished basement extends your living space with a bright recreation room featuring pot lights and comfortable cork flooring, ideal for a home gym, movie nights, or play area. Additional highlights include a large cold cellar, a dedicated laundry room, and a separate storage room. Walking distance to highly rated French schools. Steps to parks, trails & conservation. Close to urban amenities & easy access to major highways. Direct garage access and double car drive that accommodates 4 cars. Upstairs carpeting'23, owned furnace, A/C, & Hot Water Tank'23, main floor hardwood, kitchen & appliances'22, windows'20, Attic Insulation (blown insulation)'19, ensuite bath'19, garage doors insulated metal panels'19.
Features
- Facing: South

- Bedrooms: 3

- Bathrooms: 3

- Garages: 2

- Kitchens: 1

Details
- Lot size: 31.99 x 110.01 Feet

- Space: 1500-2000

- Tax: $ 6865.00

- W13078322

- Listing contracted with: Royal Lepage Real Estate Associates
| Room | Size(M) | Description | |
|---|---|---|---|
| Living Rm | 5.61x3.36 | Hardwood Floor, California Shutters, Combined w/Dining |
|
| Dining Rm | 5.61x3.36 | Hardwood Floor, California Shutters, Combined w/Living |
|
| Kitchen | 5.98x2.48 | W/O To Yard, Centre Island, Quartz Counter |
|
| Family Rm | 4.51x4.22 | Hardwood Floor, Gas Fireplace, Vaulted Ceiling(s) |
|
| Primary B | 6.40x5.67 | Broadloom, 5 Pc Ensuite, Vaulted Ceiling(s) |
|
| 2nd Br | 4.43x3.34 | Broadloom, Semi Ensuite, Large Closet |
|
| 3rd Br | 3.33x3.11 | Broadloom, Semi Ensuite, Large Closet |
|
| Recreatio | 9.85x6.56 | Cork Floor, Pot Lights, L-Shaped Rm |
|
| Laundry | 3.38x3.21 | Cork Floor, Laundry Sink, B/I Shelves |
|
| Utility R | 3.68x2.44 | Cork Floor |
| Bathroom | Pieces | Level | |
|---|---|---|---|
| 1xBath | 5 pcs | Second |
|
| 1xBath | 4 pcs | Second |
|
| 1xBath | 2 pcs | In Betwe |