Meadowvale, Mississauga, L5N 4X3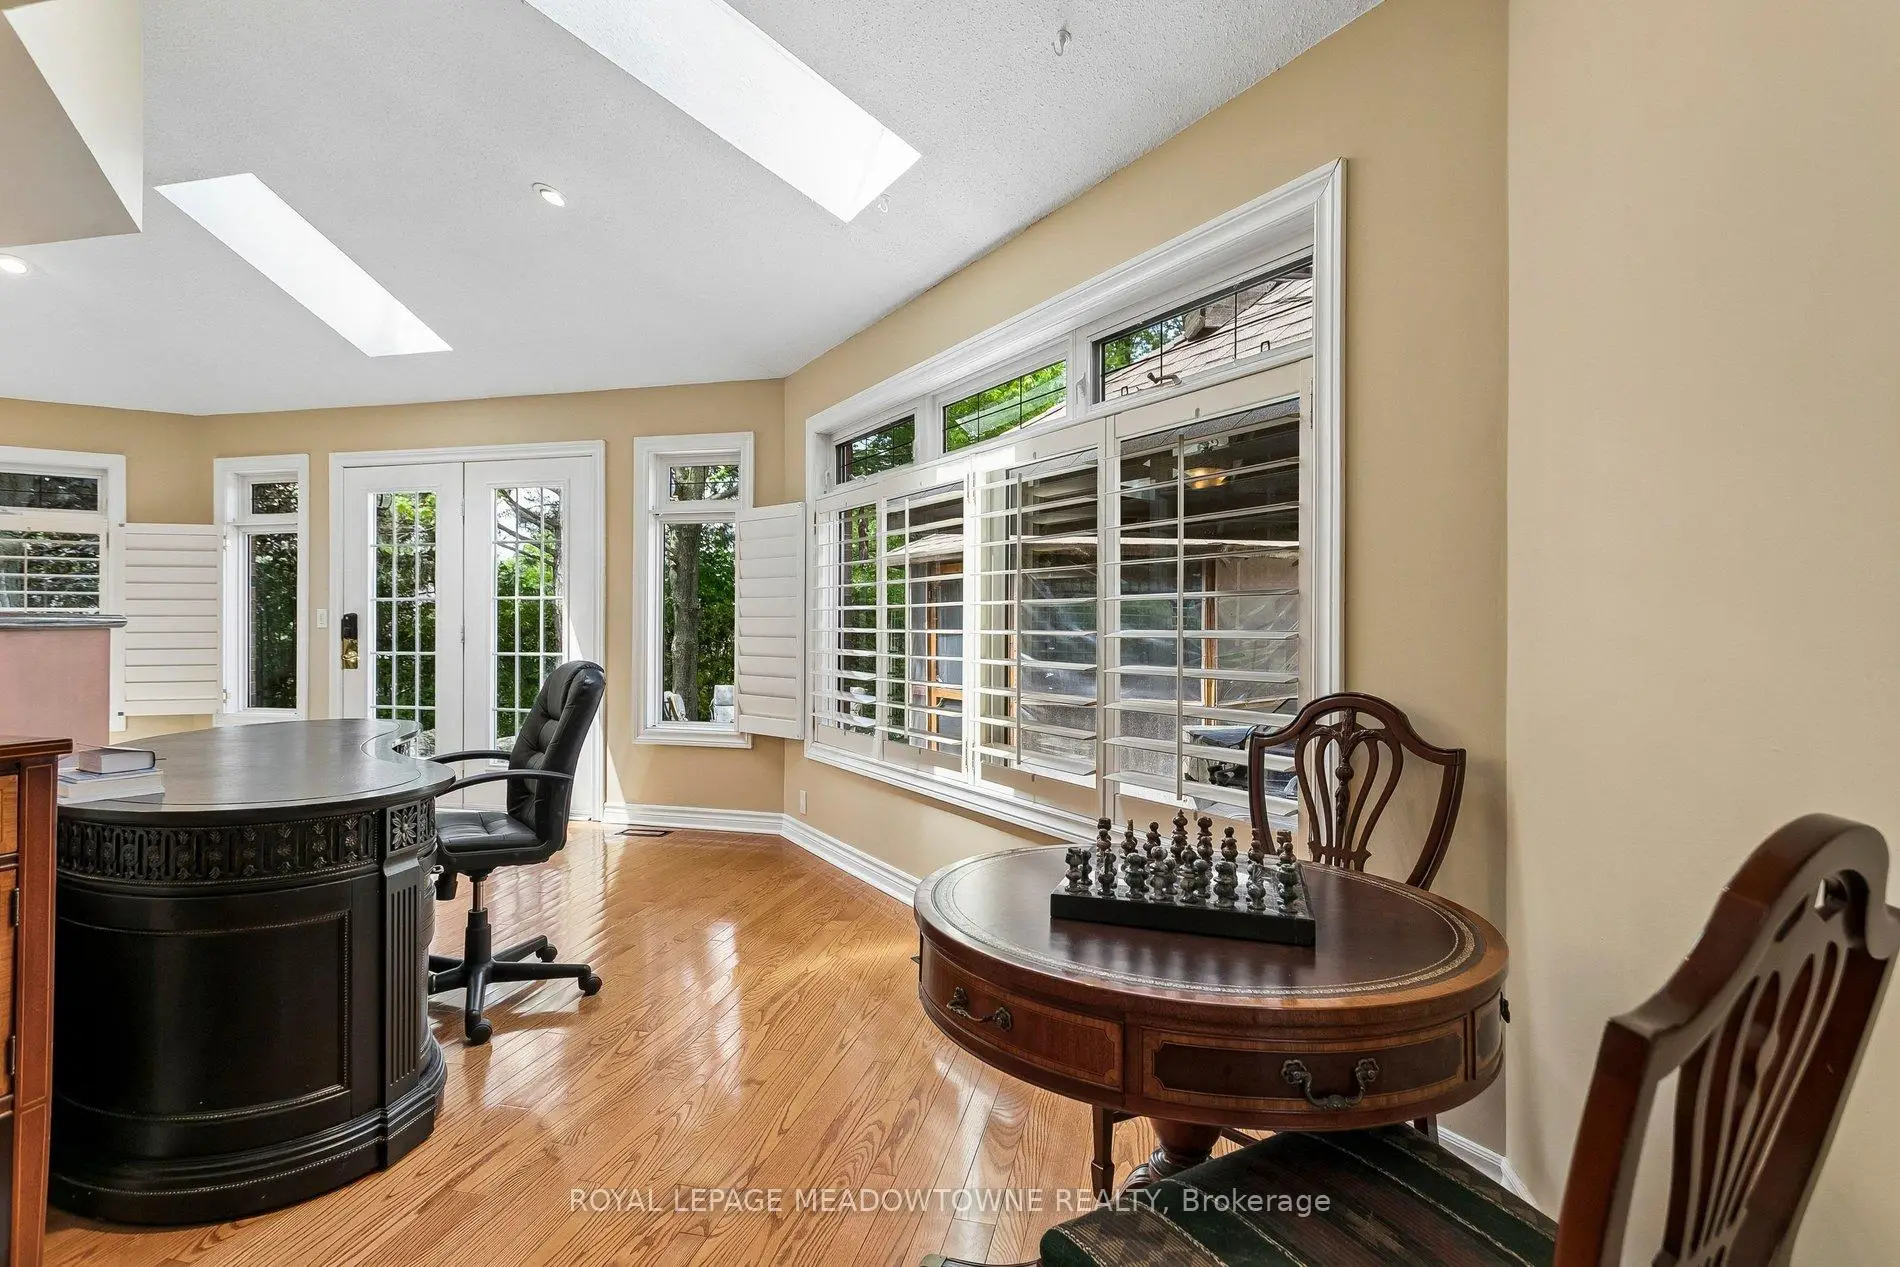

Description
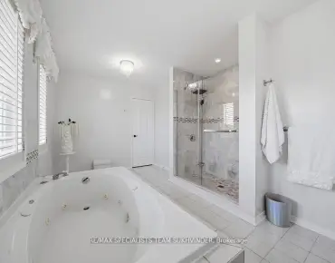
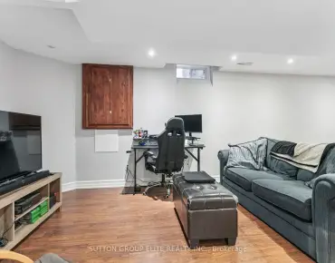
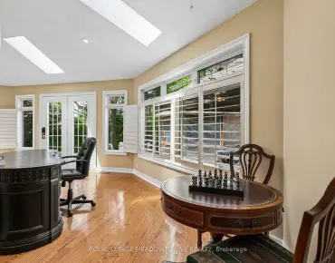
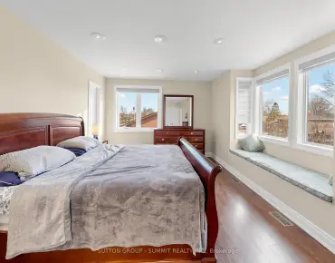
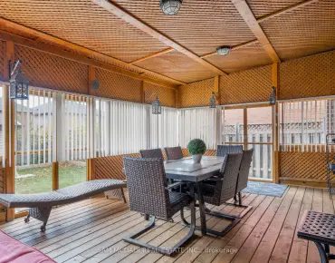
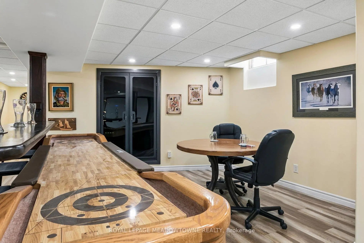
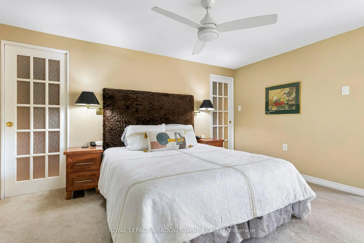
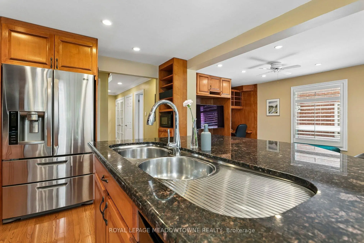
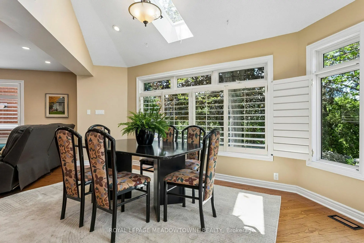
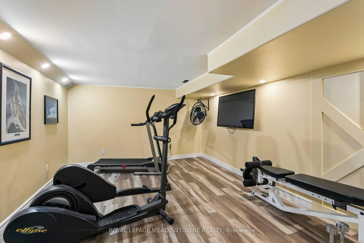
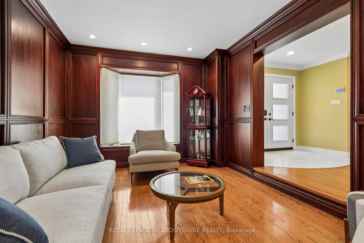
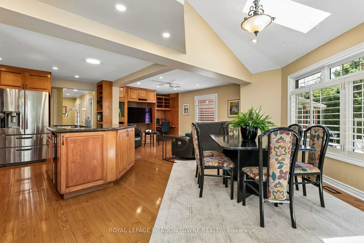
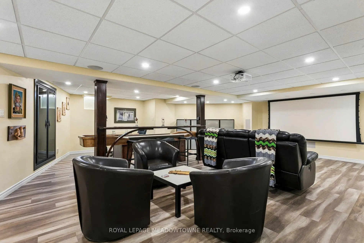
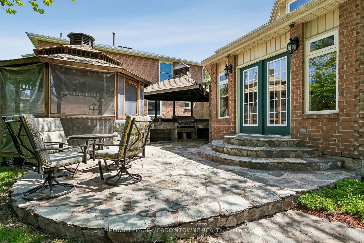
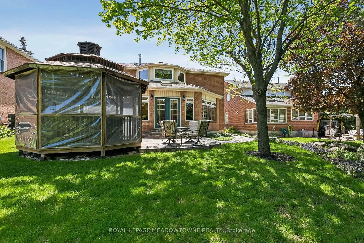
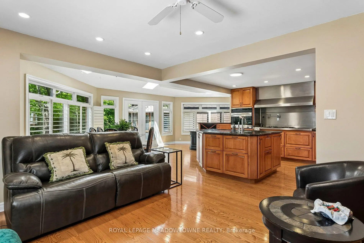
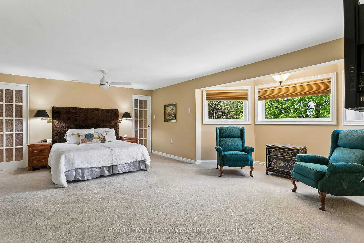
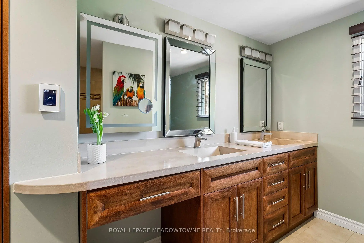
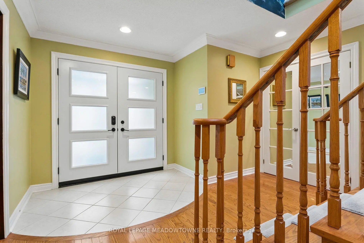
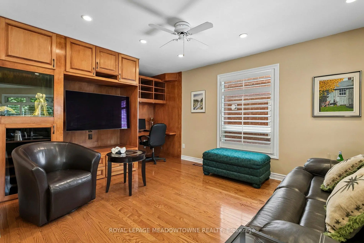
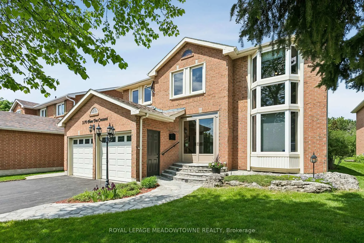
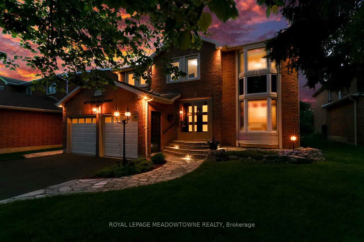
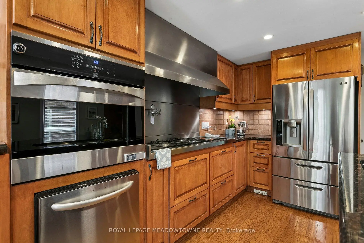
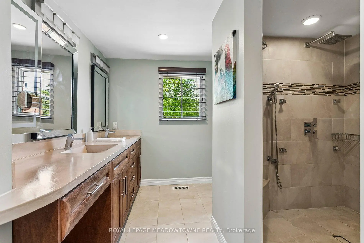
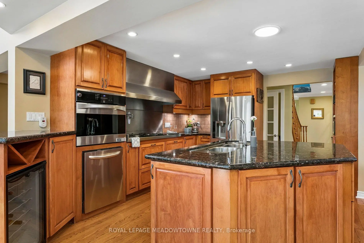
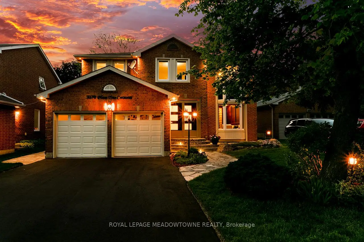
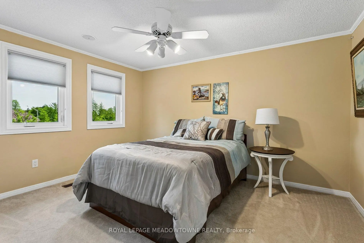
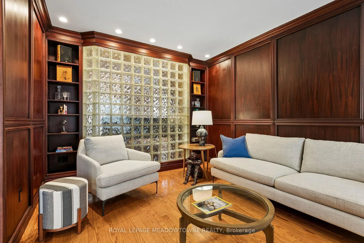
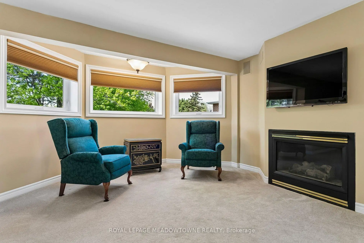
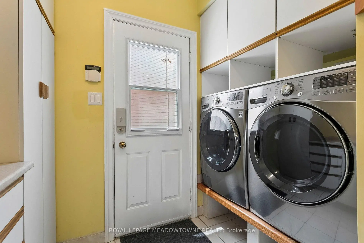
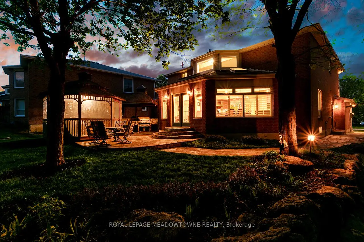
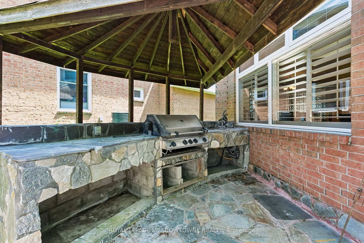
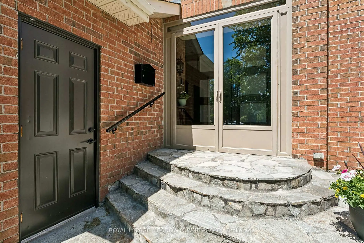
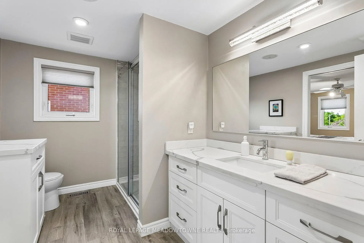
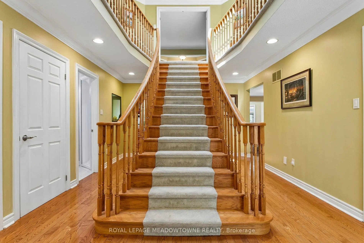
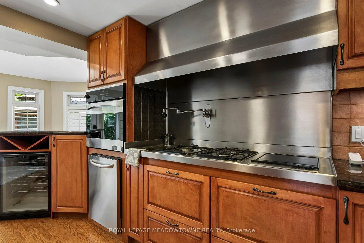
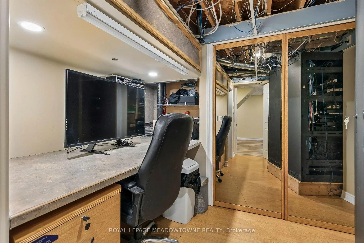
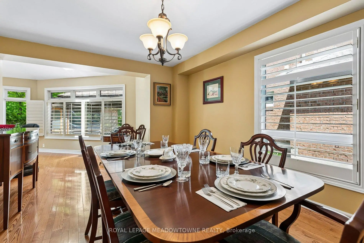
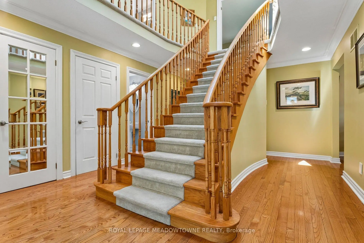
Fully automated smart home (3016SF) on premium pie lot backing onto a quiet parkette. Secure network integrates lighting, climate, sprinklers & keyless smart locks with whole-home audio to 10 rooms. Main floor features mahogany millwork walls in the living room, chef's kitchen (5FT range, wine fridge) & motorized blinds. 4 beds, 3.5 baths, the primary bedroom has gas fireplace & timed heated floors. Backyard oasis boasts a multi-entrance quartz path, cedar privacy hedge, 6 curated perennial gardens & back deck. Enjoy year-round entertaining in the 12' screened cedar gazebo with gas fire pit & vinyl windows, or the covered outdoor slate kitchen with a 5-burner Napoleon gas BBQ & sink. Finished theatre basement (105" screen, 7.1 audio), gym, electric FP. Owned tankless HWT (22), AC (21), new paved driveway.
Features
- Facing: North

- Bedrooms: 4

- Bathrooms: 4

- Garages: 2

- Kitchens: 1

Details
- Lot size: 55.82 x 133.97 Feet

- Space: 3000-3500

- Tax: $ 7991.78

- W13172326

- Listing contracted with: ROYAL LEPAGE MEADOWTOWNE REALTY
| Room | Size(M) | Description | |
|---|---|---|---|
| Kitchen | 7.50x3.85 | Hardwood Floor, B/I Fish Tank |
|
| Breakfast | 7.50x7.55 | Combined w/Kitchen, Centre Island, Eat-in Kitchen |
|
| Family Rm | 5.20x3.60 | Open Concept, Hardwood Floor, Glass Block Window |
|
| Dining Rm | 8.50x3.70 | Open Concept, Hardwood Floor, Window |
|
| Living Rm | 4.60x3.30 | Sunken Rm, Hardwood Floor, Bay Window |
|
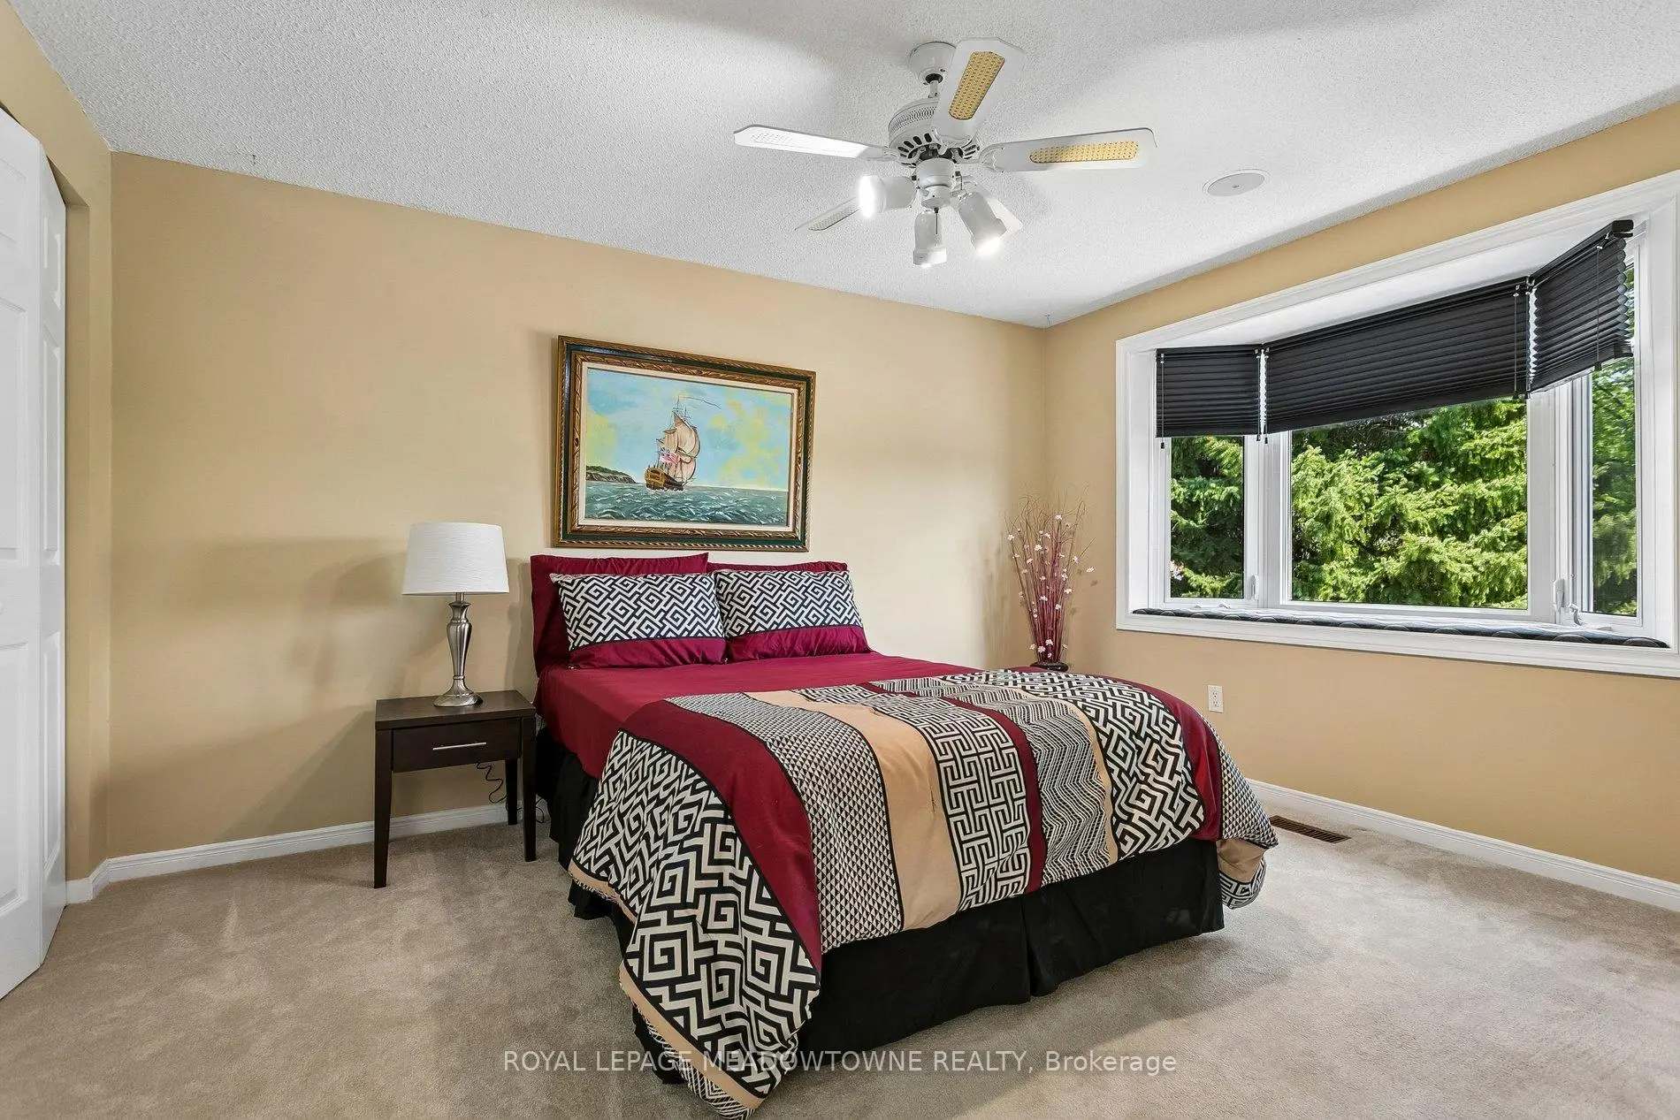
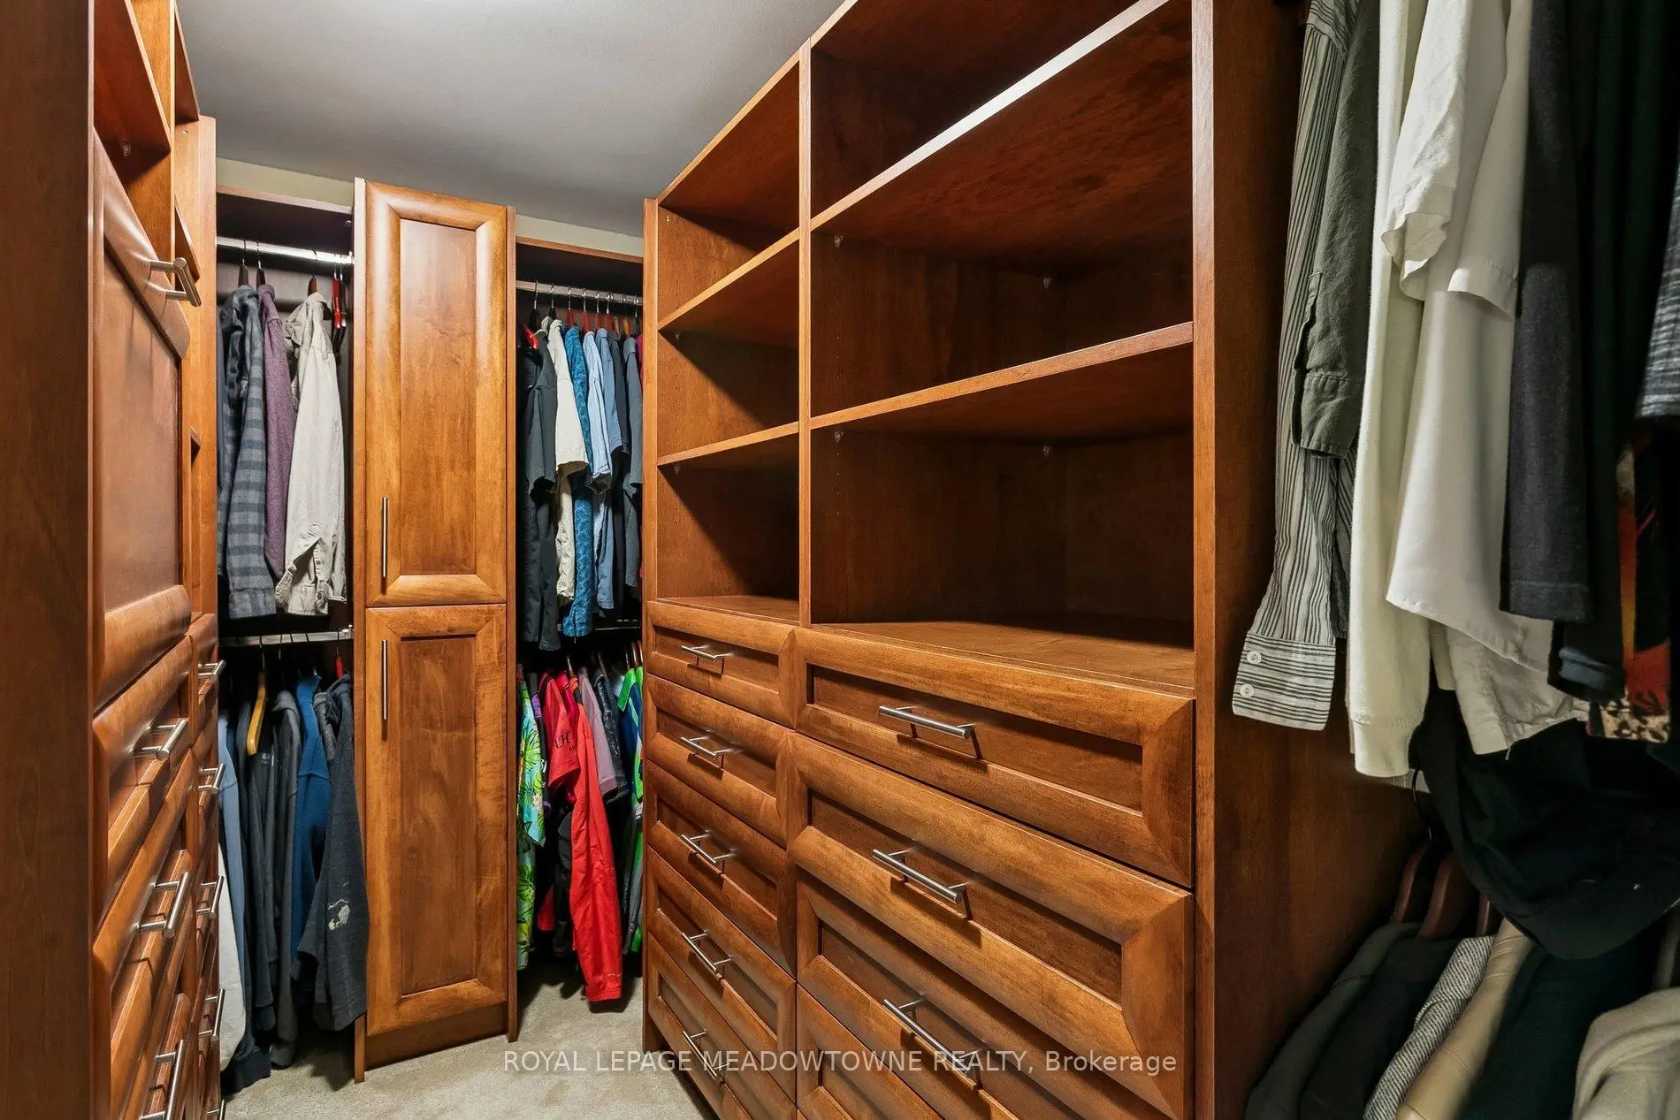
| Primary B | 6.20x5.00 | Walk-In Closet(s), Scarlet OHara Stairs, 5 Pc Ensuite |
|
| 2nd Br | 4.00x3.20 | Closet, Broadloom, 3 Pc Ensuite |
|
| 3rd Br | 4.00x3.90 | Closet, Broadloom, Bay Window |
|
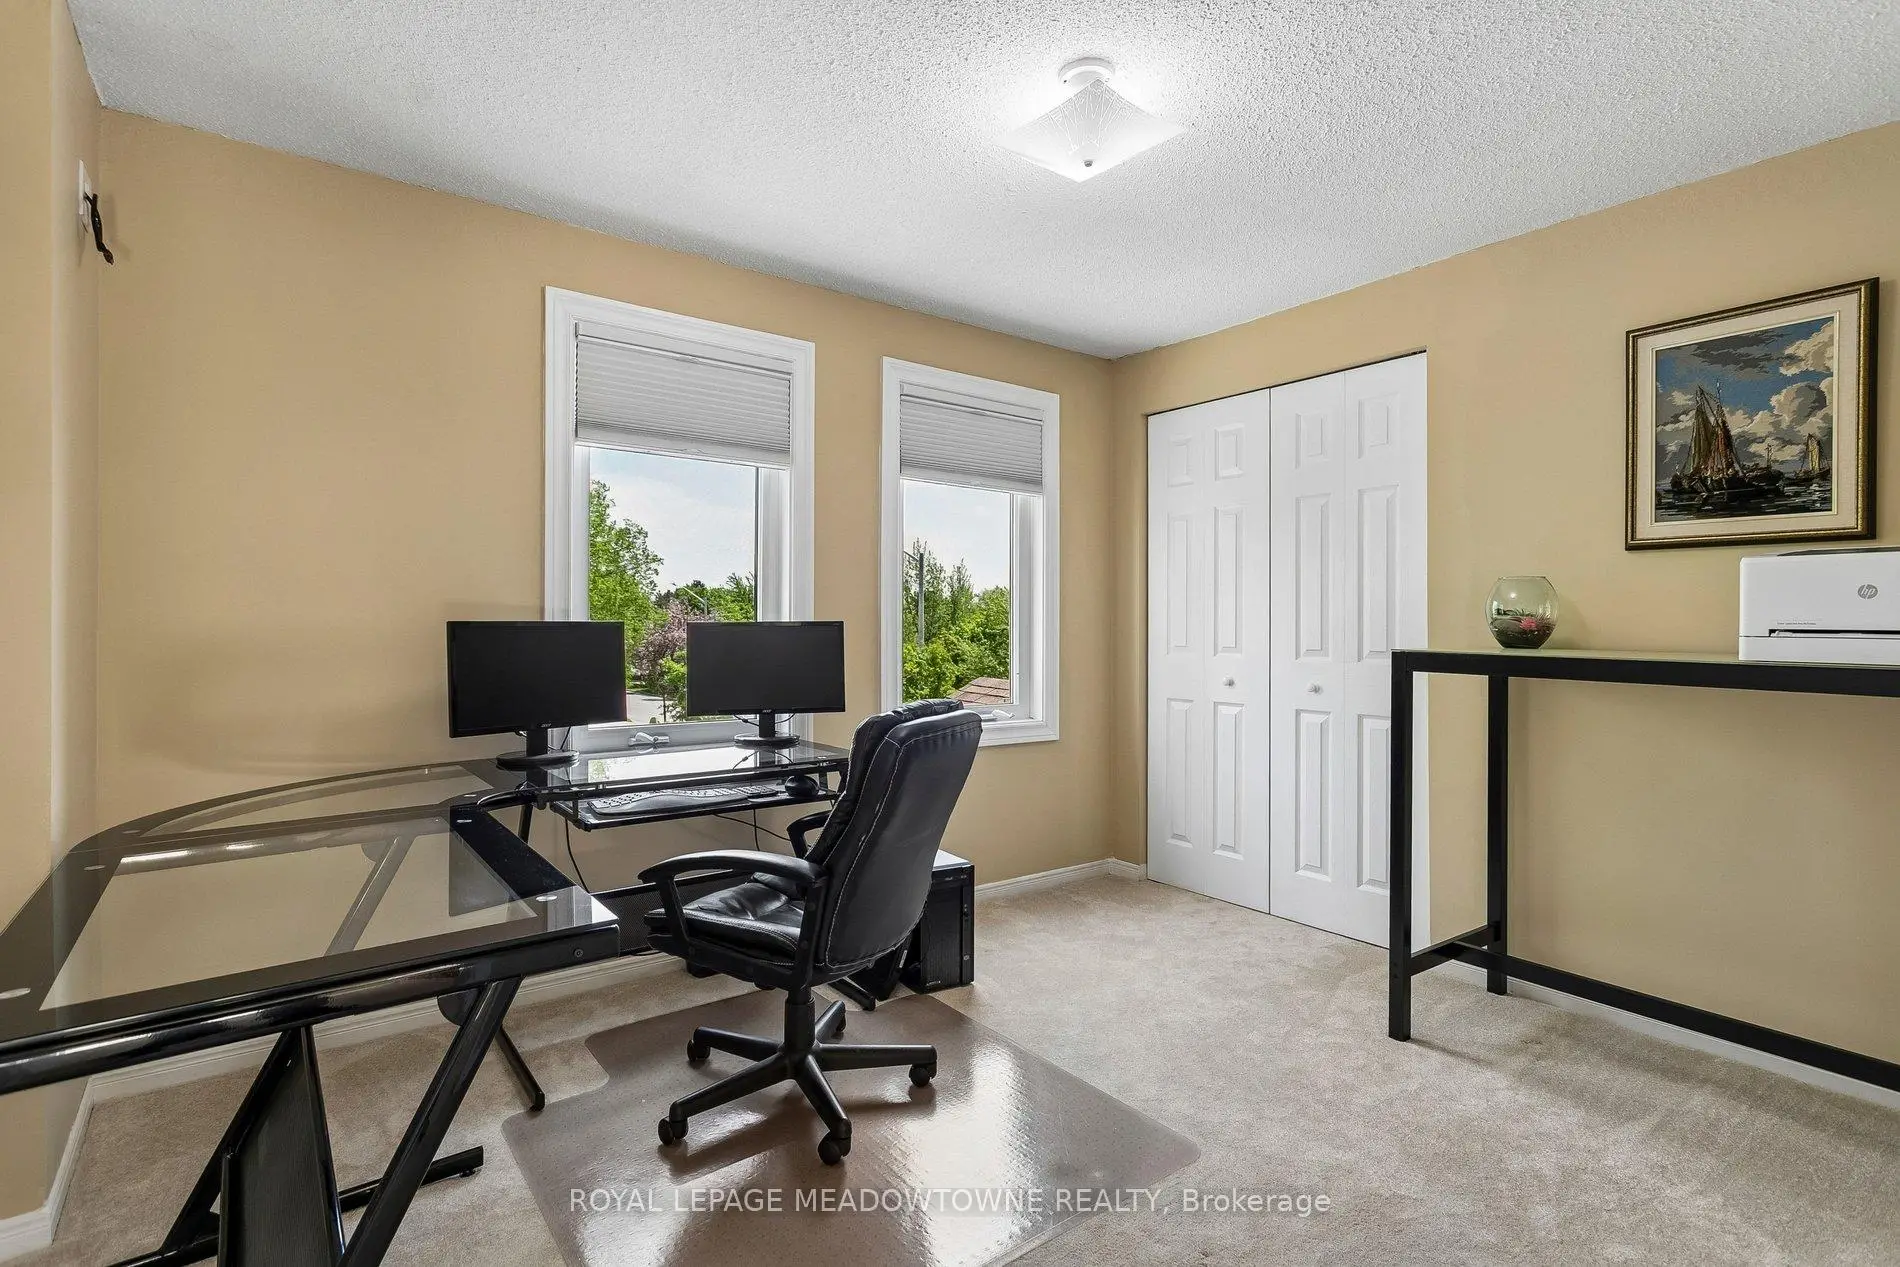
| 4th Br | 3.50x3.00 | Closet, Broadloom, Window |
|
| Recreatio | 7.50x7.20 | Fireplace, Vinyl Floor, Wet Bar |
|
| Exercise | 6.50x3.40 | Vinyl Floor, 3 Pc Ensuite |
| Bathroom | Pieces | Level | |
|---|---|---|---|
| 1xBath | 5 pcs | Second |
|
| 1xBath | 3 pcs | Second |
|
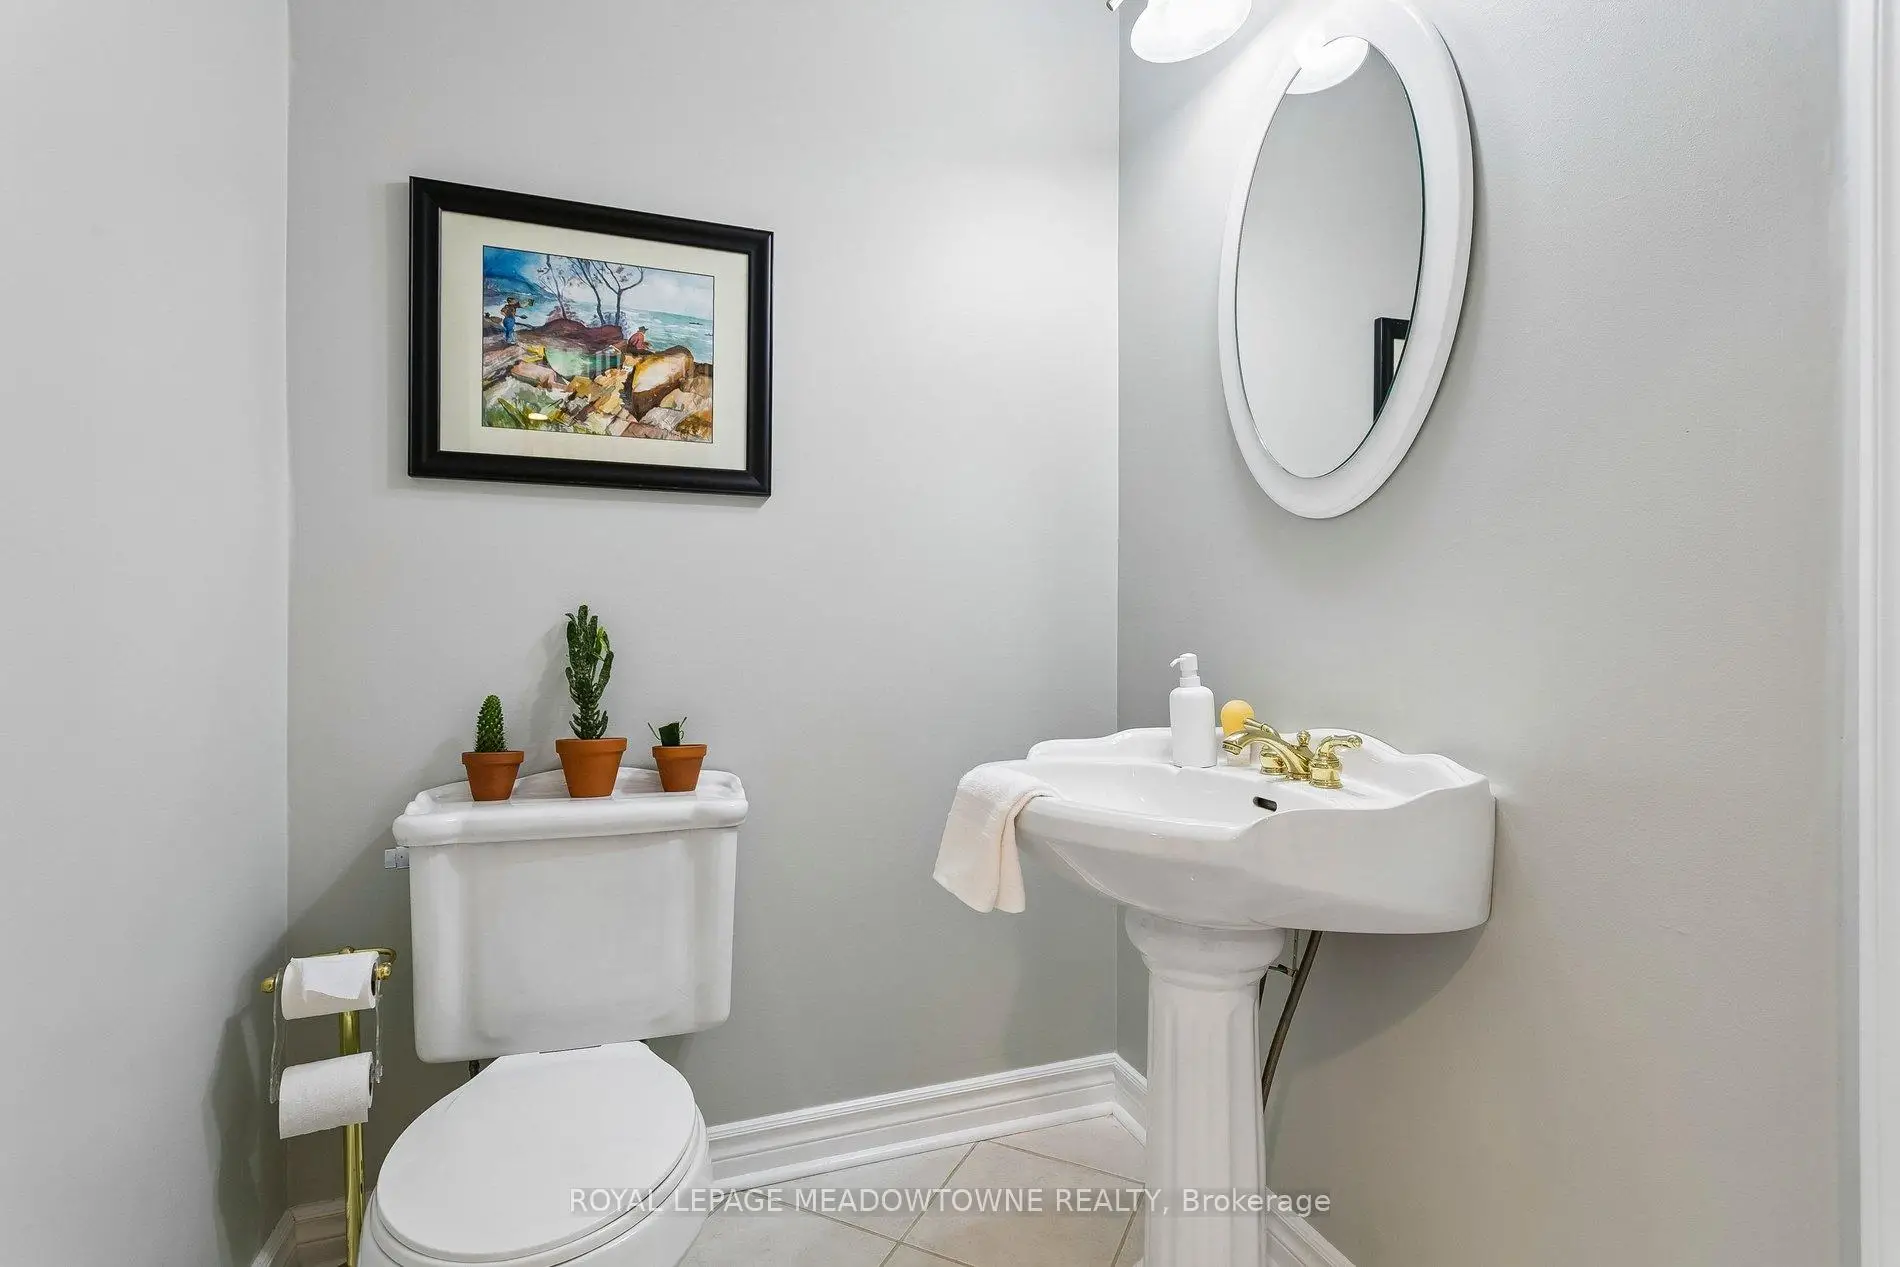
| 1xBath | 2 pcs | Main |
|
| 1xBath | 3 pcs | Basement |