Lisgar, Mississauga, L5N 6B4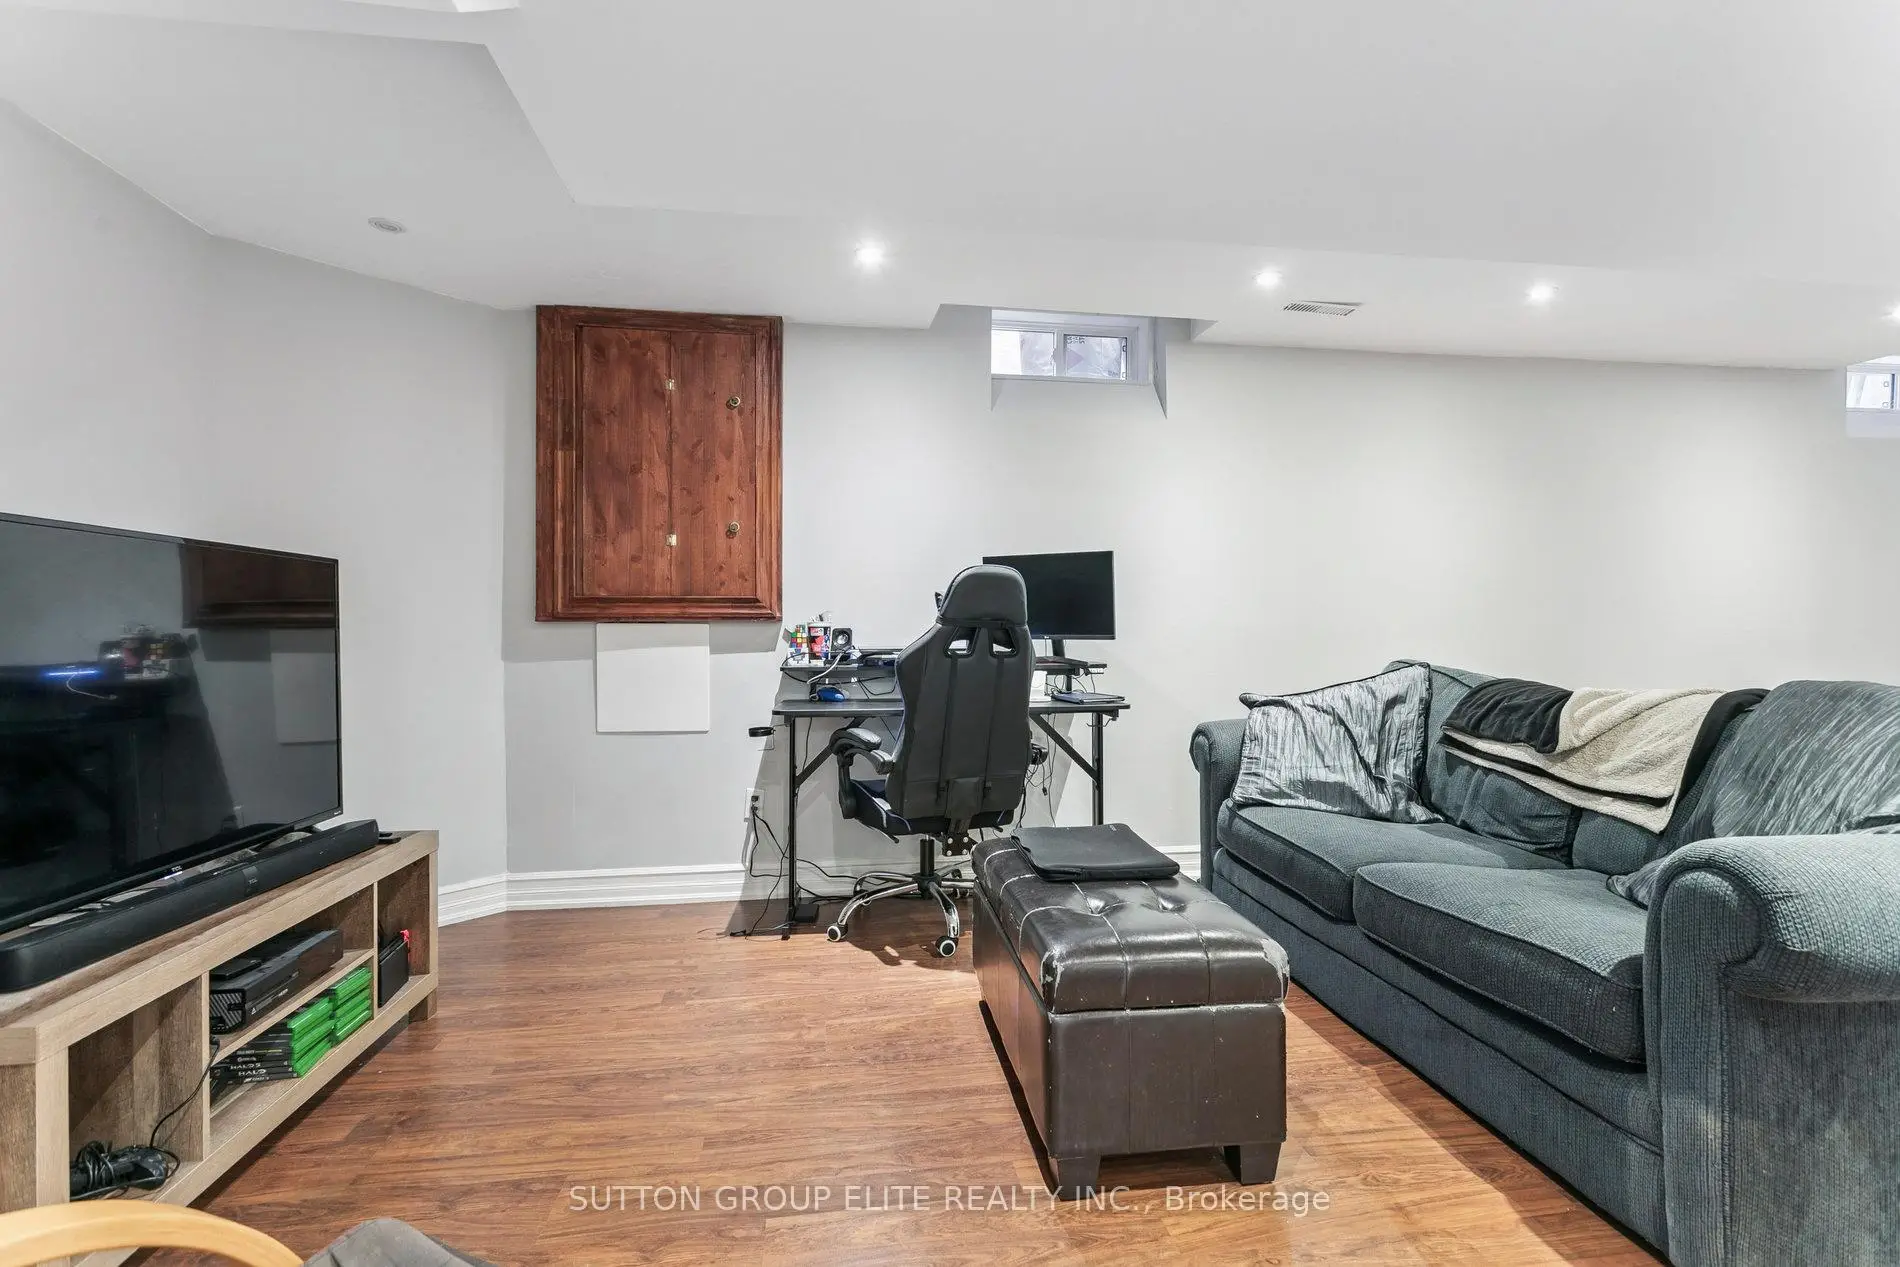

Description
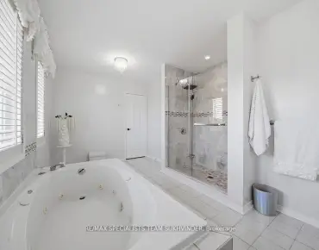
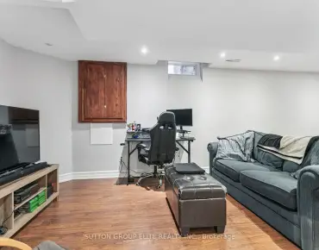
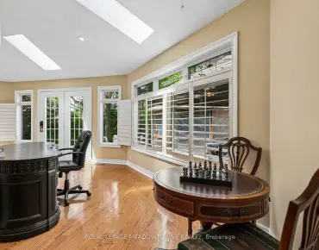
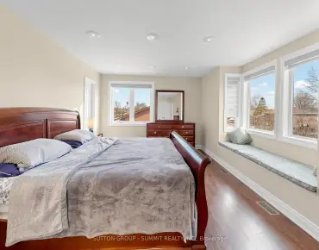
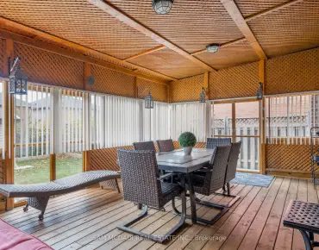
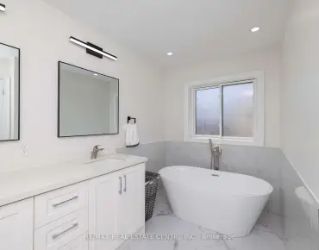
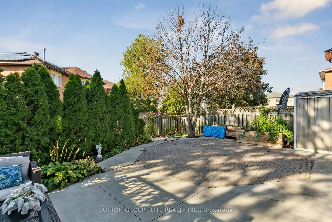
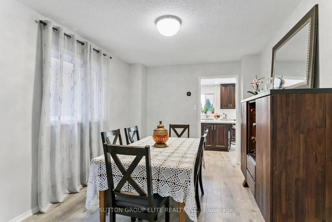
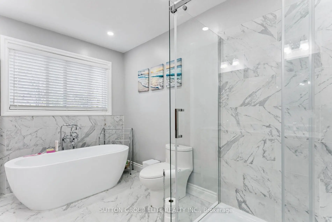
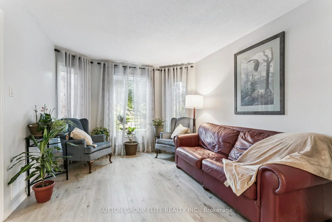
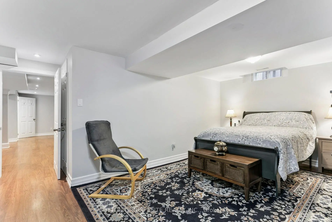
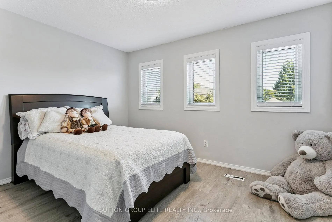
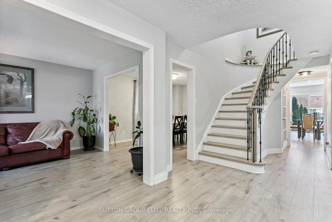
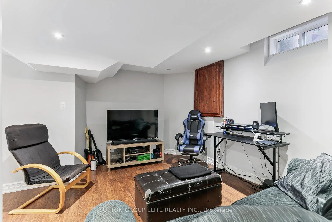
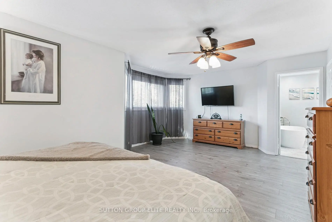
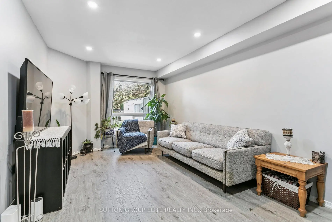
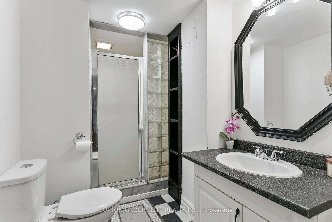
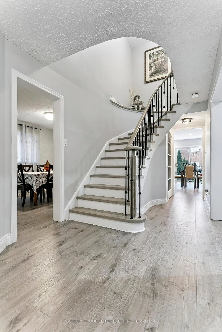
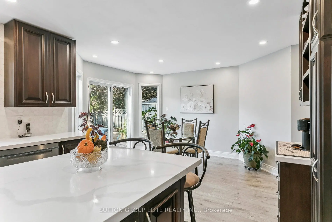
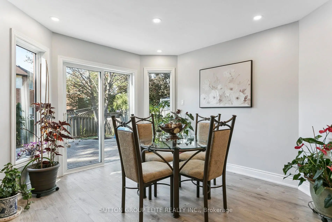
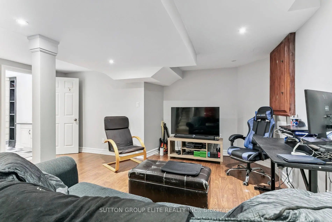
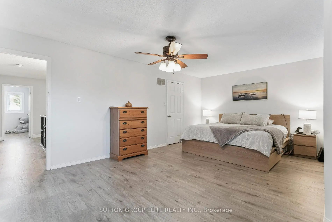
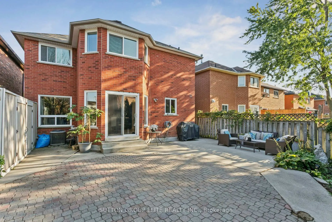
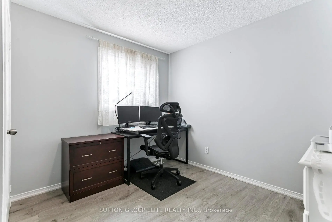
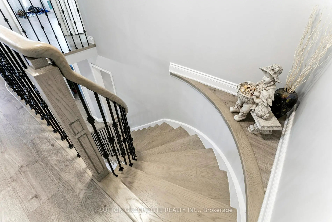
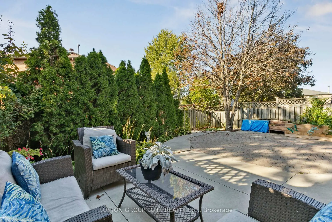
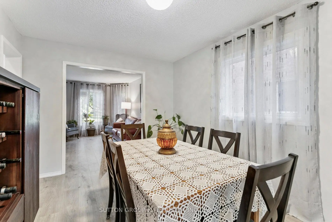
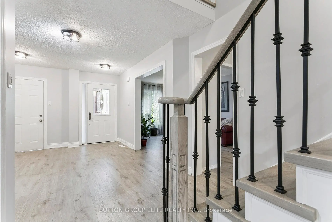
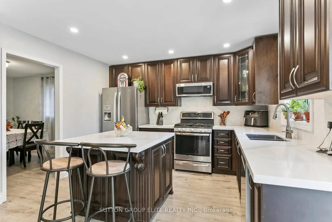
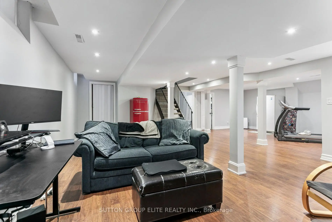
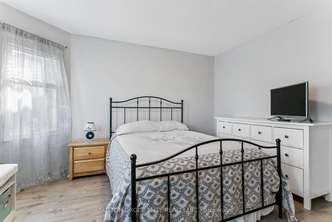
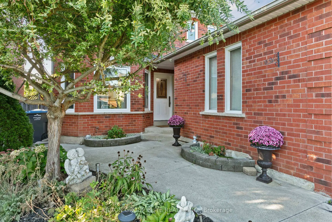
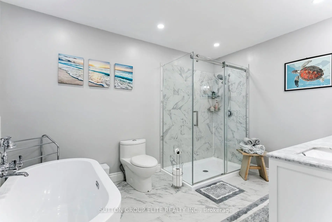
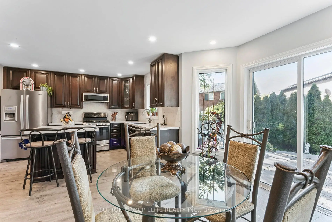
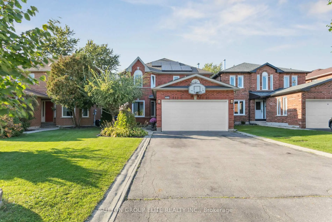
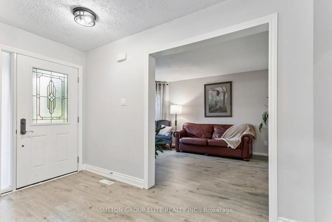
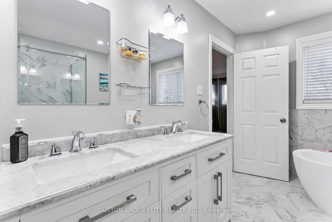
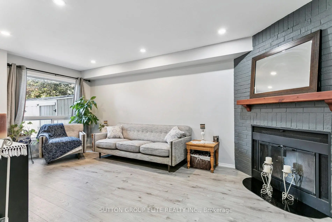
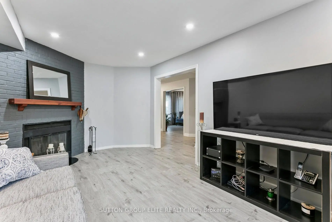
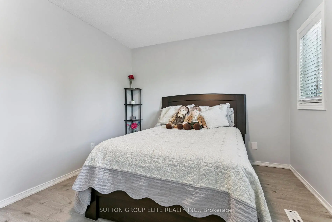
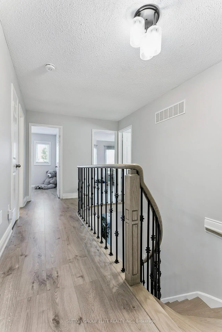
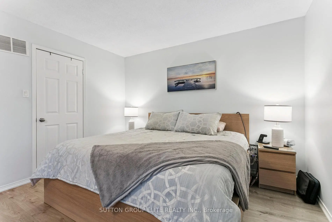
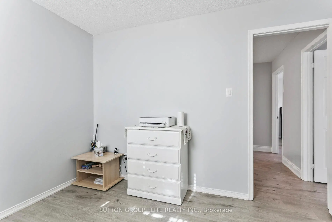
Welcome to 5824 Prairie Circle, a beautifully renovated detached home nestled in a family-friendly neighborhood in Mississauga. This spacious 4+1 bedroom, 4-bathroom home offers a well-thought-out layout with a large open foyer and an elegant open hardwood staircase that creates an impressive first impression. The main level features beautiful laminate flooring and a generously sized family room, perfect for both relaxing and entertaining. The home's thoughtful design allows for seamless flow between the living, dining, and kitchen spaces. The kitchen is a true highlight, featuring a large centre island perfect for food preparation, a dedicated eat-in area with its own table for casual family meals, a gas stove, and a convenient built-in coffee bar - making it an ideal space for both daily living and entertaining. Upstairs, the primary bedroom retreat includes a walk-in closet and a luxurious 5-piece ensuite bathroom, offering both comfort and privacy. Three additional bedrooms and another full 4-piece bathroom complete the upper level, providing ample space for a growing family. The finished basement features a separate in-law suite, perfect for extended family, guests, or potential rental income. The property sits on a well-maintained lot with an interlocked backyard, and a shed, ideal for outdoor entertaining and low-maintenance living. Additional highlights include a double-car garage and an extra-long driveway with no sidewalk, comfortably fitting up to four full-sized vehicles. Located close to schools, parks, shopping, and major highways, this renovated home blends space, functionality, and convenience in one of Mississauga's most desirable communities.
Features
- Facing: West

- Bedrooms: 4

- Bathrooms: 4

- Garages: 2

- Kitchens: 1

Details
- Lot size: 37.18 x 115.30 Feet

- Space: 2000-2500

- Tax: $ 7620.00

- W12990178

- Listing contracted with: SUTTON GROUP ELITE REALTY INC.
| Room | Size(M) | Description | |
|---|---|---|---|
| Foyer | 2.16x1.75 | B/I Closet, Laminate, Open Concept |
|
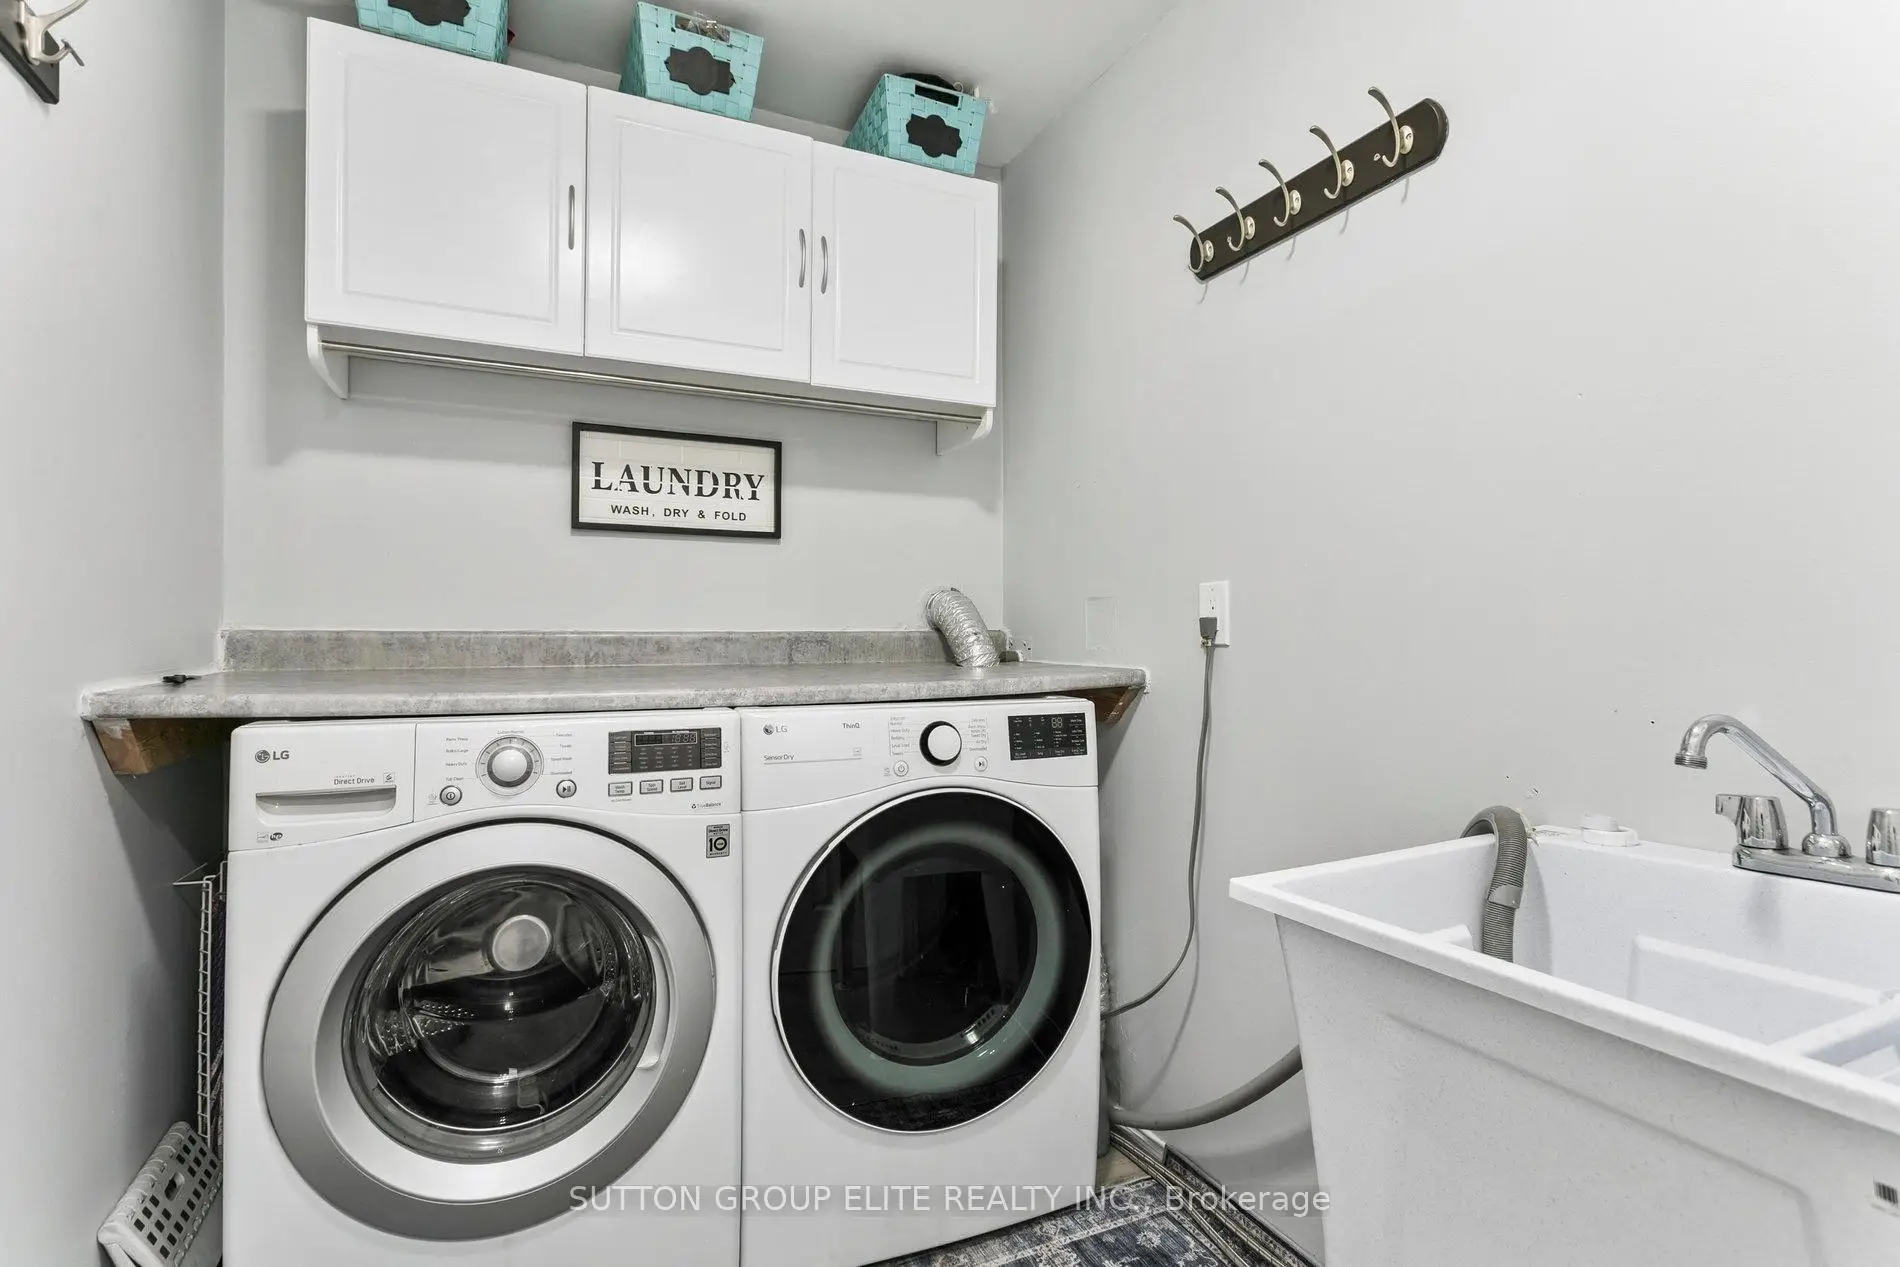
| Laundry | 2.16x1.75 | Linen Closet, Laundry Sink, Laminate |
|
| Family Rm | 3.23x5.74 | Pot Lights, Brick Fireplace, Large Window |
|
| Kitchen | 6.40x4.42 | W/O To Patio, Eat-in Kitchen, Centre Island |
|
| Living Rm | 3.18x4.42 | Pot Lights, Combined w/Dining, Picture Window |
|
| Dining Rm | 3.18x4.09 | Pot Lights, Combined w/Living, Large Window |
|
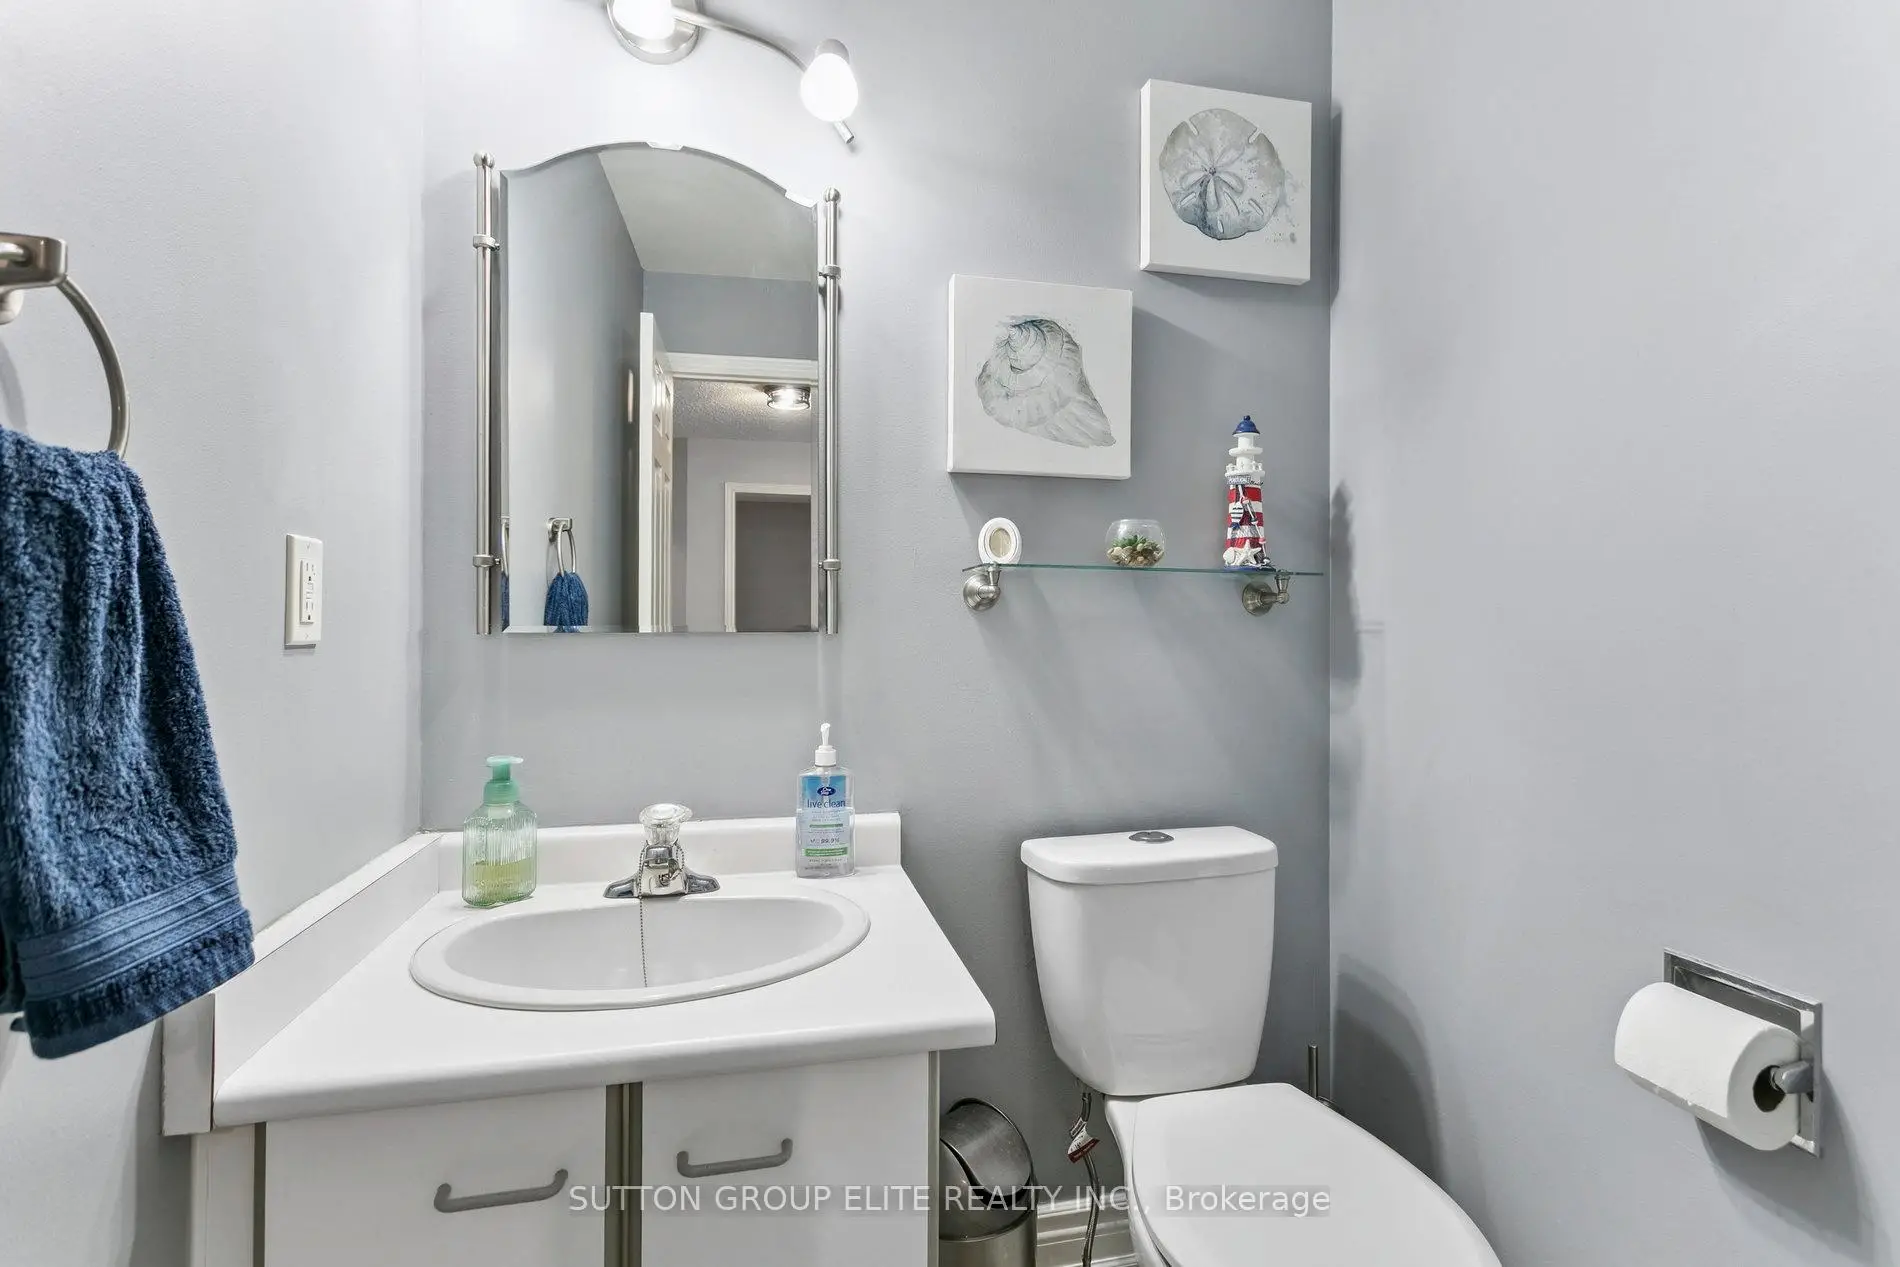
| Powder Rm | 2.16x1.75 | , 2 Pc Bath, Tile Floor |
|
| Primary B | 6.32x4.39 | , 5 Pc Ensuite, Walk-In Closet(s) |
|
| 2nd Br | 3.00x3.43 | , Large Window, B/I Closet |
|
| 3rd Br | 4.04x3.89 | , B/I Closet |
|
| 4th Br | 3.78x3.18 | , Vaulted Ceiling(s), B/I Closet |
|
| Bath | 2.69x2.39 | , 4 Pc Bath, Tile Floor |
| Bathroom | Pieces | Level | |
|---|---|---|---|
| 1xBath | 2 pcs | Main |
|
| 1xBath | 4 pcs | Second |
|
| 1xBath | 5 pcs | Second |
|
| 1xBath | 3 pcs | Basement |