Lakeview, Mississauga, L4Y 1K9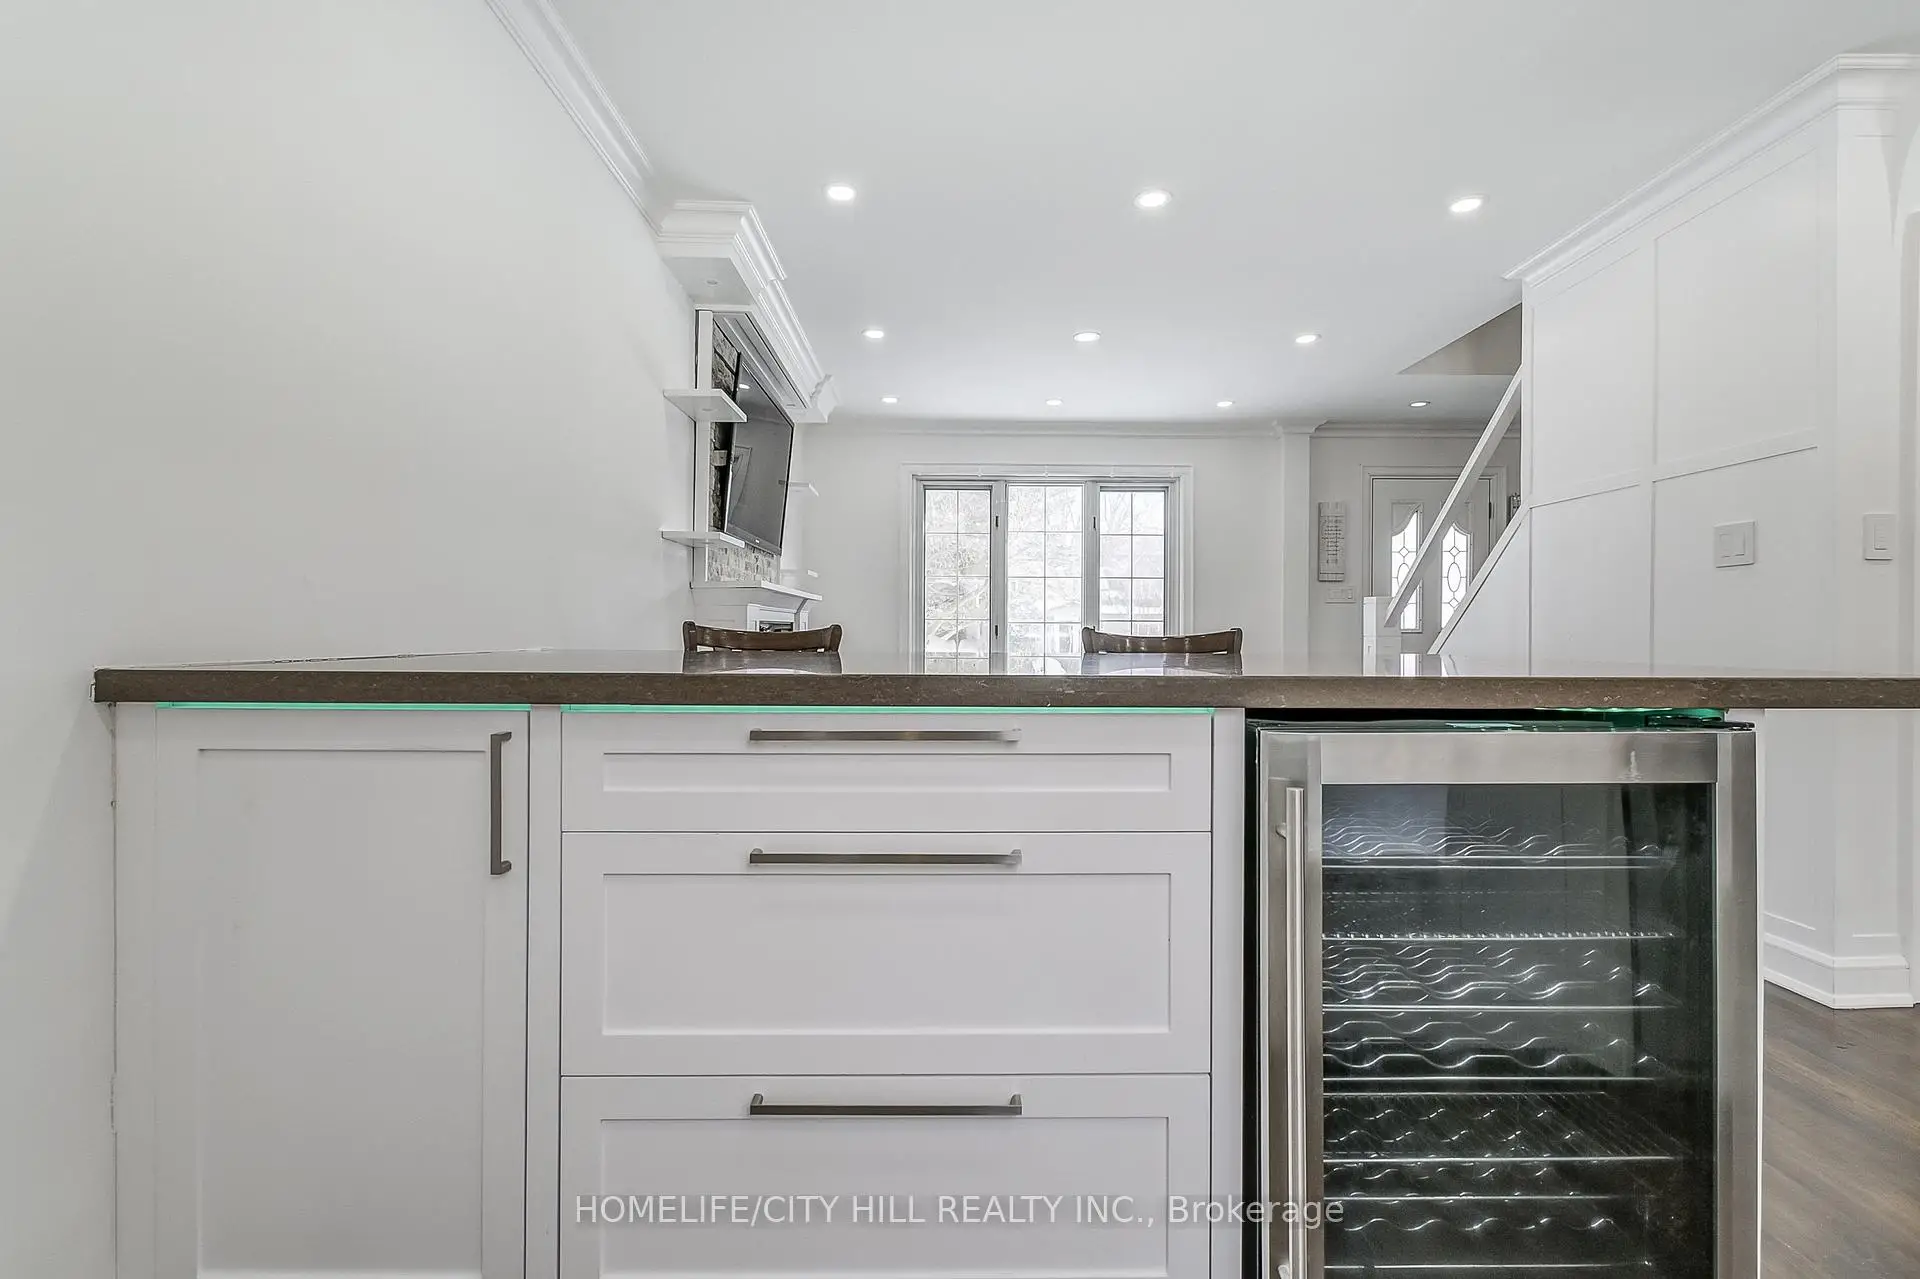

Description
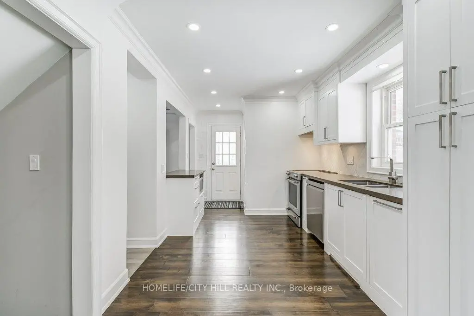
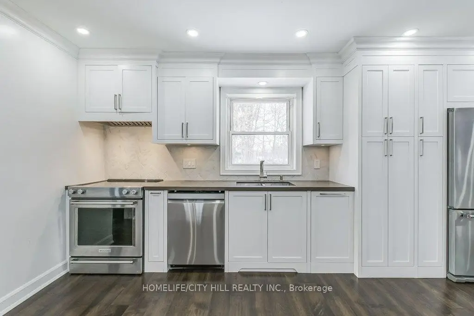
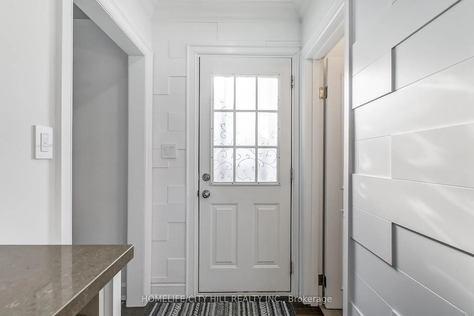
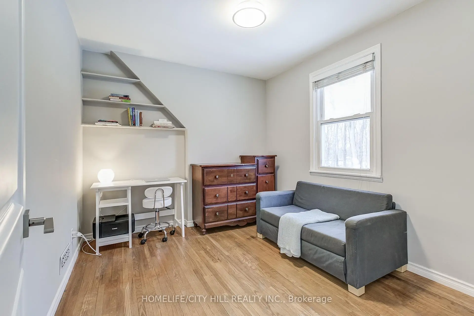
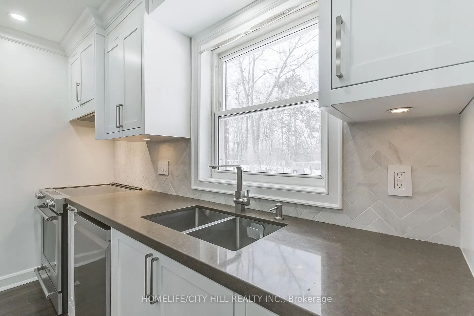
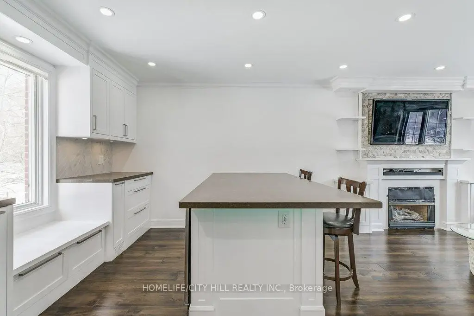
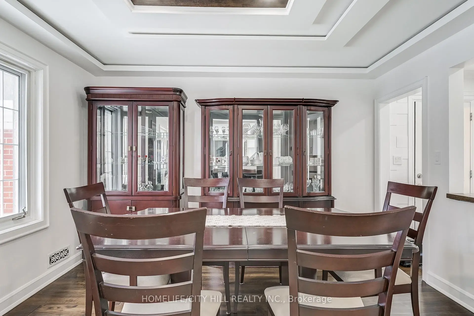
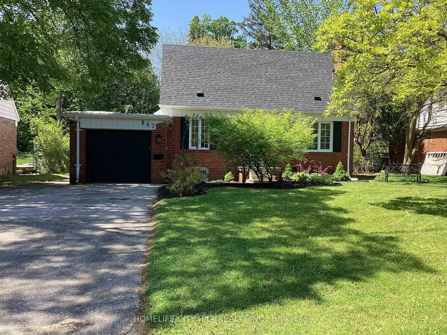
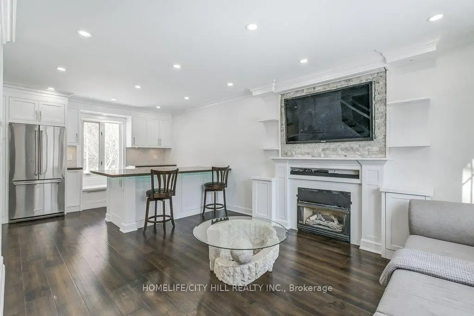
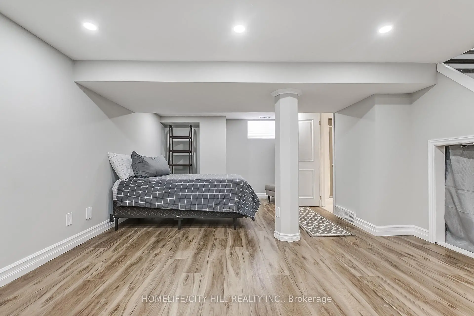
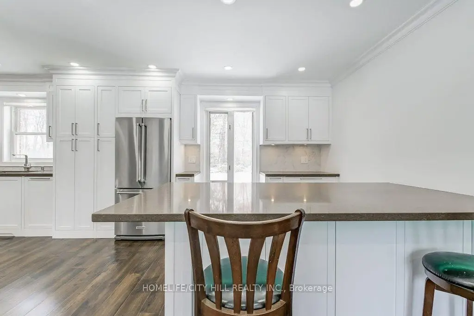
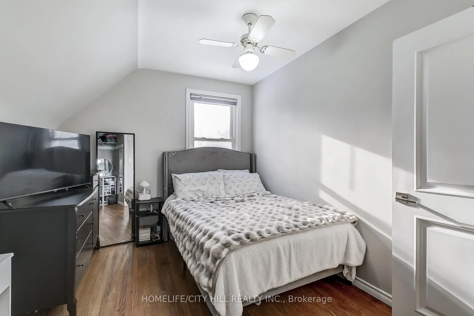
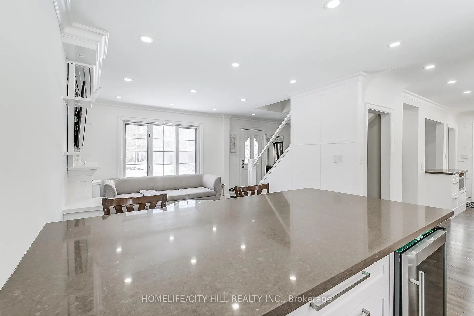
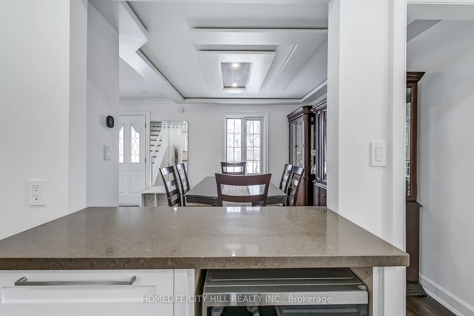
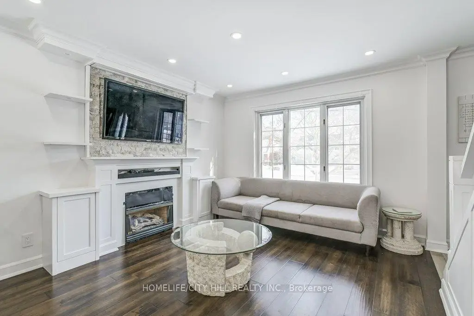
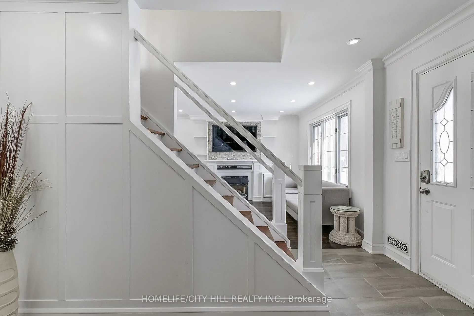
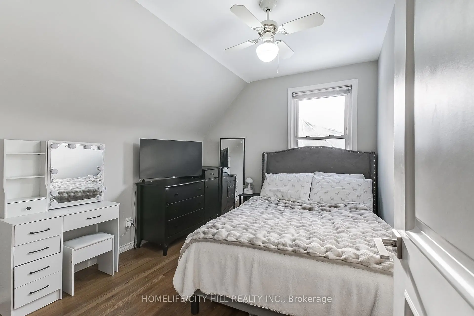
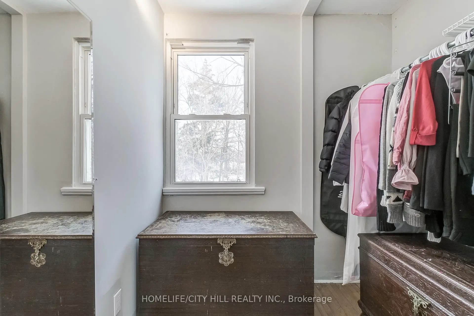
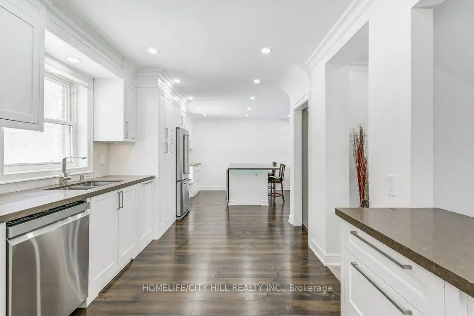
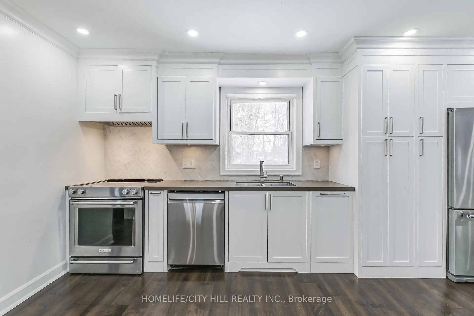
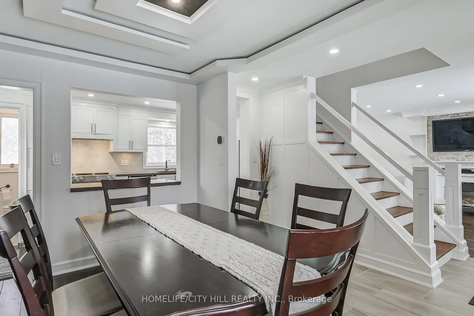
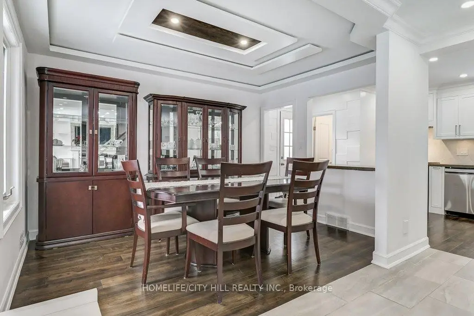
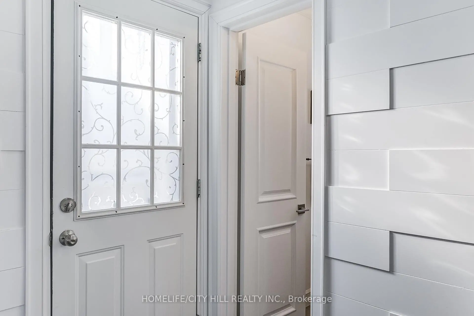
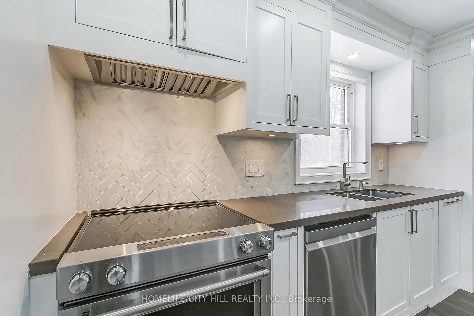
Dream home in Appleqood Acres and all the luxurious amenities! Sleek stainless steel fridge, stove and dishwasher. Elegant kitchen under mount sink and herringbone kitchen backsplash. Modern kitchen cabinets with microwave under Caesar stone island. Convenient kitchen coffee bar/wine bar with additional peninsula open to living room with built in wine fridge. Cozy kitchen window sitting ledge and spacious pantry. Warm living room with custom built wall mantel. Wall mounted TV with built-in LED mood lights above the fireplace. Sophisticated crown moulding in both the living and dining rooms. Main floor foyer with stylish ceramic entrance. Dining room featuring hardwood floors and LED mood lights built into the recessed crown moulding. Primary bedroom with a generous walk-in closet. Enjoy the added convenience of a separate side entrance leading to the backyard, perfect for entertaining or relaxation. Experience the perfect blend of style and functionality in this stunning home!
Features
- Facing: North

- Bedrooms: 3

- Bathrooms: 3

- Garages: 1

- Kitchens: 1

Details
- Lot size: 61.00 x 131.54 Feet

- Space: 1100-1500

- Tax: $ 6523.69

- W13171958

- Listing contracted with: HOMELIFE/CITY HILL REALTY INC.
| Room | Size(M) | Description | |
|---|---|---|---|
| Foyer | 3.71x2.35 | Ceramic Floor |
|
| Living Rm | 4.12x3.51 | Hardwood Floor, Open Concept |
|
| Dining Rm | 3.82x2.83 | Hardwood Floor, Open Concept |
|
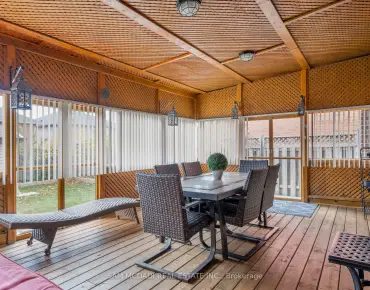
| Kitchen | 2.90x7.35 | Modern Kitchen, Centre Island, W/O To Deck |
|
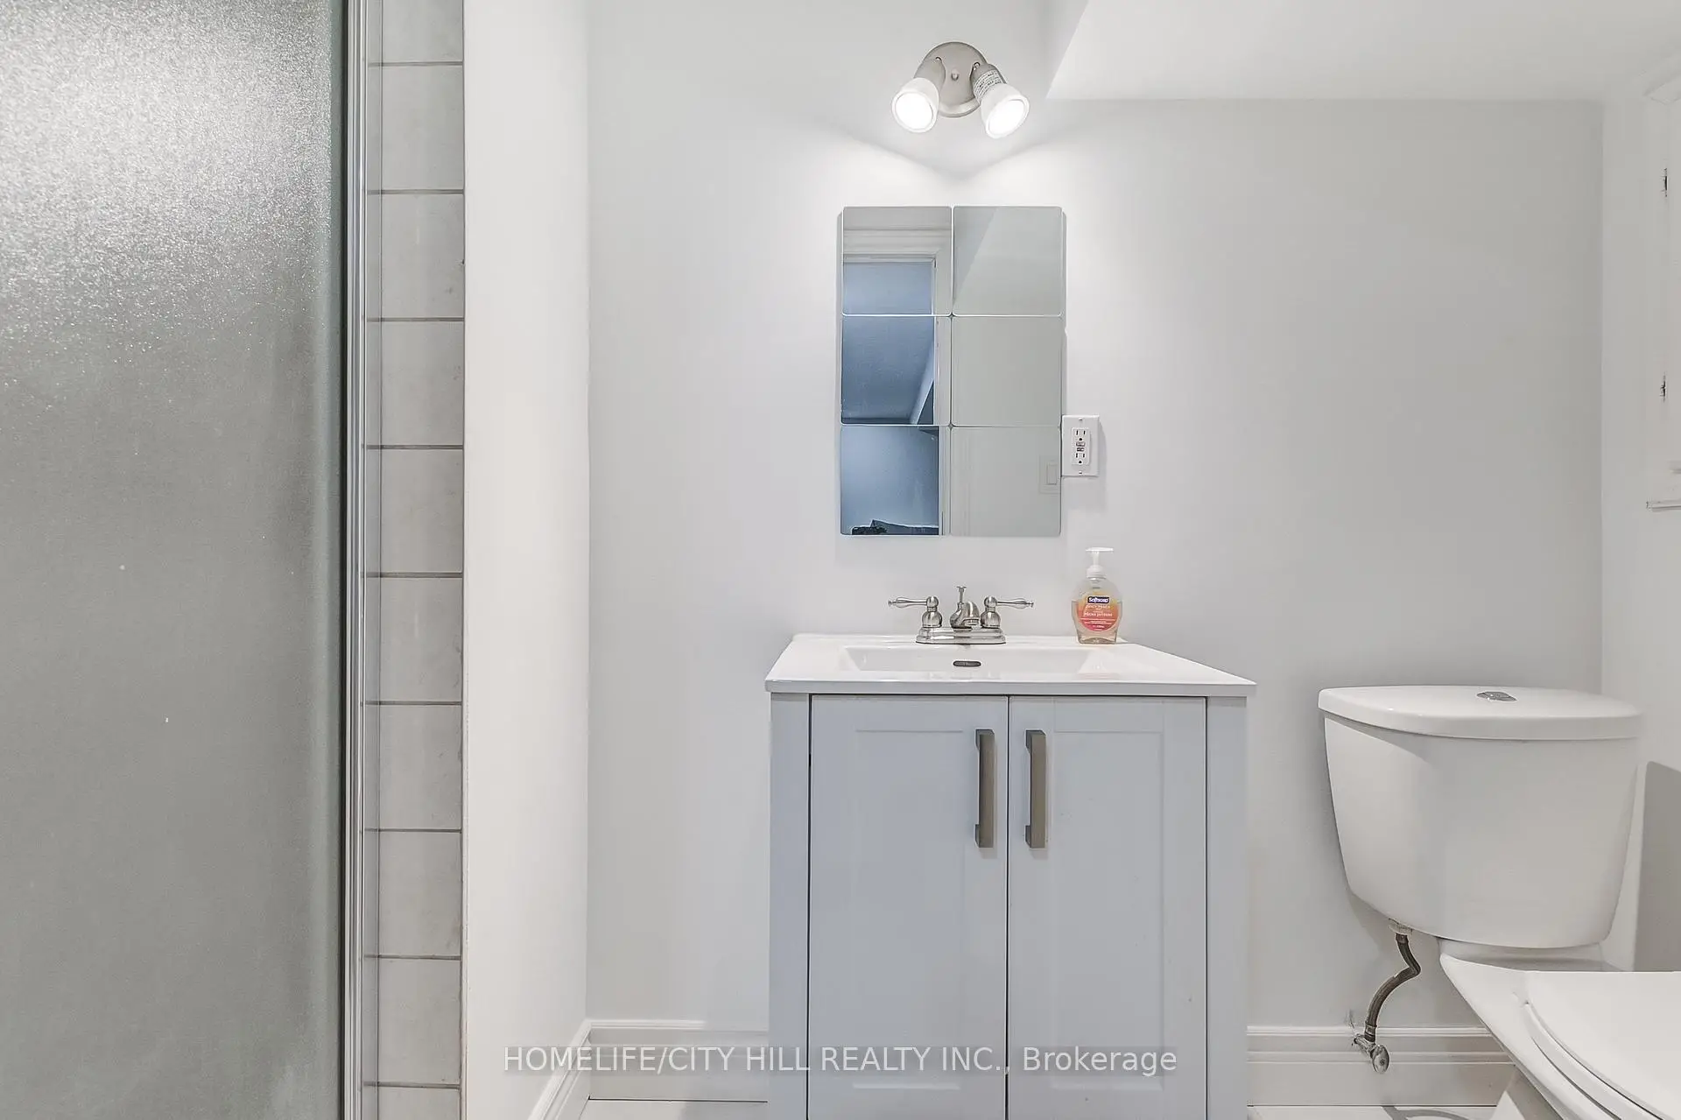
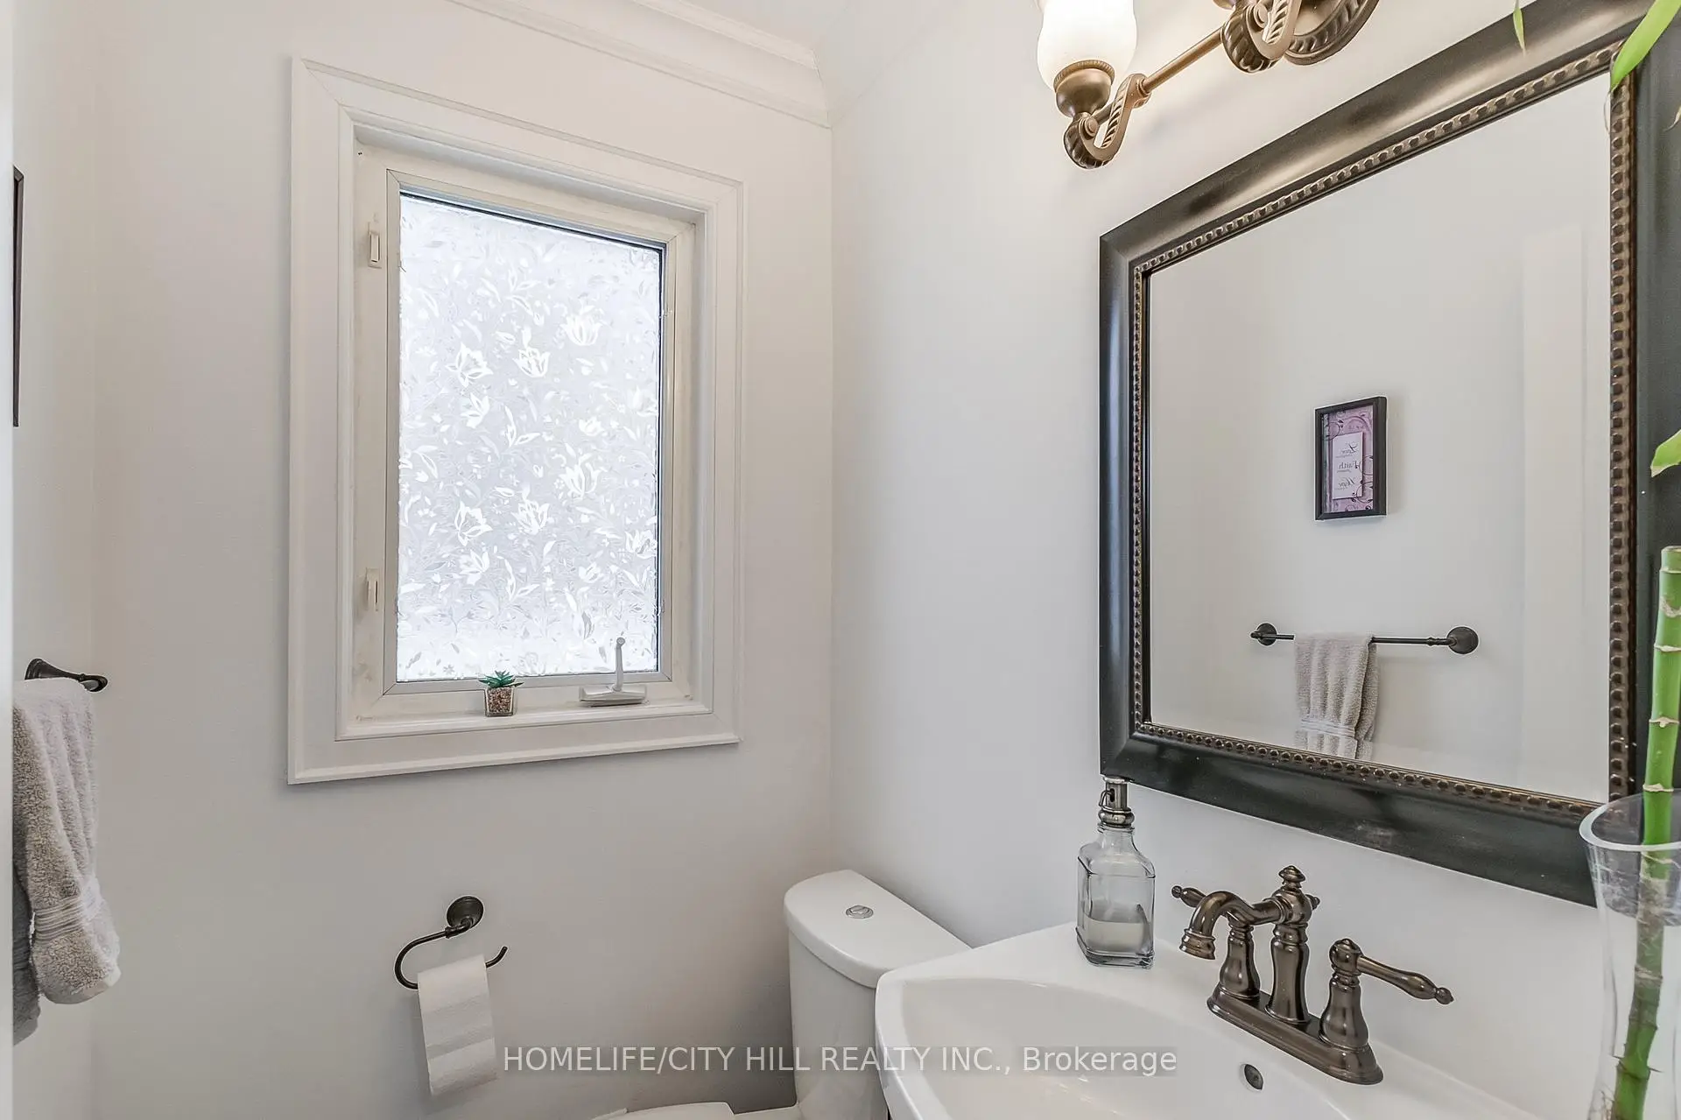
| Bath | 1.48x1.26 | 2 Pc Bath, Ceramic Floor |
|
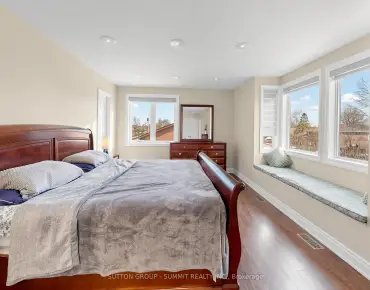
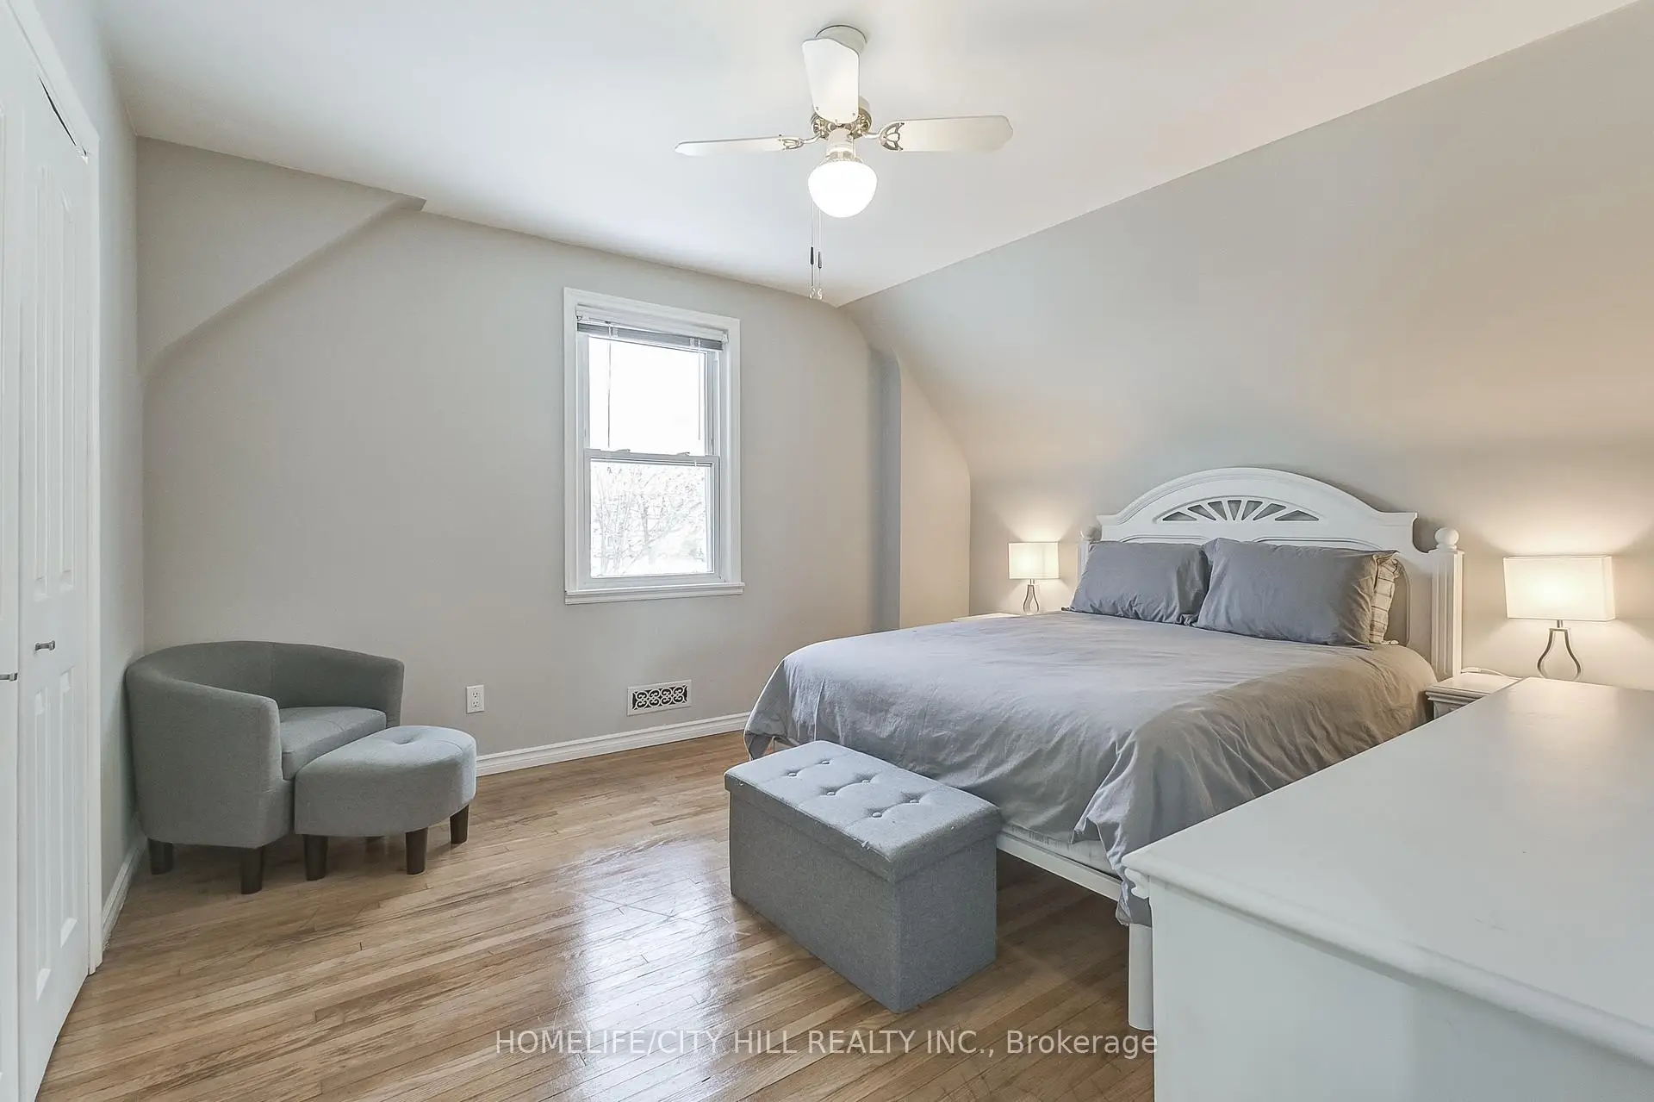
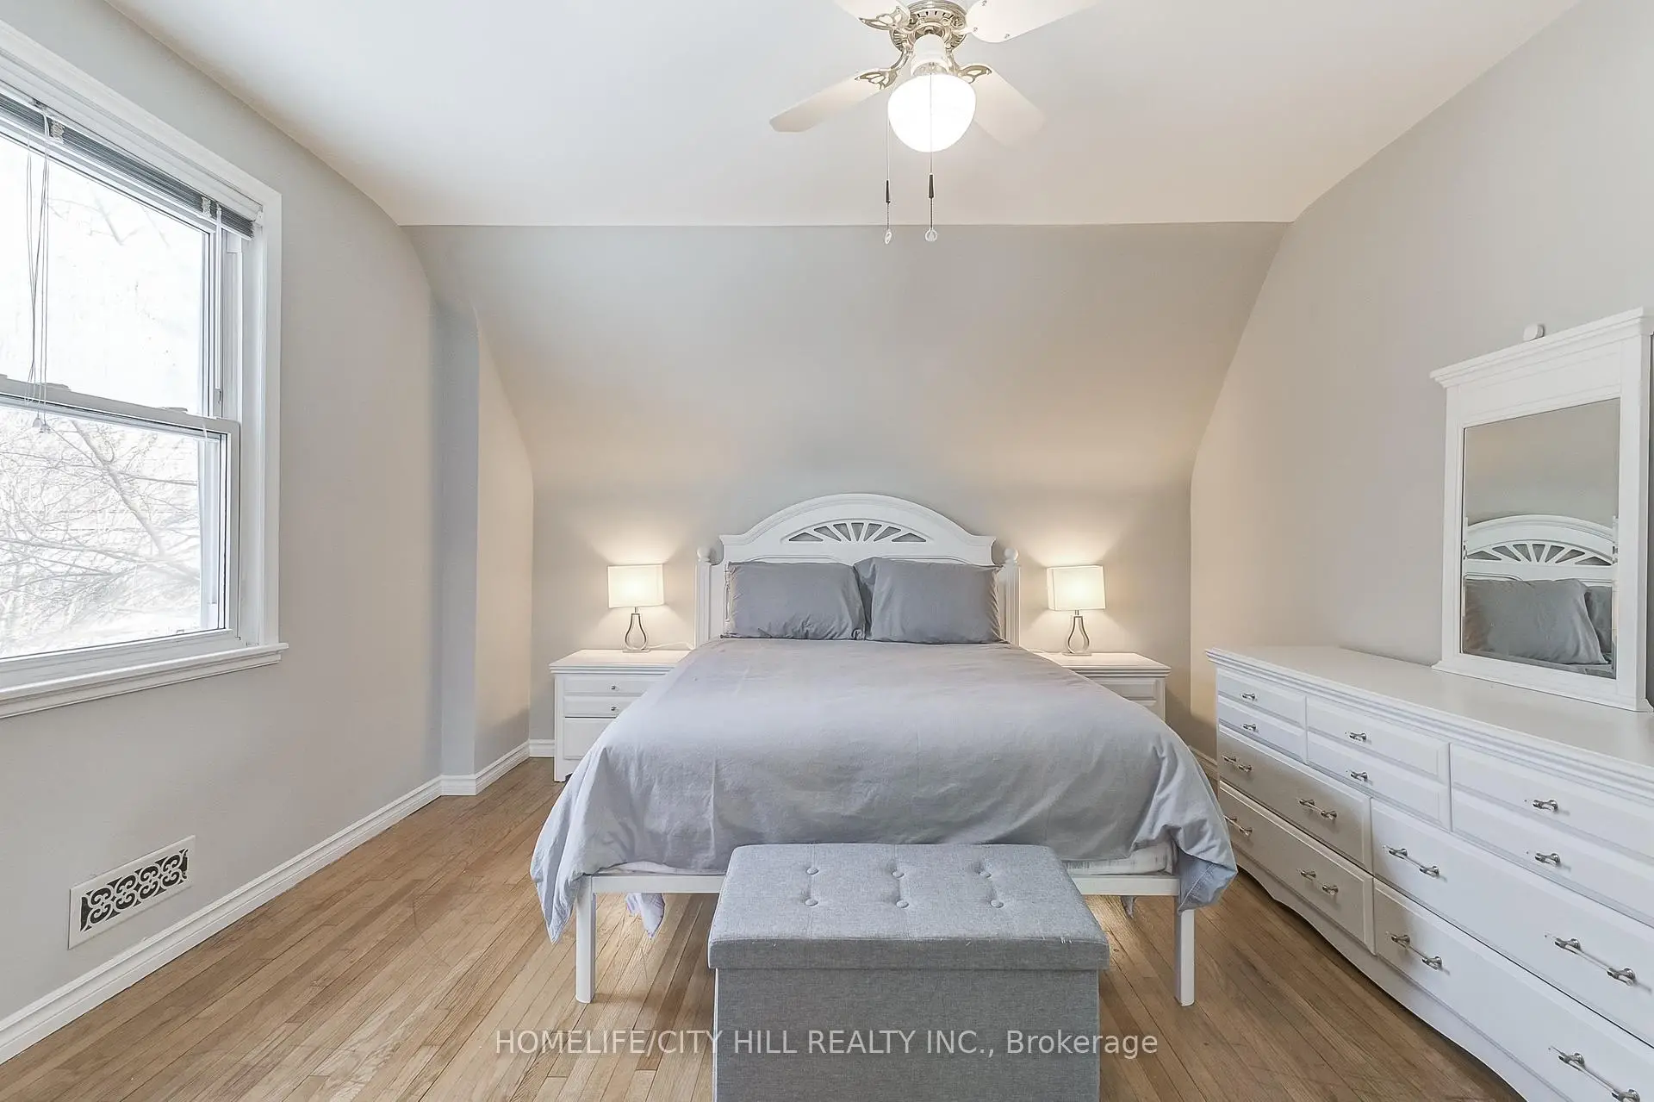
| Primary B | 3.59x4.05 | Hardwood Floor, Walk-In Closet(s), Window |
|
| 2nd Br | 3.23x2.79 | Hardwood Floor, Closet, Ceiling Fan(s) |
|
| 3rd Br | 3.22x2.79 | Hardwood Floor, Walk-In Closet(s), Ceiling Fan(s) |
|
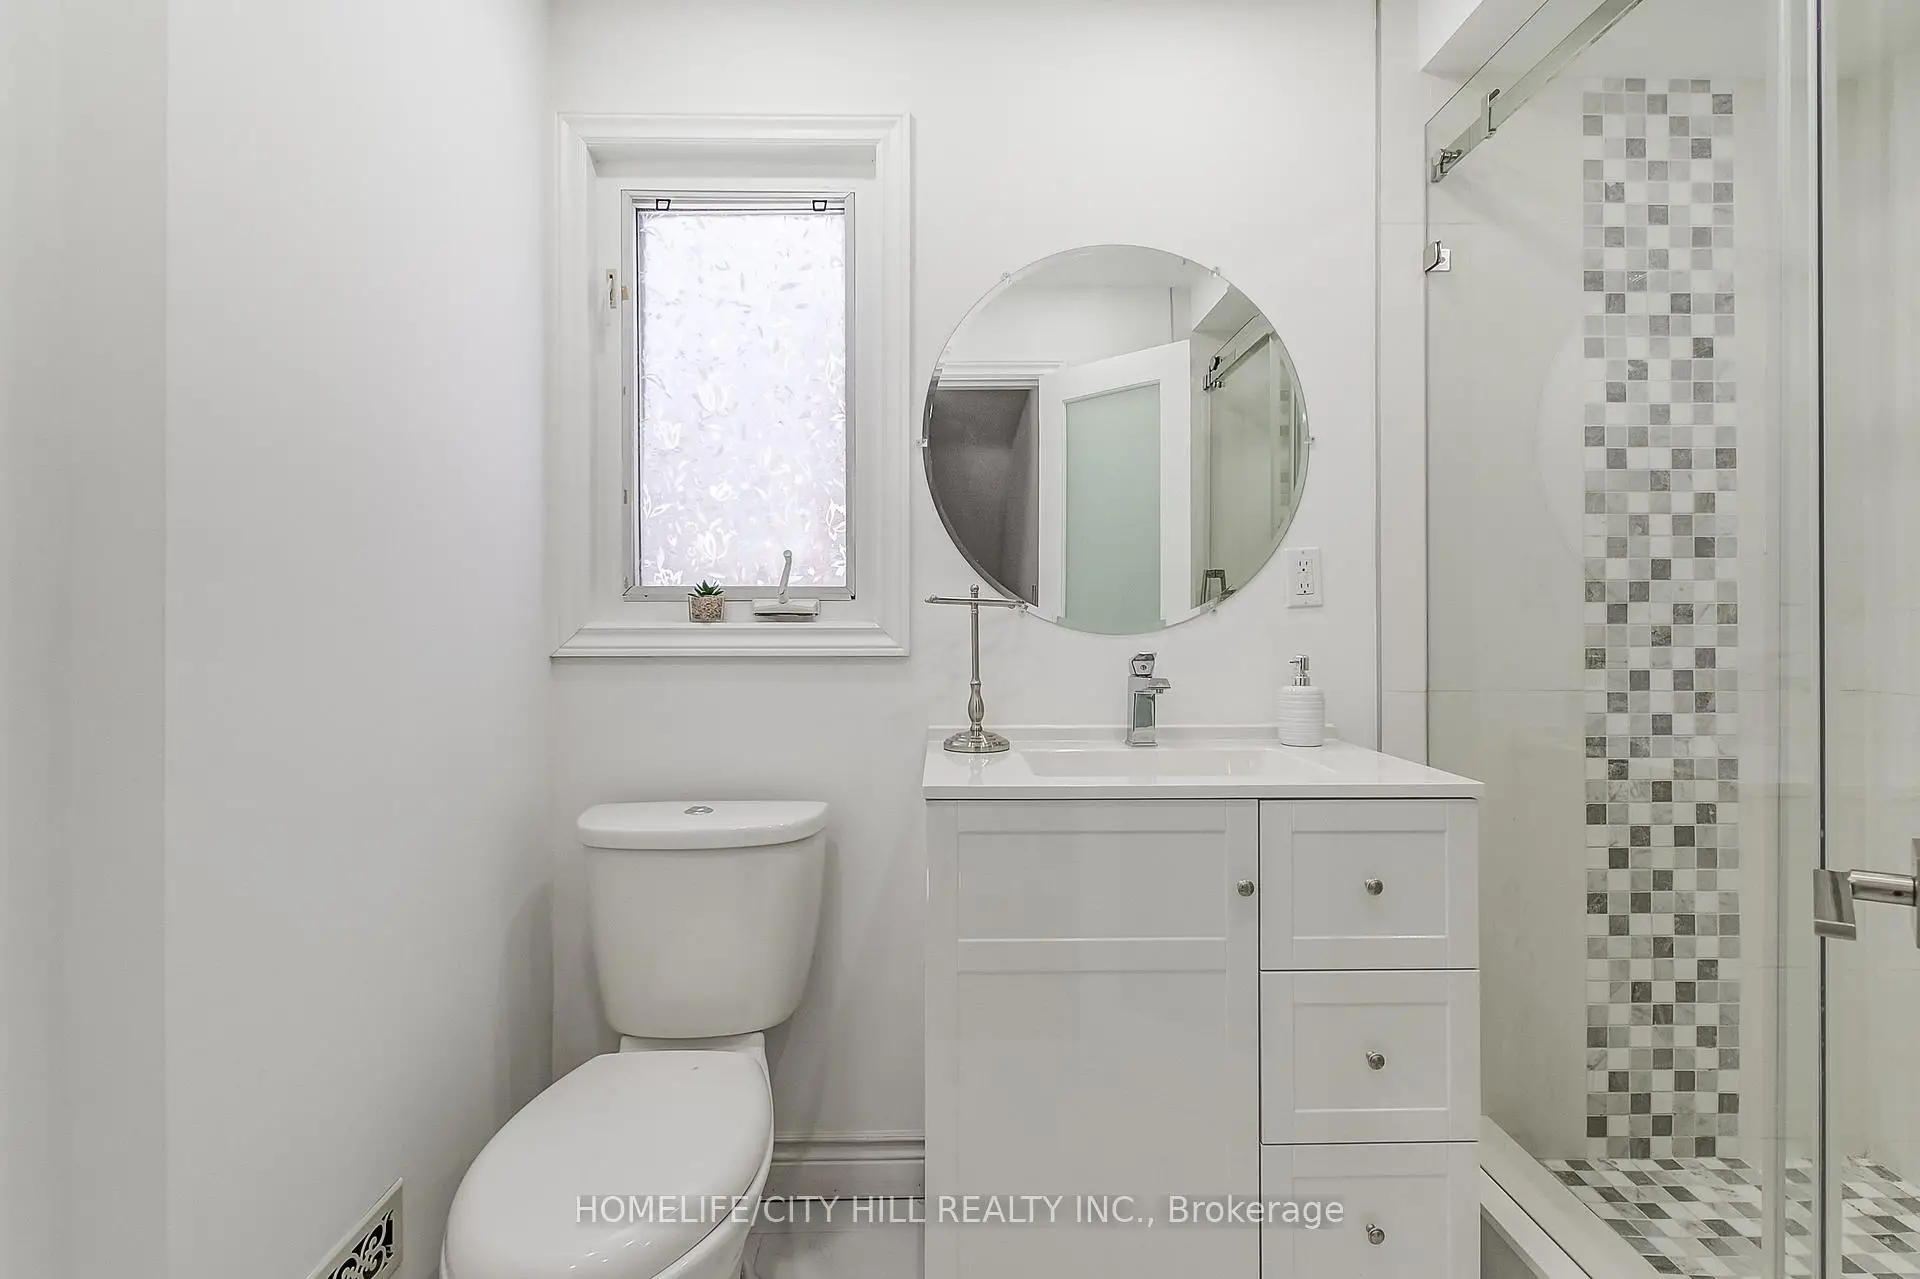
| Bath | 2.68x1.57 | 3 Pc Bath, Ceramic Floor |
|
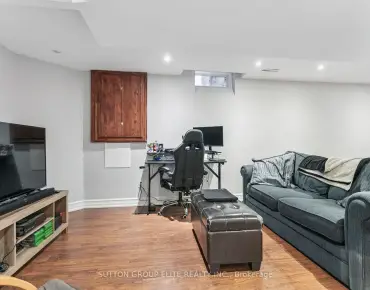
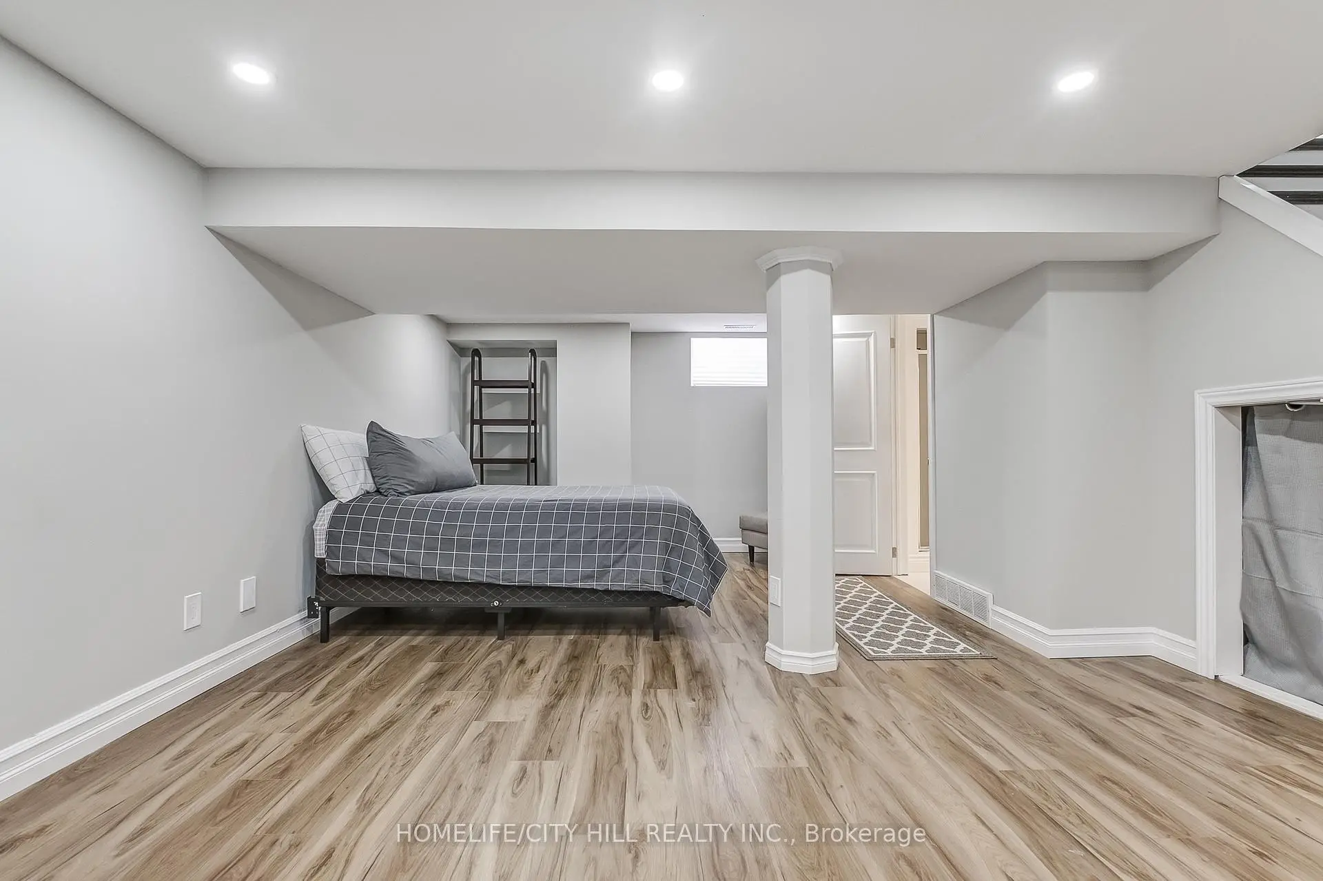
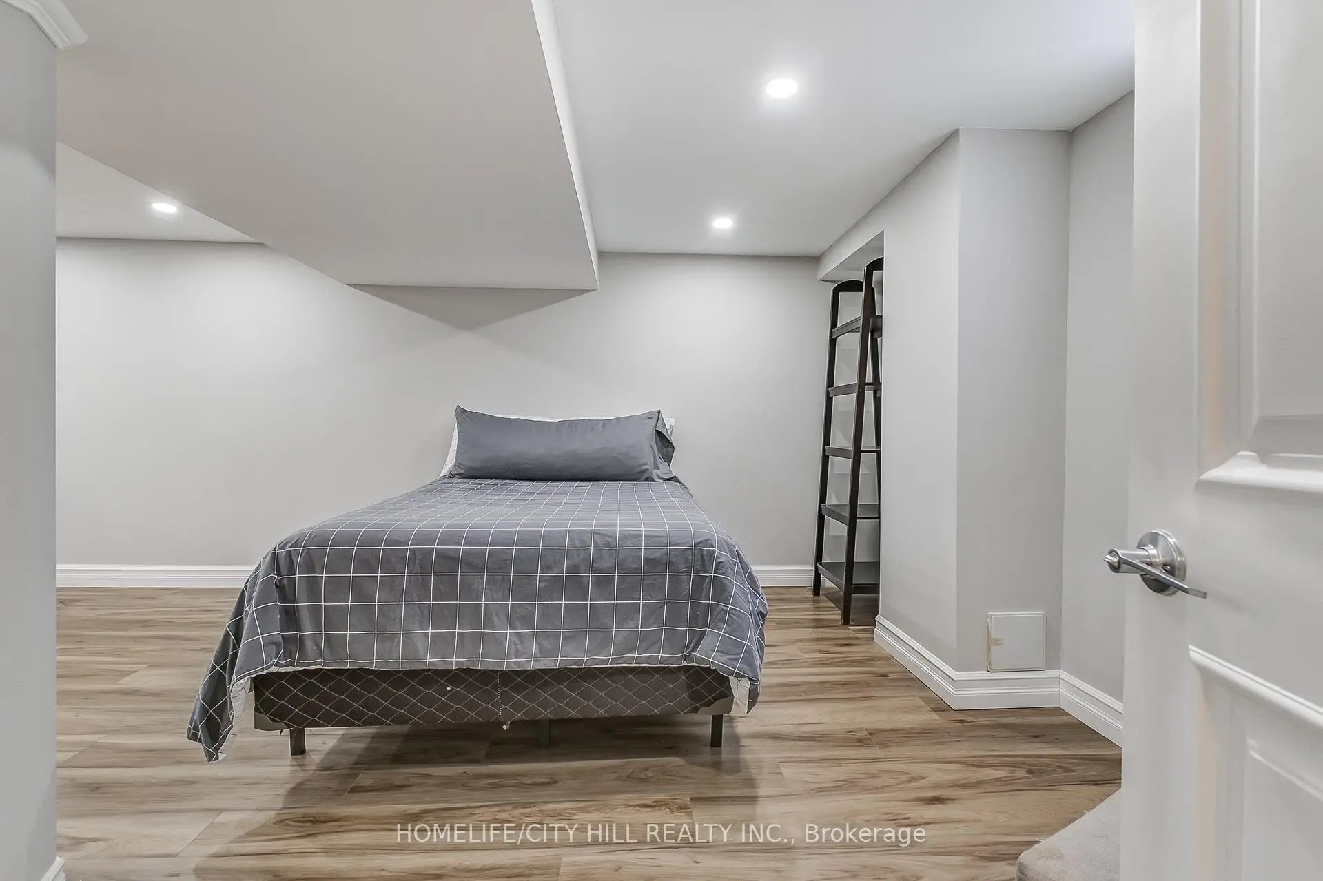
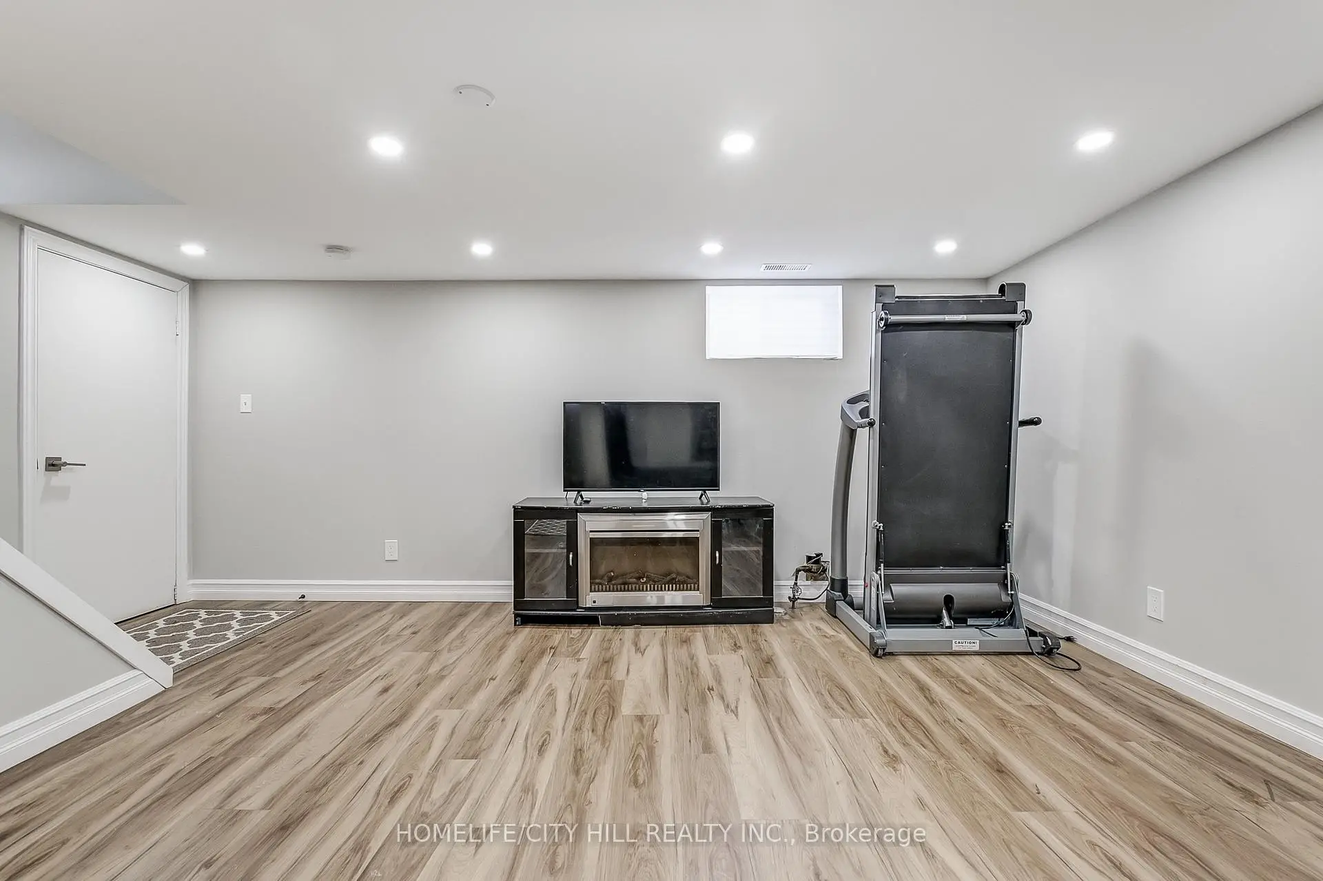
| Recreatio | 5.06x6.66 | Laminate, Open Concept, Pot Lights |
|
| Laundry | 3.38x6.85 | Open Concept, Window |
|
| Bath | 1.26x2.79 | 3 Pc Bath, Ceramic Floor |
| Bathroom | Pieces | Level | |
|---|---|---|---|
| 1xBath | 2 pcs | Ground |
|
| 1xBath | 3 pcs | Second |
|
| 1xBath | 3 pcs | Basement |