Meadowvale, Mississauga, L5N 6K3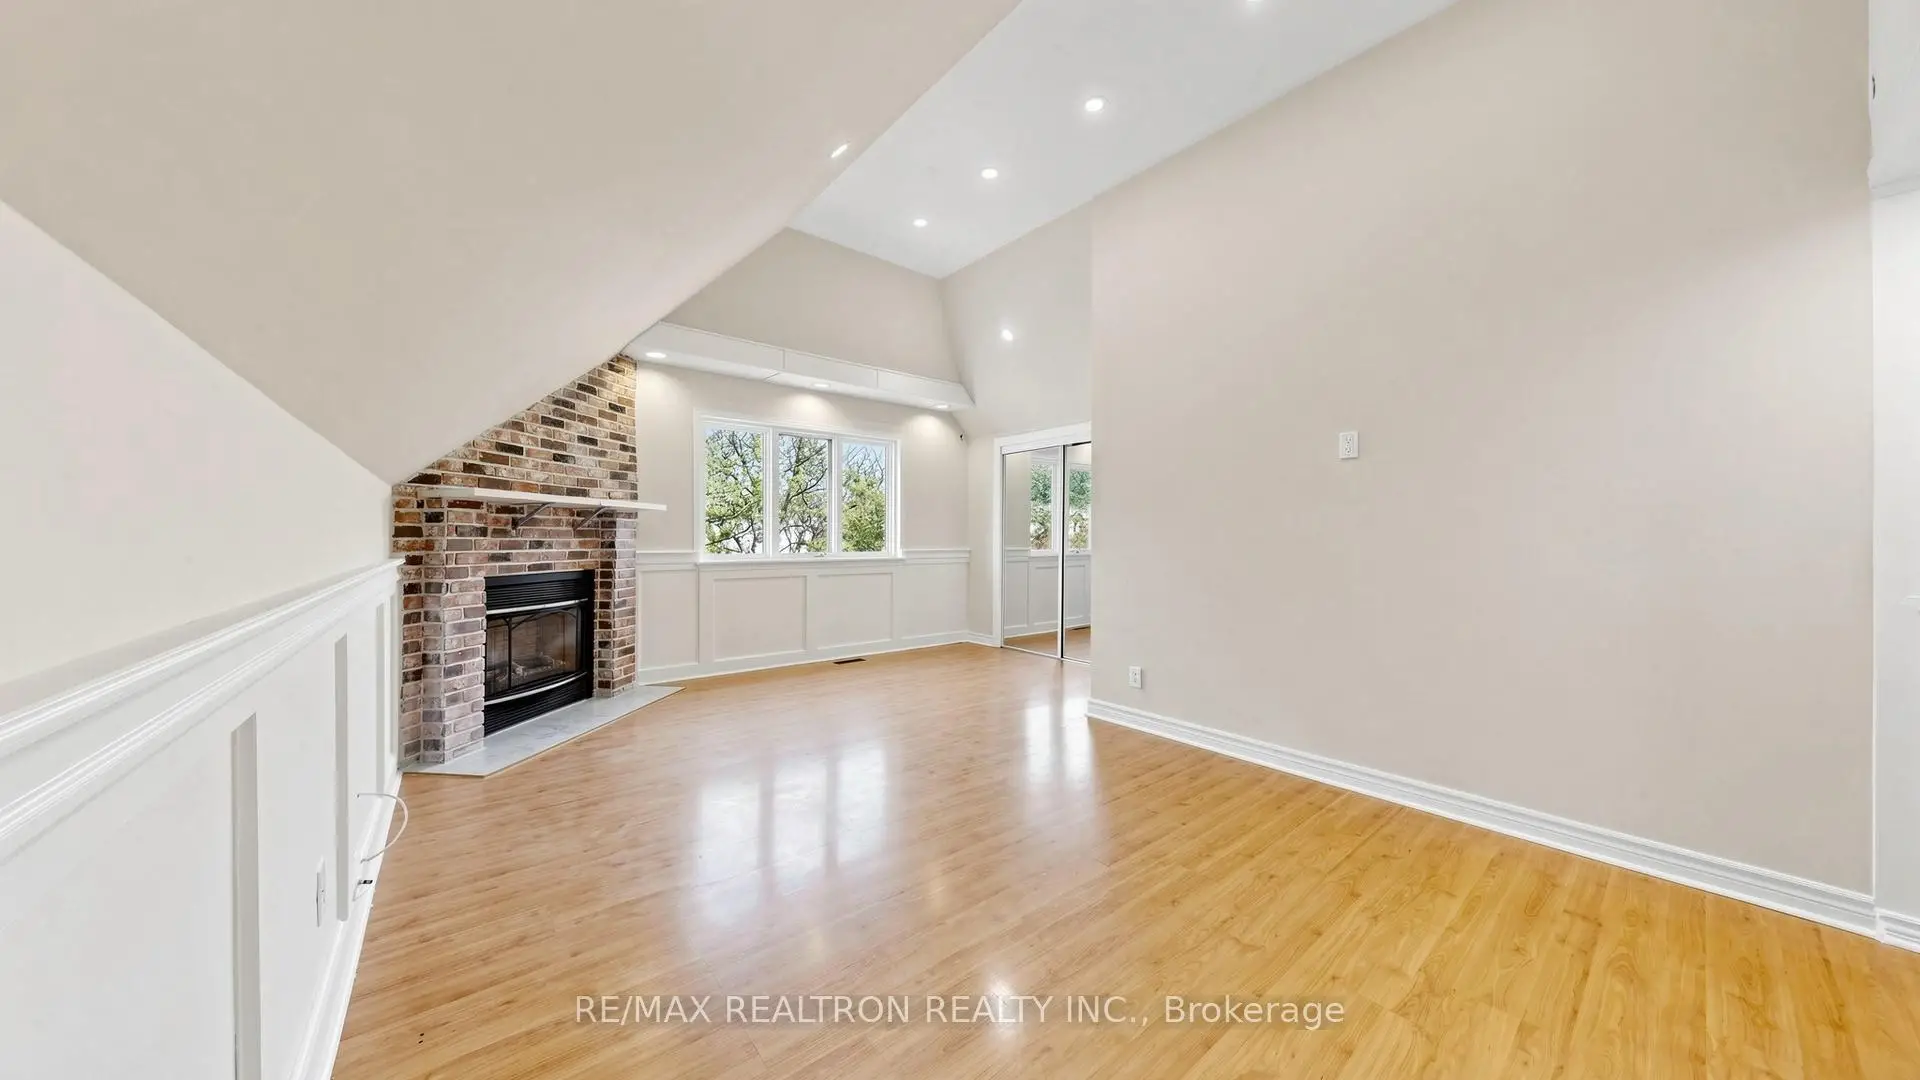

Description
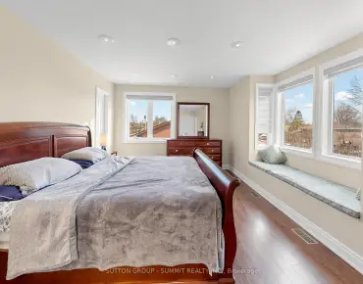
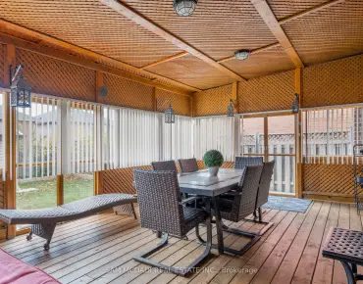
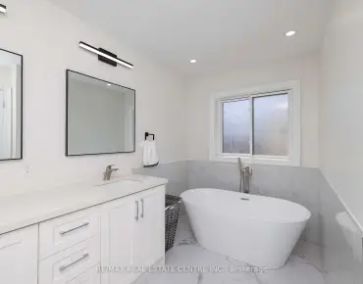
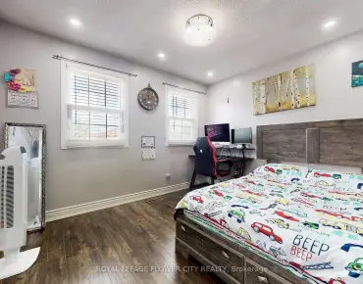
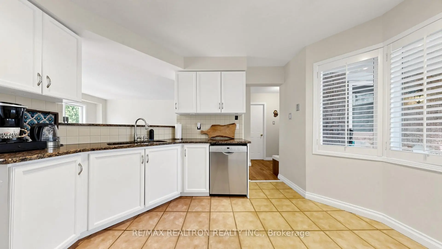
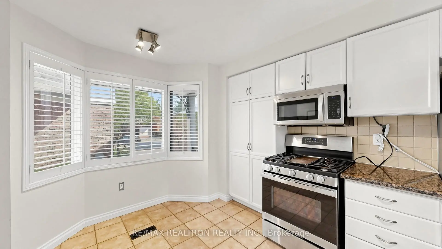
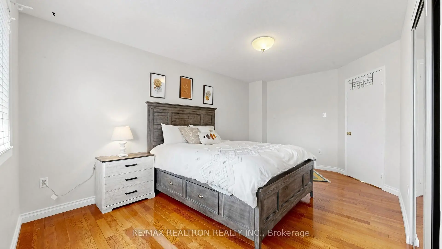
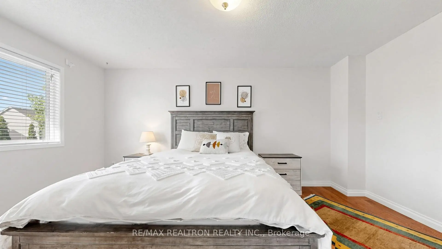
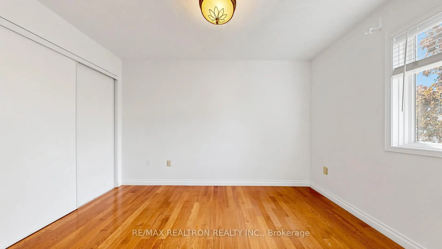
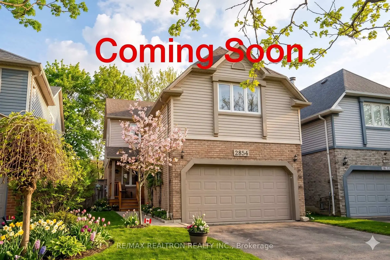
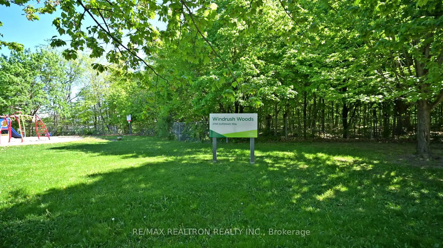
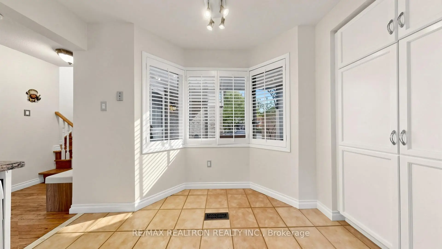
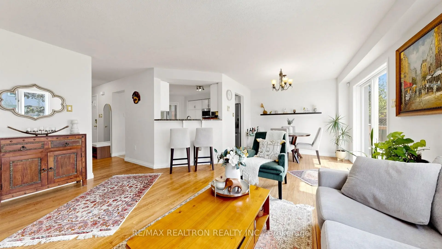
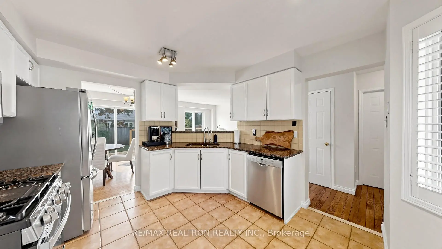
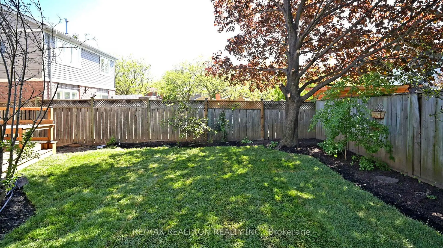
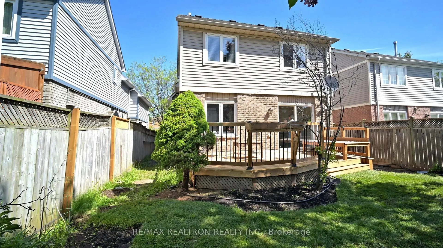
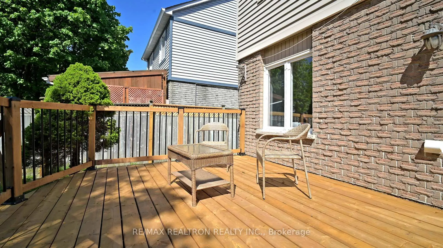
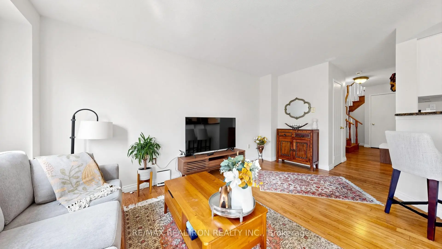
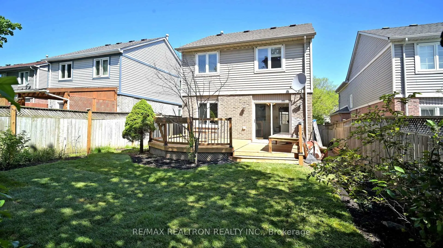
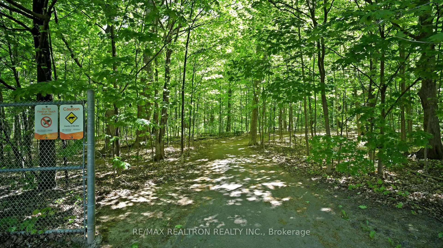
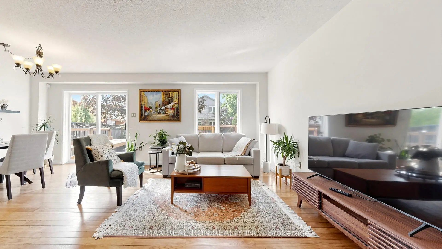
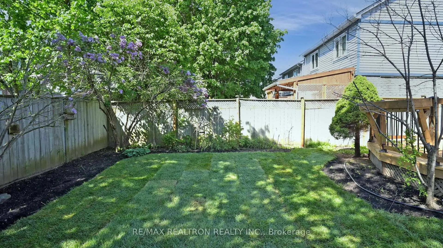
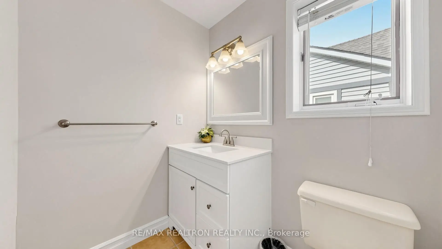
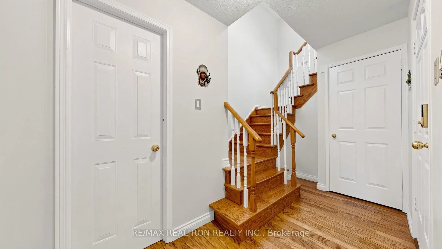
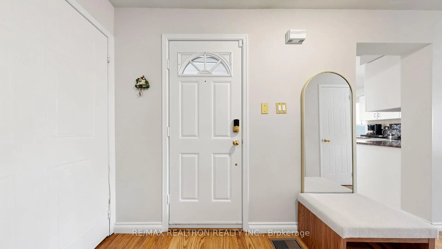
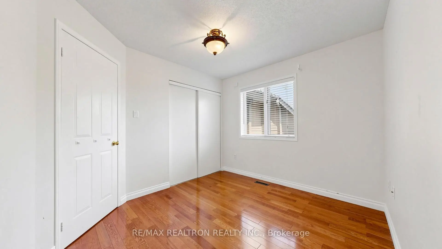
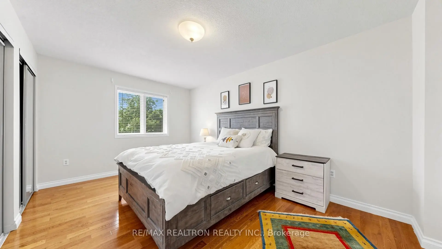
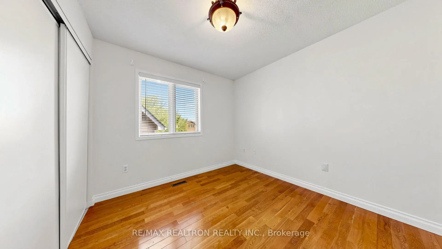
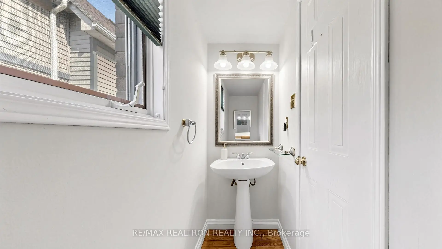
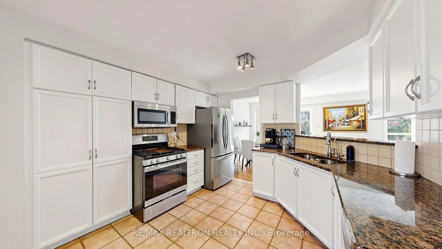
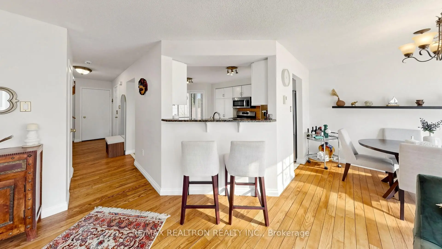
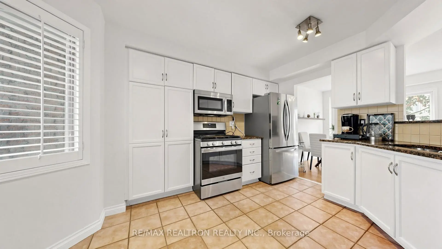
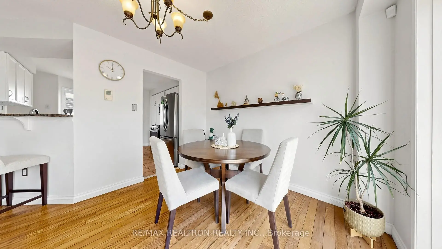
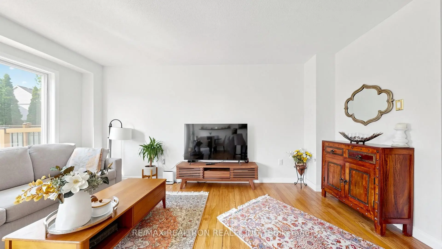
Beautifully Maintained 4 Beds 3 W Detached Home In The Highly Sought-After Meadowvale Community Of Mississauga! This Spacious Family Home Offers Hardwood Floors Throughout And A Bright Living Room With Large Windows Overlooking The Private Backyard, Creating A Warm And Inviting Atmosphere. The Well-Maintained Kitchen Features A Natural Gas Stove, Premium Stainless Steel Appliances, Ample Counter Space, And Functional Cabinetry. The Second Floor Offers Generously Sized Bedrooms Including An Upgraded Primary Bedroom With Ensuite Bathroom, Pot Lights, And Fresh Paint. The Owner Has Invested In Numerous Upgrades, Including A New Front Porch, New Deck, And New Grass In The Backyard. Enjoy Outdoor Living In The Beautifully Landscaped, Fully Fenced Backyard With A Large Deck, Perfect For Entertaining Or Relaxing. Double Car Garage Plus 4-Car Driveway Provides Ample Parking. Located In A Quiet, Family-Friendly Neighbourhood Just Steps To GO Transit, Public Transit, Schools, Parks, Meadowvale Town Centre, And Minutes To Hwy 401 & 407 For Easy Commuting. Steps To Beautiful Park And Green Space Located At The End Of The Street. A Wonderful Opportunity To Own A Move-In Ready Home In One Of Mississauga's Most Desirable Communities
Features
- Facing: South

- Bedrooms: 4

- Bathrooms: 3

- Garages: 2

- Kitchens: 1

Details
- Lot size: 33.26 x 114.83 Feet

- Space: 1500-2000

- Tax: $ 5945.00

- W13159756

- Listing contracted with: RE/MAX REALTRON REALTY INC.
| Room | Size(M) | Description | |
|---|---|---|---|
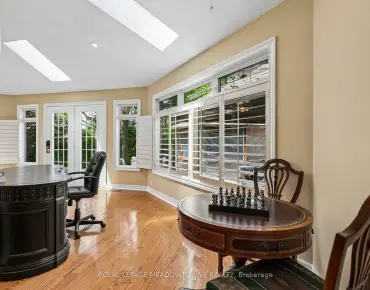
| Dining Rm | 4.87x3.35 | Hardwood Floor, W/O To Deck |
|
| Dining Rm | 3.12x2.80 | Hardwood Floor, W/O To Deck |
|
| Kitchen | 3.50x3.35 | Eat-in Kitchen, Granite Counters, Stainless Steel Appl |
|
| Primary B | 4.97x3.05 | Hardwood Floor, His and Hers Closets, Window |
|
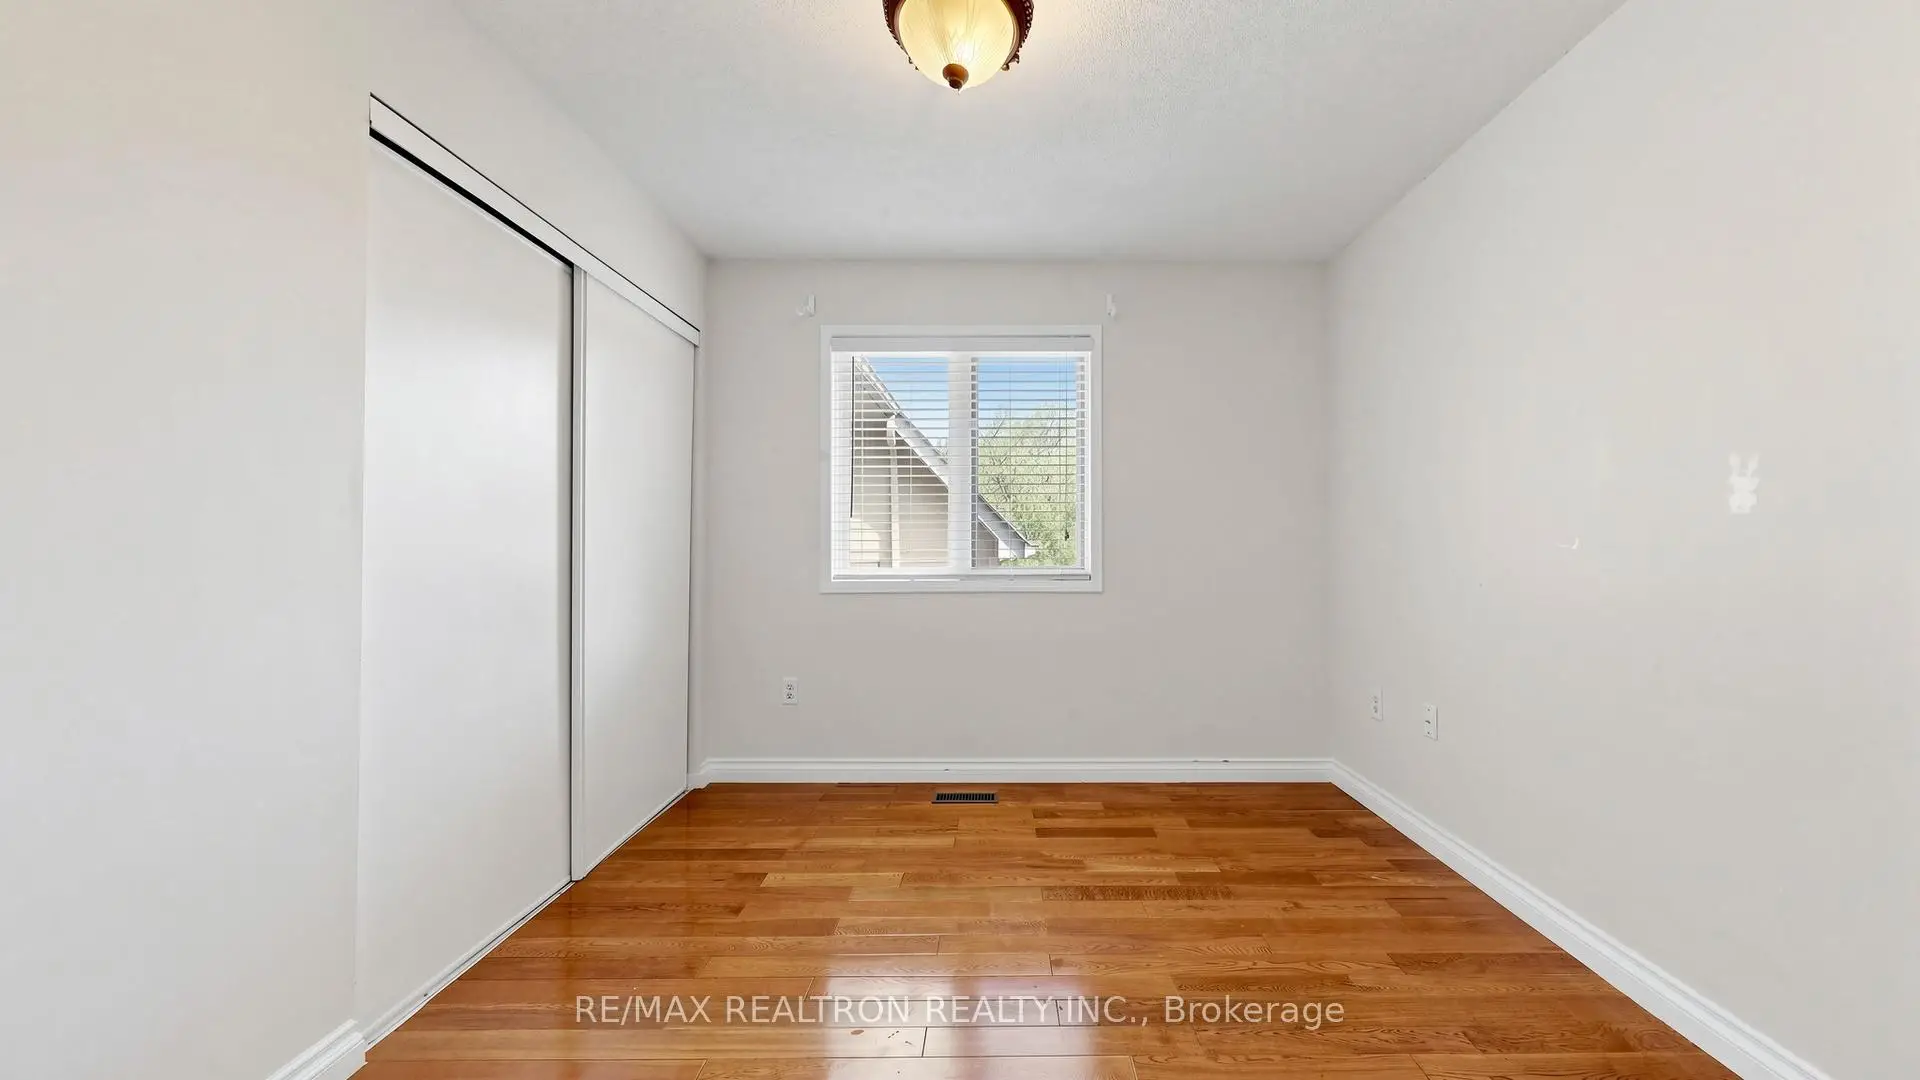
| 2nd Br | 3.63x3.00 | Hardwood Floor, Double Closet, Window |
|
| 3rd Br | 3.05x2.86 | Hardwood Floor, Double Closet, Window |
|
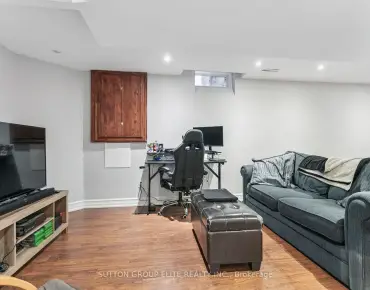
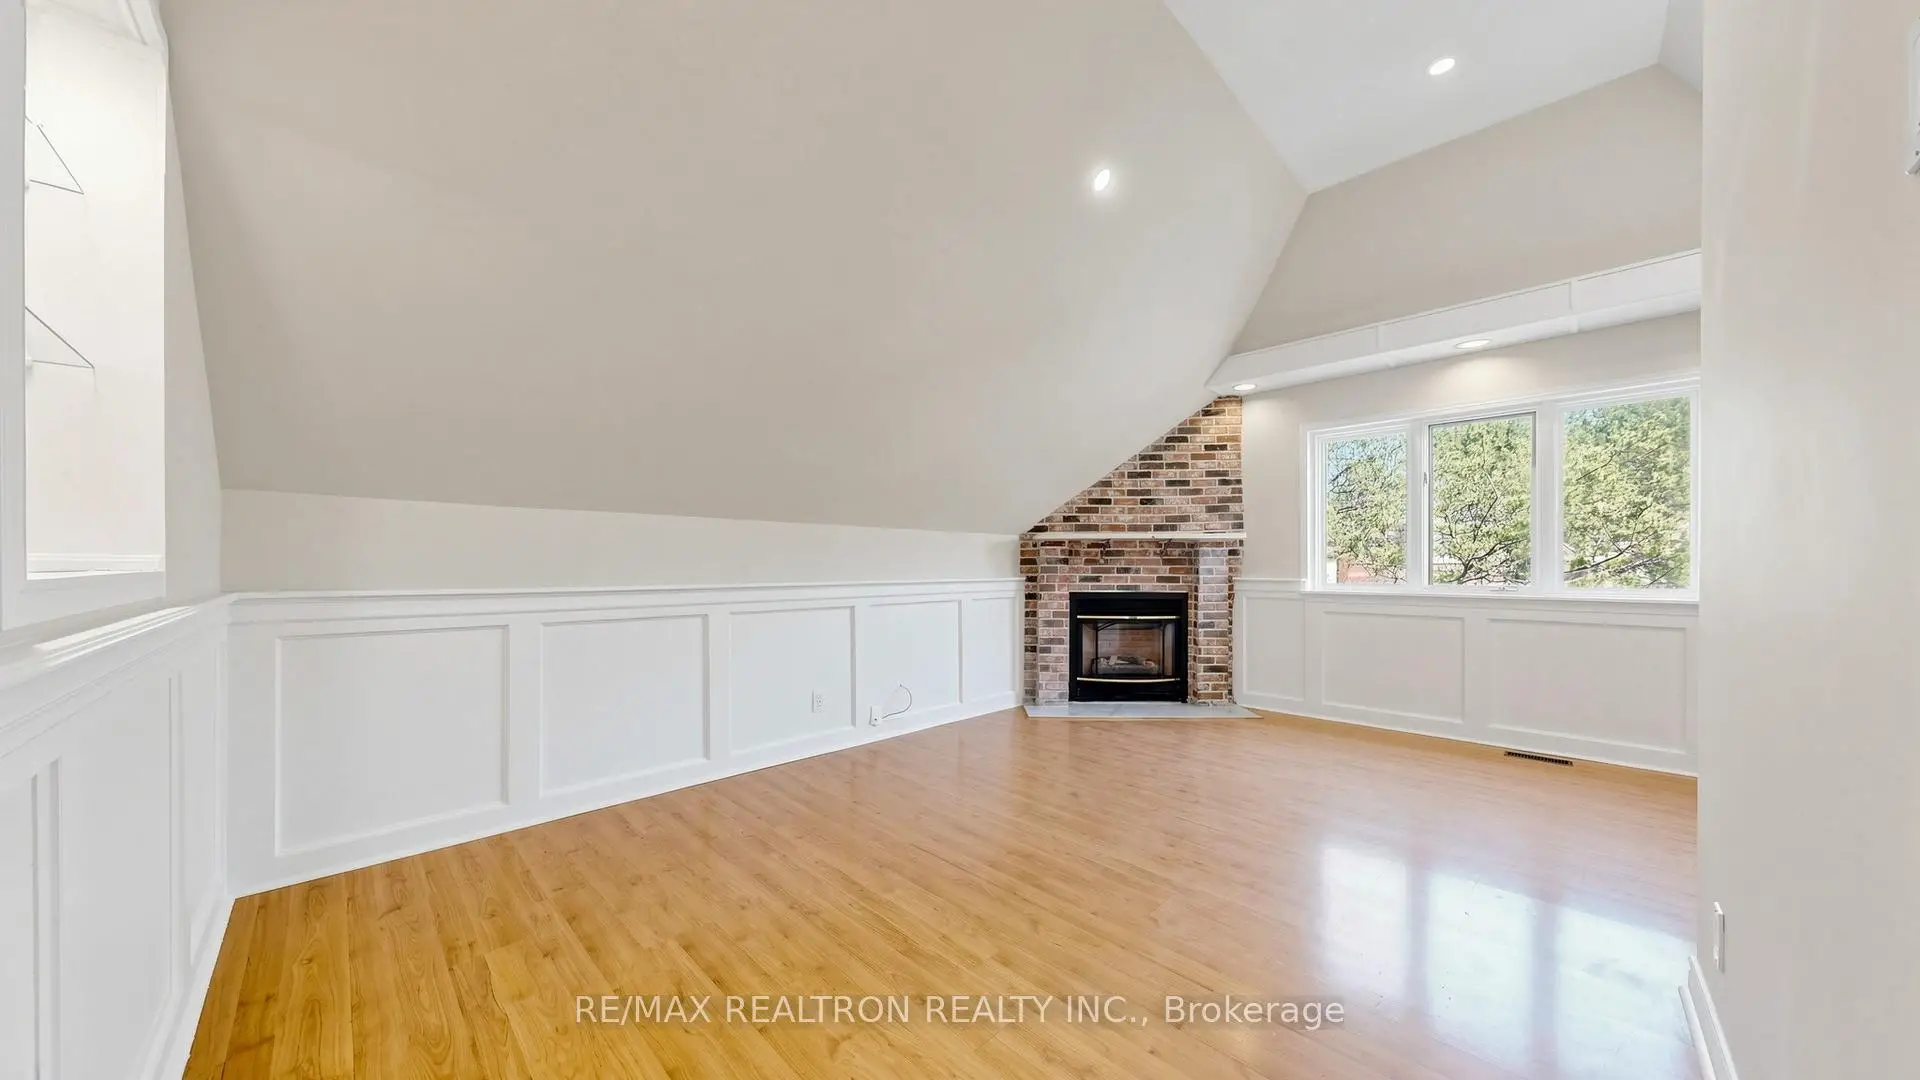
| 4th Br | 5.68x5.03 | Laminate, Gas Fireplace, 3 Pc Bath |
|
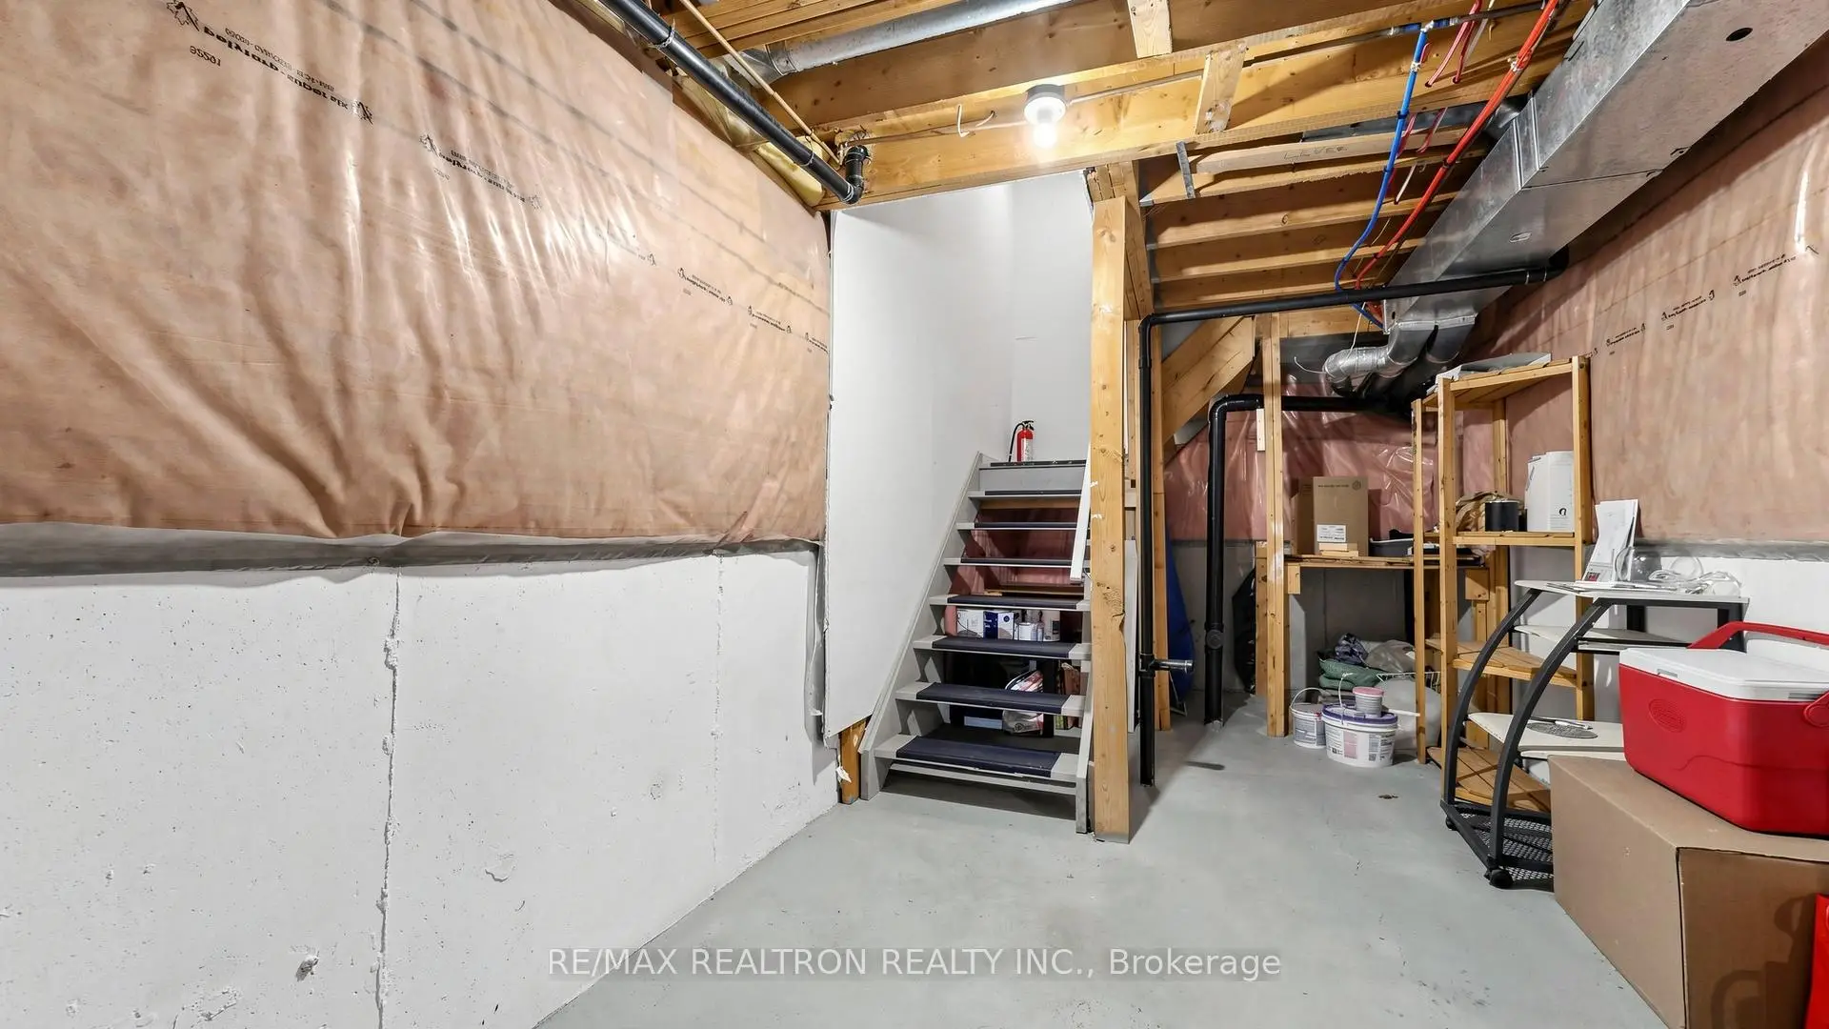
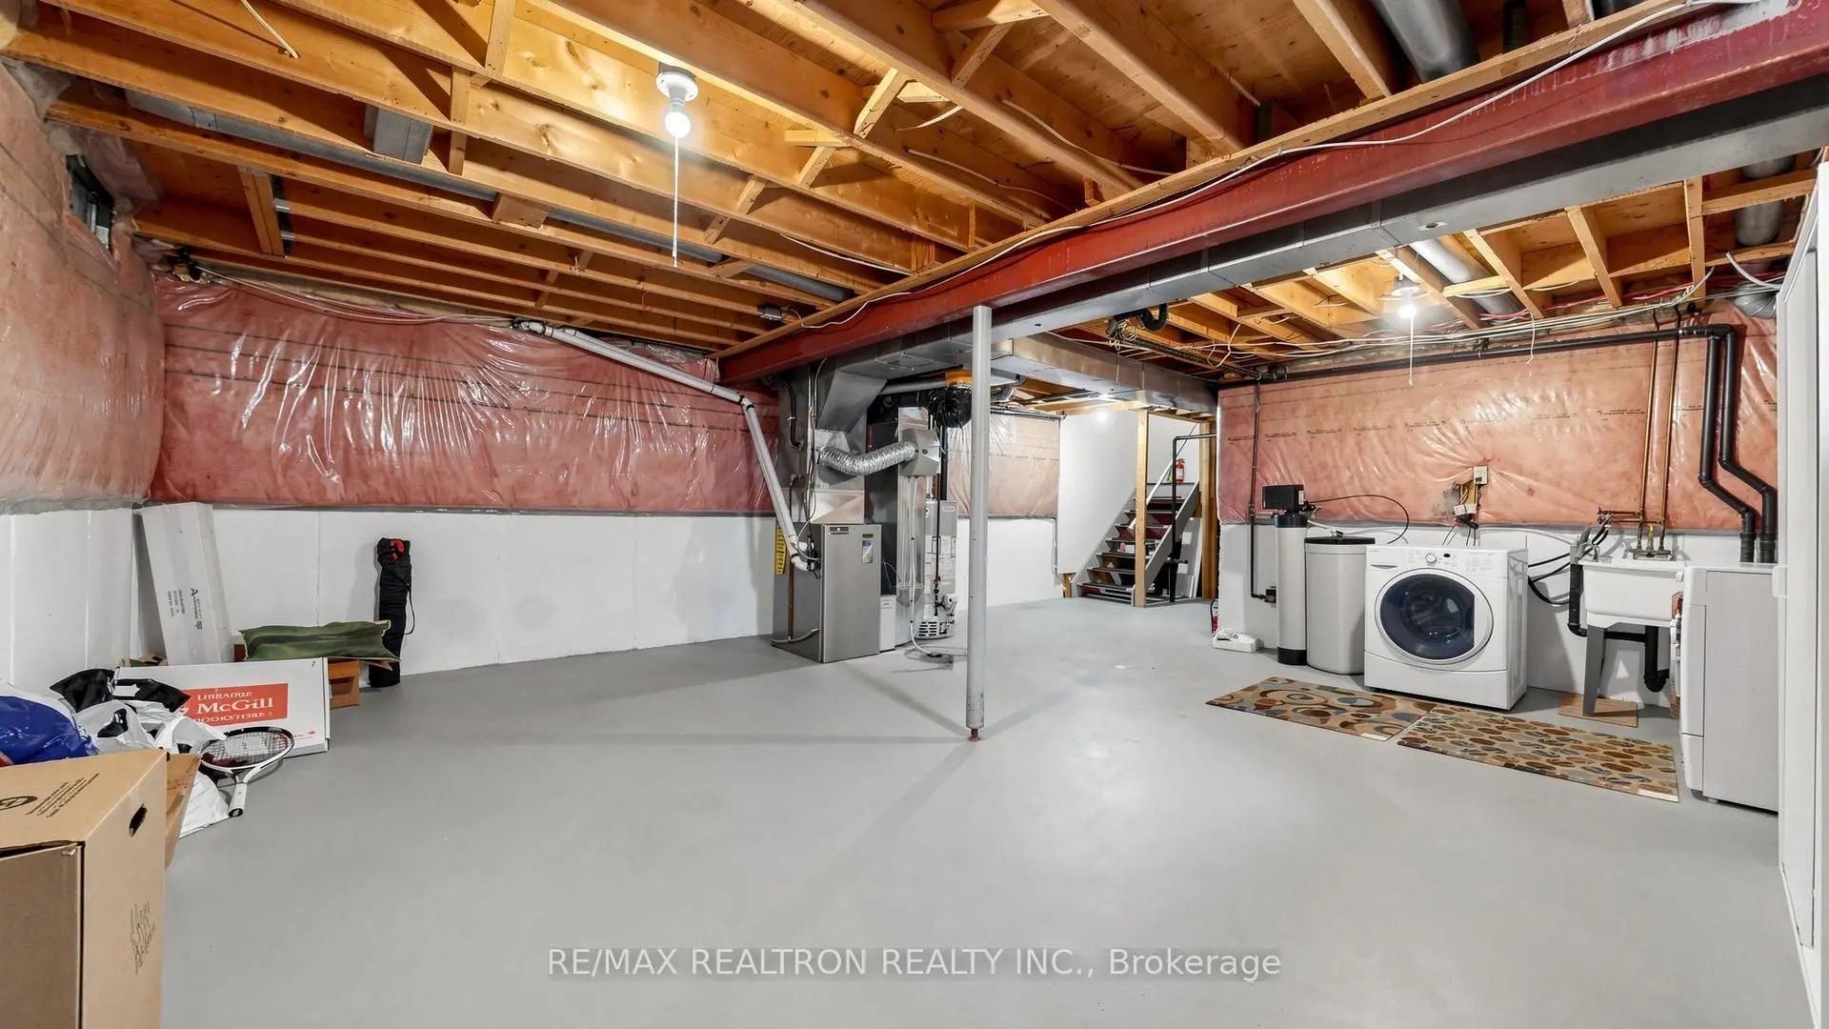
| Recreatio | 9.50x6.20 | Combined w/Laundry |
| Bathroom | Pieces | Level | |
|---|---|---|---|
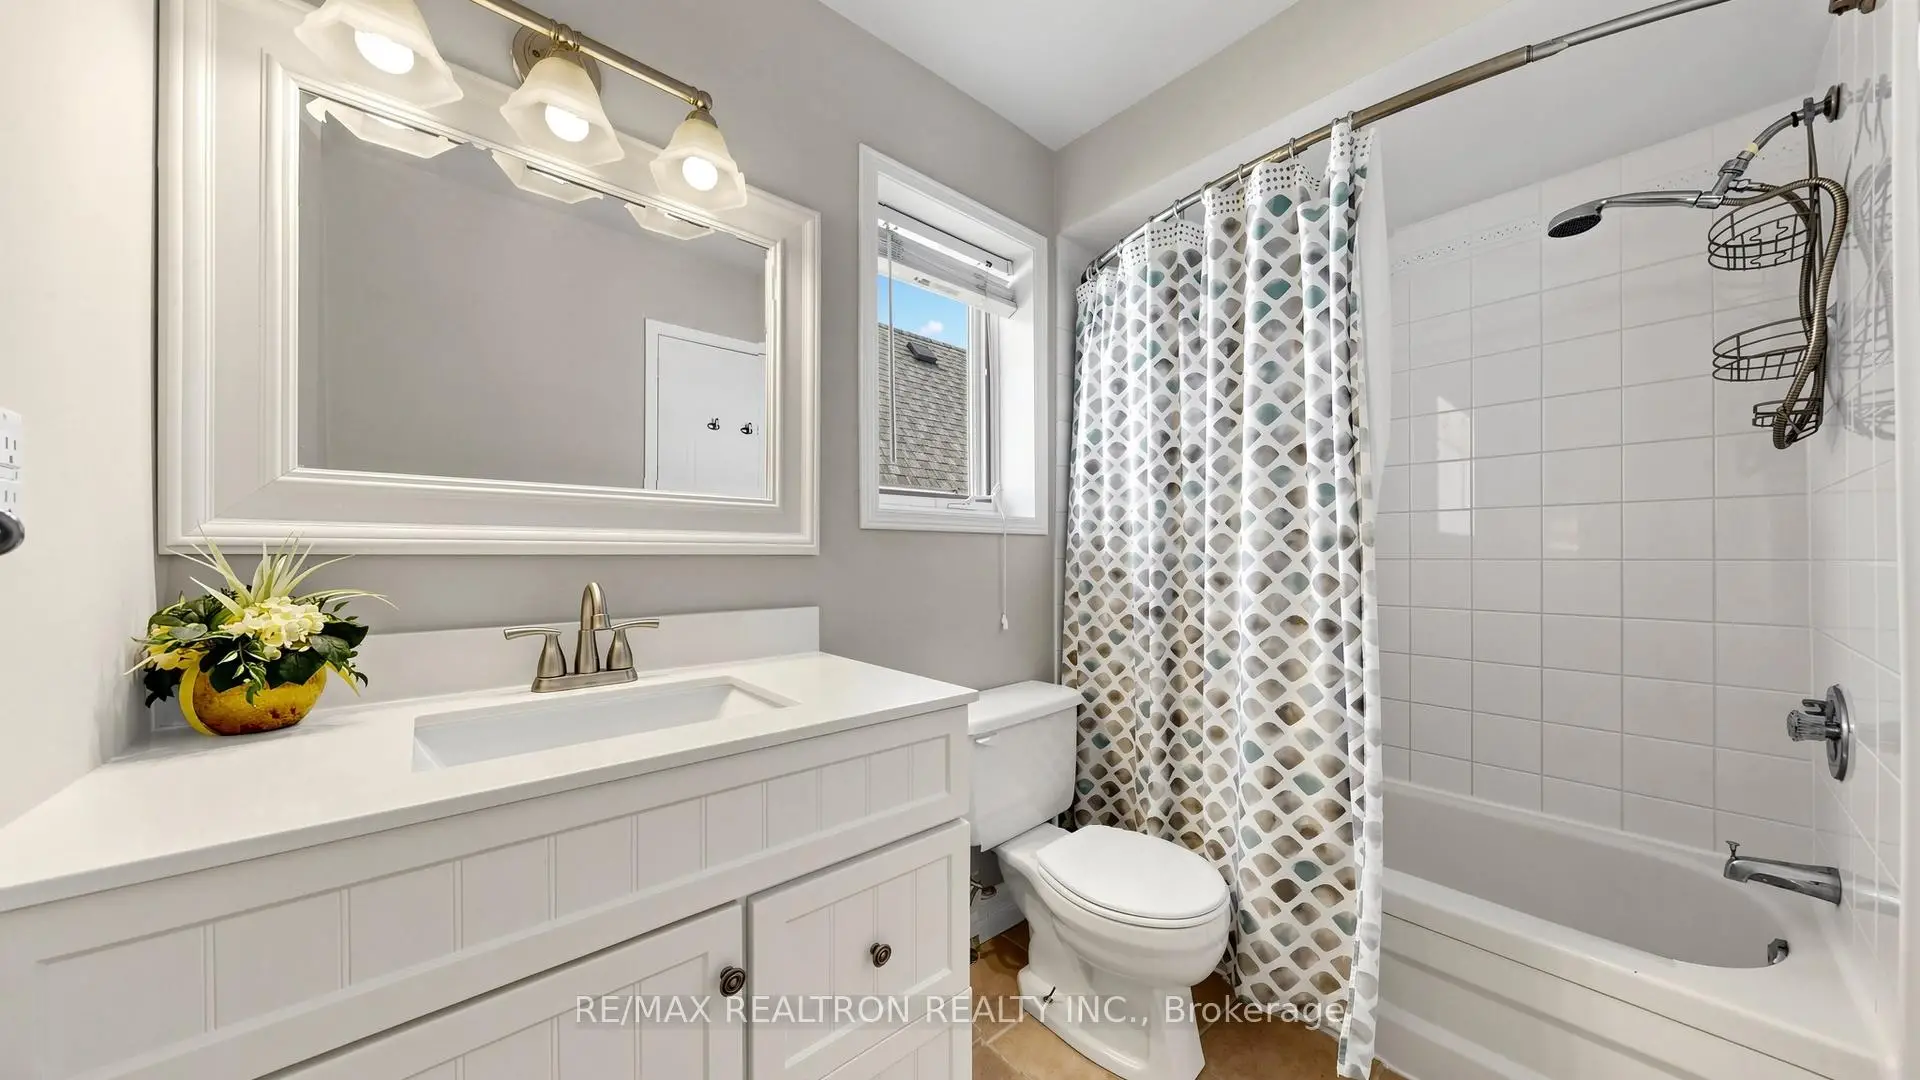
| 1xBath | 4 pcs | Second |
|
| 1xBath | 2 pcs | Main |
|
| 1xBath | 3 pcs | Second |