Central Erin Mills, Mississauga, L5M 5G4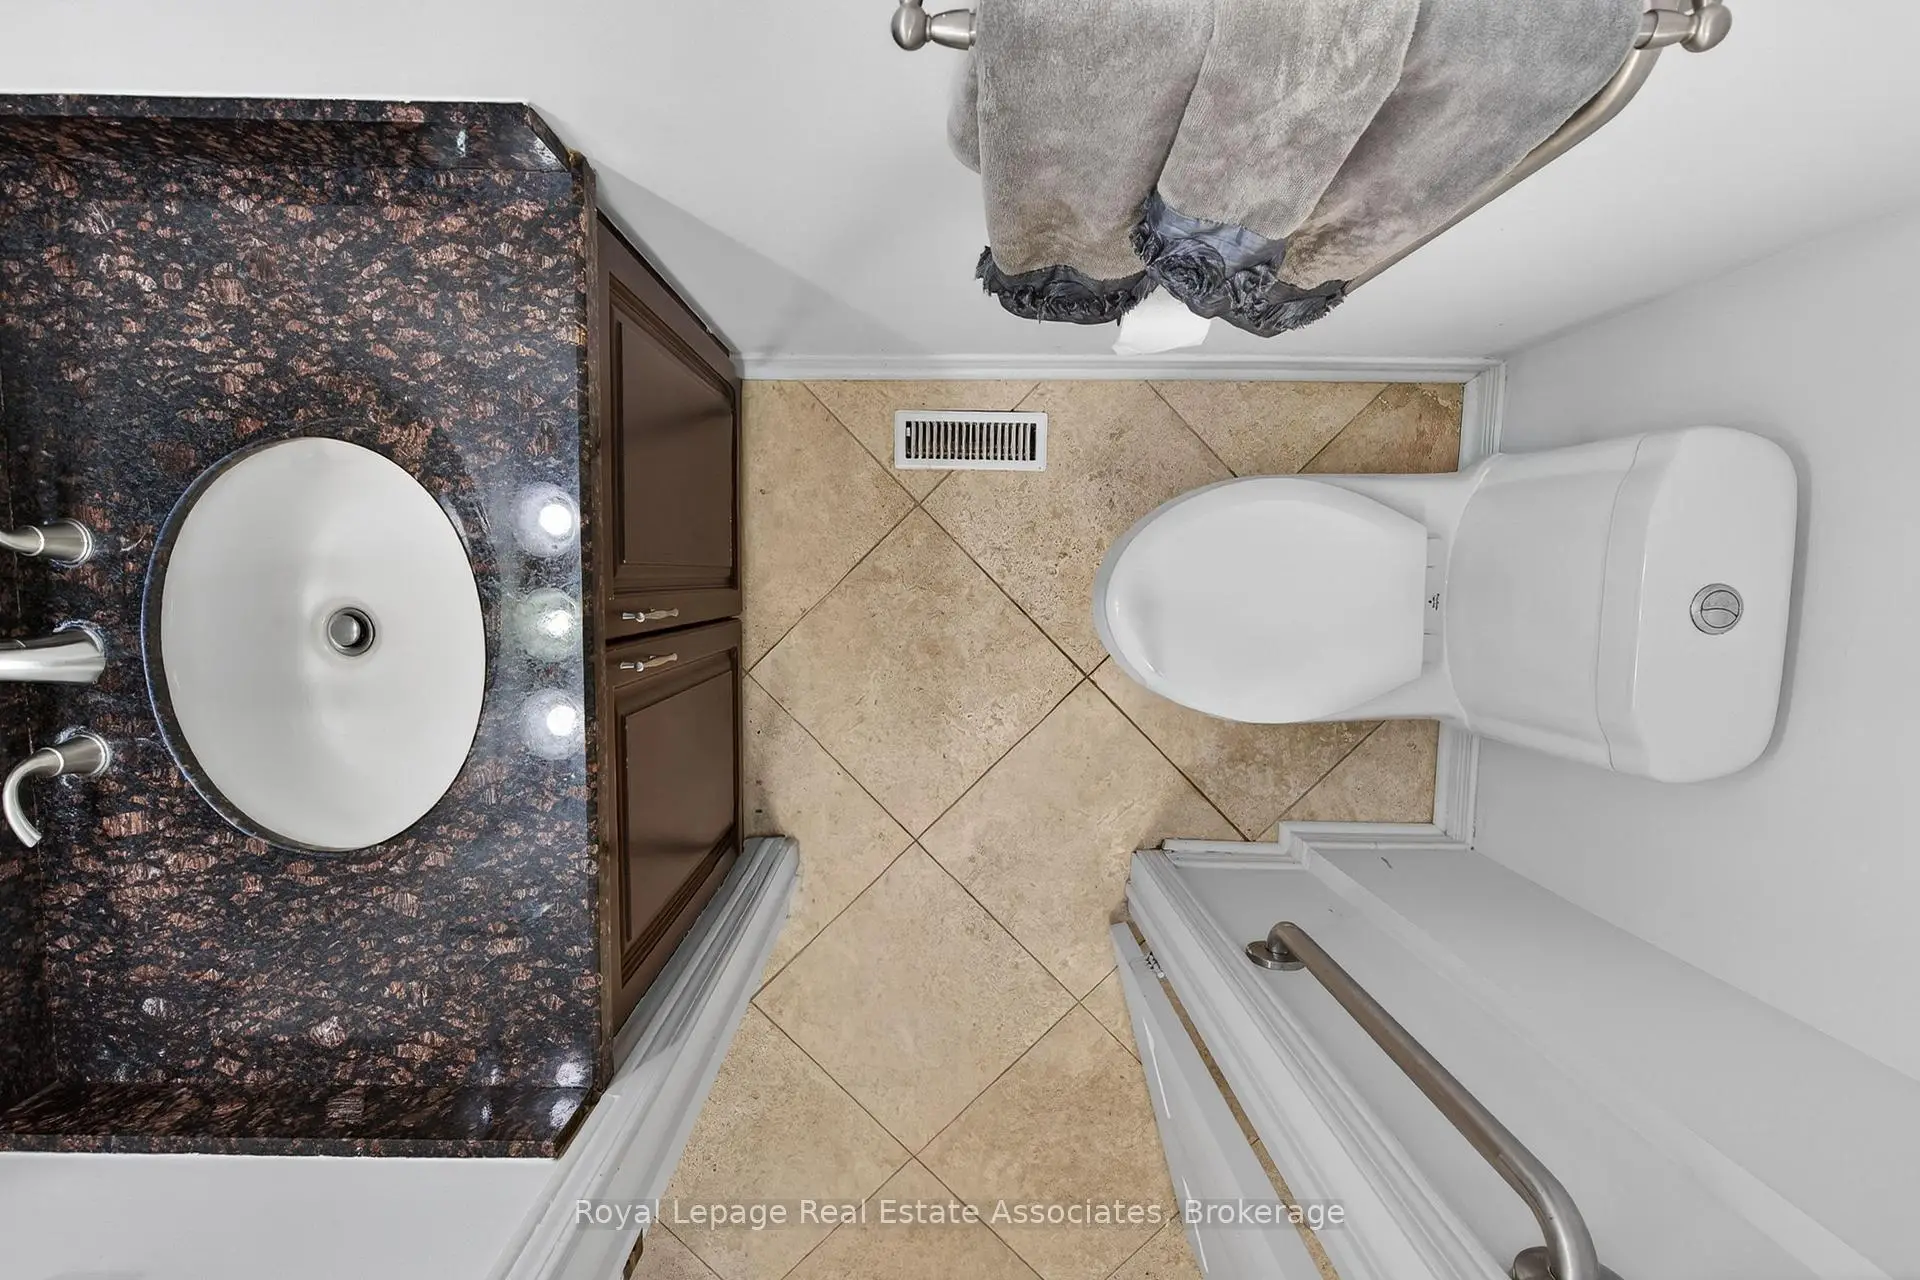

Description
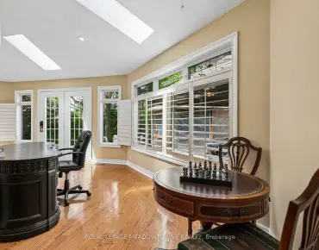
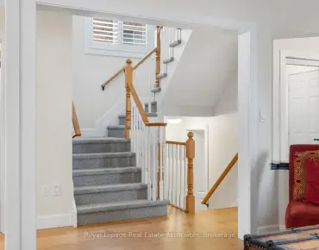
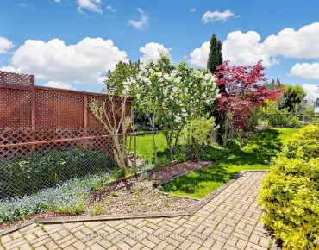
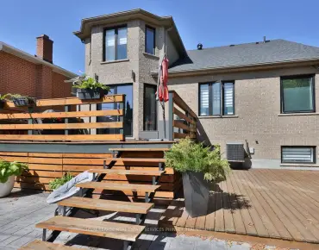
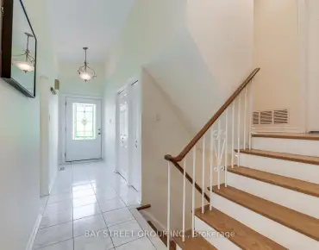
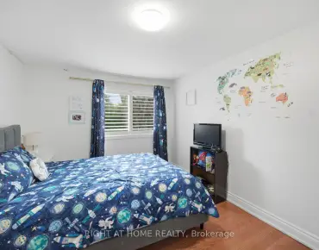
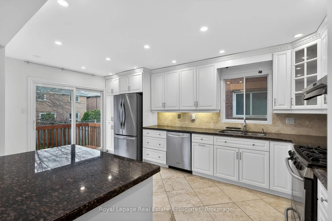
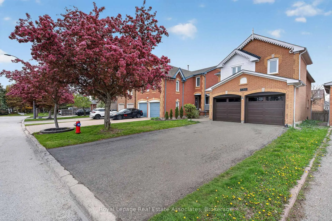
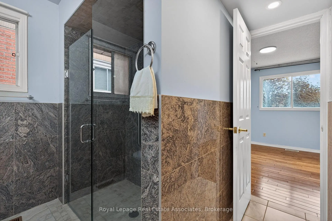
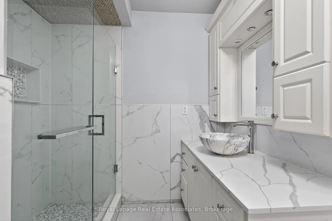
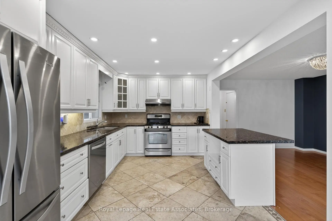
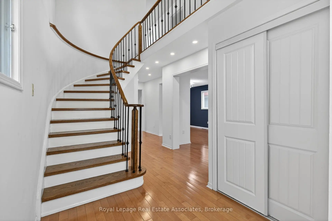
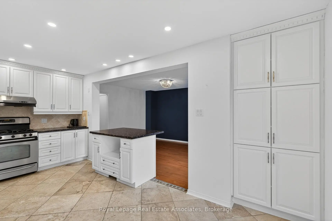
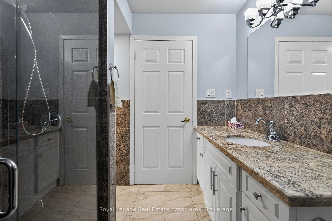
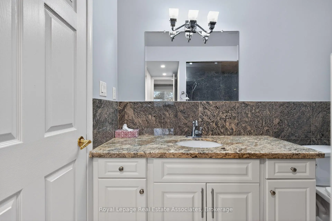
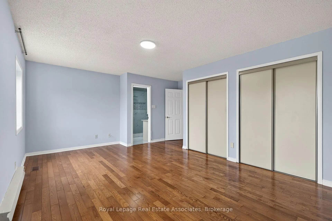
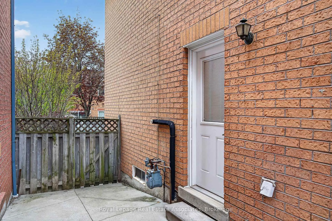
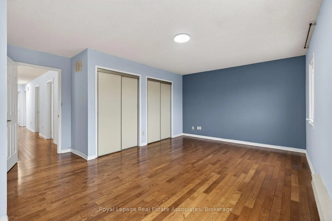
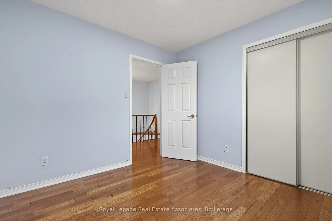
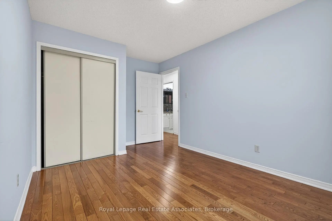
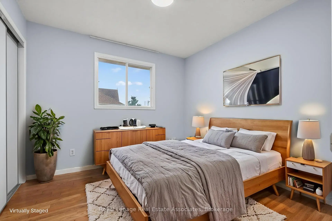
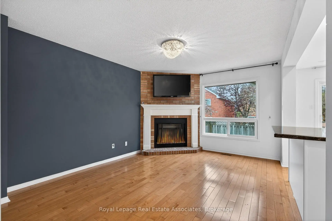
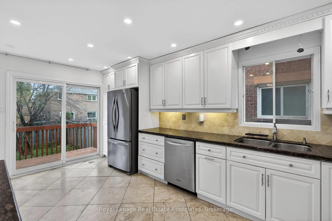
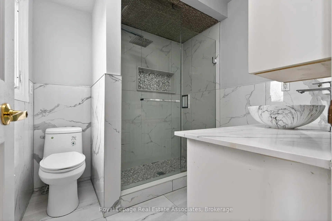
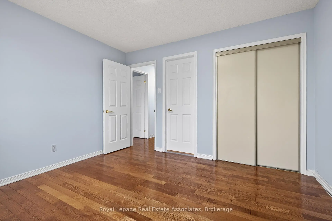
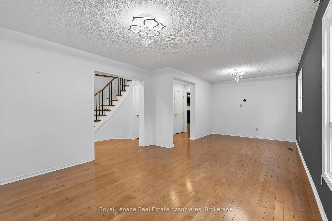
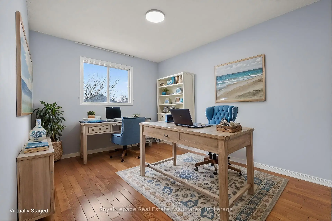
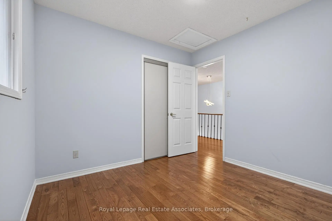
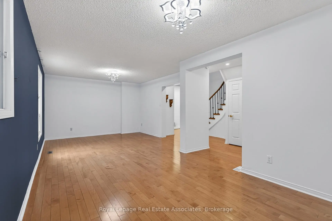
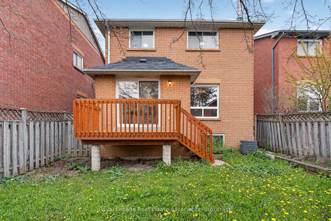
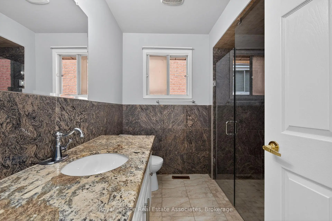
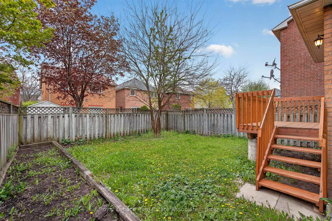
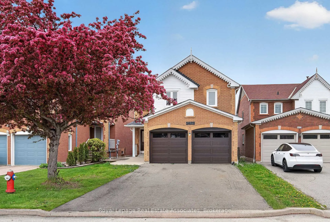
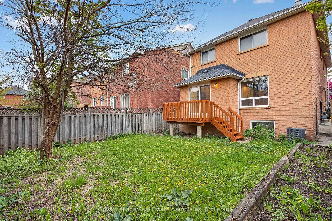
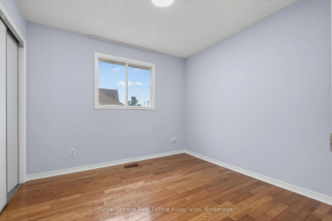
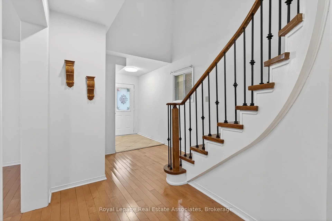
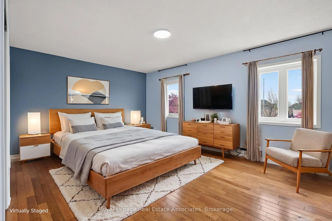
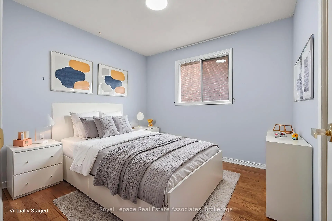
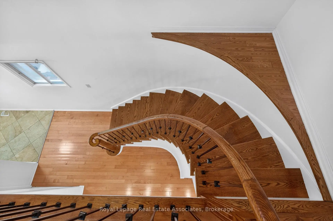
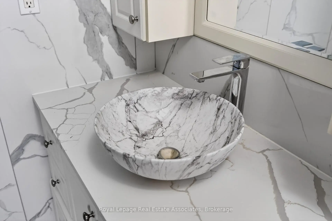
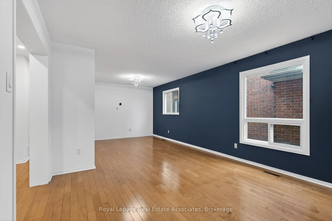
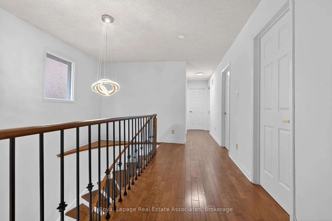
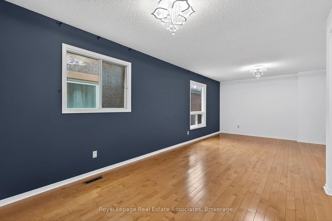
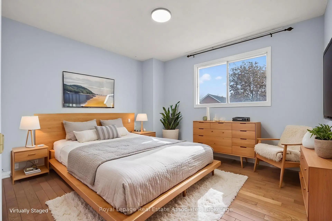
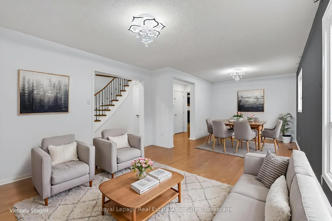
Welcome to this exceptional home in the heart of prestigious Central Erin Mills - One of Mississauga's most sought-after, family-friendly communities! Located within the highly acclaimed John Fraser SS and St. Aloysius Gonzaga school districts, and close to top-rated schools including Middlebury Public School and Thomas Street Middle School. This spacious home offers 5+1 bedrooms and 3.5 bathrooms, thoughtfully designed for comfortable family living. The upper level features 5 generous-sized bedrooms and 2 full bathrooms, providing ample space for a growing family. The main level includes a convenient powder room, along with bright and functional living spaces ideal for everyday living and entertaining. All in one home with walk-out basement, separate entrance offering 1 bedroom + 1 den, and a full bathroom - ideal for extended family or rental income. Enjoy unmatched convenience within close proximity to parks, community centres, Erin Mills Town Centre, Credit Valley Hospital, UTM, GO Transit, major highways (403/401/407), Lifetime Fitness, shopping, restaurants, and places of worship, just minutes away. A rare opportunity to own in one of Mississauga's premier neighbourhoods!
Features
- Facing: South

- Bedrooms: 5

- Bathrooms: 3

- Garages: 2

- Kitchens: 1

Details
- Lot size: 32.12 x 116.63 Feet

- Space: 2000-2500

- Tax: $ 7598.90

- W13136122

- Listing contracted with: Royal Lepage Real Estate Associates
| Room | Size(M) | Description | |
|---|---|---|---|
| Foyer | 2.62x5.51 | ||
| Powder Rm | 1.06x2.07 | 2 Pc Bath |
|
| Living Rm | 3.85x7.45 | ||
| Dining Rm | 0.00x0.00 | ||
| Family Rm | 3.55x4.60 | ||
| Kitchen | 3.35x5.48 | ||
| Primary B | 5.45x4.56 | ||
| Bath | 2.20x2.06 | 4 Pc Ensuite |
|
| 2nd Br | 2.93x3.00 | ||
| 3rd Br | 2.93x2.99 | ||
| 4th Br | 2.93x4.41 | ||
| 5th Br | 3.55x3.30 |
| Bathroom | Pieces | Level | |
|---|---|---|---|
| 1xBath | 2 pcs | Main |
|
| 2xBaths | 4 pcs | Second |