Mississauga Valleys, Mississauga, L5A 3H2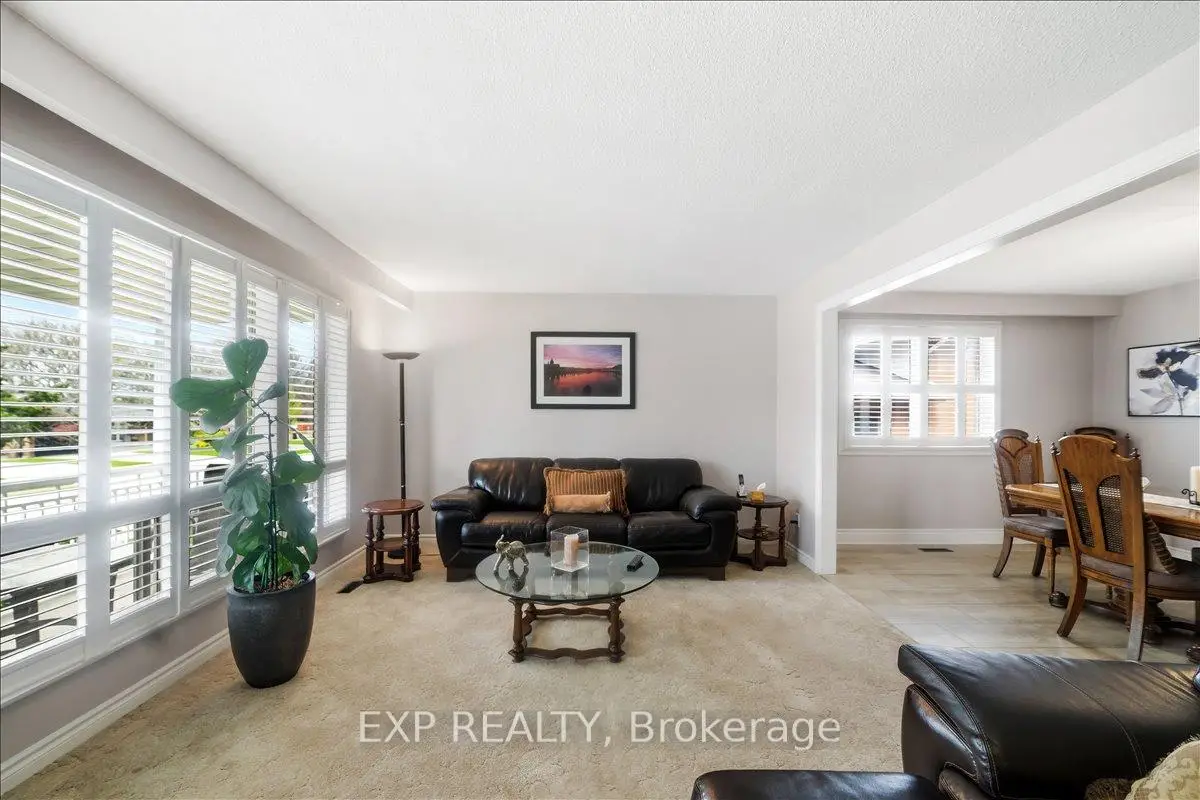

Description
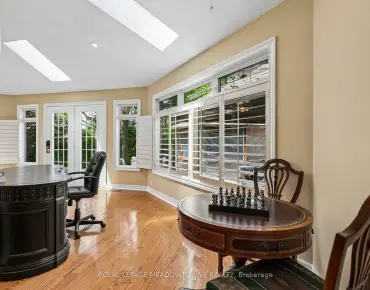
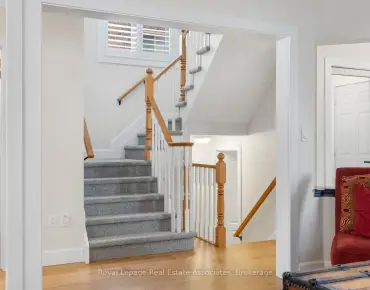
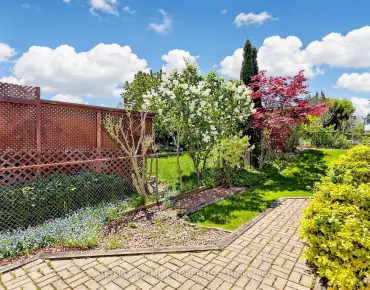
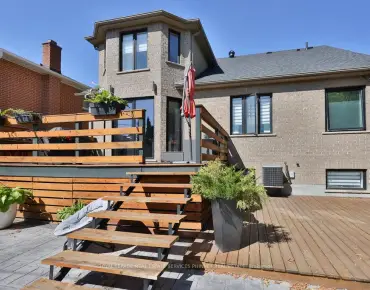
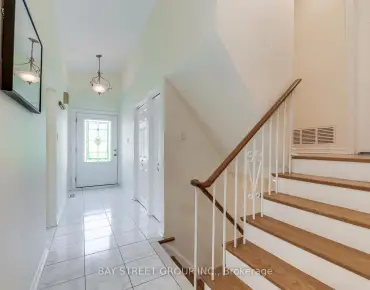
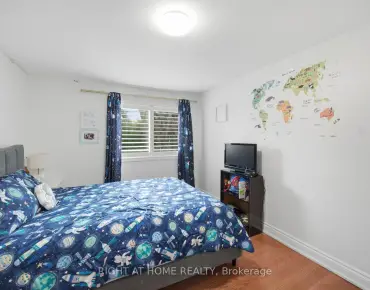
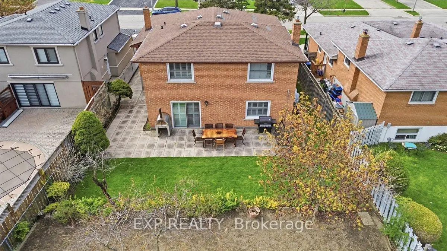
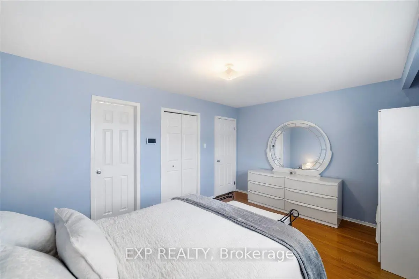
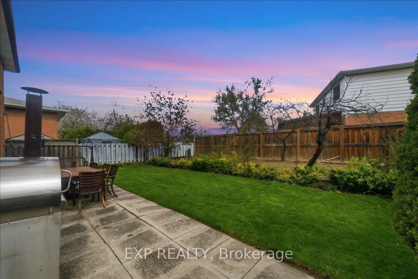
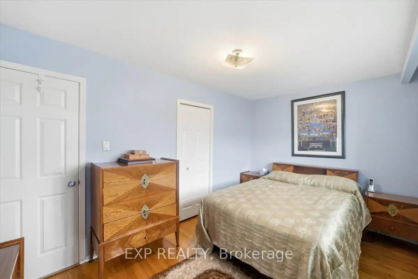
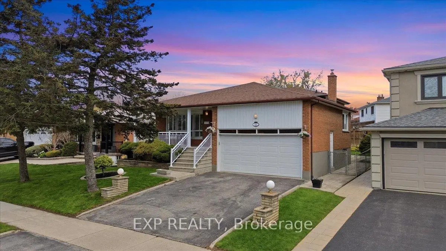
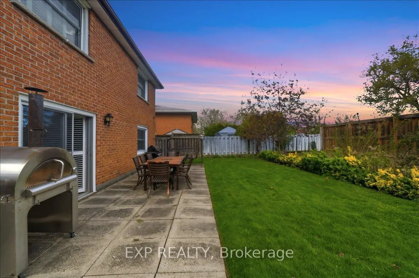
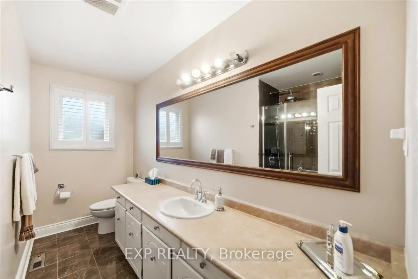
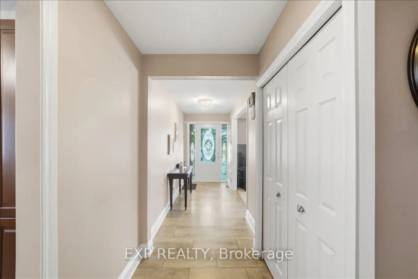
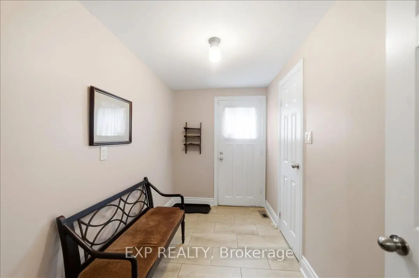
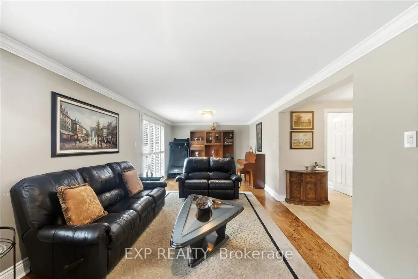
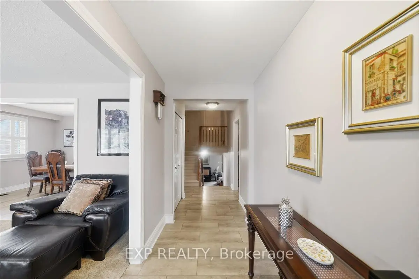
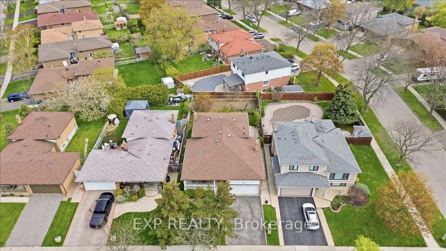
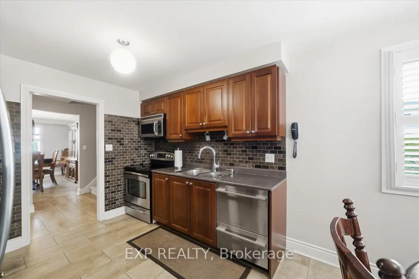
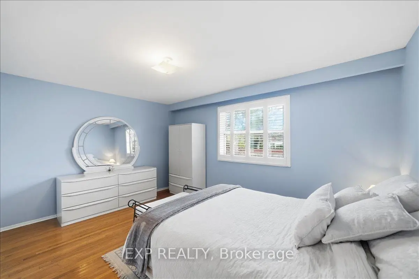
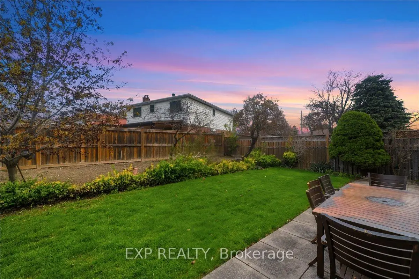
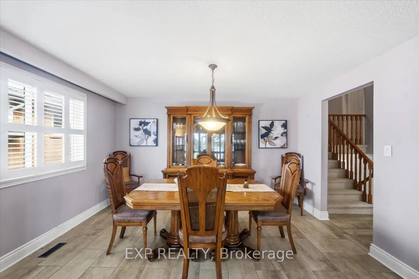
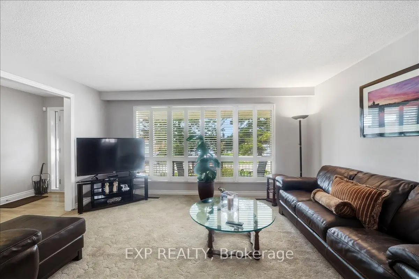
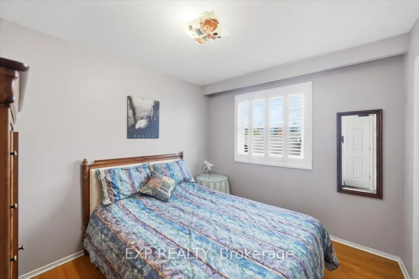
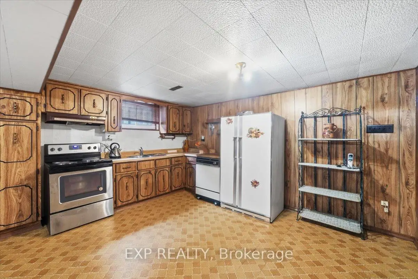
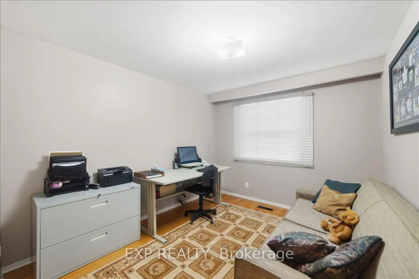
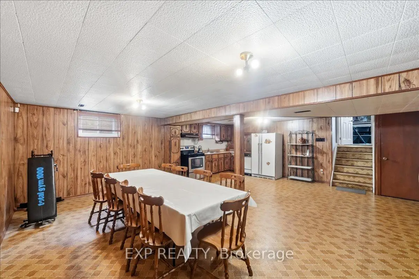
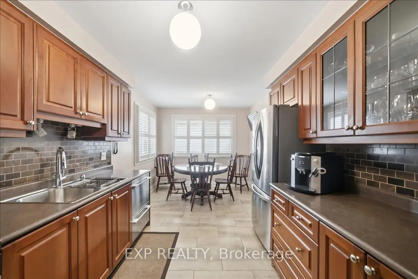
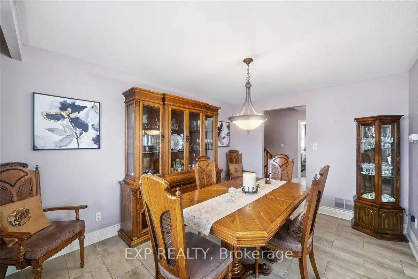
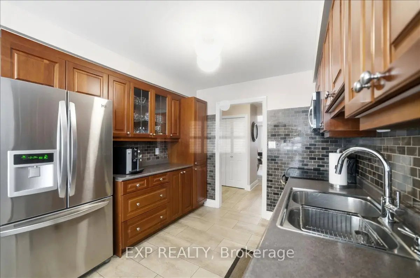
Welcome to this beautifully maintained 3-level backsplit offering the perfect blend of comfort,functionality, and versatility - ideal for growing families, multi-generational living, orthose seeking flexible space to fit their lifestyle. Thoughtfully designed with distinct livingzones, this home provides privacy, flow, and room to grow.The bright and inviting main level features spacious living and dining areas with large windowsthat flood the home with natural light, complemented by a stylish kitchen with great energy andfunctionality. Just a few steps down, the lower level offers a warm and cozy family room -perfect for movie nights or relaxing by the fireplace - along with a full bathroom and an idealspace for a guest suite, home office, or additional bedroom.Upstairs, you'll find 3 generously sized bedrooms and an updated full bathroom, while thebasement level provides excellent additional living space featuring a second kitchen, amplestorage, recreation area, home gym potential, or workshop setup.Step outside to your own private backyard oasis with mature landscaping, perfect for summerentertaining, barbecues, or peaceful mornings on the patio. The oversized front porch offers acomfortable space to unwind while enjoying views of the iconic Marilyn Monroe Towers.Situated on a premium mature lot in one of Mississauga's most central and sought-afterneighbourhoods, this location offers unbeatable convenience. Just minutes to Square OneShopping Centre, Celebration Square, Mississauga Valley Community Centre, Cooksville GOStation, the upcoming Hurontario LRT, and major highways including the 403, QEW, and 401.Walking distance to highly rated schools including Canadian Martyrs and Silver Creek PublicSchool.A fantastic opportunity to own a spacious, well-located home in the heart of Mississauga.
Features
- Facing: North

- Bedrooms: 3

- Bathrooms: 3

- Garages: 2

- Kitchens: 1

Details
- Lot size: 50.00 x 120.00 Feet

- Space: 2000-2500

- Tax: $ 7516.19

- W13118794

- Listing contracted with: EXP REALTY
| Room | Size(M) | Description | |
|---|---|---|---|
| Primary B | 0.00x0.00 | 2 Pc Ensuite, Hardwood Floor, California Shutters |
|
| 2nd Br | 0.00x0.00 | Hardwood Floor, California Shutters |
|
| 3rd Br | 0.00x0.00 | Hardwood Floor, California Shutters |
|
| 4th Br | 0.00x0.00 | Hardwood Floor, California Shutters |
|
| Kitchen | 0.00x0.00 | Ceramic Floor, California Shutters |
|
| Family Rm | 0.00x0.00 | Broadloom, California Shutters |
|
| Living Rm | 0.00x0.00 | Hardwood Floor, California Shutters |
|
| Dining Rm | 0.00x0.00 | Ceramic Floor, California Shutters |
|
| Laundry | 0.00x0.00 |
| Bathroom | Pieces | Level | |
|---|---|---|---|
| 1xBath | 4 pcs | Second |
|
| 1xBath | 2 pcs | Second |
|
| 1xBath | 3 pcs | Lower |