Royal Orchard, Markham, L3T 3J7

Description
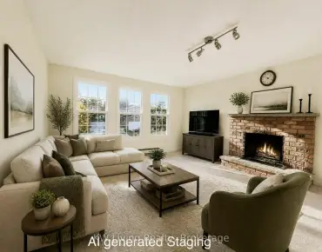
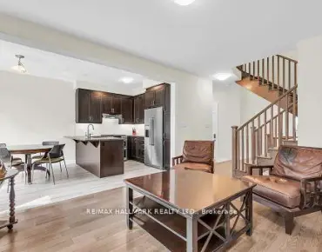
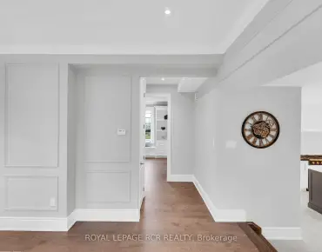
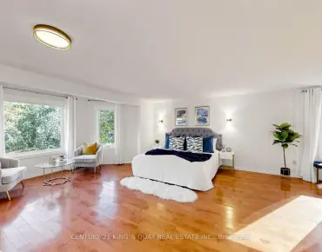
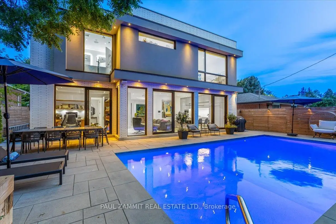
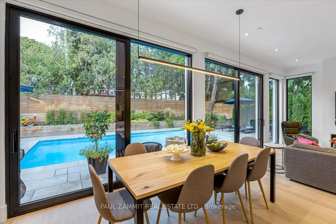
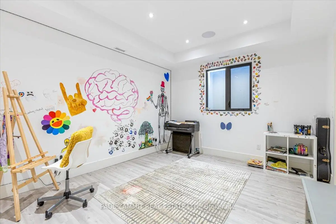
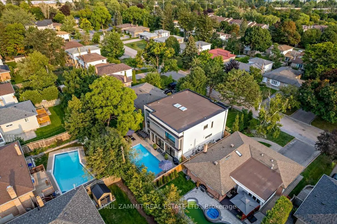
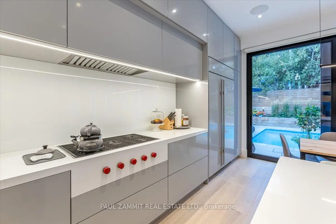
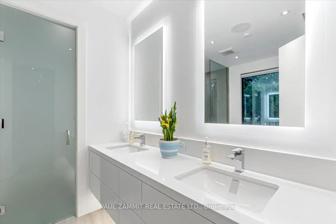
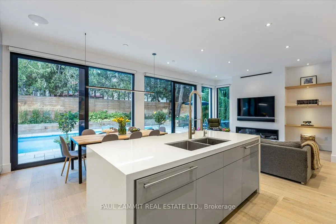
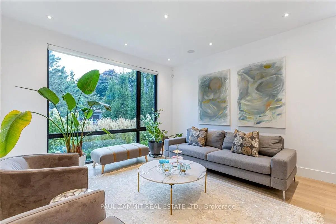
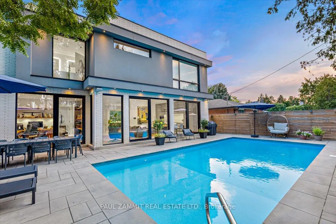
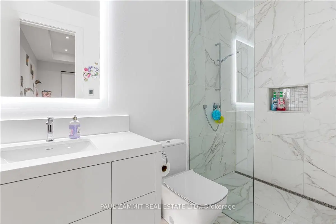
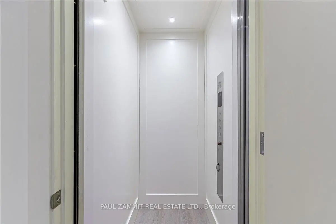
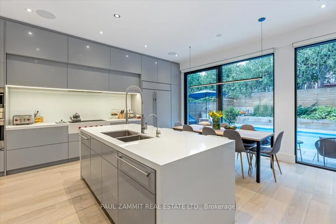
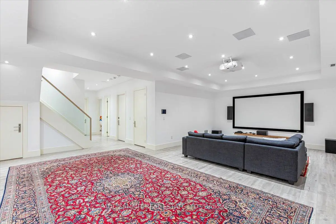
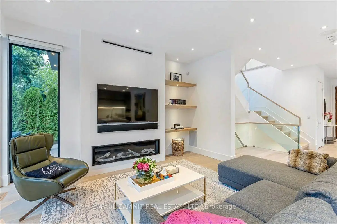
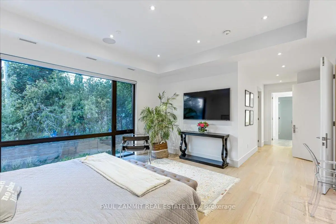
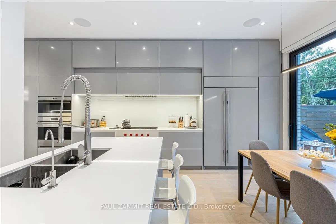
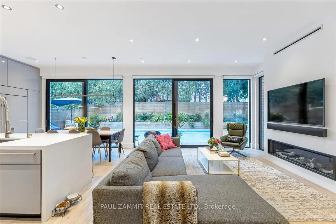
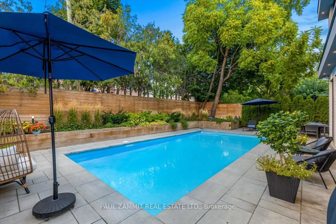
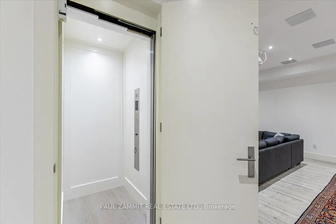
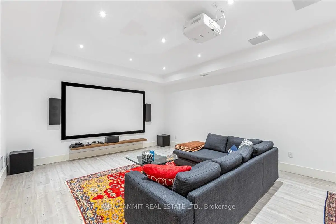
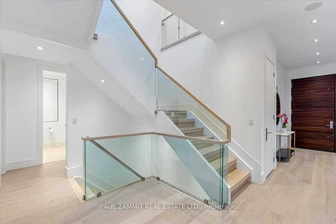
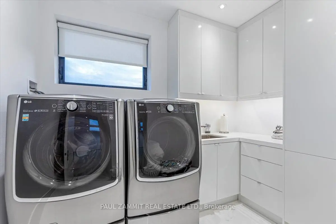
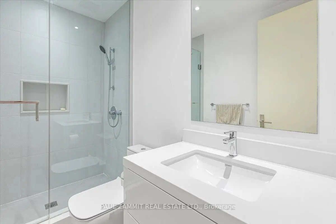
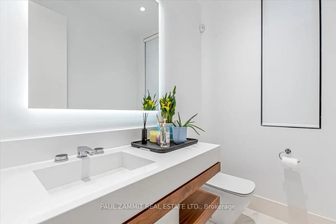
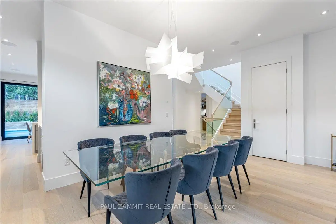
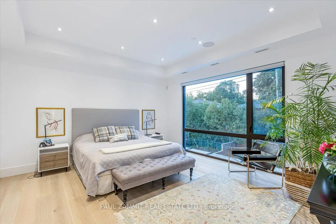
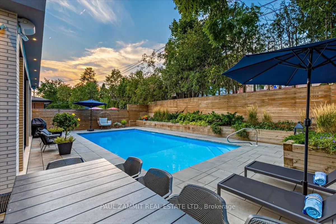
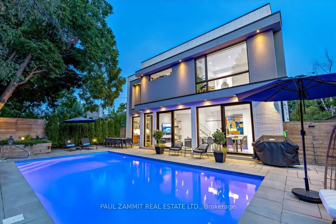
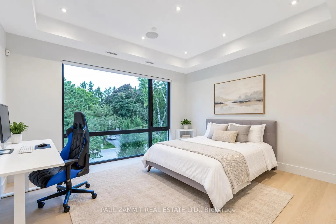
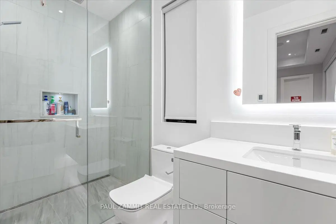
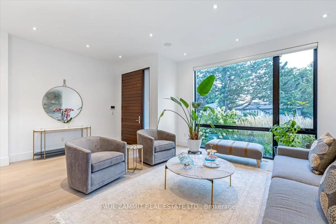
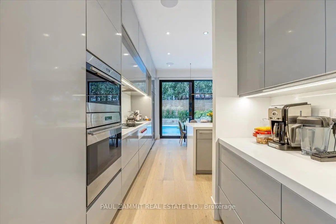
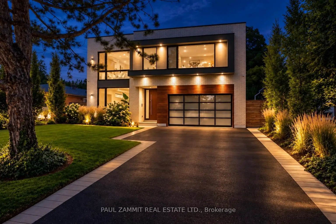
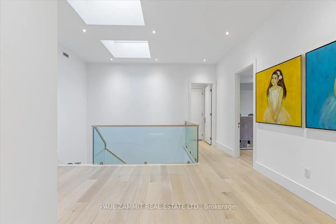
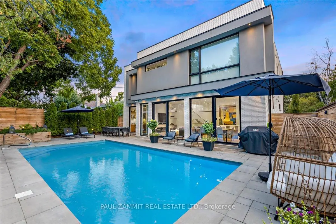
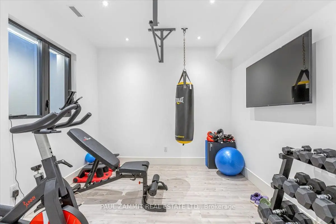
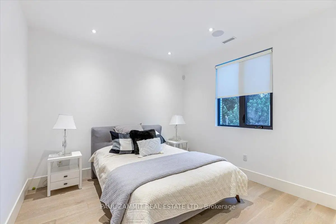
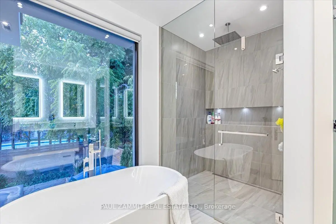
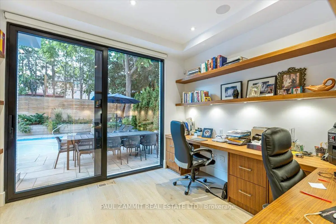
Exceptional custom-built residence offering 3,544 sq. ft. above grade plus 1,546 sq. ft. of finished lower-level space, for approximately 5,090 sq. ft. in total. An expansive open-concept layout, 10-ft ceilings on the main and second floors, oversized aluminum-clad windows and multiple Velux skylights create bright, airy interiors. A private elevator connects all three levels, with just two steps at the front entrance and one to the backyard. The chef's kitchen features premium Sub-Zero and Wolf appliances, while spacious bedrooms each offer a private ensuite. Three of the four second-floor bathrooms feature heated floors. Control4 home automation, LED pot lights and dual-zone heating and cooling enhance everyday comfort, with independent temperature control for the second floor, separate from the main floor and basement. The finished lower level offers 9-ft ceilings, heated floors throughout, a separate exercise room and a dedicated home theatre with a 115-inch screen, projector, 7.2 surround sound and a 4K Kaleidescape movie player. The professionally landscaped backyard features a 16 x 32-ft heated in-ground saltwater pool, landscape lighting and smartphone-controlled automatic irrigation. Pool systems include OmniLogic automation, automatic muriatic-acid dispensing, a salt chlorine generator and cartridge filtration. A heated garage with a convenient side-door entrance completes this beautifully appointed home, combining generous living space, thoughtful design and exceptional indoor-outdoor enjoyment.
Features
- Facing: North

- Bedrooms: 4

- Bathrooms: 6

- Garages: 2

- Kitchens: 1

Details
- Lot size: 55.00 x 109.10 Feet

- Space: 3500-5000

- Tax: $ 13291.00

- N13877614

- Listing contracted with: PAUL ZAMMIT REAL ESTATE LTD.
| Room | Size(M) | Description | |
|---|---|---|---|
| Living Rm | 4.38x4.15 | ||
| Dining Rm | 6.13x2.46 | ||
| Kitchen | 6.88x4.60 | ||
| Family Rm | 4.69x4.20 | ||
| Office | 3.66x3.07 | ||
| Primary B | 4.90x4.60 | 6 Pc Ensuite, Walk-In Closet(s) |
|
| 2nd Br | 4.63x4.36 | 3 Pc Ensuite, Walk-In Closet(s) |
|
| 3rd Br | 4.30x4.17 | 3 Pc Ensuite, Walk-In Closet(s) |
|
| 4th Br | 4.15x3.44 | 3 Pc Ensuite, Closet |
|
| Laundry | 3.07x3.07 | ||
| Recreatio | 12.25x6.88 | Wet Bar |
|
| Exercise | 3.32x3.16 |
| Bathroom | Pieces | Level | |
|---|---|---|---|
| 1xBath | 6 pcs | Second |
|
| 3xBaths | 3 pcs | Second |
|
| 1xBath | 2 pcs | Main |
|
| 1xBath | 3 pcs | Basement |
Property Summary
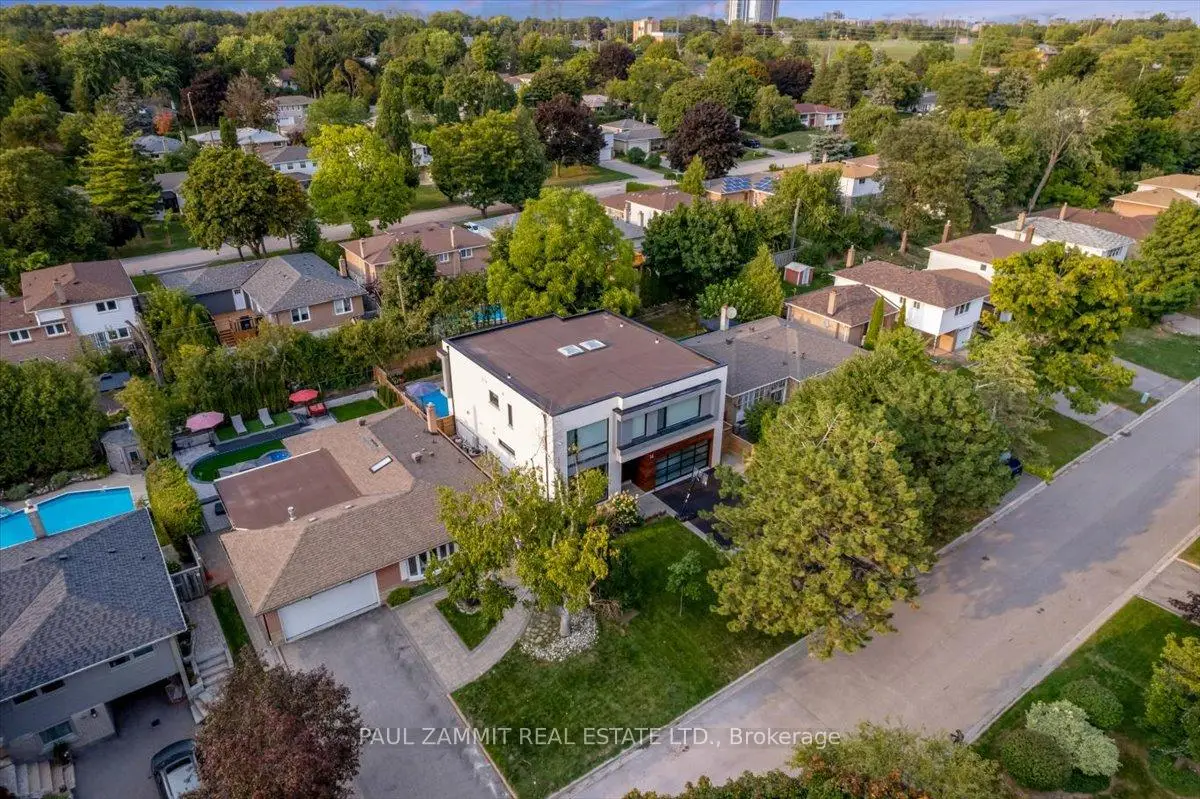
Located close to the intersection of Bayview Ave and Romfield Circuit, 14 Rothsay Rd is a 4+1 bedrooms 6 washrooms Detached. The unit has a Double Built-In Parking Spaces. The property has many nice features including Carpet Free. Living Room Rm, Dinning Room Rm, Kitchen, Family Room Rm and Office are on the Main floor.Home Market Analysis
For Sale
For Lease
Comparable home values have decreased 17.9% compared with the same period last year.
Rent levels have increased 17.7% compared with the same period last year.
How This Home Compares
Local Area Profile
This property is located in a predominantly owner-occupied residential area with housing made up primarily of detached homes, together with some townhouses. Approximately 56% of residents hold a bachelor's degree or higher, while about 21% have a college credential. The large majority of local commuters travel by car.
School Information
Elementary Schools
-
Home schoolDistance to school: 0.4 km (~7 min walk)
-
Home schoolRank: 209 out of 3022 (Score: 8.4)Distance to school: 0.7 km (~12 min walk)
-
French Immersion school
Rank: 2601 out of 3022 (Score: 3.9)Distance to school: 0.7 km (~13 min walk) -
Rank: 1934 out of 3022 (Score: 5.5)Distance to school: 0.8 km (~14 min walk)
-
Catholic Gifted program school
Rank: 1 out of 3022 (Score: 10.0)Distance to school: 4.3 km (~13 min drive) Secondary Schools
-
Home schoolRank: 20/746 (Score: 9.0) 5 year average: 50/746 (Score: 8.0)Distance to school: 0.3 km (~5 min walk)
-
Rank: 20/746 (Score: 9.0) 5 year average: 50/746 (Score: 8.0)Distance to school: 0.3 km (~5 min walk)
-
Arts program school
Rank: 100/746 (Score: 7.9) 5 year average: 60/746 (Score: 7.9)Distance to school: 4.0 km (~12 min drive) -
AP program school
Rank: 67/746 (Score: 8.2) 5 year average: 109/746 (Score: 7.5)Distance to school: 5.7 km (~17 min drive) -
Catholic Home school
Rank: 1/746 (Score: 10.0) 5 year average: 2/746 (Score: 9.3)Distance to school: 2.4 km (~7 min drive) -
Rank: 89/746 (Score: 8.0) 5 year average: 135/746 (Score: 7.3)Distance to school: 6.5 km (~20 min drive)
-
Rank: 1/746 (Score: 10.0) 5 year average: 3/746 (Score: 9.2)Distance to school: 8.7 km (~26 min drive)