
Description
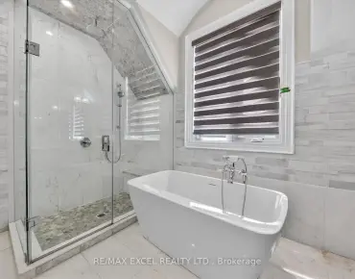
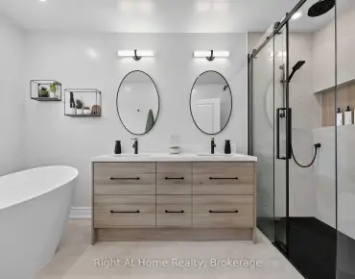
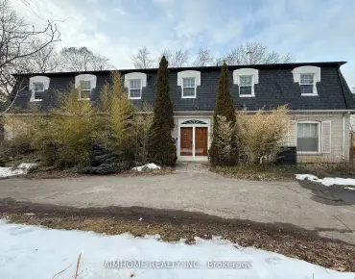
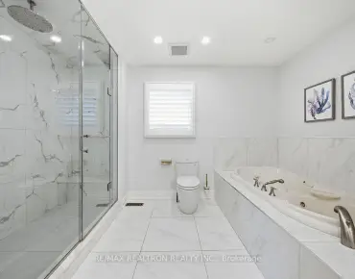
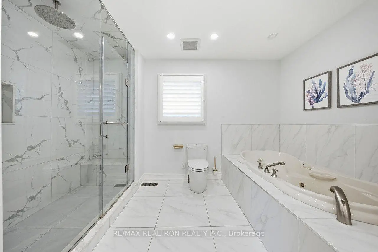
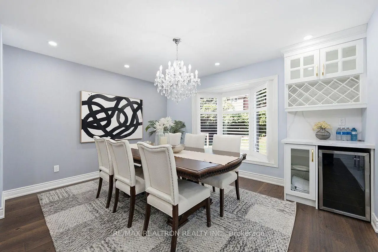
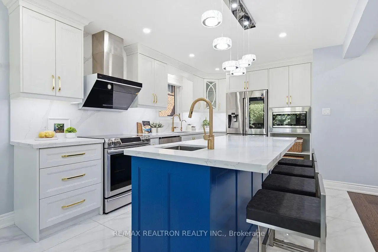
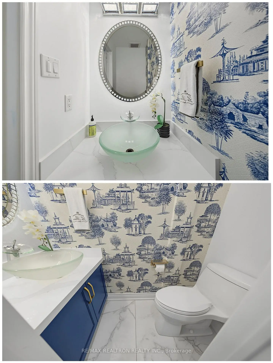
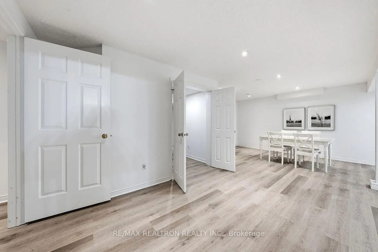

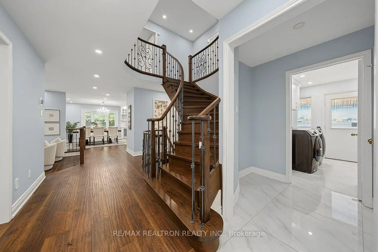
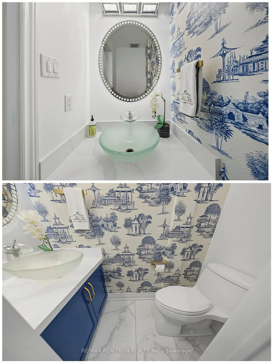
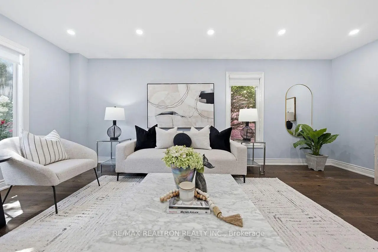
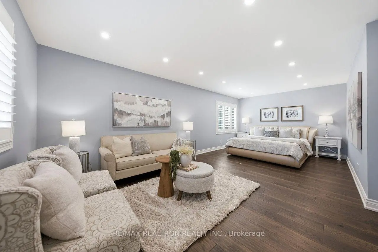
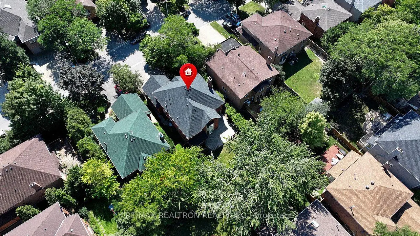
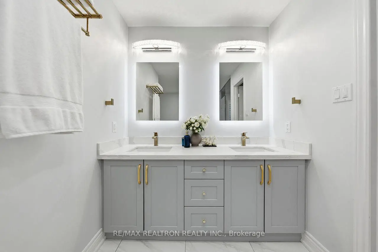
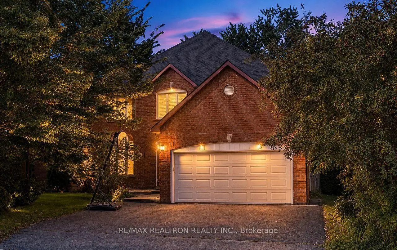
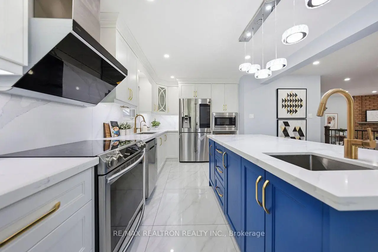
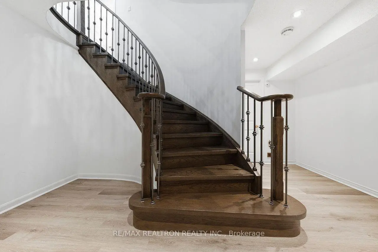
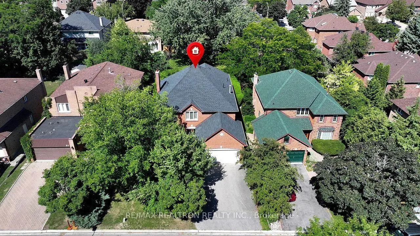
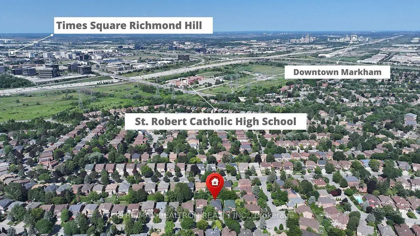
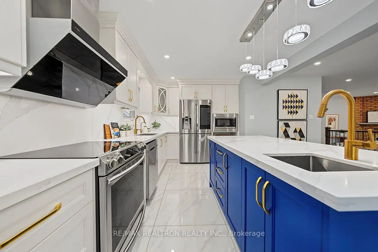
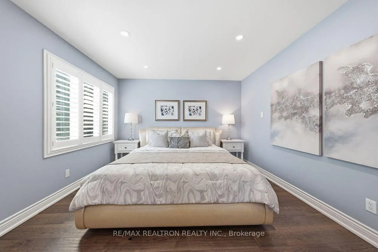
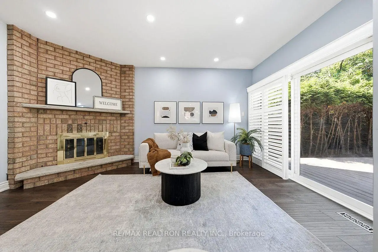
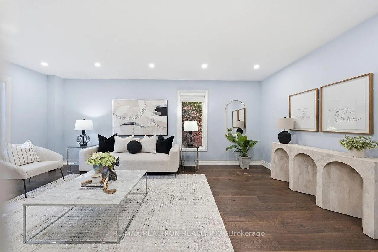
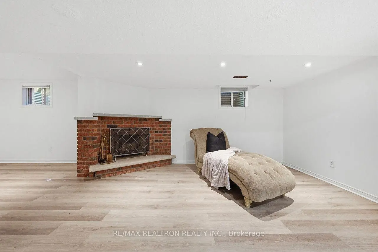
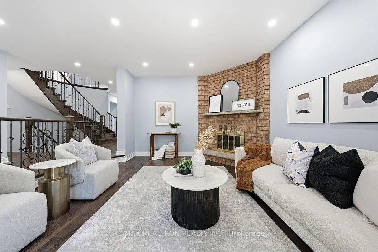
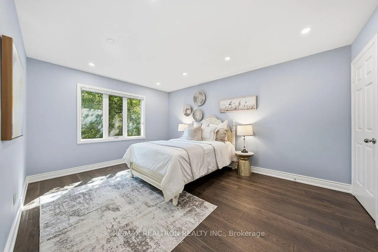
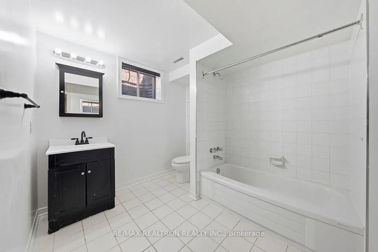
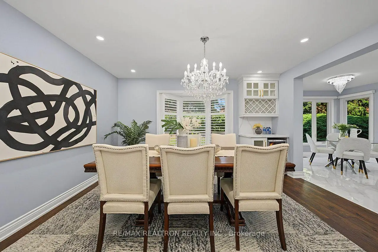
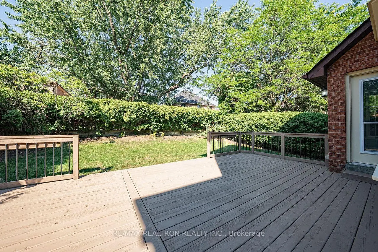
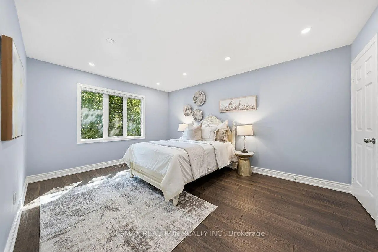
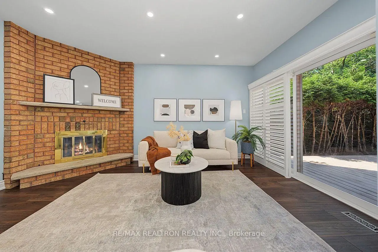
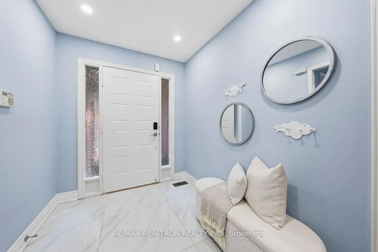
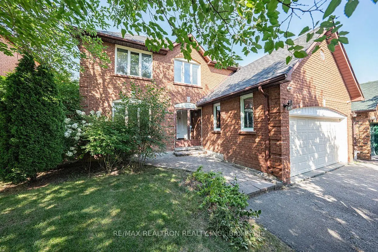
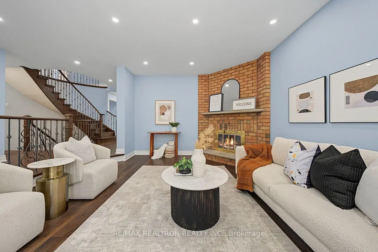
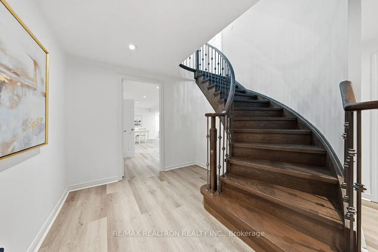
Welcome To This Beautifully Home In One Of Markham's Most Sought-After Neighbourhoods. Offering Nearly 4,000 sf Of Finished Living Space, Combining Luxury, Functionality & Outstanding Educational Opportunities. Extensively Renovated In 2019 With Approximately $300,000 Invested In High-Quality Upgrades, This Owner-Occupied Home Has Been Meticulously Maintained & Thoughtfully Designed For Long-Term Family Living. Every Renovation Was Completed With Quality, Comfort, Functionality, And Lasting Durability In Mind. The Home Features A Stunning Kitchen, Beautifully Updated Bathrooms, New Hardwood Flooring Throughout, A Professionally Finished Basement, Designer Lighting, California Shutters, Custom Window Coverings, And A Premium Smart Appliance Package. The Second Floor Was Expertly Reconfigured To Offer A Four-Bedroom Layout Featuring Two Spacious Primary Suites, Each With Its Own Private Ensuite, Plus Two Additional Generous Bedrooms, An Ideal Design For Multi-Generational Families, Aging Parents, Adult Children Or Long-Term Guests. Home Office On Main Floor Can Be Converted To An In-law Suite Easily. Step Outside To A Beautiful Private Backyard Surrounded By Mature Cedar Hedges, Offering Exceptional Privacy. A Spacious Deck Perfect For Entertaining, Outdoor Dining, Or Relaxing With Family & Friends. The No-Sidewalk Frontage Provides Additional Driveway Parking, A Quieter Streetscape &Enhanced Privacy,. Ideally Located Minutes To Highway 7, Highway 404, First Markham Place, Costco, Downtown Markham, Richmond Hill, Parks, Shopping, Restaurants, And Public Transit. Situated Within One Of Markham's Most Desirable School Catchments, Including Bayview Glen Public School, St. Robert Catholic High School (IB Program), Thornlea SS & More. A Truly Turn-Key Family Home Offering Exceptional Quality, Thoughtful Design, Outstanding Schools, And Lasting Value. Feature Sheet, Survey & Floorplan Attached to The Listing. Pre-Listing Inspection Report Available. This Is A Must-See!
Features
- Facing: East

- Bedrooms: 4

- Bathrooms: 5

- Garages: 2

- Kitchens: 1

Details
- Lot size: 49.31 x 116.47 Feet

- Space: 2500-3000

- Tax: $ 9028.89

- N13648494

- Listing contracted with: RE/MAX REALTRON REALTY INC.
| Room | Size(M) | Description | |
|---|---|---|---|
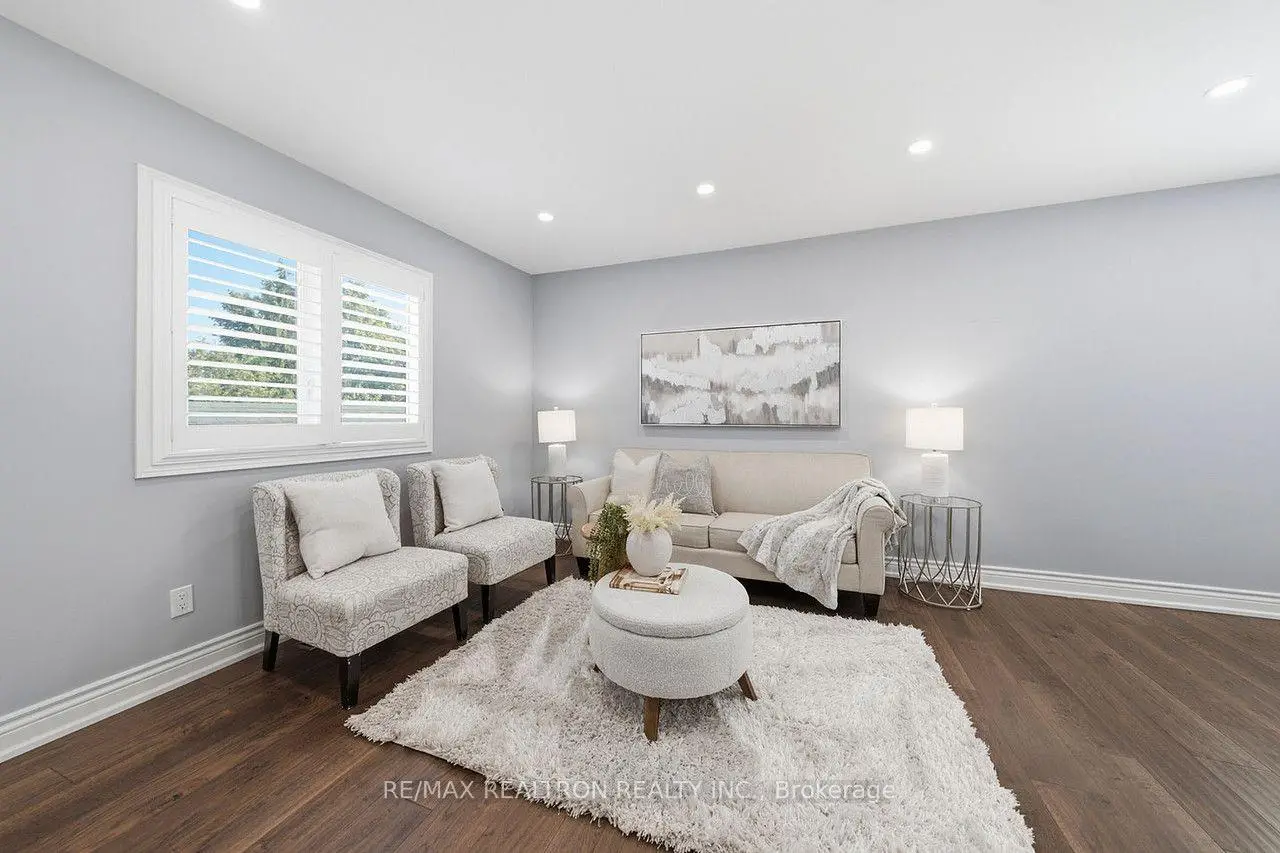
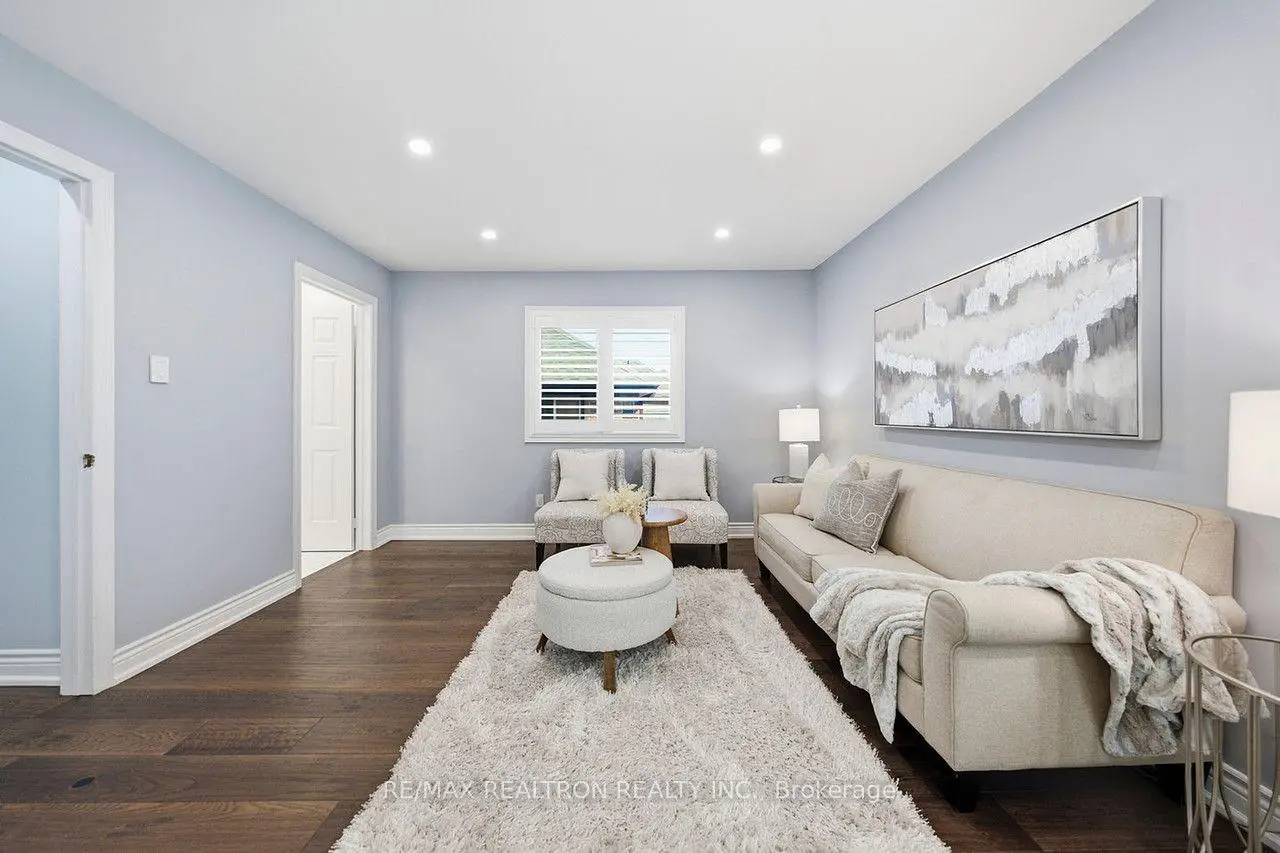
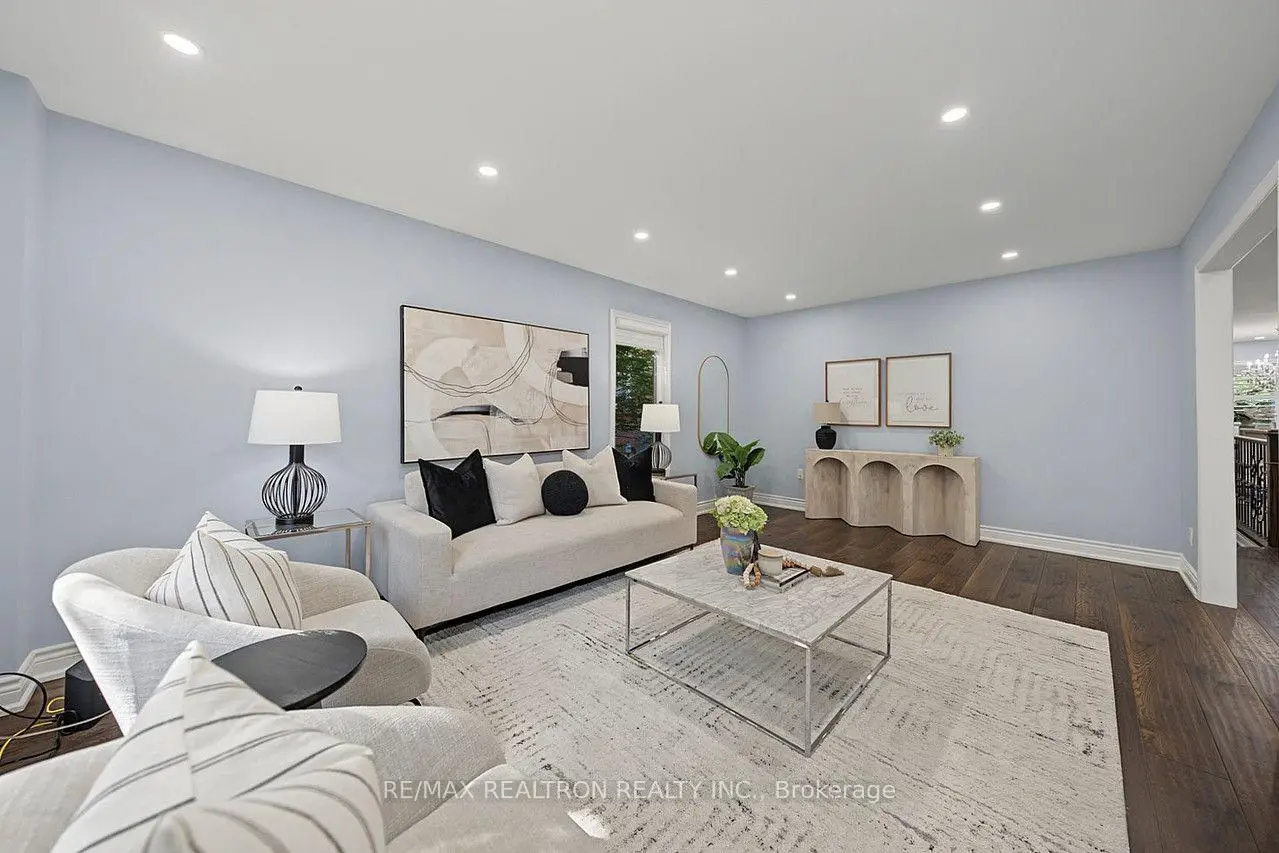
| Living Rm | 5.72x3.68 | Large Window, Pot Lights, Hardwood Floor |
|
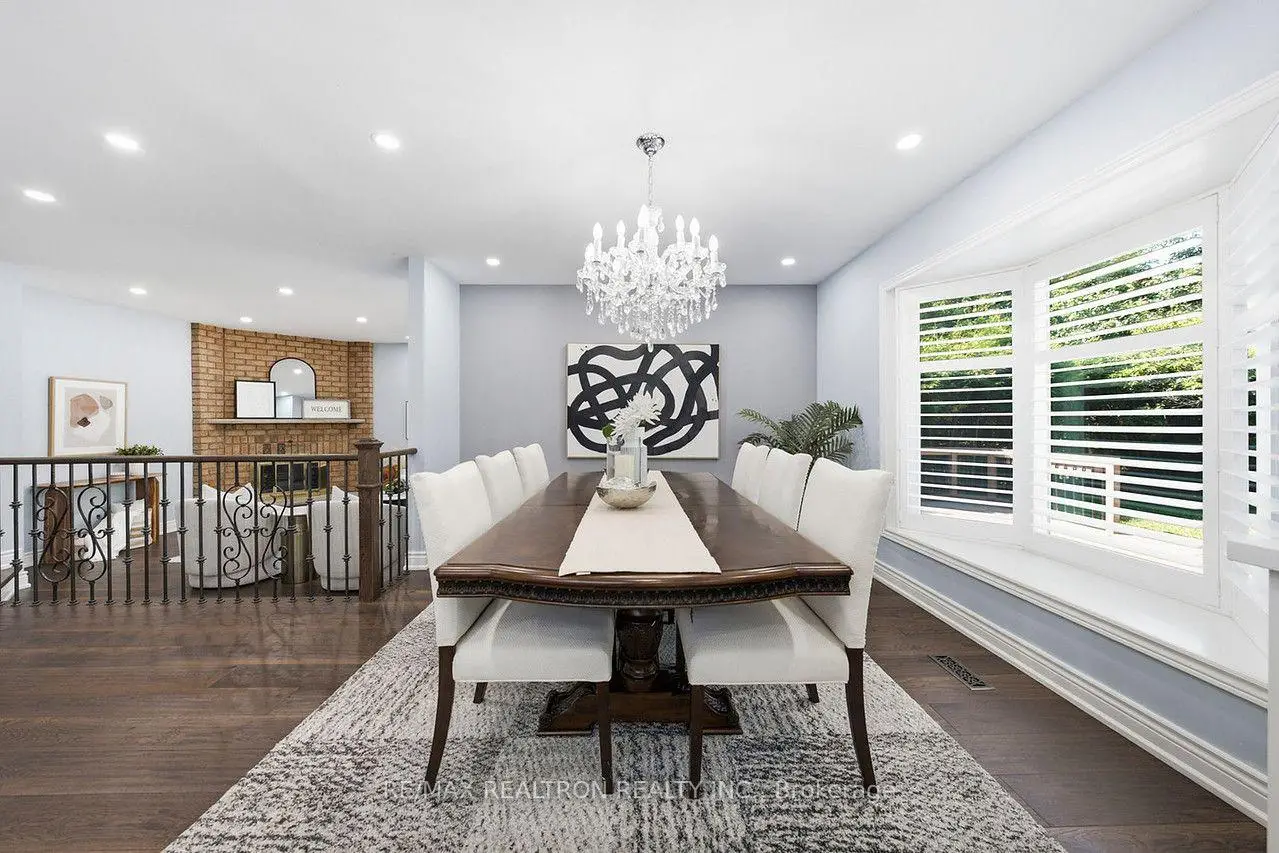
| Dining Rm | 4.28x3.24 | Hardwood Floor, Crown Moulding, Large Window |
|
| Kitchen | 6.59x2.76 | Updated, Granite Counters, Pot Lights |
|
| Library | 3.20x3.00 | Hardwood Floor, Pot Lights, Large Window |
|
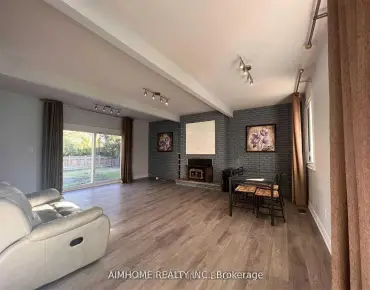
| Family Rm | 4.93x4.23 | Sunken Rm, Brick Fireplace, W/O To Deck |
|
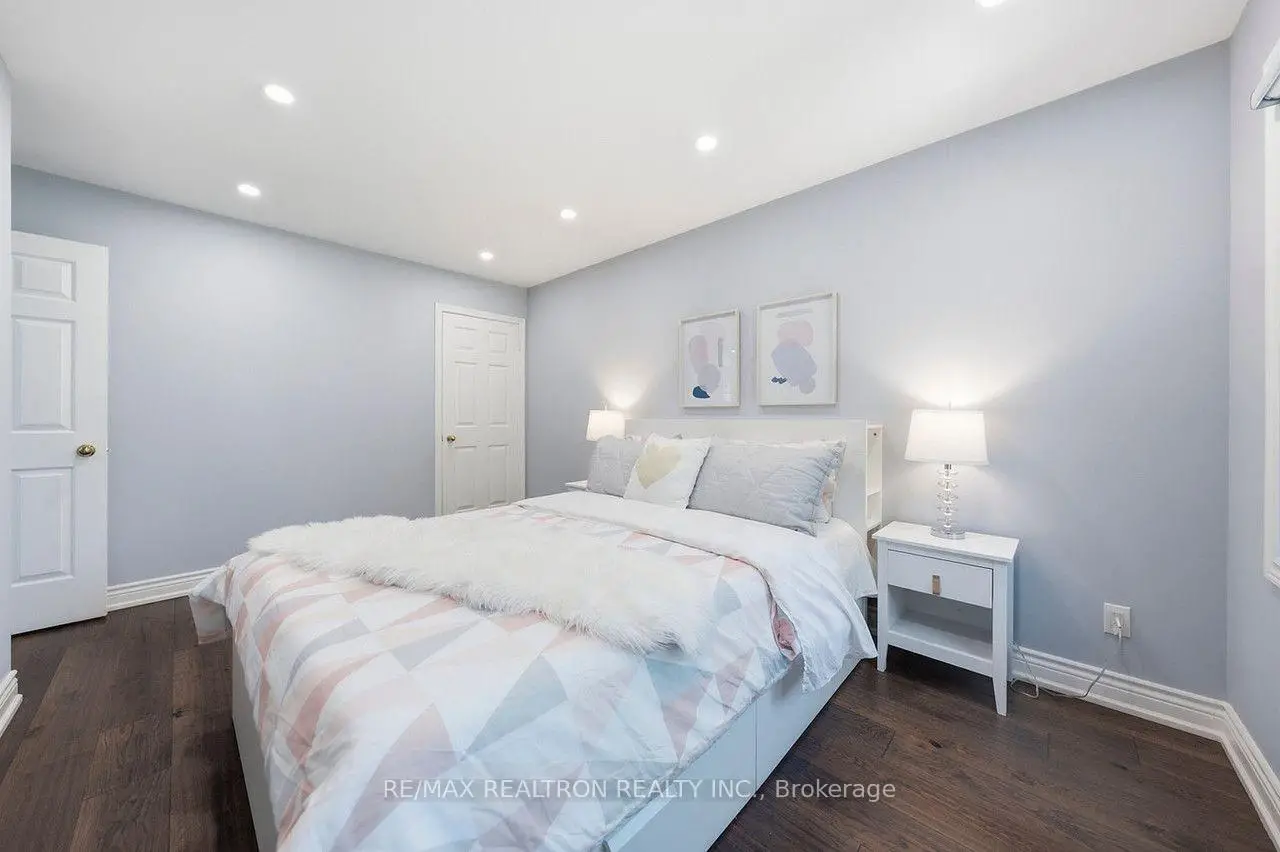
| Primary B | 5.86x5.44 | 5 Pc Ensuite, Walk-In Closet(s), Pot Lights |
|
| 3rd Br | 3.52x4.51 | Hardwood Floor, Pot Lights, Large Window |
|
| 2nd Br | 7.02x3.74 | Hardwood Floor, Pot Lights, 3 Pc Ensuite |
|
| 4th Br | 3.52x4.36 | Hardwood Floor, Pot Lights, Pot Lights |
|
| Br | 7.59x6.81 | Vinyl Floor, Window, Pot Lights |
|
| 5th Br | 3.84x3.36 | Broadloom, Closet |
|
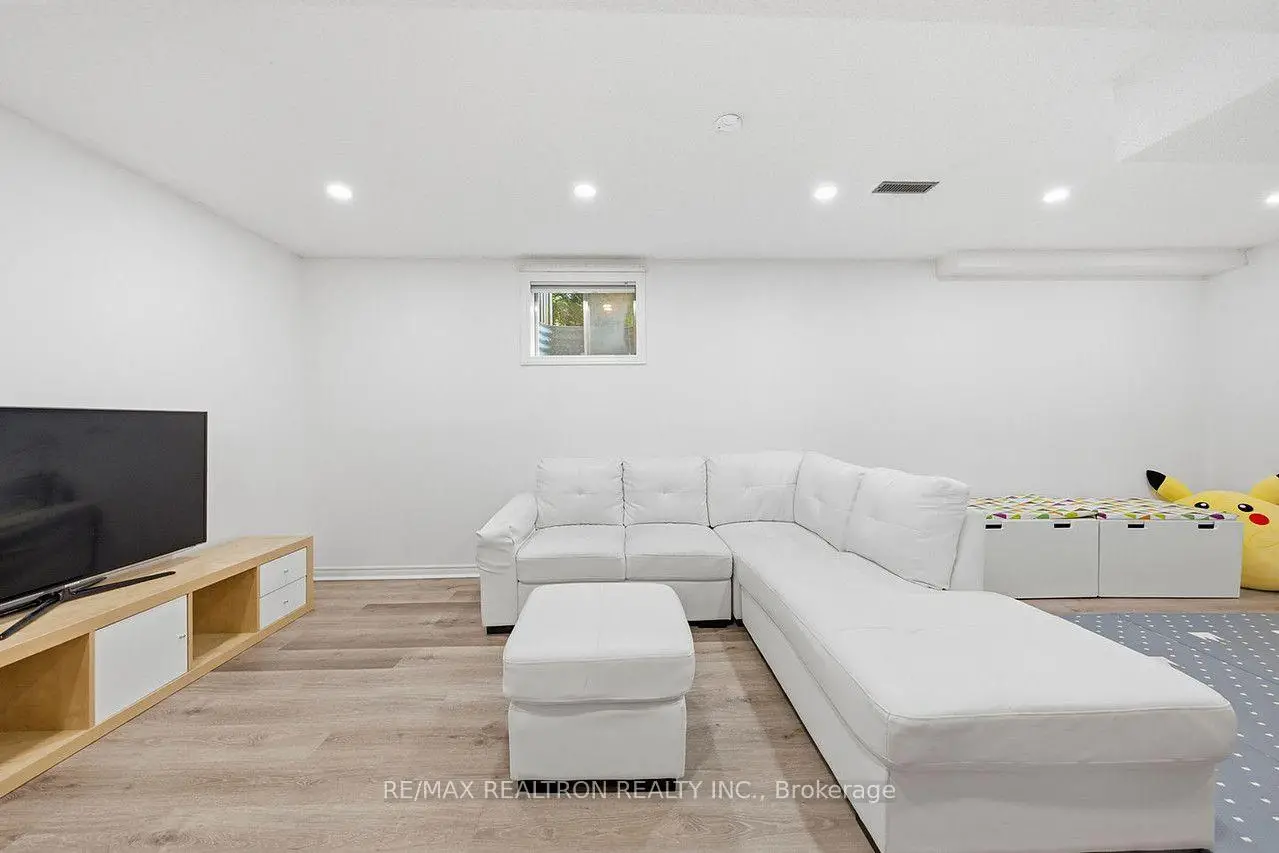
| Family Rm | 4.75x4.93 | Brick Fireplace, Pot Lights, Vinyl Floor |
| Bathroom | Pieces | Level | |
|---|---|---|---|
| 1xBath | 5 pcs | Second |
|
| 1xBath | 4 pcs | Second |
|
| 1xBath | 3 pcs | Second |
|
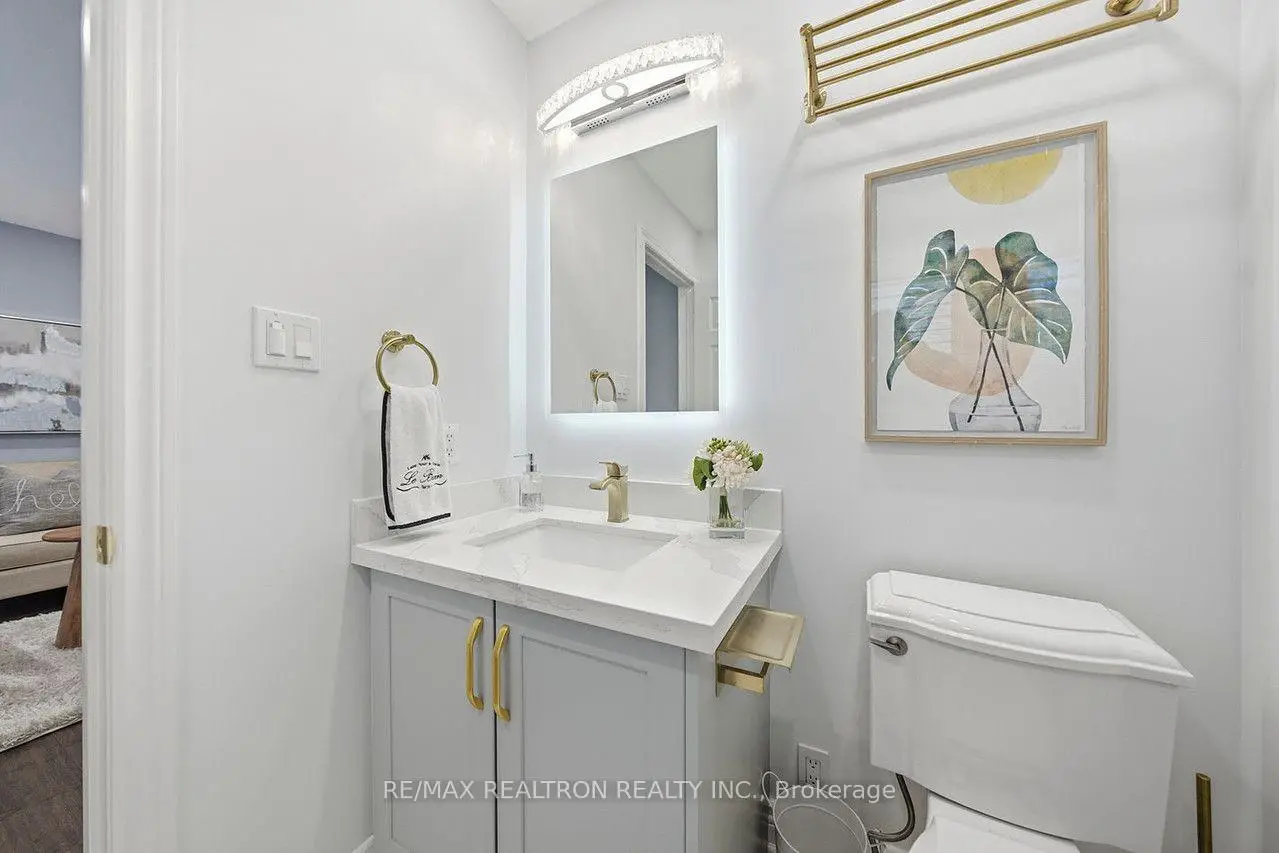
| 1xBath | 2 pcs | Main |
|
| 1xBath | 4 pcs | Basement |
Property Summary
Located close to the intersection of Leslie and Green Lane, 19 Prince Edward Blvd is a 4+1 bedrooms 5 washrooms Detached. The unit has a Double Attached Parking Spaces. The property has many nice features including Central Vacuum. Living Room Rm, Dinning Room Rm, Kitchen, Library and Family Room Rm are on the Ground floor.Local Area Profile
This property is located in a predominantly owner-occupied residential area with housing made up primarily of detached homes. Approximately 69% of residents hold a bachelor's degree or higher, while about 14% have a college credential. The large majority of local commuters travel by car.
School Information
Elementary Schools
-
Home schoolRank: 963 out of 3022 (Score: 6.9)Distance to school: 2.1 km (~6 min drive)
-
Home schoolRank: 118 out of 3022 (Score: 8.8)Distance to school: 2.0 km (~6 min drive)
-
French Immersion school
Rank: 2601 out of 3022 (Score: 3.9)Distance to school: 2.4 km (~7 min drive) -
Rank: 1934 out of 3022 (Score: 5.5)Distance to school: 2.6 km (~8 min drive)
-
Catholic Gifted program school
Rank: 1 out of 3022 (Score: 10.0)Distance to school: 5.8 km (~17 min drive) Secondary Schools
-
Home schoolRank: 20/746 (Score: 9.0) 5 year average: 50/746 (Score: 8.0)Distance to school: 1.5 km (~28 min walk)
-
Rank: 20/746 (Score: 9.0) 5 year average: 50/746 (Score: 8.0)Distance to school: 1.5 km (~28 min walk)
-
Arts program school
Rank: 100/746 (Score: 7.9) 5 year average: 60/746 (Score: 7.9)Distance to school: 5.7 km (~17 min drive) -
AP program school
Rank: 67/746 (Score: 8.2) 5 year average: 109/746 (Score: 7.5)Distance to school: 6.9 km (~21 min drive) -
Catholic Home school
Rank: 1/746 (Score: 10.0) 5 year average: 2/746 (Score: 9.3)Distance to school: 0.9 km (~15 min walk) -
Rank: 89/746 (Score: 8.0) 5 year average: 135/746 (Score: 7.3)Distance to school: 7.0 km (~21 min drive)
-
Rank: 1/746 (Score: 10.0) 5 year average: 3/746 (Score: 9.2)Distance to school: 9.8 km (~29 min drive)