
Description
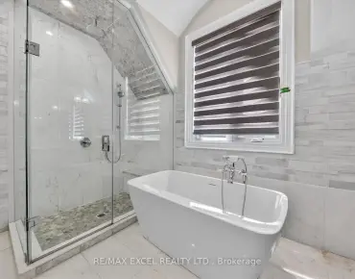
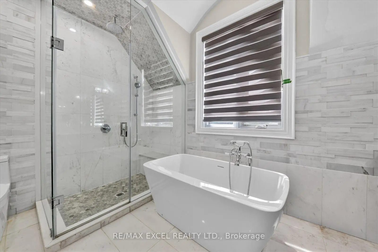
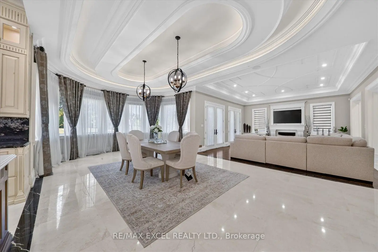
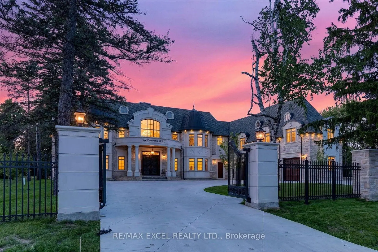
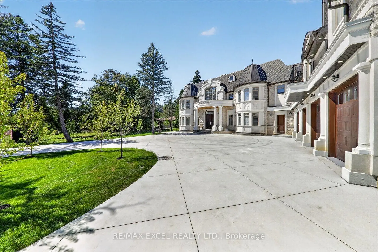
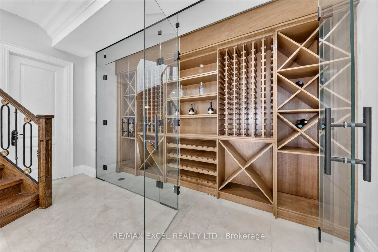
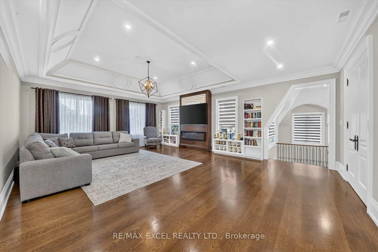
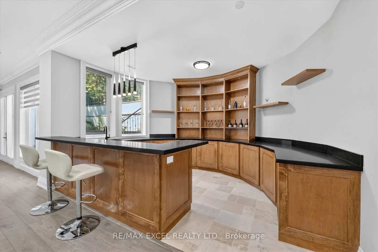
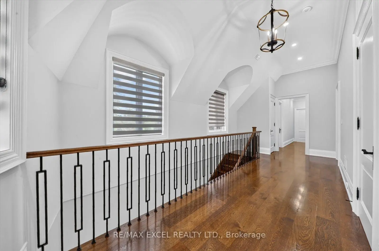
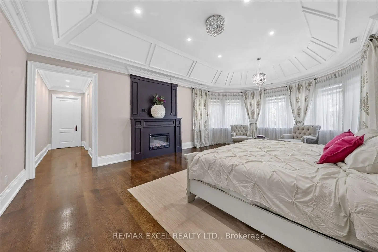
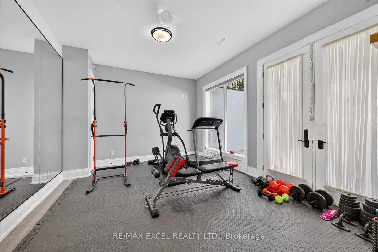
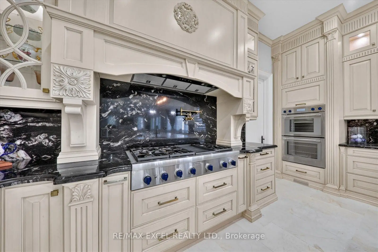
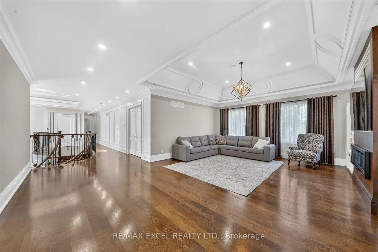
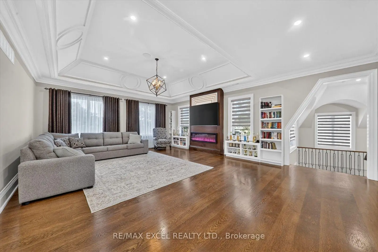
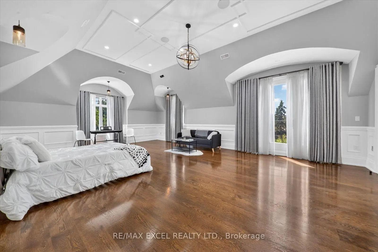
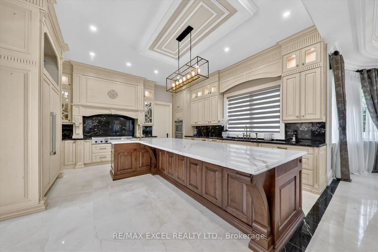
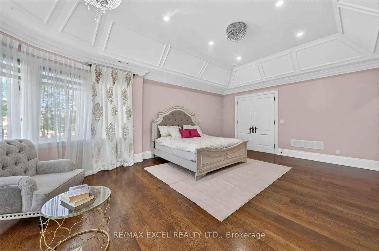
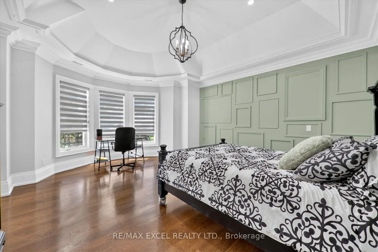
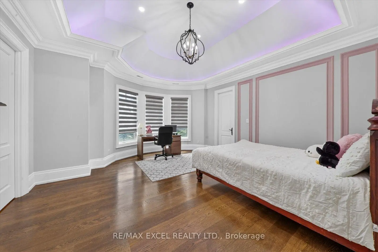
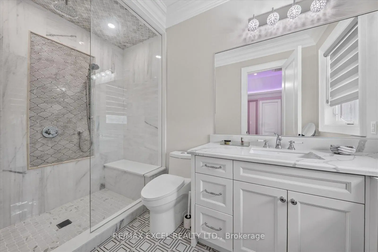
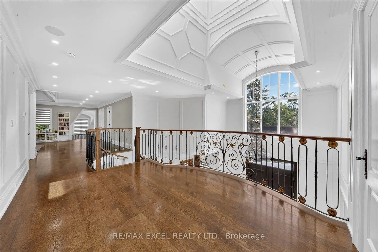
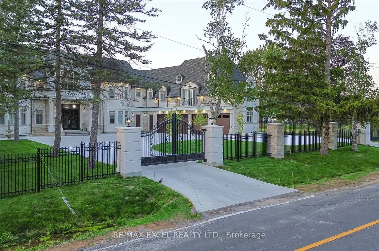
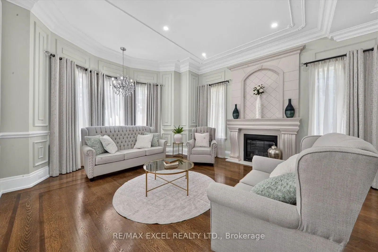
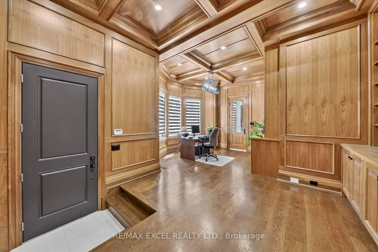
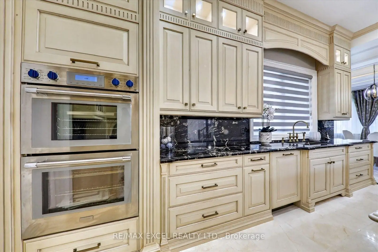
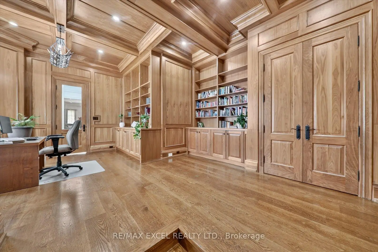
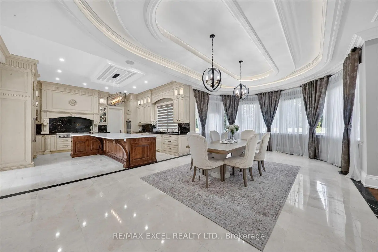
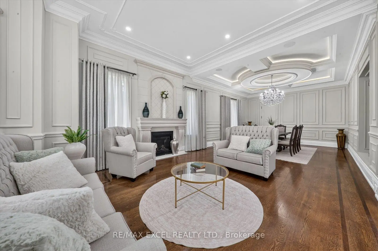
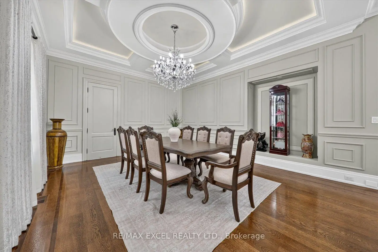
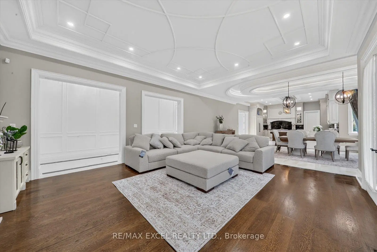
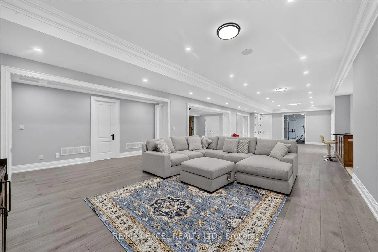
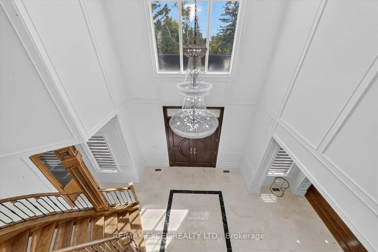
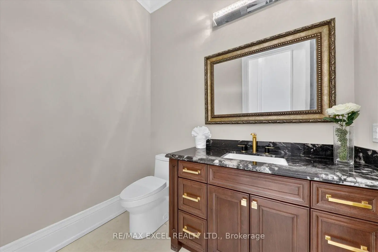
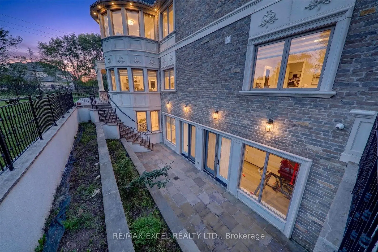
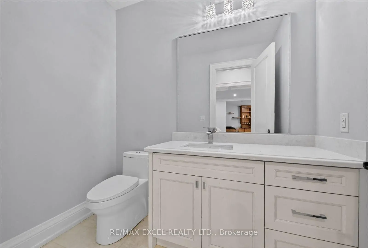
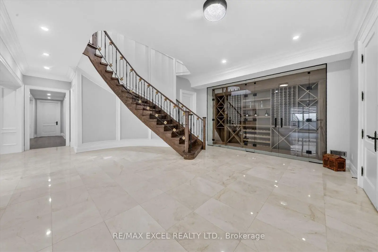
Brand New Custom Built Elegant mansion in the blooming City of Markham, and Exceptional architecture and timeless design define this magnificent custom estate residence in the prestigious Cachet Estates of Markham. Situated on exclusive Cachet Country Club land, this palatial home offers over 12,000 sq. ft. of luxurious living space with unparalleled privacy, craftsmanship, and sophistication. A grand natural stone exterior, circular driveway, soaring 11-ft ceilings on the main floor, and an impressive 20-ft front foyer create a breathtaking first impression. The chef-inspired gourmet kitchen features top-of-the-line Thermador appliances, custom cabinetry, a large centre island, and a spacious breakfast area overlooking the beautifully landscaped backyard oasis. Designed for both elegant entertaining and comfortable family living, the home showcases a stunning family room with custom wall units and fireplace, a private main-floor office, all ensuite bedrooms, and exceptional finishes throughout. The upper level offers a luxurious primary retreat complete with fireplace, spa-inspired 7-piece ensuite, and custom-designed walk-in closets. The fully finished walk-up basement provides additional living space featuring a wine cellar, exercise room, home theatre, sauna, and private elevator access. Radiant heated bathroom floors add an extra level of comfort and luxury. Enjoy outdoor living in the professionally landscaped backyard oasis, complete with a built-in BBQ station and expansive terrace ideal for entertaining and al fresco dining. Perfectly located in Cachet Estates, close to prestigious schools, championship golf courses, fine dining, shopping, and major transportation routes. A rare opportunity to own a truly exceptional estate home in one of Markham's most sought-after communities.
Features
- Facing: North

- Bedrooms: 6

- Bathrooms: 10

- Garages: 4

- Kitchens: 2

Details
- Lot size: 148.80 x 318.00 Feet

- Space: 5000 +

- Tax: $ 32831.79

- N13635668

- Listing contracted with: RE/MAX EXCEL REALTY LTD.
| Room | Size(M) | Description | |
|---|---|---|---|
| Living Rm | 5.33x4.72 | Hardwood Floor, Fireplace, Pot Lights |
|
| Dining Rm | 5.64x4.72 | Hardwood Floor, Track Lighting, Panelled |
|
| Kitchen | 5.84x5.64 | Marble Floor, Overlooks Backyard, Walk-Out |
|
| Breakfast | 8.87x4.57 | Marble Floor, Bow Window, Overlooks Backyard |
|
| Great Rm | 5.89x5.66 | Hardwood Floor, Panelled, Panelled |
|
| Library | 6.86x5.79 | Hardwood Floor, Bow Window, W/O To Garage |
|
| Mud Rm | 5.39x3.15 | Slate Flooring, Double Sink, Large Closet |
|
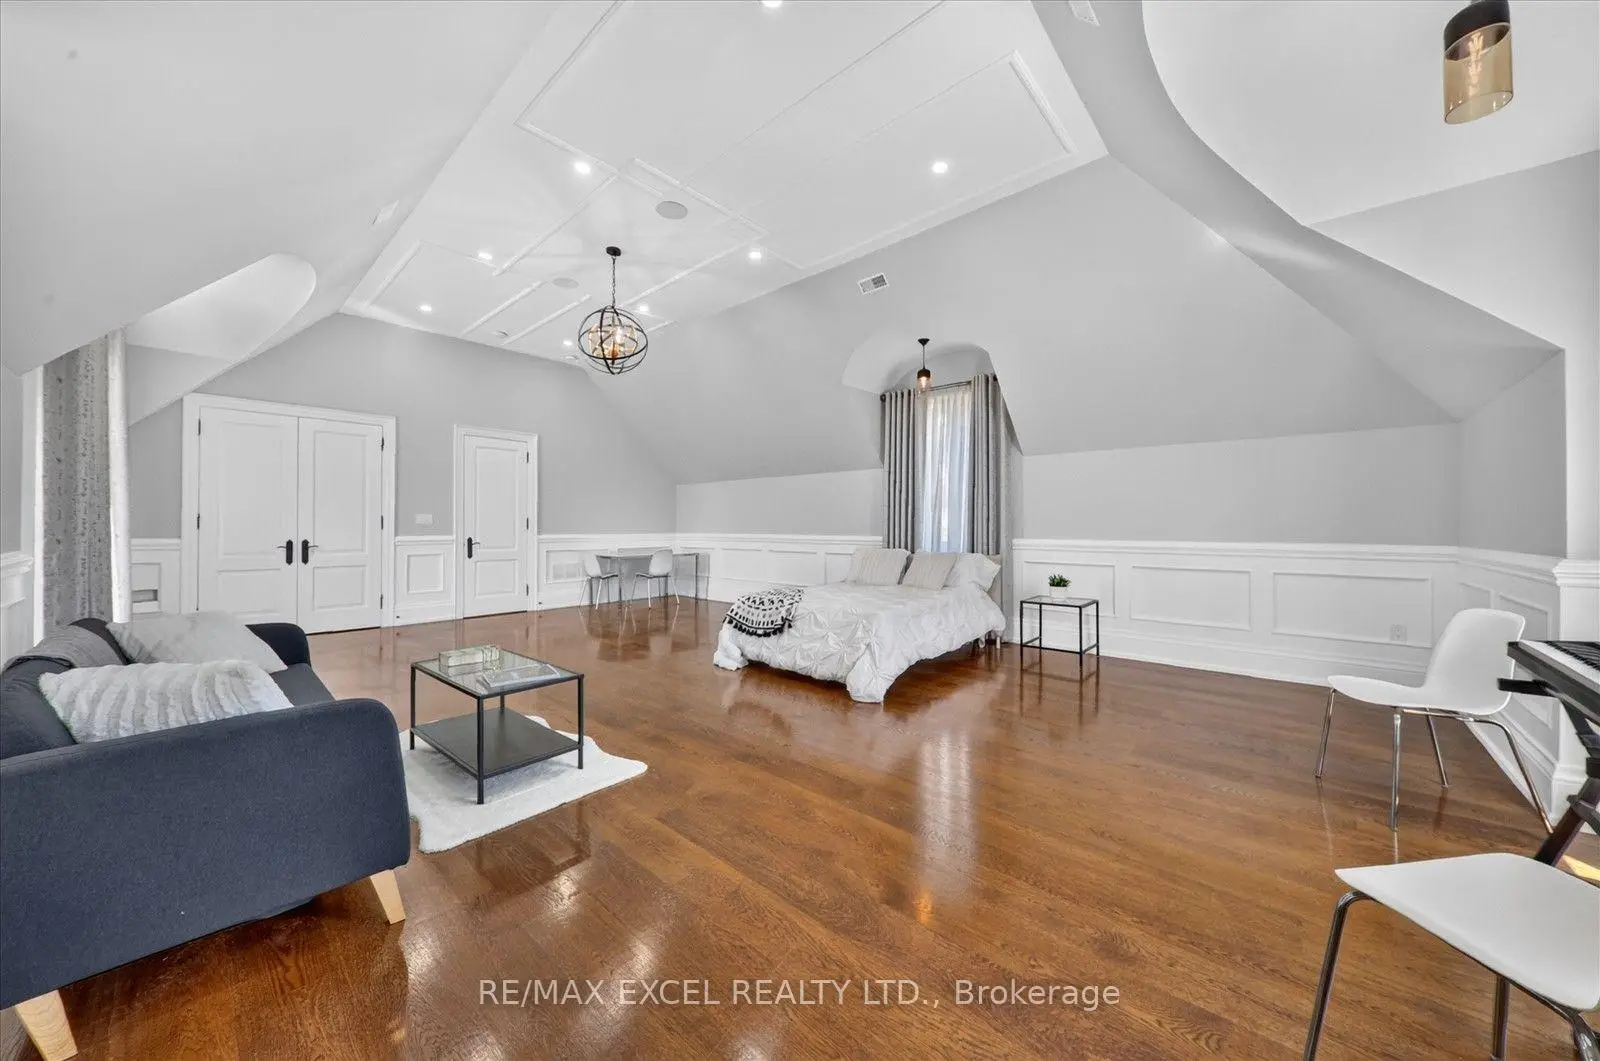
| Primary B | 7.77x5.16 | Hardwood Floor, 7 Pc Ensuite, Bow Window |
|
| 2nd Br | 9.27x6.33 | Hardwood Floor, 7 Pc Bath, W/O To Balcony |
|
| 3rd Br | 6.05x5.13 | Hardwood Floor, 4 Pc Ensuite, Overlooks Frontyard |
|
| 4th Br | 5.72x5.08 | Hardwood Floor, 4 Pc Ensuite, Walk-In Closet(s) |
|
| 5th Br | 6.02x4.64 | Hardwood Floor, 4 Pc Ensuite, Walk-In Closet(s) |
| Bathroom | Pieces | Level | |
|---|---|---|---|
| 2xBaths | 7 pcs | ||
| 3xBaths | 3 pcs | ||
| 3xBaths | 4 pcs | ||
| 2xBaths | 2 pcs |
Property Summary
Located close to the intersection of Warden and Major Mackenzie, 28 Personna Blvd is a 6+1 bedrooms 10 washrooms Detached. The unit has a 4 Attached Parking Spaces. The property has a finished Walk-Up basement. The property has many nice features including Intercom, Built-In Oven, Carpet Free, Bar Fridge, Auto Garage Door Remot and Air Exchanger. Living Room Rm, Dinning Room Rm, Kitchen, Breakfast Room, Great Room, Library and Mud Rm are on the Main floor.Local Area Profile
This property is located in a predominantly owner-occupied residential area with housing made up primarily of detached homes. Approximately 68% of residents hold a bachelor's degree or higher, while about 7% have a college credential. Driving is the primary commuting method for nearly all local commuters.
School Information
Elementary Schools
-
Home schoolDistance to school: 3.7 km (~11 min drive)
-
French Immersion school
Rank: 751 out of 3022 (Score: 7.2)Distance to school: 2.9 km (~9 min drive) -
Rank: 751 out of 3022 (Score: 7.2)Distance to school: 1.6 km (~29 min walk)
-
Distance to school: 3.5 km (~10 min drive)
-
Catholic Gifted program school
Rank: 1 out of 3022 (Score: 10.0)Distance to school: 2.2 km (~7 min drive) Secondary Schools
-
Home schoolRank: 12/746 (Score: 9.2) 5 year average: 10/746 (Score: 8.9)Distance to school: 3.7 km (~11 min drive)
-
Rank: 12/746 (Score: 9.2) 5 year average: 10/746 (Score: 8.9)Distance to school: 3.7 km (~11 min drive)
-
Arts program school
Rank: 24/746 (Score: 8.9) 5 year average: 9/746 (Score: 8.9)Distance to school: 3.3 km (~10 min drive) -
AP program school
Rank: 16/746 (Score: 9.1) 5 year average: 41/746 (Score: 8.2)Distance to school: 6.6 km (~20 min drive) -
Catholic Home school
Rank: 6/746 (Score: 9.6) 5 year average: 5/746 (Score: 9.0)Distance to school: 1.0 km (~17 min walk) -
Rank: 89/746 (Score: 8.0) 5 year average: 135/746 (Score: 7.3)Distance to school: 4.6 km (~14 min drive)
-
Rank: 67/746 (Score: 8.2) 5 year average: 152/746 (Score: 7.3)Distance to school: 8.1 km (~24 min drive)