Bayview Fairway-Bayview Country Club Estates, Markham, L3T 5X1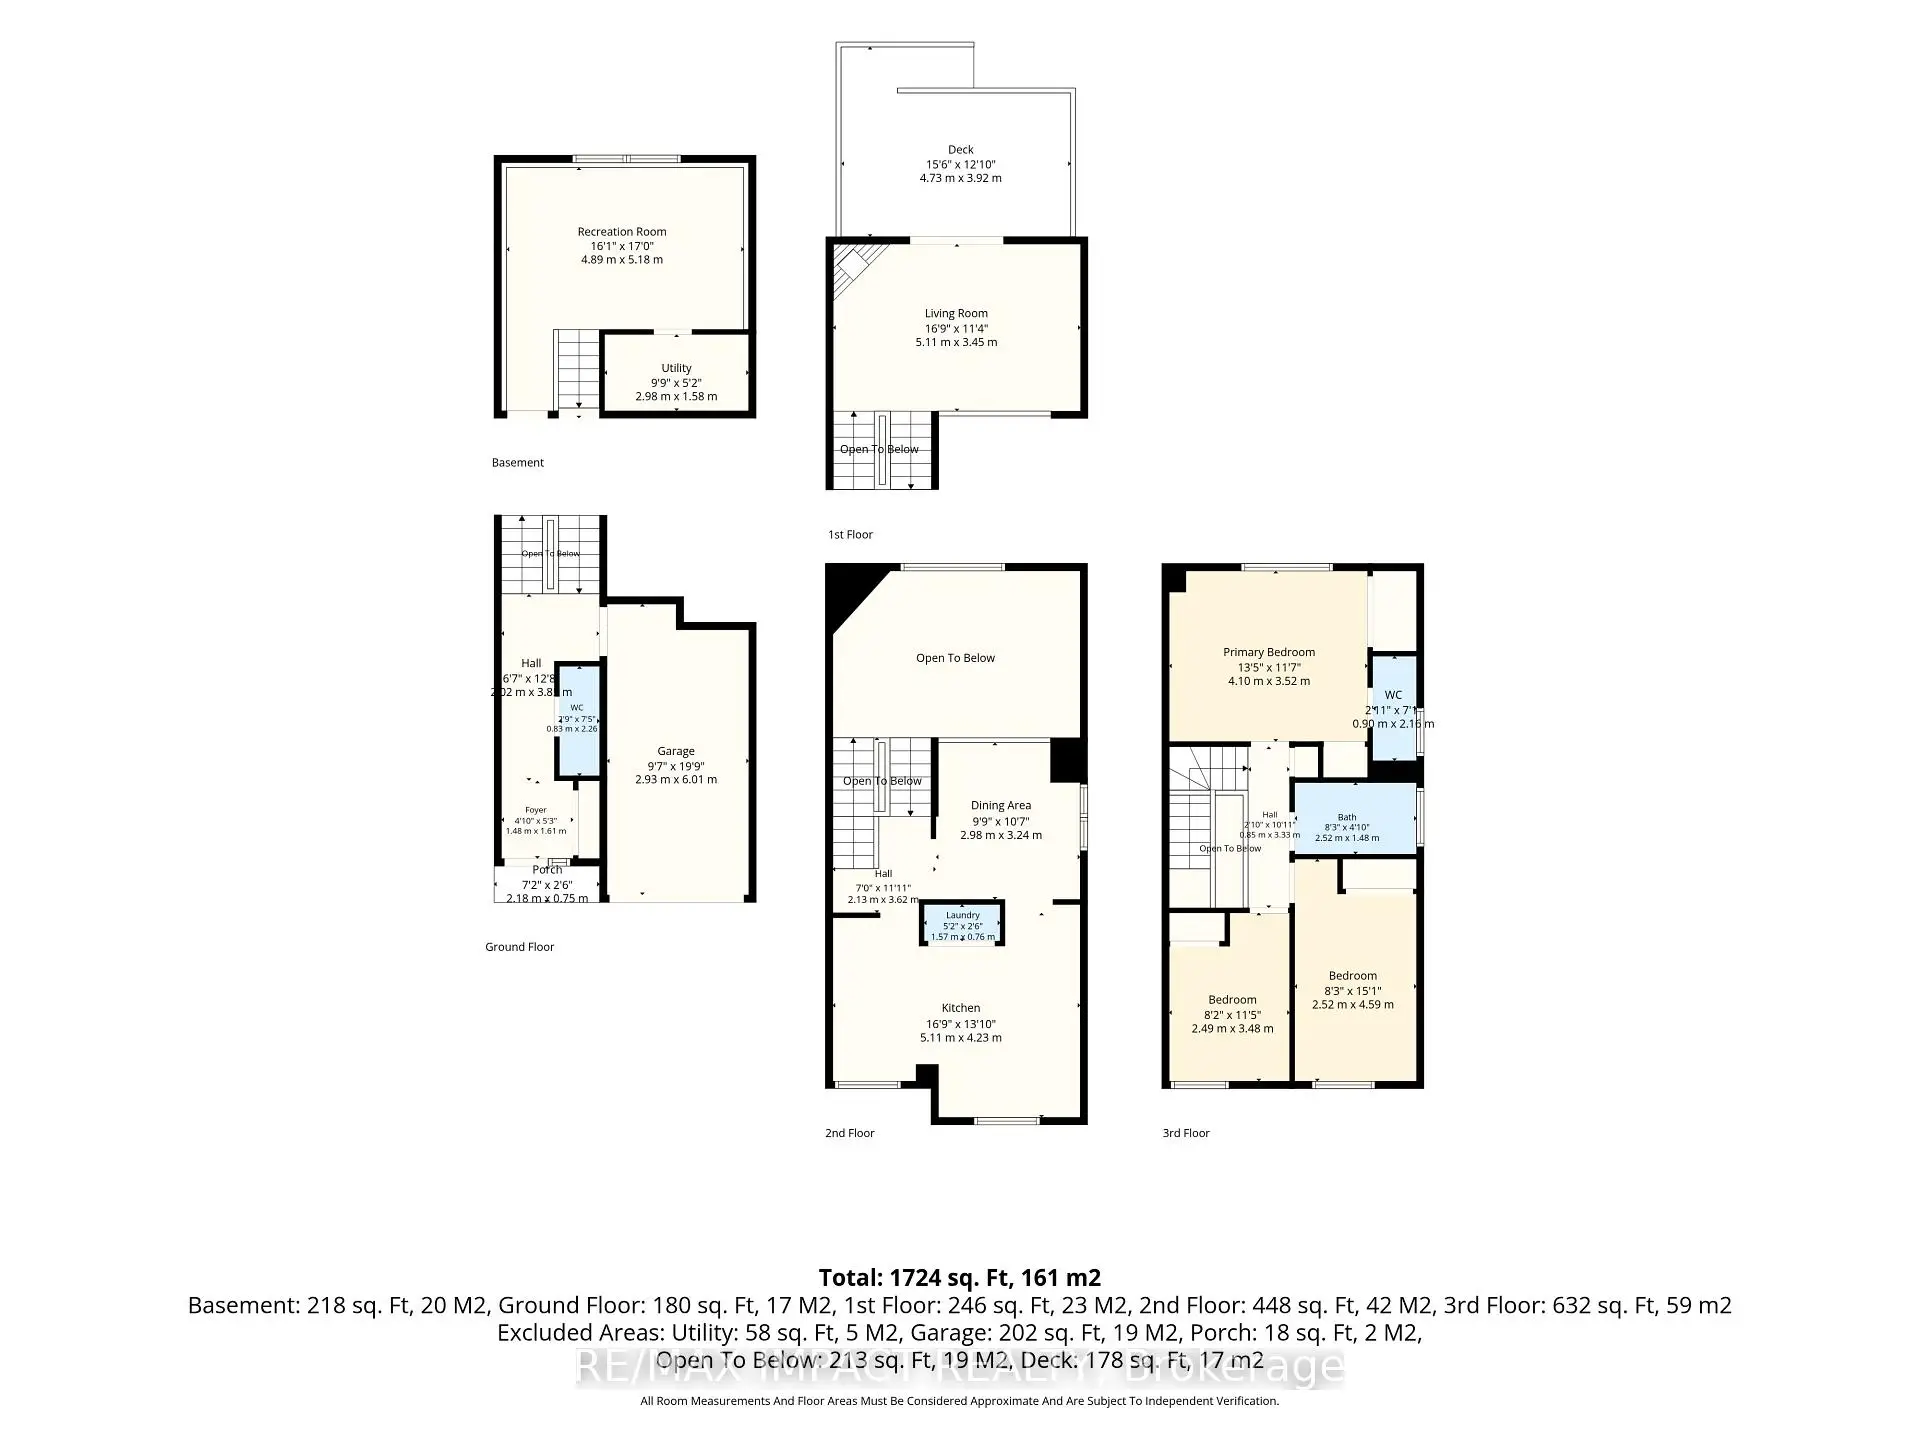

Description
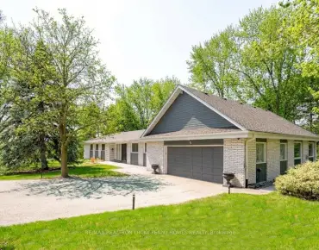
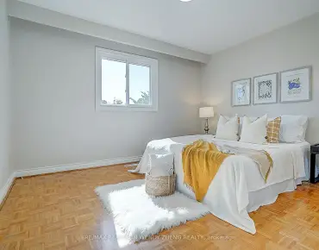
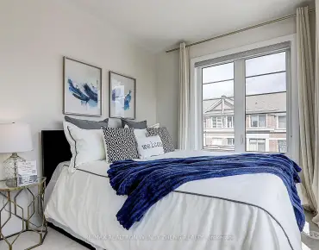
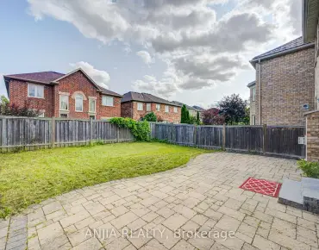
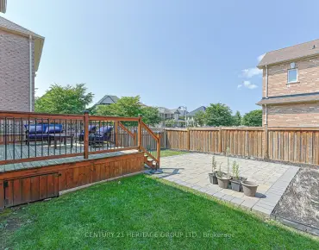
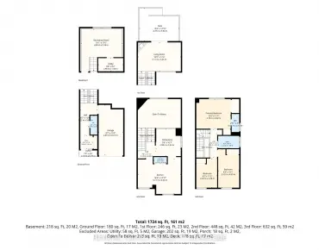
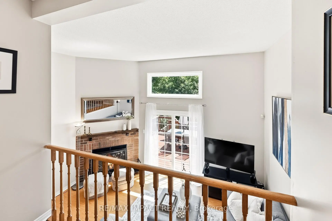
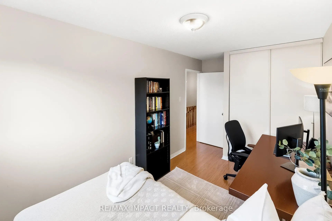
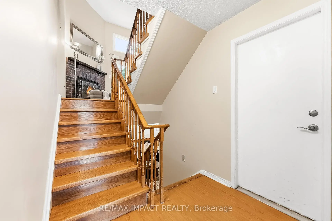
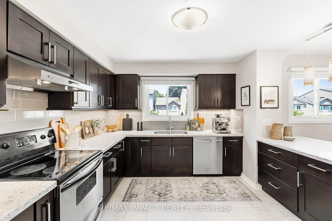
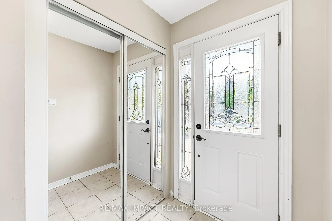
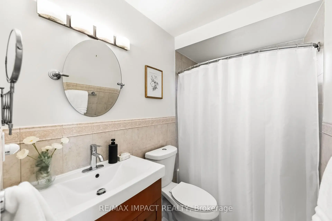
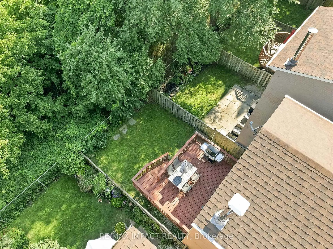
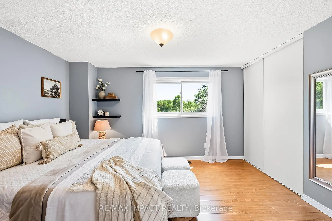
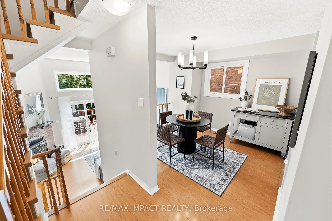
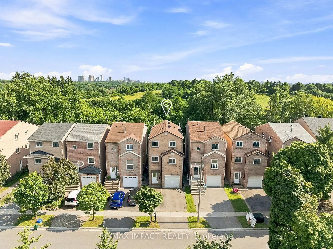
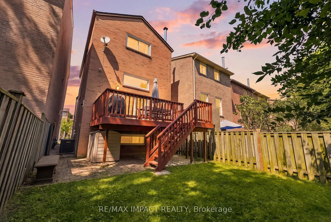
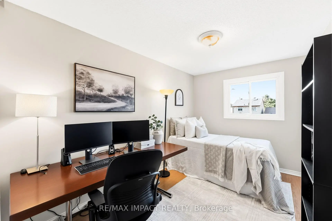
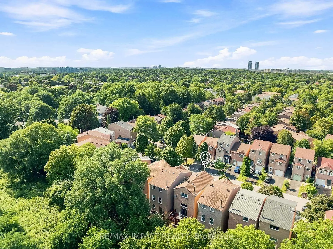
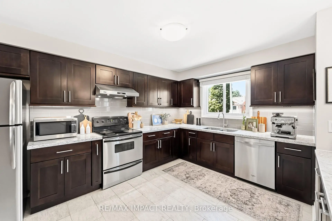
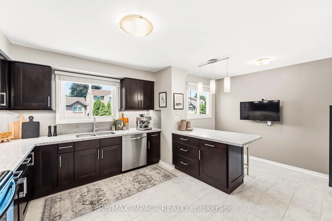
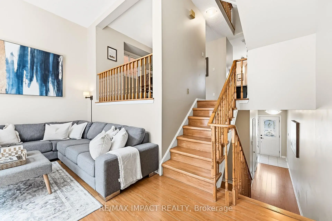
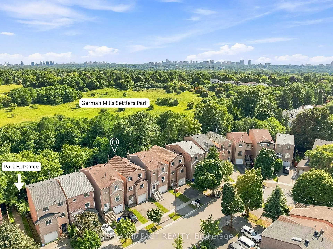
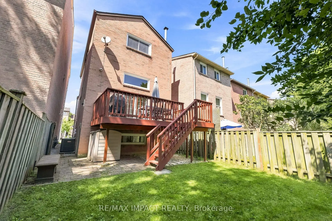
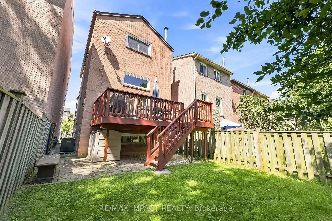
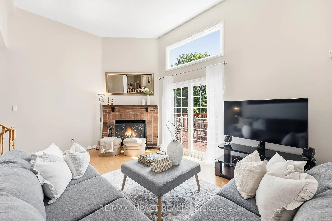
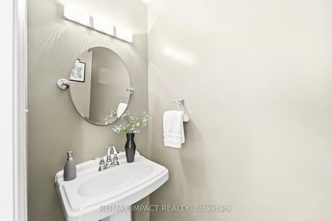
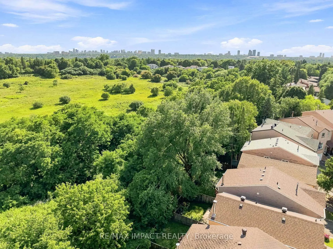
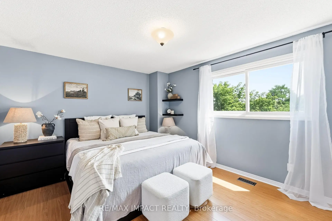
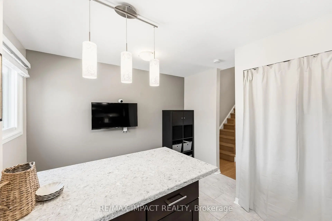
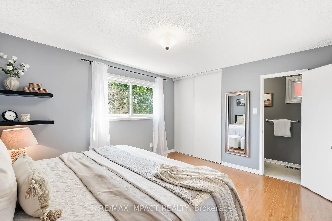
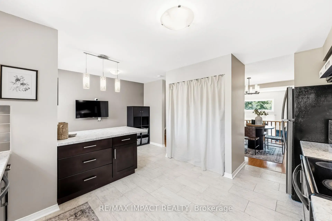
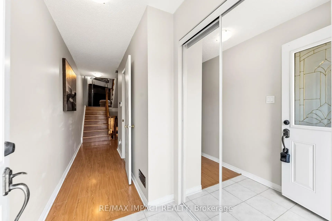
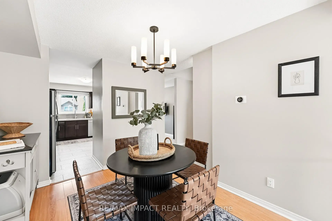
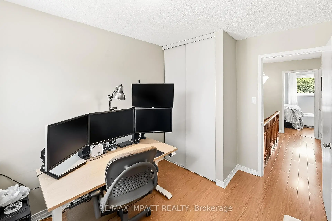
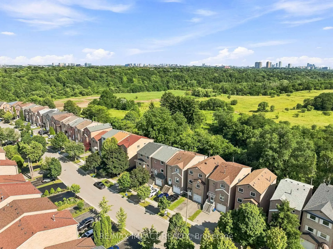
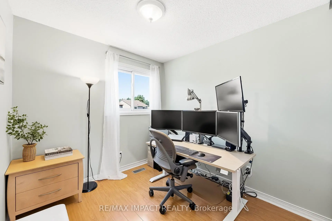
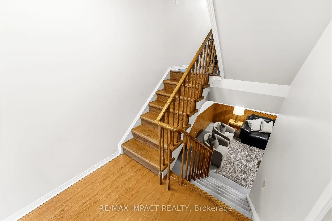
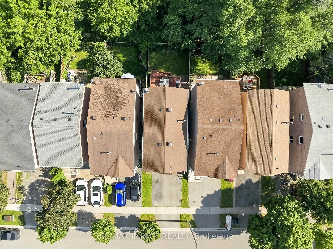
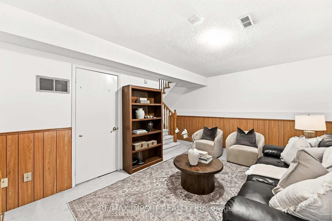
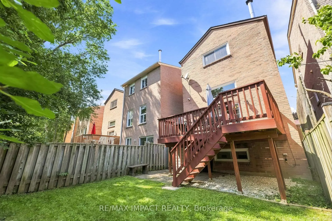
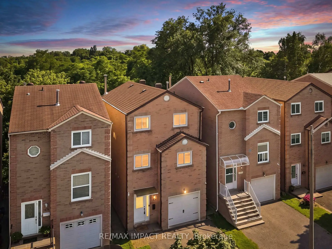
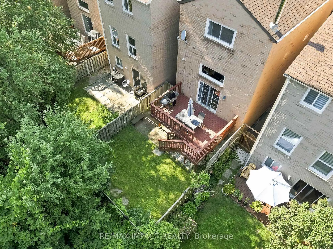
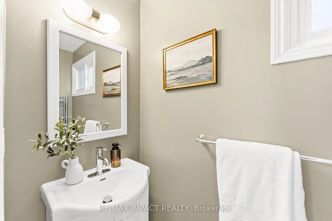
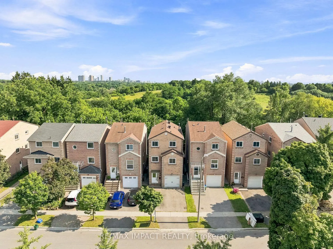
Backing onto the beautiful German Mills Park, this 3 bedroom detached home offers far more living space than meets the eye. With five well-designed levels, the layout provides exceptional square footage while maintaining open sightlines and a bright, airy feel throughout. The welcoming foyer features convenient garage access and a powder room before leading to the true showpiece of the home: the stunning living room. Soaring ceilings, oversized windows, and a wood-burning fireplace create a warm and inviting space filled with beautiful afternoon light and picturesque views of the conservation area behind. It's hard to believe you're still in the city. The spacious eat-in kitchen offers a traditional design with a breakfast nook and opens up to dining room, creating plenty of room for family meals. Upstairs, you'll find three generously sized bedrooms, including a primary retreat with his and hers closets and a 2-piece ensuite, along with the main family bathroom. Need even more space? The finished lower level provides a versatile rec room perfect for a family room, home office, gym, or playroom, while the crawl space offers abundant storage. Step outside to your fully fenced backyard, backing directly onto the German Mills Settlers Park Meadow and Natural Habitat. Enjoy scenic walking trails, peaceful views, and the opportunity to spot local wildlife right from your backyard. Complete with a single-car garage and private driveway, this home is ideally located in one of the area's most sought-after neighbourhoods for young families. You'll be close to top-rated schools, including Bayview Fairways Public School and St. Robert Catholic High School, along with parks, transit, and everyday amenities. With the YRT bus route just steps away and quick access to Highway 404 and the GO Station, commuting in any direction is effortless.
Features
- Facing: South

- Bedrooms: 3

- Bathrooms: 3

- Garages: 1

- Kitchens: 1

Details
- Lot size: 23.06 x 87.50 Feet

- Space: 1100-1500

- Tax: $ 4971.00

- N13644466

- Listing contracted with: RE/MAX IMPACT REALTY
| Room | Size(M) | Description | |
|---|---|---|---|
| Foyer | 4.91x3.41 | Access To Garage, 2 Pc Bath, Closet |
|
| Living Rm | 4.91x3.41 | Fireplace, Large Window, W/O To Yard |
|
| Dining Rm | 2.77x3.08 | Overlooks Ravine, Overlooks Living, Separate Rm |
|
| Kitchen | 2.77x4.48 | Family Size Kitchen, Breakfast Area, Stainless Steel Appl |
|
| Primary B | 5.11x4.23 | His and Hers Closets, 2 Pc Ensuite, Overlooks Ravine |
|
| Breakfast | 1.86x3.28 | ||
| 2nd Br | 2.54x4.50 | Closet, Overlooks Frontyard, Window |
|
| 3rd Br | 2.64x3.41 | Closet, Overlooks Frontyard, Window |
|
| Recreatio | 4.91x4.00 | Finished, Broadloom, Above Grade Window |
| Bathroom | Pieces | Level | |
|---|---|---|---|
| 1xBath | 2 pcs | Ground |
|
| 1xBath | 2 pcs | Upper |
|
| 1xBath | 4 pcs | Upper |
Property Summary
Located close to the intersection of Bayview & Steeles, 60 Cottonwood Crt is a 3 bedrooms 3 washrooms Detached. The unit has a Single Built-In Parking Space. The property has a finished Walk-Up basement. The property has many nice features including Water Heater and Auto Garage Door Remot. Living Room Rm, Dinning Room Rm, Kitchen and Breakfast Room are on the Main floor; Foyer is on the Ground floor; Primary B, second bedroom and third bedroom are on the upper floor.Local Area Profile
This property is located in a predominantly owner-occupied residential area with housing made up primarily of detached homes, together with some townhouses. Approximately 72% of residents hold a bachelor's degree or higher, while about 8% have a college credential. The large majority of local commuters travel by car.
School Information
Elementary Schools
-
Home schoolRank: 1 out of 3022 (Score: 10.0)Distance to school: 0.4 km (~7 min walk)
-
French Immersion school
Rank: 2601 out of 3022 (Score: 3.9)Distance to school: 2.9 km (~9 min drive) -
Rank: 1934 out of 3022 (Score: 5.5)Distance to school: 3.2 km (~10 min drive)
-
Catholic Gifted program school
Rank: 1 out of 3022 (Score: 10.0)Distance to school: 6.7 km (~20 min drive) Secondary Schools
-
Home schoolRank: 20/746 (Score: 9.0) 5 year average: 50/746 (Score: 8.0)Distance to school: 2.3 km (~7 min drive)
-
Rank: 20/746 (Score: 9.0) 5 year average: 50/746 (Score: 8.0)Distance to school: 2.3 km (~7 min drive)
-
Arts program school
Rank: 100/746 (Score: 7.9) 5 year average: 60/746 (Score: 7.9)Distance to school: 6.0 km (~18 min drive) -
AP program school
Rank: 67/746 (Score: 8.2) 5 year average: 109/746 (Score: 7.5)Distance to school: 8.0 km (~24 min drive) -
Catholic Home school
Rank: 1/746 (Score: 10.0) 5 year average: 2/746 (Score: 9.3)Distance to school: 1.8 km (~33 min walk) -
Rank: 89/746 (Score: 8.0) 5 year average: 135/746 (Score: 7.3)Distance to school: 8.2 km (~24 min drive)
-
Rank: 1/746 (Score: 10.0) 5 year average: 3/746 (Score: 9.2)Distance to school: 10.9 km (~33 min drive)