Cedar Grove, Markham, L6B 1R2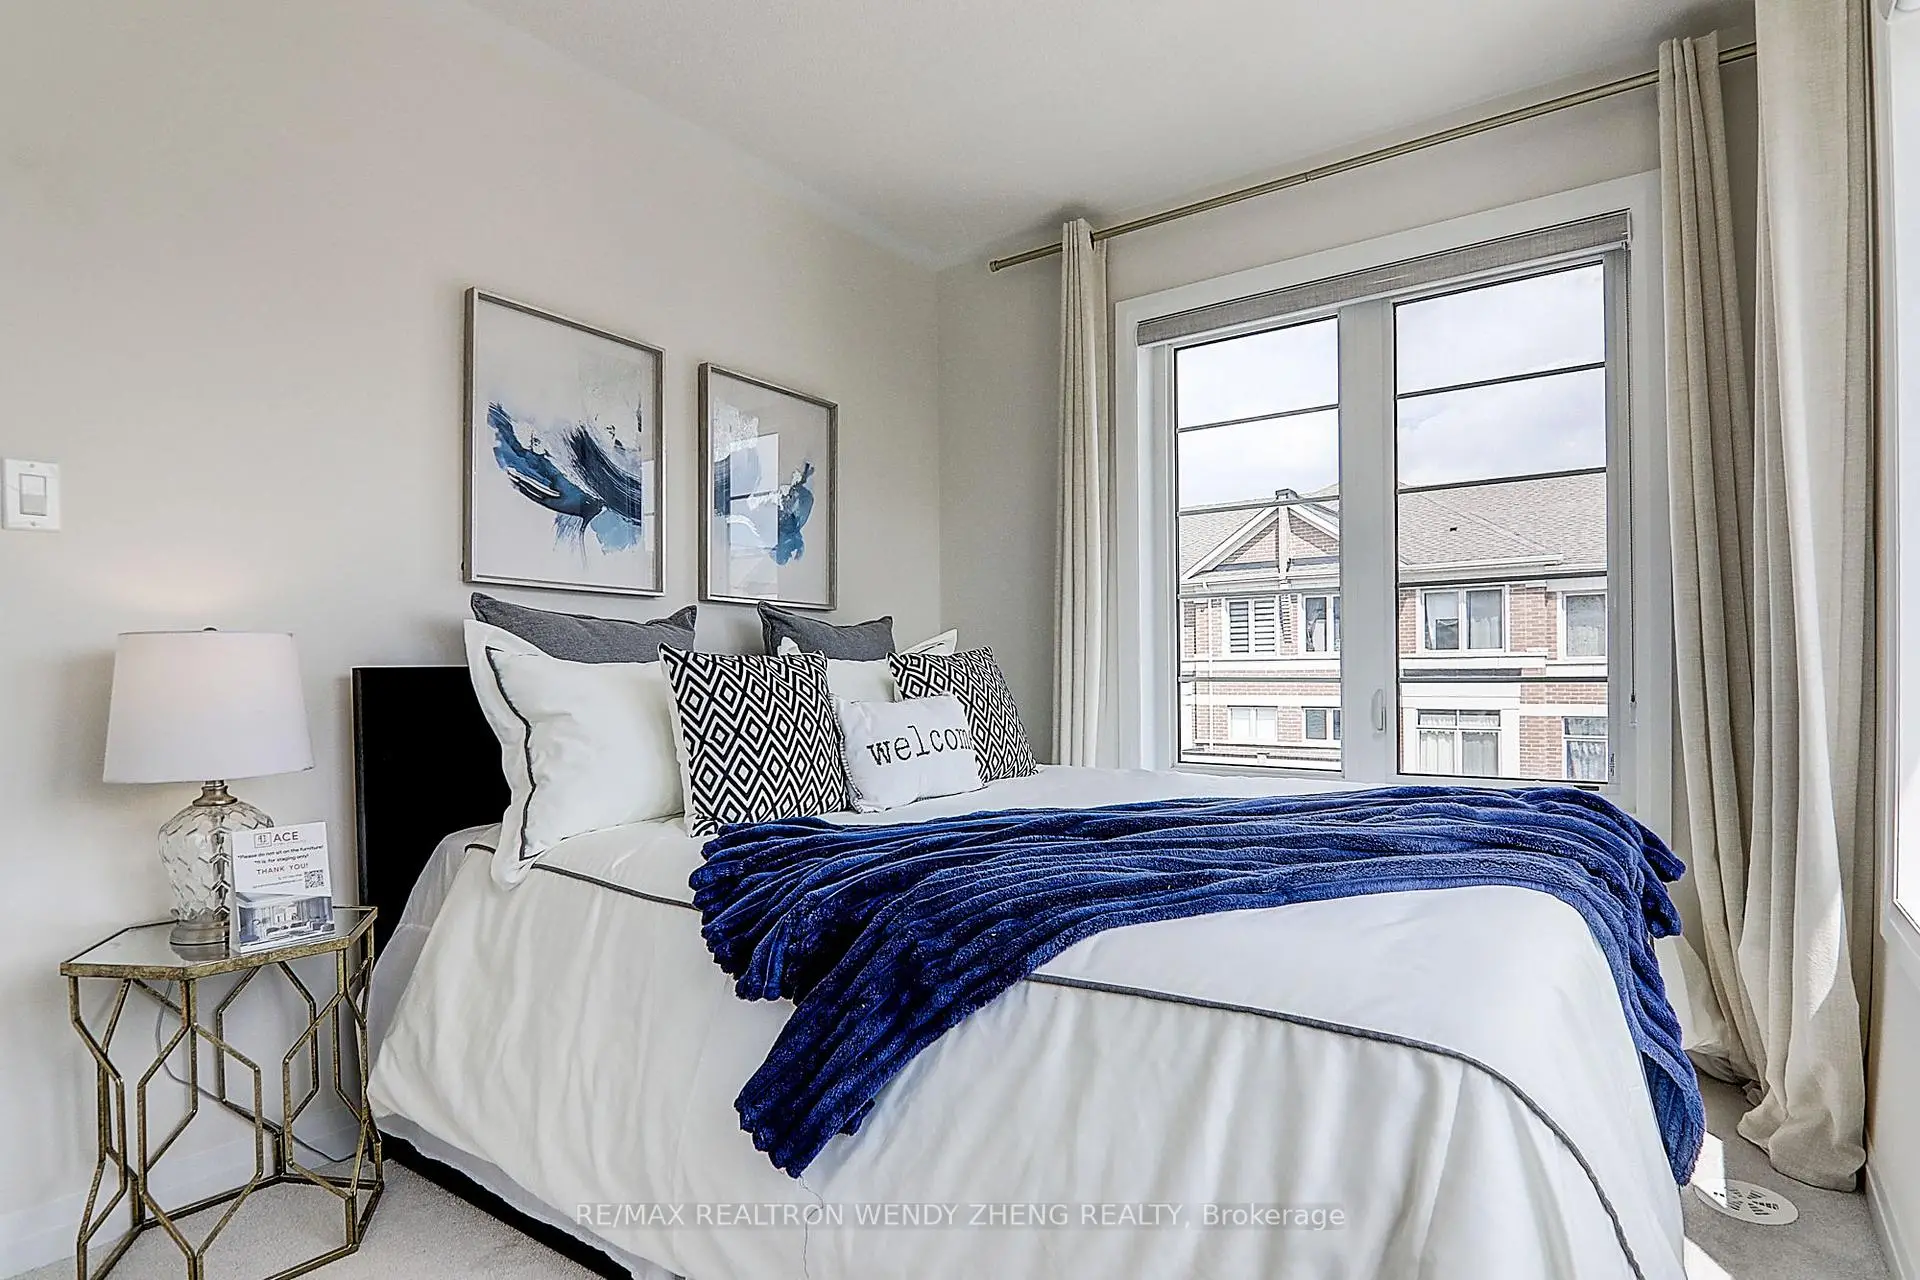

Description
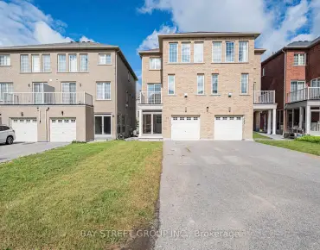
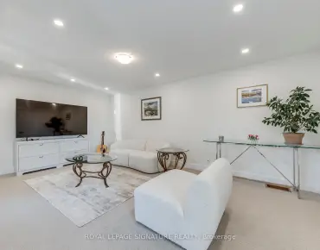
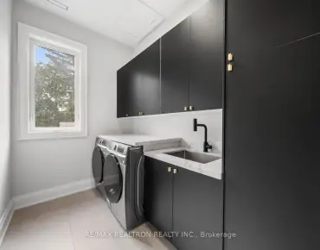
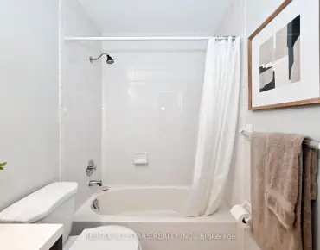
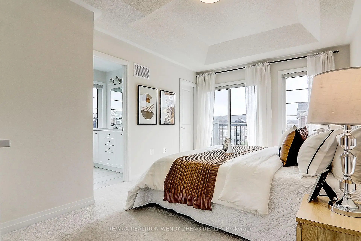
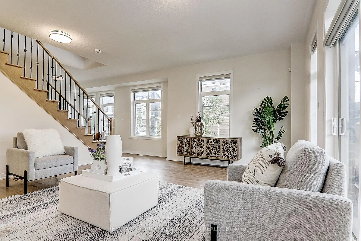
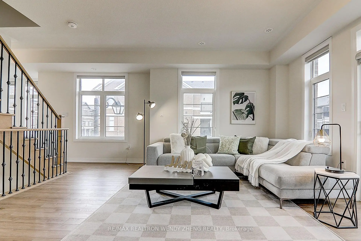
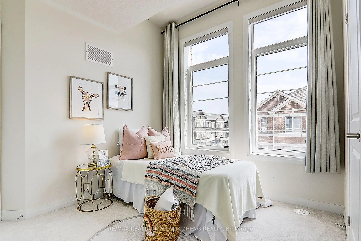
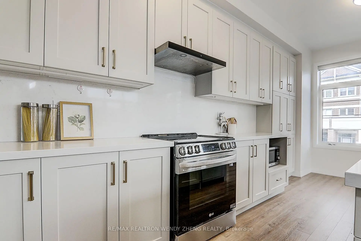
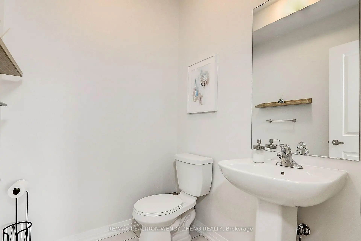
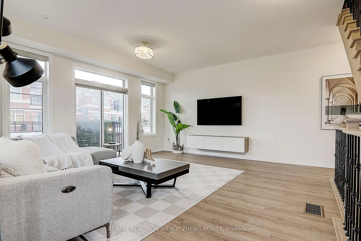
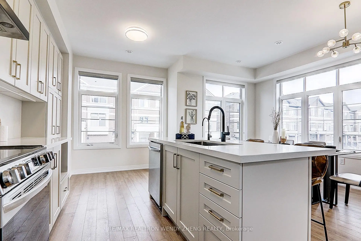
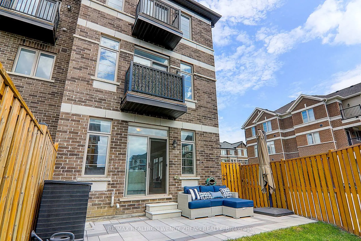
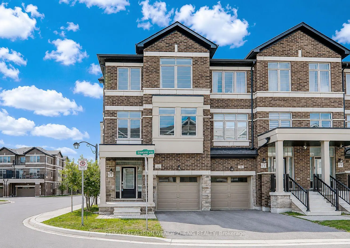
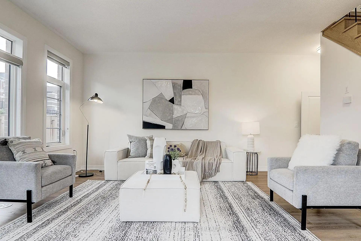
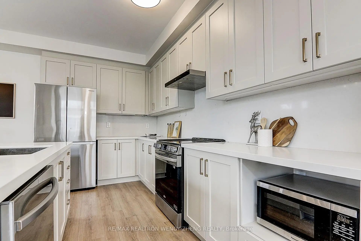
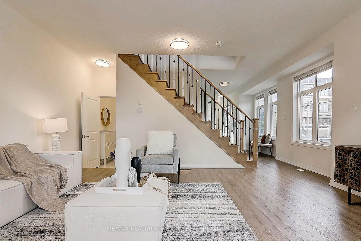
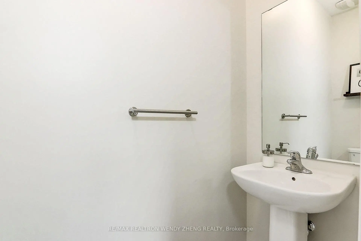
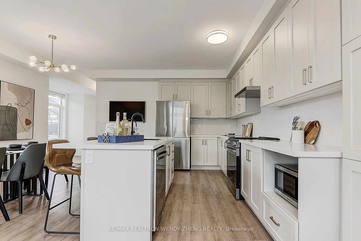
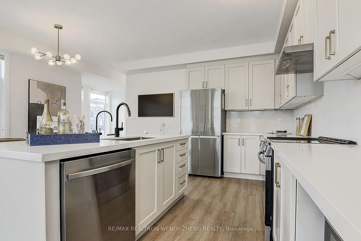
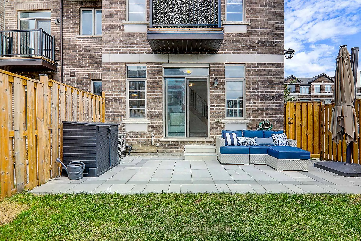
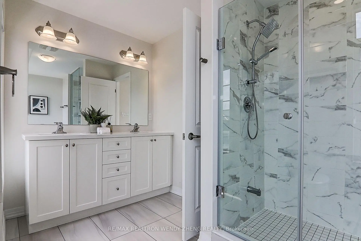
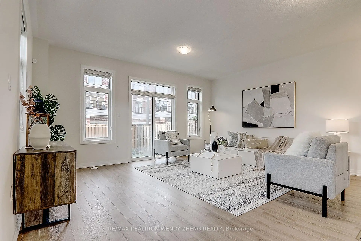
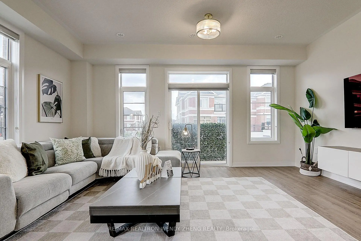
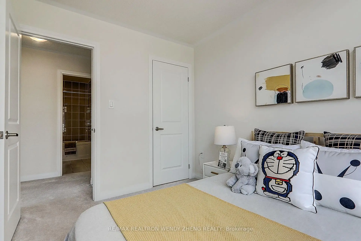
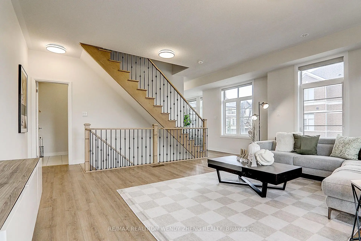
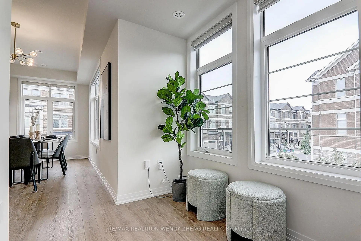
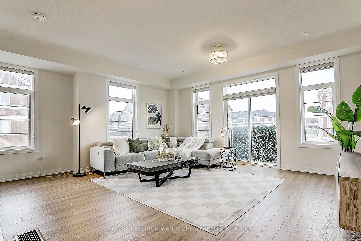
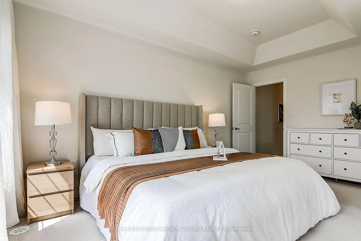
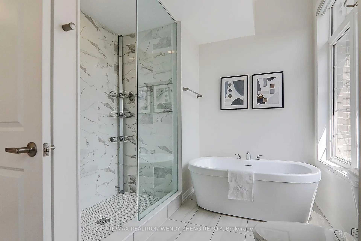
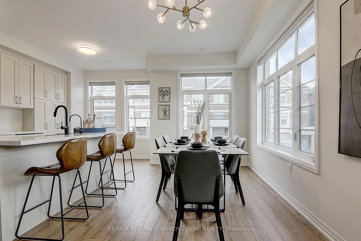
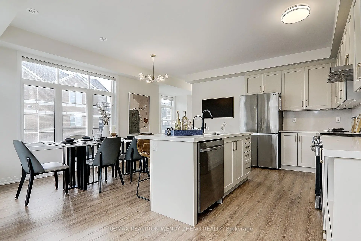
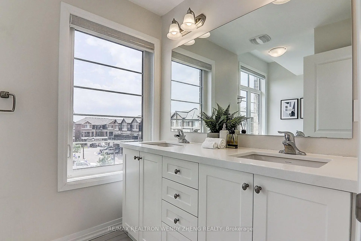
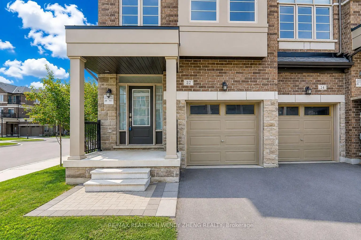
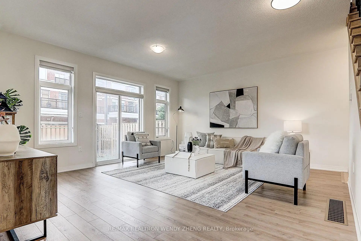
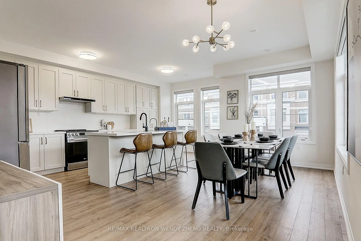
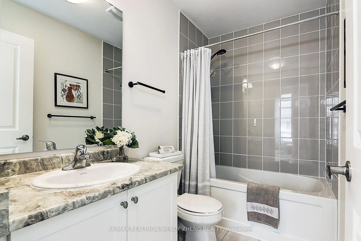
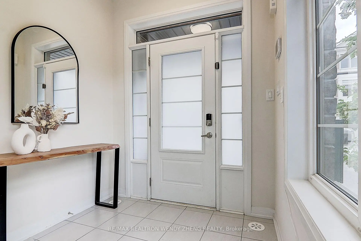
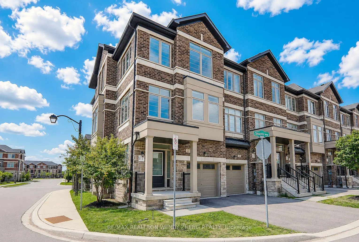
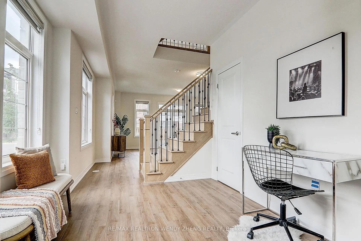
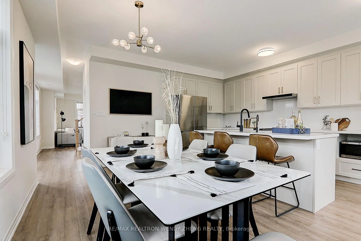
Welcome To This Beautiful 4-Bedroom, 4-Bathroom Townhouse Built In 2022 In The Desirable Cedar Grove Community, Offering Approx. 2,460 Sq.Ft. Of Spacious Living Space As Per Floor Plan. This Stunning Home Offers A Bright, Functional Layout With 9-Ft Ceilings, Large Windows & Plenty Of Natural Light. The Open-Concept Main Floor Features A Spacious Great Room With Walk-Out To Balcony, Modern Kitchen With Stainless Steel Appliances, Centre Island & Breakfast Area. Upstairs Features 4 Spacious Bedrooms. The Elegant Primary Suite Impresses With A Large Walk-In Closet, Private Balcony & Spa-Like 5-Piece Ensuite Complete With A Free-Standing Tub & Glass Shower. Three Additional Spacious Bedrooms, All With Closets, Provide Plenty Of Space For Family, Guests Or A Home Office. The Ground Floor Features A Spacious Family Room, Study Niche, Powder Room & Direct Garage Access. Prime Family-Friendly Location Close To Smart Centres, Markham Boxgrove, Parks, Schools, Shops, Restaurants, Public Transit, Viva Cornell Bus Terminal, Markham Stouffville Hospital & Hwy 7/407. A Perfect Combination Of Space, Comfort & Convenience!
Features
- Facing: West

- Bedrooms: 4

- Bathrooms: 4

- Garages: 1

- Kitchens: 1

Details
- Lot size: 17.98 x 88.62 Feet

- Space: 2000-2500

- Tax: $ 5045.77

- N13648810

- Listing contracted with: RE/MAX REALTRON WENDY ZHENG REALTY
| Room | Size(M) | Description | |
|---|---|---|---|
| Living Rm | 5.18x4.88 | Vinyl Floor, W/O To Balcony, Sliding Doors |
|
| Kitchen | 4.88x4.42 | Vinyl Floor, Centre Island, Breakfast Area |
|
| Dining Rm | 13.60x18.00 | Open Concept, Large Window, Combined w/Dining |
|
| Breakfast | 2.56x5.18 | Vinyl Floor, Combined w/Kitchen, 2 Pc Bath |
|
| Primary B | 3.23x4.82 | Walk-In Closet(s), W/O To Balcony, 5 Pc Ensuite |
|
| 2nd Br | 2.56x3.05 | Broadloom, Large Closet, 4 Pc Bath |
|
| 3rd Br | 2.56x3.05 | Broadloom, Closet |
|
| 4th Br | 3.05x2.74 | Broadloom, Closet |
|
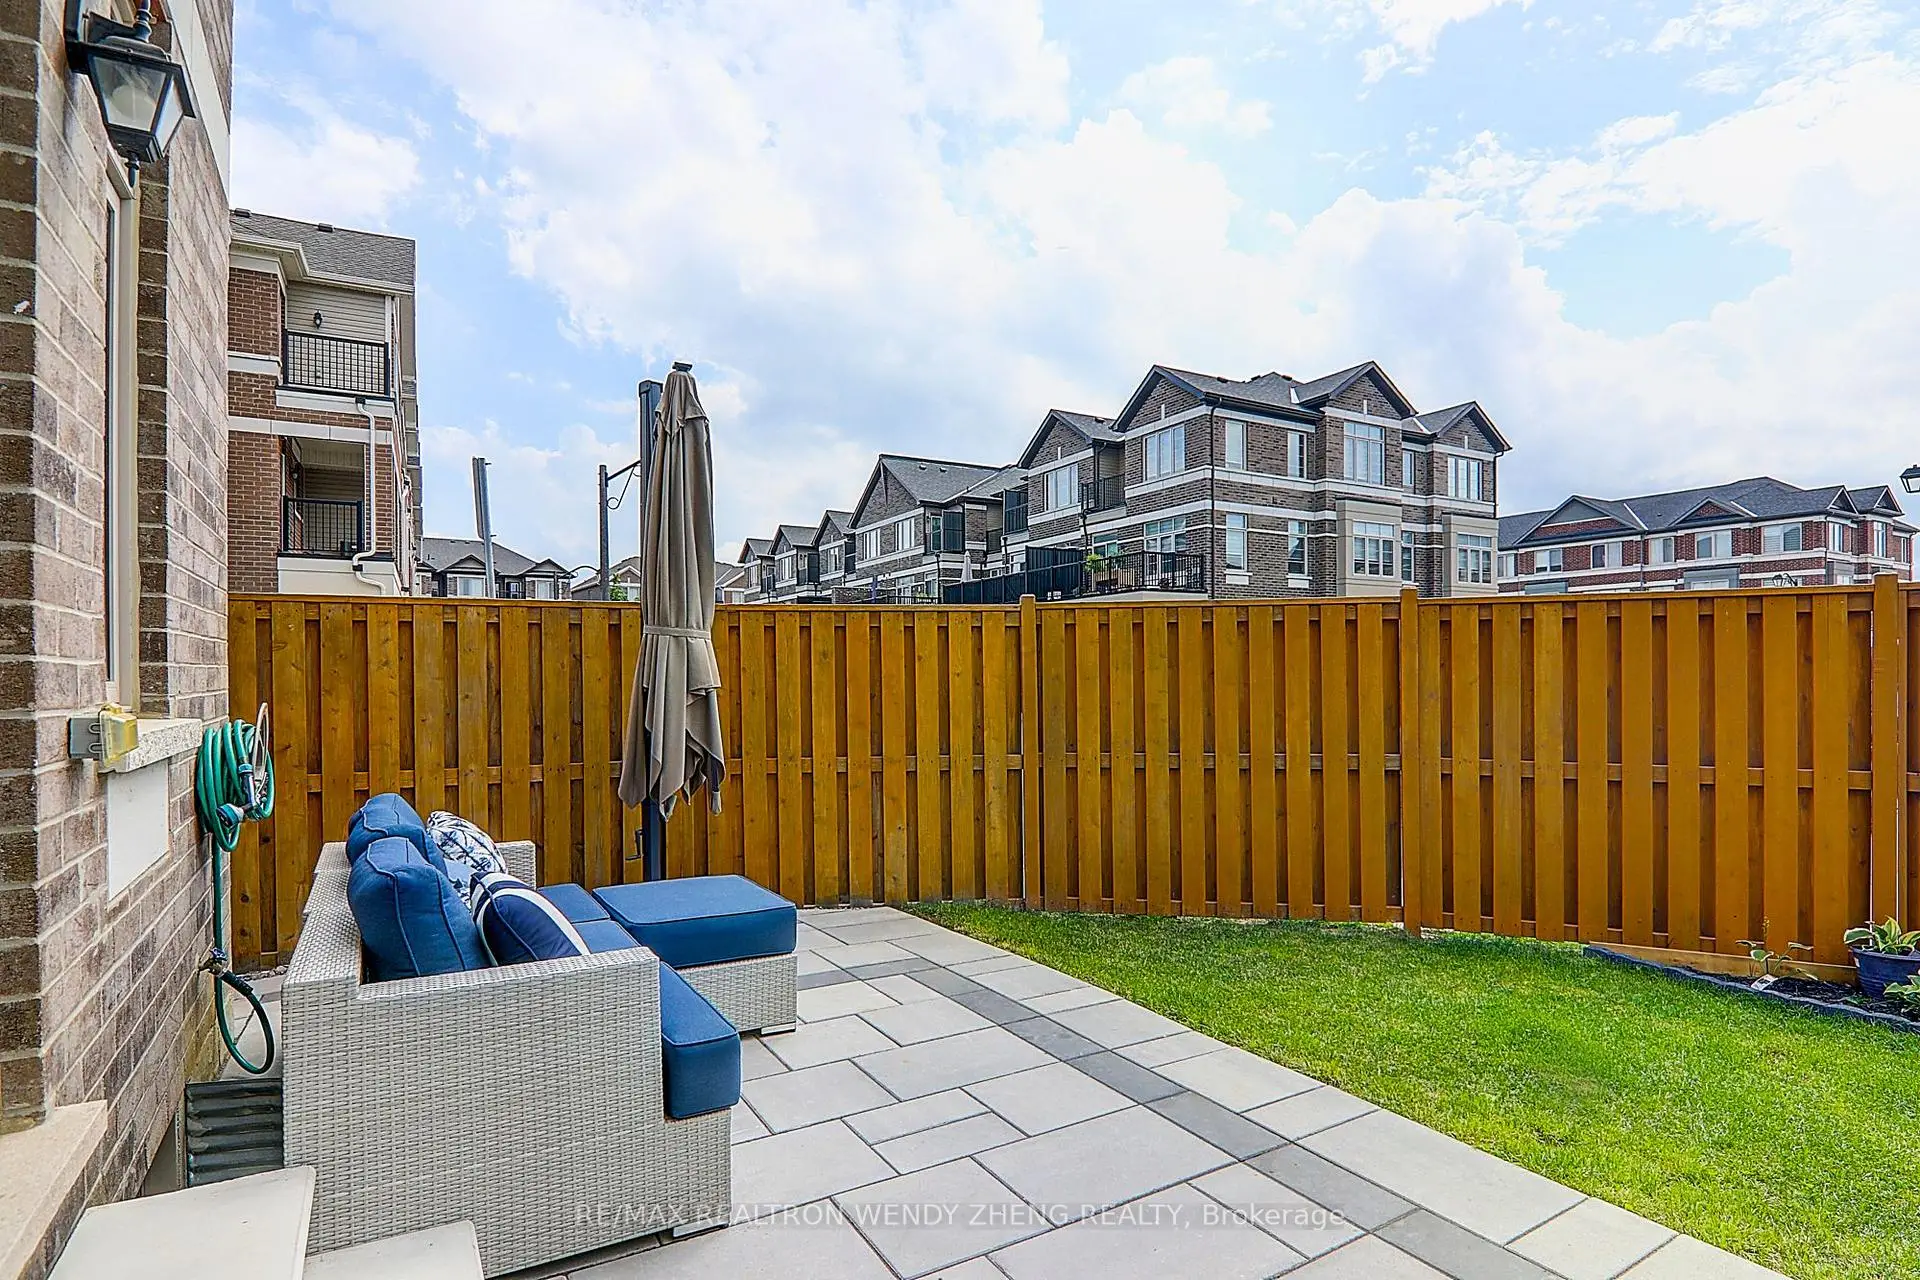
| Family Rm | 5.18x4.88 | Vinyl Floor, W/O To Garden |
|
| Mud Rm | 0.00x0.00 | , Access To Garage |
|
| Study | 3.05x1.83 | Vinyl Floor, 2 Pc Bath |
| Bathroom | Pieces | Level | |
|---|---|---|---|
| 1xBath | 2 pcs | In Betwe |
|
| 1xBath | 5 pcs | Second |
|
| 1xBath | 4 pcs | Second |
|
| 1xBath | 2 pcs | Ground |
Property Summary
Located close to the intersection of Hwy 407 and Donald Cousens Pkwy, 22 Sissons Way is a 4 bedrooms 4 washrooms Freehold Townhouse. The unit has a Single Built-In Parking Space. The property basement is not finished. The property has many nice features including Other. Living Room Rm, Kitchen, Dinning Room Rm and Breakfast Room are on the Main floor; Family Room Rm, Mud Rm and Study Room are on the Ground floor.Local Area Profile
This property is located in a predominantly owner-occupied residential area with housing made up primarily of detached homes. Approximately 42% of residents hold a bachelor's degree or higher, while about 19% have a college credential. The large majority of local commuters travel by car.
School Information
Elementary Schools
-
Home schoolRank: 299 out of 3022 (Score: 8.1)Distance to school: 1.8 km (~33 min walk)
-
French Immersion school
Rank: 387 out of 3022 (Score: 7.9)Distance to school: 6.2 km (~19 min drive) -
Distance to school: 5.3 km (~16 min drive)
-
Rank: 808 out of 3022 (Score: 7.1)Distance to school: 6.6 km (~20 min drive)
-
Catholic Gifted program school
Rank: 963 out of 3022 (Score: 6.9)Distance to school: 4.9 km (~15 min drive) Secondary Schools
-
Distance to school: 3.3 km (~10 min drive)
-
Rank: 52/746 (Score: 8.4)Distance to school: 2.9 km (~9 min drive)
-
Arts program school
Rank: 24/746 (Score: 8.9) 5 year average: 9/746 (Score: 8.9)Distance to school: 10.0 km (~30 min drive) -
AP program school
Rank: 16/746 (Score: 9.1) 5 year average: 41/746 (Score: 8.2)Distance to school: 8.2 km (~25 min drive) -
Catholic Home school
Rank: 41/746 (Score: 8.6) 5 year average: 42/746 (Score: 8.1)Distance to school: 5.6 km (~17 min drive) -
Rank: 67/746 (Score: 8.2) 5 year average: 152/746 (Score: 7.3)Distance to school: 4.6 km (~14 min drive)
-
Rank: 67/746 (Score: 8.2) 5 year average: 152/746 (Score: 7.3)Distance to school: 4.6 km (~14 min drive)