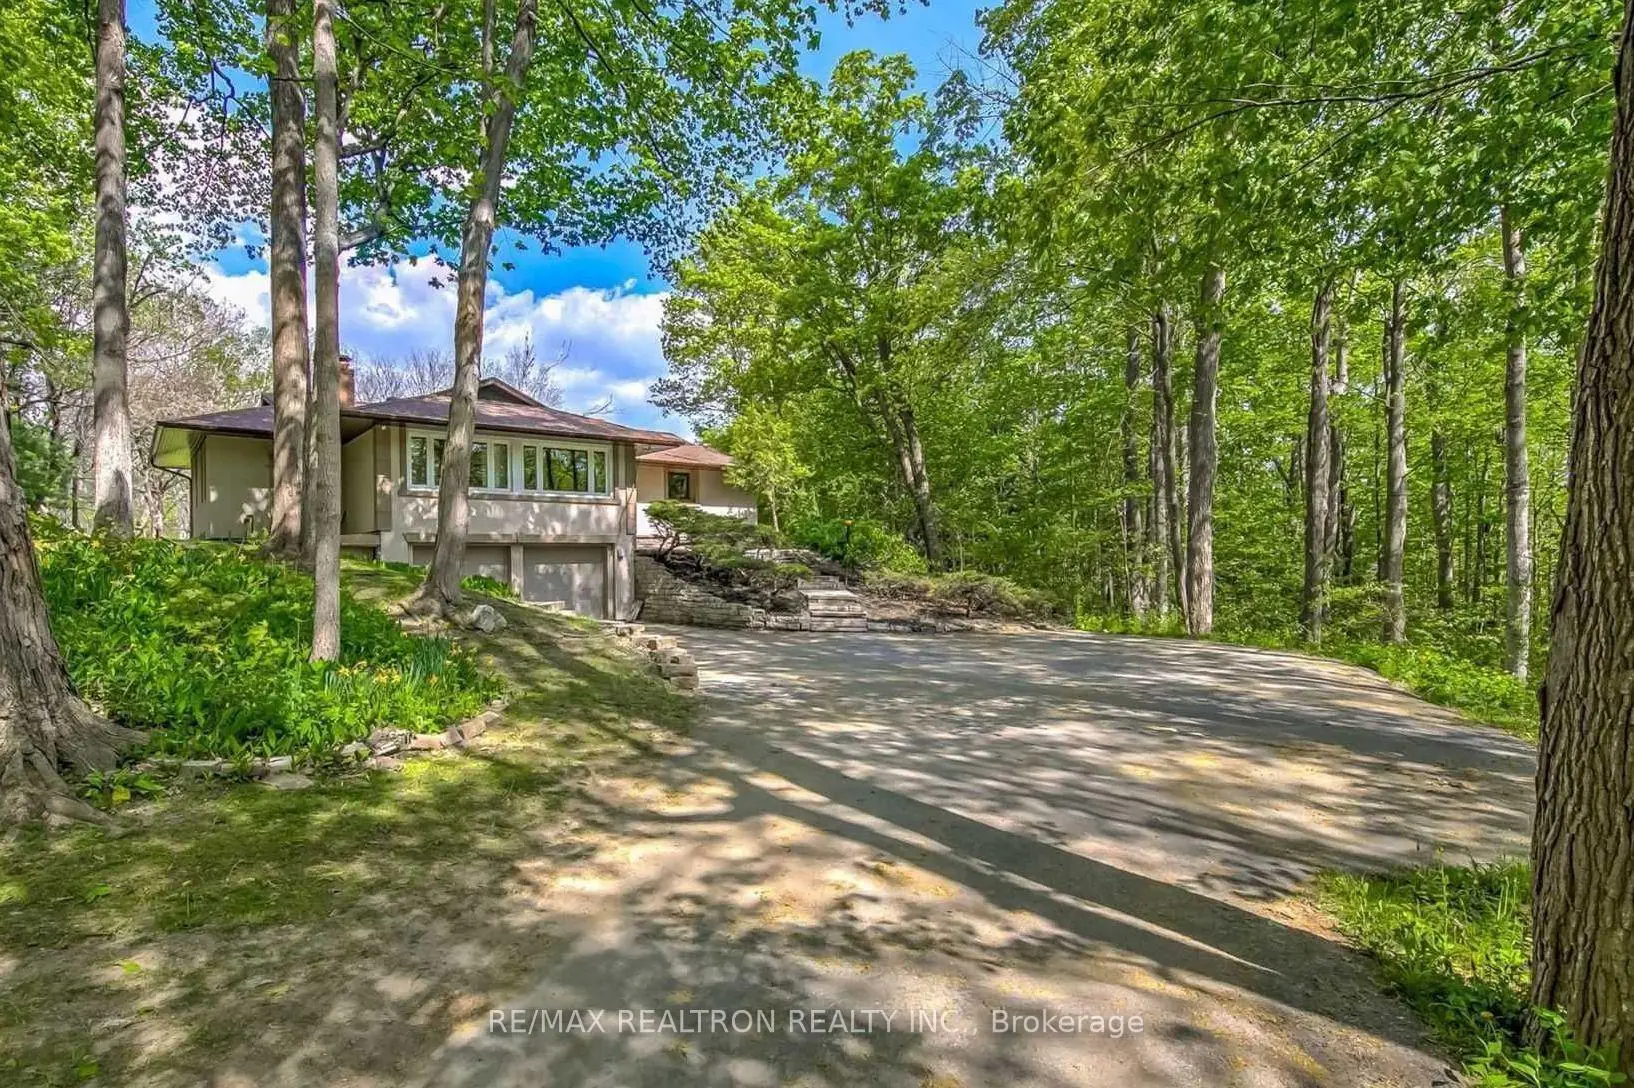

Description
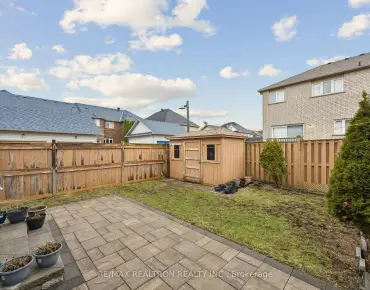
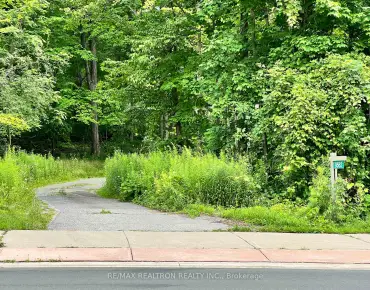
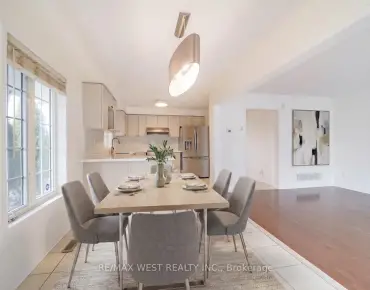
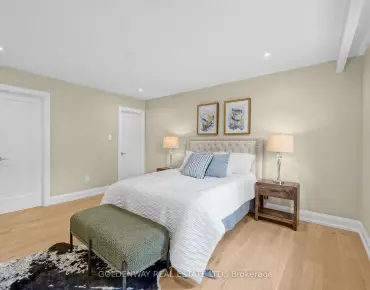
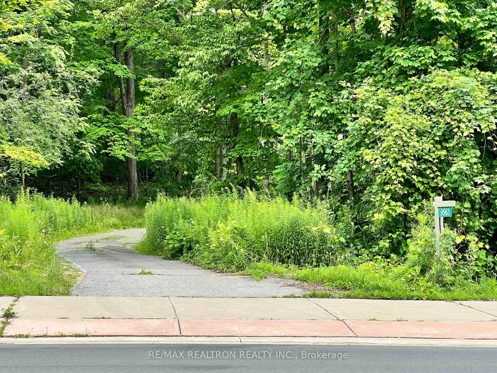
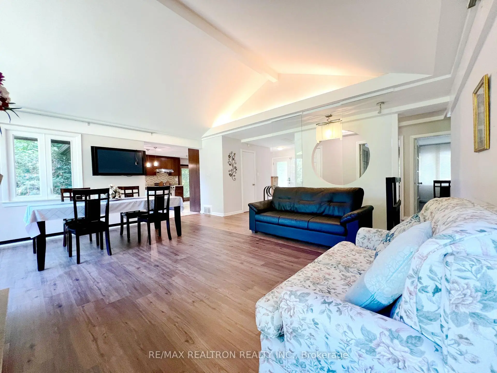
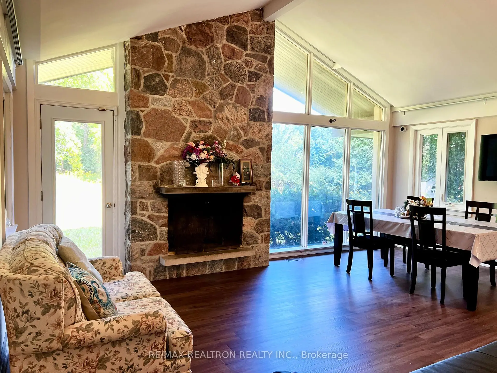
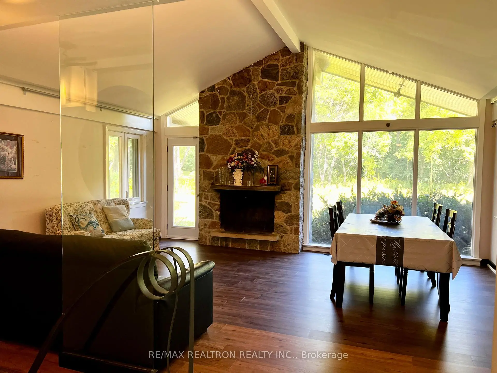
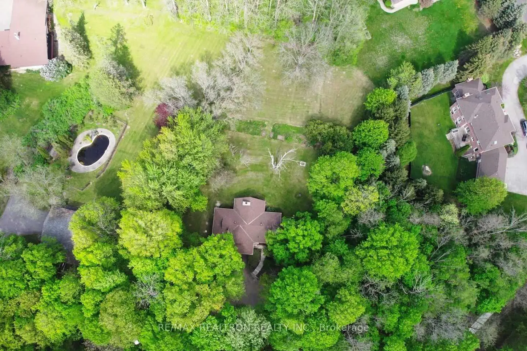
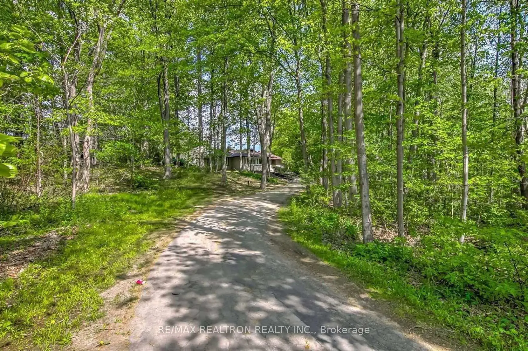
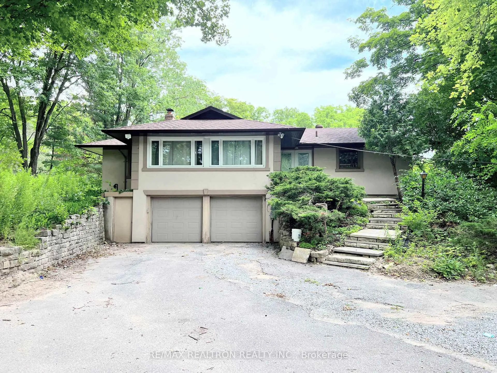
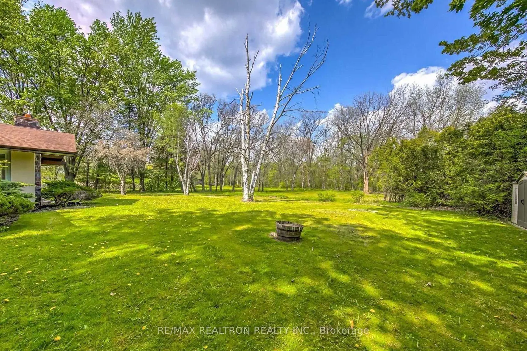
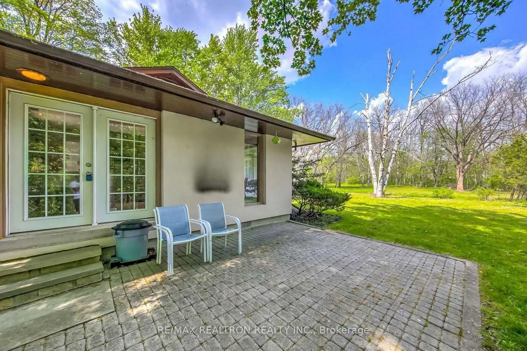
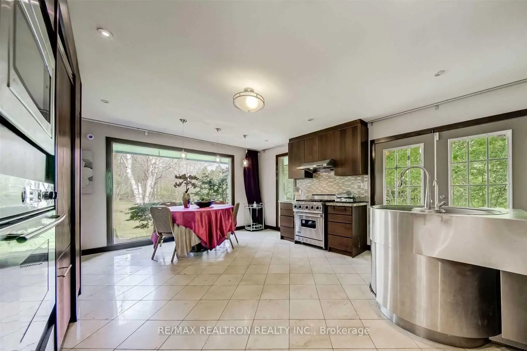
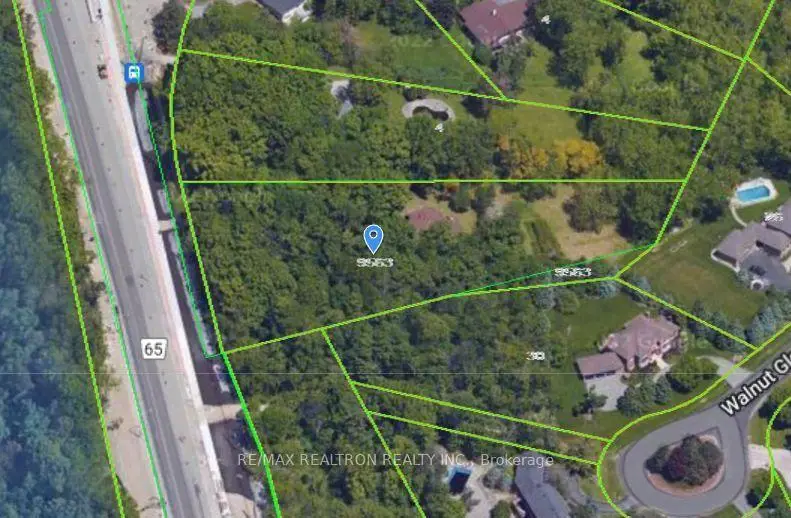
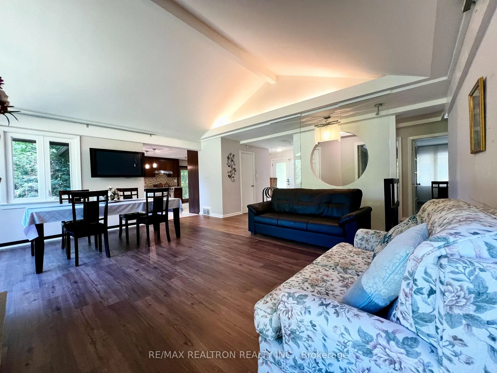
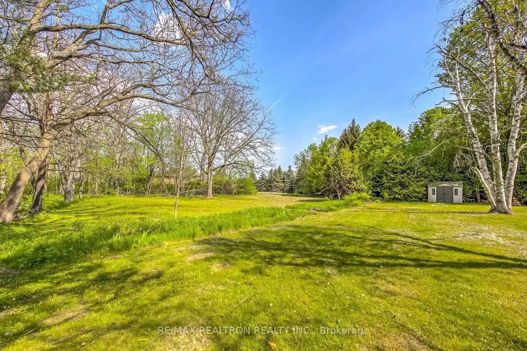
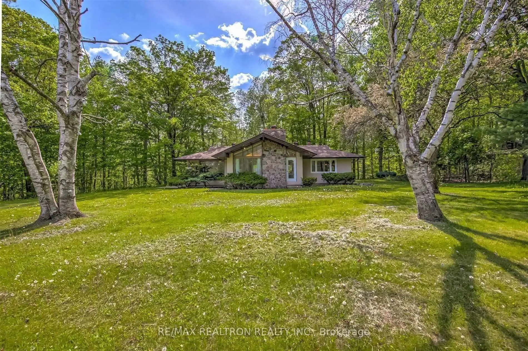
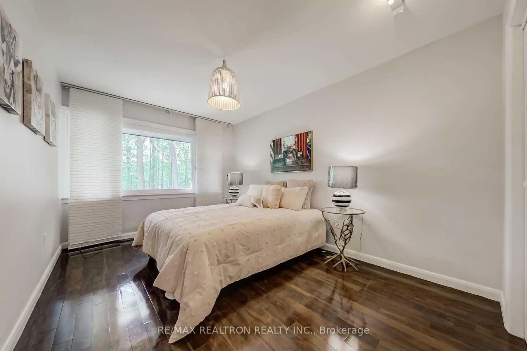
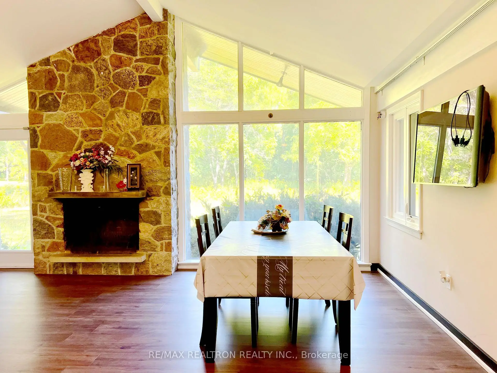
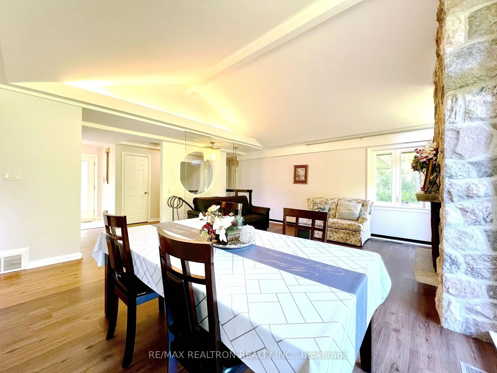
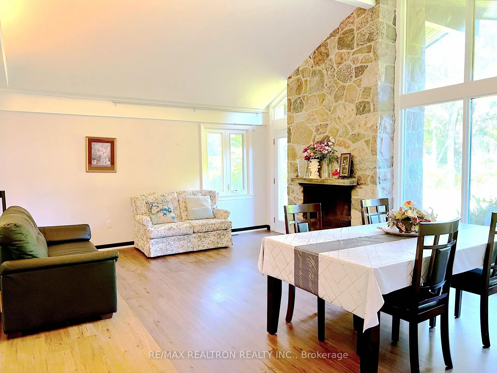
Rare 1.596-acre property** offering endless potential for homeowners, builders, and investors alike. If you're looking for privacy and a peaceful connection to nature without sacrificing convenience, this is the perfect opportunity. The existing home features a bright **open-concept layout**, **wood flooring throughout**, and a warm, cottage-inspired atmosphere. Enjoy the serenity of country-style living while remaining just **minutes from major highways, shopping, schools, and all essential amenities**. An exceptional property with outstanding future potential.
Features
- Facing: East

- Bedrooms: 3

- Bathrooms: 4

- Garages: 2

- Kitchens: 1

Details
- Lot size: 230.24 x 477.45 Feet

- Space: 1500-2000

- Tax: $ 13957.00

- N13626708

- Listing contracted with: RE/MAX REALTRON REALTY INC.
| Room | Size(M) | Description | |
|---|---|---|---|
| Living Rm | 5.84x4.77 | Hardwood Floor, Combined w/Dining, W/O To Yard |
|
| Dining Rm | 4.21x2.84 | Hardwood Floor, Combined w/Living, Fireplace |
|
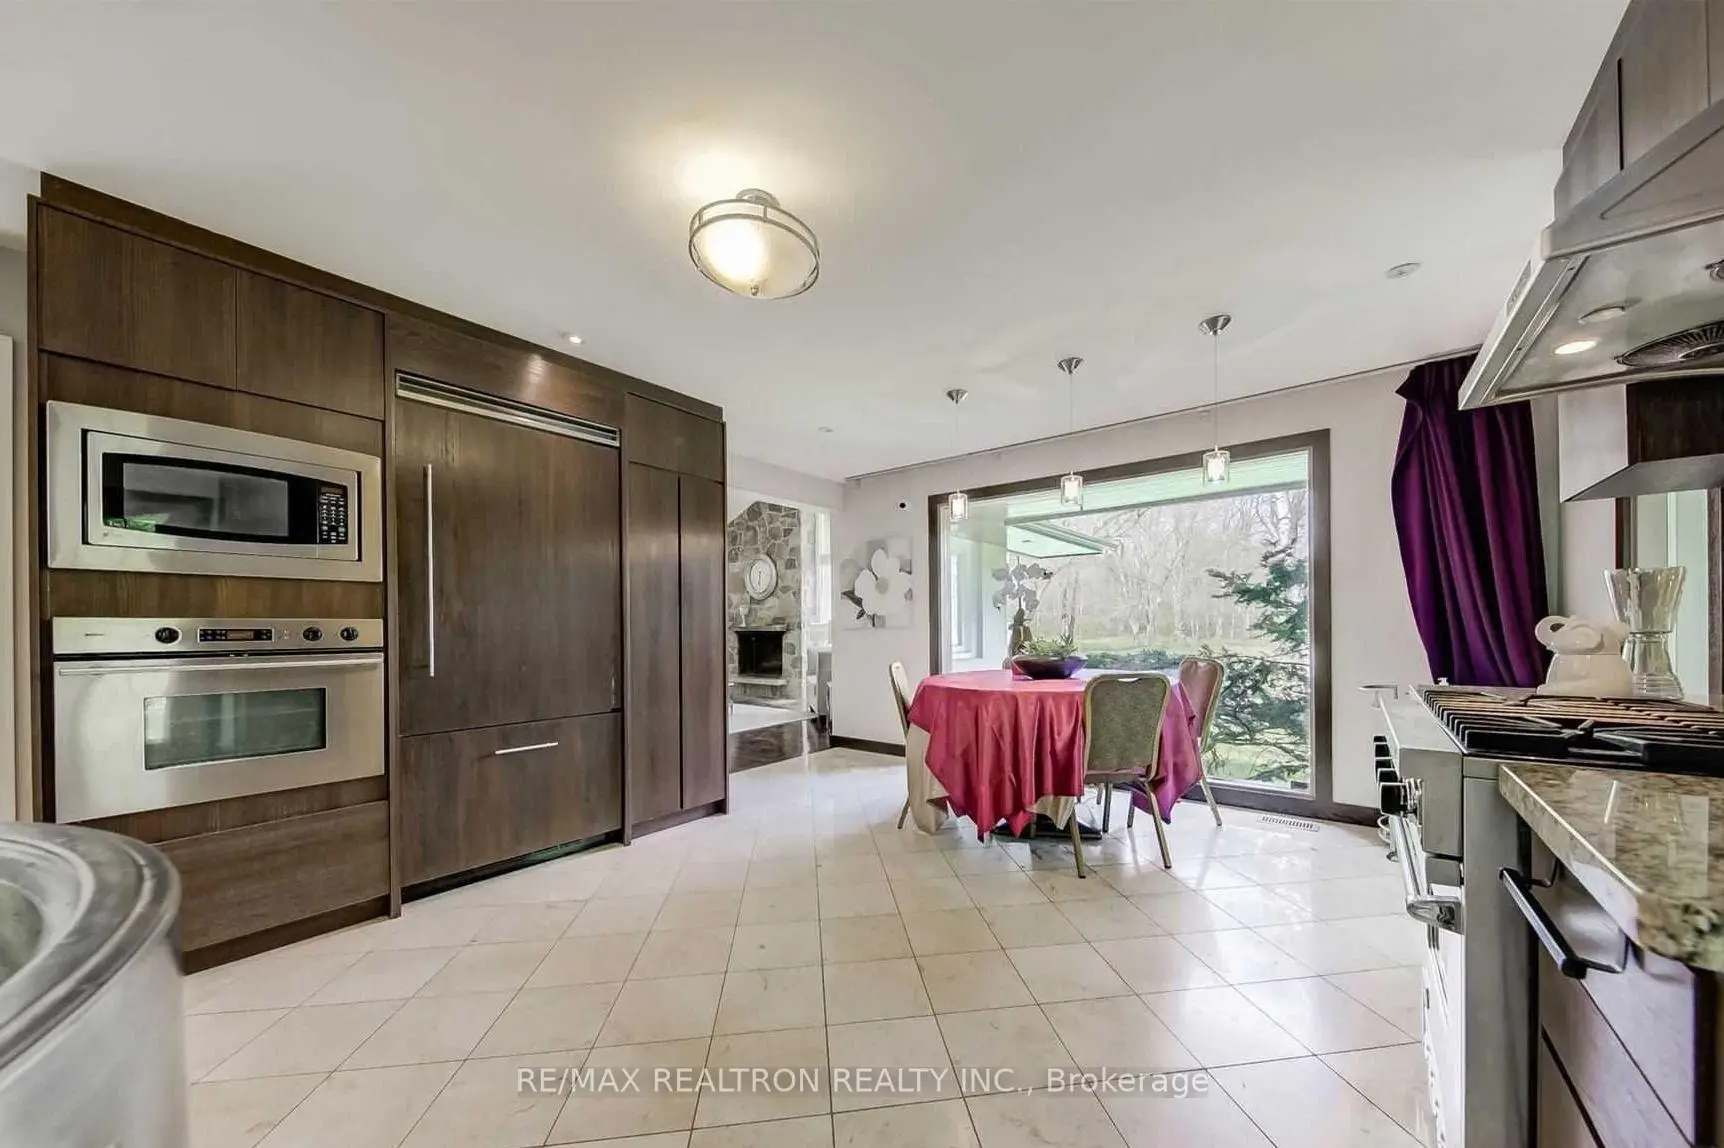
| Kitchen | 8.80x5.68 | Ceramic Floor, Eat-in Kitchen, W/O To Yard |
|
| Breakfast | 5.68x8.80 | Ceramic Floor, Combined w/Kitchen, Overlooks Backyard |
|
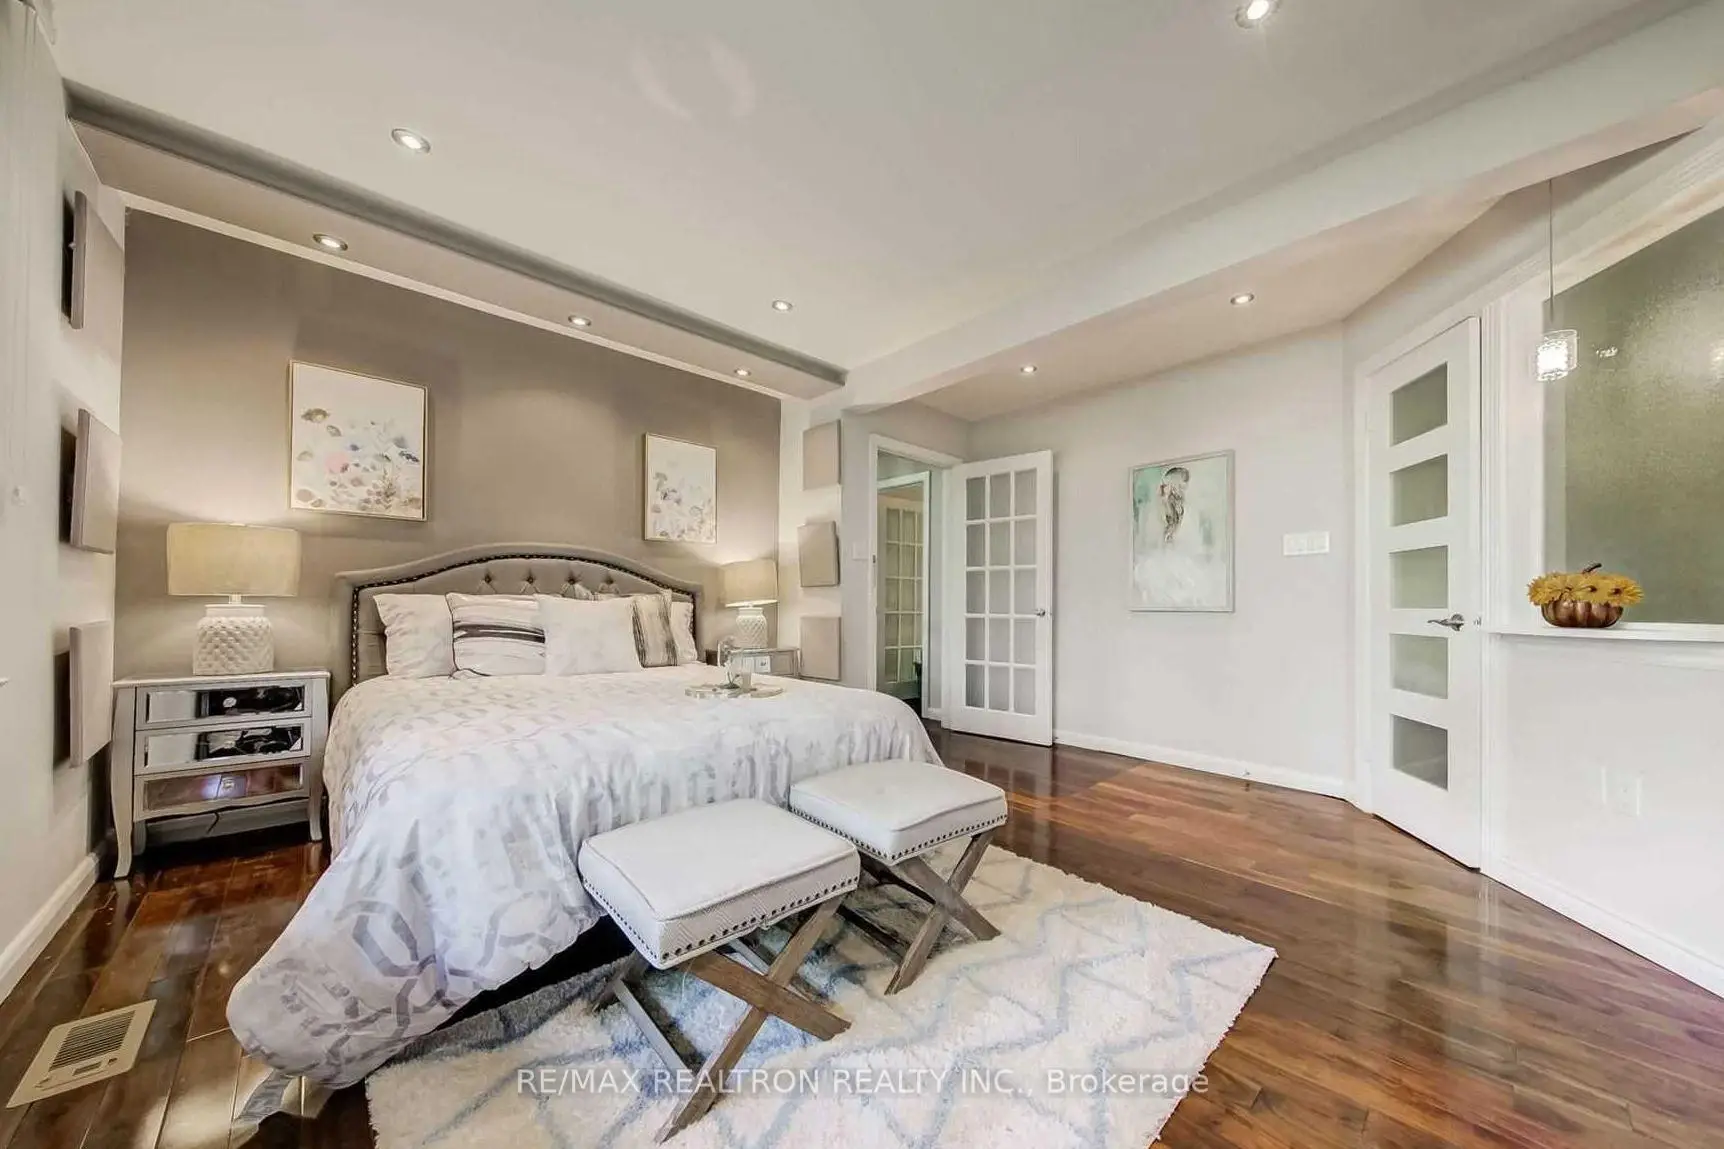
| Primary B | 4.37x2.84 | Hardwood Floor, 4 Pc Ensuite, Overlooks Backyard |
|
| Br | 4.21x2.77 | Hardwood Floor, Closet, Overlooks Frontyard |
|
| Br | 4.21x2.77 | Hardwood Floor, Closet, Overlooks Frontyard |
|
| Br | 4.21x2.40 | Ceramic Floor, 3 Pc Ensuite, Above Grade Window |
|
| Br | 0.00x0.00 | Ceramic Floor, Closet, Above Grade Window |
| Bathroom | Pieces | Level | |
|---|---|---|---|
| 1xBath | 4 pcs | Main |
|
| 1xBath | 3 pcs | Main |
|
| 2xBaths | 3 pcs | Basement |
Property Summary
Located close to the intersection of Warden Ave and 16th Ave, 9563 Warden Ave is a 3+2 bedrooms 4 washrooms Detached. The unit has a Double Built-In Parking Spaces. The property basement is Separate Ent . The property has many nice features including Primary Bedroom - Main, Carpet Free, Built-In Oven and Auto Garage Door Remot. Living Room Rm, Dinning Room Rm, Kitchen, Breakfast Room, Primary B, Br and Br are on the Main floor; Br and Br are on the Lower floor.Local Area Profile
This property is located in a predominantly owner-occupied residential area with a mix of detached homes and townhouses. Approximately 52% of residents hold a bachelor's degree or higher, while about 19% have a college credential. The large majority of local commuters travel by car.
School Information
Elementary Schools
-
Home schoolDistance to school: 2.2 km (~7 min drive)
-
French Immersion school
Rank: 751 out of 3022 (Score: 7.2)Distance to school: 4.0 km (~12 min drive) -
Rank: 751 out of 3022 (Score: 7.2)Distance to school: 2.8 km (~8 min drive)
-
Distance to school: 2.3 km (~7 min drive)
-
Catholic Gifted program school
Rank: 1 out of 3022 (Score: 10.0)Distance to school: 1.7 km (~31 min walk) Secondary Schools
-
Home schoolRank: 12/746 (Score: 9.2) 5 year average: 10/746 (Score: 8.9)Distance to school: 2.3 km (~7 min drive)
-
Rank: 12/746 (Score: 9.2) 5 year average: 10/746 (Score: 8.9)Distance to school: 2.3 km (~7 min drive)
-
Arts program school
Rank: 24/746 (Score: 8.9) 5 year average: 9/746 (Score: 8.9)Distance to school: 2.6 km (~8 min drive) -
AP program school
Rank: 16/746 (Score: 9.1) 5 year average: 41/746 (Score: 8.2)Distance to school: 5.6 km (~17 min drive) -
Catholic Home school
Rank: 6/746 (Score: 9.6) 5 year average: 5/746 (Score: 9.0)Distance to school: 1.7 km (~31 min walk) -
Rank: 89/746 (Score: 8.0) 5 year average: 135/746 (Score: 7.3)Distance to school: 6.2 km (~19 min drive)
-
Rank: 67/746 (Score: 8.2) 5 year average: 152/746 (Score: 7.3)Distance to school: 6.6 km (~20 min drive)