Markham Village, Markham, L3P 3S3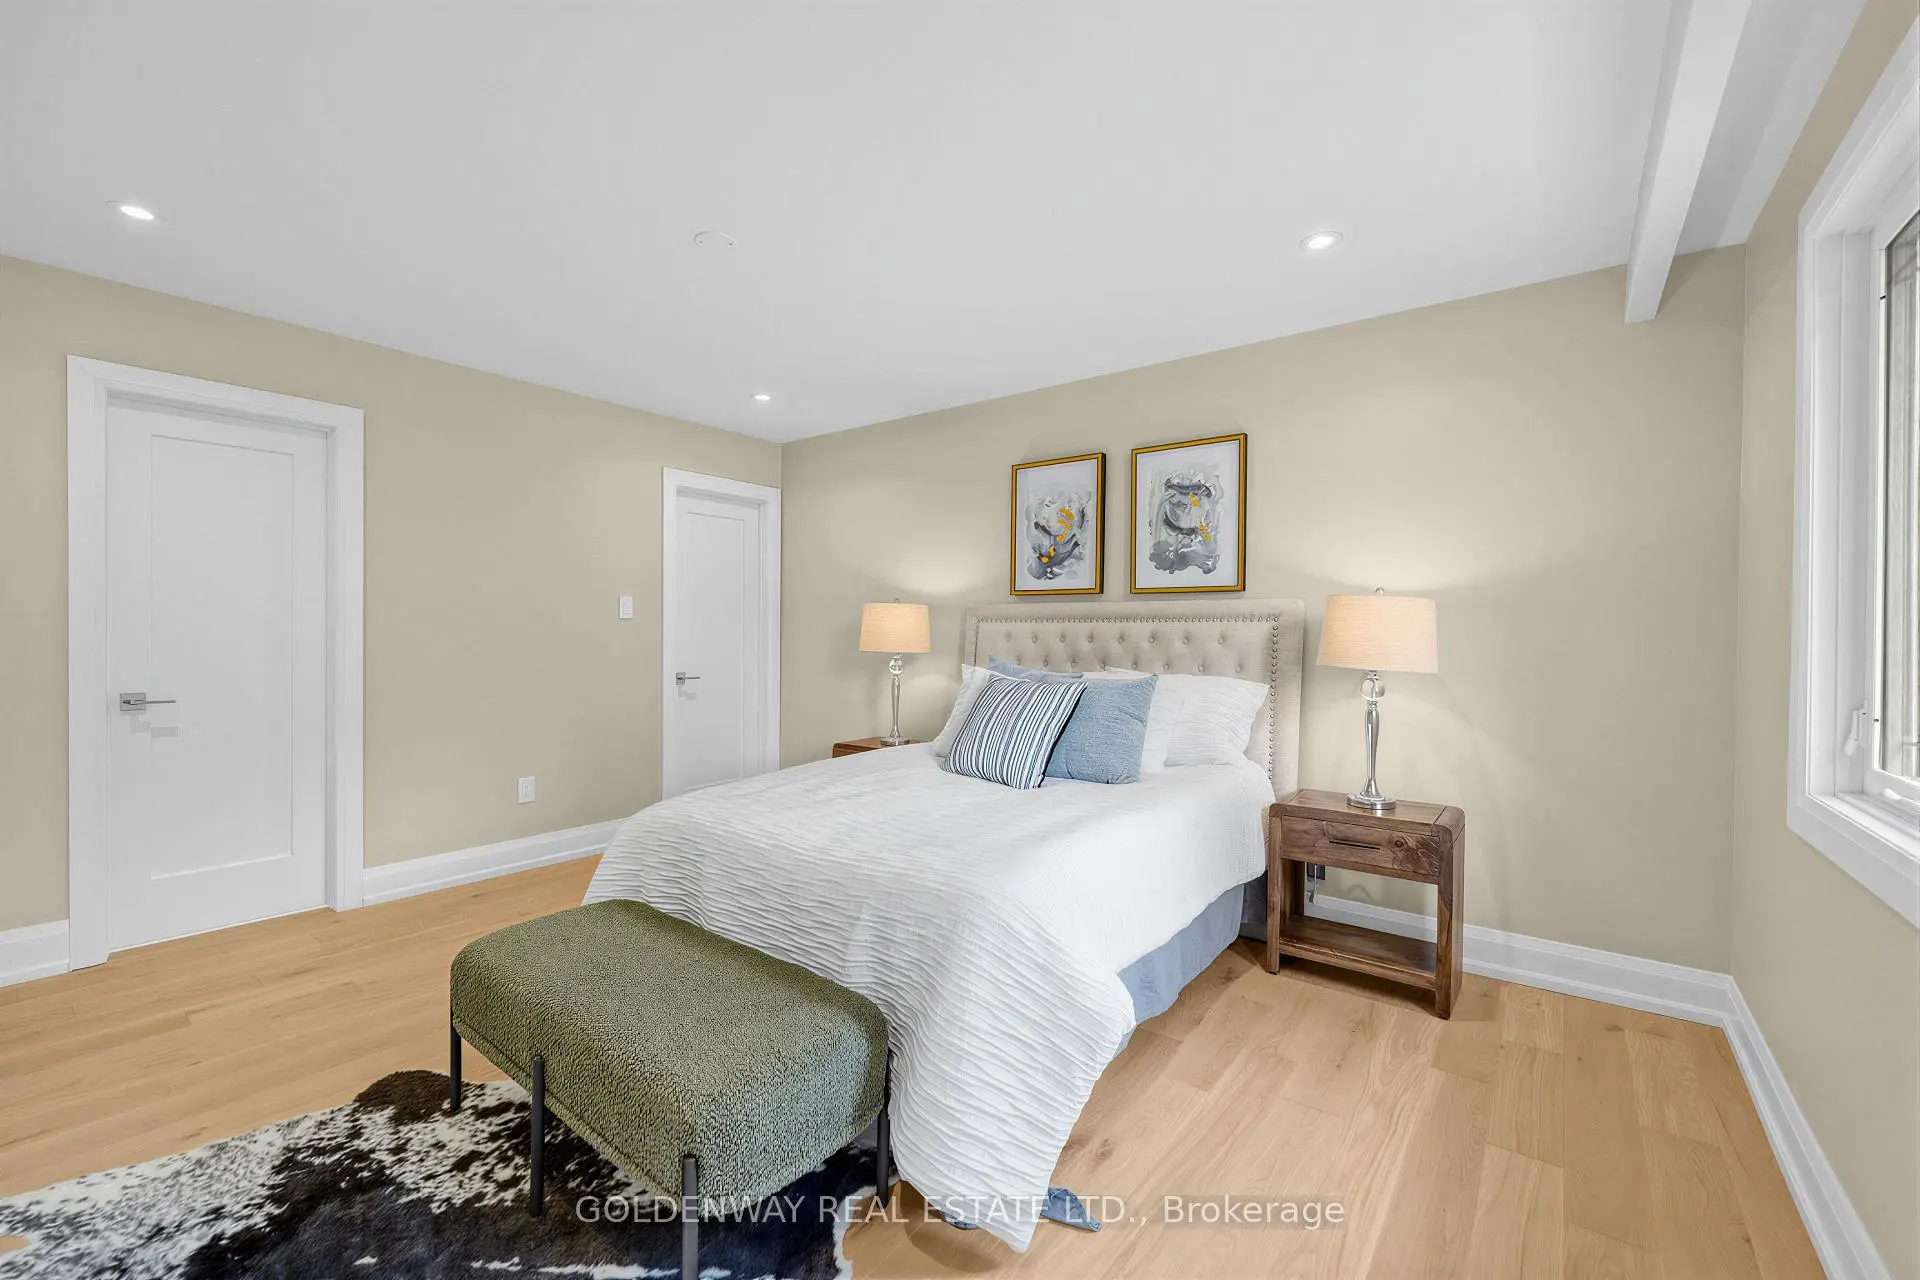

Description
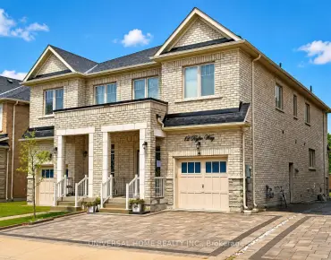
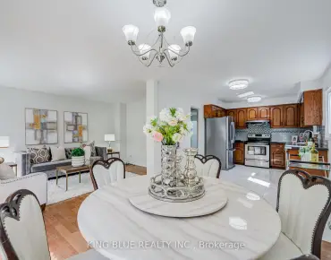
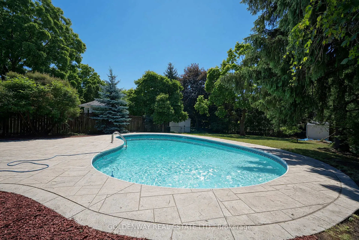
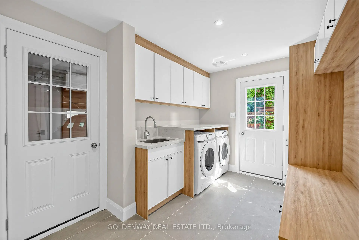
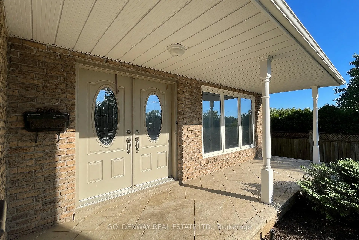
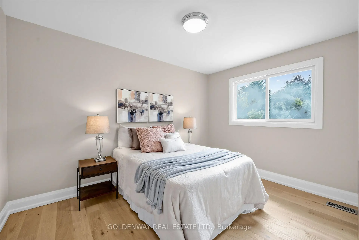
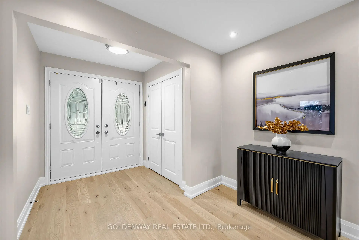
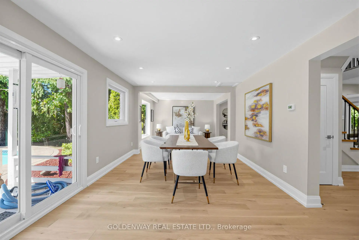
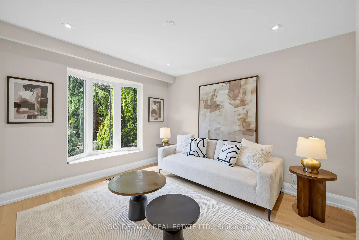
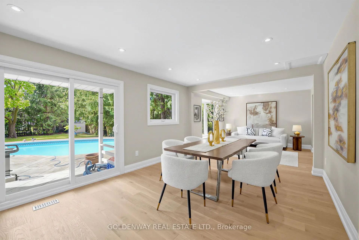
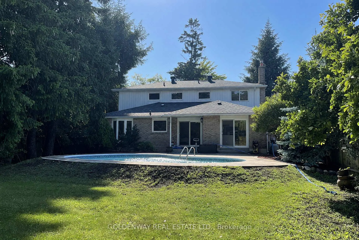
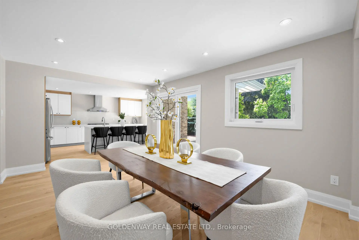
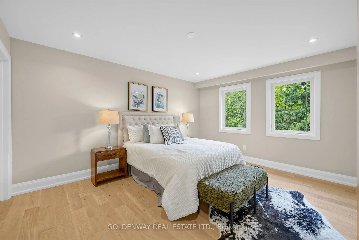
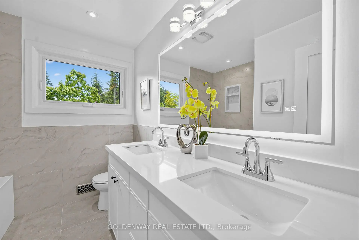
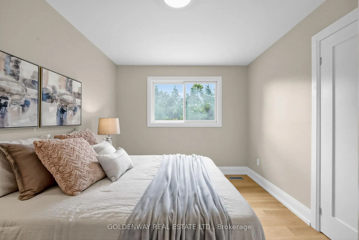
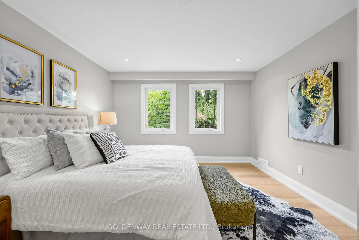
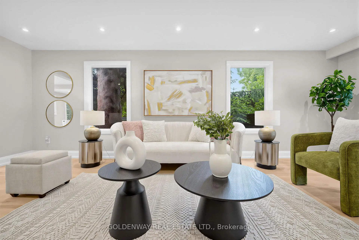
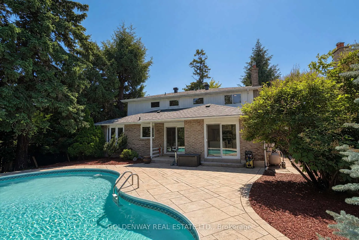
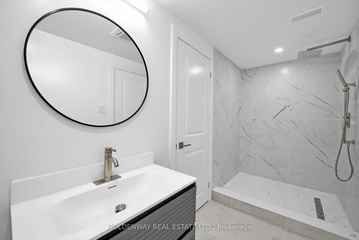
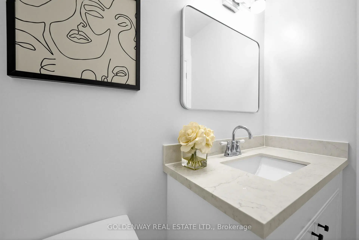
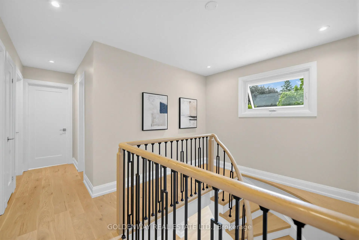
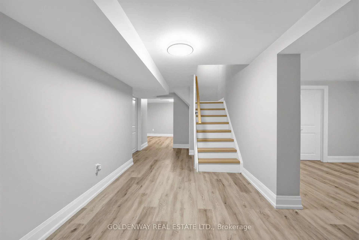
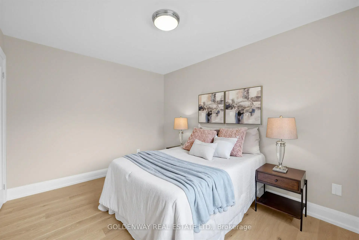
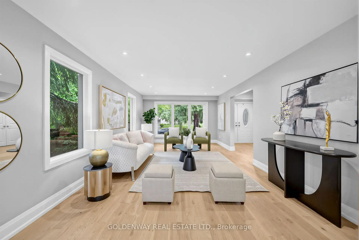
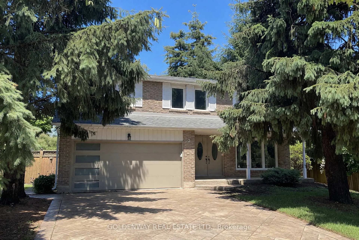
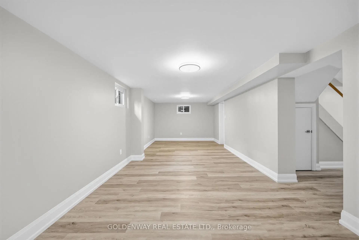
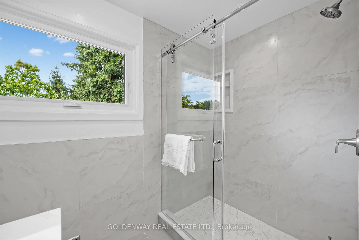
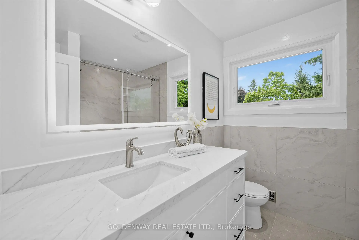
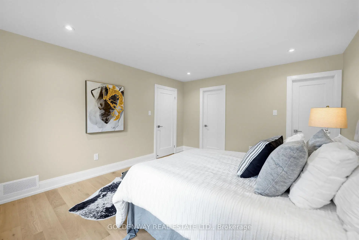
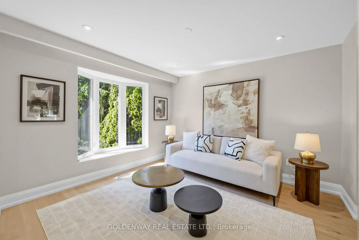
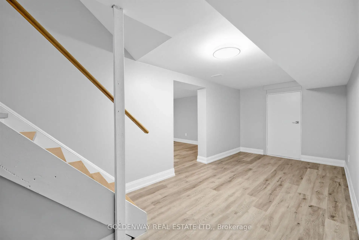
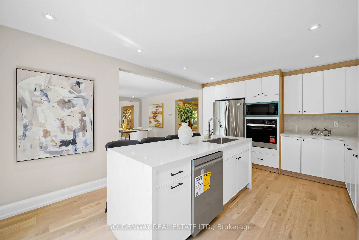
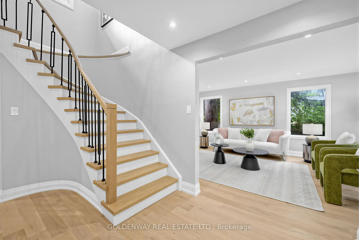
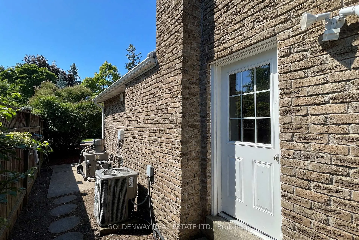
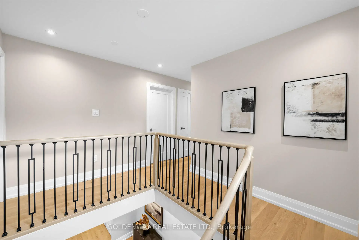
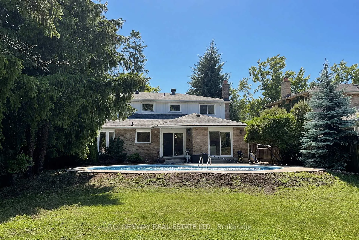
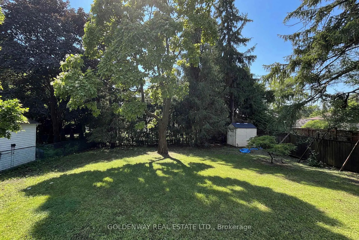
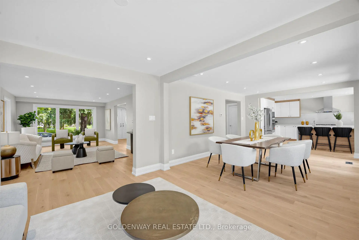
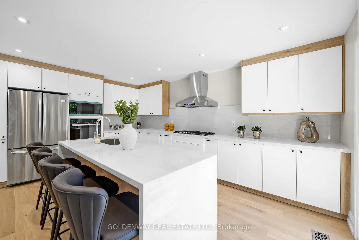
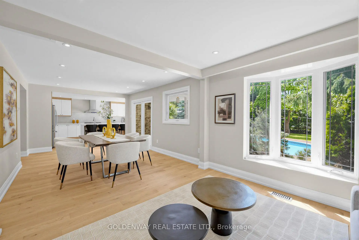
A Must To See. Prestigious Location In Heart Of Markham Village. Gorgeour 178Ft Deep Premium, Mature Treed Lot. Lovely Bright Spacious And Newly Renovated Detached Home With 4 Bedrooms. Beautiful Picture Windows To Fill Lots Of Natural Sunlight And Views. Beautifully Updated Kitchen Featuring Quartz Countertops, Custom Cabinetry, S/S Appliances, Large Center Island. The Open-Concept Layout Is Perfect For Everyday Living And Entertaining. Large Master Bedroom W/3 Pc Ensuite, And Good Size For All Other 3 Bedrooms. Fully Fenced Backyard With Inground Pool, Plenty of Space for Entertaining And Family Enjoyment. Rare To Find 10,500Sqft Huge Lot In Center Of Markham Village. Close To All Other Amenities: School, Library, Community , Hockey Arena, Hospital, Go Train, Public Transit, Park, etc. Minutes Walking to Elementary School and Markham District High School.
Features
- Facing: South

- Bedrooms: 4

- Bathrooms: 4

- Garages: 2

- Kitchens: 1

Details
- Lot size: 58.75 x 178.53 Feet

- Space: 2000-2500

- Tax: $ 7140.31

- N13477326

- Listing contracted with: GOLDENWAY REAL ESTATE LTD.
| Room | Size(M) | Description | |
|---|---|---|---|
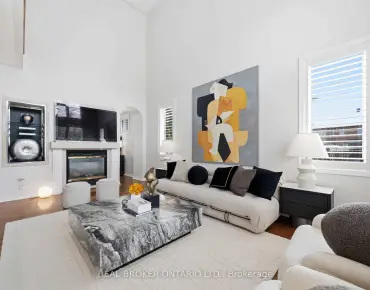
| Living Rm | 3.84x6.98 | Hardwood Floor, South View, Large Window |
|
| Family Rm | 3.58x3.35 | Hardwood Floor, Bow Window, B/I Ctr-Top Stove |
|
| Kitchen | 5.09x3.79 | B/I Appliances, Backsplash, Bar Sink |
|
| Dining Rm | 4.78x3.58 | Hardwood Floor, Overlooks Backyard |
|
| Primary B | 4.57x3.82 | Hardwood Floor, Walk-In Closet(s), Double Sink |
|
| 2nd Br | 3.32x3.10 | Hardwood Floor |
|
| 3rd Br | 4.15x3.13 | Hardwood Floor |
|
| 4th Br | 3.77x2.91 | Hardwood Floor |
|
| Great Rm | 8.48x3.42 | Hardwood Floor |
|
| Br | 5.28x3.61 | 3 Pc Ensuite, Hardwood Floor |
|
| Recreatio | 4.95x3.74 | Hardwood Floor |
| Bathroom | Pieces | Level | |
|---|---|---|---|
| 2xBaths | 3 pcs | Second |
|
| 1xBath | 2 pcs | Ground |
|
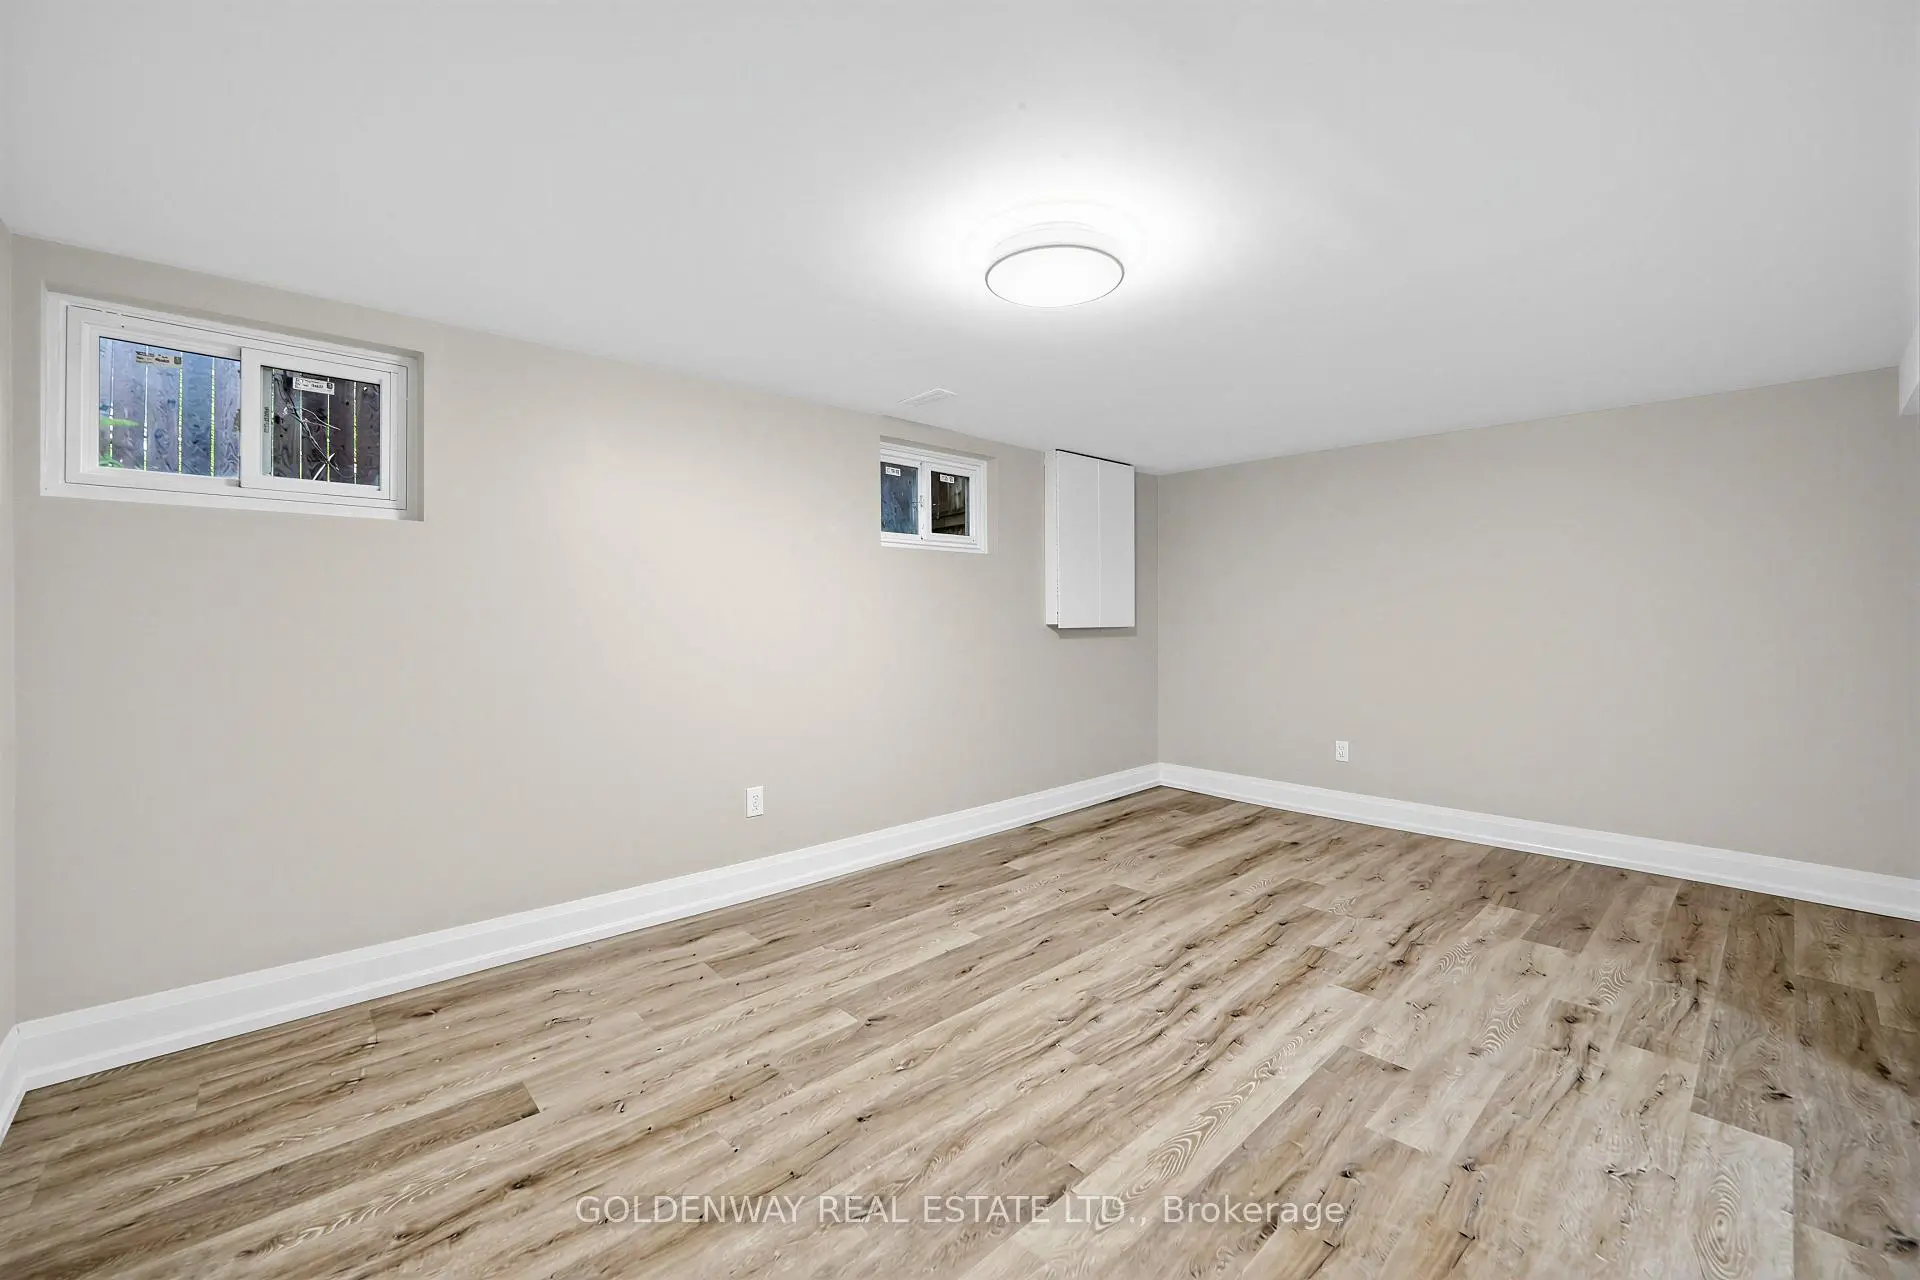
| 1xBath | 3 pcs | Basement |
Property Summary
Located close to the intersection of Hwy 7 & Wooten Way N, 3 Sir Lancelot Dr is a 4+1 bedrooms 4 washrooms Detached. The unit has a Double Built-In Parking Spaces. The property has many nice features including Water Heater, Central Vacuum, Countertop Range, Built-In Oven, Carpet Free and Auto Garage Door Remot. Living Room Rm, Family Room Rm, Kitchen and Dinning Room Rm are on the Ground floor.School Information
Elementary Schools
-
Home schoolRank: 1664 out of 3022 (Score: 5.9)Distance to school: 0.2 km (~4 min walk)
-
French Immersion school
Rank: 1664 out of 3022 (Score: 5.9)Distance to school: 0.2 km (~4 min walk) -
Rank: 337 out of 3022 (Score: 8.0)Distance to school: 1.2 km (~22 min walk)
-
Catholic Gifted program school
Rank: 963 out of 3022 (Score: 6.9)Distance to school: 2.4 km (~7 min drive) -
Rank: 626 out of 3022 (Score: 7.4)Distance to school: 2.8 km (~8 min drive)
Secondary Schools
-
Distance to school: 0.9 km (~16 min walk)
-
Rank: 52/746 (Score: 8.4)Distance to school: 1.5 km (~26 min walk)
-
Arts program school
Rank: 24/746 (Score: 8.9) 5 year average: 9/746 (Score: 8.9)Distance to school: 8.0 km (~24 min drive) -
AP program school IB Program
Rank: 16/746 (Score: 9.1) 5 year average: 41/746 (Score: 8.2)Distance to school: 7.1 km (~21 min drive) -
Catholic Home school
Rank: 67/746 (Score: 8.2) 5 year average: 152/746 (Score: 7.3)Distance to school: 1.9 km (~33 min walk) -
Rank: 67/746 (Score: 8.2) 5 year average: 152/746 (Score: 7.3)Distance to school: 1.9 km (~33 min walk)
-
Rank: 67/746 (Score: 8.2) 5 year average: 152/746 (Score: 7.3)Distance to school: 1.9 km (~33 min walk)