
Description
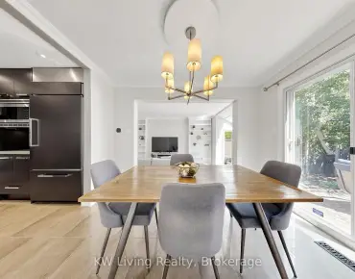
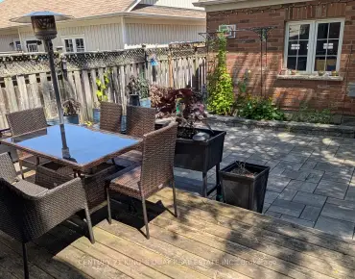
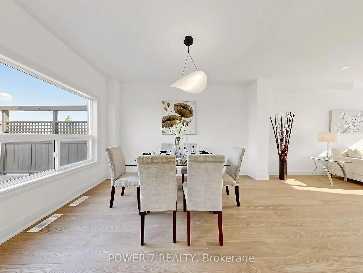
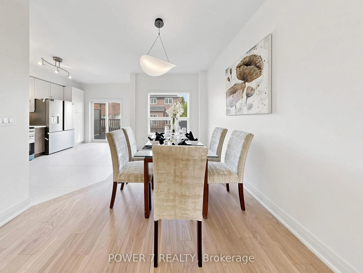
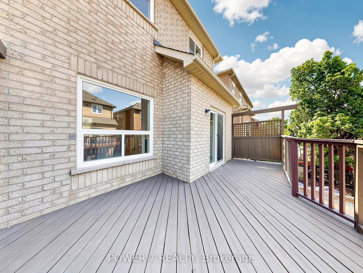
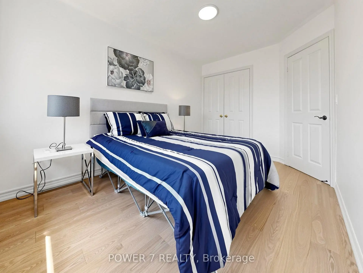
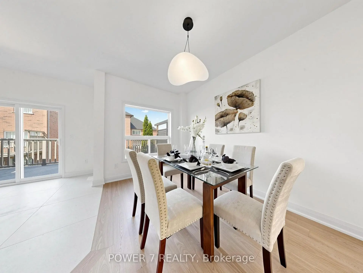
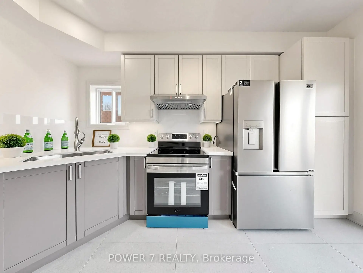
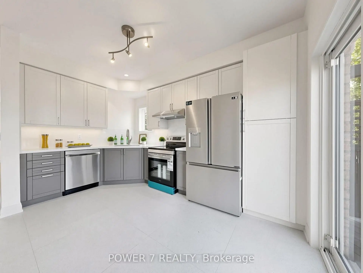
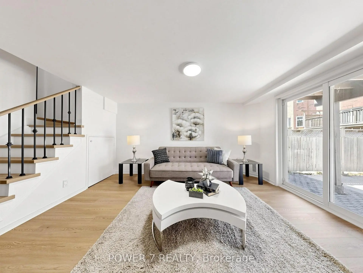
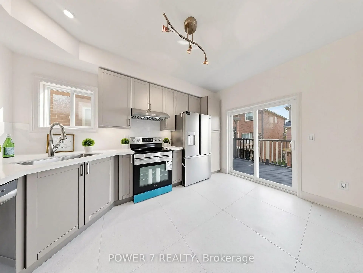
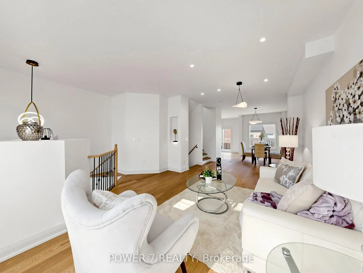
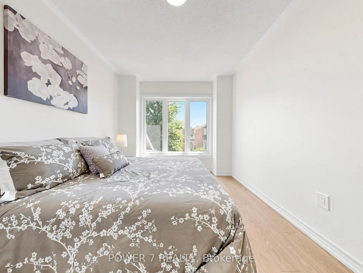
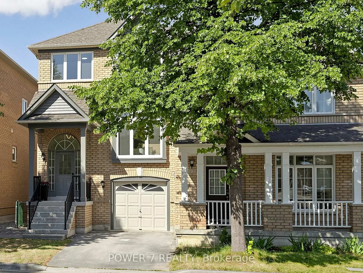
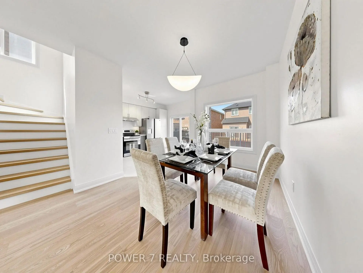
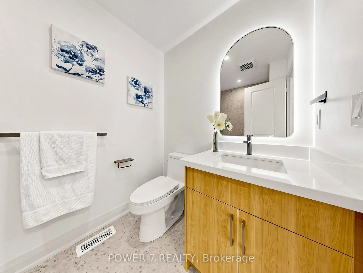
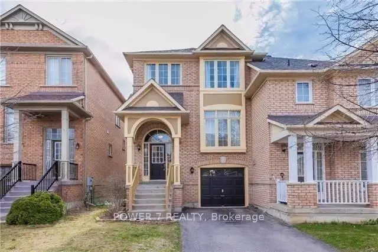
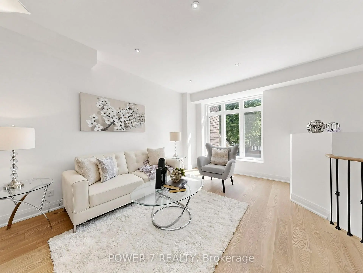
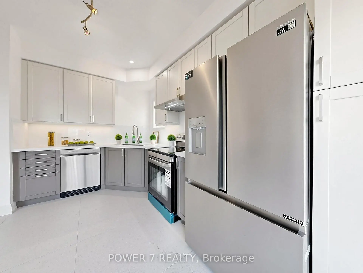
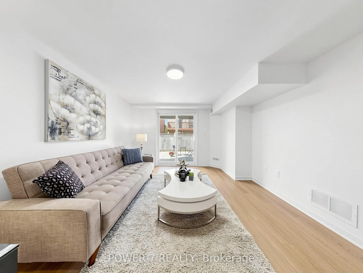
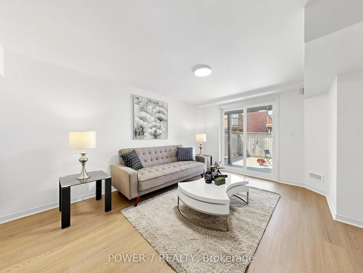
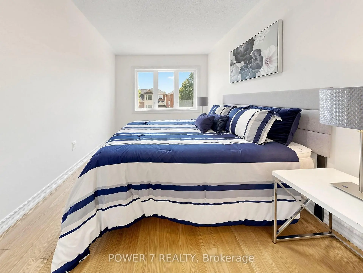
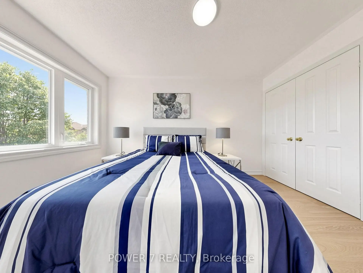
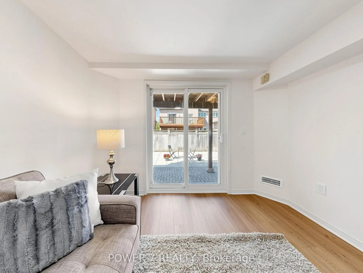
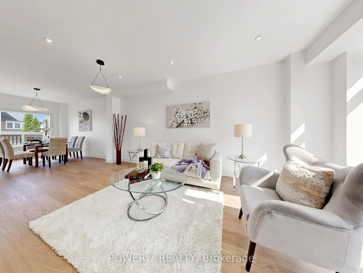
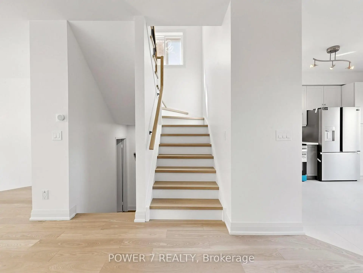
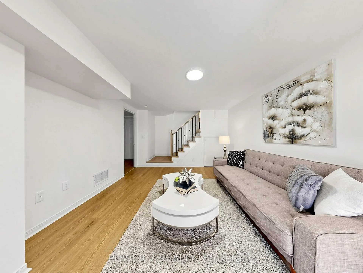
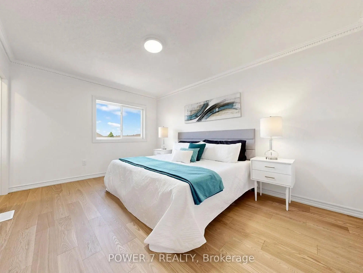
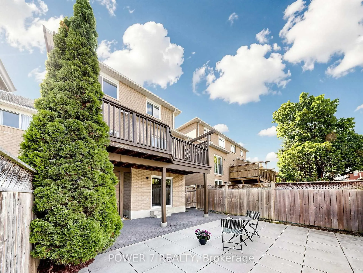
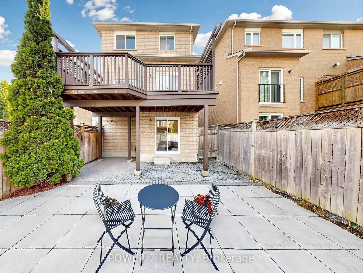
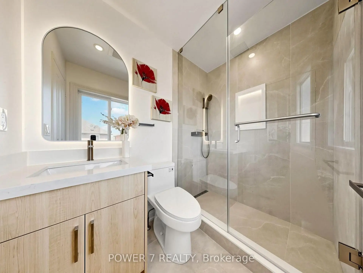
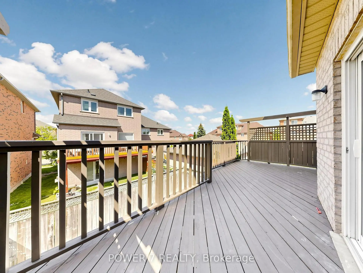
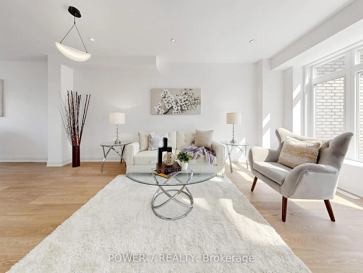
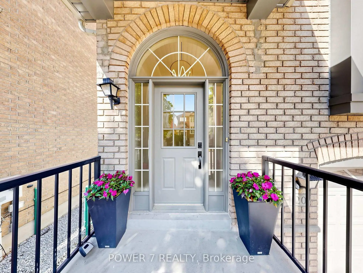
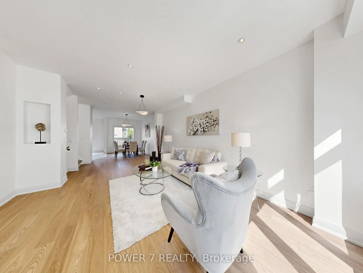
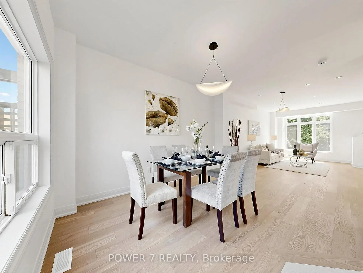
Stunning, Beautifully renovated Semi-Detached home in the prestigious Berczy community, in the heart of Markham's top-ranked school zone - just a 2-minute walk to Pierre Trudeau High School! Over $100,000 invested in a professionally designed, top-to-bottom renovation. Main and second floors feature engineered hardwood flooring throughout, plus a re-designed, more spacious and functional main-floor layout with soaring 9-foot ceilings and an elegant bay window. The chef-inspired kitchen boasts quartz countertops, a matching quartz backsplash, oversized ceramic flooring, and all-new appliances. Every bathroom and powder room has been fully redesigned with premium, top-notch fixtures. Extensive exterior upgrades include new vinyl siding, porch soffit, frieze board, and aluminum garage frame with an upgraded porch style (Oct 2023); newly painted front door and garage door with replaced exterior handrails (July 2024); new backyard concrete slabs and new vinyl casement windows (Oct 2022); and a brand new air conditioner (Aug 2024). Enjoy the convenience of an extended 2-car driveway with no sidewalk. The professionally finished walk-out basement apartment offers a separate entrance - ideal for extended family or rental income potential. A true turn-key home in one of Markham's most sought-after neighborhoods!
Features
- Facing: East

- Bedrooms: 3

- Bathrooms: 3

- Garages: 1

- Kitchens: 1

Details
- Lot size: 24.61 x 82.02 Feet

- Space: 1100-1500

- Tax: $ 4503.00

- N13594508

- Listing contracted with: POWER 7 REALTY
| Room | Size(M) | Description | |
|---|---|---|---|
| Living Rm | 4.90x10.34 | Hardwood Floor, Combined w/Dining, Open Concept |
|
| Dining Rm | 4.90x10.34 | Hardwood Floor, Combined w/Living, Picture Window |
|
| Kitchen | 3.10x4.27 | Open Concept, Custom Backsplash, Quartz Counter |
|
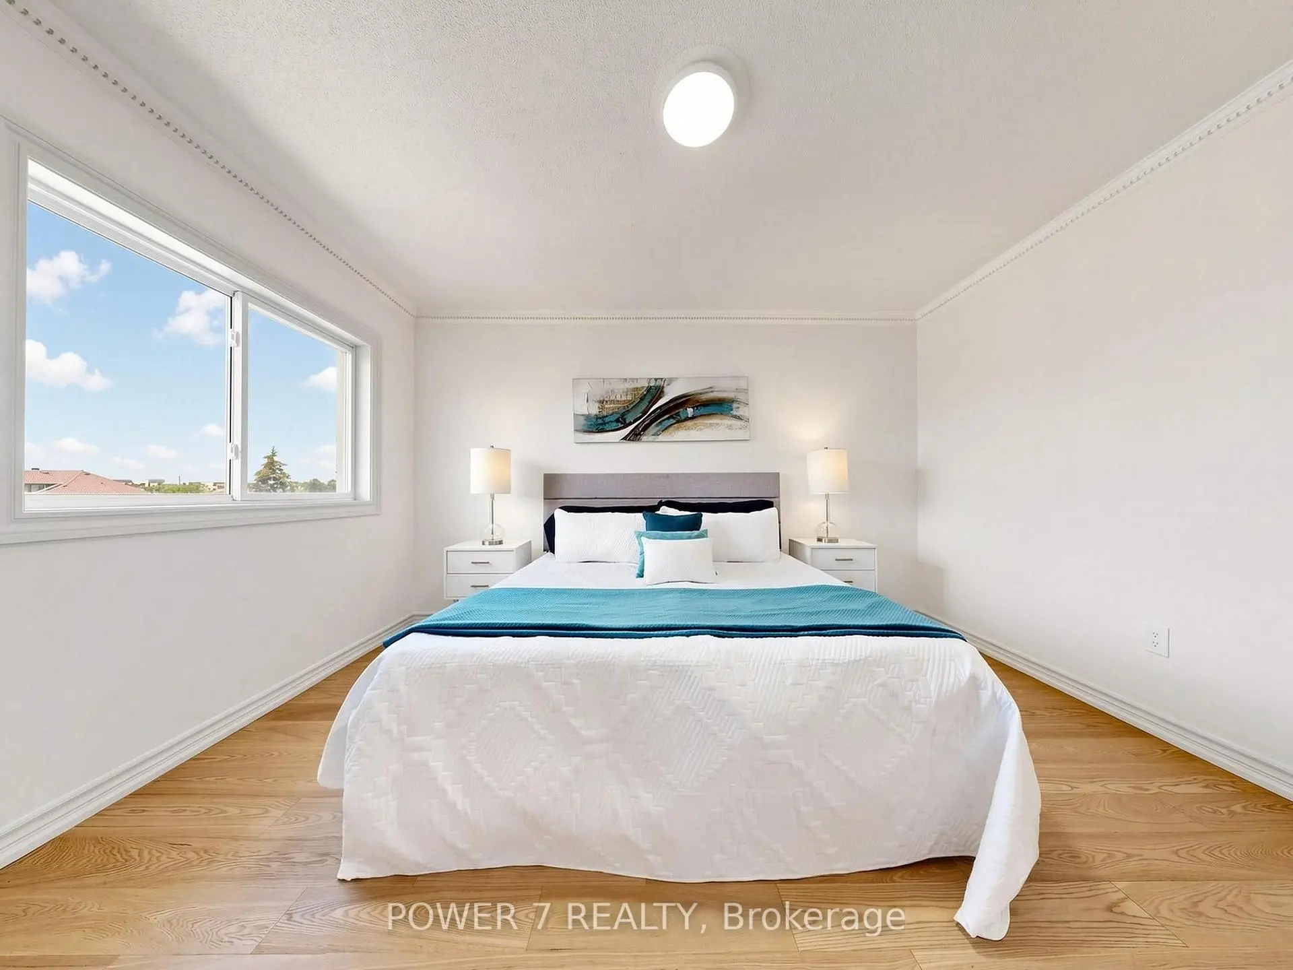
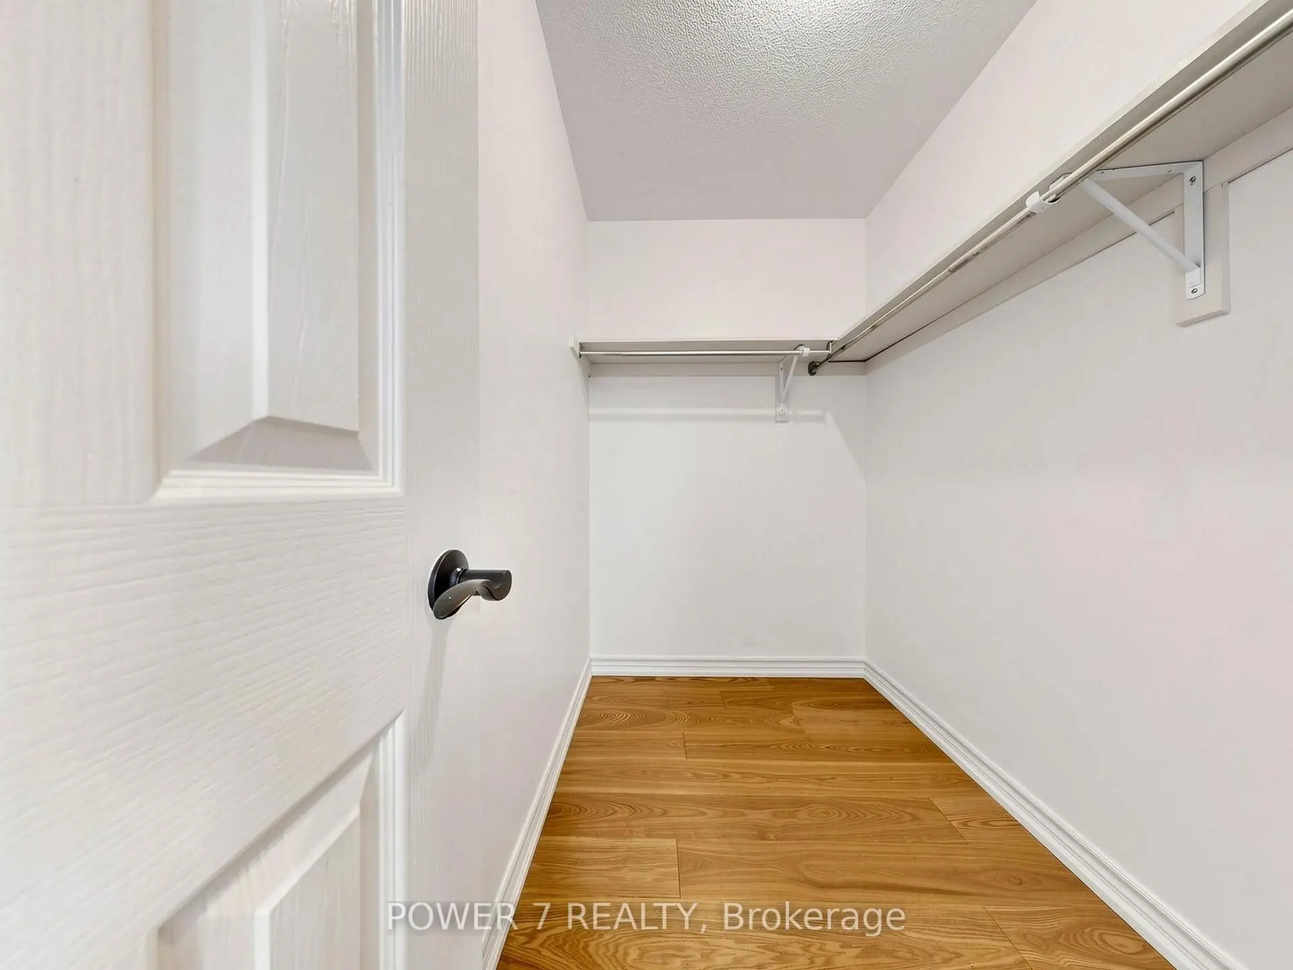
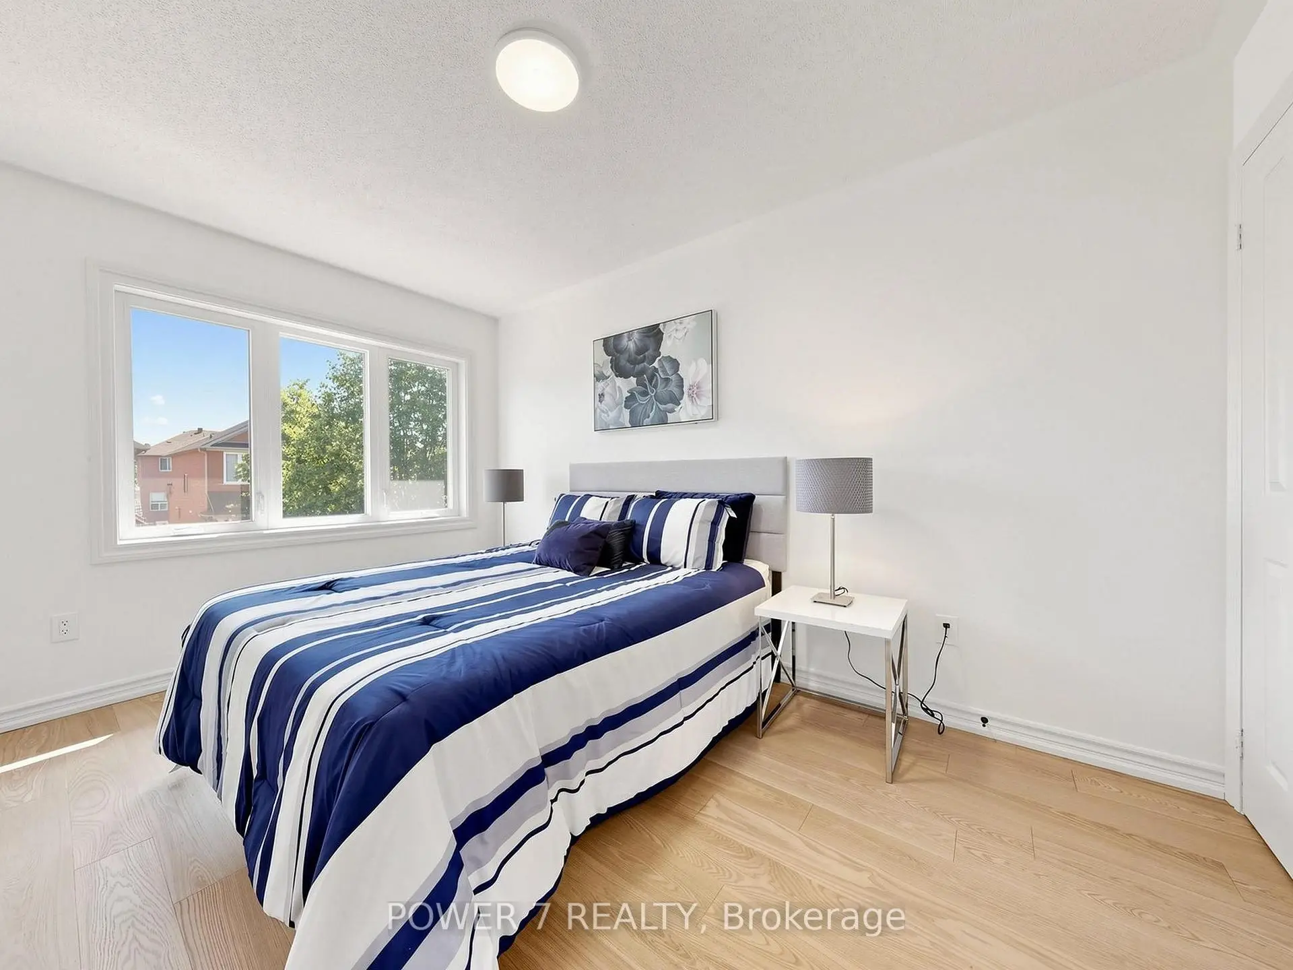
| Primary B | 3.38x4.34 | Hardwood Floor, Ensuite Bath, Walk-In Closet(s) |
|
| Den | 3.20x4.26 | Hardwood Floor |
|
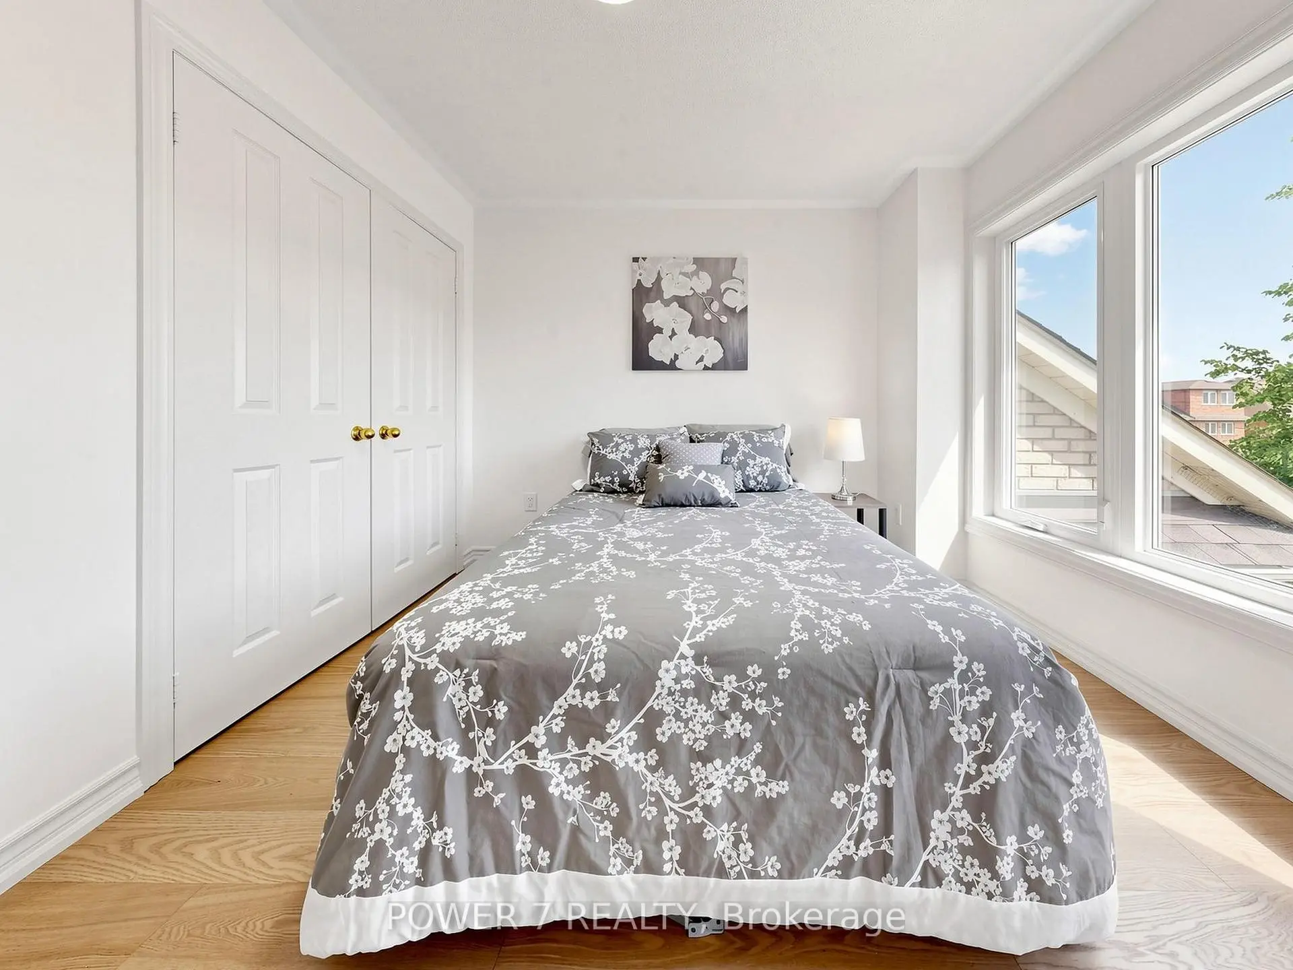
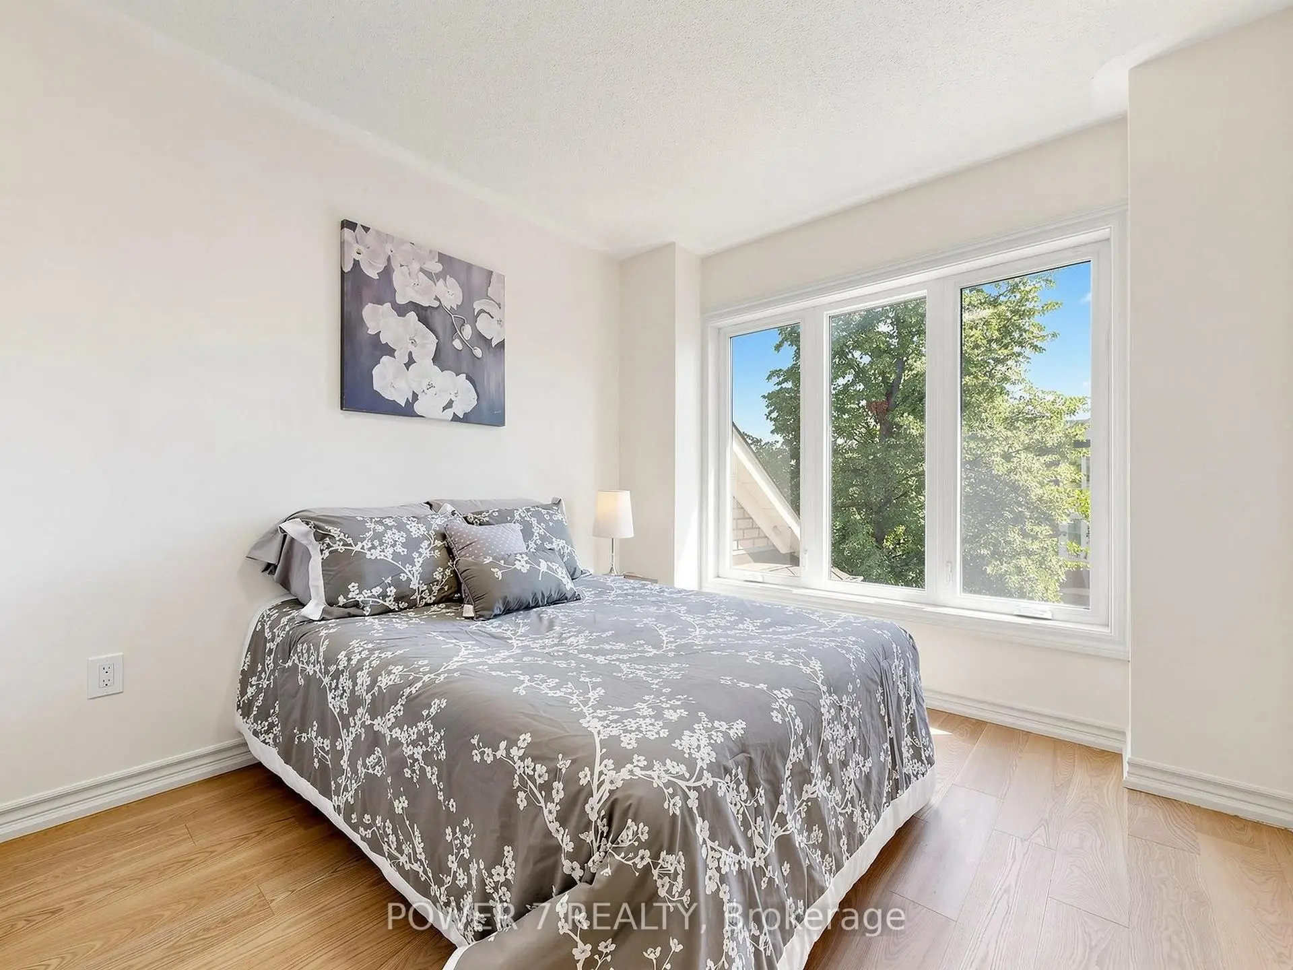
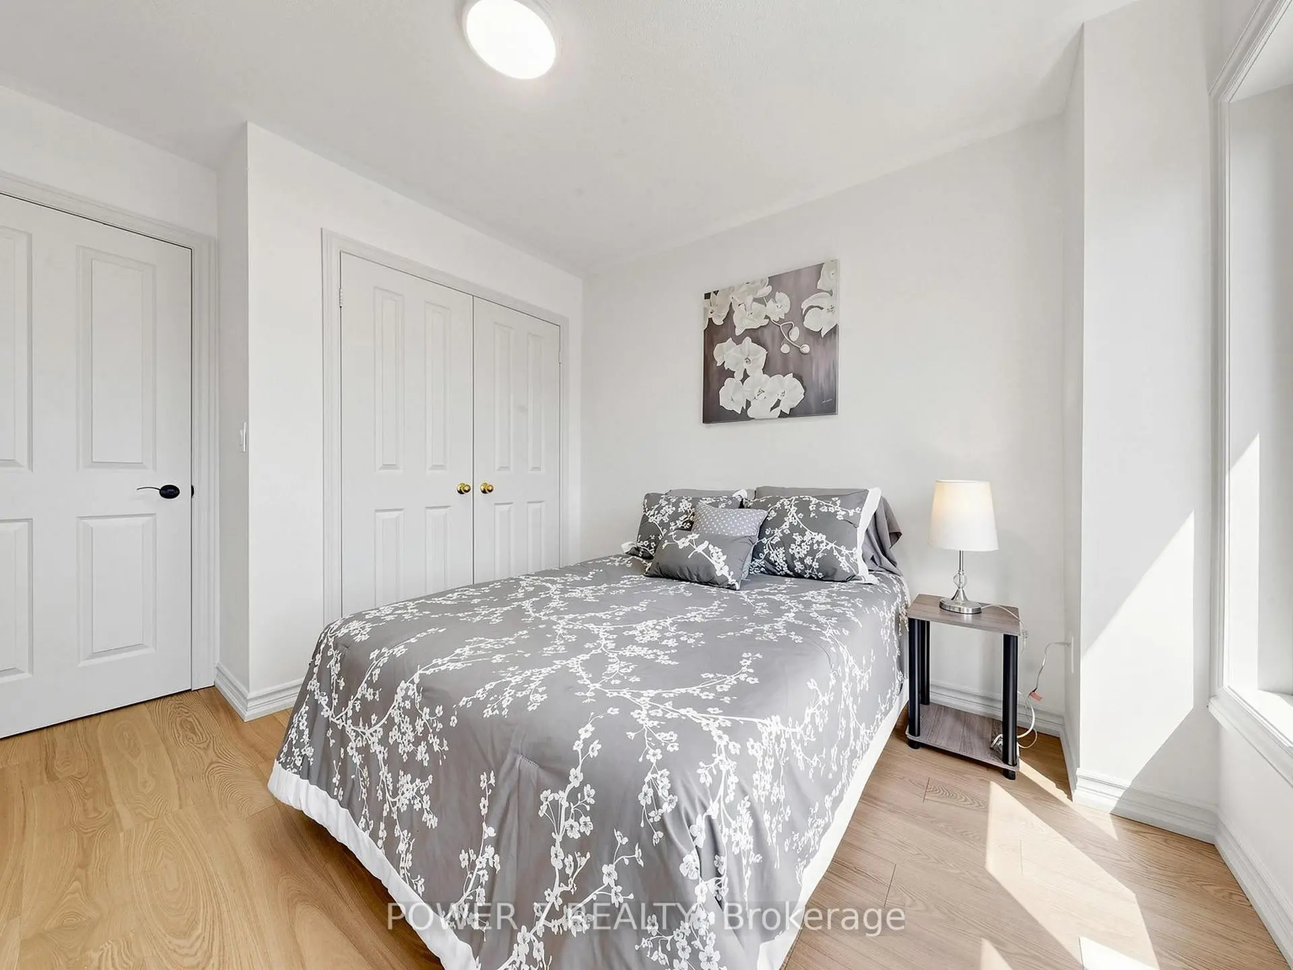
| Br | 2.77x4.04 | Hardwood Floor, Large Closet, Large Window |
|
| Br | 2.79x3.56 | Hardwood Floor, Large Closet, Large Window |
|
| Recreatio | 4.24x3.48 | Laminate, W/O To Deck, Open Concept |
| Bathroom | Pieces | Level | |
|---|---|---|---|
| 1xBath | 2 pcs | Main |
|
| 2xBaths | 4 pcs | Upper |
Property Summary
Located close to the intersection of Kennedy and 16th Ave, 20 Mccaul St is a 3 bedrooms 3 washrooms Semi-Detached. The unit has a Single Built-In Parking Space. The property has many nice features including Carpet Free. Living Room Rm, Dinning Room Rm, Kitchen and Den are on the Main floor.School Information
Elementary Schools
-
Holding schoolRank: 130 out of 3022 (Score: 8.7)Distance to school: 1.3 km (~23 min walk)
-
French Immersion school
Rank: 751 out of 3022 (Score: 7.2)Distance to school: 5.4 km (~16 min drive) -
Rank: 751 out of 3022 (Score: 7.2)Distance to school: 4.5 km (~13 min drive)
-
Distance to school: 2.8 km (~8 min drive)
-
Catholic Gifted program school
Rank: 1 out of 3022 (Score: 10.0)Distance to school: 3.5 km (~10 min drive) Secondary Schools
-
Home schoolRank: 12/746 (Score: 9.2) 5 year average: 10/746 (Score: 8.9)Distance to school: 0.2 km (~3 min walk)
-
Rank: 12/746 (Score: 9.2) 5 year average: 10/746 (Score: 8.9)Distance to school: 0.2 km (~3 min walk)
-
Arts program school
Rank: 24/746 (Score: 8.9) 5 year average: 9/746 (Score: 8.9)Distance to school: 3.8 km (~11 min drive) -
AP program school
Rank: 16/746 (Score: 9.1) 5 year average: 41/746 (Score: 8.2)Distance to school: 5.7 km (~17 min drive) -
Catholic Home school
Rank: 6/746 (Score: 9.6) 5 year average: 5/746 (Score: 9.0)Distance to school: 3.9 km (~12 min drive) -
Rank: 89/746 (Score: 8.0) 5 year average: 135/746 (Score: 7.3)Distance to school: 8.2 km (~25 min drive)
-
Rank: 67/746 (Score: 8.2) 5 year average: 152/746 (Score: 7.3)Distance to school: 4.4 km (~13 min drive)