
Description
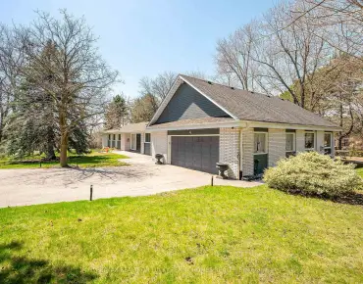
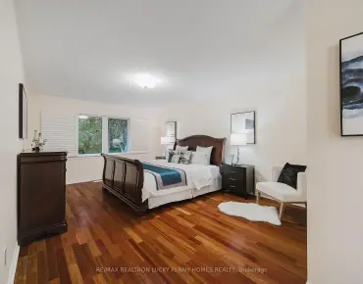
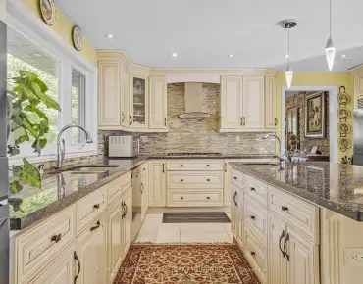
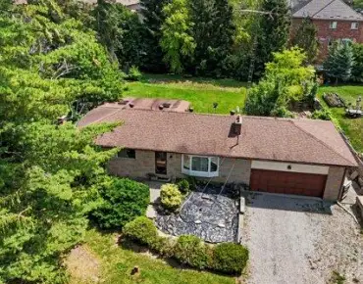
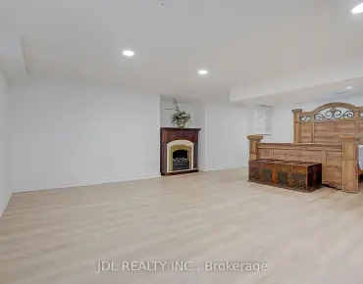
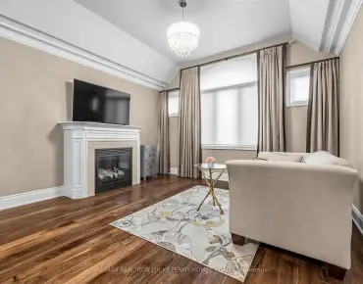
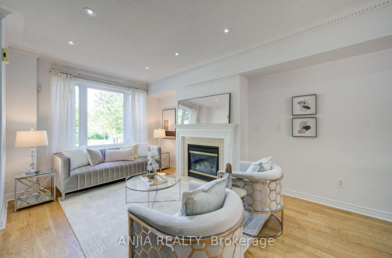
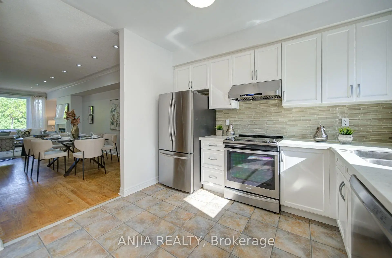
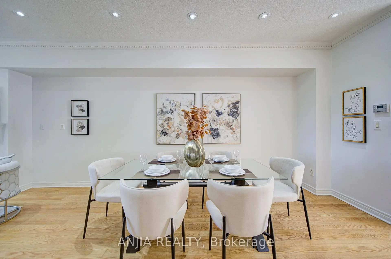
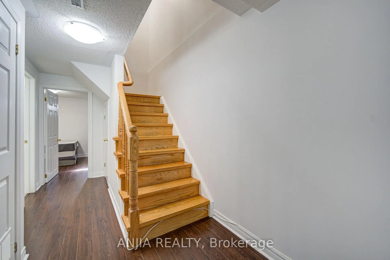
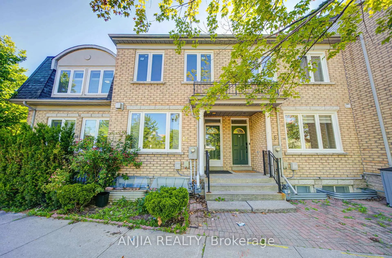
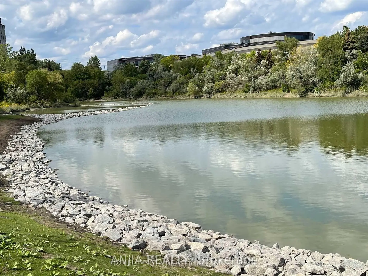
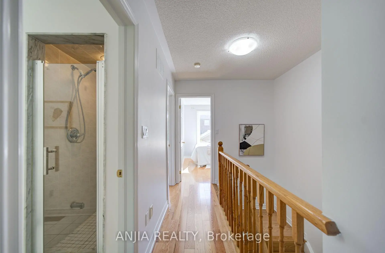
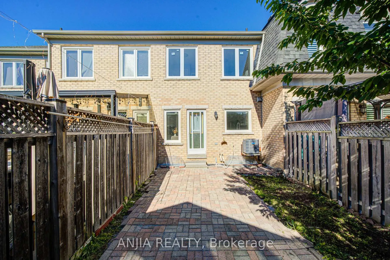
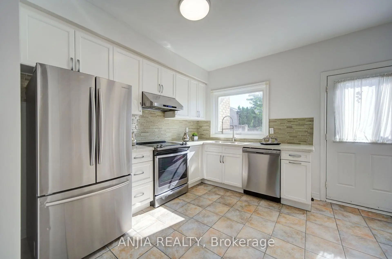
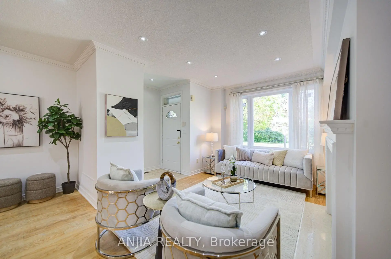
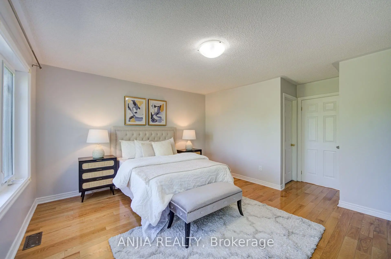
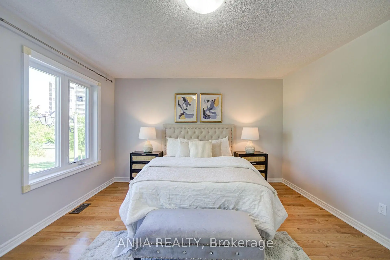
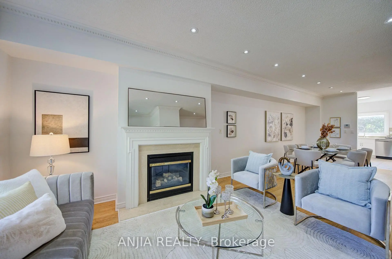
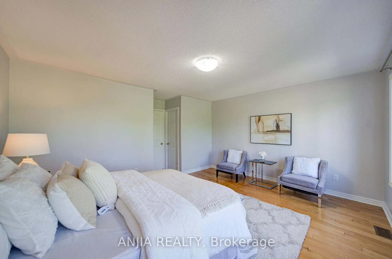
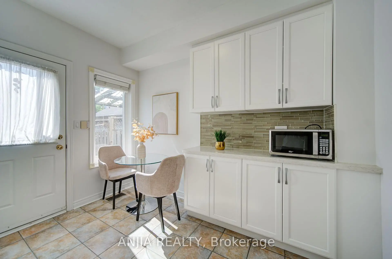
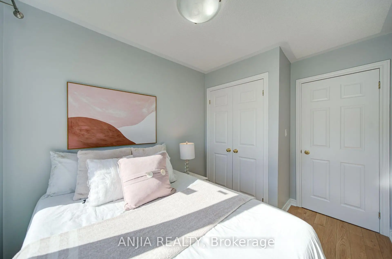
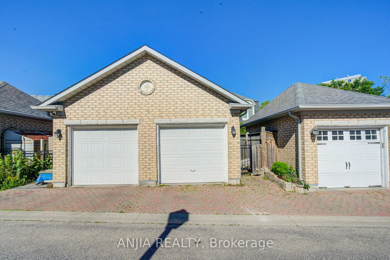
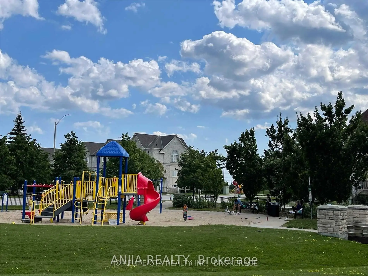
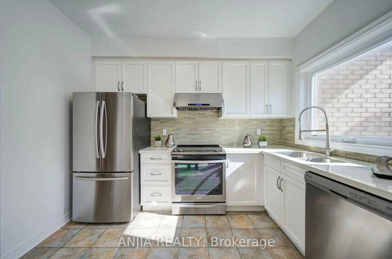
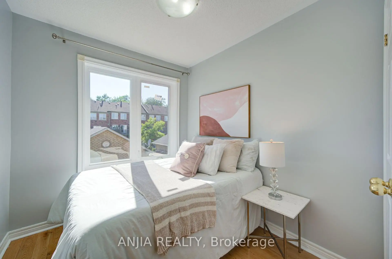
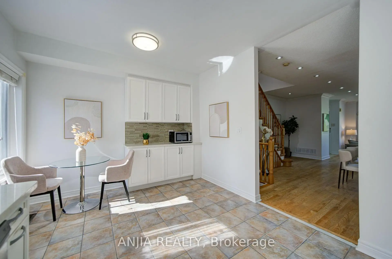
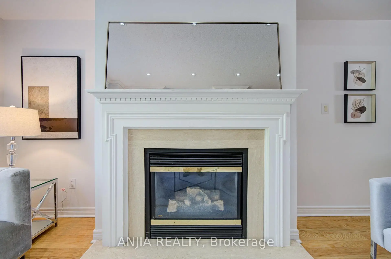
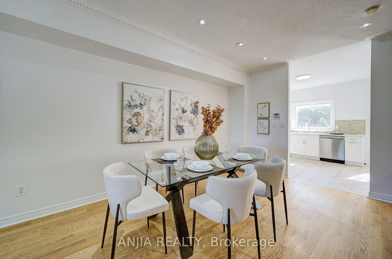
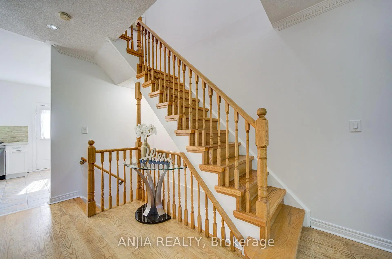
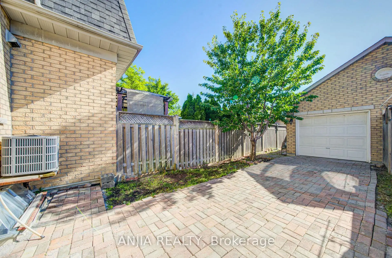
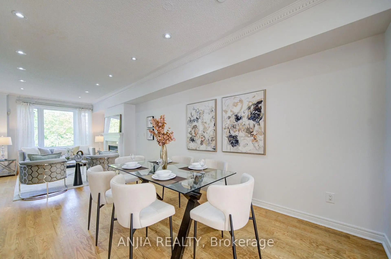
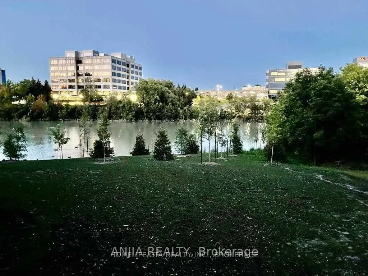
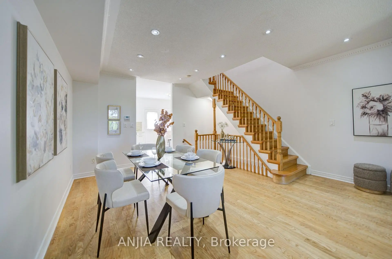
Rarely Offered 2-Storey Freehold Townhome In One Of Markham's Most Desirable Communities. Bright, Well-Maintained And Move-In Ready, Featuring 9' Ceilings, Hardwood Flooring, Crown Moulding, Pot Lights, And A Cozy Gas Fireplace. Enjoy Beautiful, Unobstructed Pond & Park Views From This Sun-Filled Home. The Well Maintained Kitchen Features Granite Countertops And Stainless Steel Appliances, With Walk-Out Access To A Private Backyard. Detached Garage Plus Additional Driveway Parking. Conveniently Located Just Steps To Parks, Transit, Shopping, Restaurants And Everyday Amenities, With Quick Access To Hwy 7, Hwy 404 & Hwy 407. Located Within The Highly Sought-After St. Robert Catholic High School (IB Program) Boundary. An Exceptional Opportunity To Own A Beautiful Freehold Home In The Heart Of Commerce Valley.
Features
- Facing: West

- Bedrooms: 3

- Bathrooms: 3

- Garages: 1

- Kitchens: 1

Details
- Lot size: 16.73 x 102.81 Feet

- Space: 1500-2000

- Tax: $ 5000.56

- N13613656

- Listing contracted with: ANJIA REALTY
| Room | Size(M) | Description | |
|---|---|---|---|
| Living Rm | 8.92x3.37 | Gas Fireplace, Combined w/Dining, Hardwood Floor |
|
| Dining Rm | 8.92x3.37 | Moulded Ceiling, Combined w/Living, Hardwood Floor |
|
| Kitchen | 4.43x3.29 | Breakfast Area, W/O To Patio, Ceramic Floor |
|
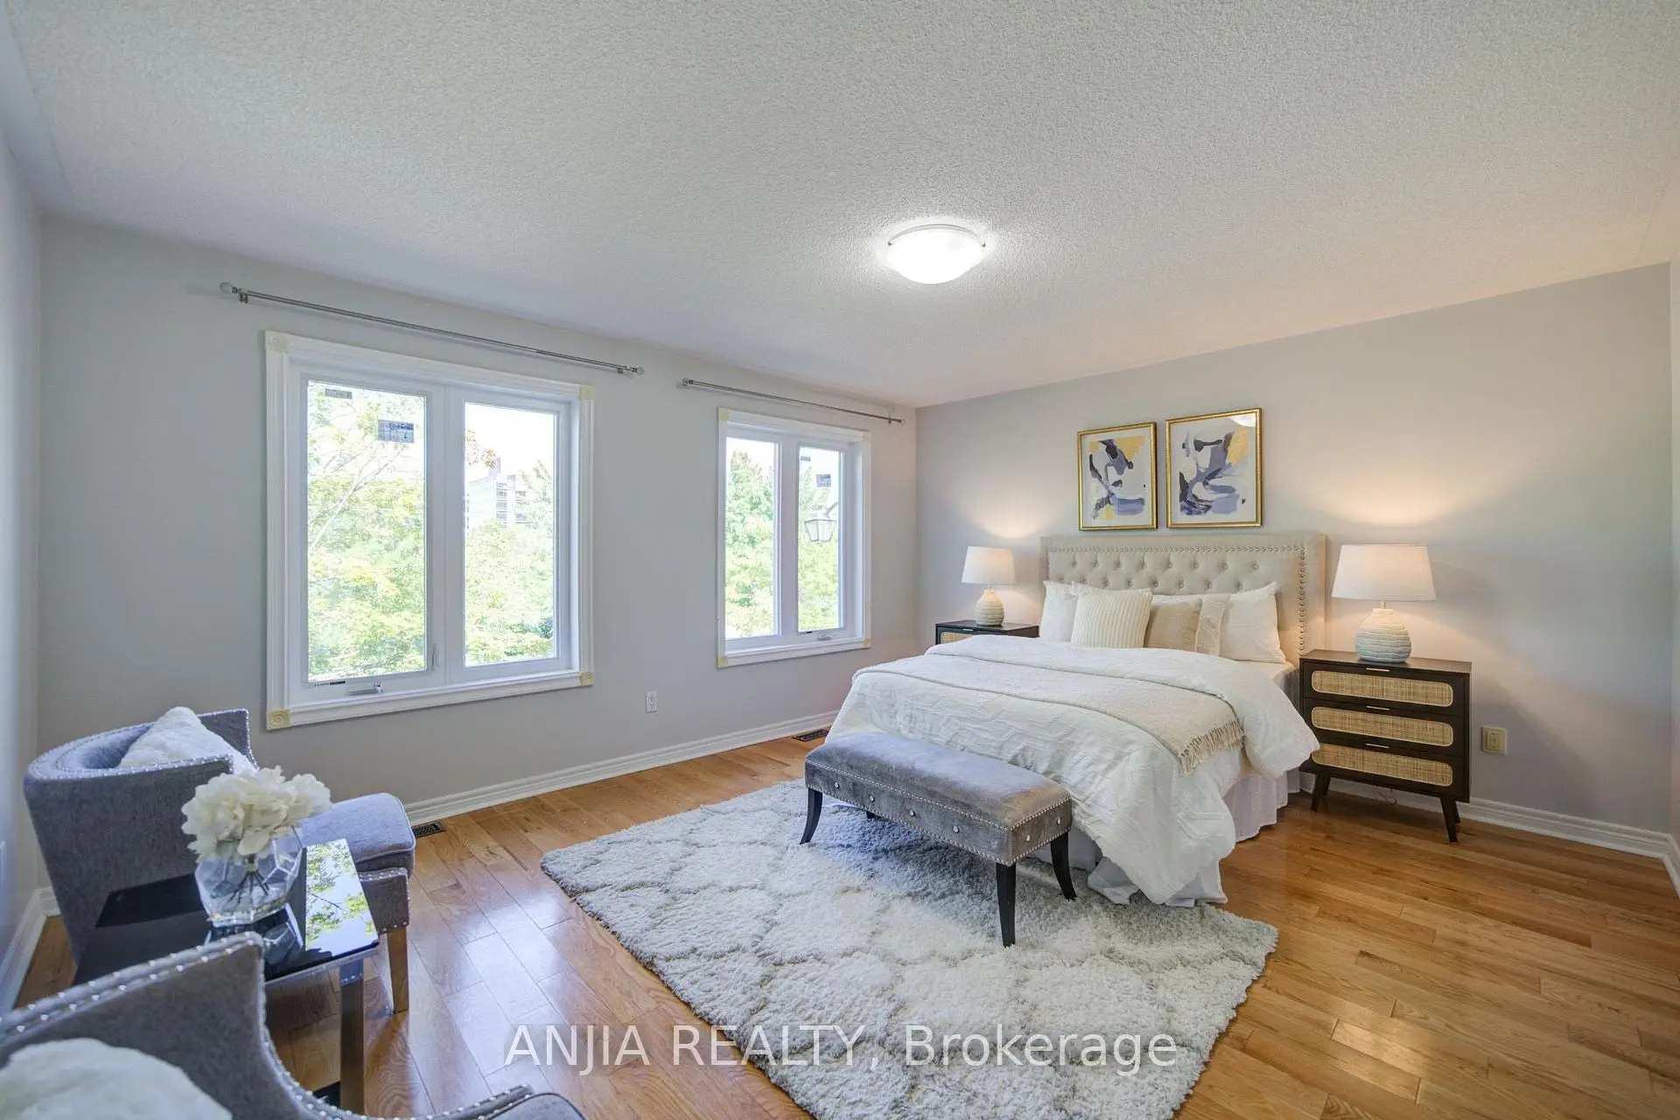
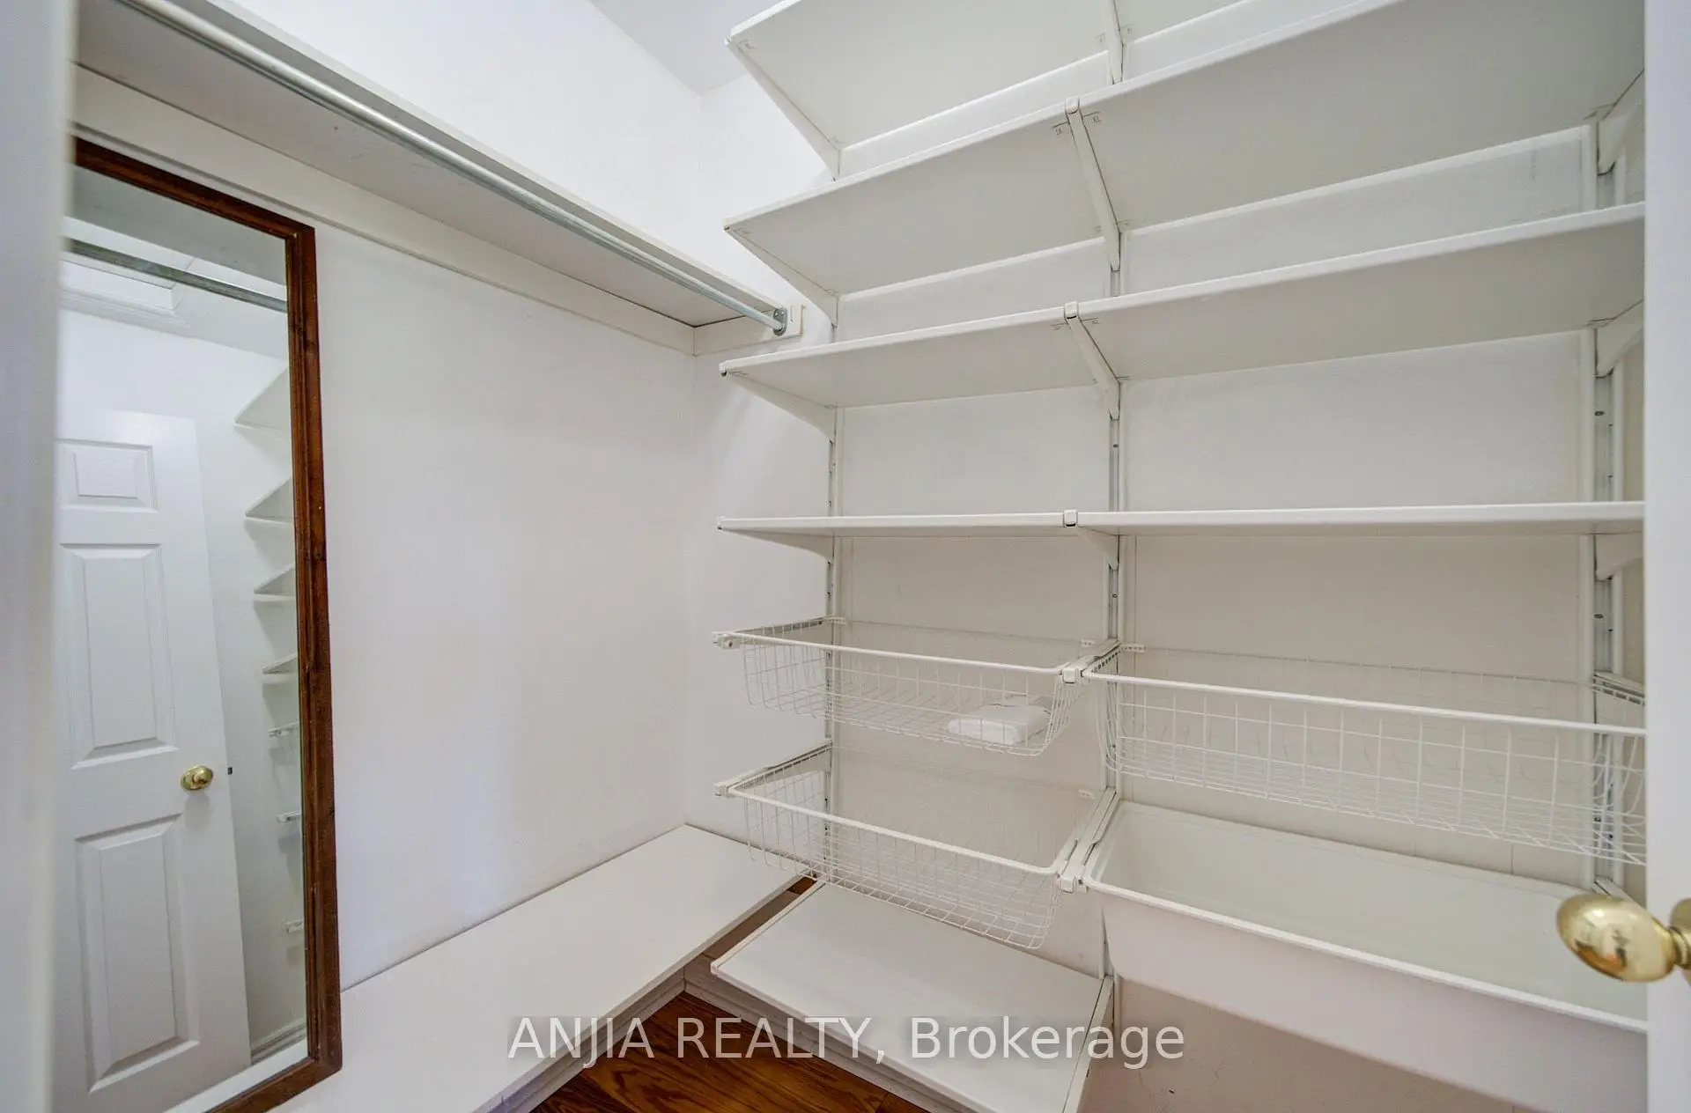
| Primary B | 4.70x3.98 | 4 Pc Ensuite, Walk-In Closet(s), Hardwood Floor |
|
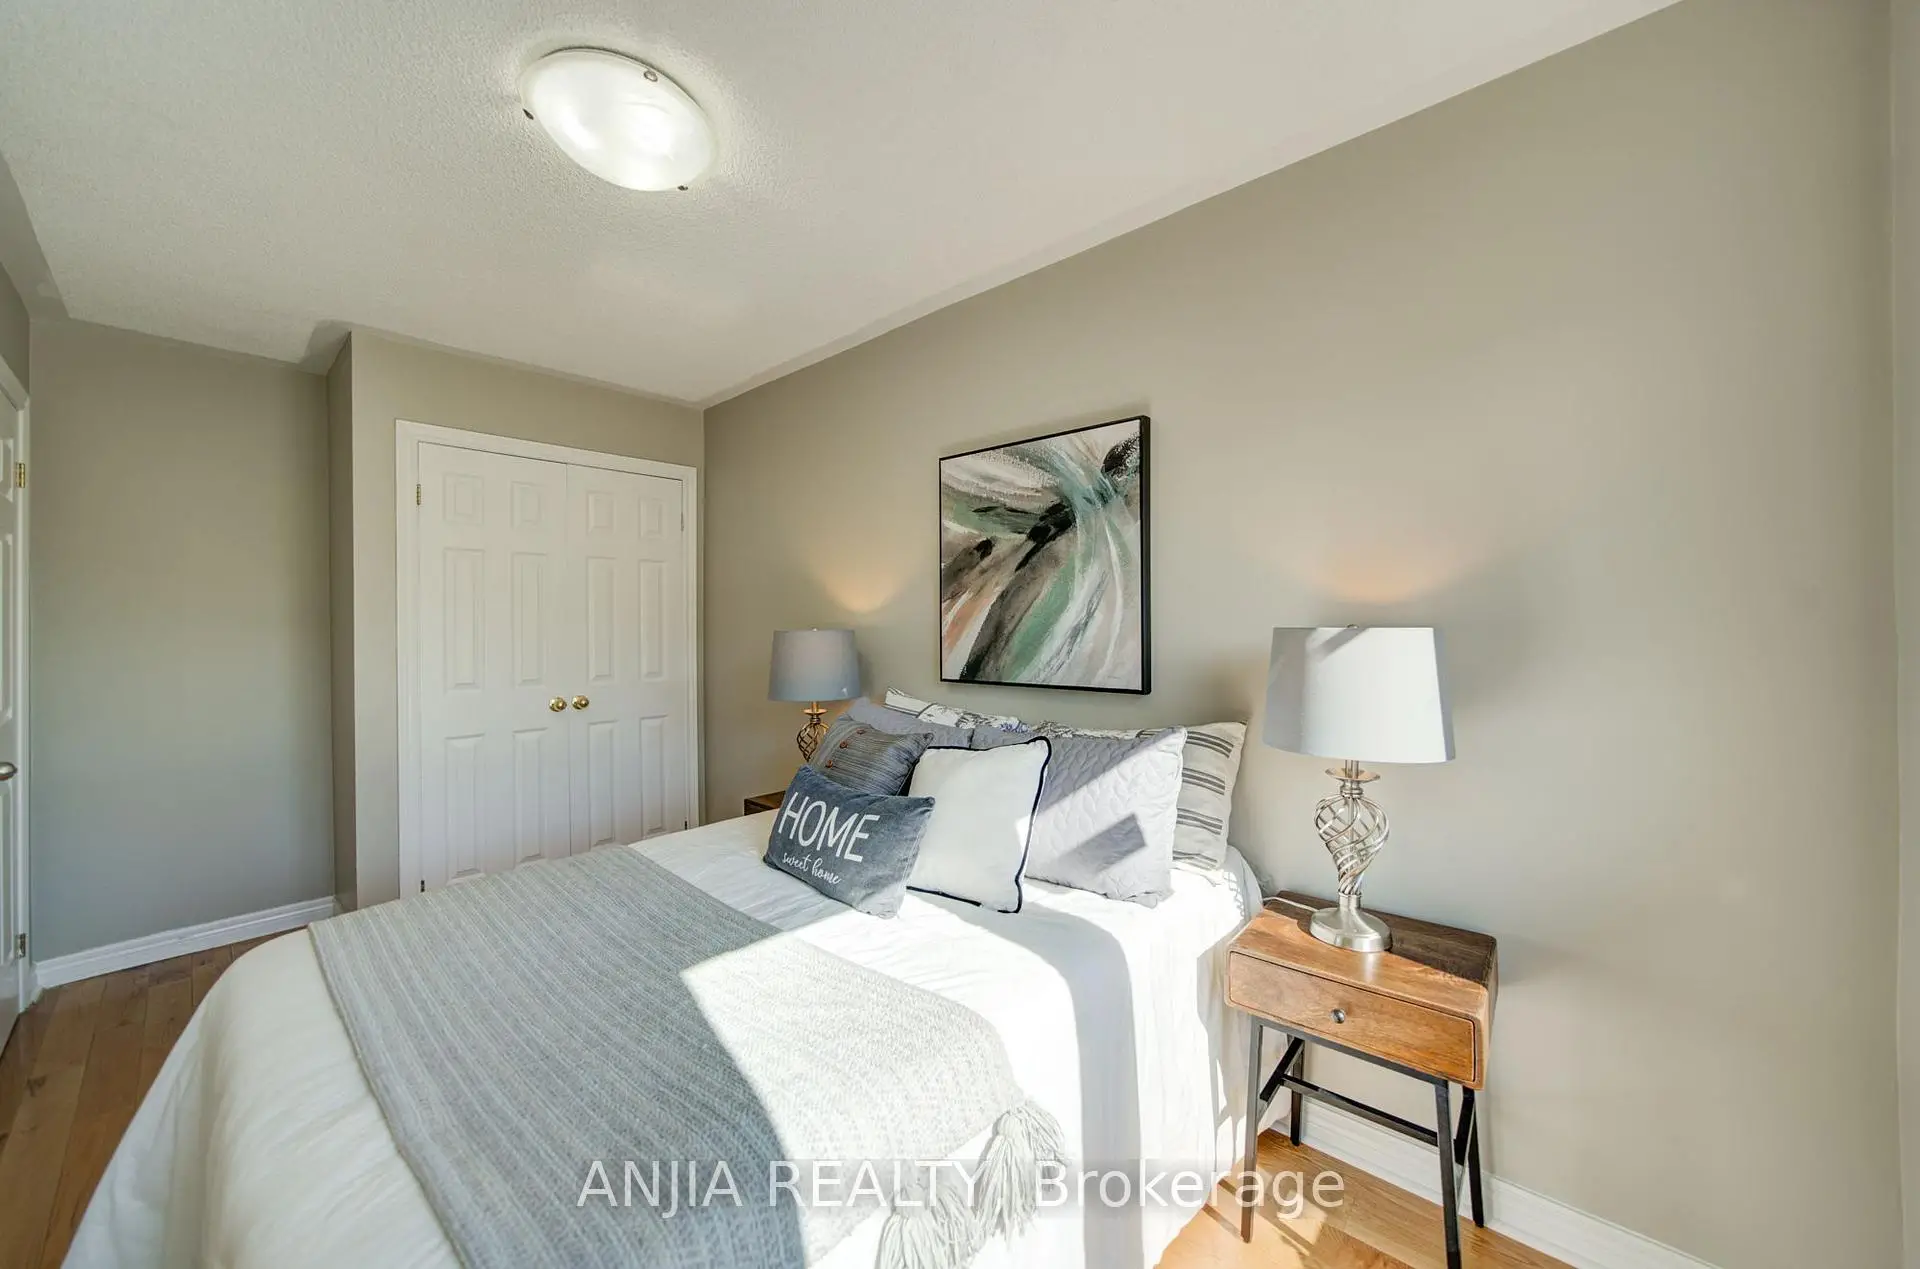
| 2nd Br | 4.54x2.27 | Window, Closet, Hardwood Floor |
|
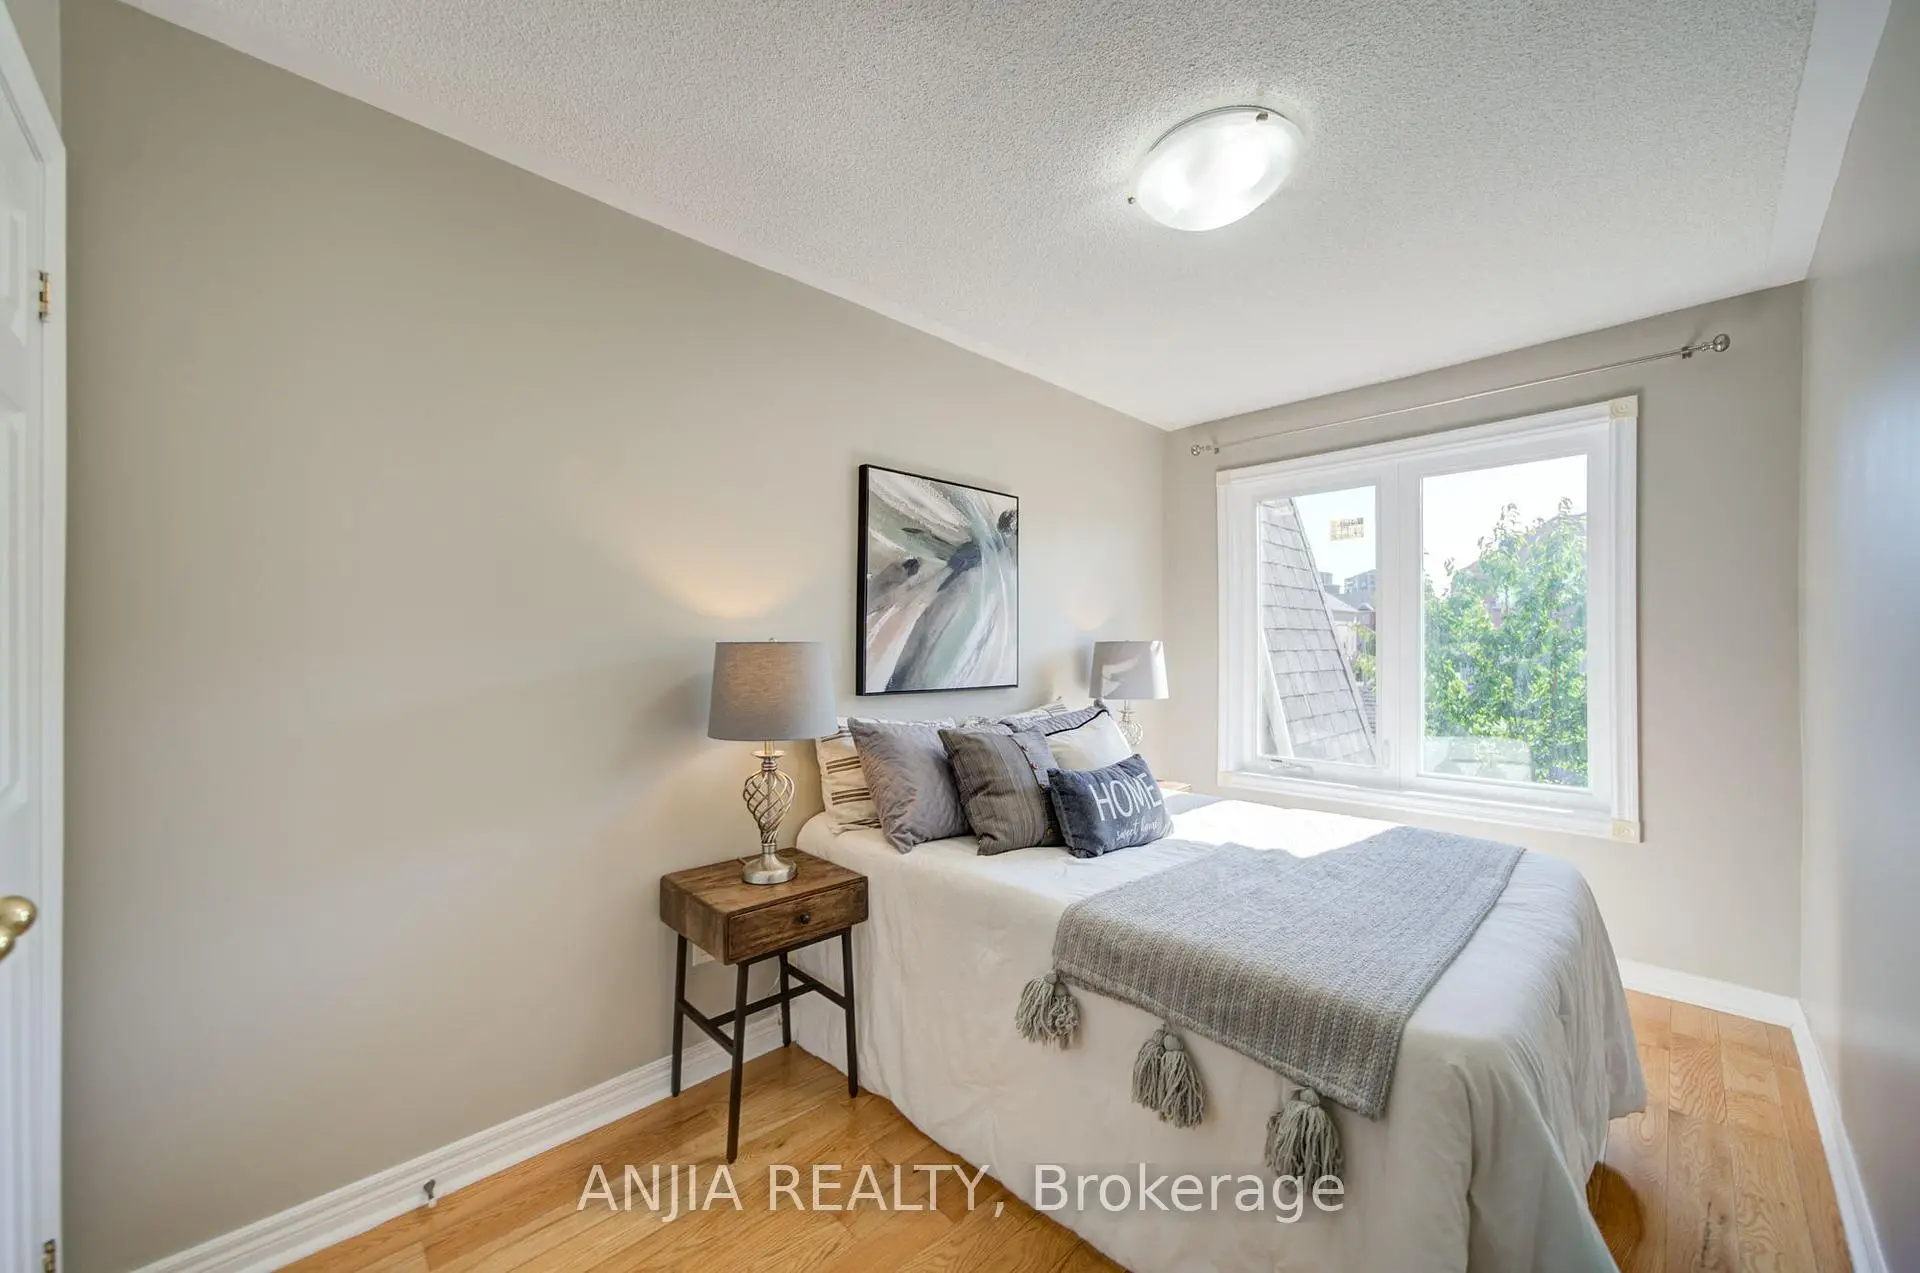
| 3rd Br | 3.23x2.35 | Window, Closet, Hardwood Floor |
|
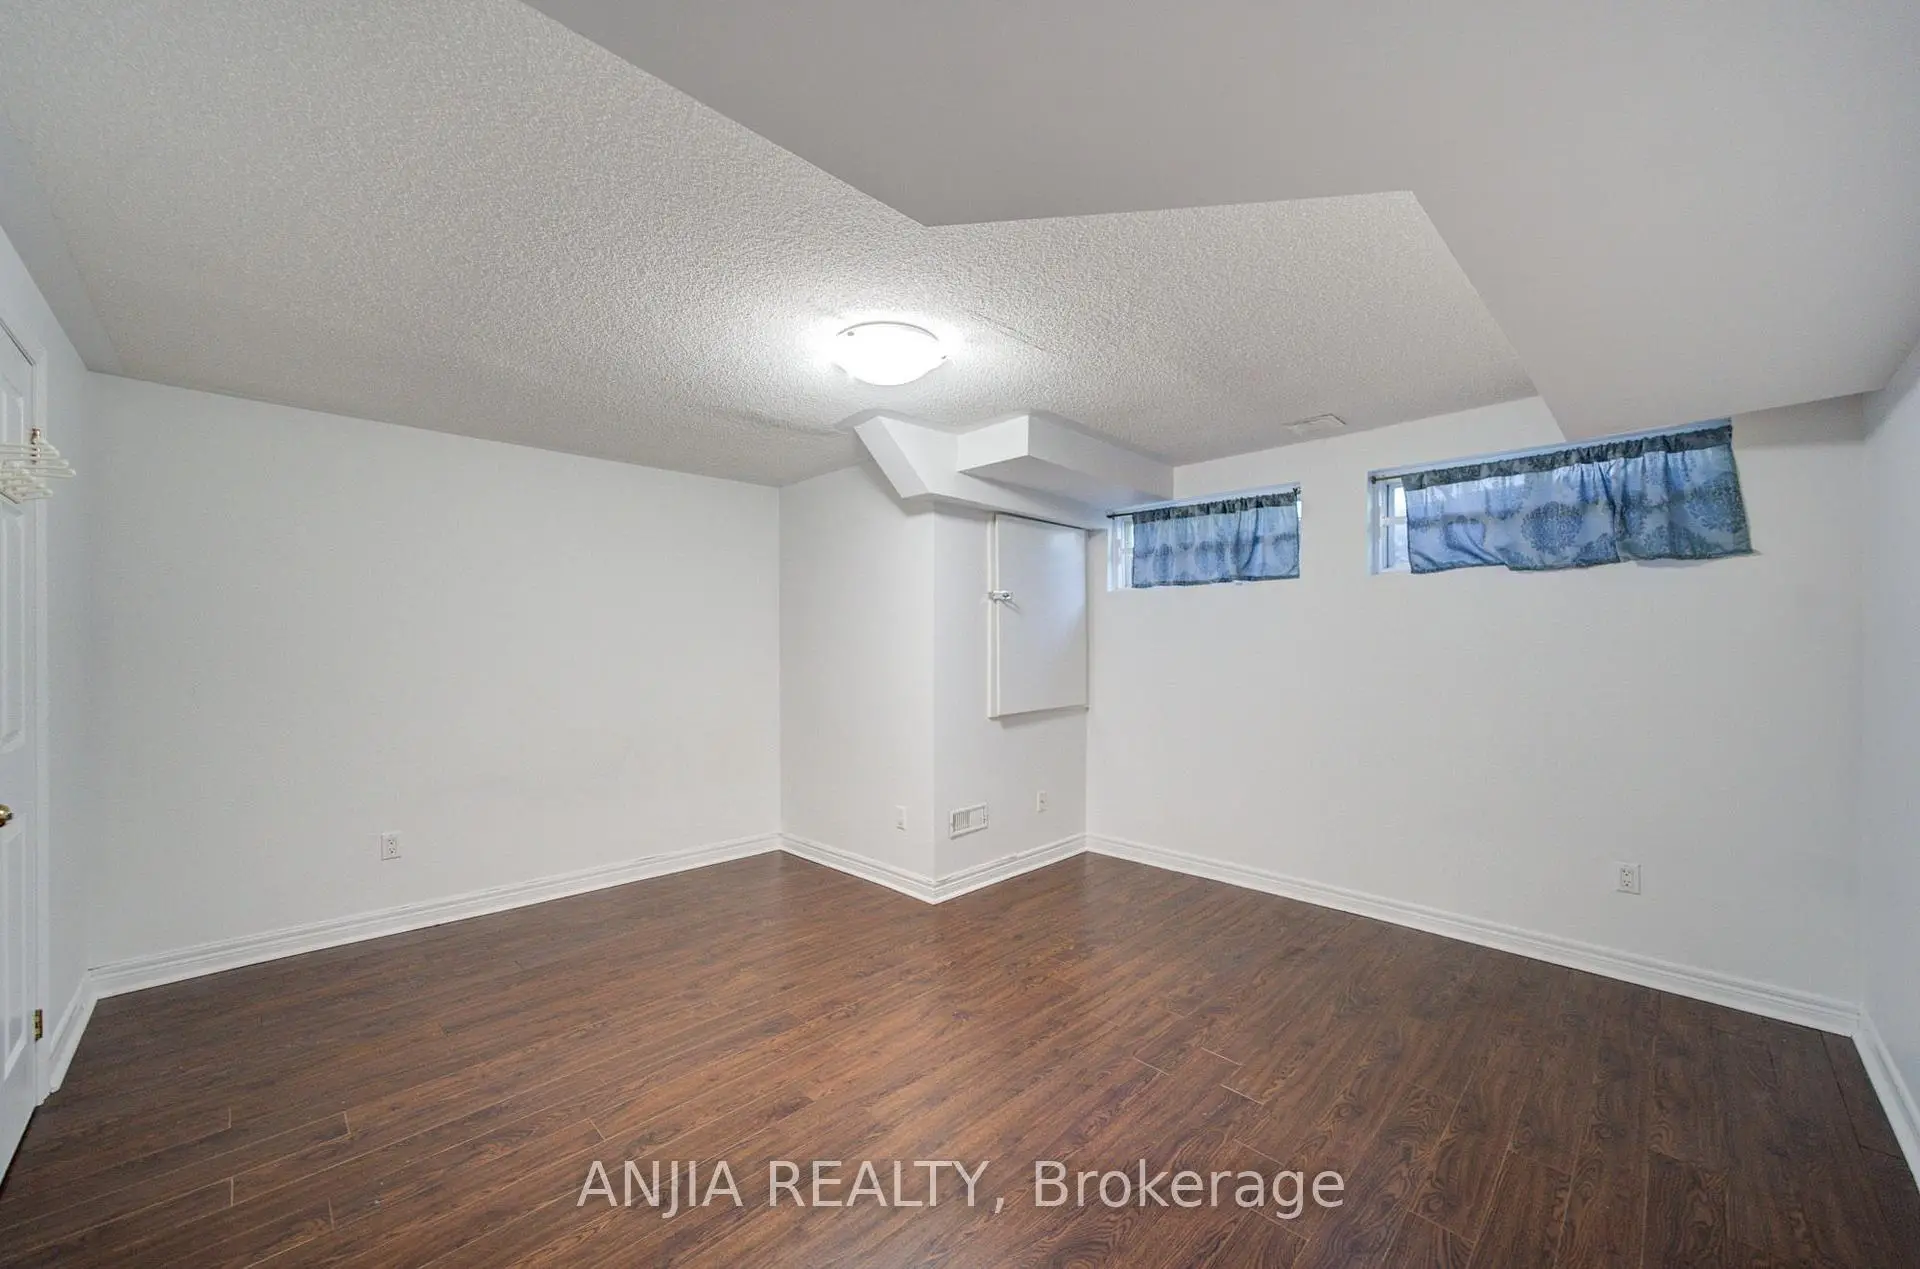
| 4th Br | 4.54x4.24 | Window, Closet, Laminate |
|
| 5th Br | 4.54x3.20 | Window, Laminate |
| Bathroom | Pieces | Level | |
|---|---|---|---|
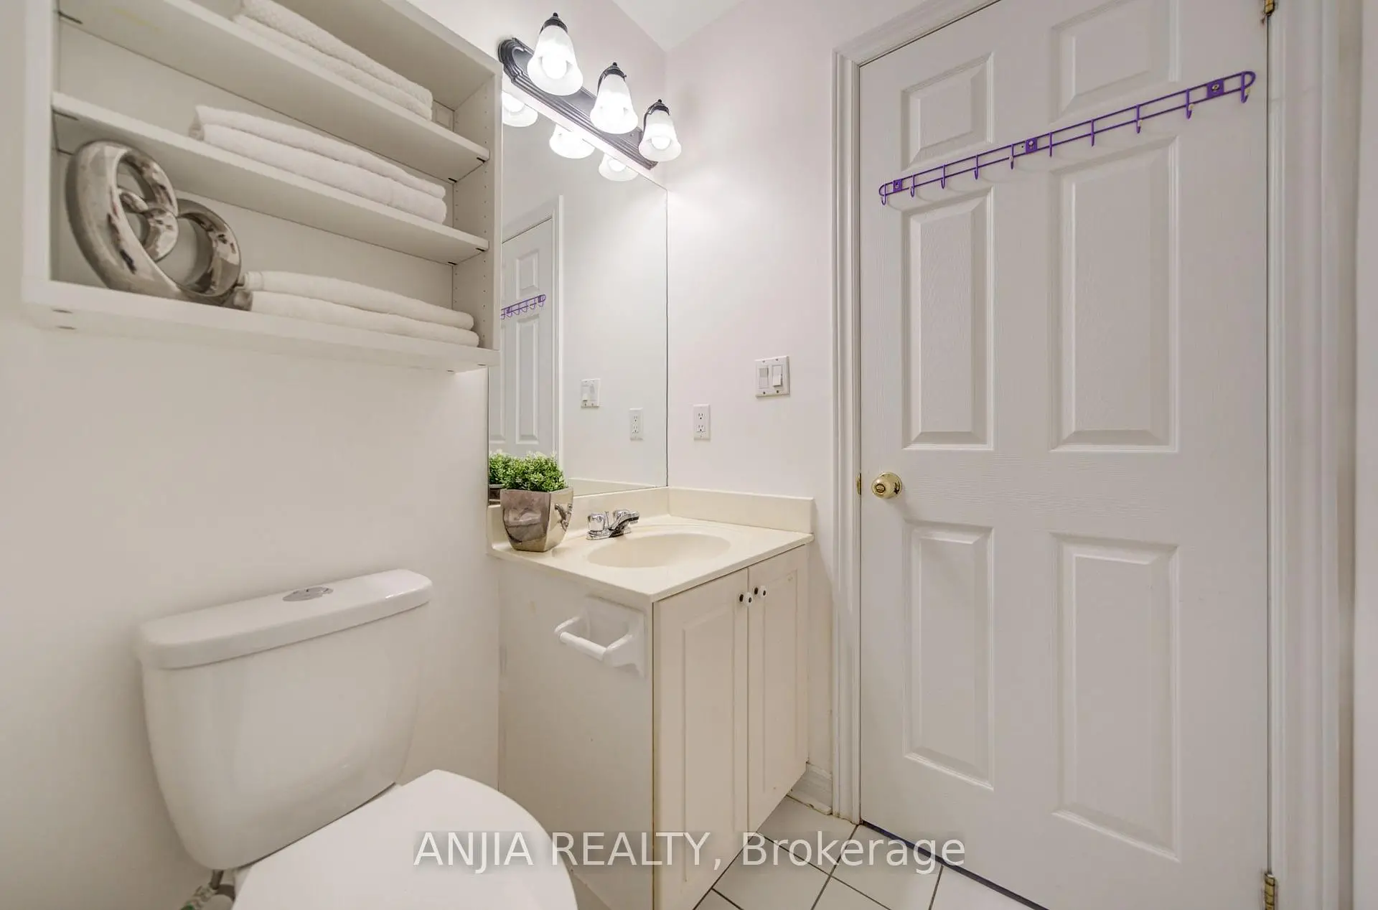
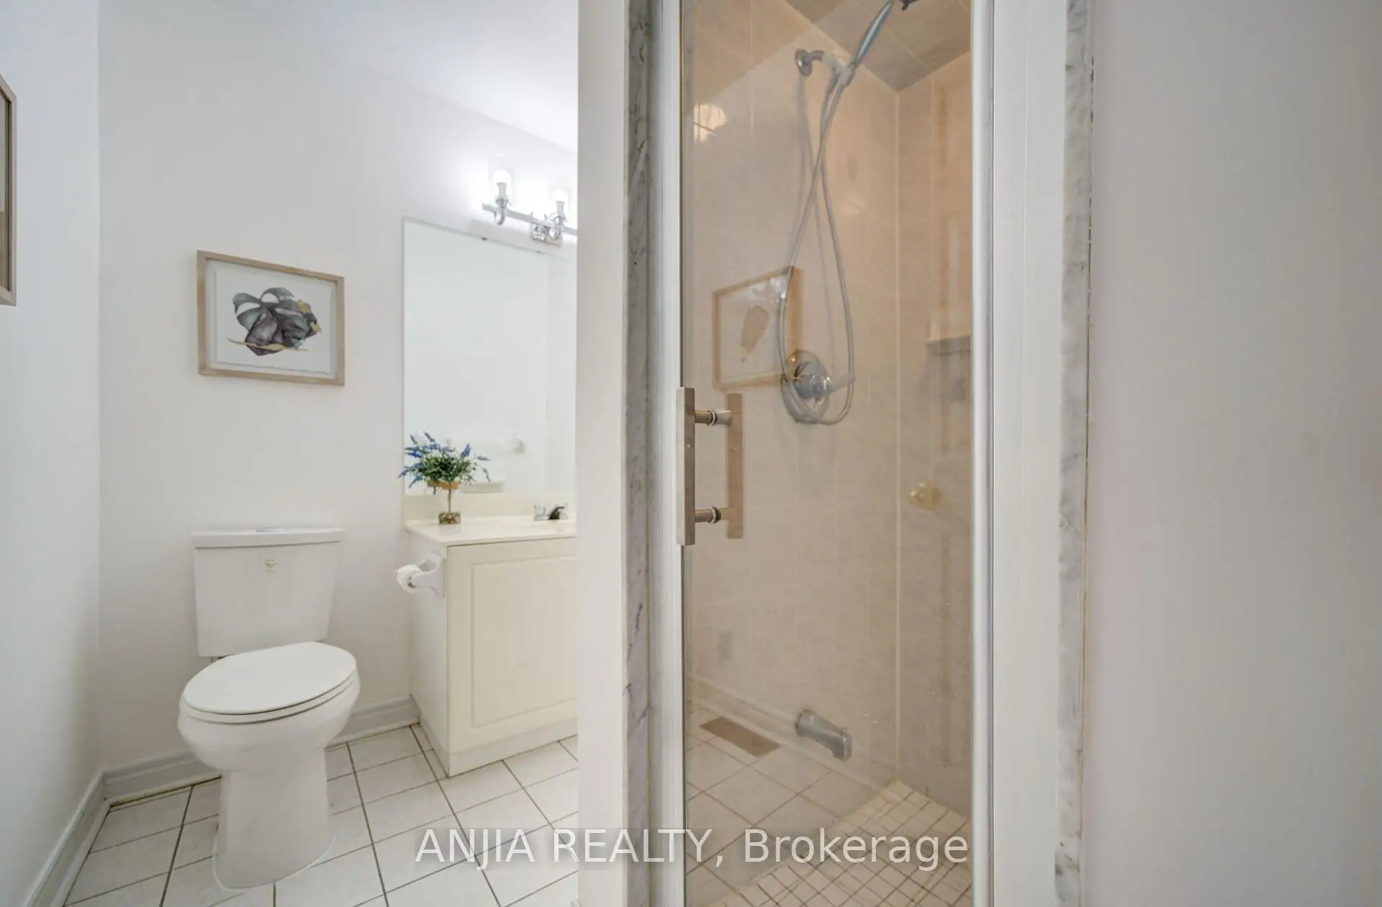
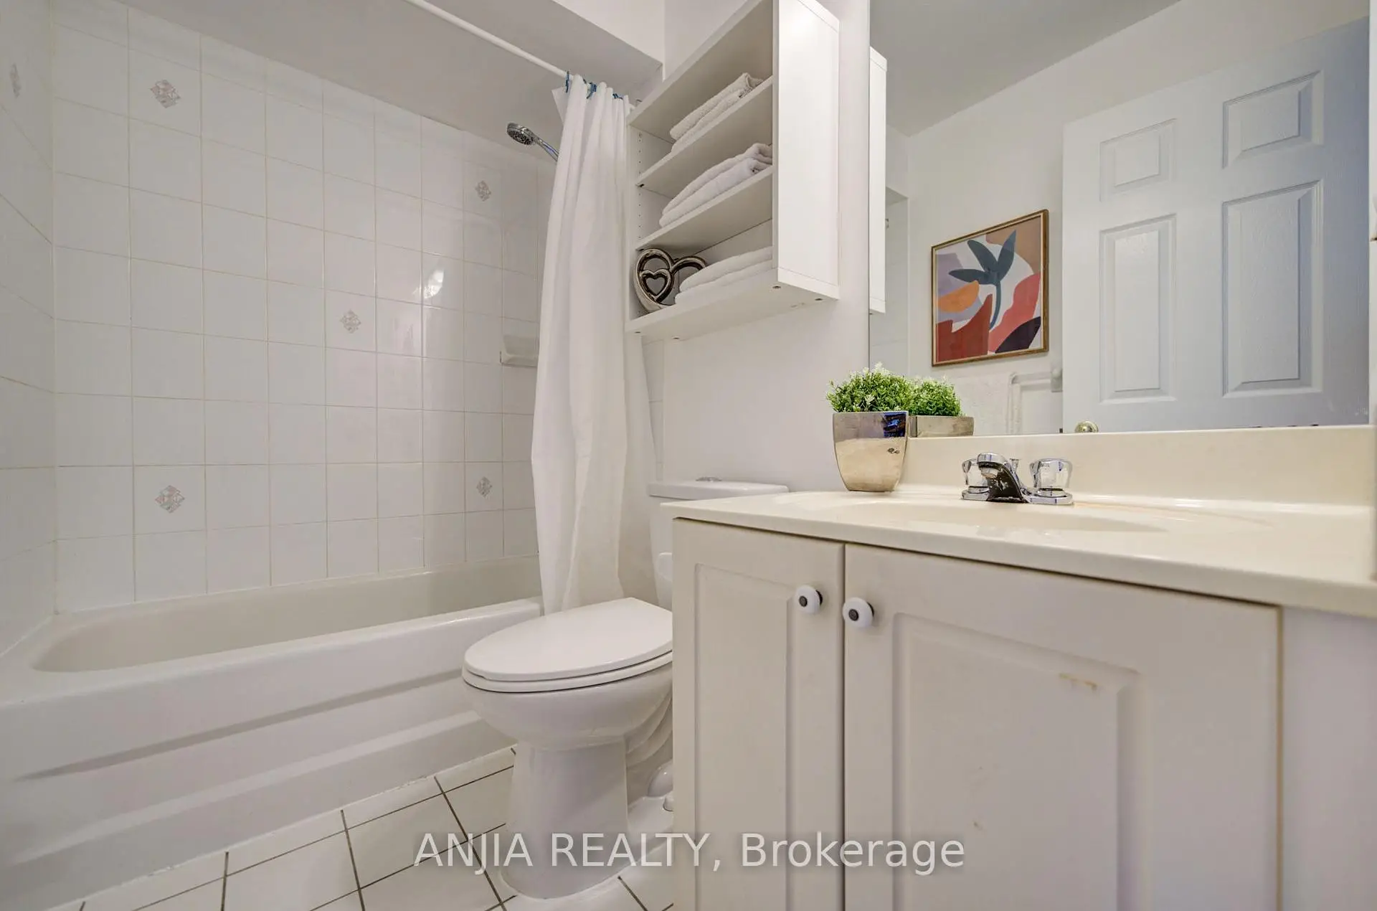
| 1xBath | 4 pcs | Second |
|
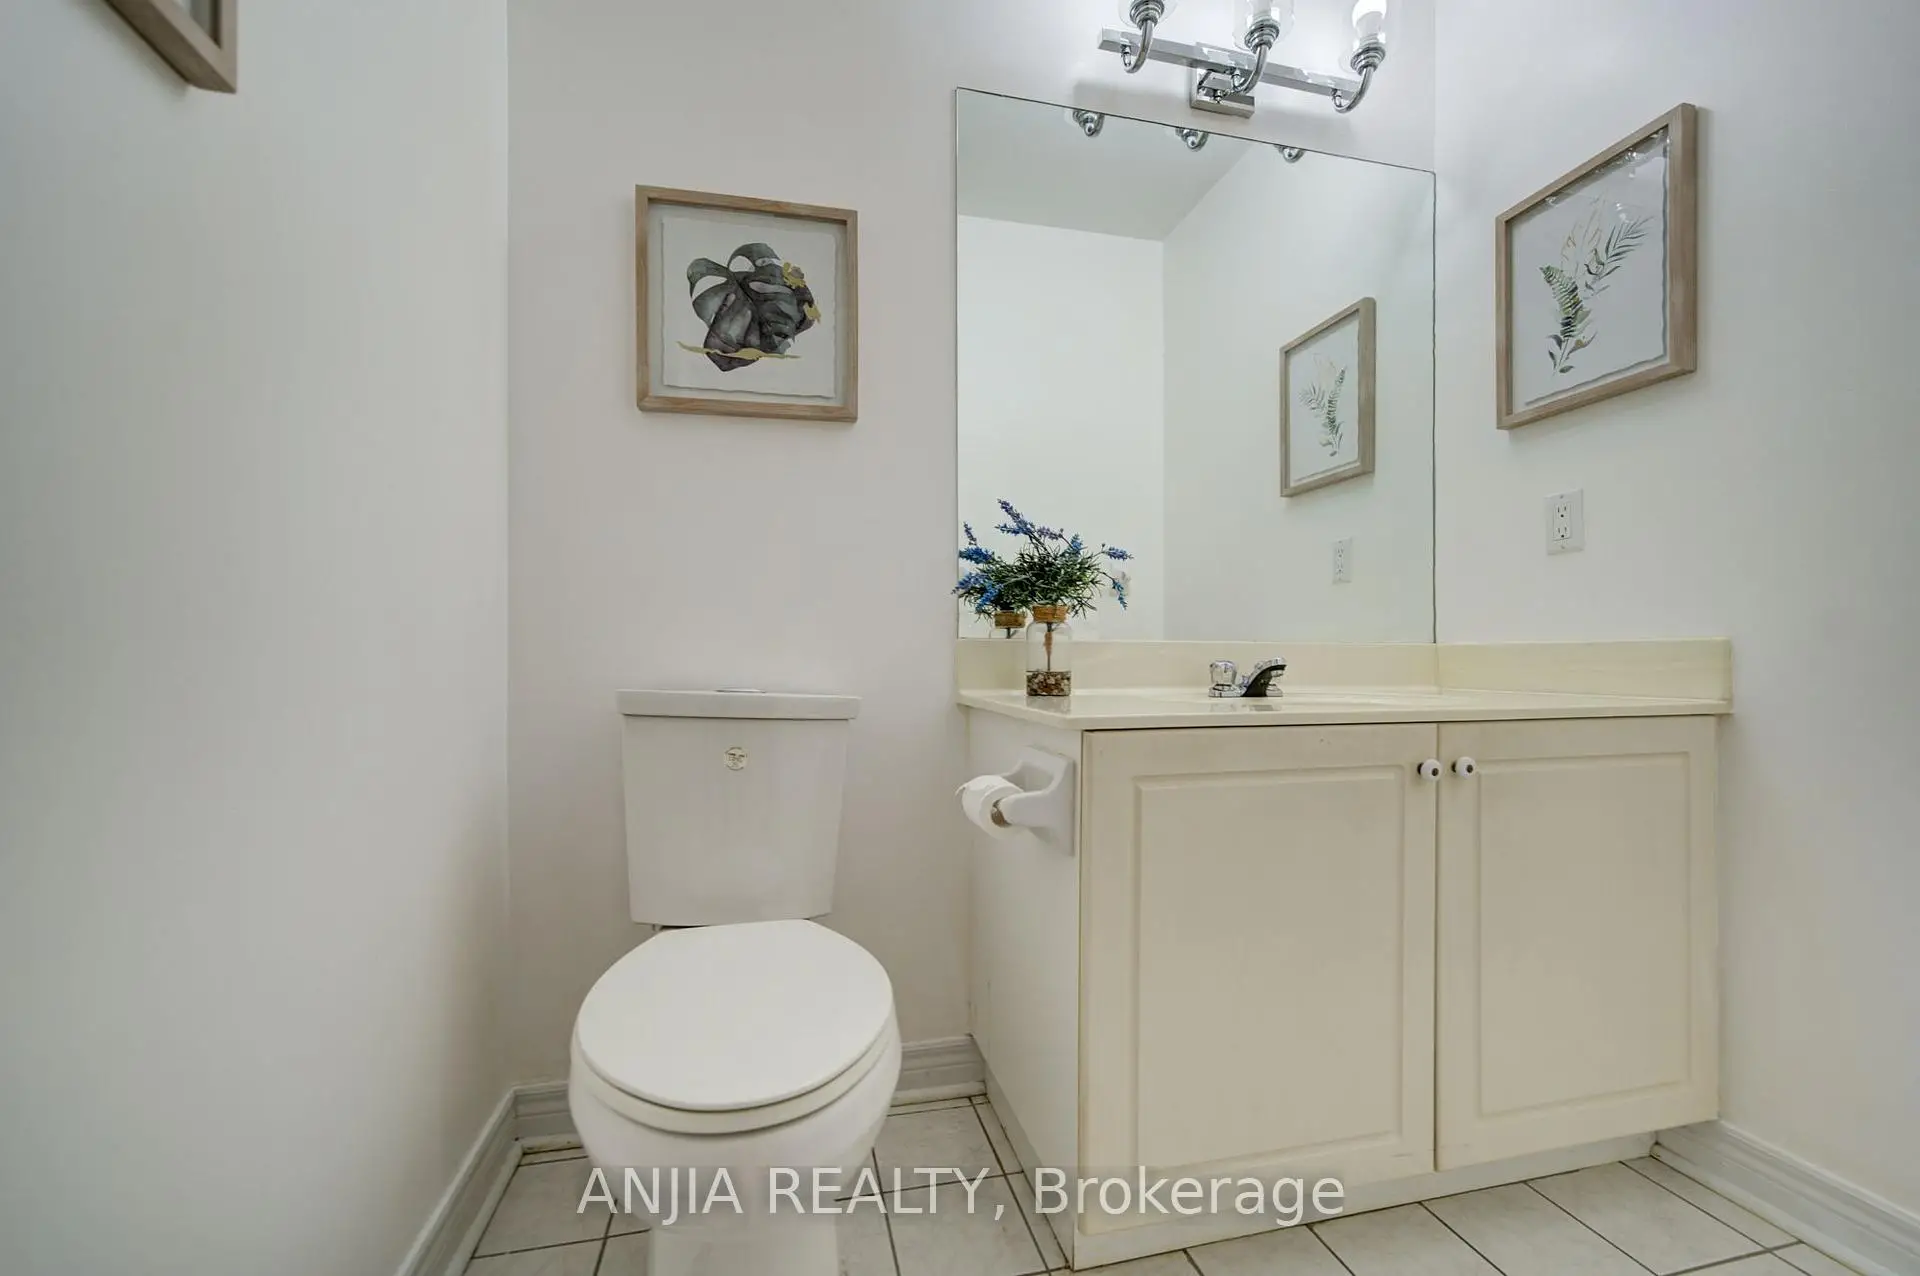
| 1xBath | 3 pcs | Second |
|
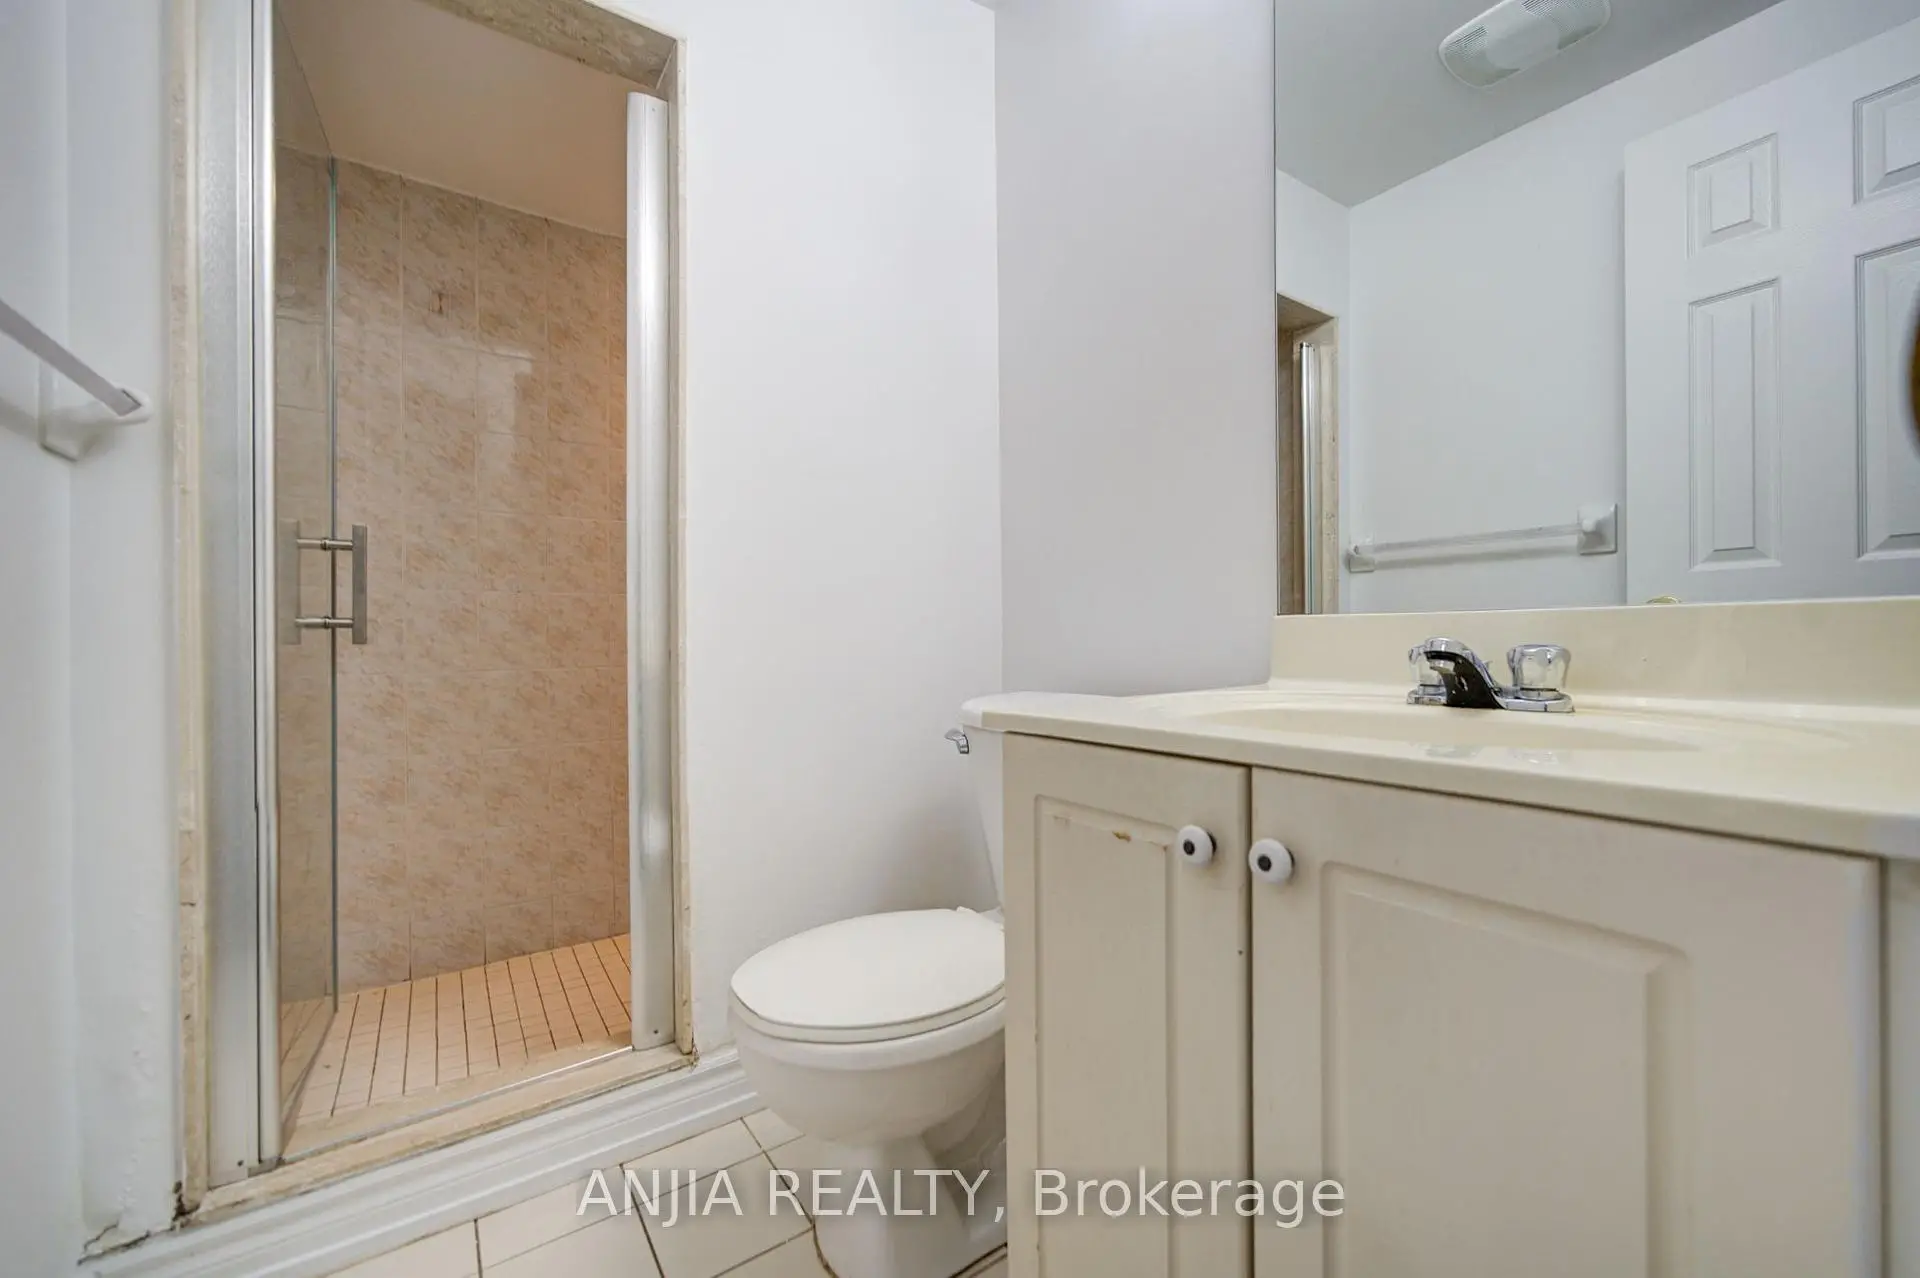
| 1xBath | 3 pcs | Basement |
Property Summary
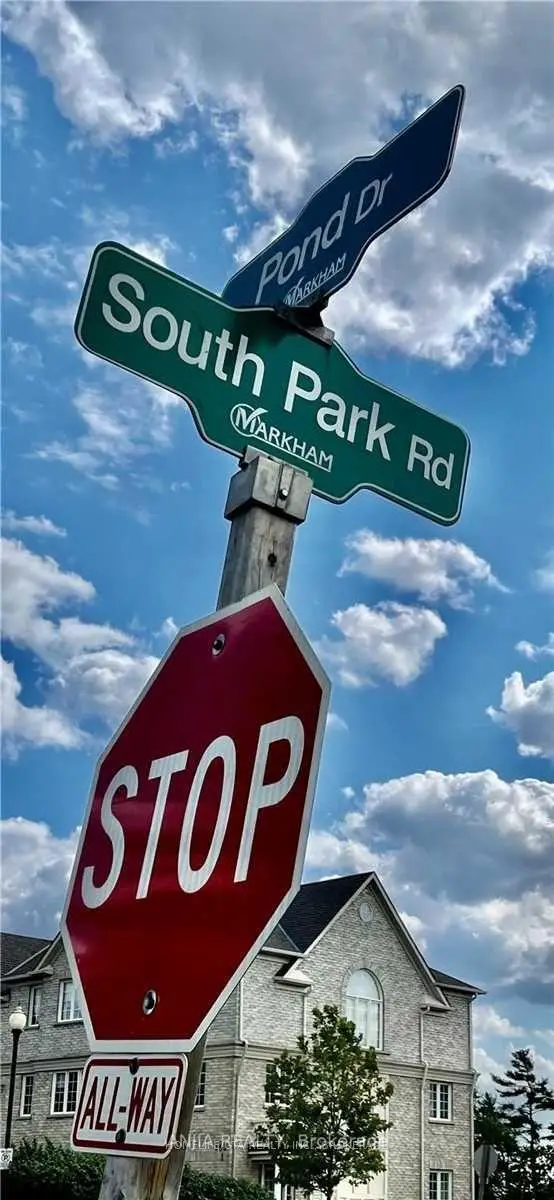
Located close to the intersection of Leslie and Hwy 7, 44 Pond Dr is a 3+2 bedrooms 3 washrooms Freehold Townhouse. The unit has a Single Detached Parking Space. The property has many nice features including Carpet Free. Living Room Rm, Dinning Room Rm and Kitchen are on the Main floor.Local Area Profile
This property is located in an area with a high level of homeownership with a strong concentration of apartment and condominium housing, along with some townhouses. Approximately 54% of residents hold a bachelor's degree or higher, while about 18% have a college credential. The large majority of local commuters travel by car.
School Information
Elementary Schools
-
Home schoolRank: 68 out of 3022 (Score: 9.2)Distance to school: 1.7 km (~30 min walk)
-
French Immersion school
Rank: 1 out of 3022 (Score: 10.0)Distance to school: 1.3 km (~24 min walk) -
Rank: 1934 out of 3022 (Score: 5.5)Distance to school: 2.6 km (~8 min drive)
-
Catholic Gifted program school
Rank: 1 out of 3022 (Score: 10.0)Distance to school: 5.0 km (~15 min drive) Secondary Schools
-
Home schoolRank: 20/746 (Score: 9.0) 5 year average: 50/746 (Score: 8.0)Distance to school: 1.7 km (~31 min walk)
-
Rank: 20/746 (Score: 9.0) 5 year average: 50/746 (Score: 8.0)Distance to school: 1.7 km (~31 min walk)
-
Arts program school
Rank: 100/746 (Score: 7.9) 5 year average: 60/746 (Score: 7.9)Distance to school: 5.9 km (~18 min drive) -
AP program school
Rank: 67/746 (Score: 8.2) 5 year average: 109/746 (Score: 7.5)Distance to school: 5.9 km (~18 min drive) -
Catholic Home school
Rank: 1/746 (Score: 10.0) 5 year average: 2/746 (Score: 9.3)Distance to school: 0.9 km (~16 min walk) -
Rank: 89/746 (Score: 8.0) 5 year average: 135/746 (Score: 7.3)Distance to school: 5.7 km (~17 min drive)
-
Rank: 1/746 (Score: 10.0) 5 year average: 3/746 (Score: 9.2)Distance to school: 8.7 km (~26 min drive)