

Description
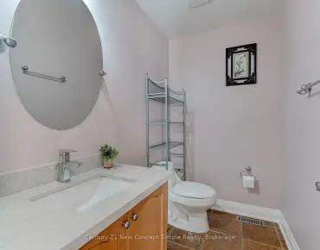
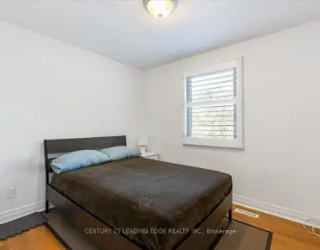
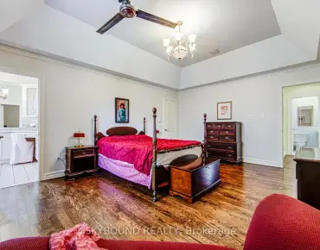
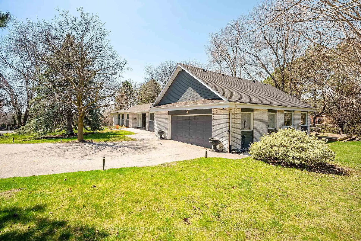
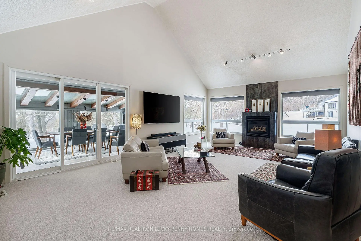
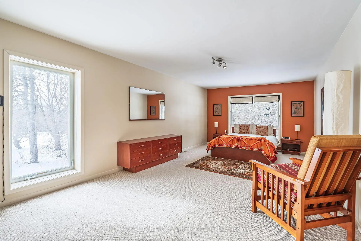
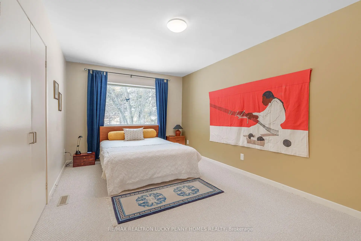
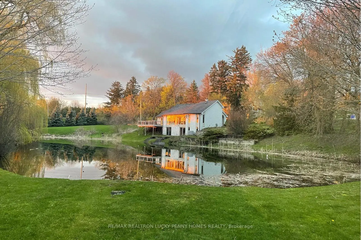
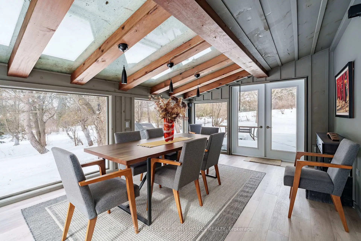
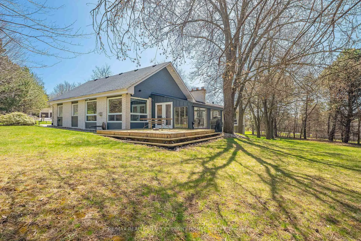
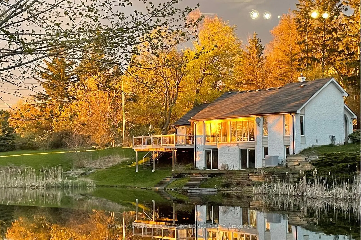
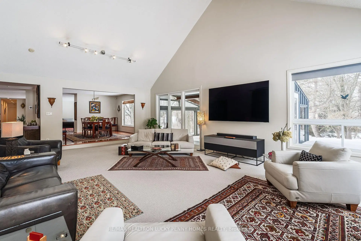
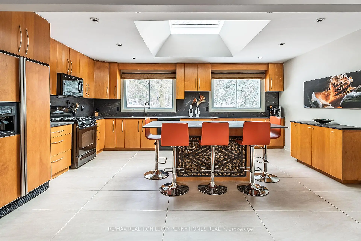
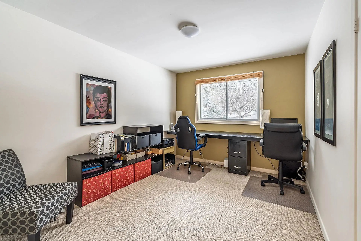
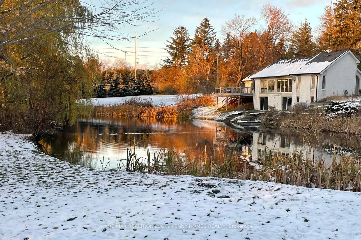
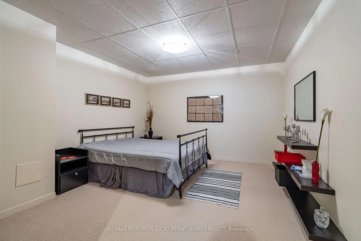
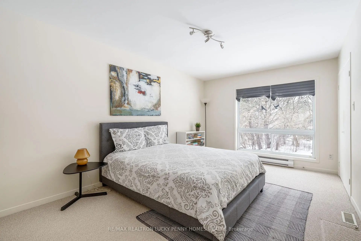
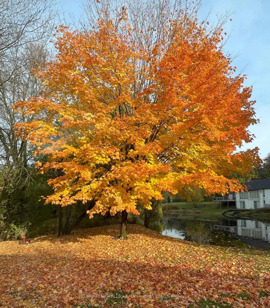
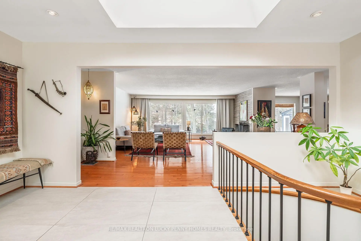
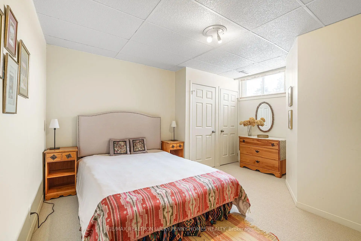
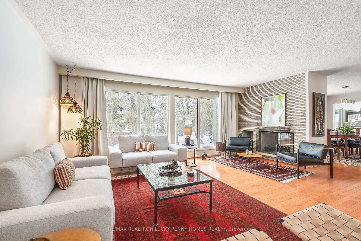
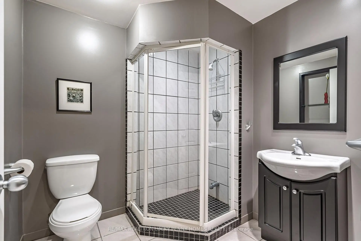
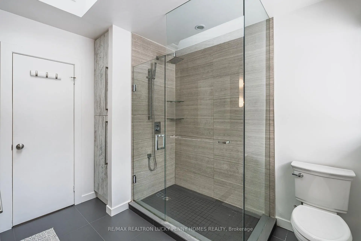
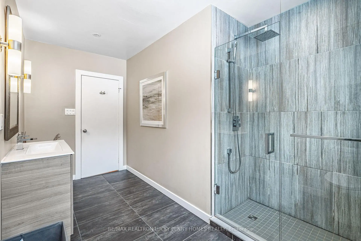
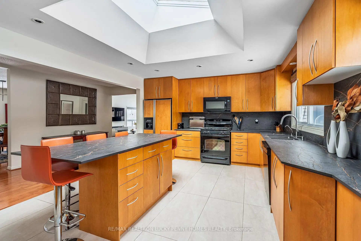
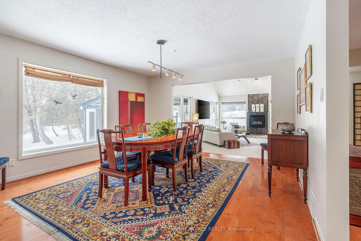
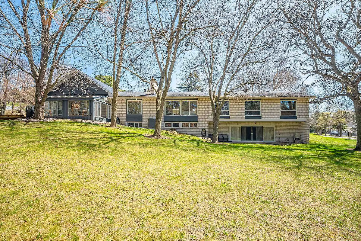
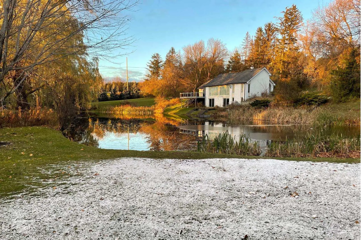
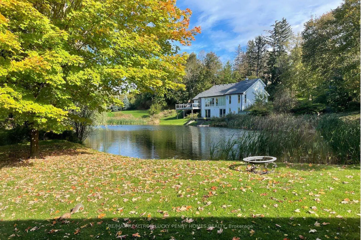
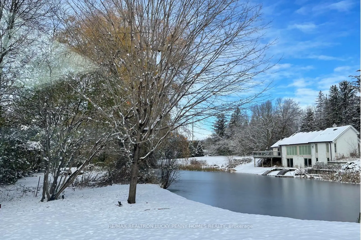
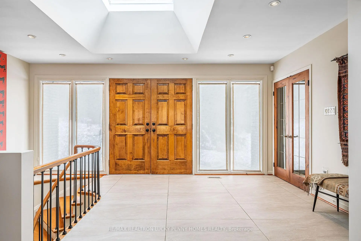
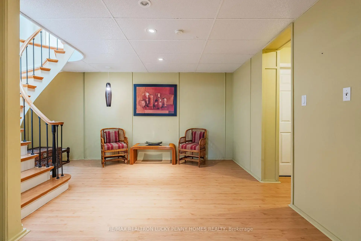
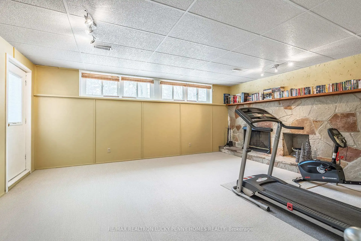
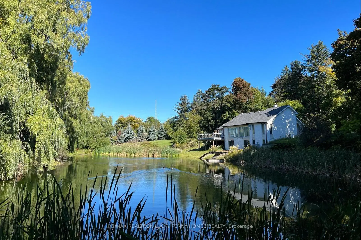
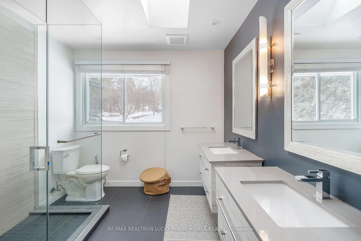
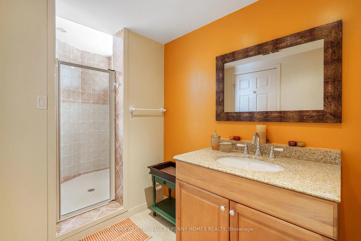
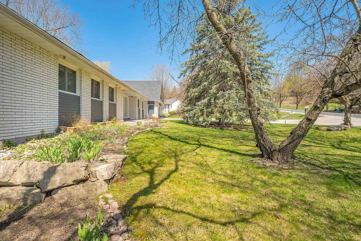
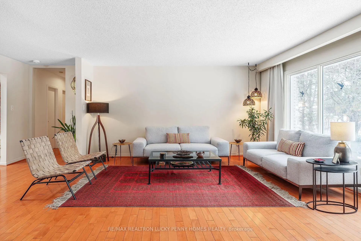
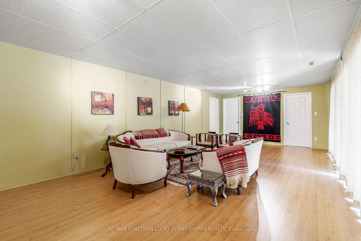
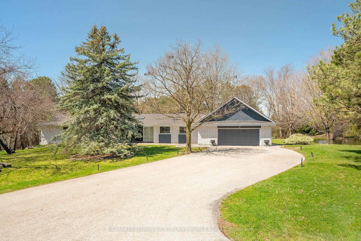
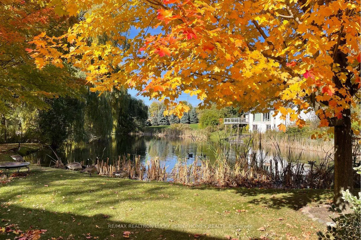
Country Setting in the City! Rarely offered an extraordinary blend of country tranquility and urban convenience on a sprawling 1+ acre tableland lot. A true gem in the prestigious Cachet Estates in the heart of Markham. This meticulously maintained, spacious home with numerous upgrades spans approx. 6,500 sqft of luxurious living space, blending rustic charm with modern elegance. Step through the grand double doors into a sunlit foyer crowned by a huge skylight, where natural light cascades across maple hardwood floors and warm, neutral tones. The open-concept layout effortlessly connects the living and formal dining rooms, featuring a double-sided wood fireplace, both framed by picturesque windows showcasing serene garden vistas. The chef's kitchen is a masterpiece of functionality and style, boasting high-end Dekton countertops, central island, sleek backsplash, and a huge skylight that bathes the workspace in sunshine. The Zen-inspired family room invites relaxation with its vaulted ceiling, fireplace, views overlooking the private pond, and seamless flow into a serene sunroom, creating an indoor-outdoor sanctuary with panoramic views of mature trees, lush greenery, and a tranquil pond. The main floor hosts four spacious bedrooms, including a lavish primary suite with a 4-piece ensuite bathroom and walk-in closet. Three additional bedrooms, each thoughtfully designed for comfort, complete this level. The finished lower level expands living possibilities with a spacious fully walk-out recreation room, two versatile bedrooms (one with stone fireplace and direct garden access), two full bathrooms, and flexible spaces ideal for a home gym, media room, or home office. Nestled in one of Markham's most desirable neighborhoods, this exceptional home combines designer finishes, seamless indoor-outdoor living, and unmatched space and privacy - a rare opportunity not to be missed!
Features
- Facing: West

- Bedrooms: 4

- Bathrooms: 5

- Garages: 2

- Kitchens: 1

Details
- Lot size: 281.58 x 249.06 Feet

- Space: 2500-3000

- Tax: $ 14783.00

- N13165784

- Listing contracted with: RE/MAX REALTRON LUCKY PENNY HOMES REALTY
| Room | Size(M) | Description | |
|---|---|---|---|
| Living Rm | 6.30x6.20 | 2 Way Fireplace, Hardwood Floor, Picture Window |
|
| Dining Rm | 4.30x4.20 | 2 Way Fireplace, Hardwood Floor, Picture Window |
|
| Family Rm | 8.10x5.30 | Fireplace, Vaulted Ceiling(s), W/O To Sunroom |
|
| Kitchen | 5.20x4.10 | Tile Floor, Skylight, Centre Island |
|
| Primary B | 7.10x3.70 | 4 Pc Ensuite, Walk-In Closet(s), Picture Window |
|
| 2nd Br | 5.10x3.10 | Broadloom, Closet, Overlooks Backyard |
|
| 3rd Br | 5.10x3.00 | Broadloom, Double Closet, Overlooks Backyard |
|
| 4th Br | 3.90x3.10 | Broadloom, Closet, Window |
|
| Recreatio | 9.10x4.20 | Laminate, Open Concept, W/O To Yard |
|
| Exercise | 4.10x3.70 | Broadloom, Open Concept, Window |
|
| Br | 5.60x4.60 | Fireplace, Broadloom, Walk-Out |
|
| Br | 3.60x3.10 | Broadloom, Closet, Window |
| Bathroom | Pieces | Level | |
|---|---|---|---|
| 1xBath | 2 pcs | Main |
|
| 1xBath | 4 pcs | Main |
|
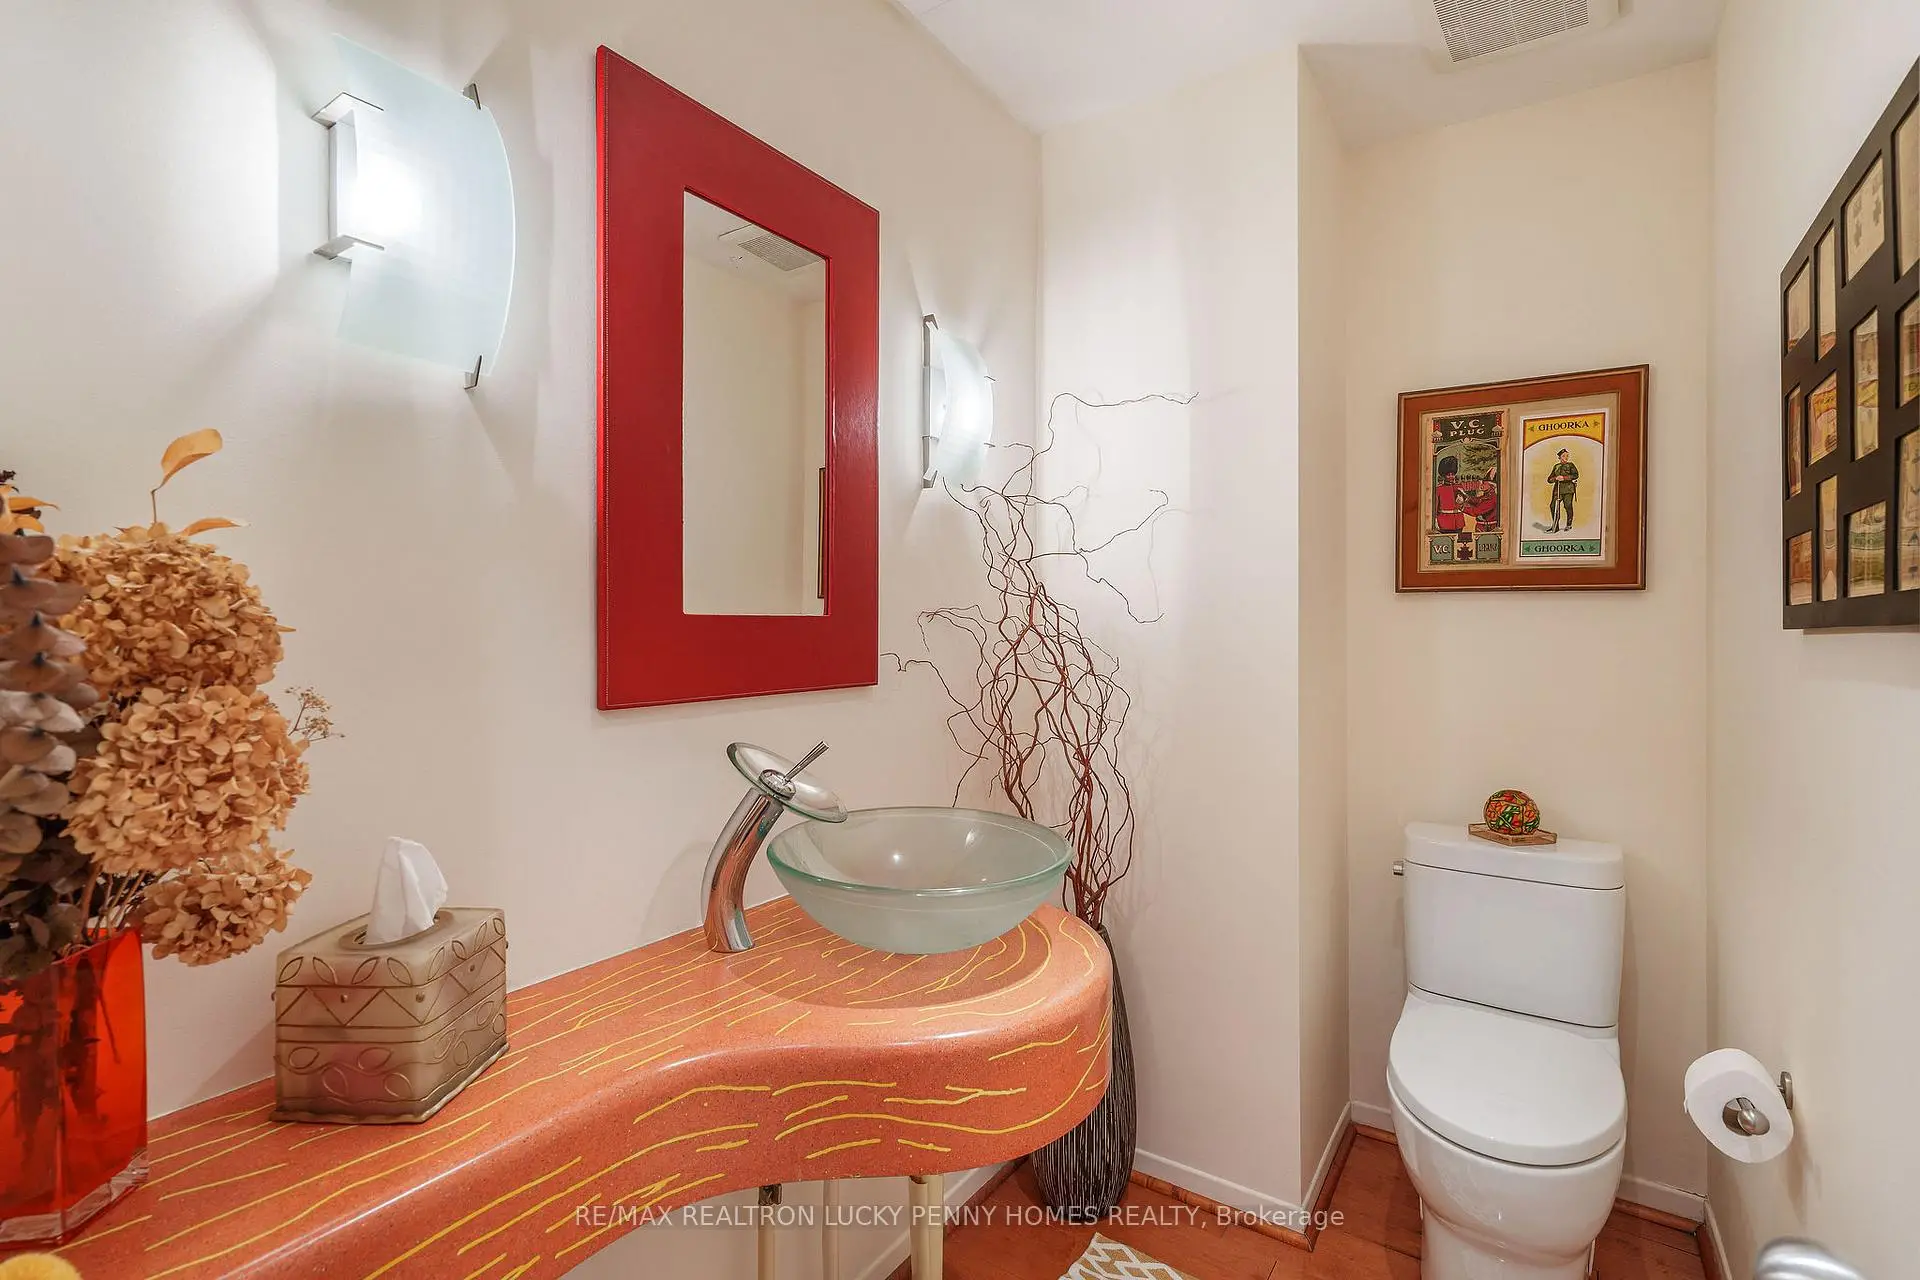
| 1xBath | 3 pcs | Main |
|
| 2xBaths | 3 pcs | Basement |
Property Summary
Located close to the intersection of Major Mackenzie Dr E & Woodbin, 4 Blencathra Hill is a 4+2 bedrooms 5 washrooms Detached. The unit has a Double Attached Parking Spaces. The property has many nice features including Sump Pump, Auto Garage Door Remot, Primary Bedroom - Main, Water Heater, Garburator and Floor Drain. Living Room Rm, Dinning Room Rm, Family Room Rm, Kitchen, Primary B, second bedroom, third bedroom and fourth bedroom are on the Main floor.School Information
Elementary Schools
-
Home schoolDistance to school: 3.6 km (~11 min drive)
-
French Immersion school
Rank: 751 out of 3022 (Score: 7.2)Distance to school: 2.7 km (~8 min drive) -
Rank: 751 out of 3022 (Score: 7.2)Distance to school: 1.4 km (~26 min walk)
-
Distance to school: 3.6 km (~11 min drive)
-
Catholic Gifted program school
Rank: 1 out of 3022 (Score: 10.0)Distance to school: 2.5 km (~7 min drive) Secondary Schools
-
Home schoolRank: 12/746 (Score: 9.2) 5 year average: 10/746 (Score: 8.9)Distance to school: 3.4 km (~10 min drive)
-
Rank: 12/746 (Score: 9.2) 5 year average: 10/746 (Score: 8.9)Distance to school: 3.4 km (~10 min drive)
-
Arts program school
Rank: 24/746 (Score: 8.9) 5 year average: 9/746 (Score: 8.9)Distance to school: 3.5 km (~11 min drive) -
AP program school IB Program
Rank: 16/746 (Score: 9.1) 5 year average: 41/746 (Score: 8.2)Distance to school: 6.8 km (~20 min drive) -
Catholic Home school
Rank: 6/746 (Score: 9.6) 5 year average: 5/746 (Score: 9.0)Distance to school: 1.4 km (~25 min walk) -
Rank: 89/746 (Score: 8.0) 5 year average: 135/746 (Score: 7.3)Distance to school: 4.9 km (~15 min drive)
-
Rank: 67/746 (Score: 8.2) 5 year average: 152/746 (Score: 7.3)Distance to school: 7.7 km (~23 min drive)