
Description
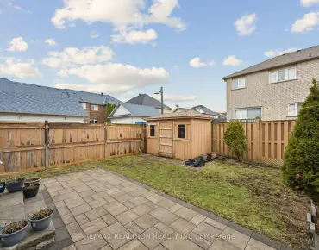
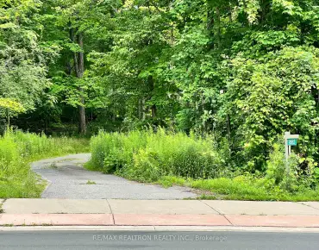
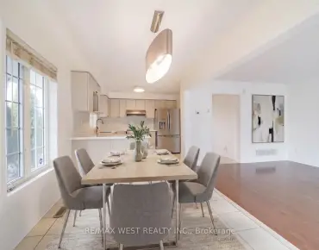
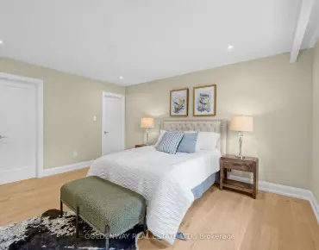
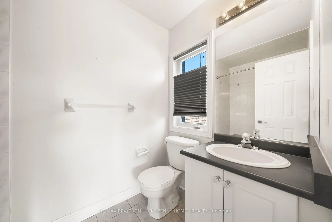
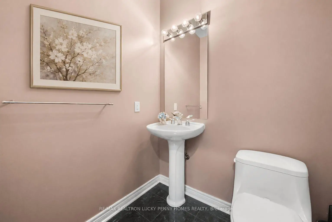
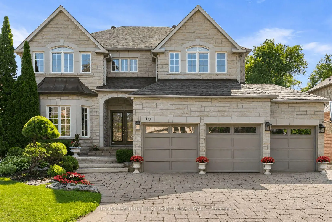
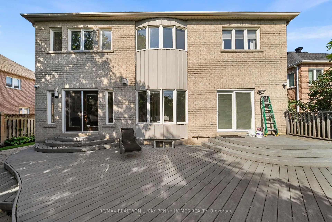
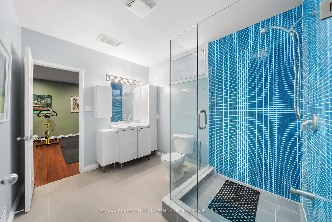
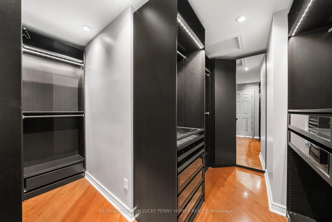
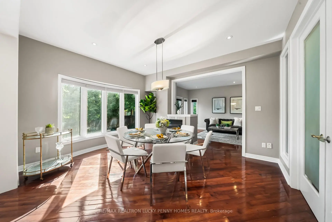
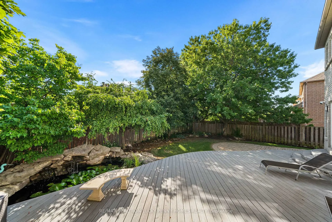
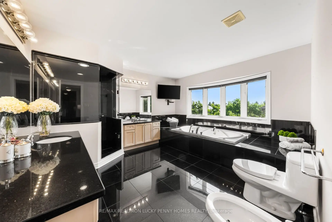
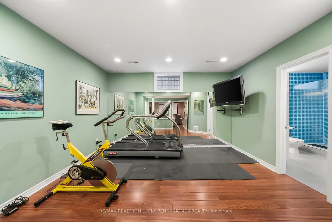
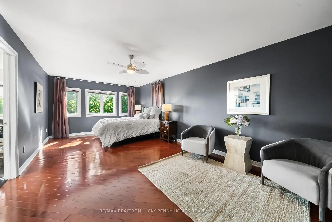
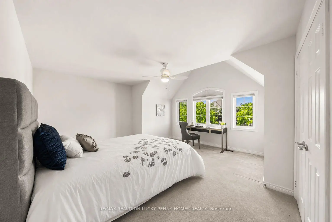
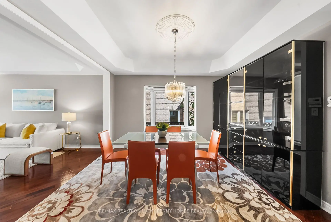
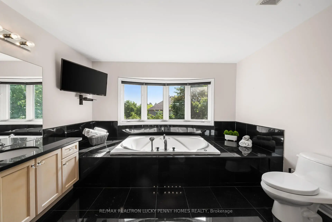
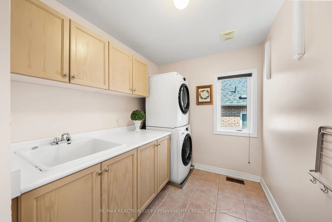
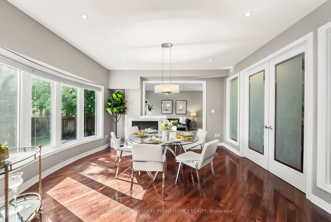
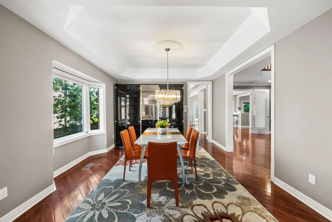
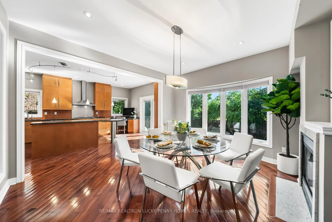
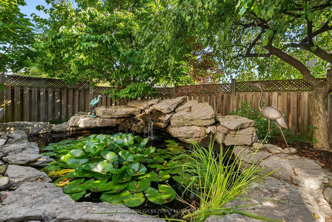
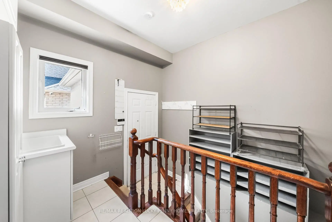
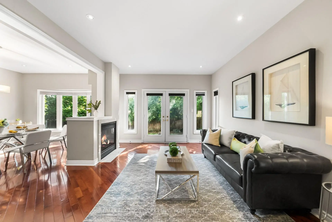
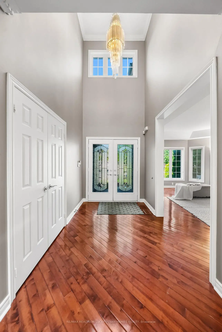
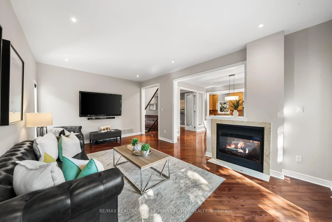
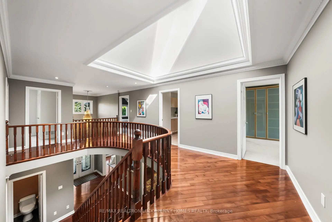
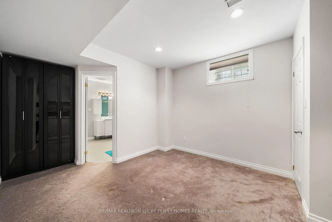
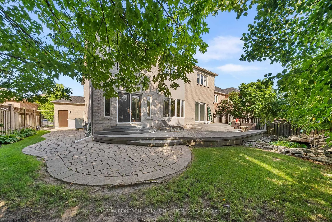
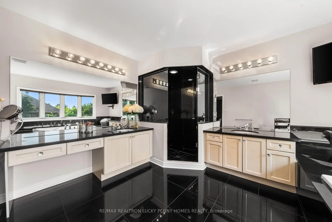
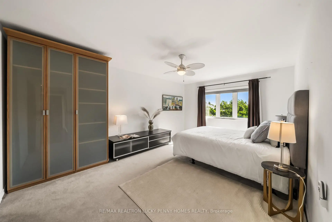
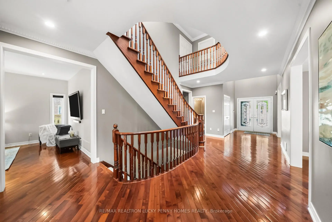
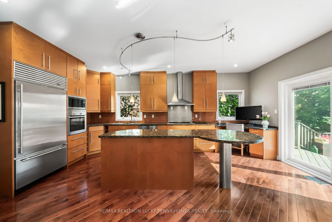
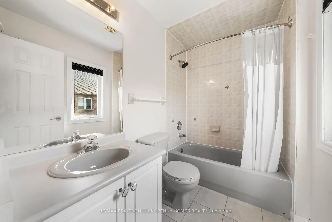
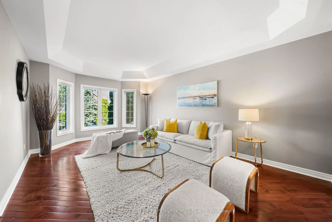
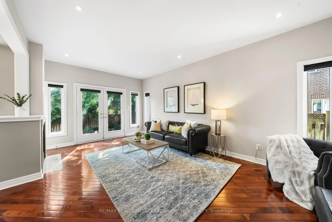
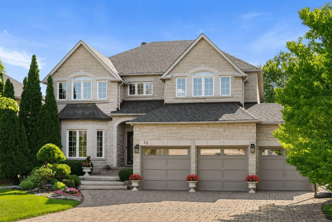
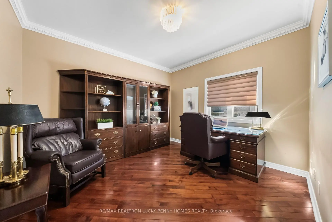
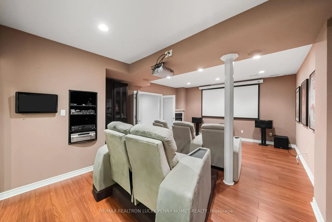
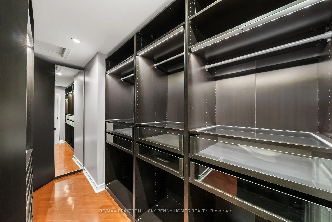
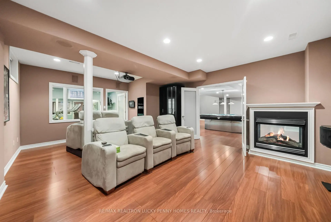
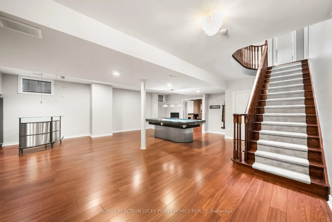
Exceptional custom-upgraded executive home nestled on a quiet, secluded court in one of Markham's most desirable neighbourhoods. This impressive residence offers a private, tree-lined backyard where you can unwind while enjoying the peaceful sights and sounds of a picturesque pond waterfall. Thoughtfully designed with premium builder upgrades, this home features an enlarged kitchen and family room, second-floor laundry, and a rare 9-foot basement ceiling. The spacious, functional layout showcases elegant living and dining rooms, a dedicated main-floor office, and a gourmet kitchen with a centre island overlooking the inviting family room with a walk-out to the deck. The bright and huge breakfast area, complete with a double side fireplace, provides the perfect setting for everyday living and entertaining. The upper level offers four generously sized bedrooms, each with its own private ensuite bathroom, including a luxurious primary retreat featuring a walk-in closet and a spa-inspired 7-piece ensuite. Two staircases leads into the professionally finished basement expands the living space with a large recreation room, home theatre with fireplace, additional bedroom with semi-ensuite, and a dedicated gym-ideal for entertaining, extended family living, or a work-from-home lifestyle. Conveniently located close to parks, top-rated schools, public transit, shopping plazas, supermarkets, and just minutes to Highways 404 and 407. A rare opportunity to own a beautifully upgraded family home that perfectly combines luxury, privacy, and everyday convenience.
Features
- Facing: East

- Bedrooms: 4

- Bathrooms: 6

- Garages: 3

- Kitchens: 1

Details
- Lot size: 59.11 x 130.28 Feet

- Space: 3500-5000

- Tax: $ 11148.00

- N13609442

- Listing contracted with: RE/MAX REALTRON LUCKY PENNY HOMES REALTY
| Room | Size(M) | Description | |
|---|---|---|---|
| Living Rm | 3.65x5.16 | Hardwood Floor, Open Concept, Window |
|
| Dining Rm | 3.64x3.80 | Hardwood Floor, Open Concept, Window |
|
| Family Rm | 5.87x3.71 | Fireplace, Pot Lights, W/O To Deck |
|
| Kitchen | 5.98x3.63 | Hardwood Floor, Centre Island, Pot Lights |
|
| Breakfast | 3.00x4.23 | Hardwood Floor, Fireplace, Pot Lights |
|
| Office | 3.70x3.43 | Hardwood Floor, Crown Moulding, Window |
|
| Primary B | 6.90x3.75 | Hardwood Floor, Walk-In Closet(s), 7 Pc Ensuite |
|
| 2nd Br | 5.16x3.64 | Broadloom, Walk-In Closet(s), 4 Pc Ensuite |
|
| 3rd Br | 3.65x4.54 | Broadloom, Cathedral Ceiling(s), 4 Pc Ensuite |
|
| 4th Br | 4.53x5.44 | Broadloom, Cathedral Ceiling(s), 4 Pc Ensuite |
|
| Recreatio | 8.10x7.40 | Laminate, Pot Lights, Window |
|
| Media Rm | 6.41x4.84 | Laminate, Pot Lights, Fireplace |
| Bathroom | Pieces | Level | |
|---|---|---|---|
| 1xBath | 2 pcs | Main |
|
| 1xBath | 7 pcs | Second |
|
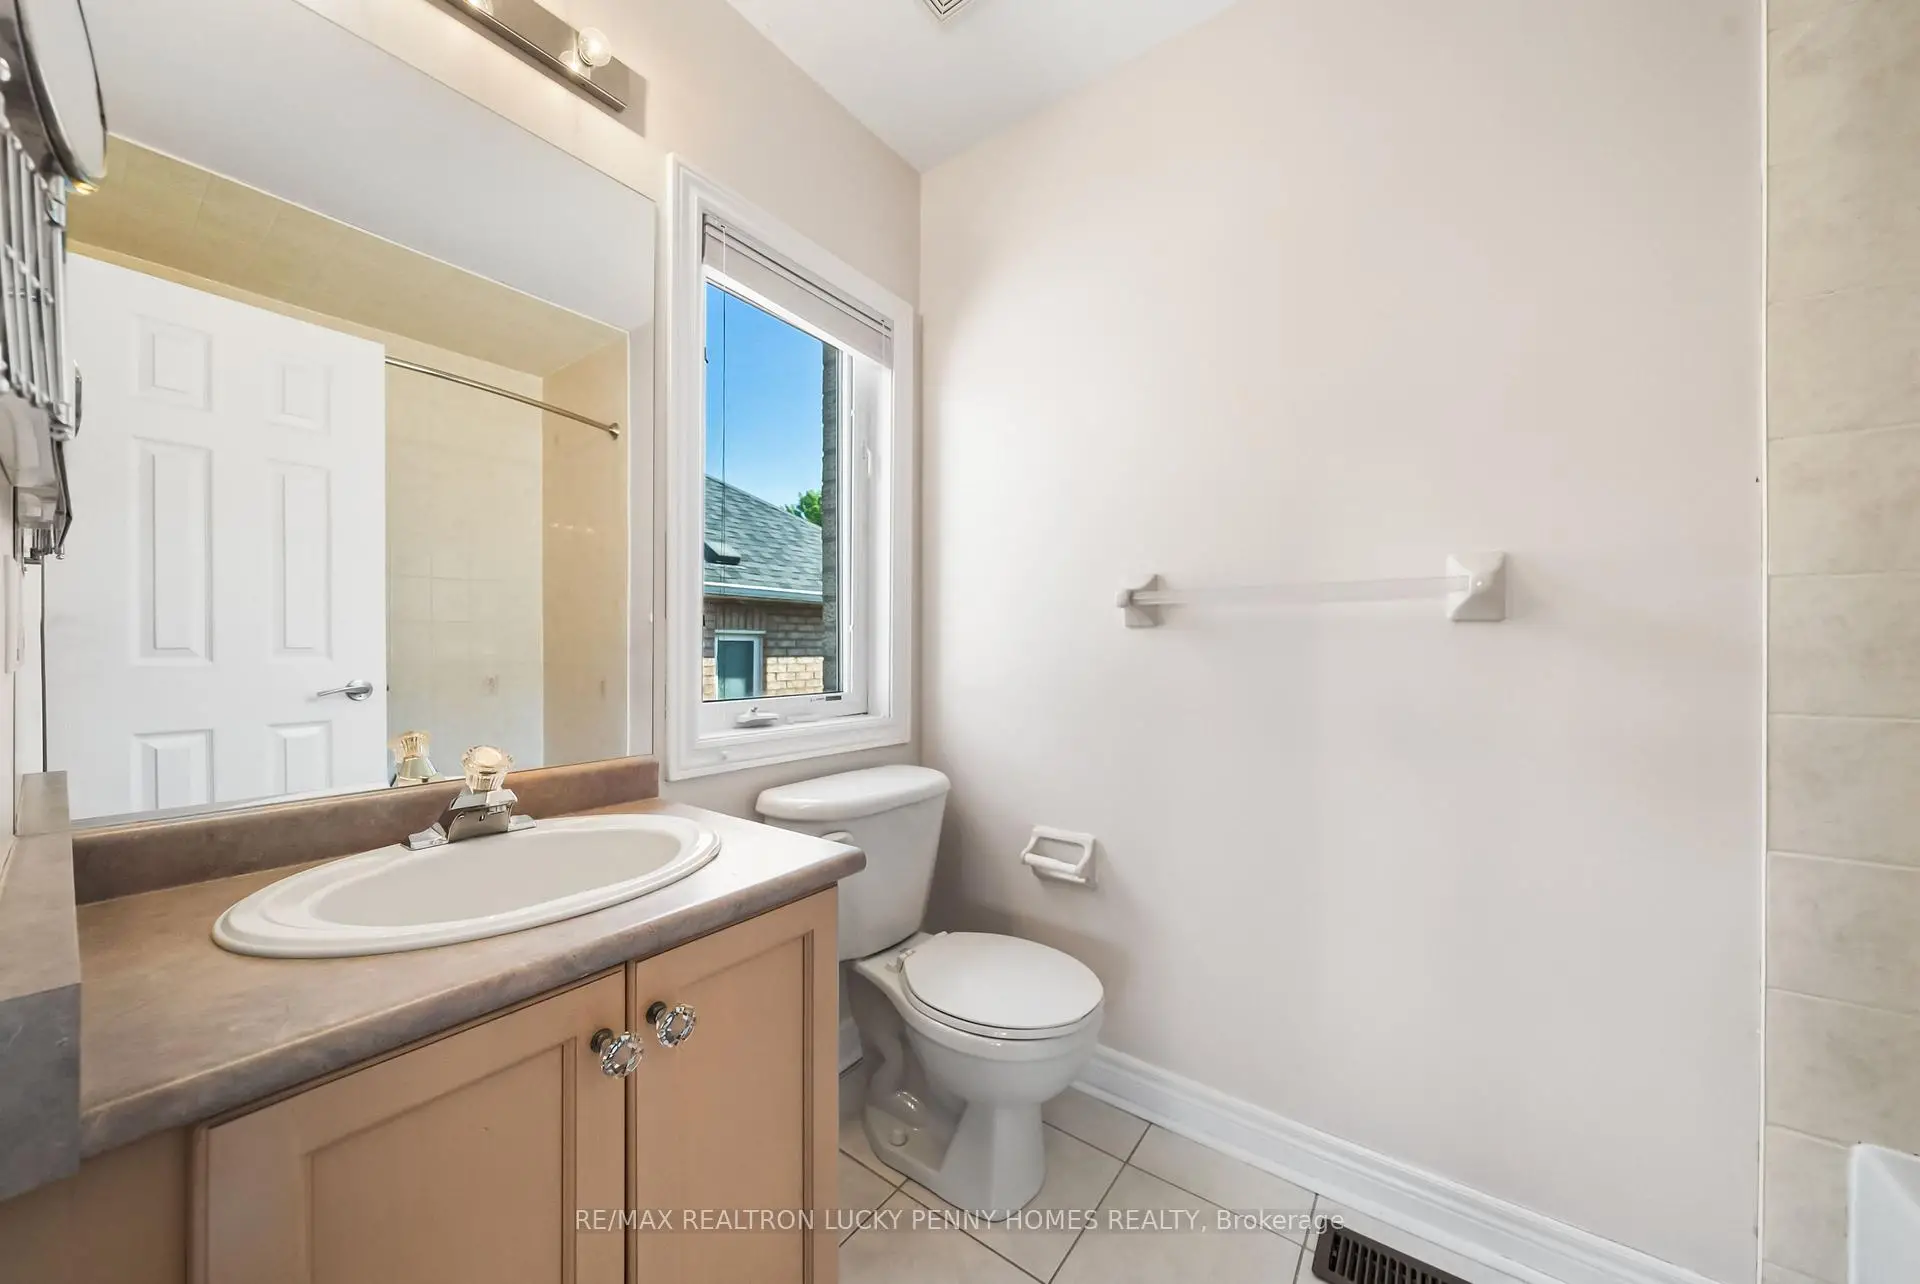
| 3xBaths | 4 pcs | Second |
|
| 1xBath | 3 pcs | Basement |
Property Summary
Located close to the intersection of 16th Ave & Warden Ave, 19 Mumberson Crt is a 4 bedrooms 6 washrooms Detached. The unit has a 3 Attached Parking Spaces. The property has many nice features including Water Purifier, Water Softener, Water Heater Owned, Auto Garage Door Remot, Central Vacuum and Built-In Oven. Living Room Rm, Dinning Room Rm, Family Room Rm, Kitchen, Breakfast Room and Office are on the Main floor.Local Area Profile
This property is located in a predominantly owner-occupied residential area with housing made up primarily of detached homes. Approximately 55% of residents hold a bachelor's degree or higher, while about 13% have a college credential. The large majority of local commuters travel by car.
School Information
Elementary Schools
-
Gifted program school
Rank: 118 out of 3022 (Score: 8.8)Distance to school: 1.2 km (~21 min walk) -
French Immersion school
Rank: 751 out of 3022 (Score: 7.2)Distance to school: 3.5 km (~11 min drive) -
Rank: 751 out of 3022 (Score: 7.2)Distance to school: 2.2 km (~7 min drive)
-
Distance to school: 2.8 km (~8 min drive)
-
Rank: 1 out of 3022 (Score: 10.0)Distance to school: 1.7 km (~30 min walk)
Secondary Schools
-
Home schoolRank: 12/746 (Score: 9.2) 5 year average: 10/746 (Score: 8.9)Distance to school: 3.1 km (~9 min drive)
-
Rank: 12/746 (Score: 9.2) 5 year average: 10/746 (Score: 8.9)Distance to school: 3.1 km (~9 min drive)
-
Arts program school
Rank: 24/746 (Score: 8.9) 5 year average: 9/746 (Score: 8.9)Distance to school: 2.7 km (~8 min drive) -
AP program school
Rank: 16/746 (Score: 9.1) 5 year average: 41/746 (Score: 8.2)Distance to school: 6.0 km (~18 min drive) -
Catholic Home school
Rank: 6/746 (Score: 9.6) 5 year average: 5/746 (Score: 9.0)Distance to school: 1.0 km (~17 min walk) -
Rank: 89/746 (Score: 8.0) 5 year average: 135/746 (Score: 7.3)Distance to school: 5.3 km (~16 min drive)
-
Rank: 67/746 (Score: 8.2) 5 year average: 152/746 (Score: 7.3)Distance to school: 7.4 km (~22 min drive)