
Description
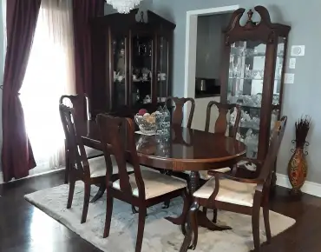
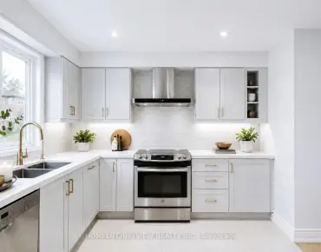
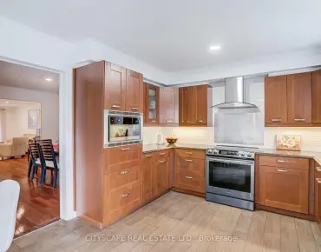
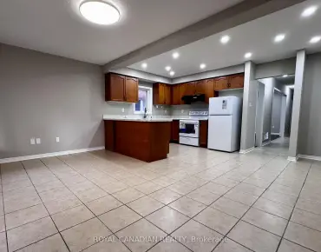
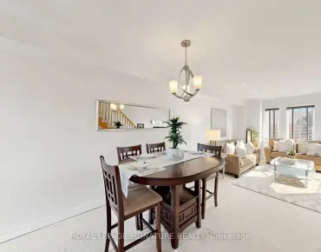
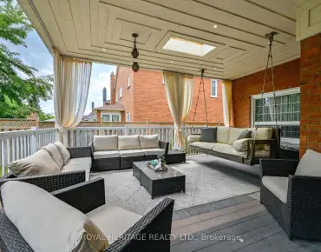
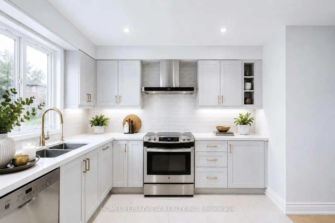
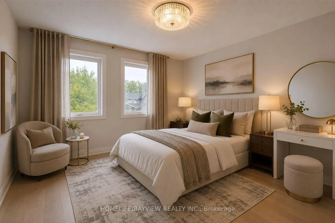
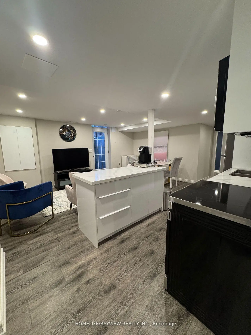
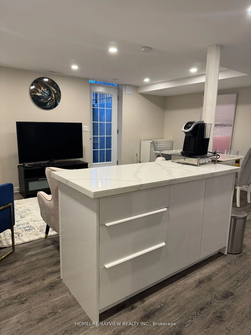
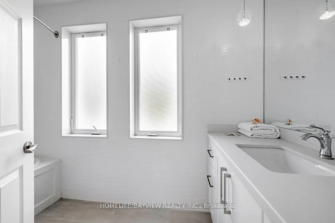
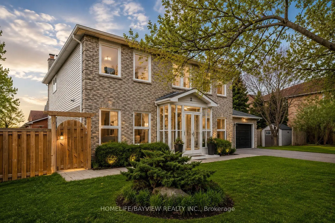
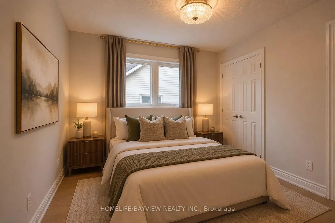
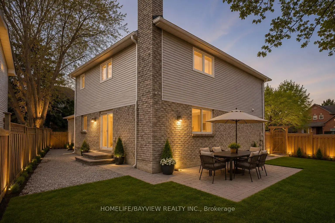
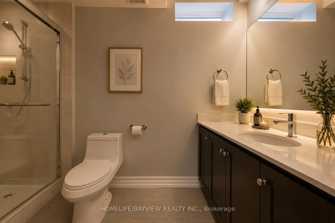
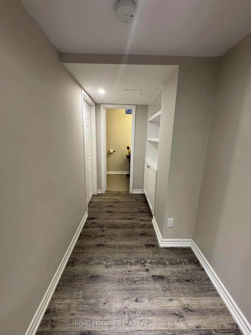
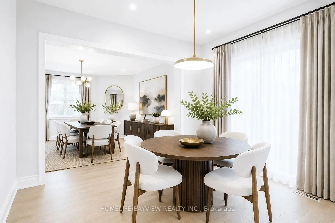
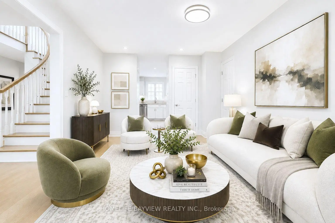
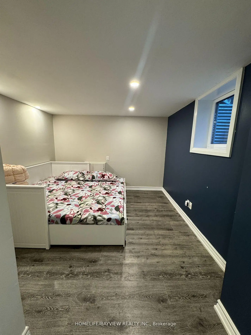
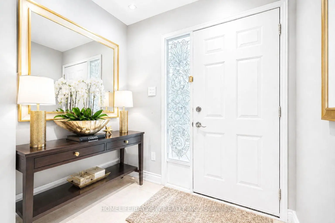
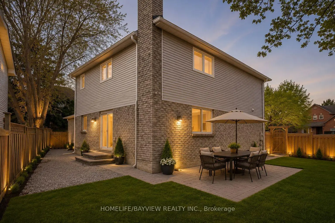
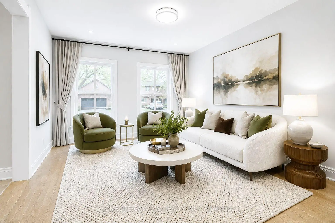
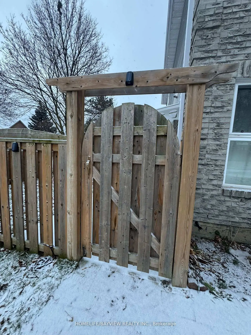
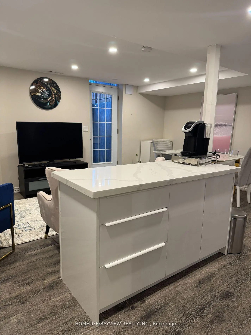
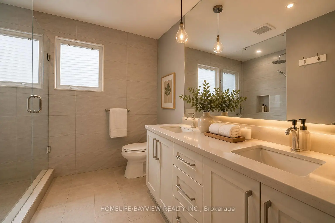
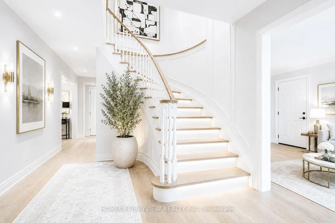
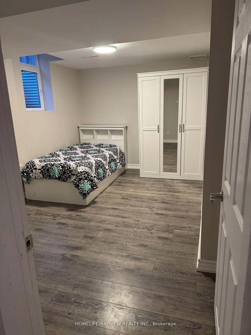
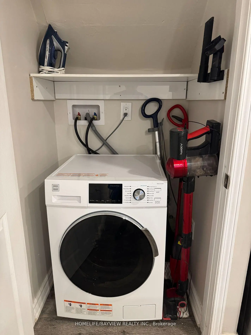
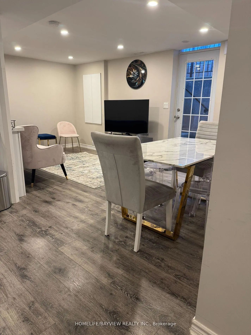
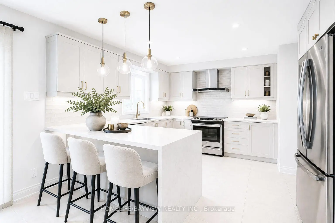
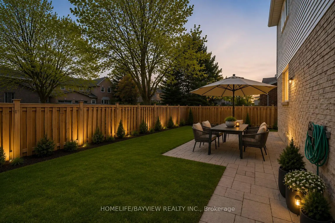
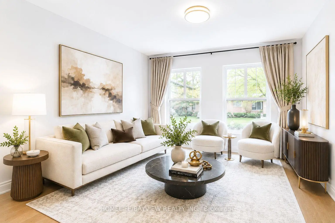
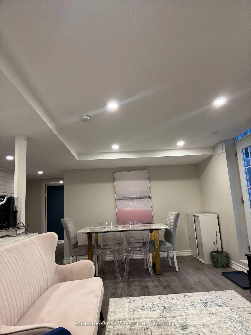
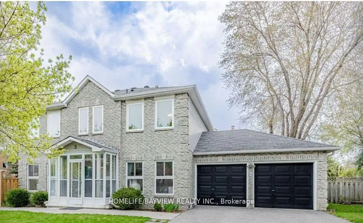
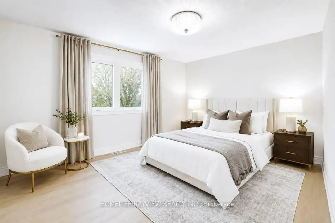
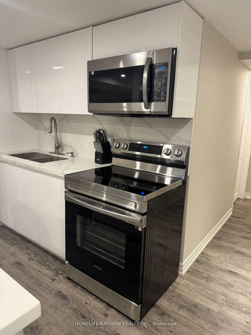
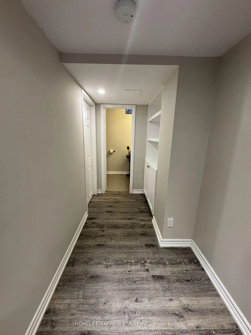
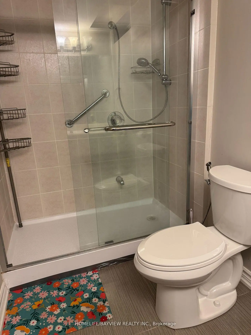
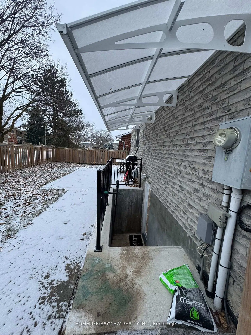
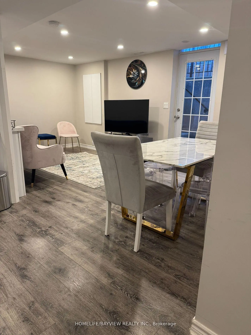
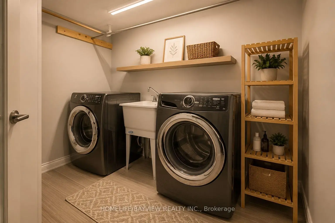
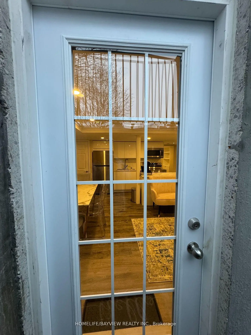
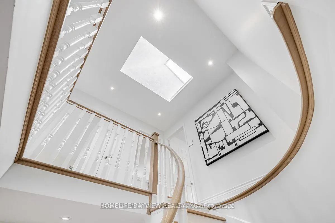
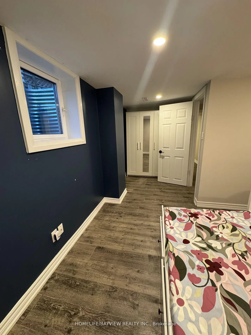
Stunning Detached Home $$$$ Spent On Top To Bottom Renovation In Desirable Thornhill Neighbourhood, Excellent Location To Raise A Family.No Detail Is Over Looked.Ideal For Entertaining And Family Living.Fabulous Open Concept Layout With 4+2 Bedrooms.Hardwood Stairs W/Oversized Skylight and south-facing Boasts Tons Of Natural sunlight.Gourmet,Chef Inspired Modern Kitchen Open In Design To breakfast area walk-out to private fenced backyard, Features B/I s/s Appliances, Quartz Countertop, Waterfall Island and Backsplash.Spacious Dining Rm Open To Living Room W/large window.Four Bedrooms Upstairs Including A Private Master Retreat Boasting 4Pc Ensuite.Seprate entrance basement(2023) , 2 Bedroom with bright window, 4 pc washroom, Legal seprate entrance.main floor tenant pays 4000/monthly, basement tenant pays 2050/monthly. tenants prefer to continue lease or terminate base on buyer's preference. The seller does not retrofit statuse of basment.Buyer/agent verify the measurements & Taxes.
Features
- Facing: West

- Bedrooms: 4

- Bathrooms: 4

- Garages: 2

- Kitchens: 1

Details
- Lot size: 62.05 x 101.41 Feet

- Space: 2000-2500

- Tax: $ 7373.00

- N13606758

- Listing contracted with: HOMELIFE/BAYVIEW REALTY INC.
| Room | Size(M) | Description | |
|---|---|---|---|
| Living Rm | 4.82x3.16 | Hardwood Floor, Pot Lights, Large Window |
|
| Dining Rm | 4.28x3.15 | Hardwood Floor, Pot Lights, Overlooks Backyard |
|
| Family Rm | 4.42x3.16 | Hardwood Floor, Pot Lights, Large Window |
|
| Kitchen | 3.50x3.03 | Tile Floor, Quartz Counter, Stainless Steel Appl |
|
| Breakfast | 3.03x2.84 | Hardwood Floor, W/O To Yard, Combined w/Kitchen |
|
| Primary B | 5.65x3.34 | 4 Pc Ensuite, Double Closet, Hardwood Floor |
|
| 2nd Br | 3.21x3.04 | Hardwood Floor, Closet, Window |
|
| 3rd Br | 4.25x3.32 | Hardwood Floor, Closet, Window |
|
| 4th Br | 3.86x3.31 | Hardwood Floor, Closet, Window |
|
| Recreatio | 8.59x6.22 | Laminate, Pot Lights, Window |
|
| Br | 4.25x2.71 | Laminate, Closet, Window |
| Bathroom | Pieces | Level | |
|---|---|---|---|
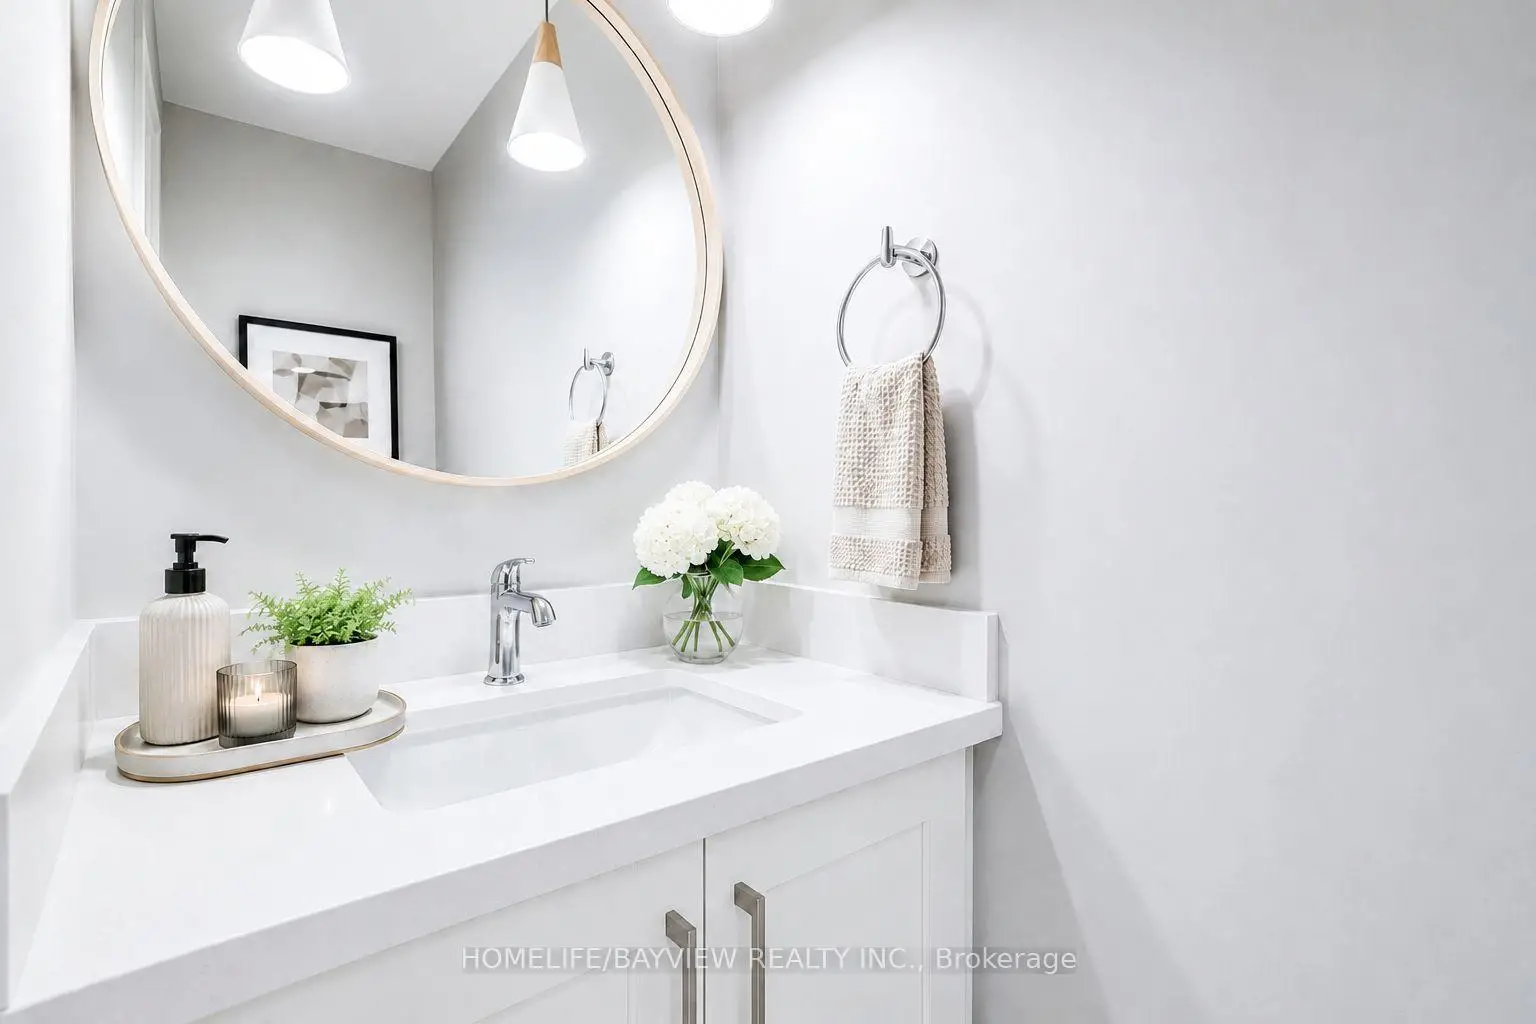
| 1xBath | 2 pcs | Main |
|
| 2xBaths | 4 pcs | Second |
|
| 1xBath | 4 pcs | Basement |
Property Summary
Located close to the intersection of Leslie St. and John St., 2 Cummings Crt is a 4+2 bedrooms 4 washrooms Detached. The unit has a Double Attached Parking Spaces. The property has many nice features including Storage. Living Room Rm, Dinning Room Rm, Family Room Rm, Kitchen and Breakfast Room are on the Main floor.School Information
Elementary Schools
-
Home schoolRank: 1 out of 3022 (Score: 10.0)Distance to school: 1.7 km (~30 min walk)
-
French Immersion school
Rank: 2601 out of 3022 (Score: 3.9)Distance to school: 3.8 km (~11 min drive) -
Rank: 1934 out of 3022 (Score: 5.5)Distance to school: 4.0 km (~12 min drive)
-
Catholic Gifted program school
Rank: 1 out of 3022 (Score: 10.0)Distance to school: 7.1 km (~21 min drive) Secondary Schools
-
Home schoolRank: 20/746 (Score: 9.0) 5 year average: 50/746 (Score: 8.0)Distance to school: 2.9 km (~9 min drive)
-
Rank: 20/746 (Score: 9.0) 5 year average: 50/746 (Score: 8.0)Distance to school: 2.9 km (~9 min drive)
-
Arts program school
Rank: 100/746 (Score: 7.9) 5 year average: 60/746 (Score: 7.9)Distance to school: 7.1 km (~21 min drive) -
AP program school
Rank: 67/746 (Score: 8.2) 5 year average: 109/746 (Score: 7.5)Distance to school: 8.1 km (~24 min drive) -
Catholic Home school
Rank: 1/746 (Score: 10.0) 5 year average: 2/746 (Score: 9.3)Distance to school: 1.3 km (~23 min walk) -
Rank: 89/746 (Score: 8.0) 5 year average: 135/746 (Score: 7.3)Distance to school: 7.7 km (~23 min drive)
-
Rank: 1/746 (Score: 10.0) 5 year average: 3/746 (Score: 9.2)Distance to school: 10.8 km (~32 min drive)