Cedarwood, Markham, L3S 4S9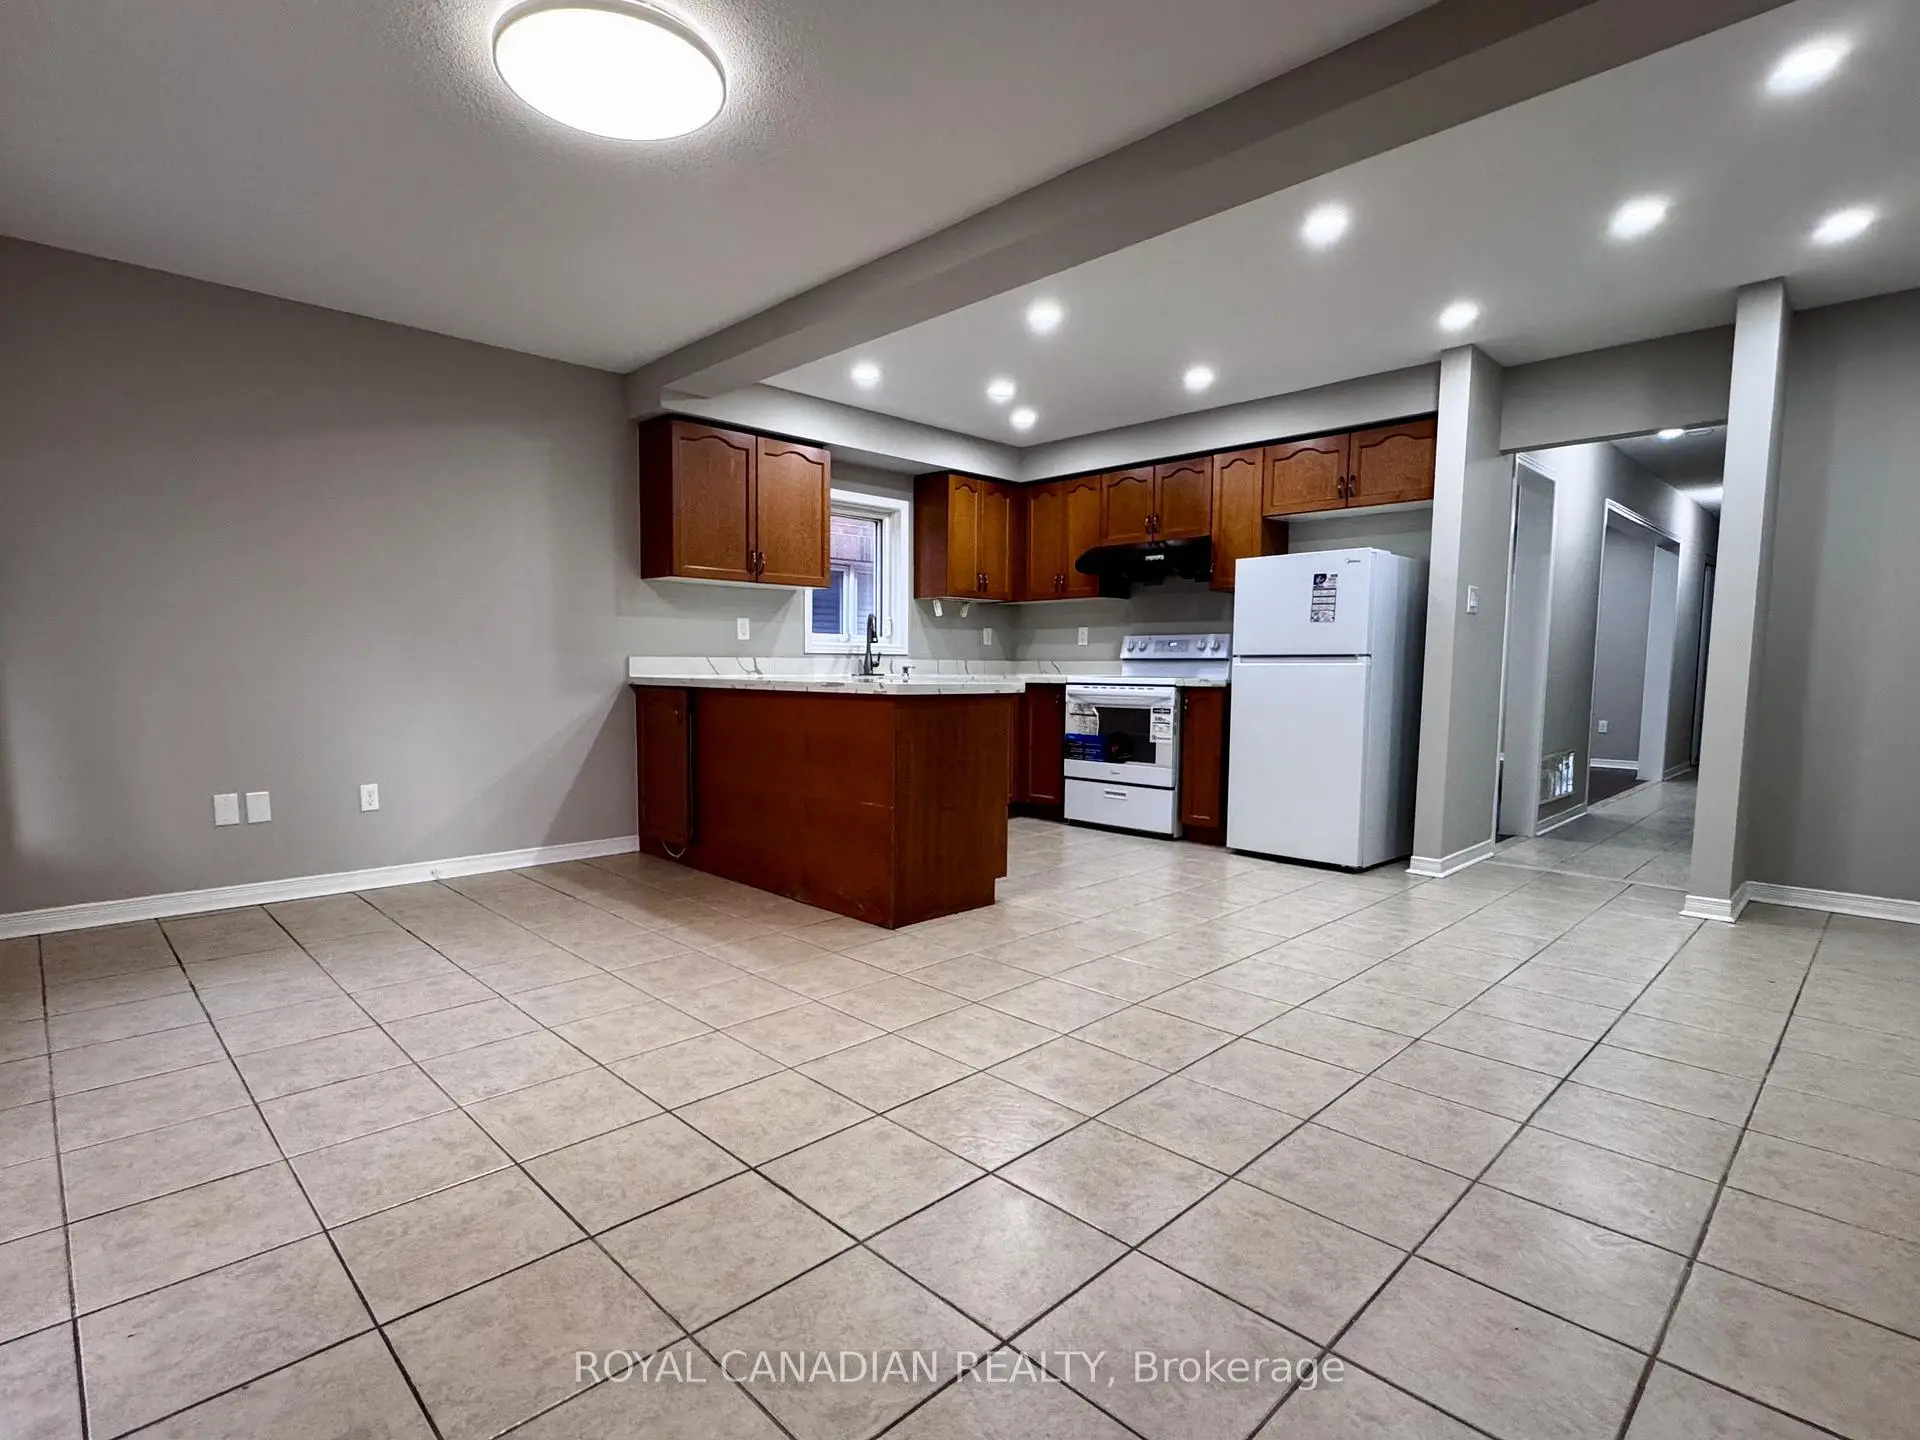

Description
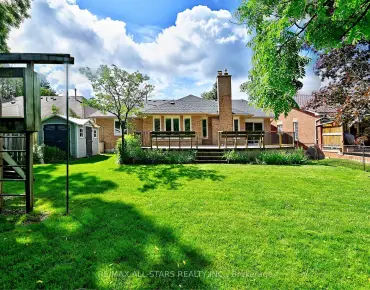
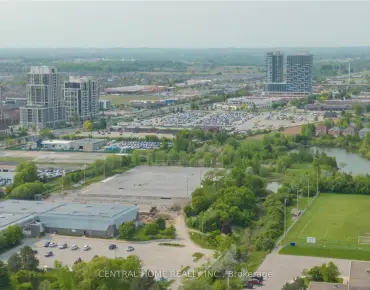
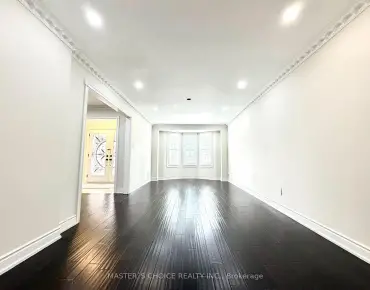
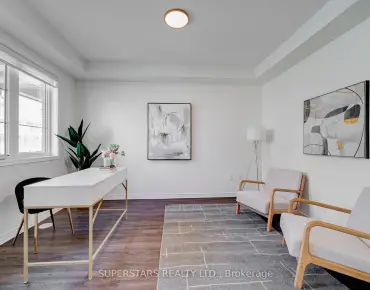
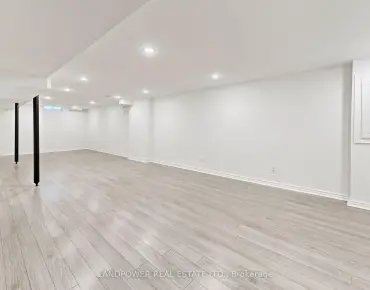
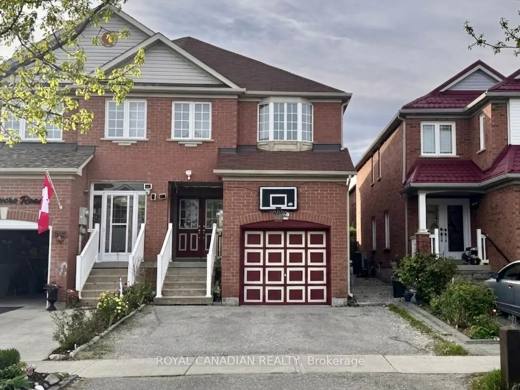
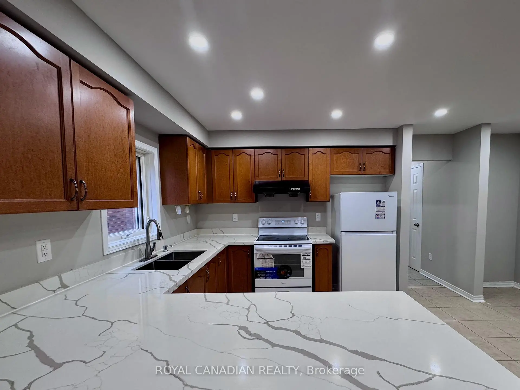
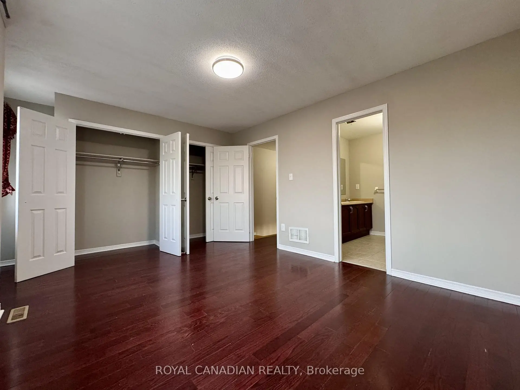
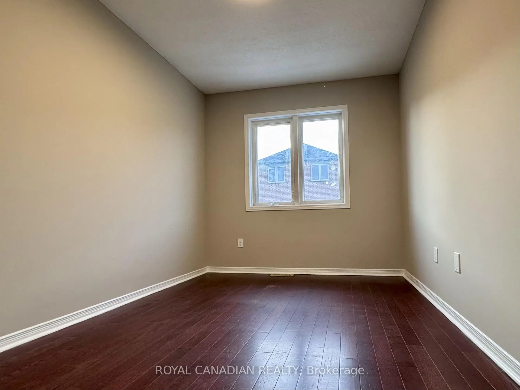
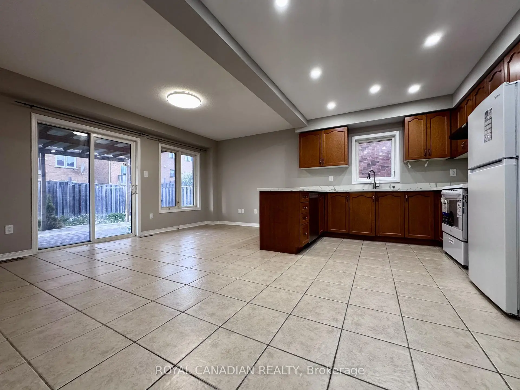
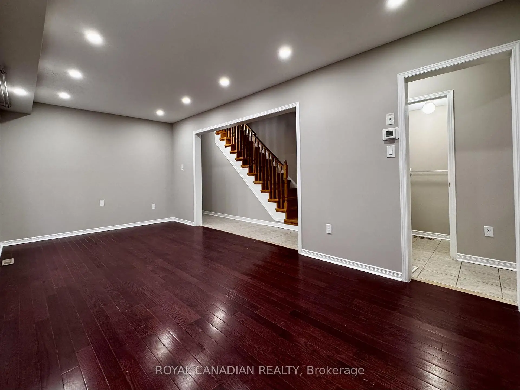
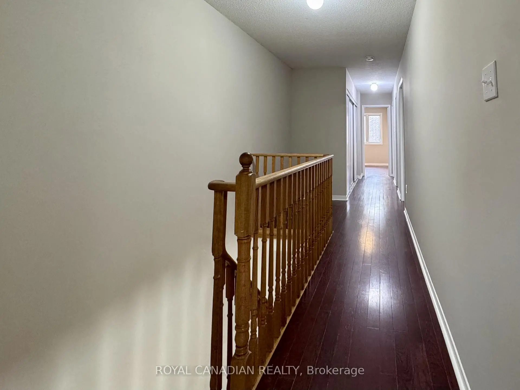
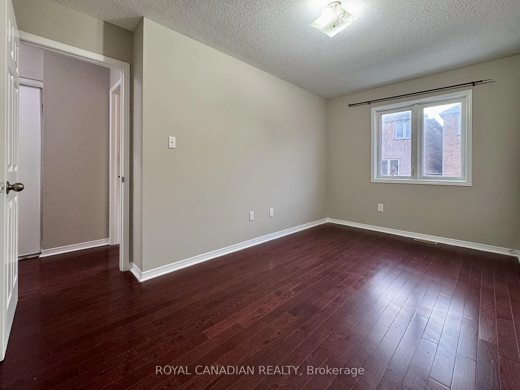
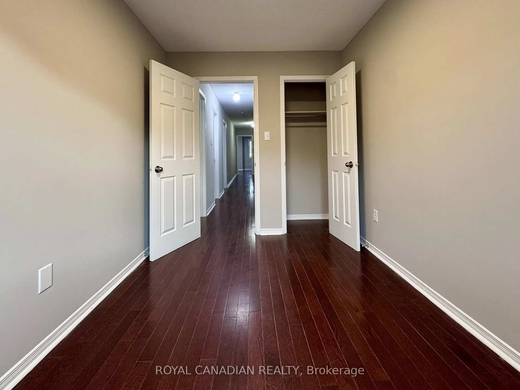
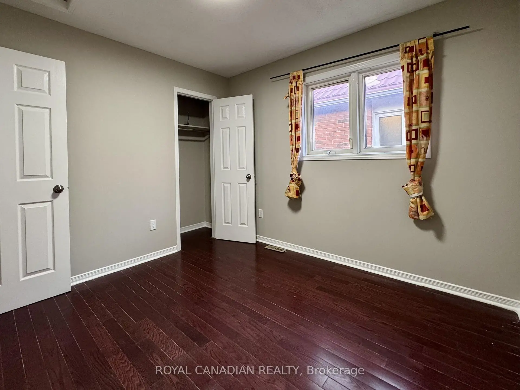
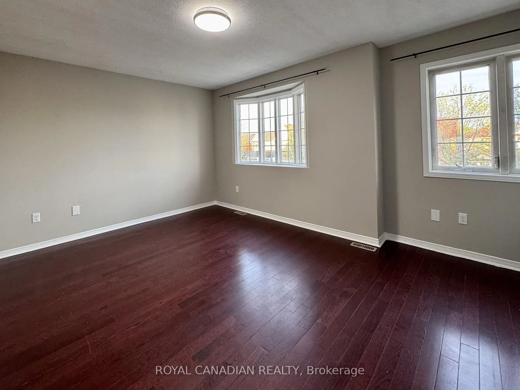
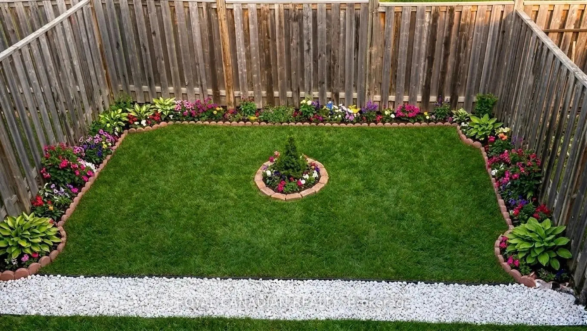
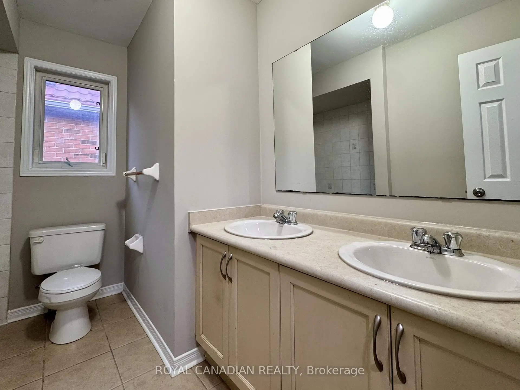
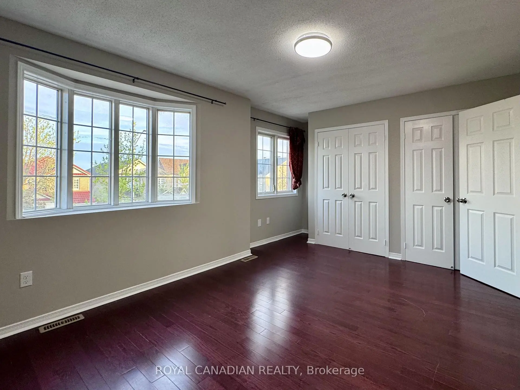
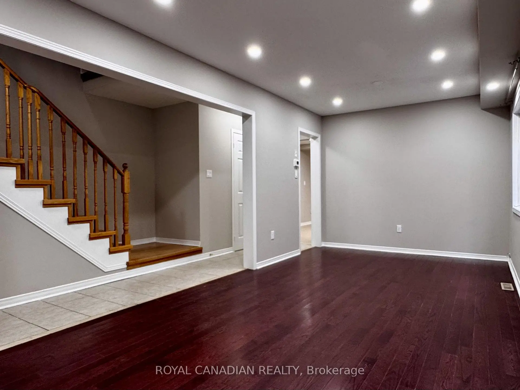
Spacious 4-Bedroom Semi-Detached Home in a Highly Desirable Location! This beautifully newly painted property features a grand double-door entrance and has been fully renovated with high-quality finishes throughout. The modern kitchen is equipped with granite counters, and an open-concept design that seamlessly connects the main living areas-perfect for both everyday living and entertaining. Elegant wood flooring runs throughout the second floor and family room, complemented by a beautiful iron picket oak staircase that adds timeless charm. Both family room and kitchen are enhanced with numerous pot lights, creating a bright and inviting atmosphere in the home. Step outside to a fully fenced and nicely roofed spacious deck -ideal for relaxing, entertaining, or family activities. The fully finished basement apartment offers excellent additional living space, complete with a second kitchen, bedroom, a comfortable living room, and a 3-piece bathroom, perfect for an extended family or potential rental income. Conveniently located close to top-ranking high schools, Highway 407, the Amazon warehouse, Costco, and major shopping plazas. Situated in a rapidly growing and highly convenient community with a wide variety of amenities just minutes away.
Features
- Facing: North

- Bedrooms: 4

- Bathrooms: 4

- Garages: 1

- Kitchens: 1

Details
- Lot size: 22.17 x 105.08 Feet

- Space: 1500-2000

- Tax: $ 4271.69

- N13528834

- Listing contracted with: ROYAL CANADIAN REALTY
| Room | Size(M) | Description | |
|---|---|---|---|
| Family Rm | 5.13x2.83 | Hardwood Floor, Pot Lights, Carpet Free |
|
| Dining Rm | 5.79x2.95 | Combined w/Dining, Ceramic Floor, LED Lighting |
|
| Living Rm | 5.79x2.95 | Combined w/Kitchen, Ceramic Floor, W/O To Deck |
|
| Kitchen | 5.13x3.01 | Quartz Counter, Pot Lights, Ceramic Floor |
|
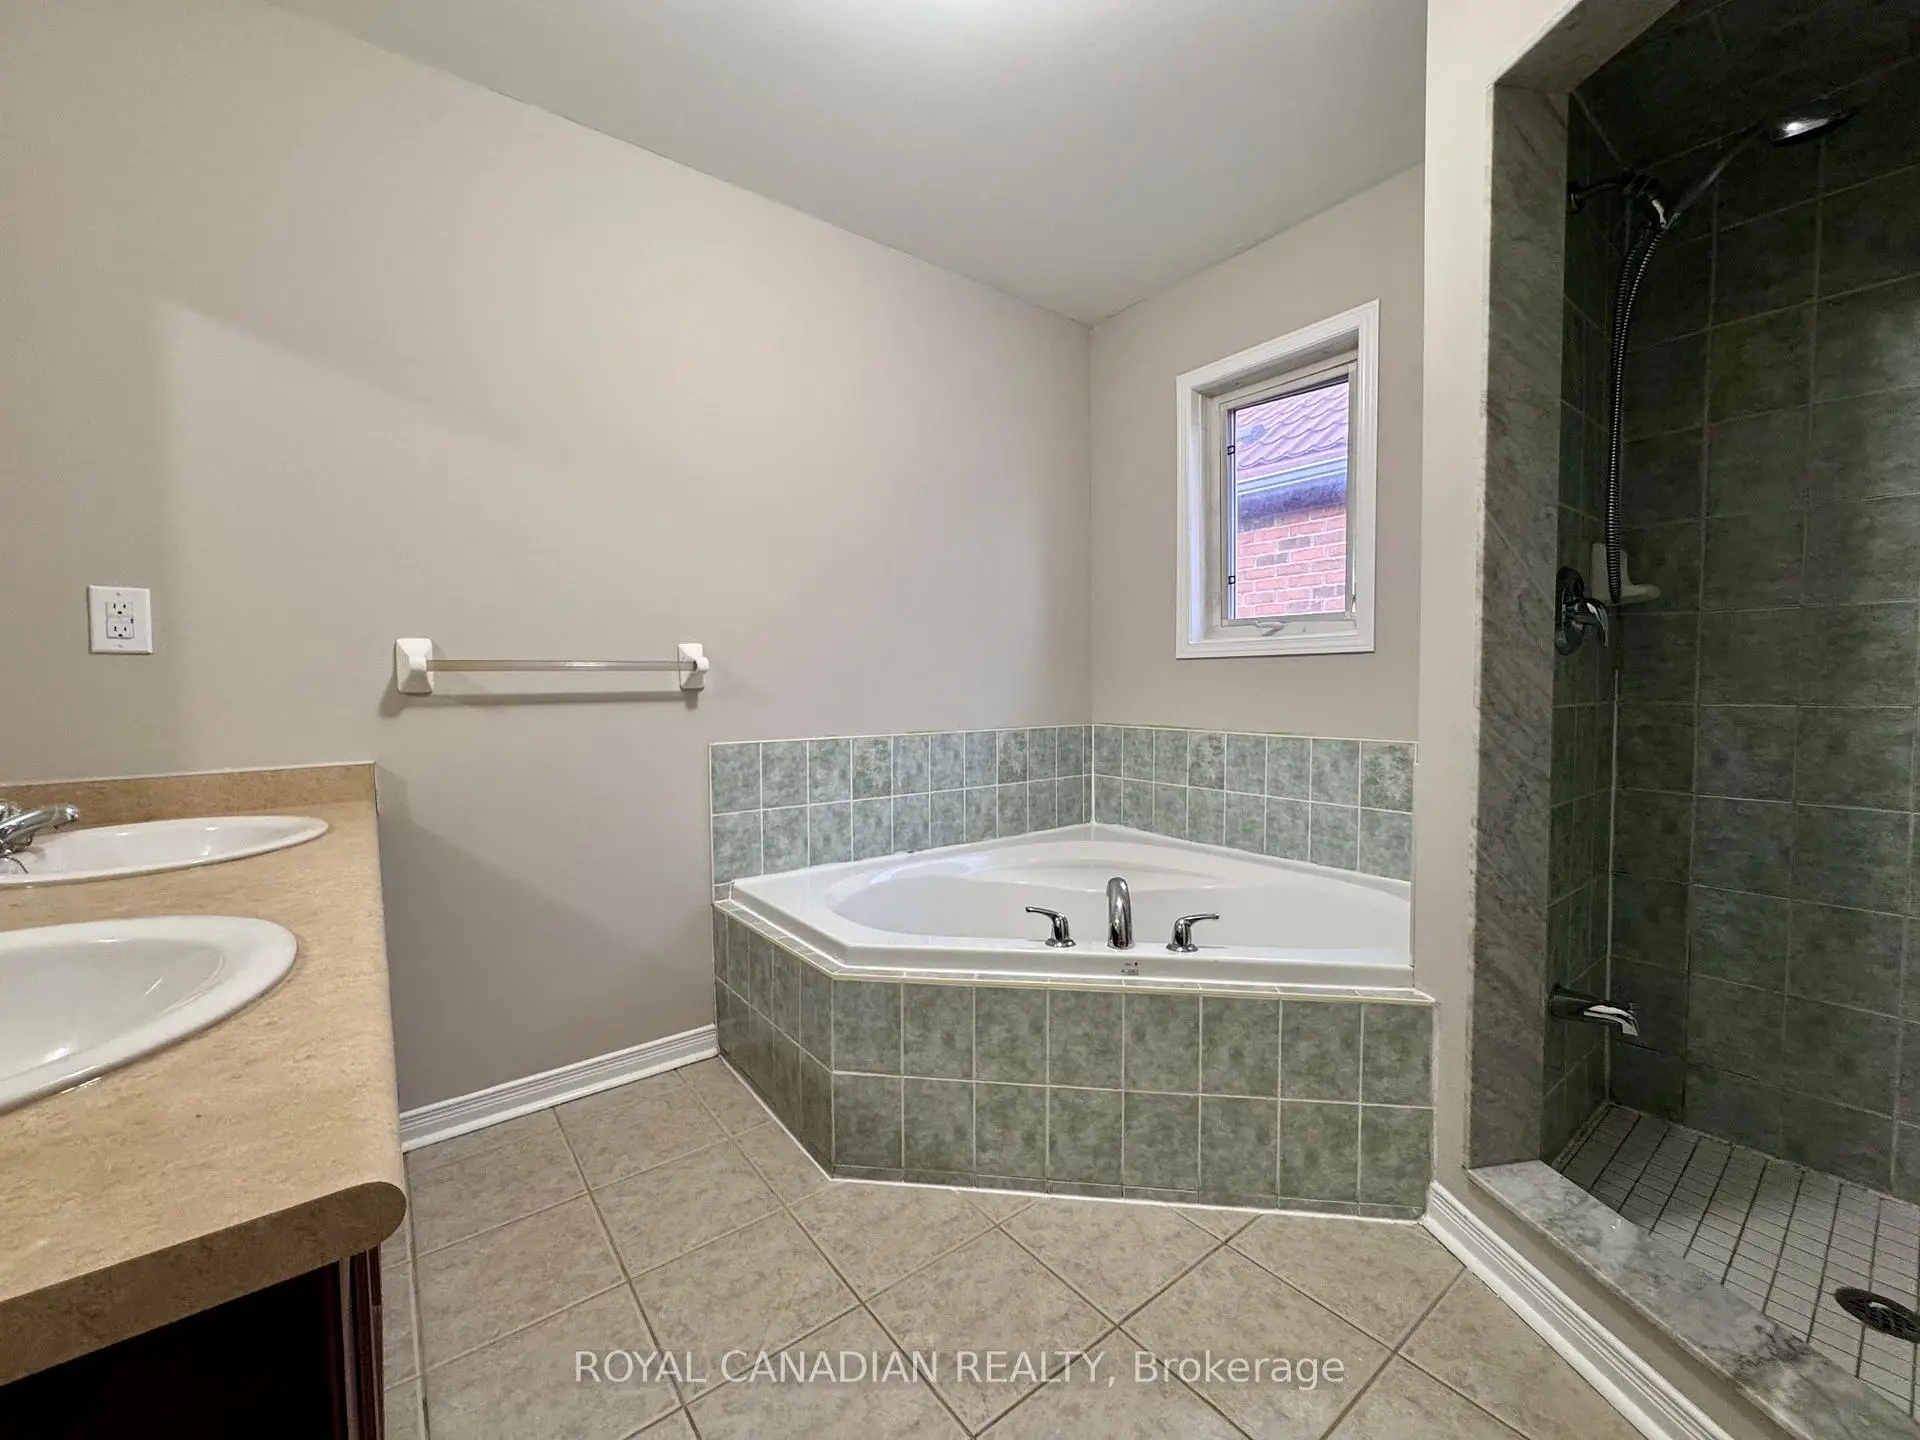
| Primary B | 4.44x3.33 | 5 Pc Ensuite, Hardwood Floor, Bay Window |
|
| 2nd Br | 3.05x2.88 | Hardwood Floor, Closet, Window |
|
| 3rd Br | 4.44x2.57 | Hardwood Floor, Closet, Window |
|
| 4th Br | 3.40x2.44 | Hardwood Floor, Closet, Window |
|
| Kitchen | 0.00x0.00 | ||
| Living Rm | 0.00x0.00 | ||
| Br | 0.00x0.00 | ||
| 2nd Br | 0.00x0.00 |
| Bathroom | Pieces | Level | |
|---|---|---|---|
| 1xBath | 2 pcs | Main |
|
| 1xBath | 5 pcs | Second |
|
| 1xBath | 4 pcs | Second |
|
| 1xBath | 3 pcs | Basement |
Property Summary
Located close to the intersection of Markham and Steels, 10 Guinevere Rd is a 4+2 bedrooms 4 washrooms Semi-Detached. The unit has a Single Built-In Parking Space. The property has many nice features including Carpet Free. Family Room Rm, Dinning Room Rm, Living Room Rm and Kitchen are on the Main floor.Local Area Profile
This property is located in a predominantly owner-occupied residential area with a mix of detached homes and apartments and condominiums. Approximately 44% of residents hold a bachelor's degree or higher, while about 17% have a college credential. The large majority of local commuters travel by car.
School Information
Elementary Schools
-
Home schoolRank: 626 out of 3022 (Score: 7.4)Distance to school: 0.3 km (~5 min walk)
-
French Immersion school
Rank: 433 out of 3022 (Score: 7.8)Distance to school: 2.1 km (~6 min drive) -
Rank: 231 out of 3022 (Score: 8.3)Distance to school: 6.0 km (~18 min drive)
-
Rank: 808 out of 3022 (Score: 7.1)Distance to school: 3.1 km (~9 min drive)
-
Catholic Gifted program school
Rank: 963 out of 3022 (Score: 6.9)Distance to school: 6.7 km (~20 min drive) Secondary Schools
-
AP program school
Rank: 163/746 (Score: 7.3) 5 year average: 70/746 (Score: 7.8)Distance to school: 1.6 km (~29 min walk) -
Rank: 52/746 (Score: 8.4)Distance to school: 5.7 km (~17 min drive)
-
Arts program school
Rank: 24/746 (Score: 8.9) 5 year average: 9/746 (Score: 8.9)Distance to school: 7.3 km (~22 min drive) -
Rank: 16/746 (Score: 9.1) 5 year average: 41/746 (Score: 8.2)Distance to school: 4.6 km (~14 min drive)
-
Catholic Home school
Rank: 41/746 (Score: 8.6) 5 year average: 42/746 (Score: 8.1)Distance to school: 2.6 km (~8 min drive) -
Rank: 67/746 (Score: 8.2) 5 year average: 152/746 (Score: 7.3)Distance to school: 5.9 km (~18 min drive)
-
Rank: 67/746 (Score: 8.2) 5 year average: 152/746 (Score: 7.3)Distance to school: 5.9 km (~18 min drive)