
Description
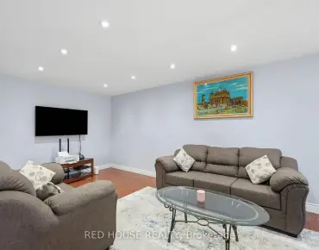
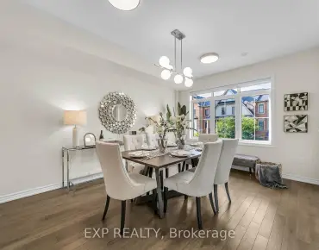
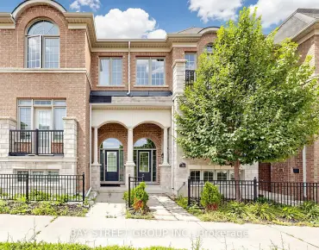
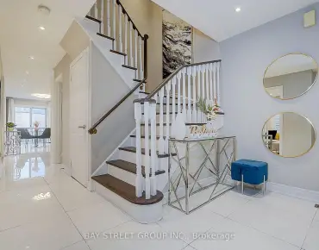
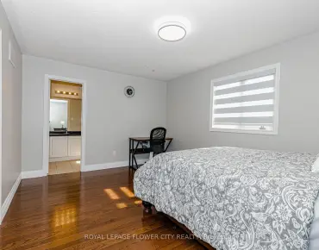
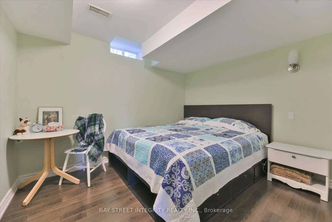
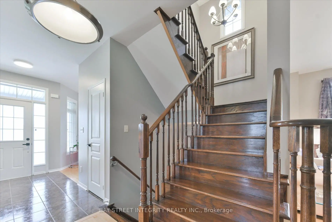
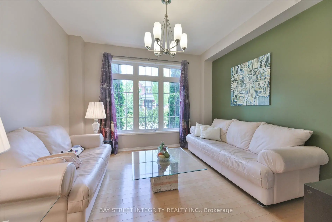
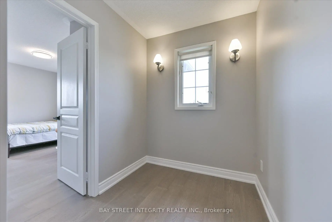
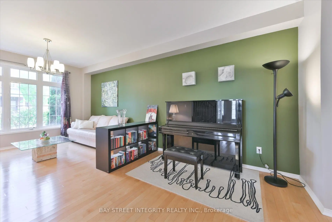
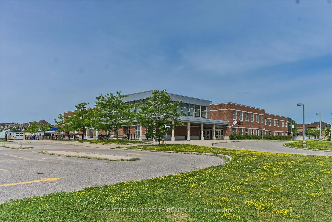
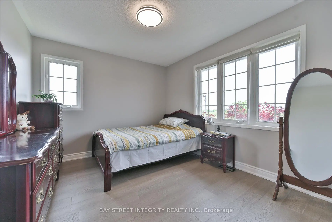
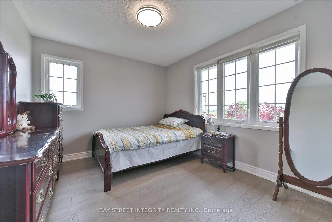
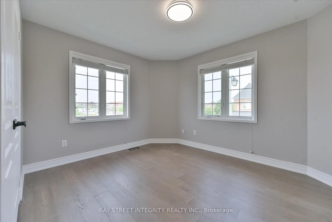
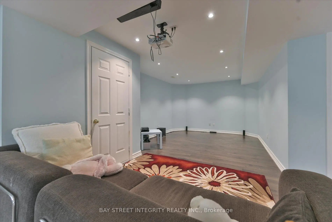
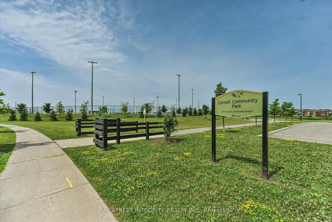
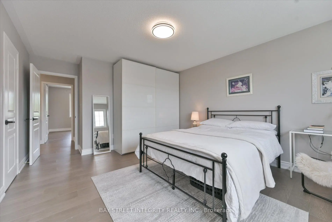
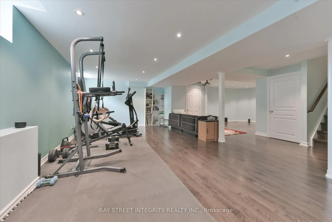
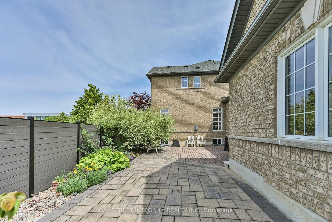
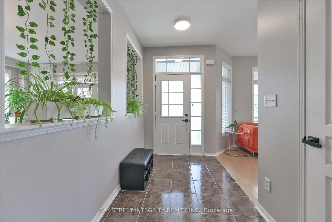
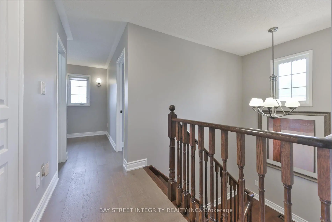
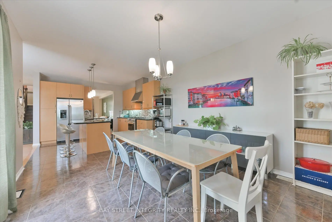
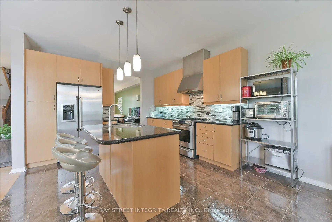
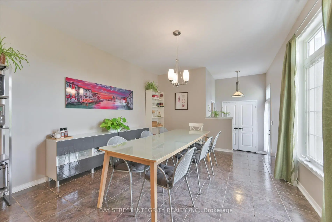
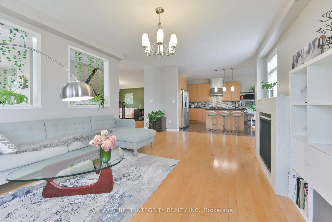
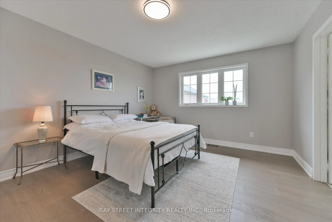
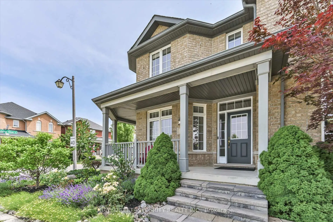
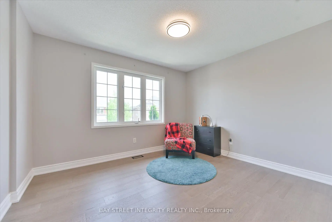
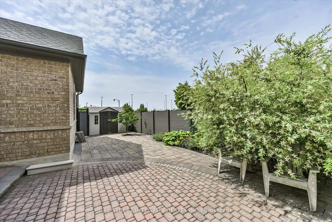
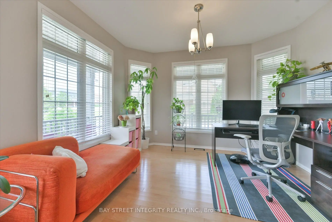
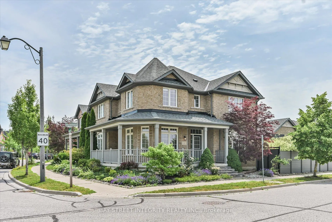
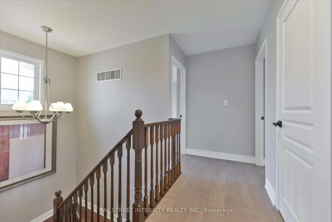
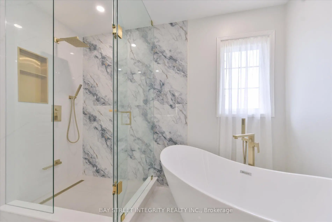
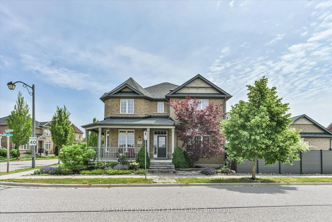
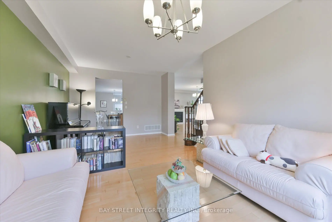
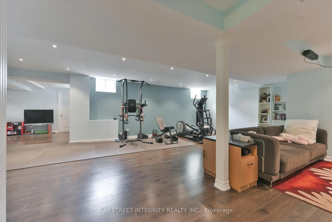
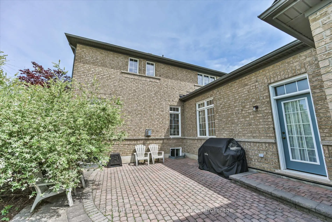
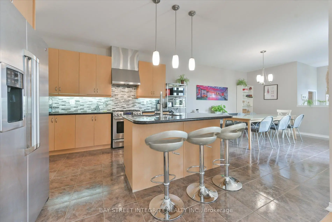
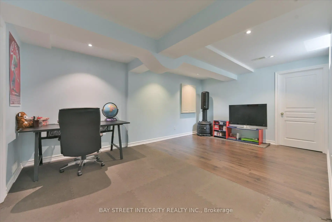
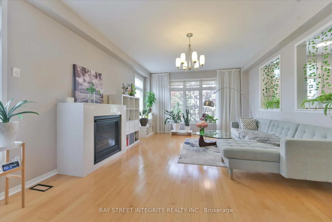
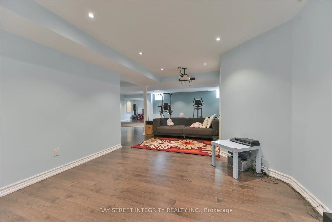
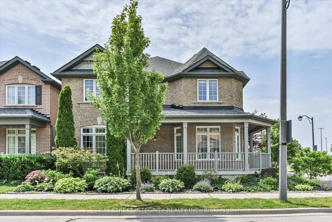
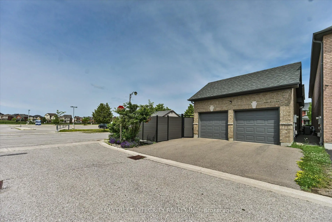
Absolutely Stunning & Meticulously Maintained Detached Home On A Premium Corner Lot In High-Demand Markham Area! Flooded With Natural Light From Abundant Large Windows. This Bright, Spacious & Airy Home Features Glistening Hardwood Floors Throughout Main & 2nd Levels, Offering A Highly Functional & Practical Layout Perfect For Family Living. Boasting 4 Generous Bedrooms & 5 Baths In Total. Features A Rarely Offered Layout On The 2nd Floor With 3 Bathrooms-All Beautifully & Brand-New Renovated! True Pride Of Ownership Throughout, Absolutely Turn-Key & Offers A Warm, Cozy 'Feel-Home' Atmosphere. Professionally Finished Basement Provides Great Extra Living & Entertainment Space. Gorgeous, Newly-Fenced Interlocking Low-Maintenance Backyard Ideal For Outdoor Gathering & Extra Privacy. Steps To Top-Rated Schools & Parks. A True Gem Ready To Move In & Enjoy!
Features
- Facing: South

- Bedrooms: 4

- Bathrooms: 5

- Garages: 2

- Kitchens: 1

Details
- Lot size: 103.00 x 51.00 Feet

- Space: 2500-3000

- Tax: $ 7030.00

- N13570920

- Listing contracted with: BAY STREET INTEGRITY REALTY INC.
| Room | Size(M) | Description | |
|---|---|---|---|
| Office | 3.81x3.81 | Large Window, West View, Open Concept |
|
| Family Rm | 6.12x4.27 | Fireplace, West View, Large Window |
|
| Kitchen | 3.81x3.66 | Open Concept, Stainless Steel Appl, Ceramic Floor |
|
| Breakfast | 3.81x3.96 | Overlooks Backyard, Combined w/Kitchen, Ceramic Floor |
|
| Dining Rm | 3.66x6.40 | Combined w/Living, Large Window, Overlooks Family |
|
| Living Rm | 3.66x6.40 | Combined w/Dining, Large Window, Overlooks Family |
|
| Primary B | 3.71x4.57 | 4 Pc Ensuite, Walk-In Closet(s), South View |
|
| 2nd Br | 3.05x3.53 | Large Window, Closet, West View |
|
| 3rd Br | 3.81x3.05 | Large Window, Closet, West View |
|
| 4th Br | 3.66x3.10 | 4 Pc Ensuite, Closet, Large Window |
| Bathroom | Pieces | Level | |
|---|---|---|---|
| 2xBaths | 4 pcs | Second |
|
| 1xBath | 3 pcs | Second |
|
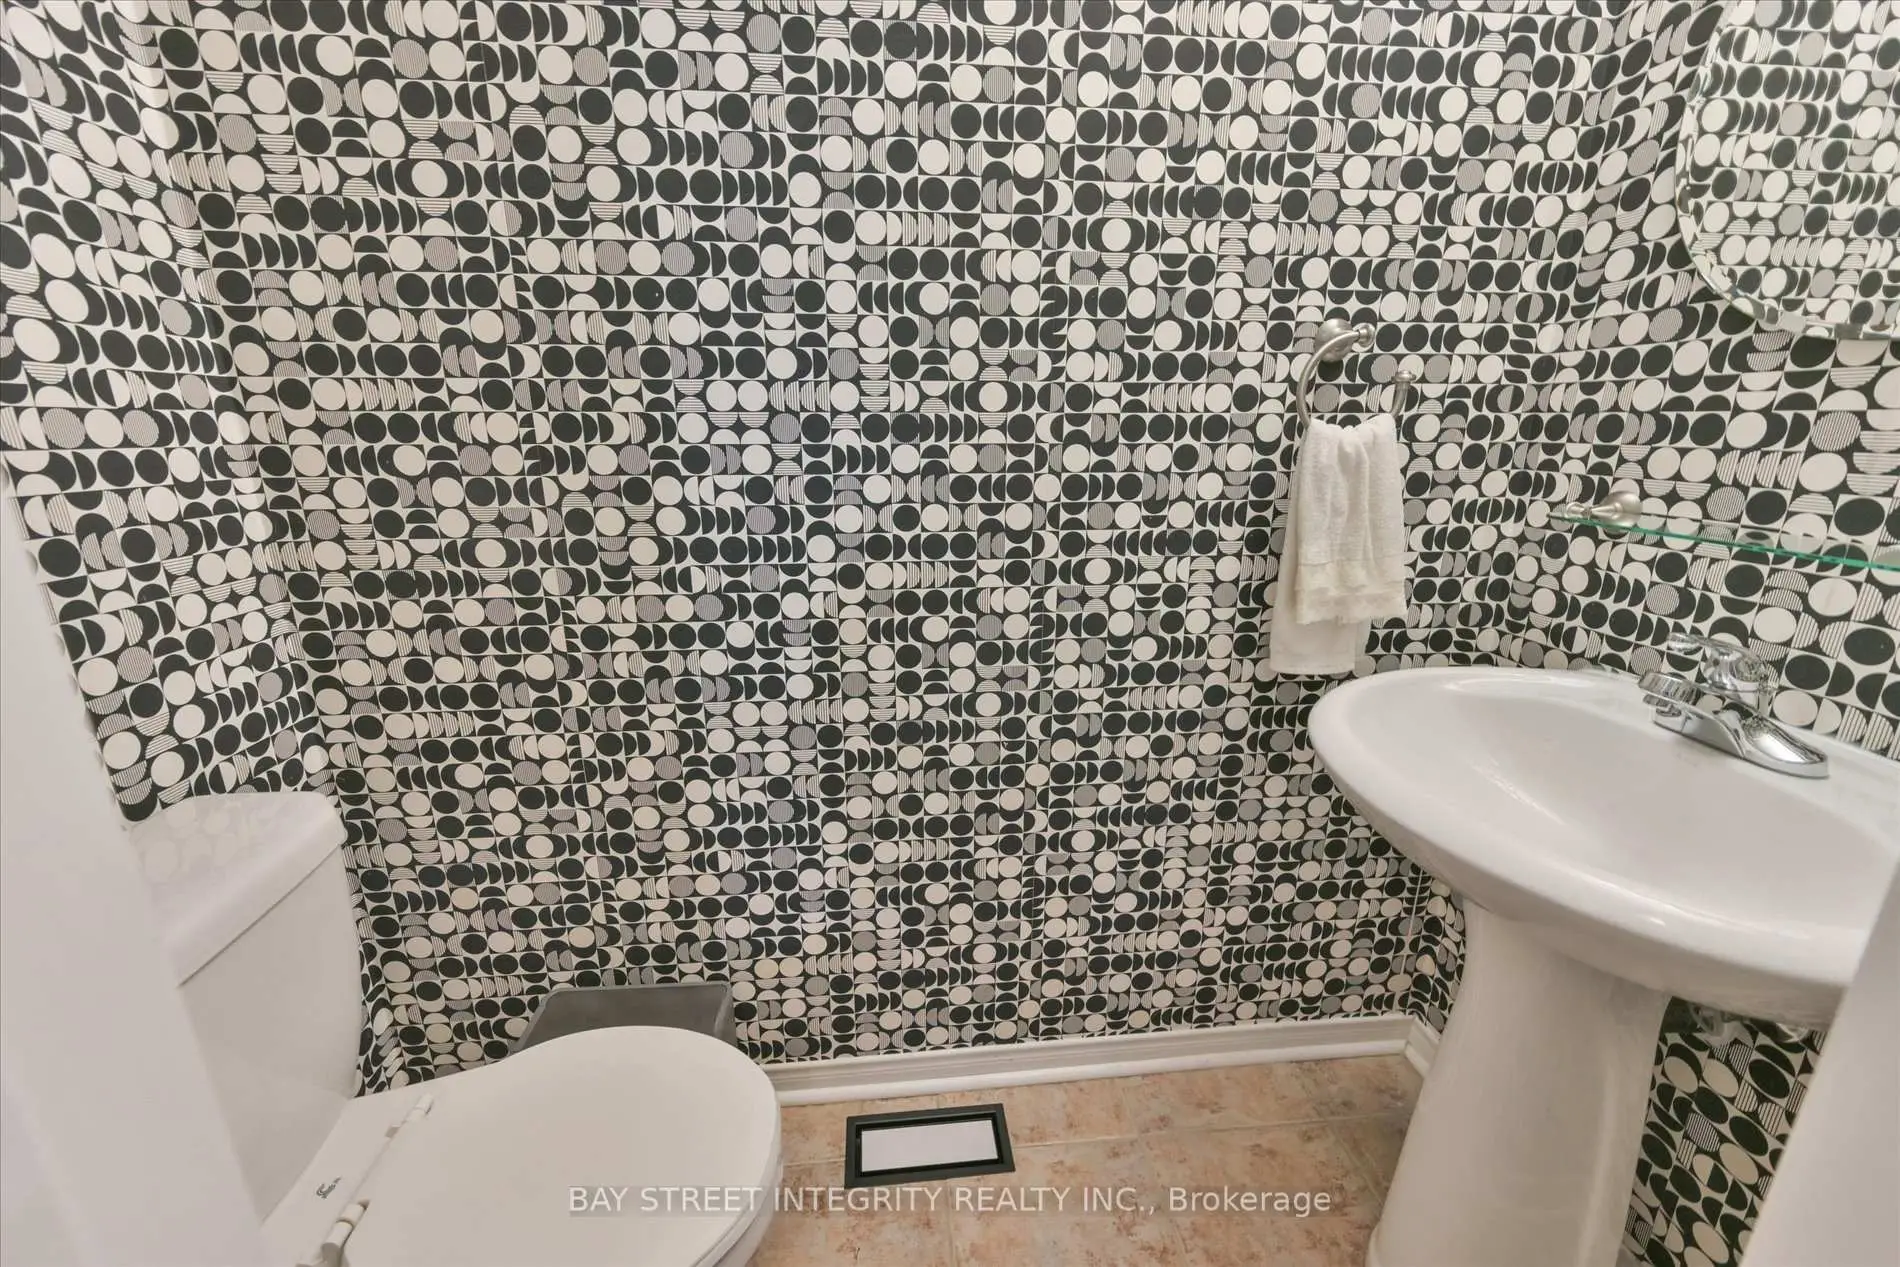
| 1xBath | 2 pcs | In Betwe |
|
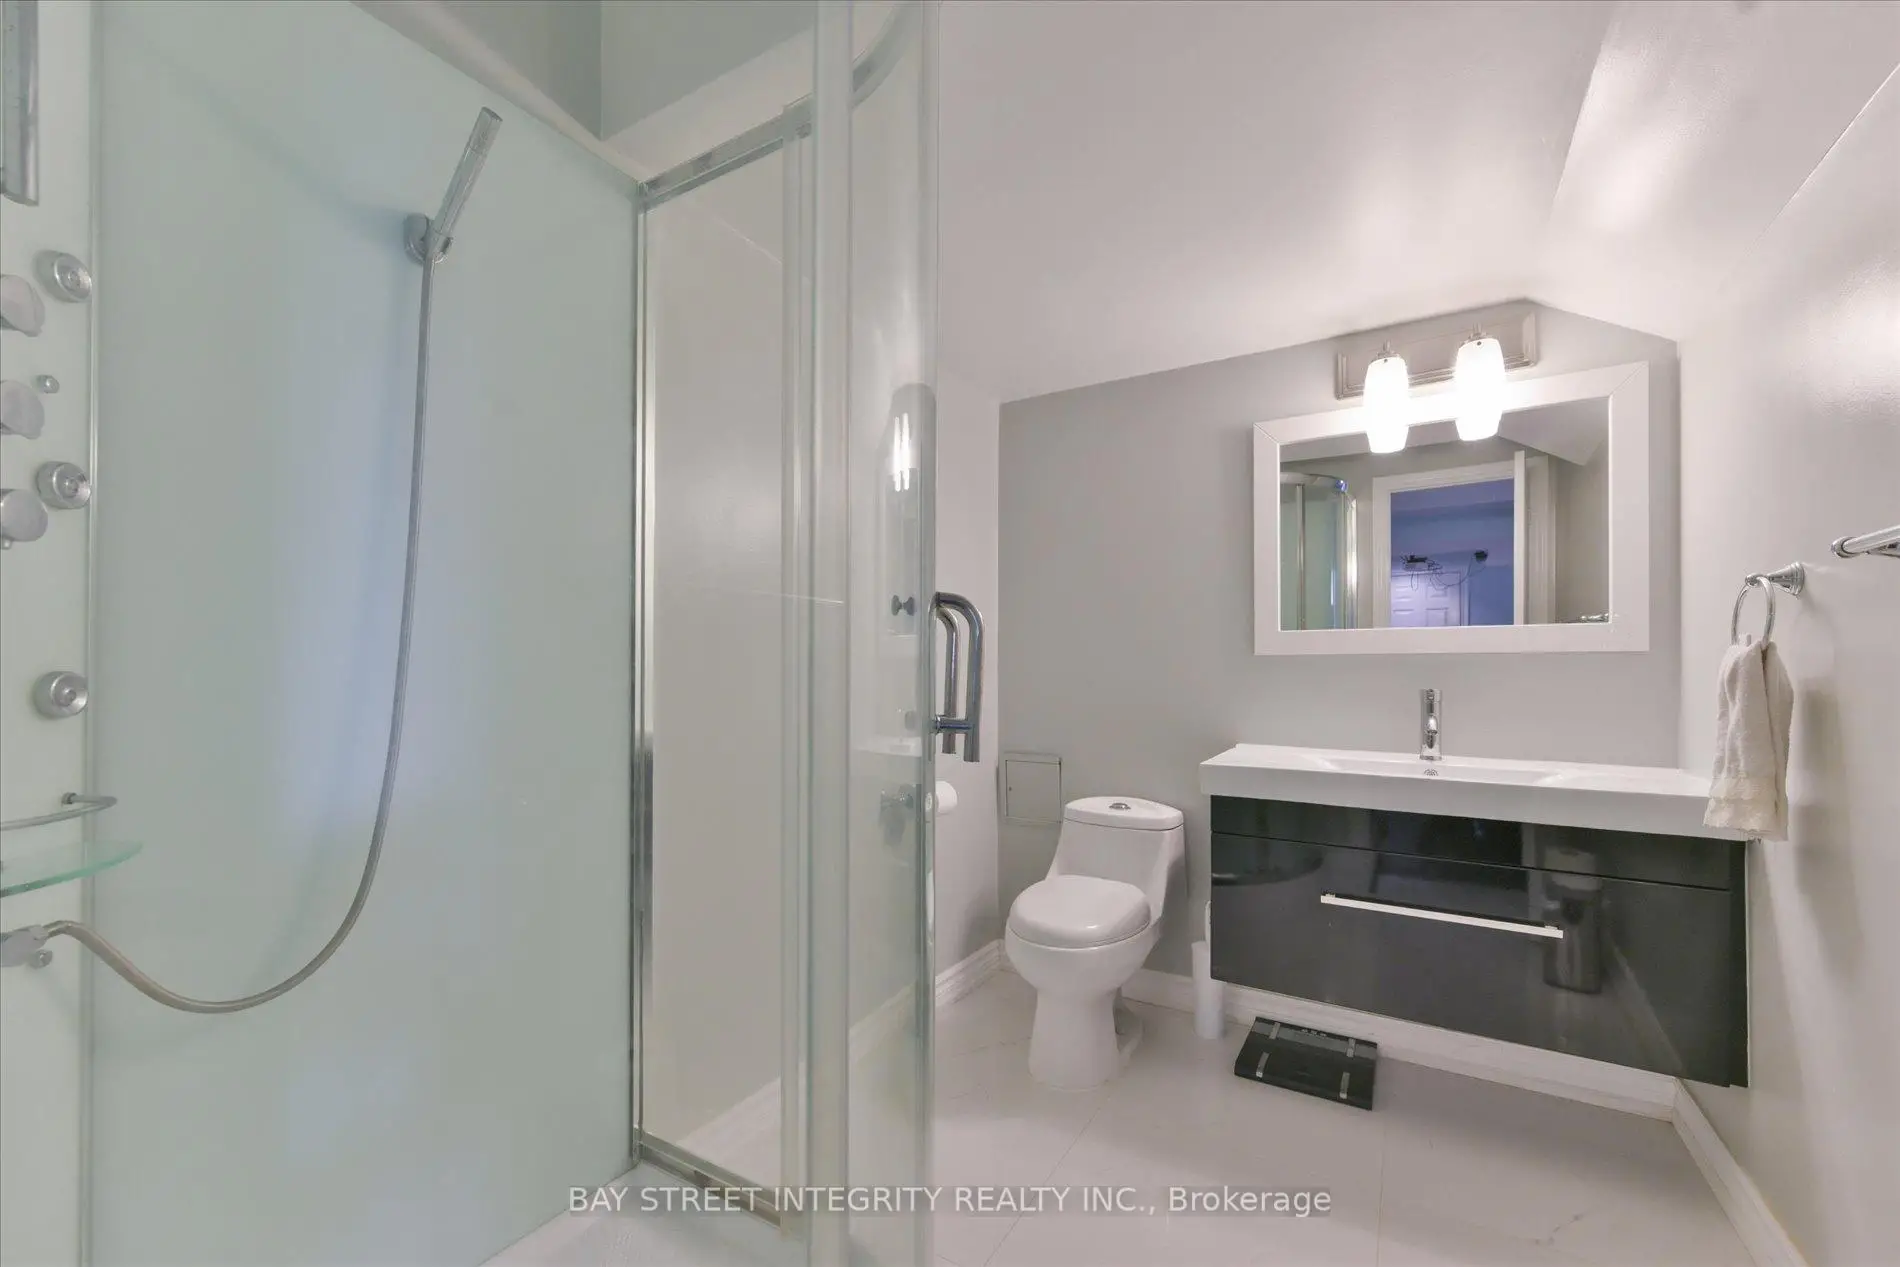
| 1xBath | 3 pcs | Basement |
Property Summary
Located close to the intersection of Autumn Glow Dr & John Allan Ca, 1 Autumn Glow Dr is a 4+1 bedrooms 5 washrooms Detached. The unit has a Double Attached Parking Spaces. The property has many nice features including Central Vacuum. Office, Family Room Rm, Kitchen, Breakfast Room, Dinning Room Rm and Living Room Rm are on the Main floor.School Information
Elementary Schools
-
Home schoolRank: 299 out of 3022 (Score: 8.1)Distance to school: 0.1 km (~2 min walk)
-
French Immersion school
Rank: 387 out of 3022 (Score: 7.9)Distance to school: 5.2 km (~16 min drive) -
Distance to school: 3.0 km (~9 min drive)
-
Catholic Gifted program school
Rank: 963 out of 3022 (Score: 6.9)Distance to school: 2.8 km (~8 min drive) -
Rank: 626 out of 3022 (Score: 7.4)Distance to school: 4.8 km (~14 min drive)
Secondary Schools
-
Home schoolRank: 52/746 (Score: 8.4)Distance to school: 0.8 km (~15 min walk)
-
Rank: 52/746 (Score: 8.4)Distance to school: 0.8 km (~15 min walk)
-
Arts program school
Rank: 24/746 (Score: 8.9) 5 year average: 9/746 (Score: 8.9)Distance to school: 10.1 km (~30 min drive) -
AP program school
Rank: 16/746 (Score: 9.1) 5 year average: 41/746 (Score: 8.2)Distance to school: 9.2 km (~28 min drive) -
Catholic Home school
Rank: 67/746 (Score: 8.2) 5 year average: 152/746 (Score: 7.3)Distance to school: 3.1 km (~9 min drive) -
Rank: 67/746 (Score: 8.2) 5 year average: 152/746 (Score: 7.3)Distance to school: 3.1 km (~9 min drive)
-
Rank: 67/746 (Score: 8.2) 5 year average: 152/746 (Score: 7.3)Distance to school: 3.1 km (~9 min drive)