
Description
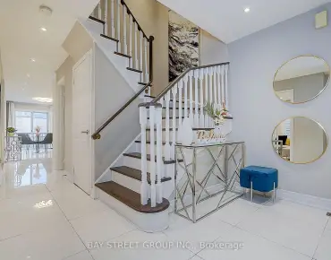
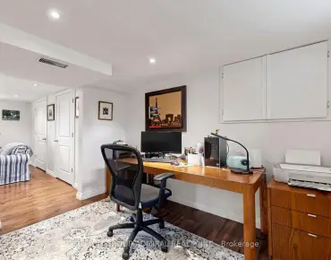
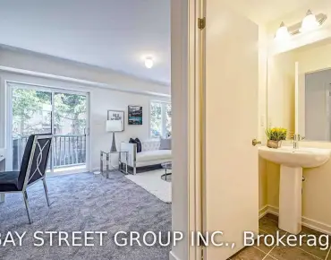
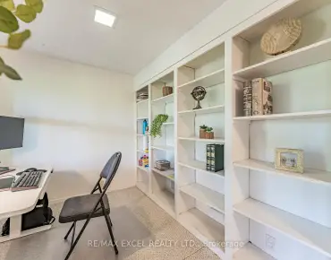
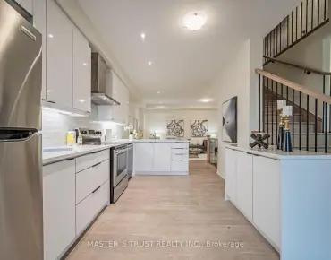
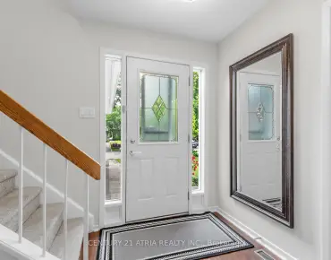
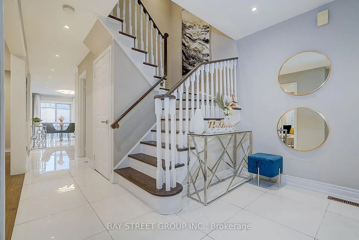
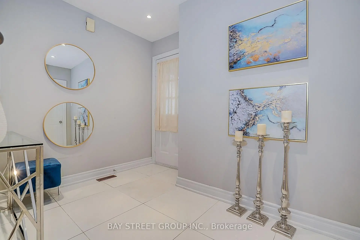
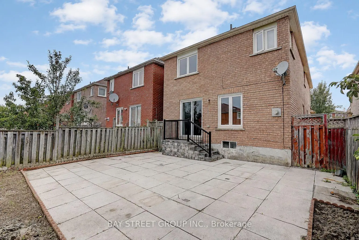
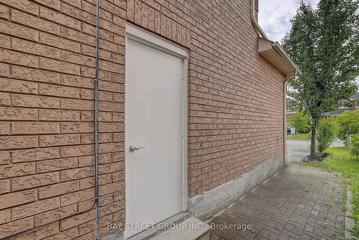
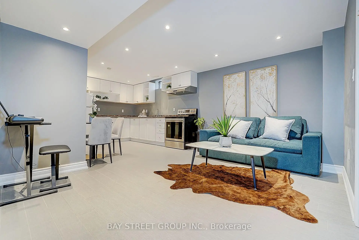
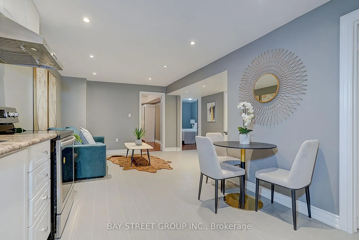
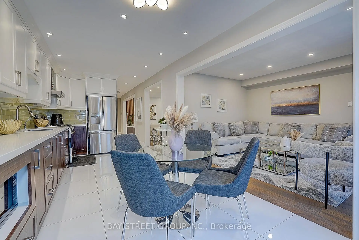
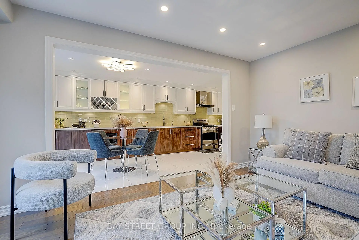
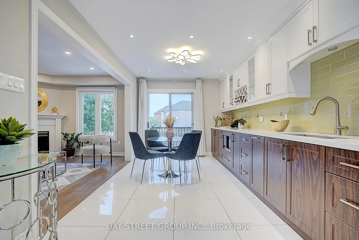
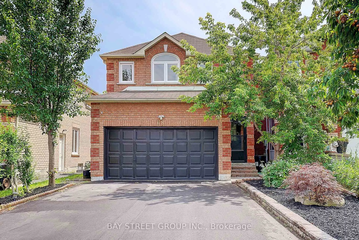
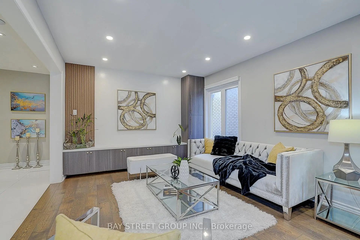
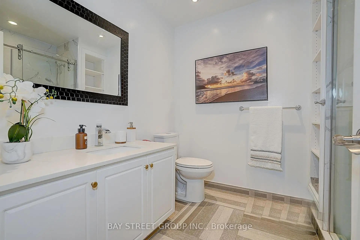
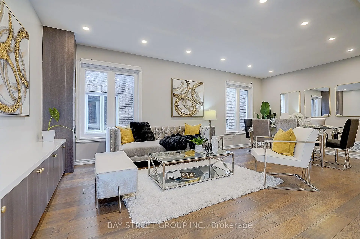
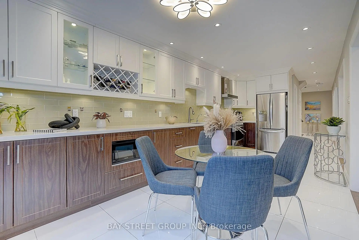
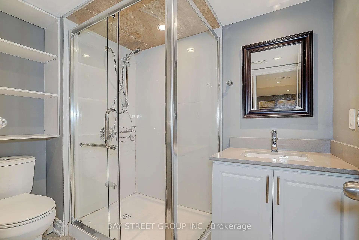
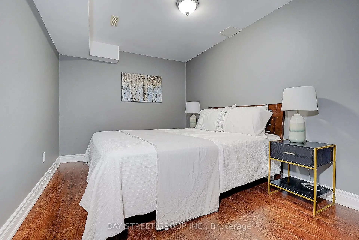
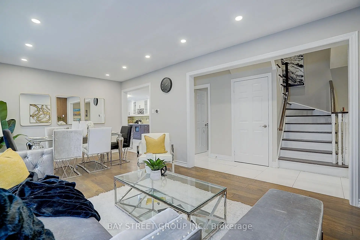
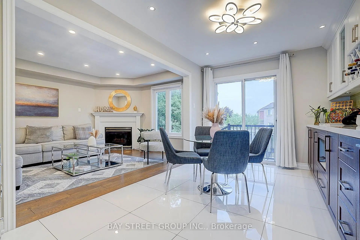
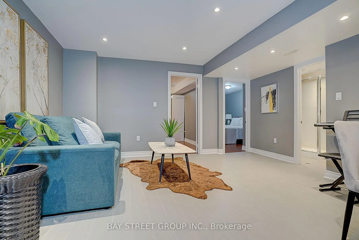
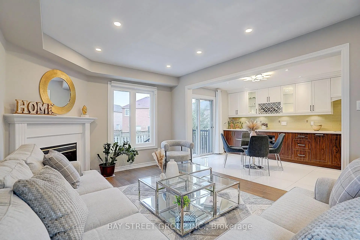
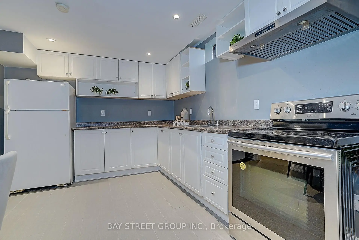
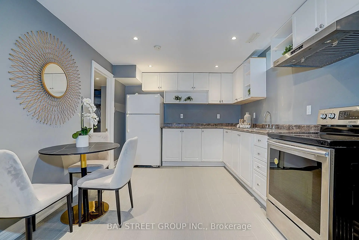
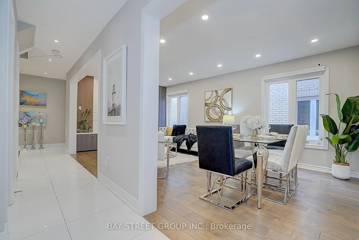
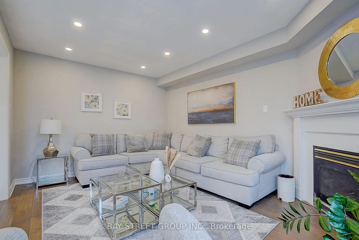
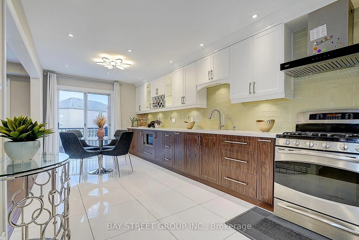
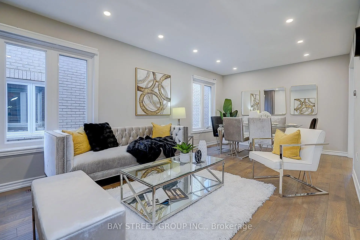
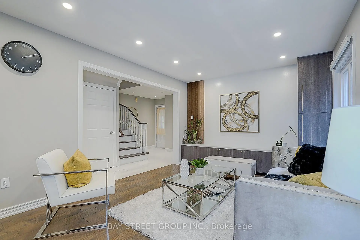
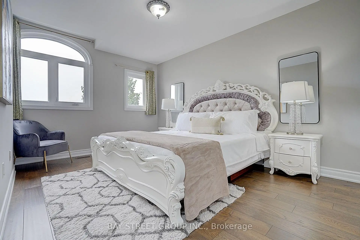
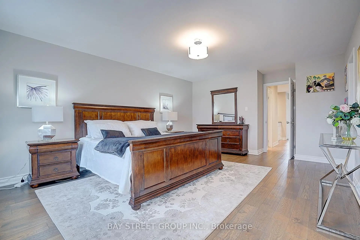
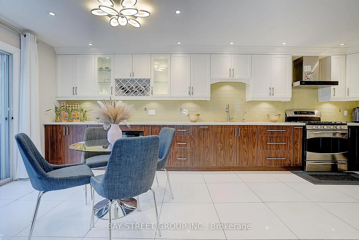
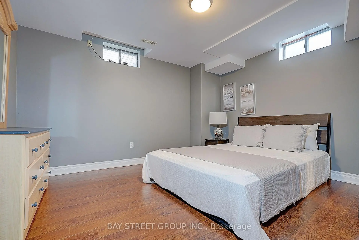
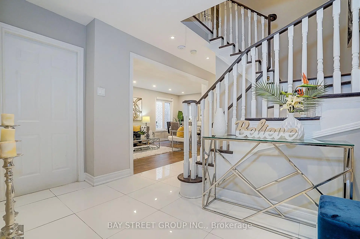
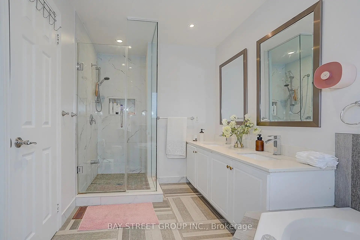
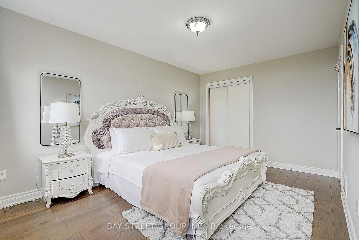
Beautifully Renovated! Truly Move-In Ready! 2 Br Bsmt Apart. with Separate Entrance! Welcome to a home where timeless elegance meets modern family living. Beautifully renovated from top to bottom, offering refined finishes, outstanding functionality, and effortless comfort. From the moment you arrive, the professionally landscaped, low-maintenance front yard, and upgraded driveway create a lasting first impression. Inside, engineered hardwood flooring and pot lights throughout elevate every space with warmth, sophistication, and natural light. The heart of the home is a stunning designer kitchen, crafted for everyday living and effortless entertaining. A rare separate entrance leads to the beautifully finished lower level featuring two bedrooms, a full kitchen, and a full bathroom-perfect for extended family, guests, or exceptional future flexibility. Step outside to your private, south-facing backyard, professionally landscaped for beauty without the maintenance-an inviting outdoor retreat to relax, entertain, and enjoy all-day sunshine. Complete with a double-car garage, extra-long driveway, and parking for up to six vehicles, every detail has been carefully considered to combine luxury with practicality. Ideally located within a top-rated school district, and just minutes from parks, shopping, restaurants, GO Transit, Highway 407, and every everyday convenience, this home offers the perfect balance of lifestyle, location, and lasting value. A Home That Truly Has It All. Just Move In and Enjoy!
Features
- Facing: South

- Bedrooms: 4

- Bathrooms: 4

- Garages: 2

- Kitchens: 1

Details
- Lot size: 30.02 x 103.35 Feet

- Space: 2000-2500

- Tax: $ 5063.00

- N13596236

- Listing contracted with: BAY STREET GROUP INC.
| Room | Size(M) | Description | |
|---|---|---|---|
| Living Rm | 3.05x3.16 | Hardwood Floor, Combined w/Dining, Casement Windows |
|
| Dining Rm | 3.05x3.16 | Hardwood Floor, Combined w/Living, Casement Windows |
|
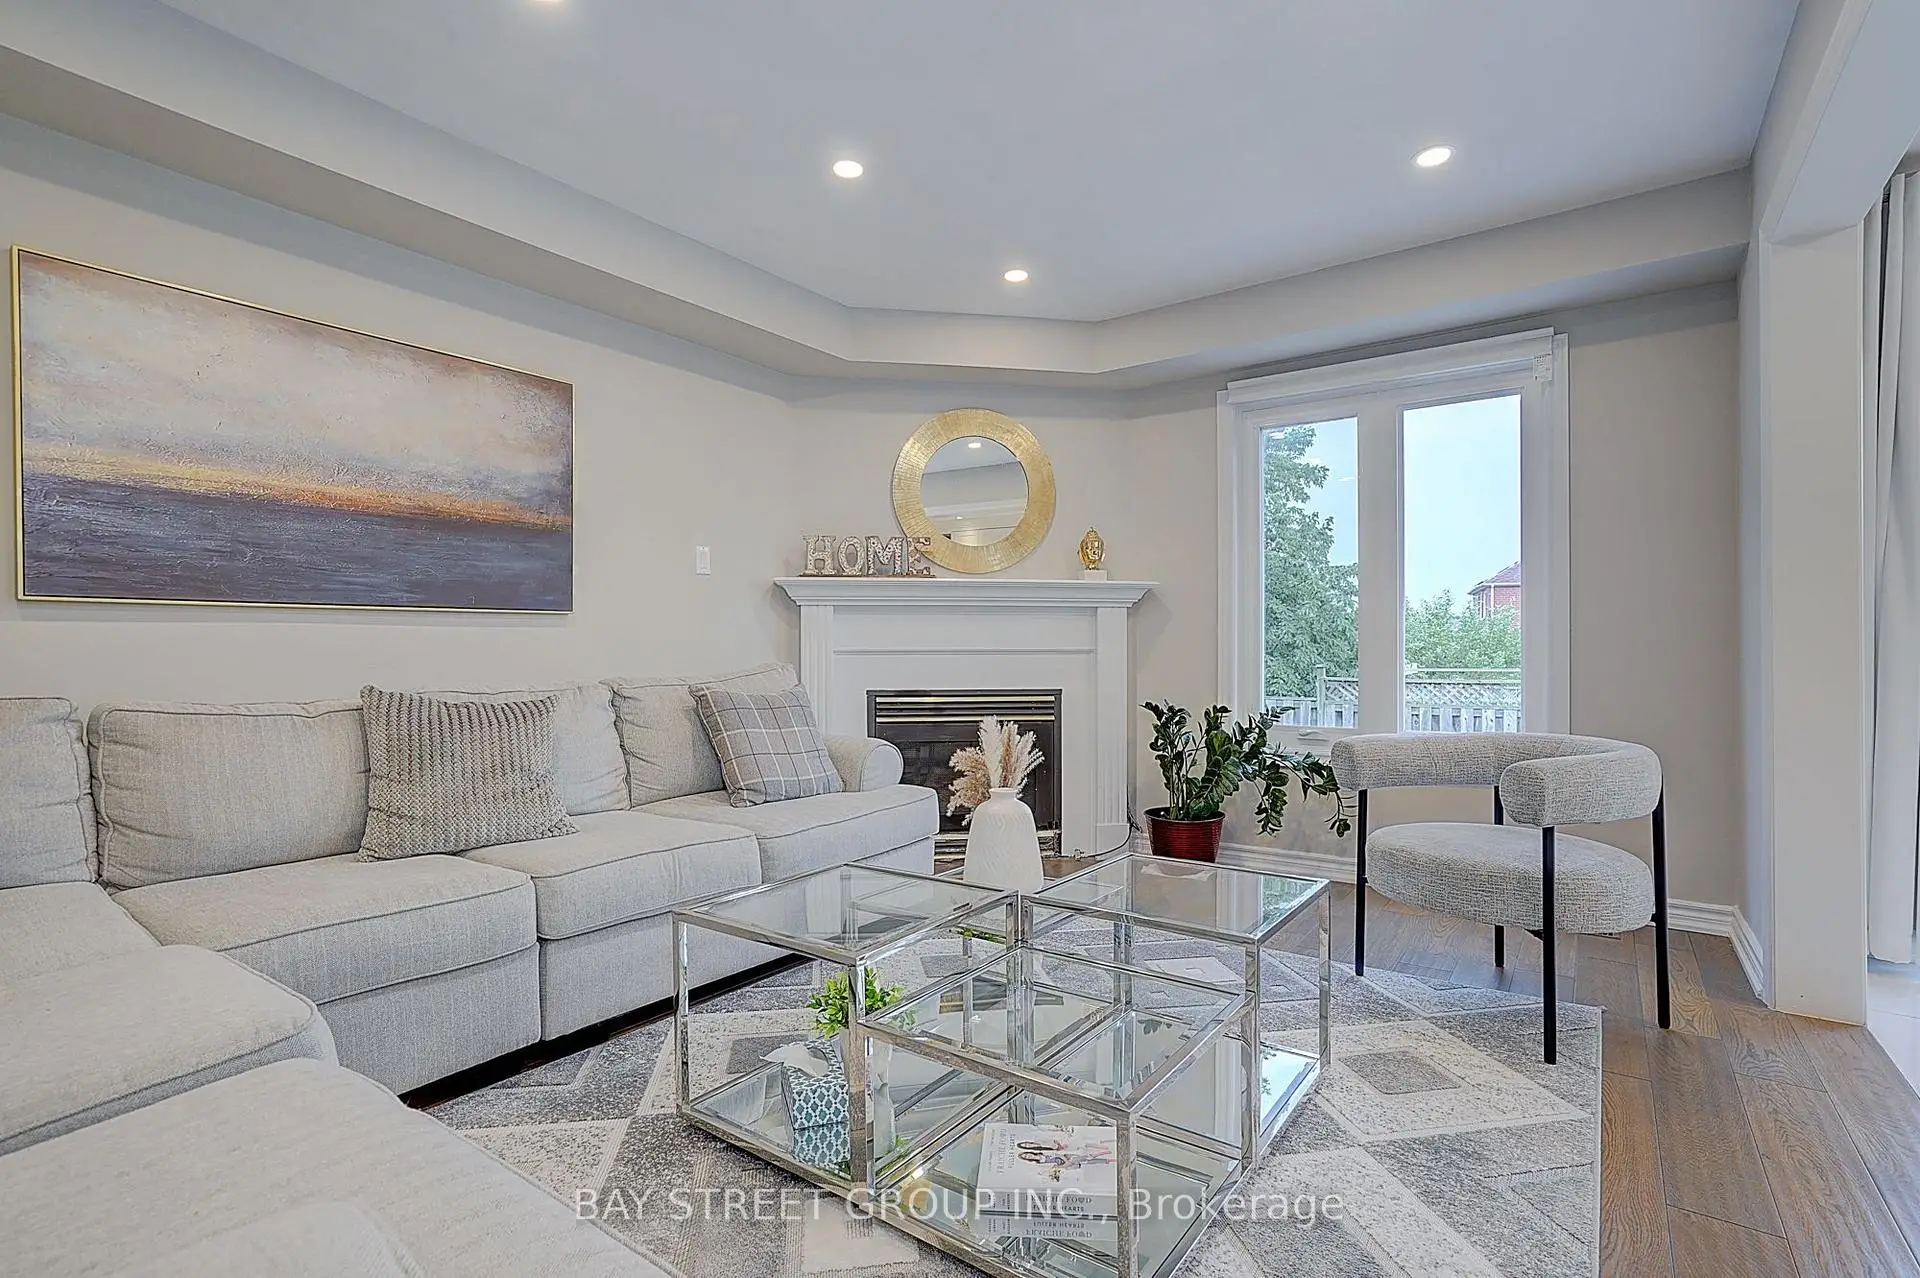
| Family Rm | 4.50x3.35 | Hardwood Floor, Gas Fireplace, Pot Lights |
|
| Kitchen | 6.55x3.11 | Ceramic Floor, W/O To Yard, Modern Kitchen |
|
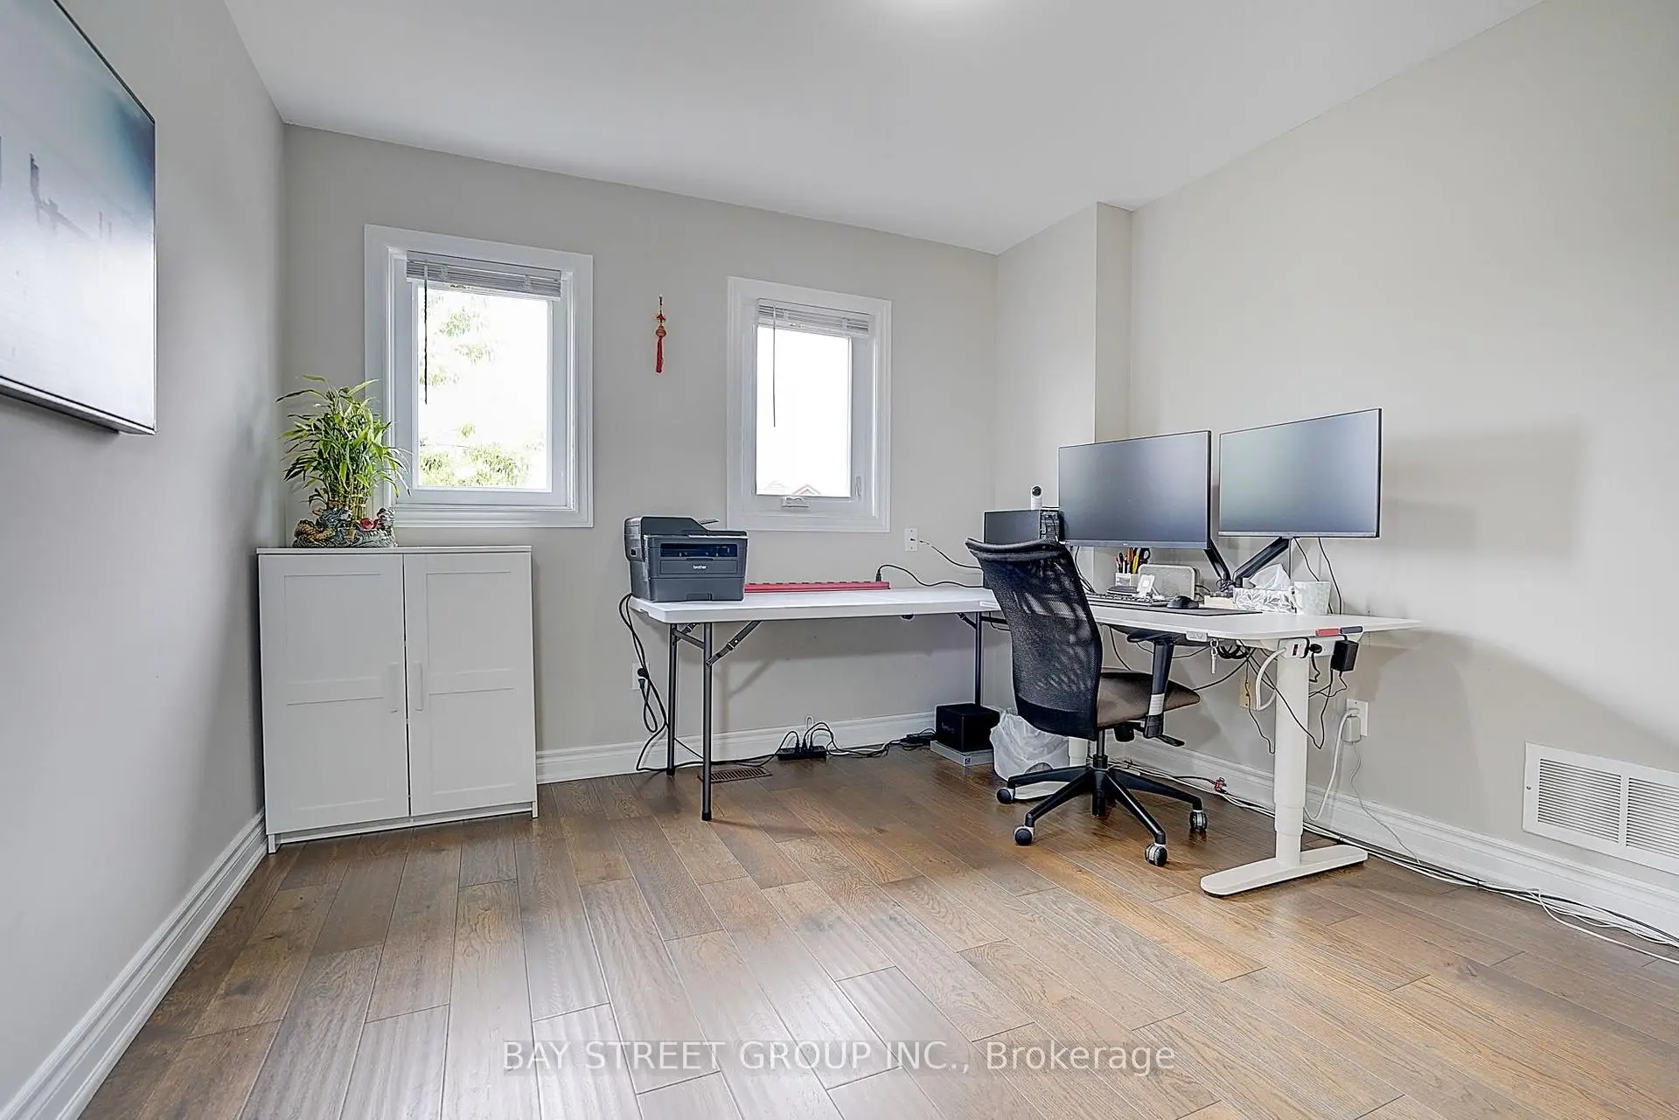
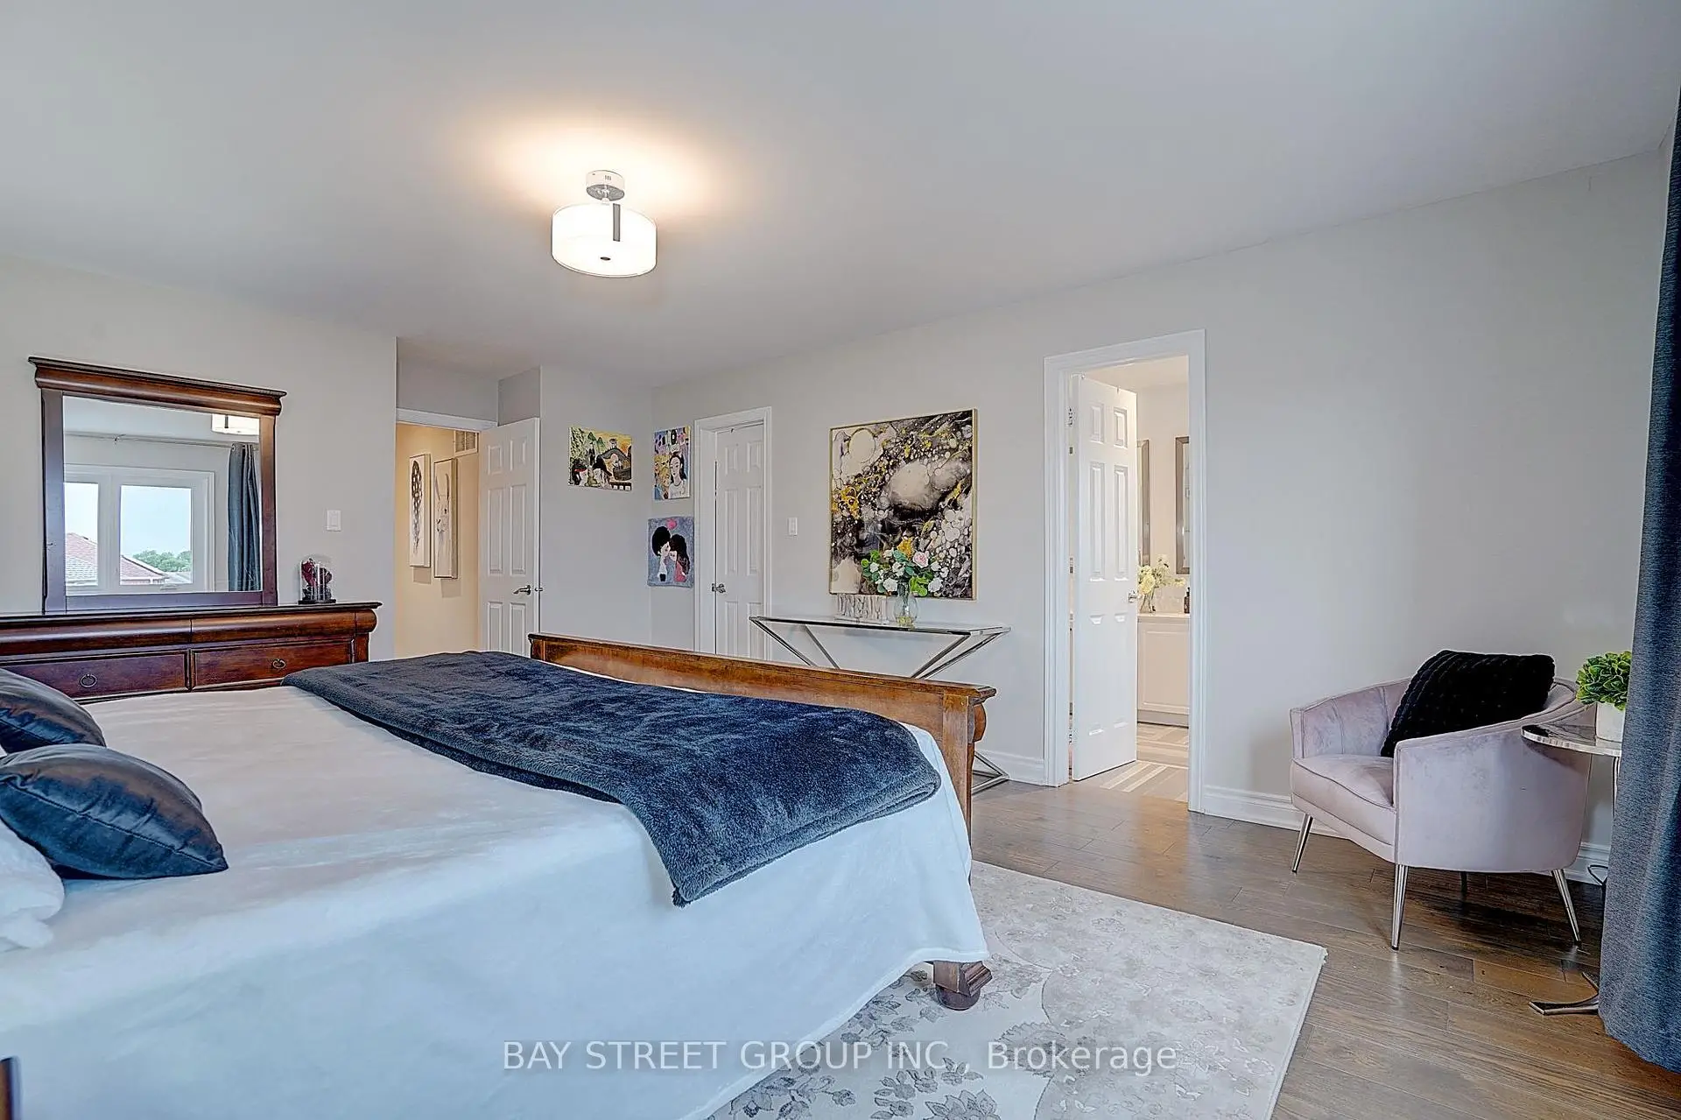
| Primary B | 5.34x4.12 | Hardwood Floor, 5 Pc Ensuite, Walk-In Closet(s) |
|
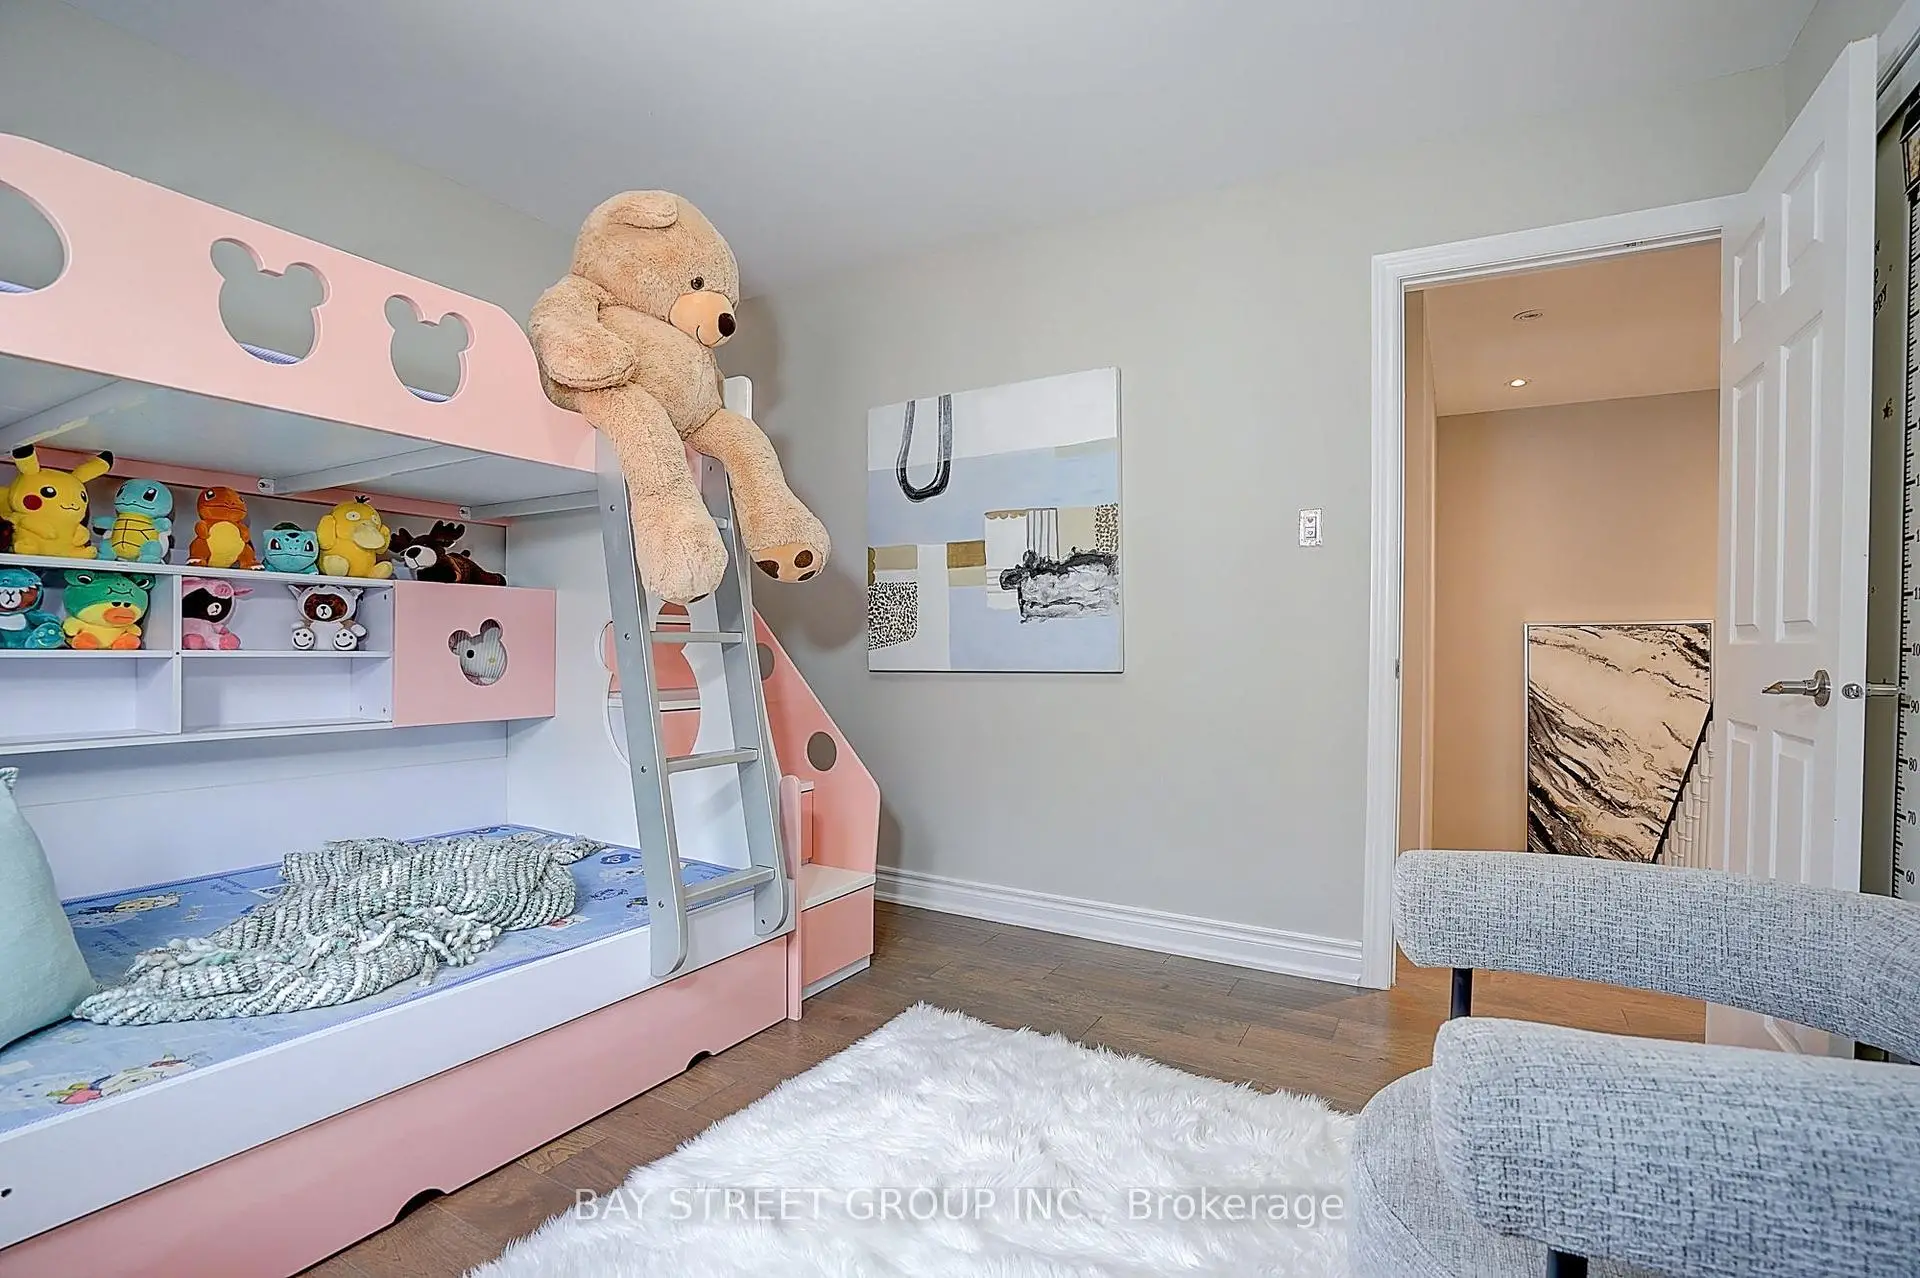
| 2nd Br | 4.55x3.15 | Hardwood Floor, Closet, Casement Windows |
|
| 3rd Br | 3.33x3.20 | Hardwood Floor, Closet, Casement Windows |
|
| 4th Br | 3.51x3.15 | Hardwood Floor, Closet, Casement Windows |
|
| Br | 3.81x3.53 | Vinyl Floor, Window |
|
| 2nd Br | 3.66x2.69 | Vinyl Floor |
|
| Kitchen | 3.35x3.10 | Vinyl Floor, Eat-in Kitchen, Window |
|
| Dining Rm | 4.55x3.23 | Vinyl Floor, Combined w/Kitchen, Open Concept |
| Bathroom | Pieces | Level | |
|---|---|---|---|
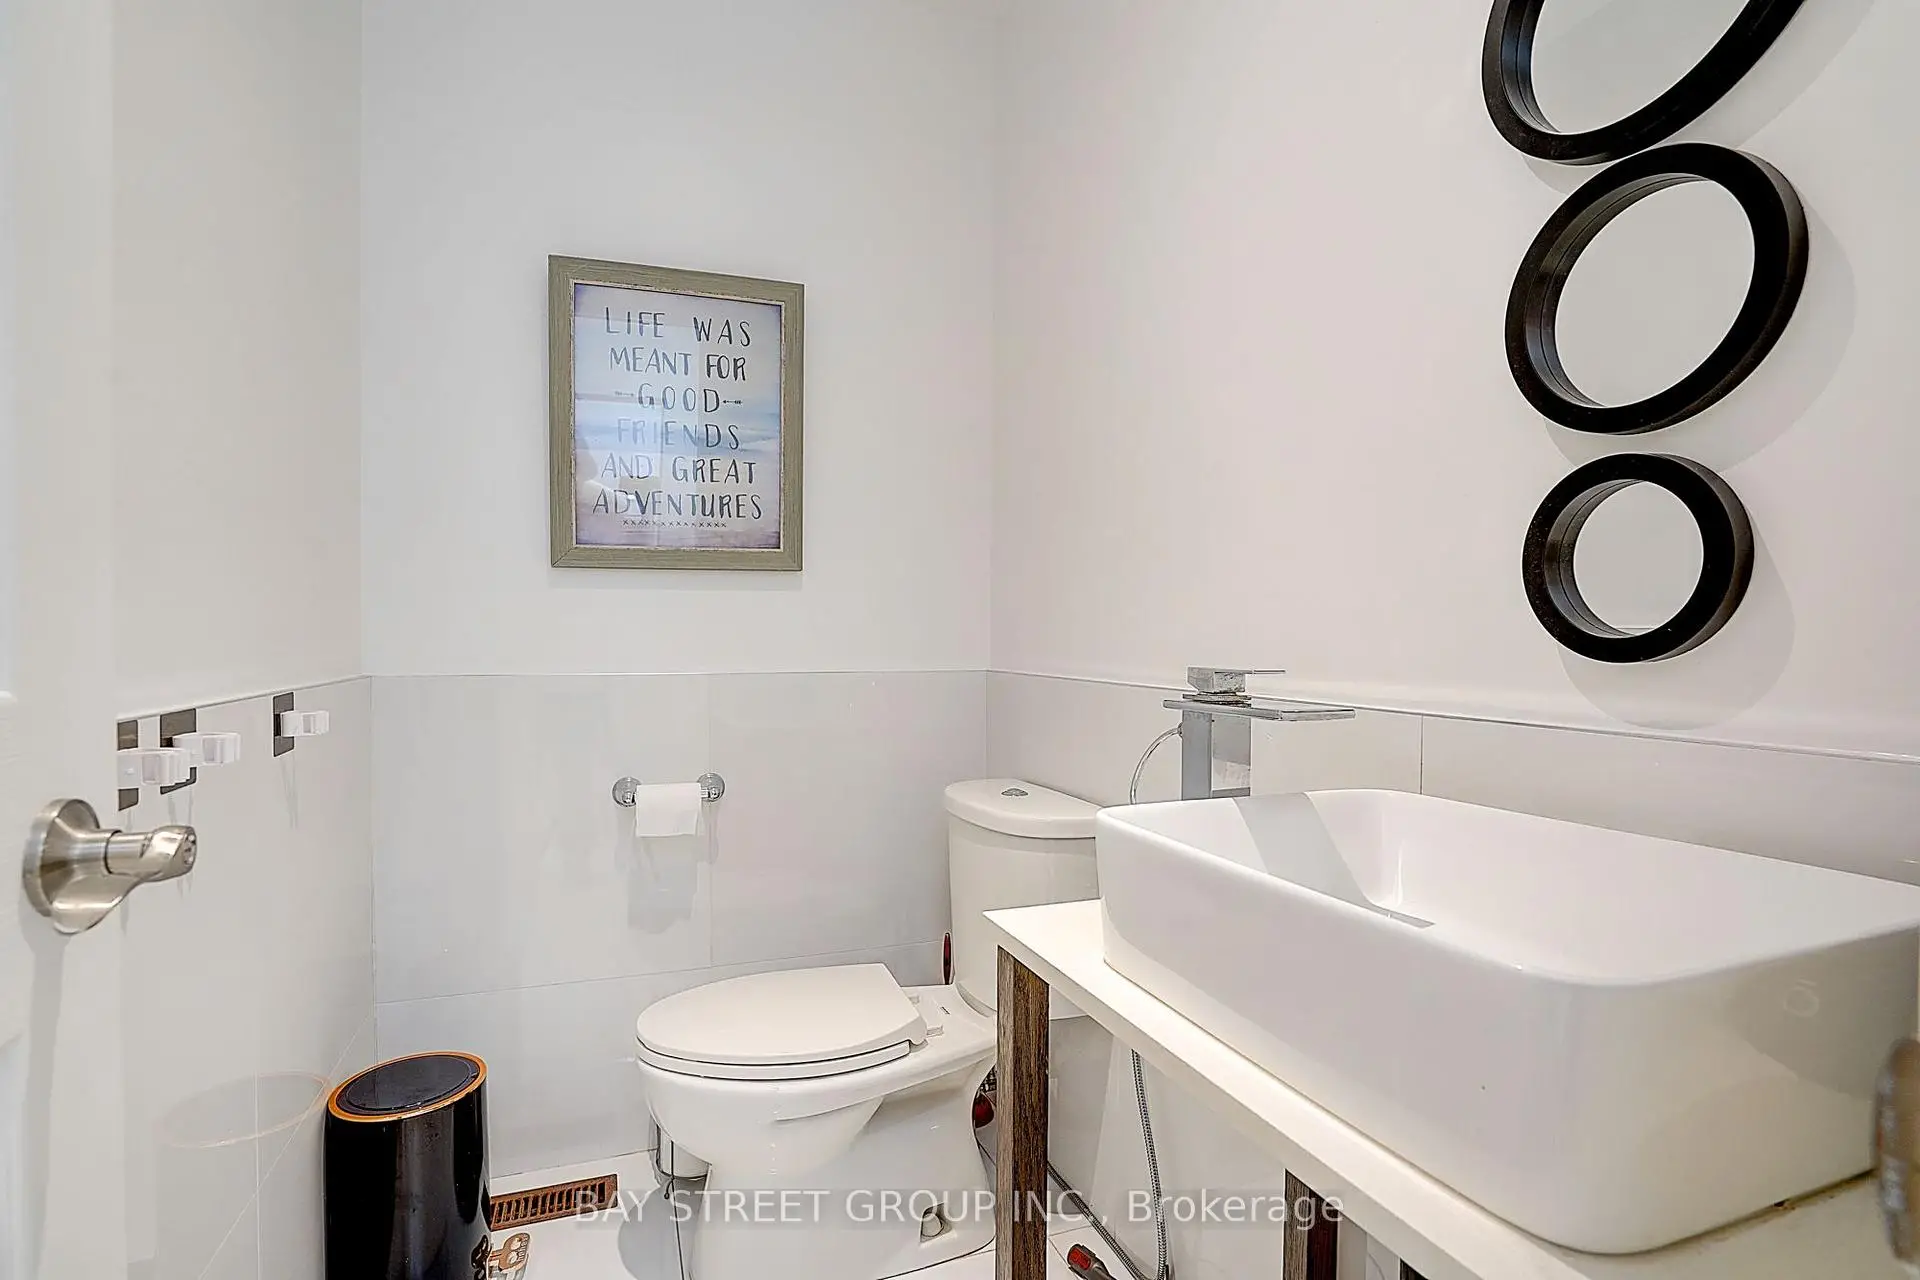
| 1xBath | 2 pcs | Main |
|
| 1xBath | 5 pcs | Second |
|
| 1xBath | 3 pcs | Second |
|
| 1xBath | 3 pcs | Basement |
Property Summary
Located close to the intersection of Middlefield and Highglen, 68 Kruger Rd is a 4+2 bedrooms 4 washrooms Link. The unit has a Double Attached Parking Spaces. The property has many nice features including Carpet Free. Living Room Rm, Dinning Room Rm, Family Room Rm and Kitchen are on the Main floor.School Information
Elementary Schools
-
Home schoolRank: 476 out of 3022 (Score: 7.7)Distance to school: 0.4 km (~7 min walk)
-
French Immersion school
Rank: 433 out of 3022 (Score: 7.8)Distance to school: 0.9 km (~16 min walk) -
Rank: 231 out of 3022 (Score: 8.3)Distance to school: 5.1 km (~15 min drive)
-
Rank: 808 out of 3022 (Score: 7.1)Distance to school: 2.0 km (~36 min walk)
-
Catholic Gifted program school
Rank: 963 out of 3022 (Score: 6.9)Distance to school: 6.3 km (~19 min drive) Secondary Schools
-
AP program school
Rank: 163/746 (Score: 7.3) 5 year average: 70/746 (Score: 7.8)Distance to school: 0.4 km (~7 min walk) -
Rank: 52/746 (Score: 8.4)Distance to school: 5.7 km (~17 min drive)
-
Arts program school
Rank: 24/746 (Score: 8.9) 5 year average: 9/746 (Score: 8.9)Distance to school: 6.1 km (~18 min drive) -
Rank: 16/746 (Score: 9.1) 5 year average: 41/746 (Score: 8.2)Distance to school: 3.6 km (~11 min drive)
-
Catholic Home school
Rank: 41/746 (Score: 8.6) 5 year average: 42/746 (Score: 8.1)Distance to school: 1.4 km (~24 min walk) -
Rank: 67/746 (Score: 8.2) 5 year average: 152/746 (Score: 7.3)Distance to school: 5.4 km (~16 min drive)
-
Rank: 67/746 (Score: 8.2) 5 year average: 152/746 (Score: 7.3)Distance to school: 5.4 km (~16 min drive)