
Description
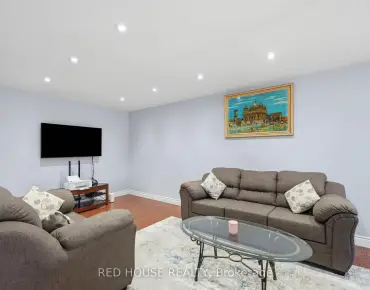
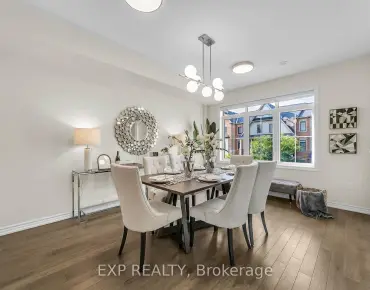
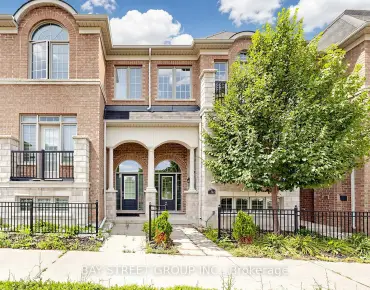
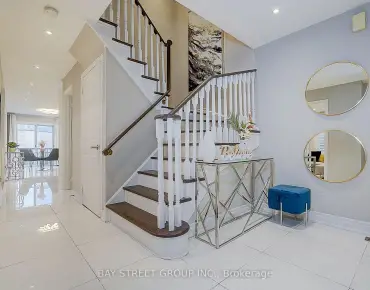
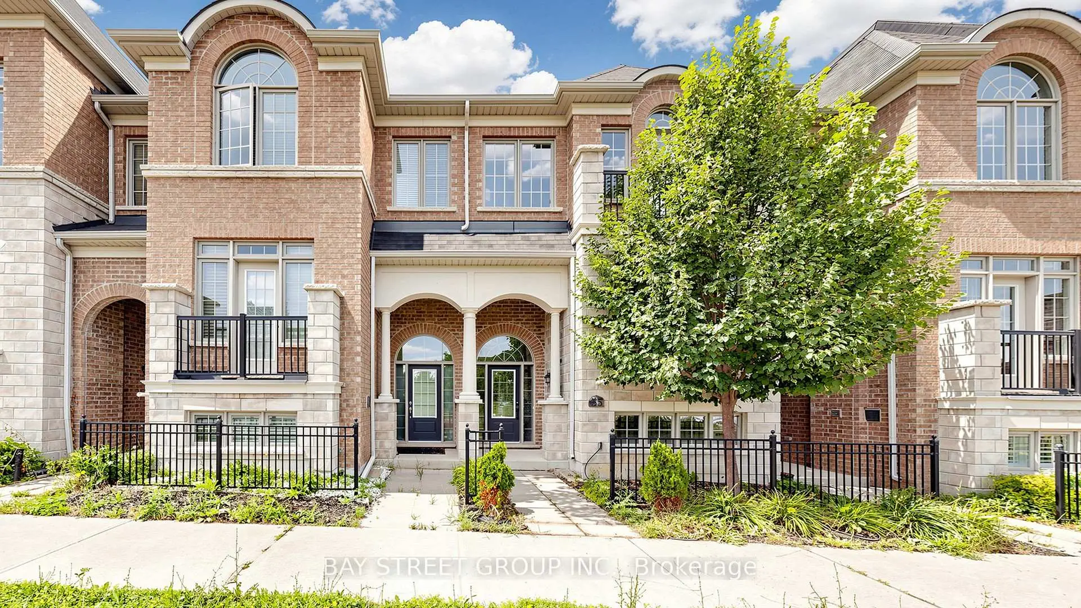
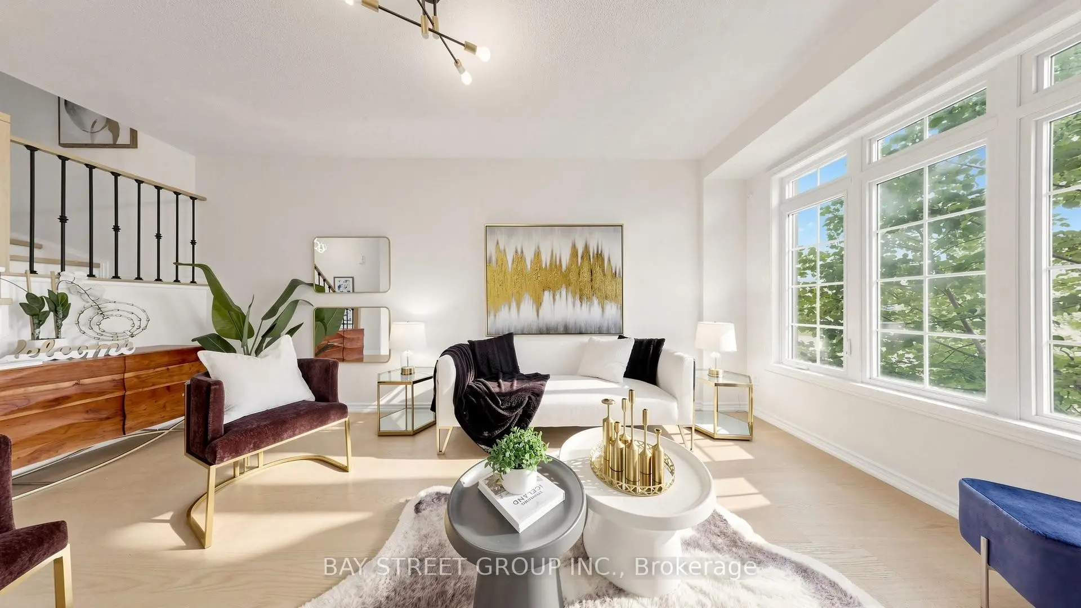
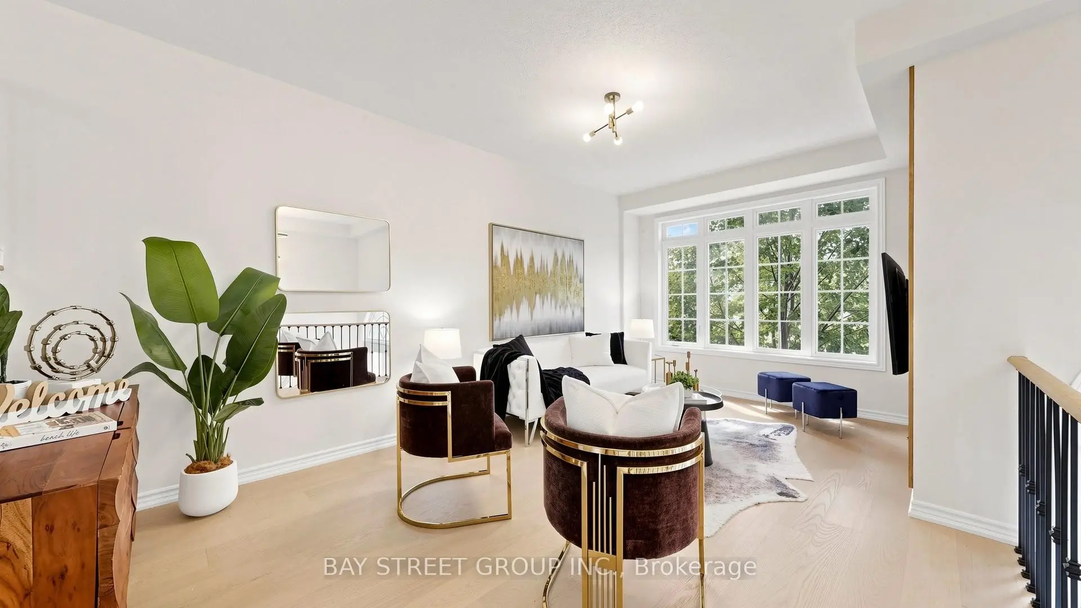
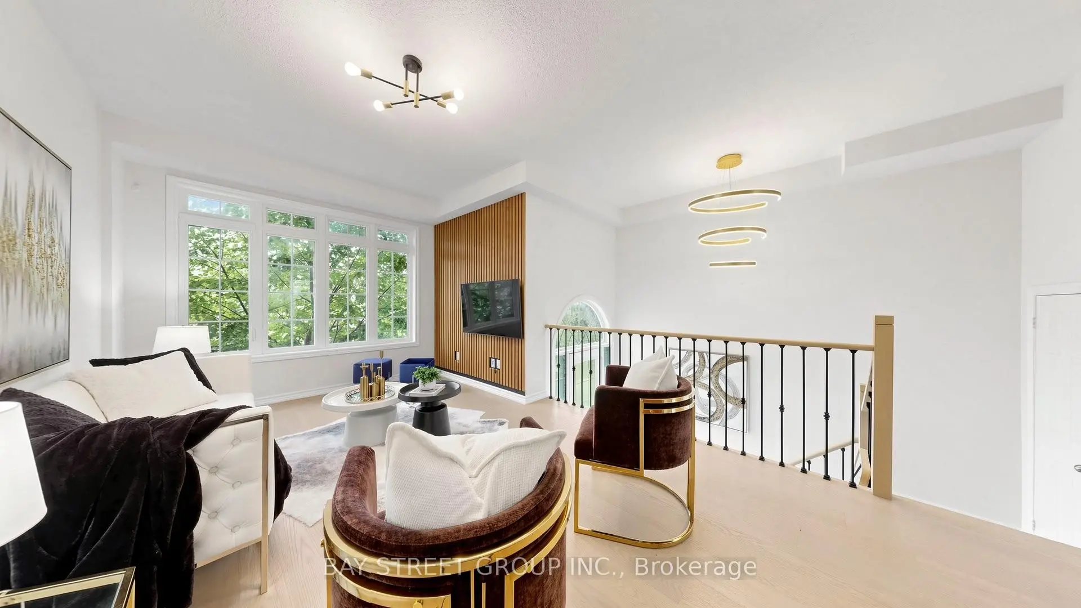
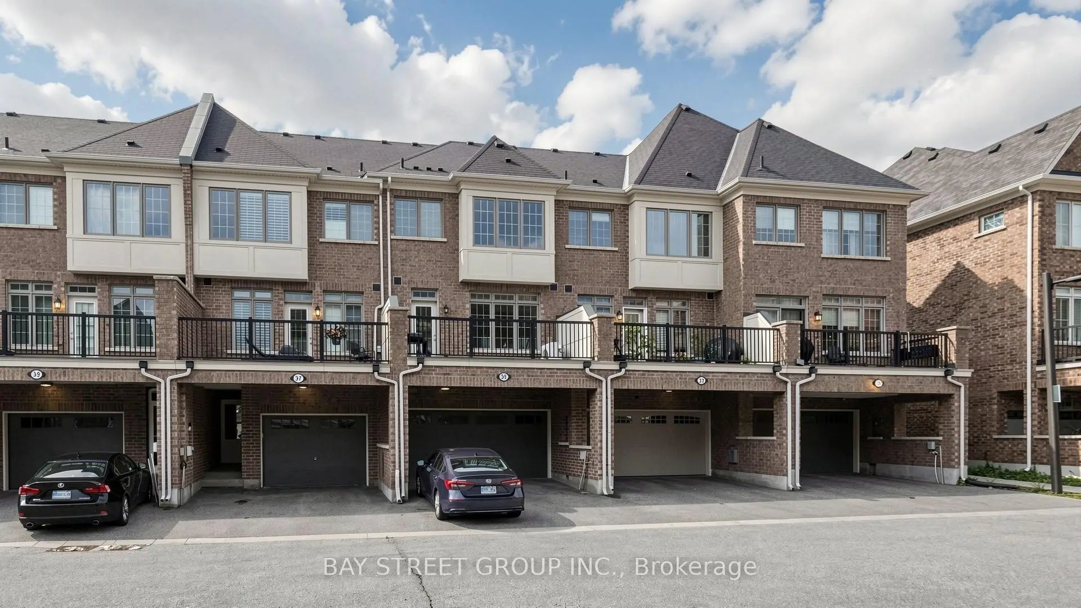
Fully Renovated With $$$ Spent! Pristine Homes Bronte Model, a beautifully updated 3-bedroom freehold townhouse situated in a quiet, family-friendly neighbourhood. Thoughtfully renovated throughout, this move-in ready home showcases modern finishes, and a bright, functional layout designed for today's lifestyle. The stunning kitchen features quartz countertops, a stylish backsplash, and ample cabinetry, flowing seamlessly into spacious living and dining areas with hardwood flooring throughout. The generously sized bedrooms provide exceptional comfort, while the primary bedroom features an upgraded custom walk-in closet organizer, maximizing storage and convenience. Complete with a double garage, double driveway, and a low common element fee. Ideally located close to top-ranked schools, parks, hospital, shopping, public transit, and major highways. 5-minute drive to Mount Joy GO Station, making commuting effortless. A rare opportunity to own a stylish, fully renovated home in one of the area's most desirable communities-just move in and enjoy!
Features
- Facing: South

- Bedrooms: 3

- Bathrooms: 3

- Garages: 2

- Kitchens: 1

Details
- Lot size: 18.05 x 71.59 Feet

- Space: 1500-2000

- Tax: $ 4060.80

- N13600036

- Listing contracted with: BAY STREET GROUP INC.
| Room | Size(M) | Description | |
|---|---|---|---|
| Living Rm | 3.45x5.74 | Hardwood Floor, Combined w/Dining, Open Concept |
|
| Dining Rm | 3.45x5.74 | Hardwood Floor, Combined w/Living, Overlooks Frontyard |
|
| Kitchen | 5.23x4.42 | Ceramic Floor, Quartz Counter, Backsplash |
|
| Primary B | 5.08x3.20 | Hardwood Floor, Walk-In Closet(s), 4 Pc Ensuite |
|
| 2nd Br | 3.56x2.54 | Hardwood Floor, Closet |
|
| 3rd Br | 3.35x2.59 | Hardwood Floor, Closet |
|
| Recreatio | 4.06x3.02 | Hardwood Floor, Open Concept |
| Bathroom | Pieces | Level | |
|---|---|---|---|
| 2xBaths | 4 pcs | Upper |
|
| 1xBath | 2 pcs | Main |
Property Summary
Located close to the intersection of Major Mackenzie and Donald Cousens, 35 Sharbot Ln is a 3+1 bedrooms 3 washrooms Freehold Townhouse. The unit has a Double Built-In Parking Spaces. The property has many nice features including None. Living Room Rm, Dinning Room Rm and Kitchen are on the Main floor; Recreation Roomreatio is on the Ground floor; Primary B, second bedroom and third bedroom are on the upper floor.School Information
Elementary Schools
-
Home schoolRank: 571 out of 3022 (Score: 7.5)Distance to school: 1.2 km (~21 min walk)
-
French Immersion school
Rank: 387 out of 3022 (Score: 7.9)Distance to school: 3.6 km (~11 min drive) -
Distance to school: 0.3 km (~5 min walk)
-
Catholic Gifted program school
Rank: 963 out of 3022 (Score: 6.9)Distance to school: 0.9 km (~17 min walk) -
Rank: 626 out of 3022 (Score: 7.4)Distance to school: 4.0 km (~12 min drive)
Secondary Schools
-
Holding schoolRank: 11/746 (Score: 9.3) 5 year average: 16/746 (Score: 8.7)Distance to school: 2.8 km (~8 min drive)
-
Rank: 52/746 (Score: 8.4)Distance to school: 2.5 km (~8 min drive)
-
Arts program school
Rank: 24/746 (Score: 8.9) 5 year average: 9/746 (Score: 8.9)Distance to school: 9.1 km (~27 min drive) -
AP program school
Rank: 16/746 (Score: 9.1) 5 year average: 41/746 (Score: 8.2)Distance to school: 9.3 km (~28 min drive) -
Catholic Home school
Rank: 67/746 (Score: 8.2) 5 year average: 152/746 (Score: 7.3)Distance to school: 1.9 km (~35 min walk) -
Rank: 67/746 (Score: 8.2) 5 year average: 152/746 (Score: 7.3)Distance to school: 1.9 km (~35 min walk)
-
Rank: 67/746 (Score: 8.2) 5 year average: 152/746 (Score: 7.3)Distance to school: 1.9 km (~35 min walk)