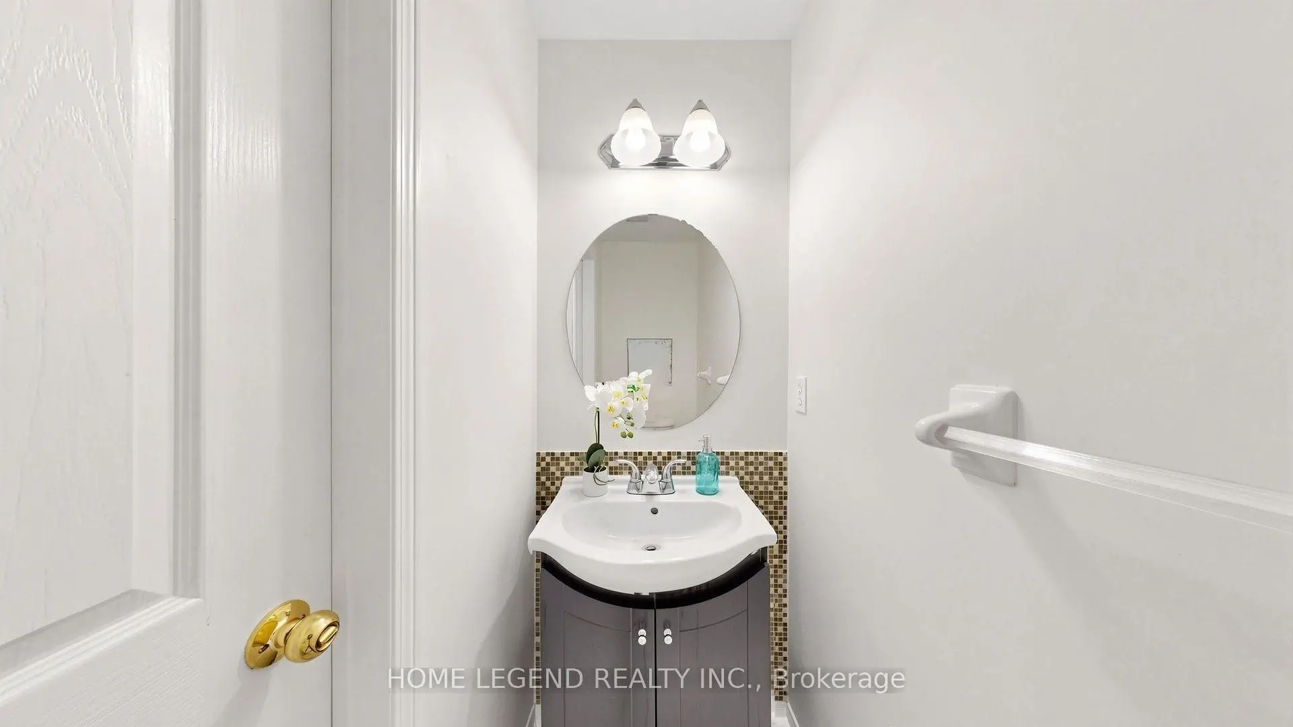
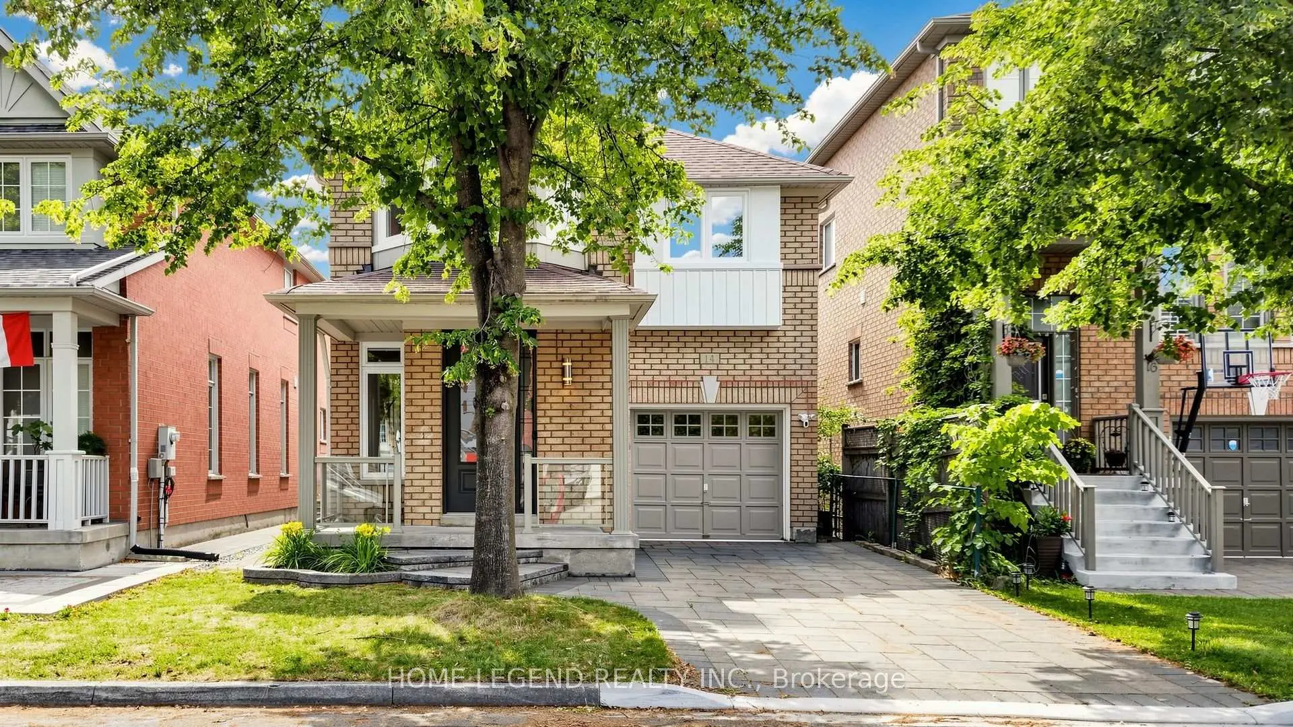
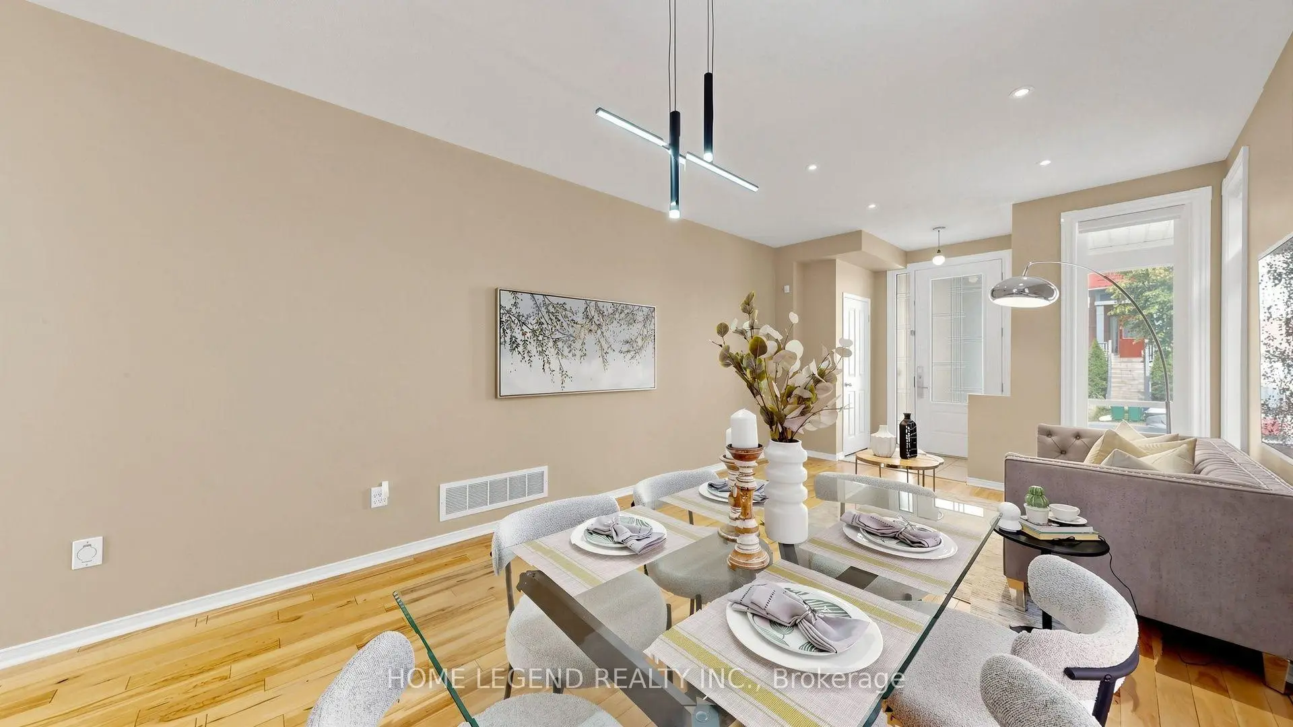
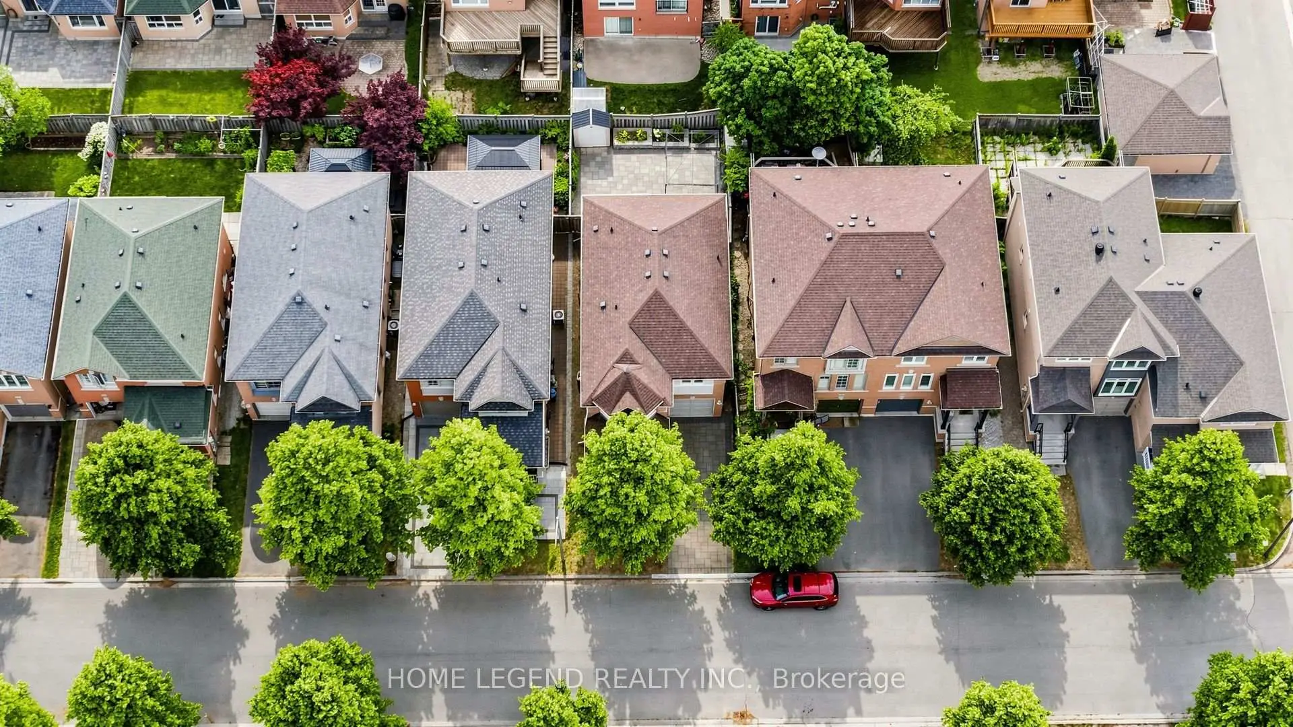

Description
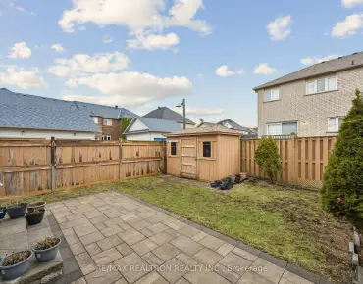
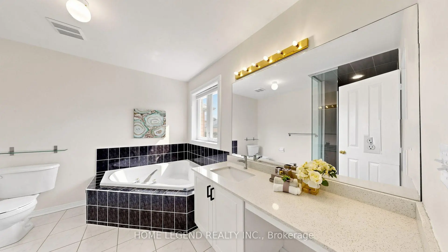
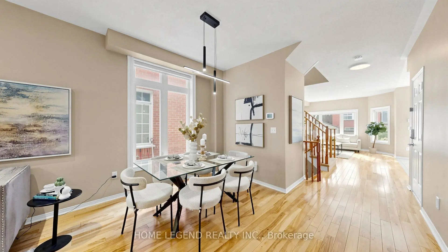
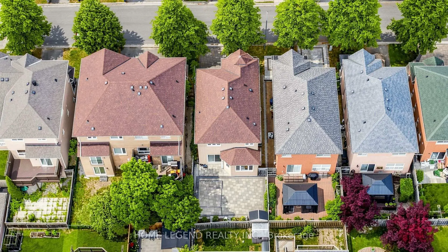
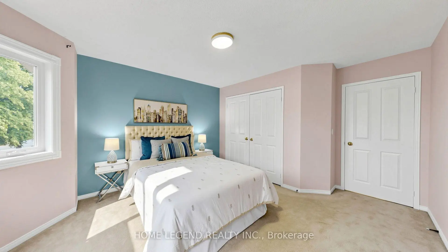
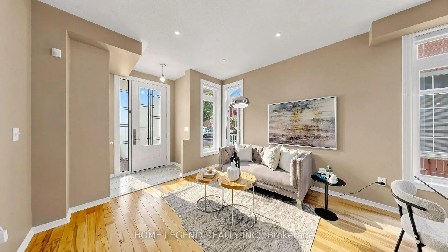
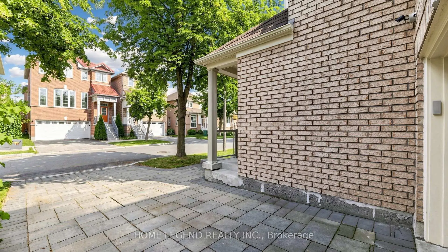
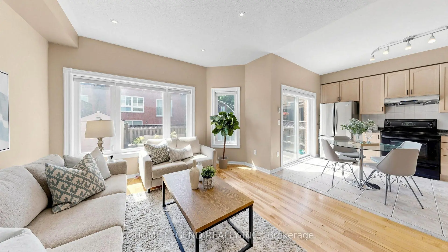
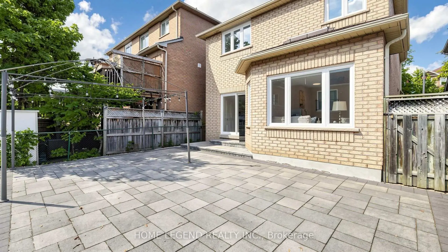
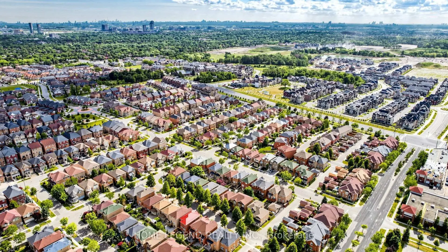
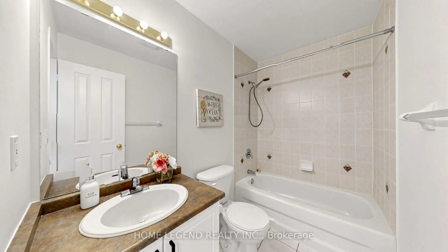
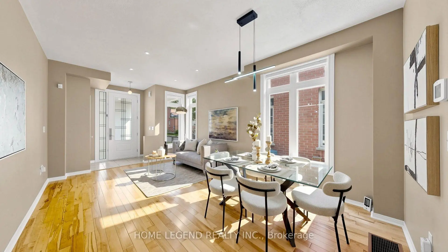
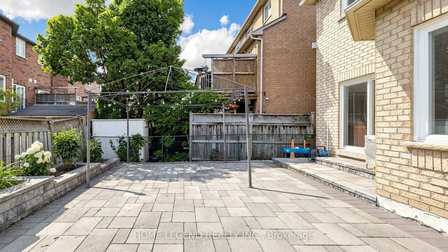
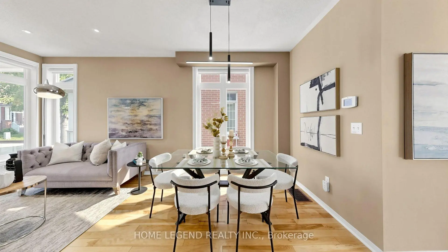
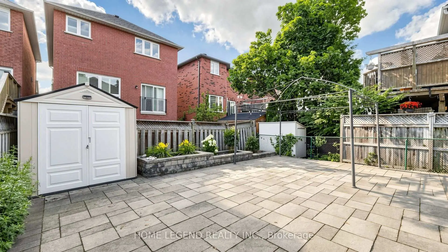
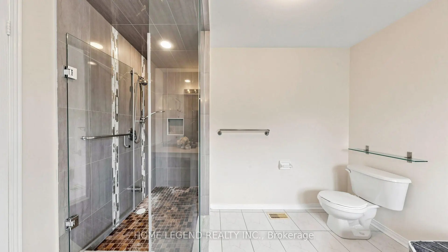
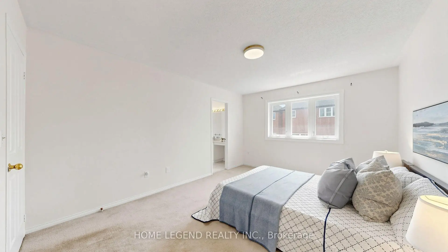
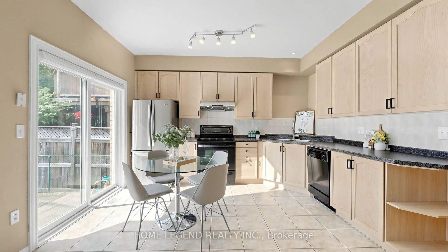
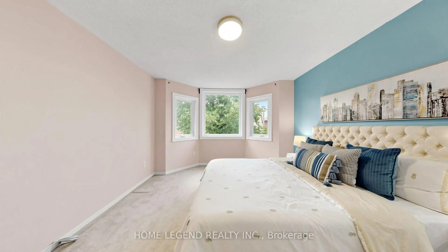
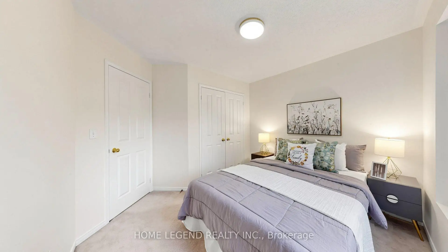
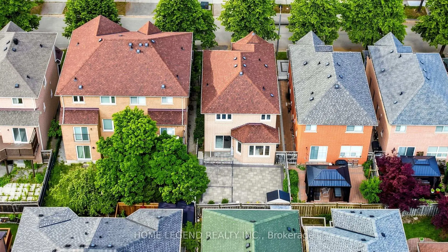
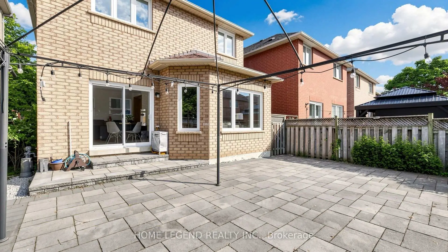
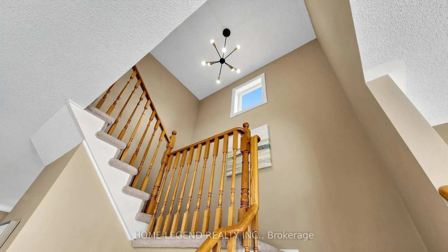
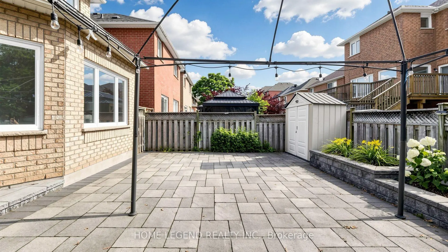
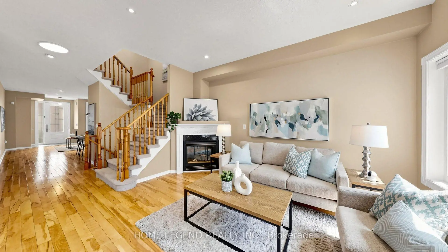
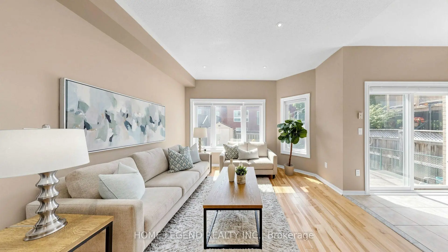
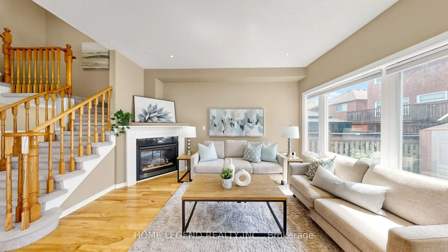
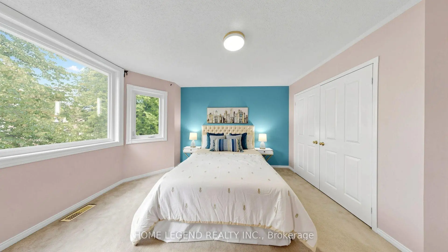
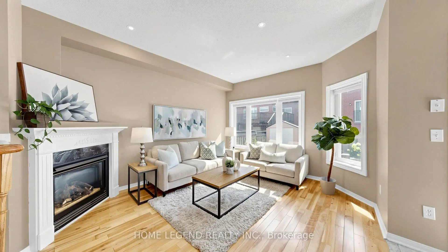
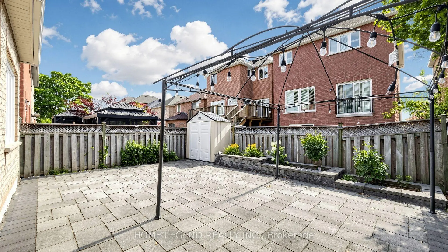
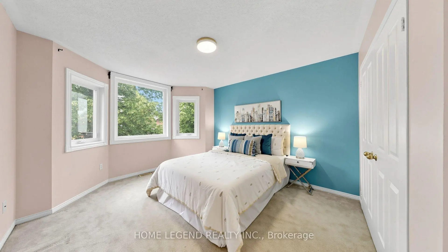
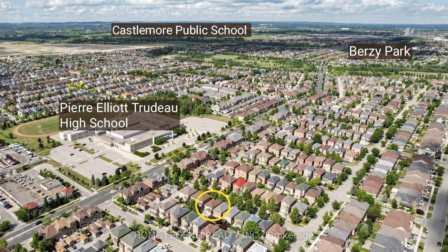
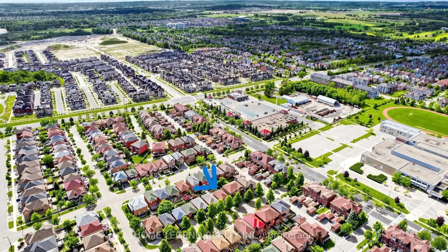
Stunning and meticulously maintained detached home in top-ranked Pierre Elliott Trudeau school zone! Nestled on a quiet, family-friendly street with no sidewalk, this bright, freshly painted 3-bedroom, 3-bathroom home features a highly functional layout, boasting 9-foot ceilings with modern pot lights on the main floor. A premium array of worry-free upgrades includes the primary ensuite (2018), A/C (2018), roof (2018), windows and doors (2019), an upgraded high-security blast-resistant front door with a 3-point locking system, and beautiful front/backyard interlocking landscaping (2023). Unbeatable location offering ultimate convenience-walk to Pierre Elliott Trudeau H.S., top elementary schools, Berczy Park, restaurants, and shops, while being just minutes away from Downtown Markham, GO Stations, and CF Markville Mall; move-in ready and an absolute must-see, you won't be disappointed!
Features
- Facing: West

- Bedrooms: 3

- Bathrooms: 3

- Garages: 1

- Kitchens: 1

Details
- Lot size: 30.05 x 82.10 Feet

- Space: 1500-2000

- Tax: $ 5246.00

- N13537990

- Listing contracted with: HOME LEGEND REALTY INC.
| Room | Size(M) | Description | |
|---|---|---|---|
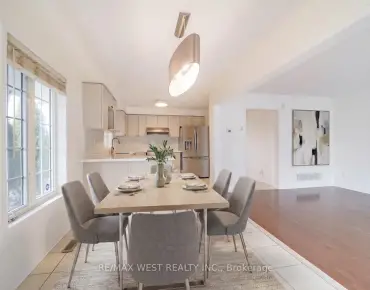
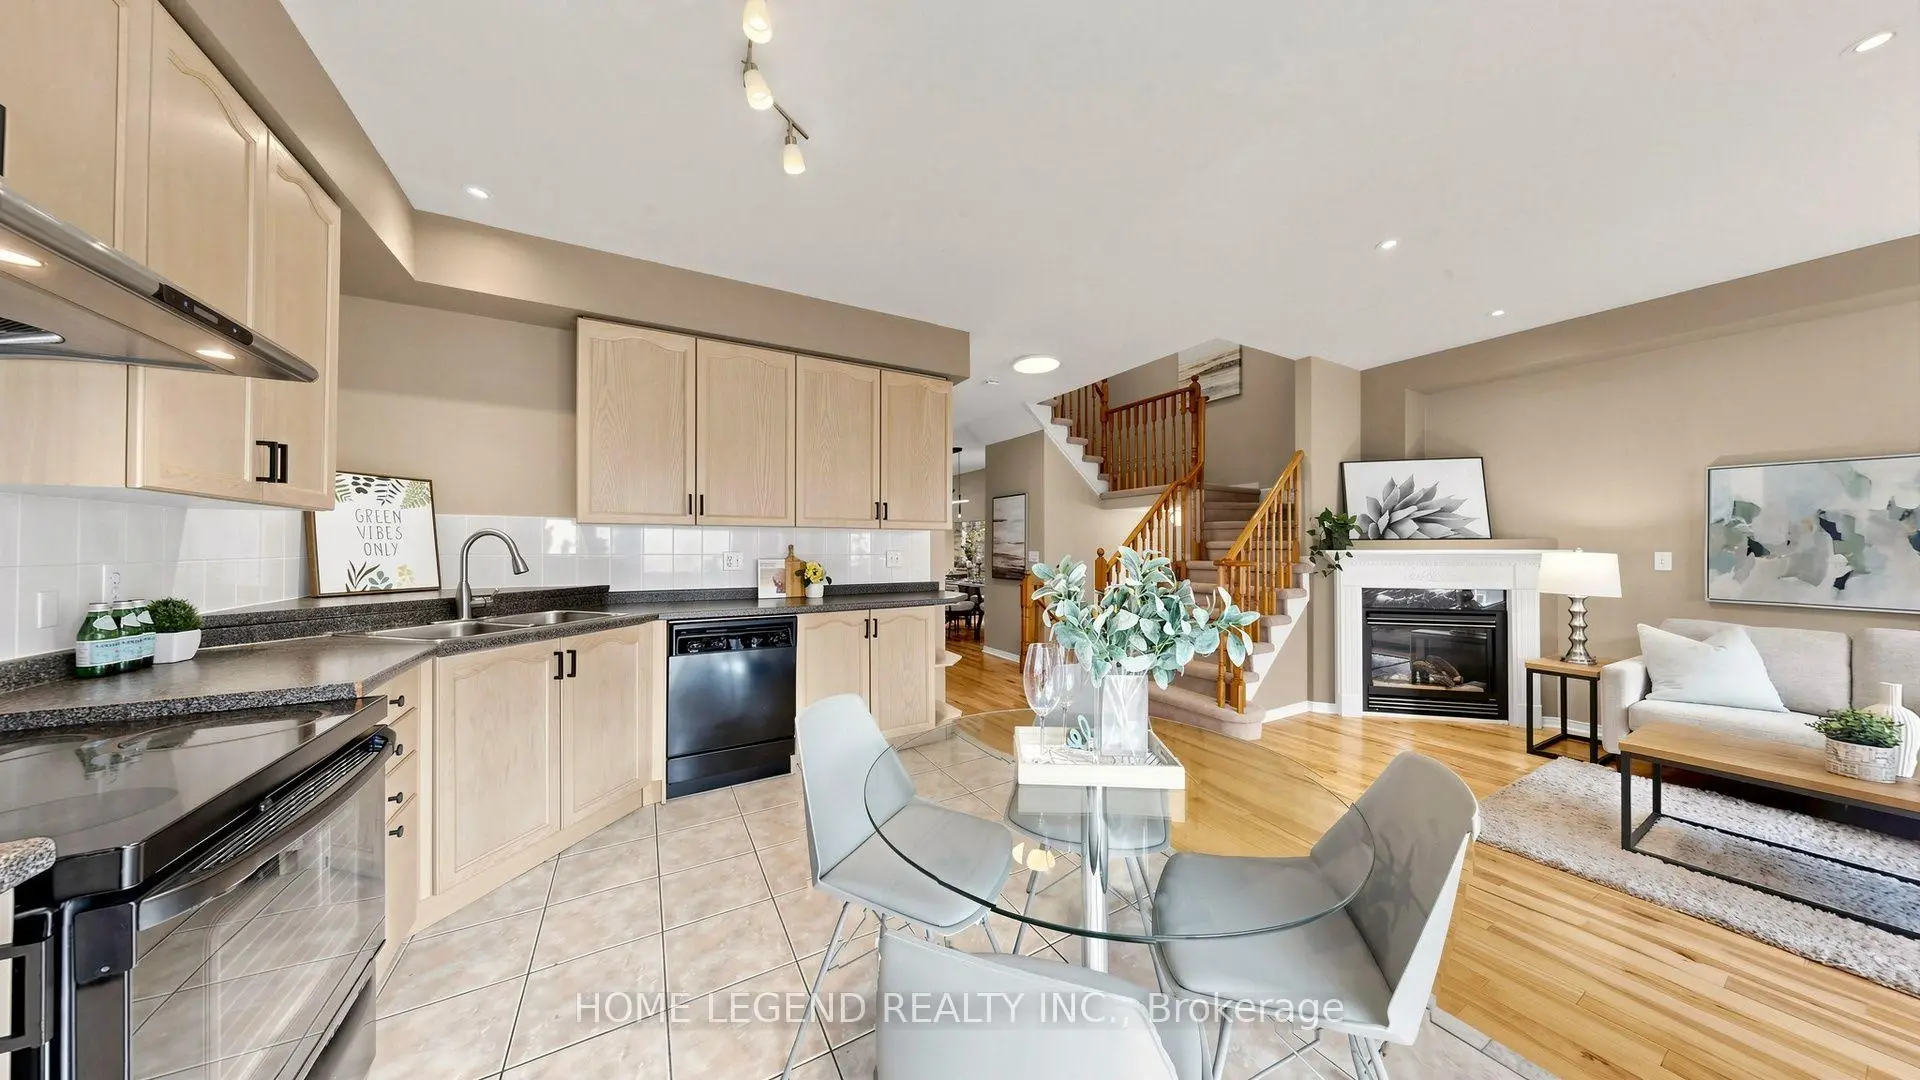
| Living Rm | 5.88x3.64 | Hardwood Floor, Pot Lights, Combined w/Dining |
|
| Dining Rm | 5.88x3.64 | Hardwood Floor, Open Concept, Pot Lights |
|
| Kitchen | 4.11x3.15 | Ceramic Floor, Stainless Steel Appl, W/O To Patio |
|
| Family Rm | 4.39x3.64 | Hardwood Floor, Gas Fireplace, Overlooks Backyard |
|
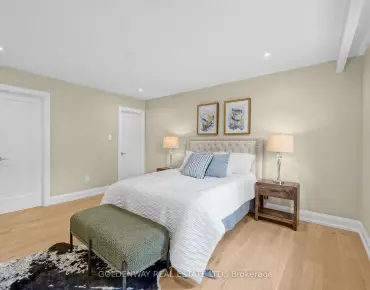
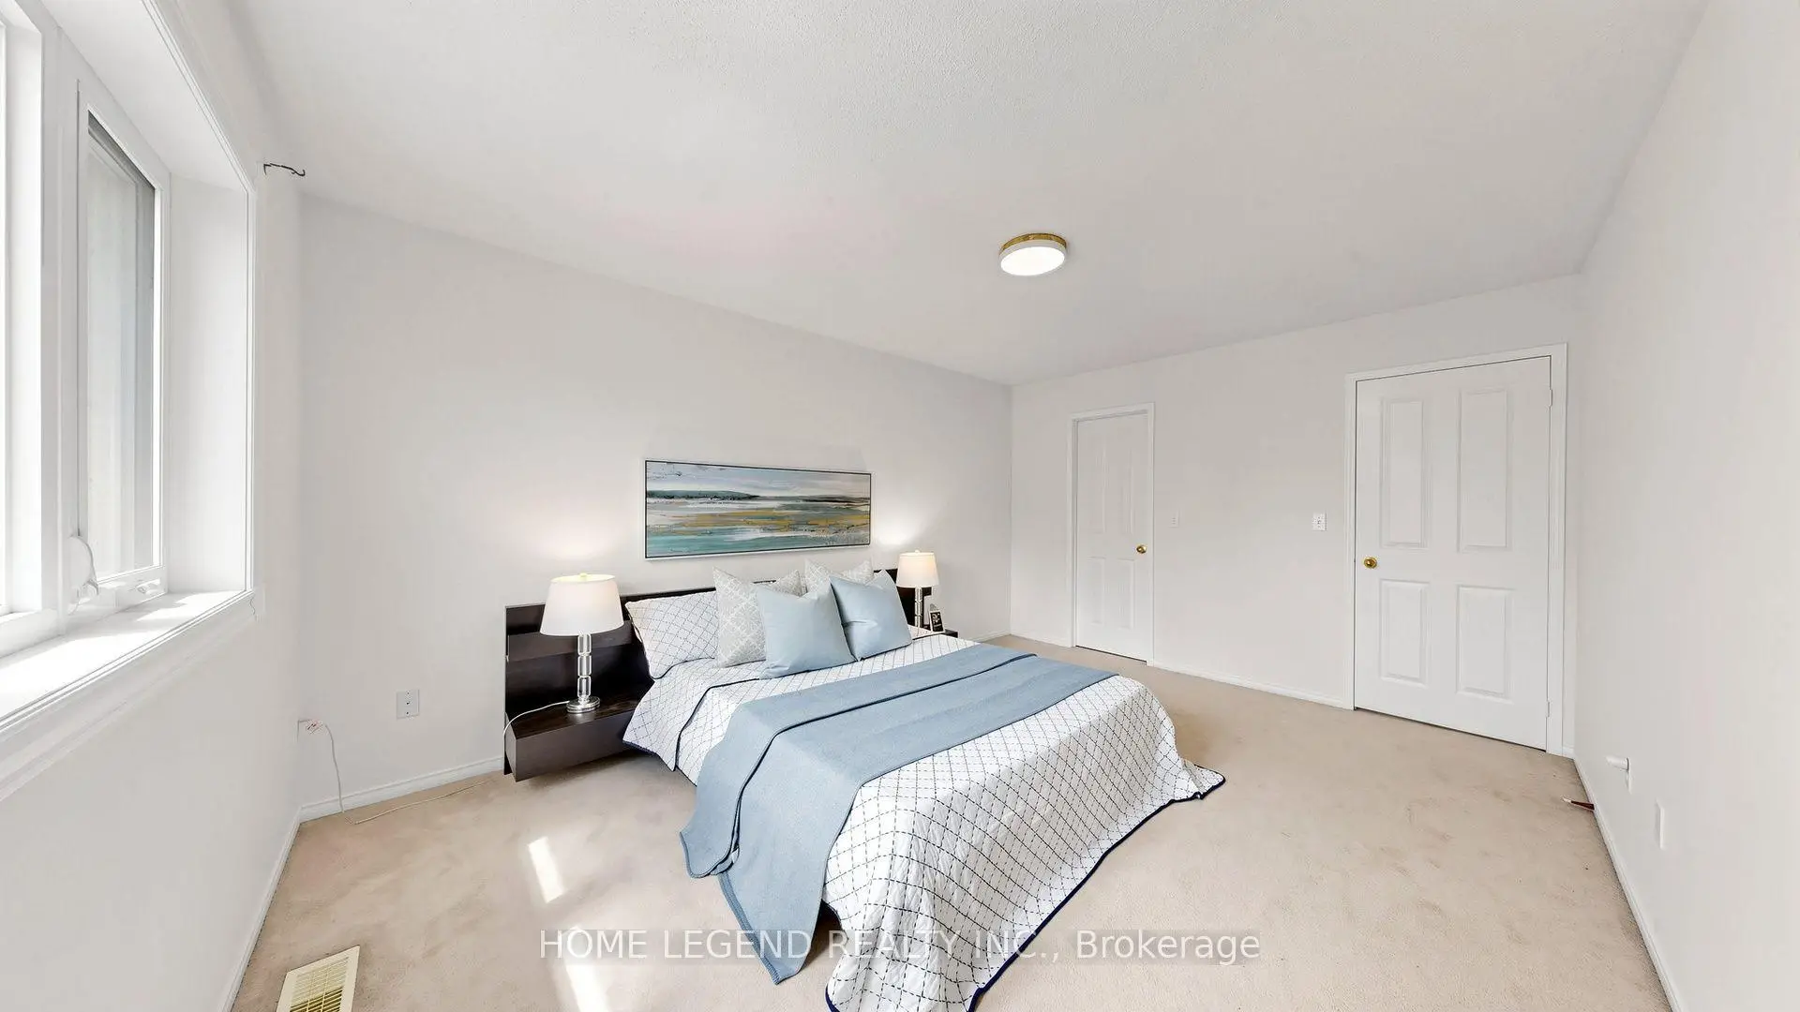
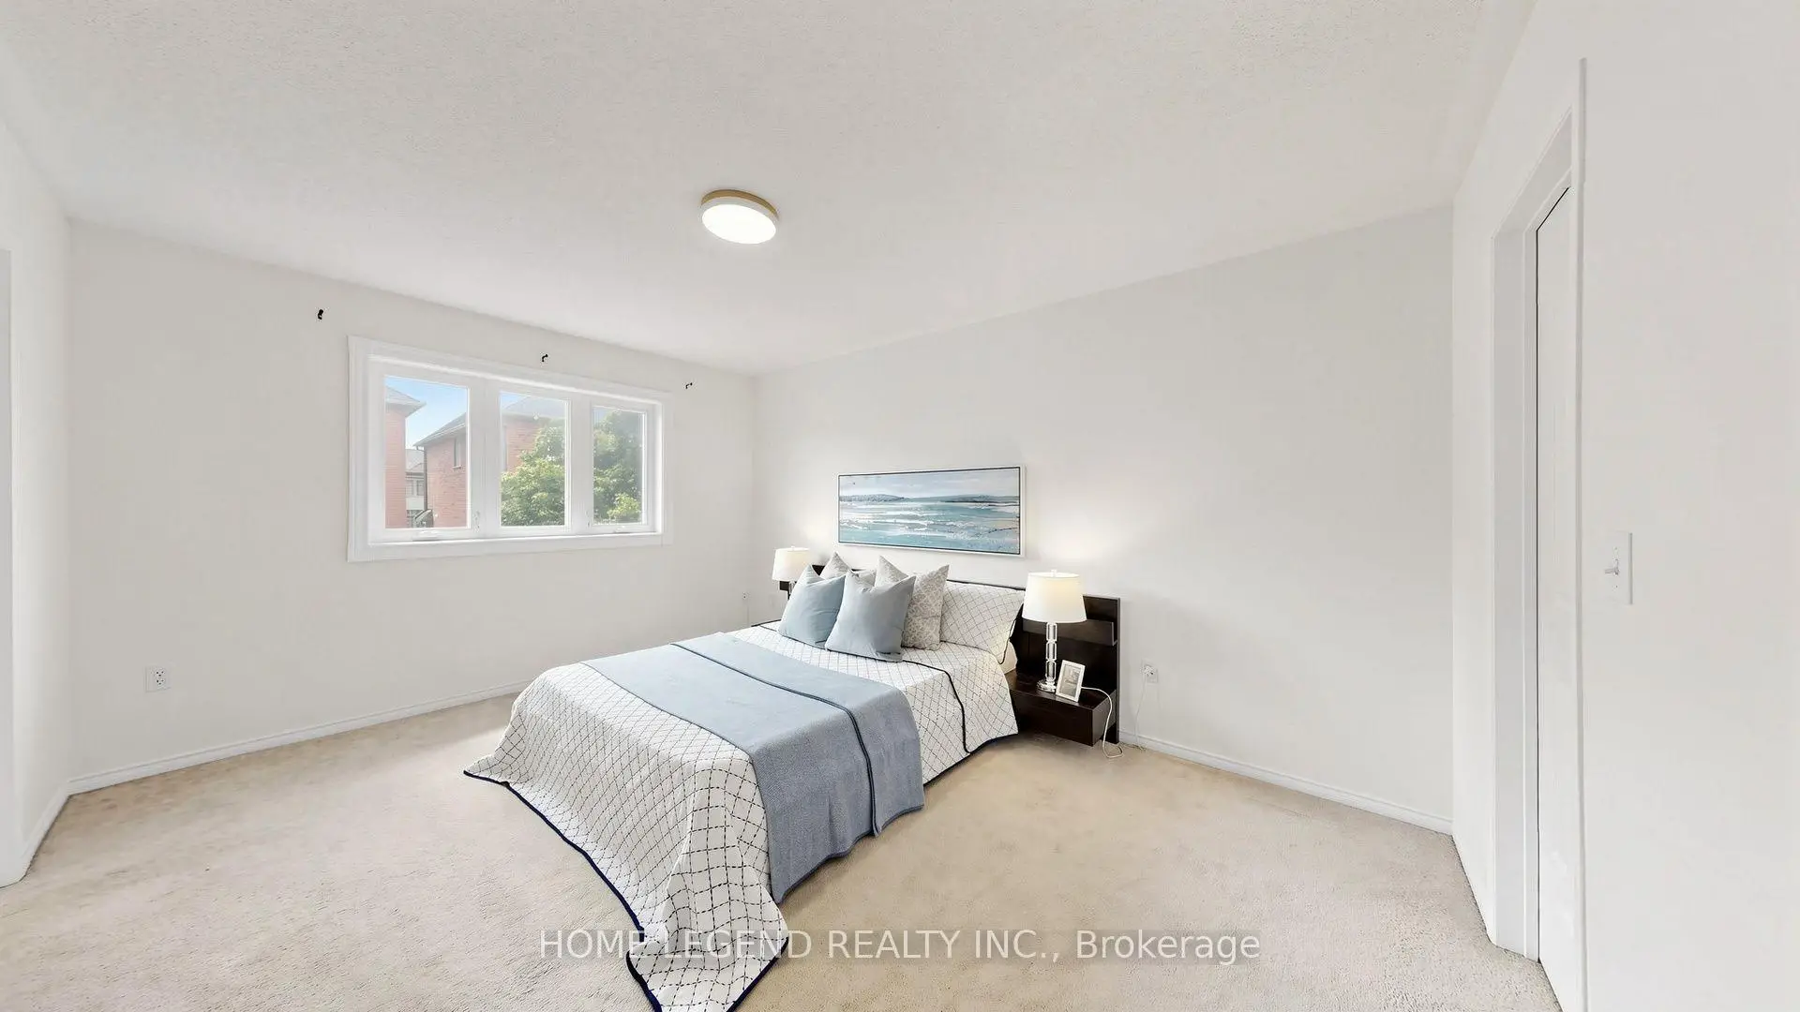
| Primary B | 4.73x3.50 | Broadloom, 4 Pc Ensuite, Walk-In Closet(s) |
|
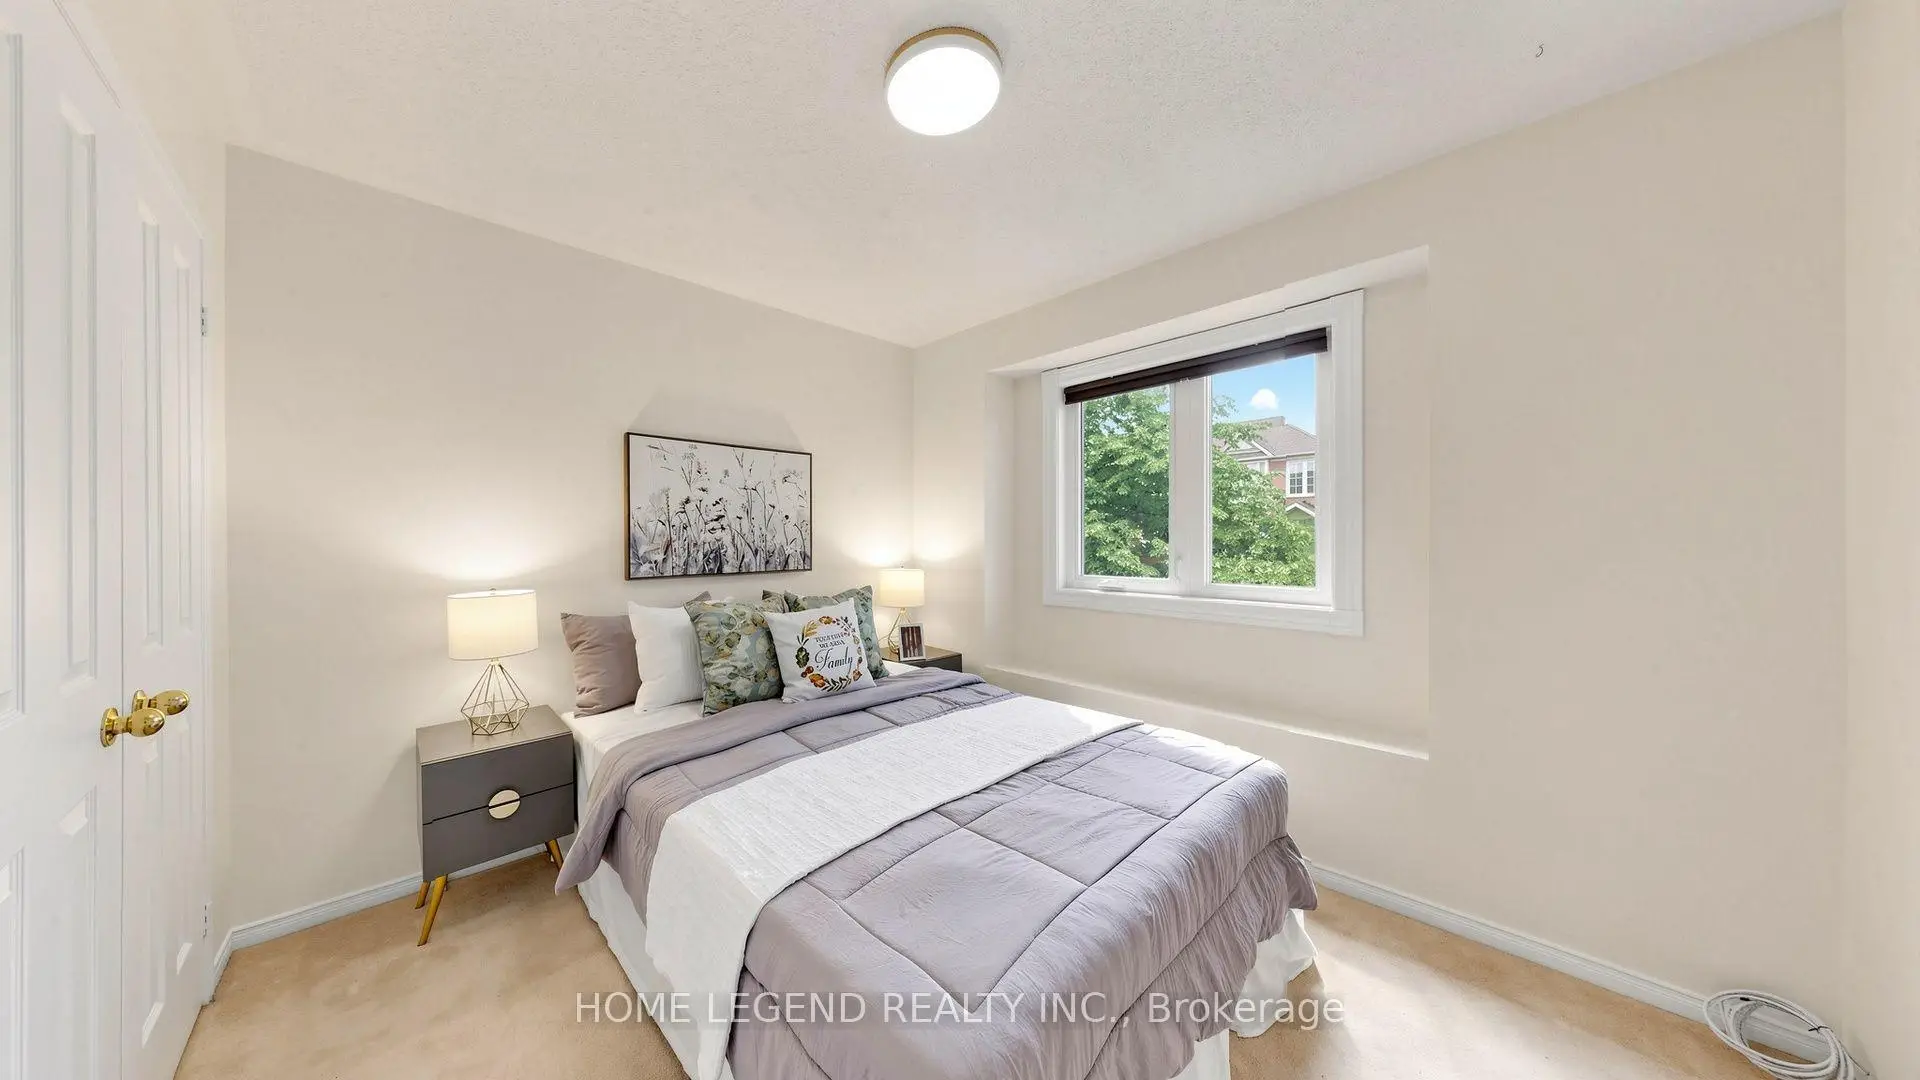
| 2nd Br | 4.20x3.63 | Broadloom, Double Closet, Window |
|
| 3rd Br | 3.69x3.17 | Broadloom, Closet, Window |
| Bathroom | Pieces | Level | |
|---|---|---|---|
| 2xBaths | 4 pcs | ||
| 1xBath | 2 pcs |
Property Summary
Located close to the intersection of Kennedy and N. Of 16th, 14 Mccaul St is a 3 bedrooms 3 washrooms Detached. The unit has a Single Attached Parking Space. The property basement is not finished. The property has many nice features including Central Vacuum. Living Room Rm, Dinning Room Rm, Kitchen and Family Room Rm are on the Ground floor.Local Area Profile
This property is located in a predominantly owner-occupied residential area with a mix of detached homes and townhouses. Approximately 55% of residents hold a bachelor's degree or higher, while about 15% have a college credential. The large majority of local commuters travel by car.
School Information
Elementary Schools
-
Holding schoolRank: 130 out of 3022 (Score: 8.7)Distance to school: 1.3 km (~23 min walk)
-
French Immersion school
Rank: 751 out of 3022 (Score: 7.2)Distance to school: 5.4 km (~16 min drive) -
Rank: 751 out of 3022 (Score: 7.2)Distance to school: 4.5 km (~13 min drive)
-
Distance to school: 2.8 km (~8 min drive)
-
Catholic Gifted program school
Rank: 1 out of 3022 (Score: 10.0)Distance to school: 3.4 km (~10 min drive) Secondary Schools
-
Home schoolRank: 12/746 (Score: 9.2) 5 year average: 10/746 (Score: 8.9)Distance to school: 0.2 km (~3 min walk)
-
Rank: 12/746 (Score: 9.2) 5 year average: 10/746 (Score: 8.9)Distance to school: 0.2 km (~3 min walk)
-
Arts program school
Rank: 24/746 (Score: 8.9) 5 year average: 9/746 (Score: 8.9)Distance to school: 3.8 km (~11 min drive) -
AP program school
Rank: 16/746 (Score: 9.1) 5 year average: 41/746 (Score: 8.2)Distance to school: 5.7 km (~17 min drive) -
Catholic Home school
Rank: 6/746 (Score: 9.6) 5 year average: 5/746 (Score: 9.0)Distance to school: 3.9 km (~12 min drive) -
Rank: 89/746 (Score: 8.0) 5 year average: 135/746 (Score: 7.3)Distance to school: 8.3 km (~25 min drive)
-
Rank: 67/746 (Score: 8.2) 5 year average: 152/746 (Score: 7.3)Distance to school: 4.4 km (~13 min drive)