

Description
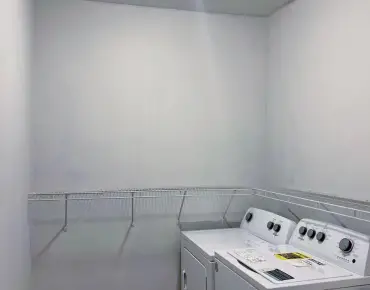
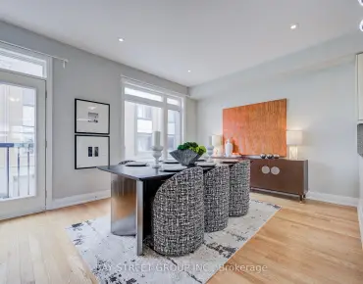
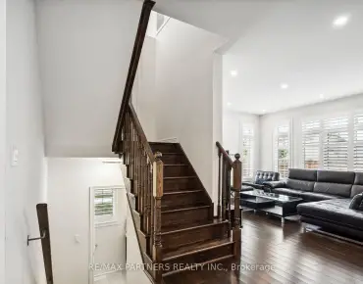
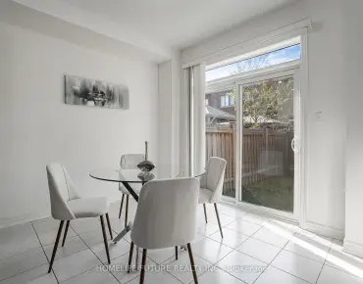
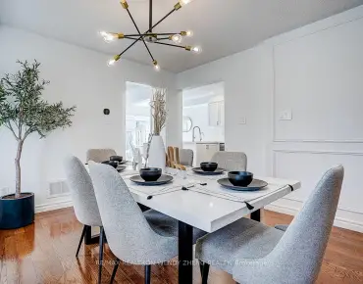
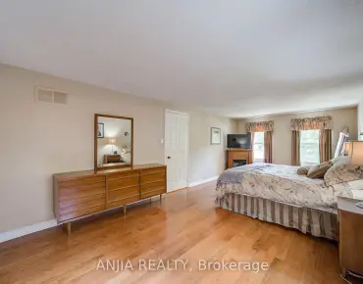
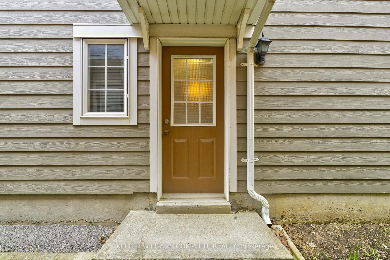
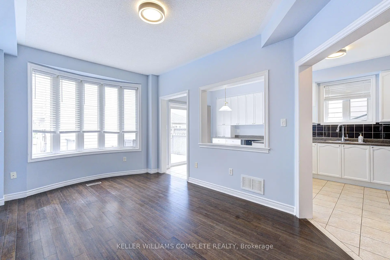
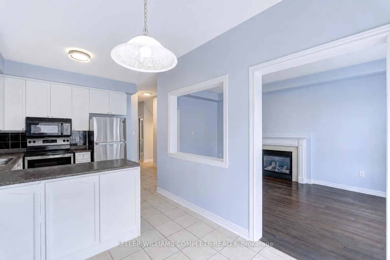
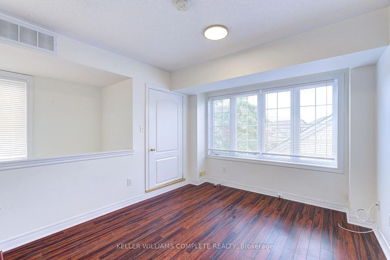
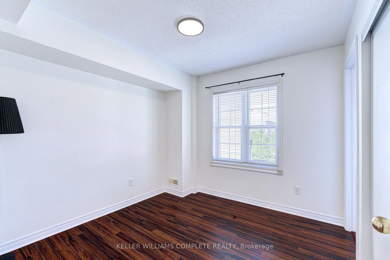
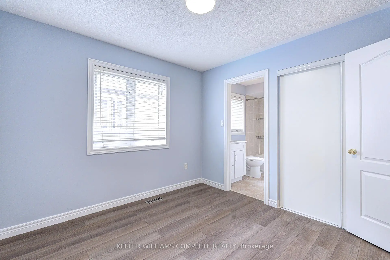
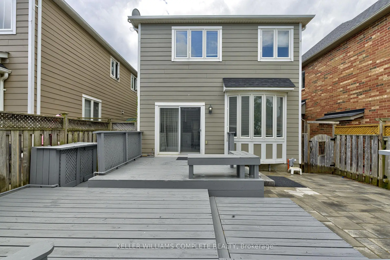
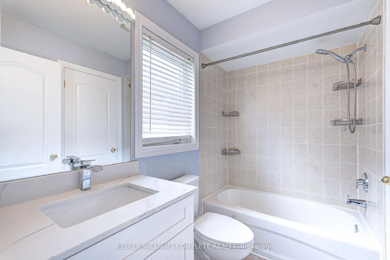
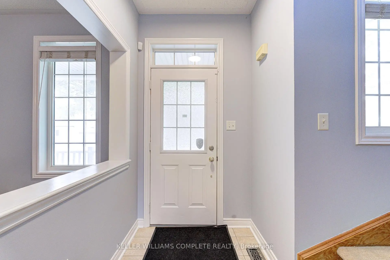
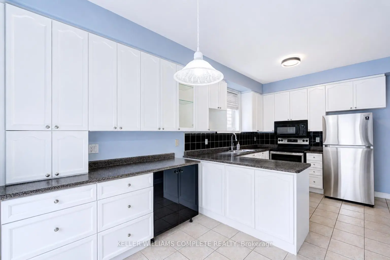
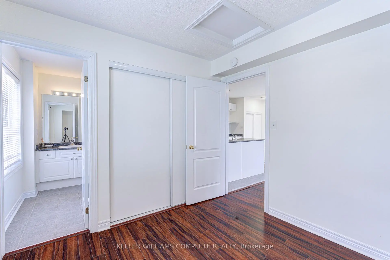
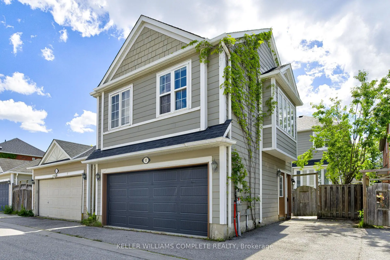
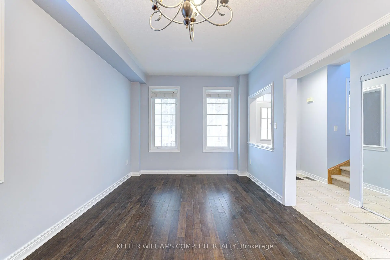
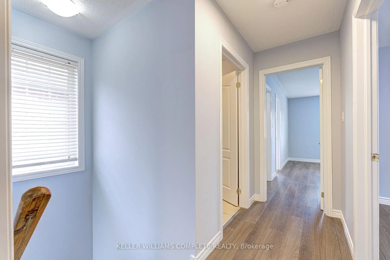
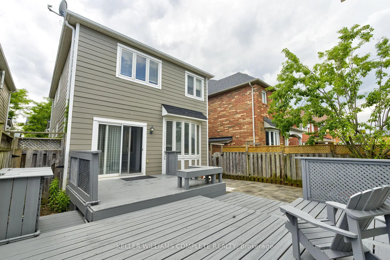
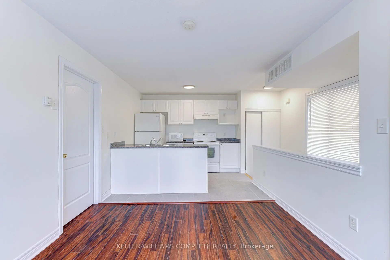
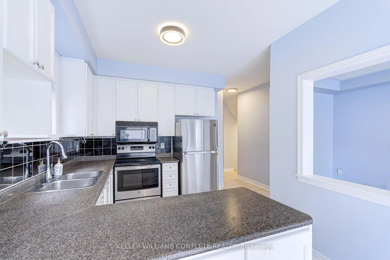
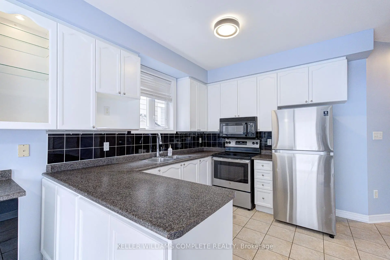
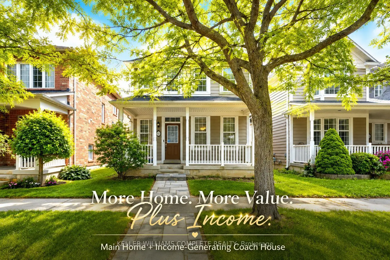
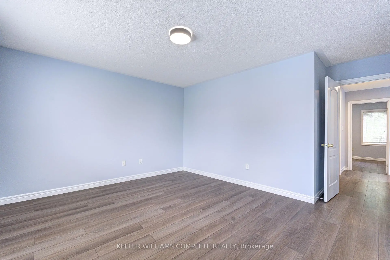
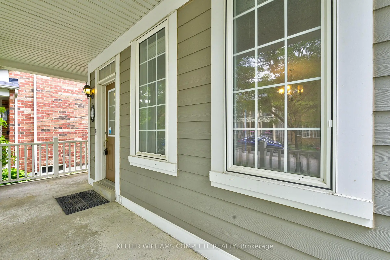
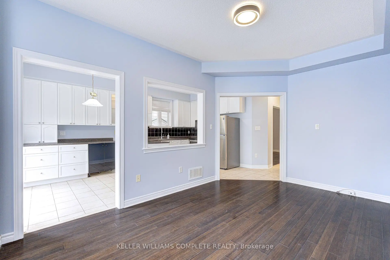
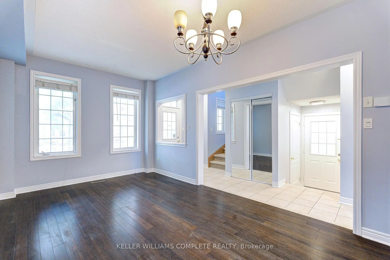
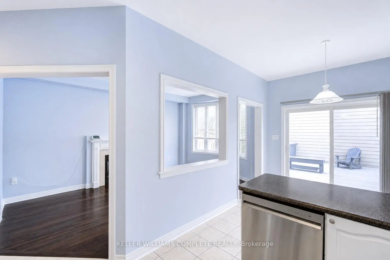
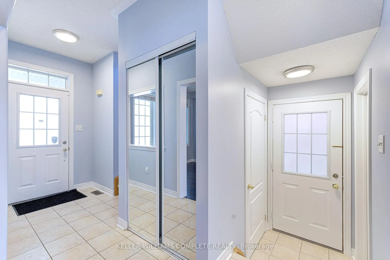
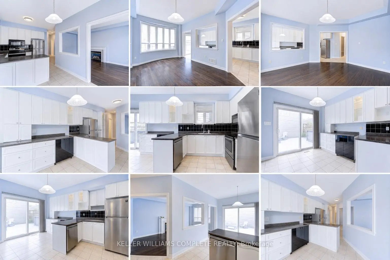
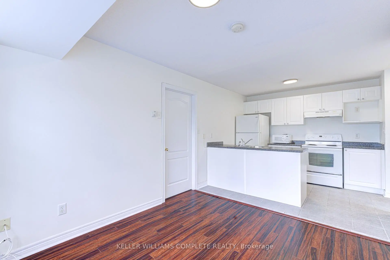
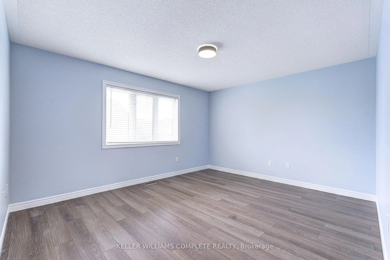
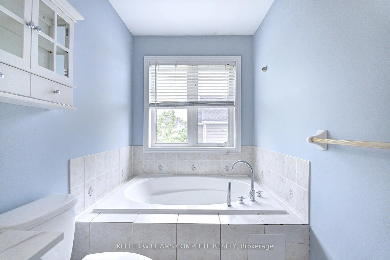
Exceptional Income-Generating Detached Home with Coach House in Prestigious Cornell, Markham! A rare investment opportunity offering multiple income-generating possibilities. This beautifully maintained detached home features a fully self-contained coach house, ideal for homeowners seeking strong rental income, a valuable mortgage helper, multigenerational living, or flexible dual-living arrangements. Situated on a premium lot with parking for 3 vehicles (double garage + 1 driveway), this remarkable property offers approximately 2,000 sq. ft. (Main +Coach) living space, plus additional income potential from the coach house and future basement development.The property features 9-ft ceilings, a bright open-concept layout, elegant finishes, and spacious living and dining areas centered around a cozy fireplace. Enjoy a large front porch veranda and a professionally designed 3-tier deck with interlocking brick patio and gas BBQ hookup at the backyard for entertainment and gatherings. Offering 4 spacious bedrooms and 4 bathrooms (3 in main house, 1 in coach house), this home is ideal for growing families. Additional highlights include a large cold cellar with unfinished basement, ready for future customization. With minor modifications, the existing separate entrance can provide private basement access, creating potential for an additional income-producing suite.The fully self-contained coach house features its own private entrance, kitchen, bathroom, laundry, and separate living space-perfect for extended family/ for stable income generation. Projected rental income of approximately $1,800/month($ 21,600 Annually) makes it an excellent mortgage helper.Includes a full set of appliances for both the main house and coach house. Ideally located near top-ranking schools, parks, trails, Markham Stouffville Hospital, Cornell Community Centre, Mount Joy GO Station, and Highway 407. An excellent opportunity of investment with remarkable returns.
Features
- Facing: East

- Bedrooms: 3

- Bathrooms: 4

- Garages: 2

- Kitchens: 1

Details
- Lot size: 30.04 x 104.99 Feet

- Space: 2000-2500

- Tax: $ 5427.06

- N13506900

- Listing contracted with: KELLER WILLIAMS COMPLETE REALTY
| Room | Size(M) | Description | |
|---|---|---|---|
| Living Rm | 5.19x3.02 | Hardwood Floor, Open Concept, Combined w/Dining |
|
| Dining Rm | 5.19x3.02 | Hardwood Floor, Open Concept, Combined w/Dining |
|
| Kitchen | 5.56x3.07 | Eat-in Kitchen, Ceramic Floor, W/O To Deck |
|
| Family Rm | 5.20x4.19 | Hardwood Floor, Fireplace, Bow Window |
|
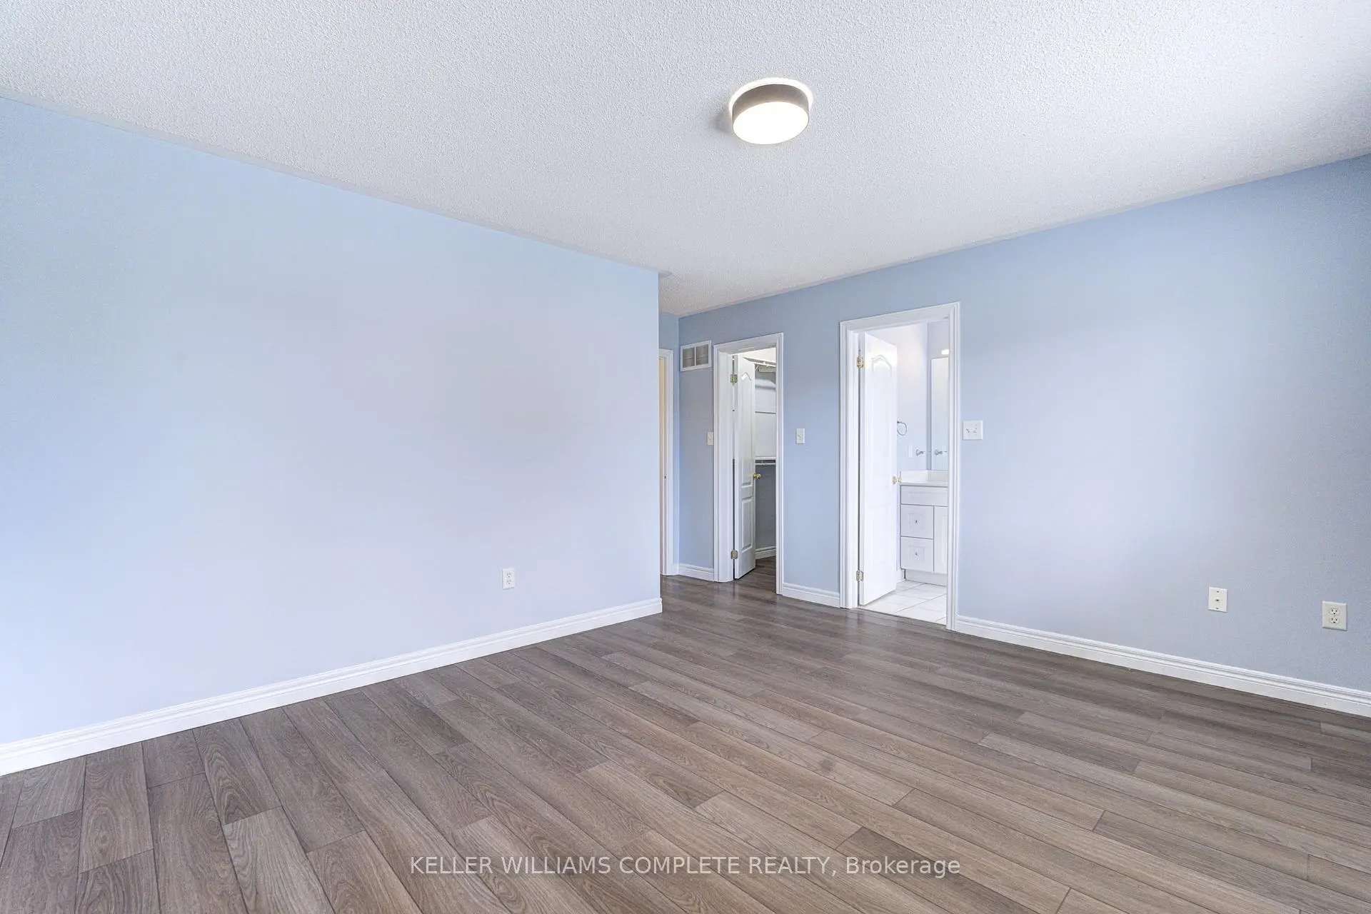
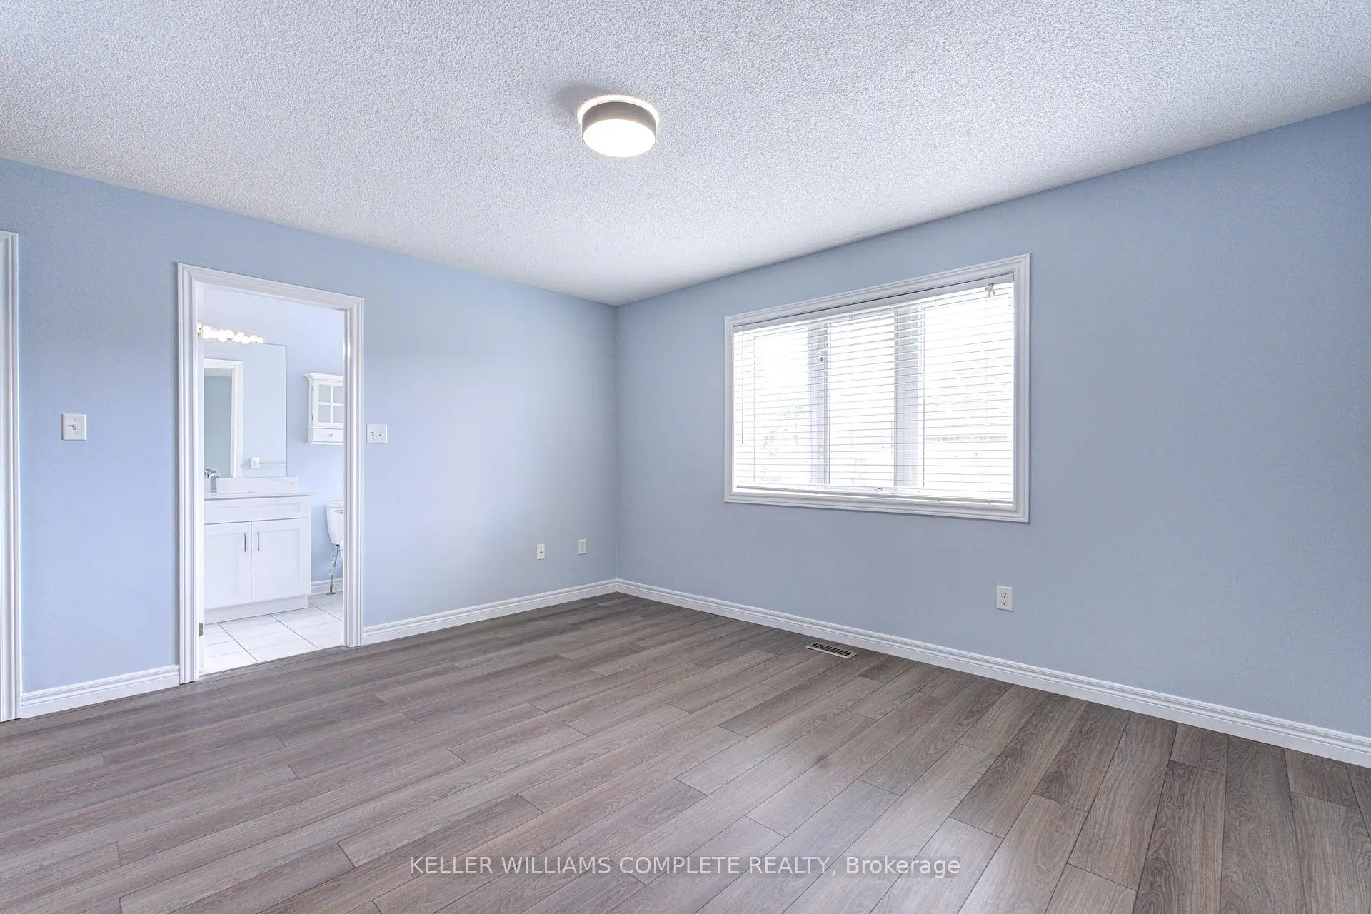
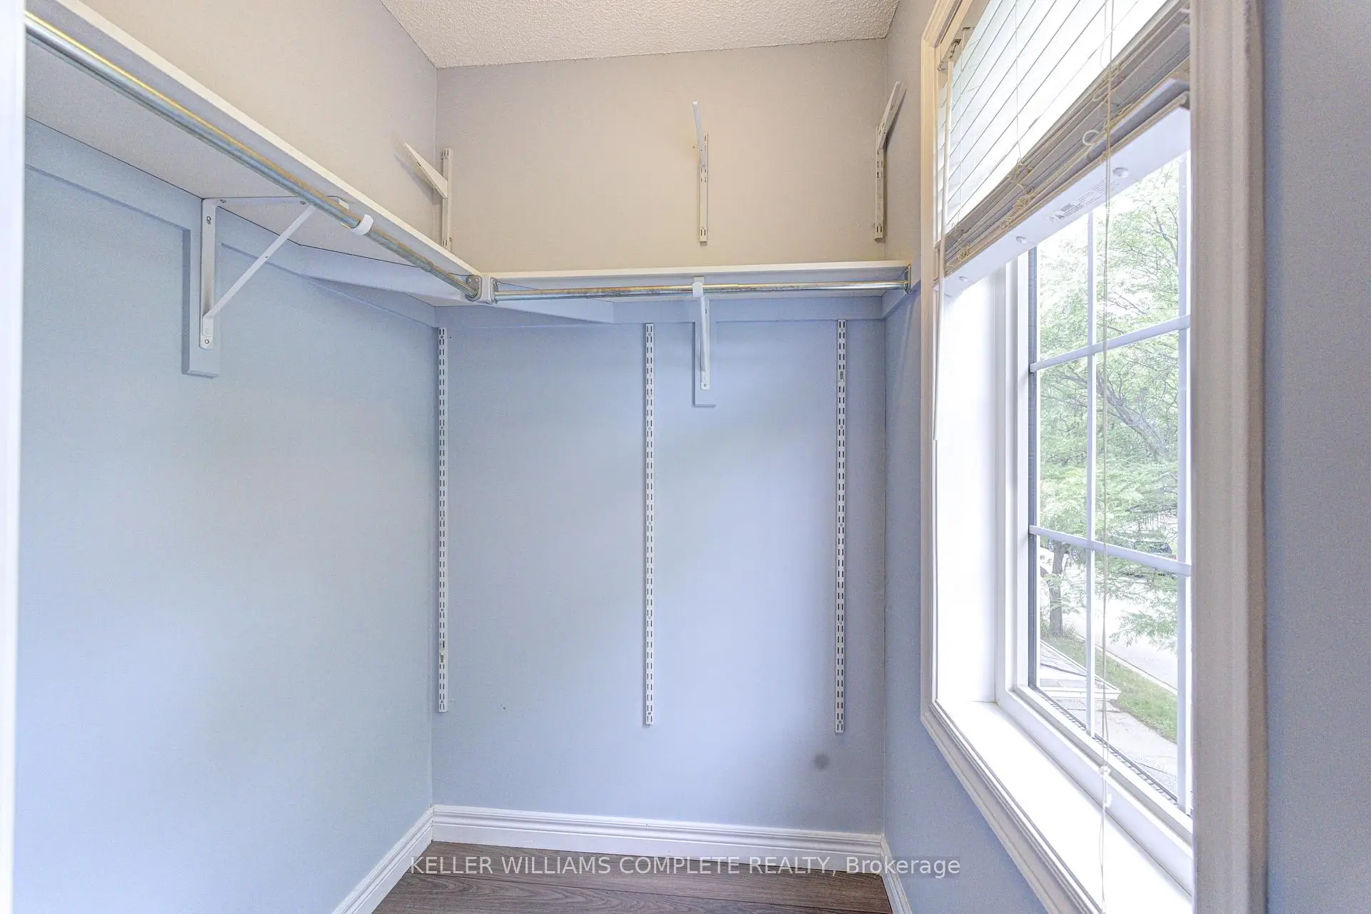
| Primary B | 4.64x4.49 | Walk-In Closet(s), Ensuite Bath, B/I Shelves |
|
| 2nd Br | 3.27x3.27 | Semi Ensuite, Walk-In Closet(s), B/I Shelves |
|
| 3rd Br | 3.12x3.12 | Semi Ensuite, Double Closet, B/I Shelves |
|
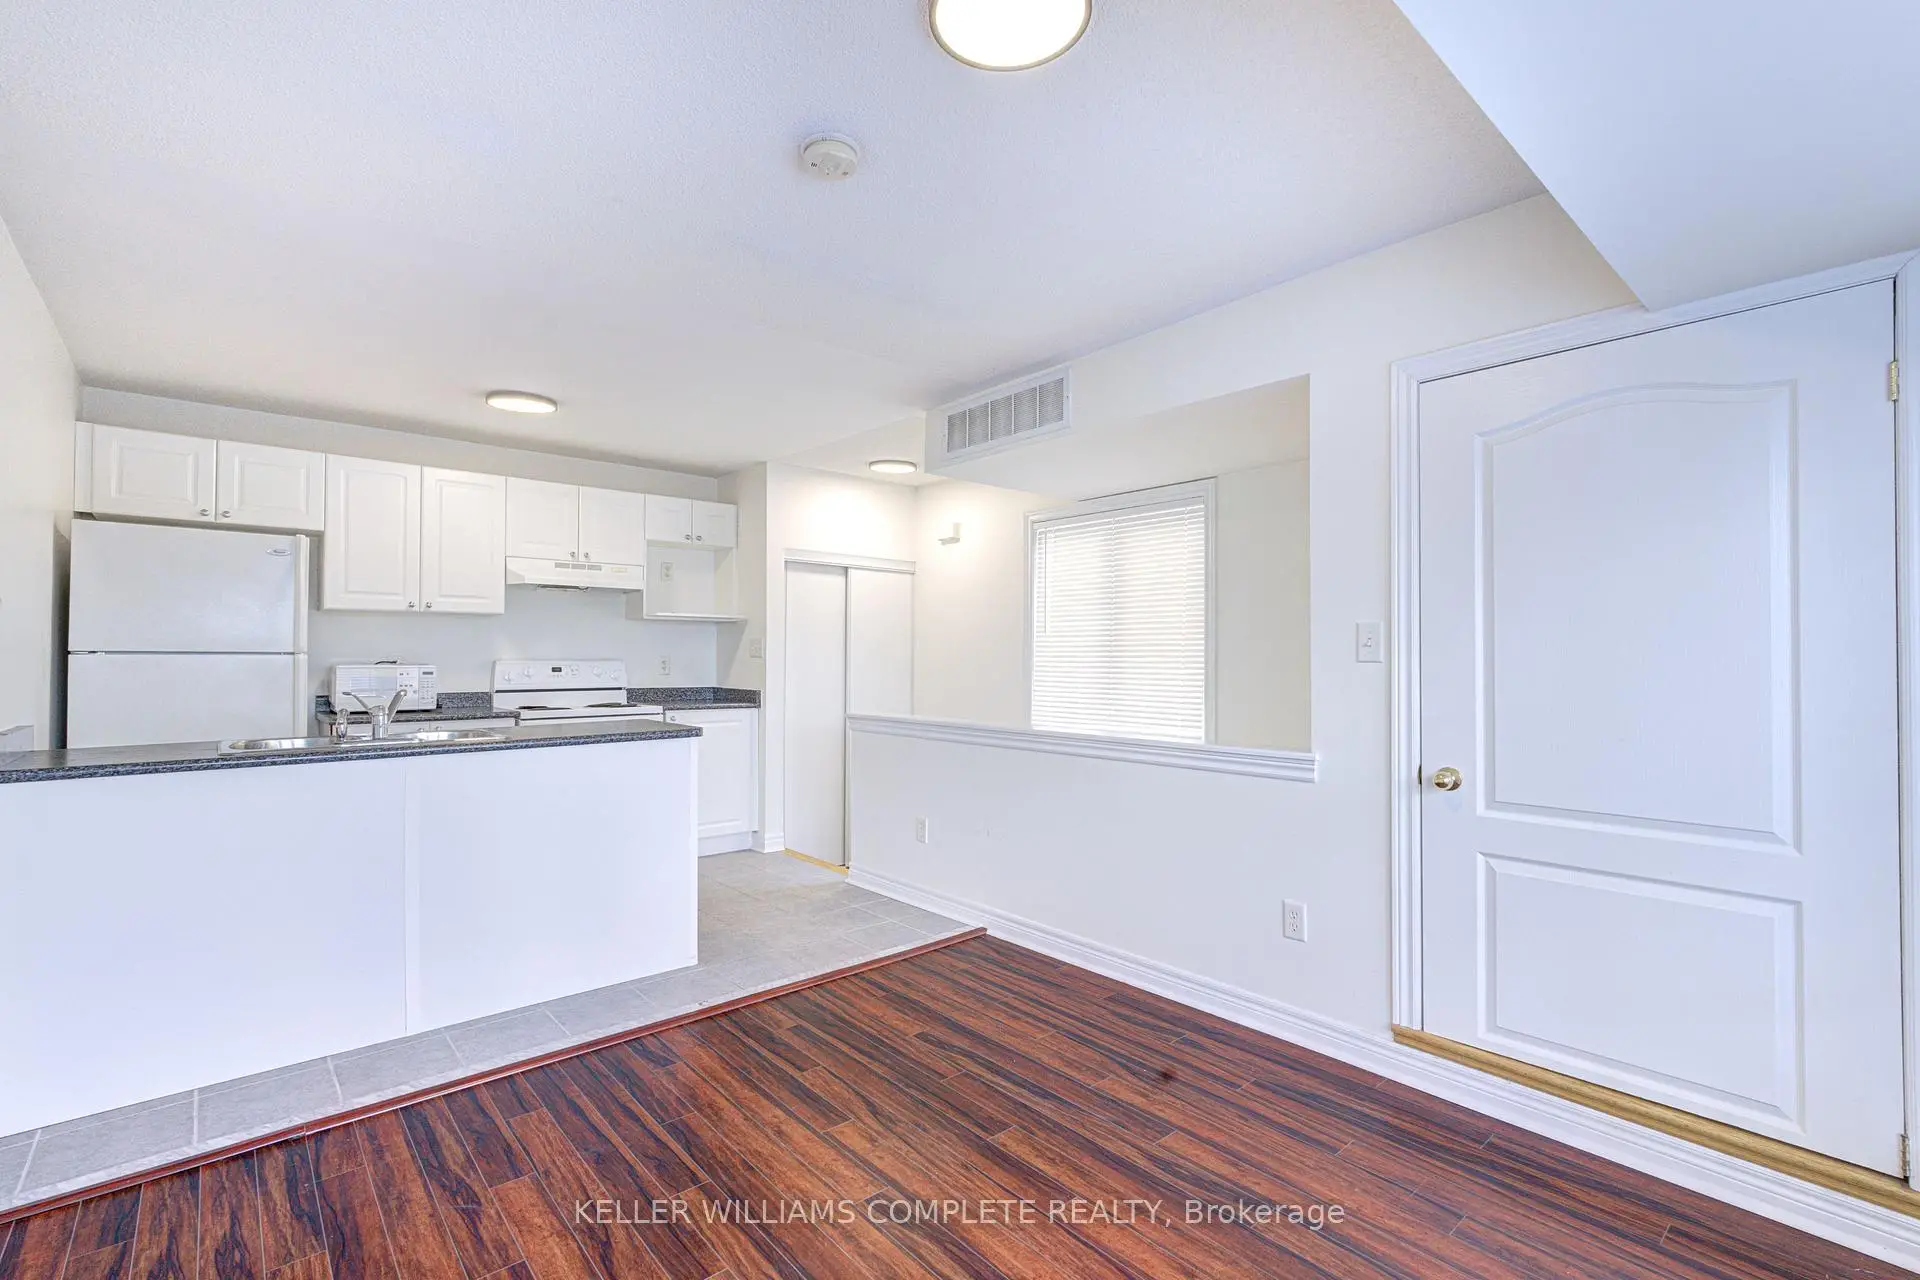
| Living Rm | 3.75x3.03 | Open Concept, Hardwood Floor, Large Window |
|
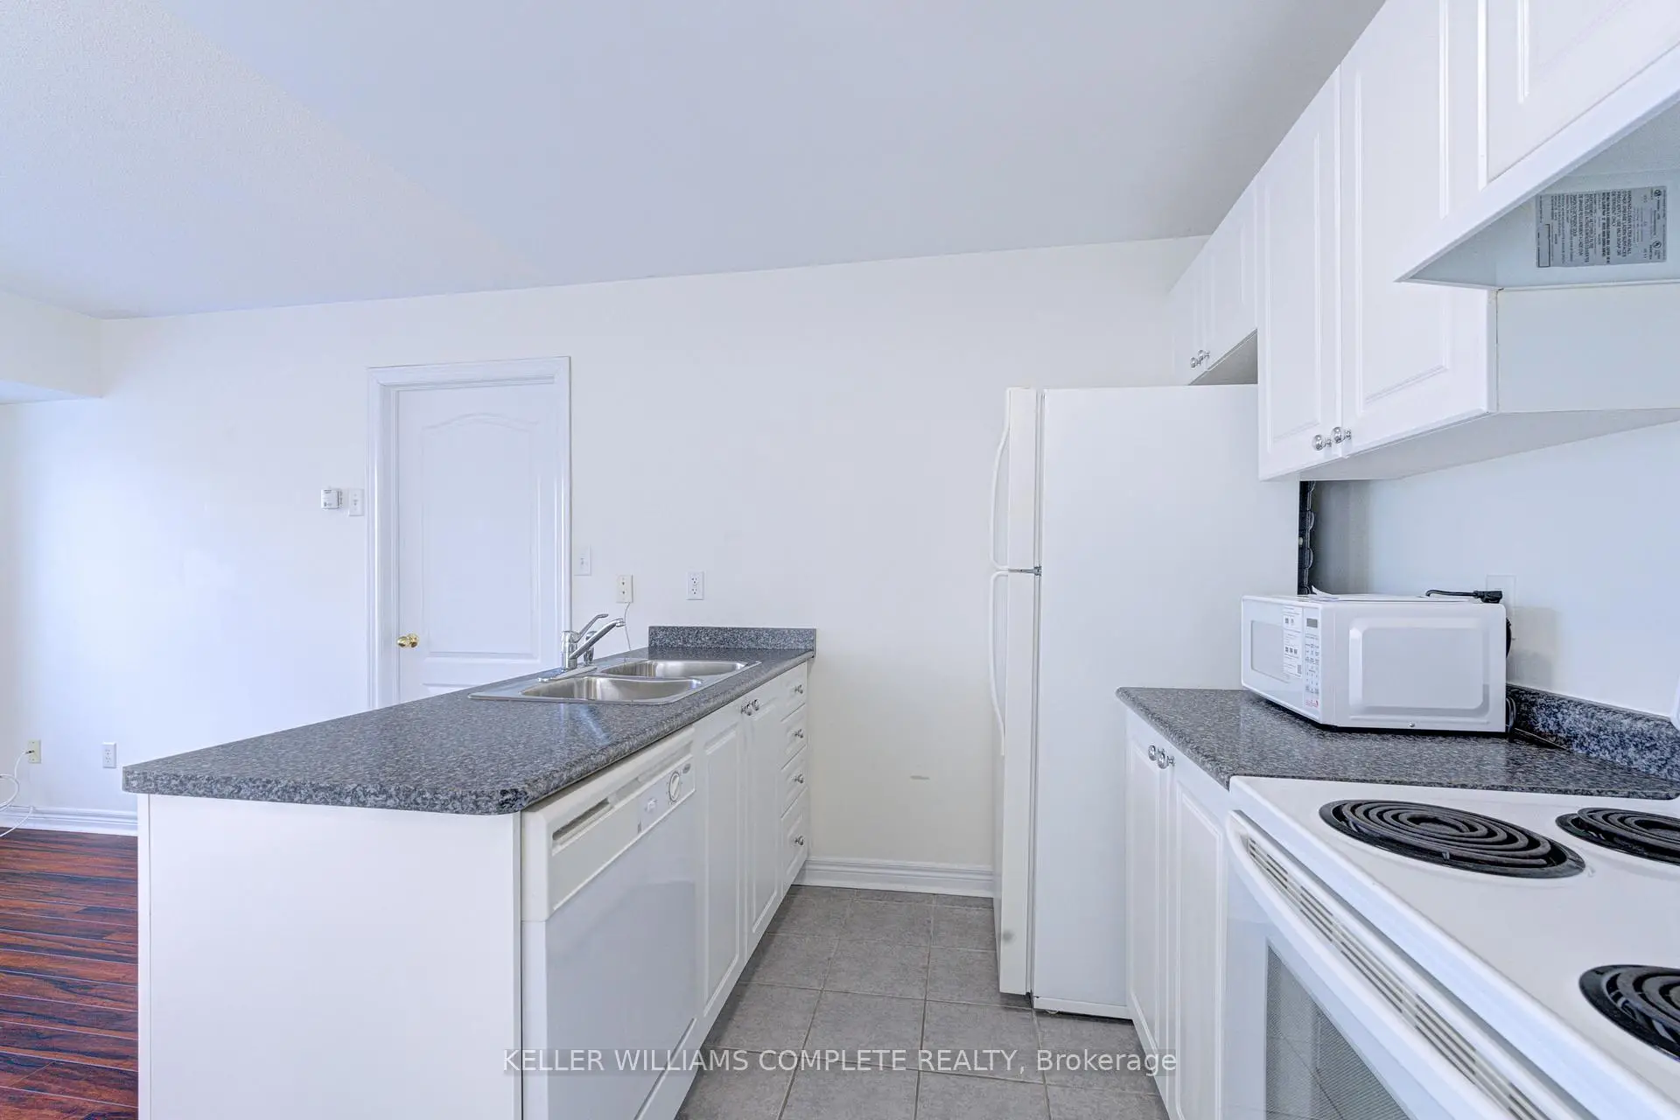
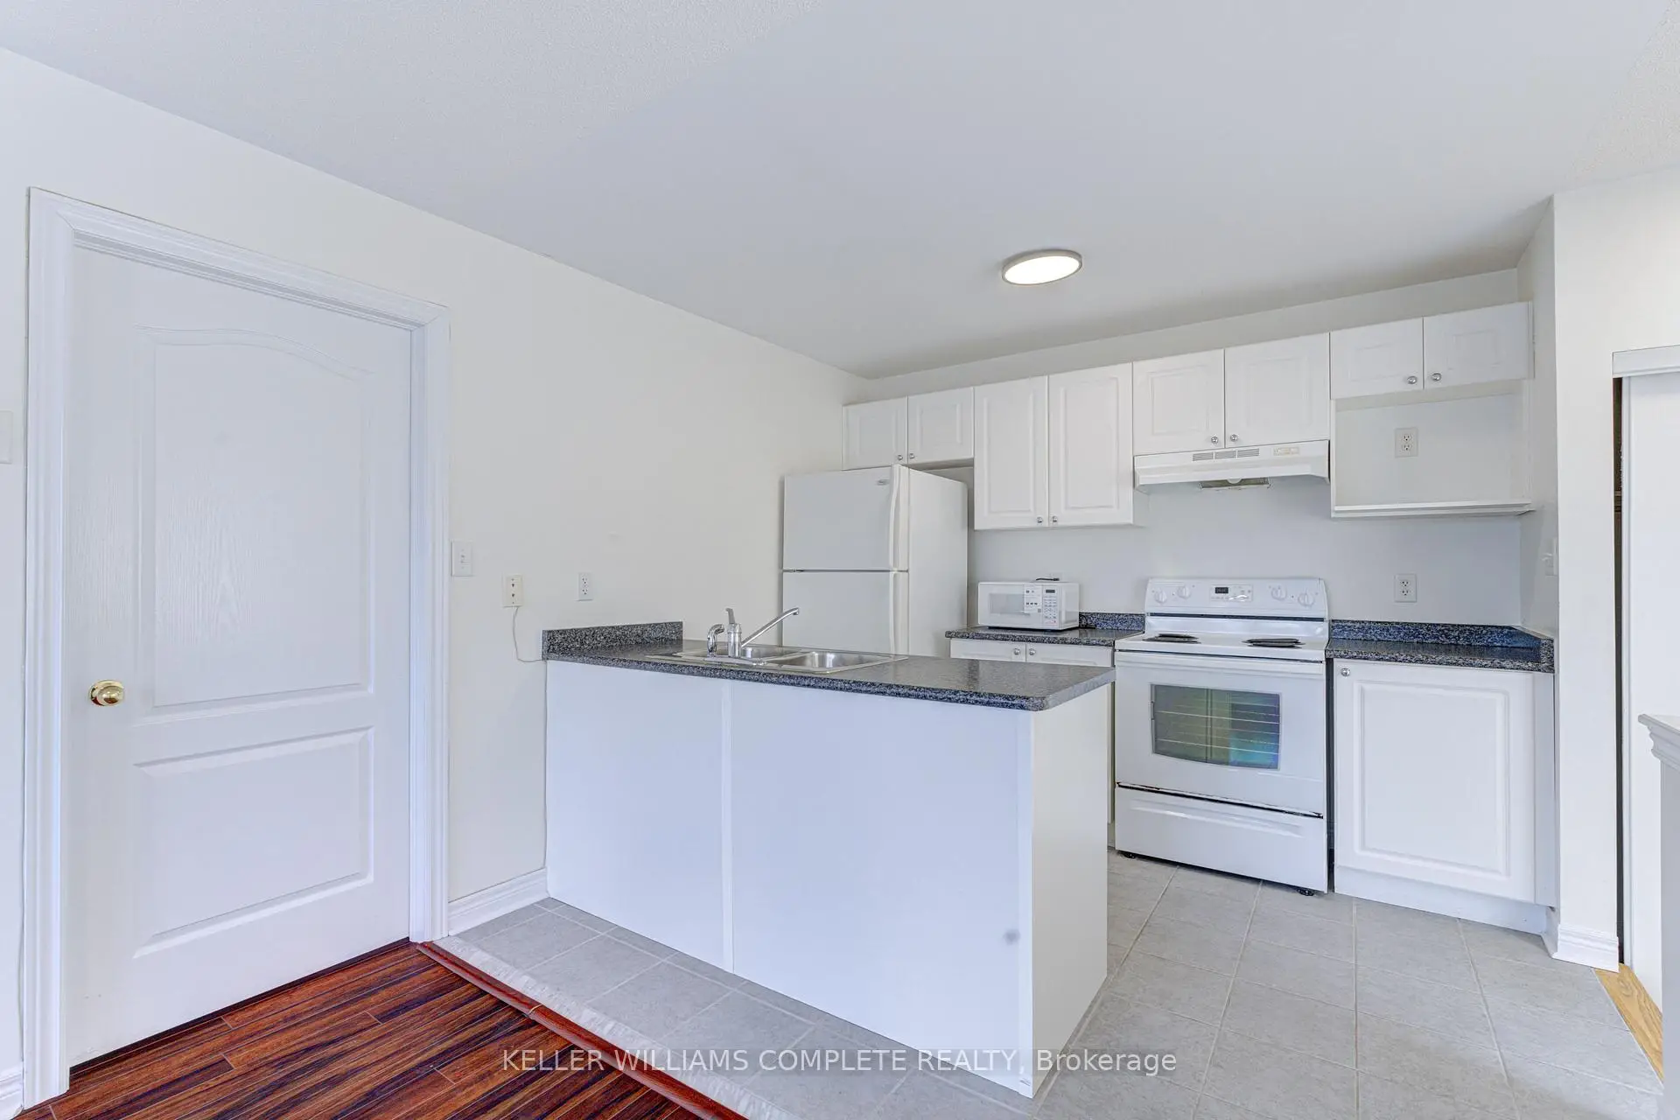
| Kitchen | 2.96x2.28 | Open Concept, Ceramic Floor, B/I Appliances |
|
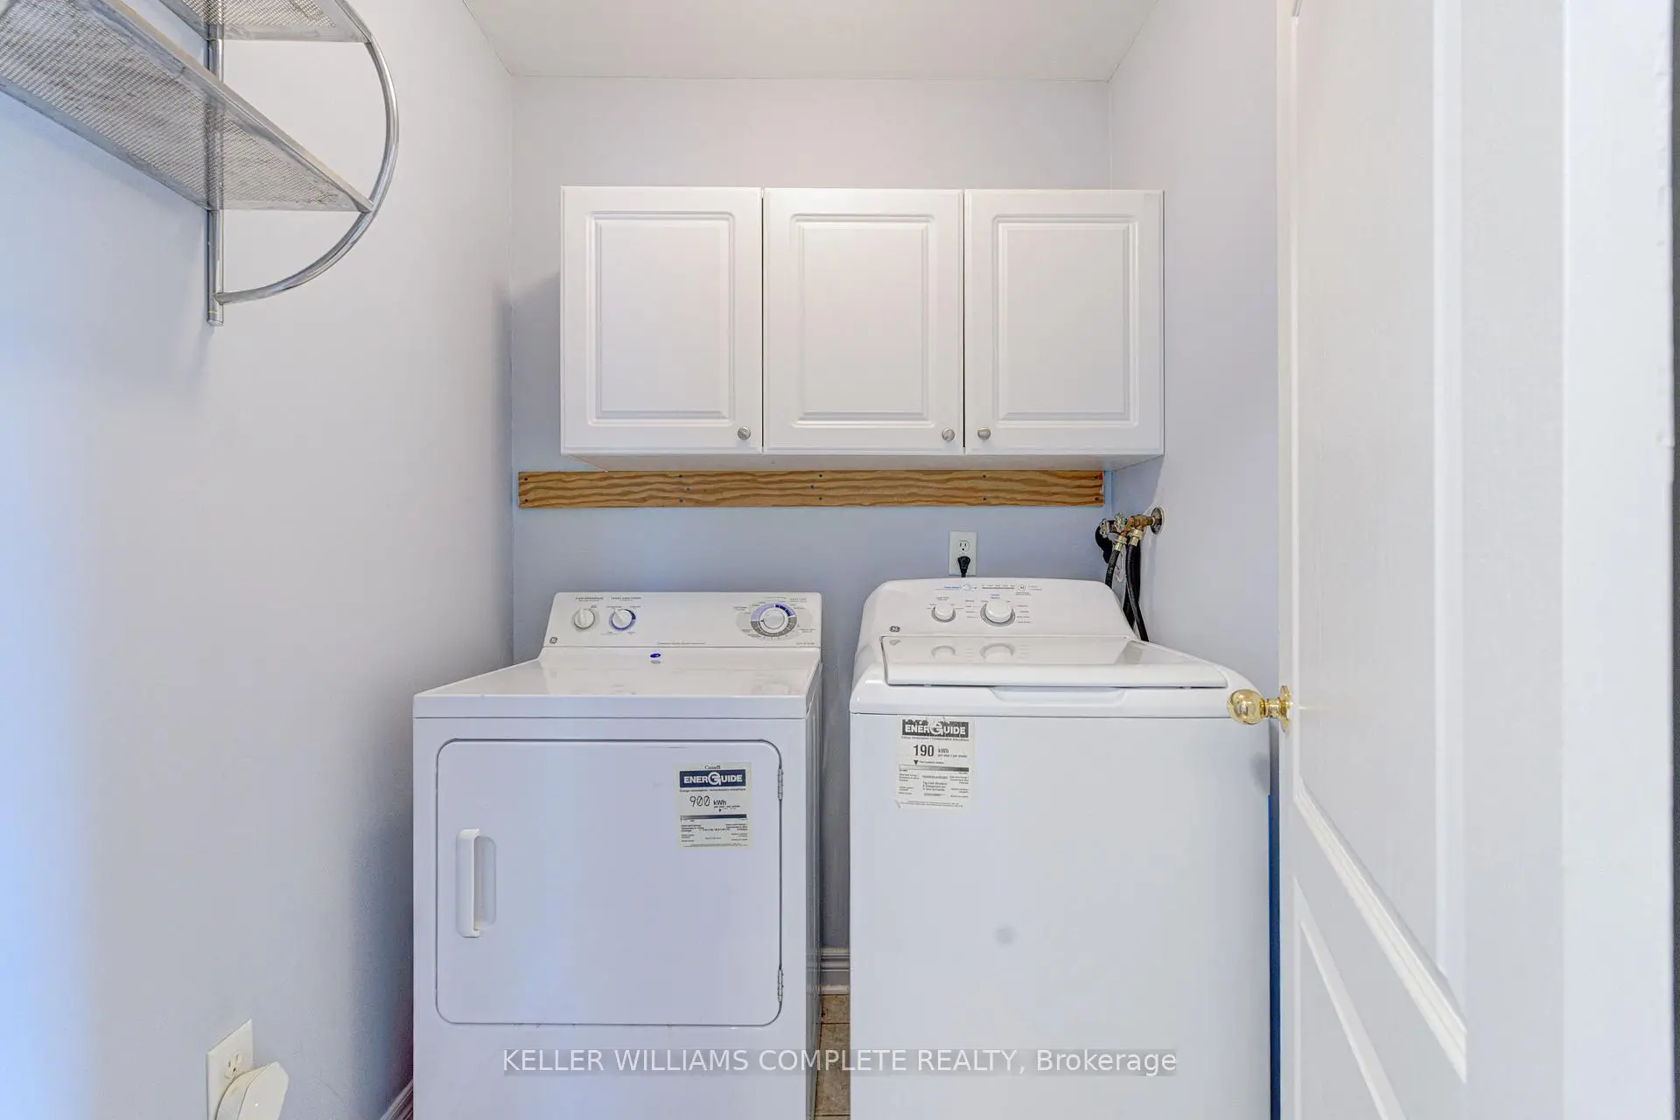
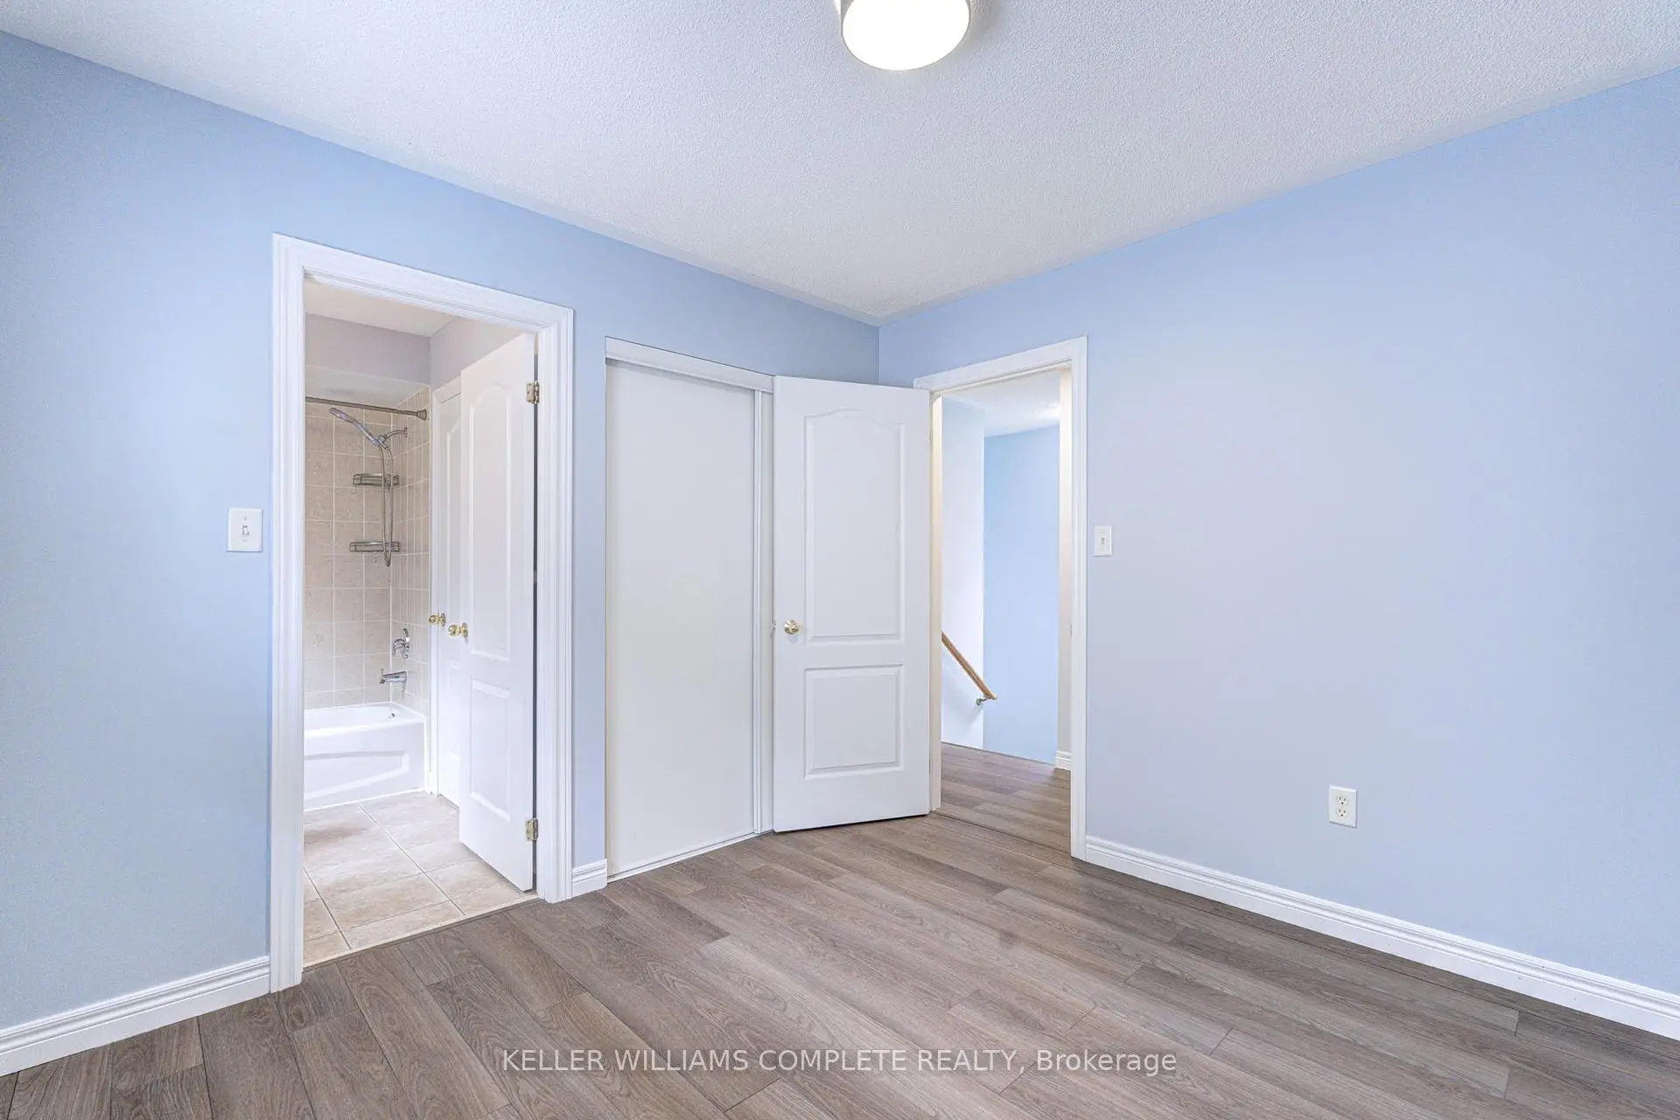
| Br | 2.92x2.96 | Ensuite Bath, Hardwood Floor, Combined w/Laundry |
|
| Laundry | 1.60x1.75 | Ceramic Floor, Separate Rm |
| Bathroom | Pieces | Level | |
|---|---|---|---|
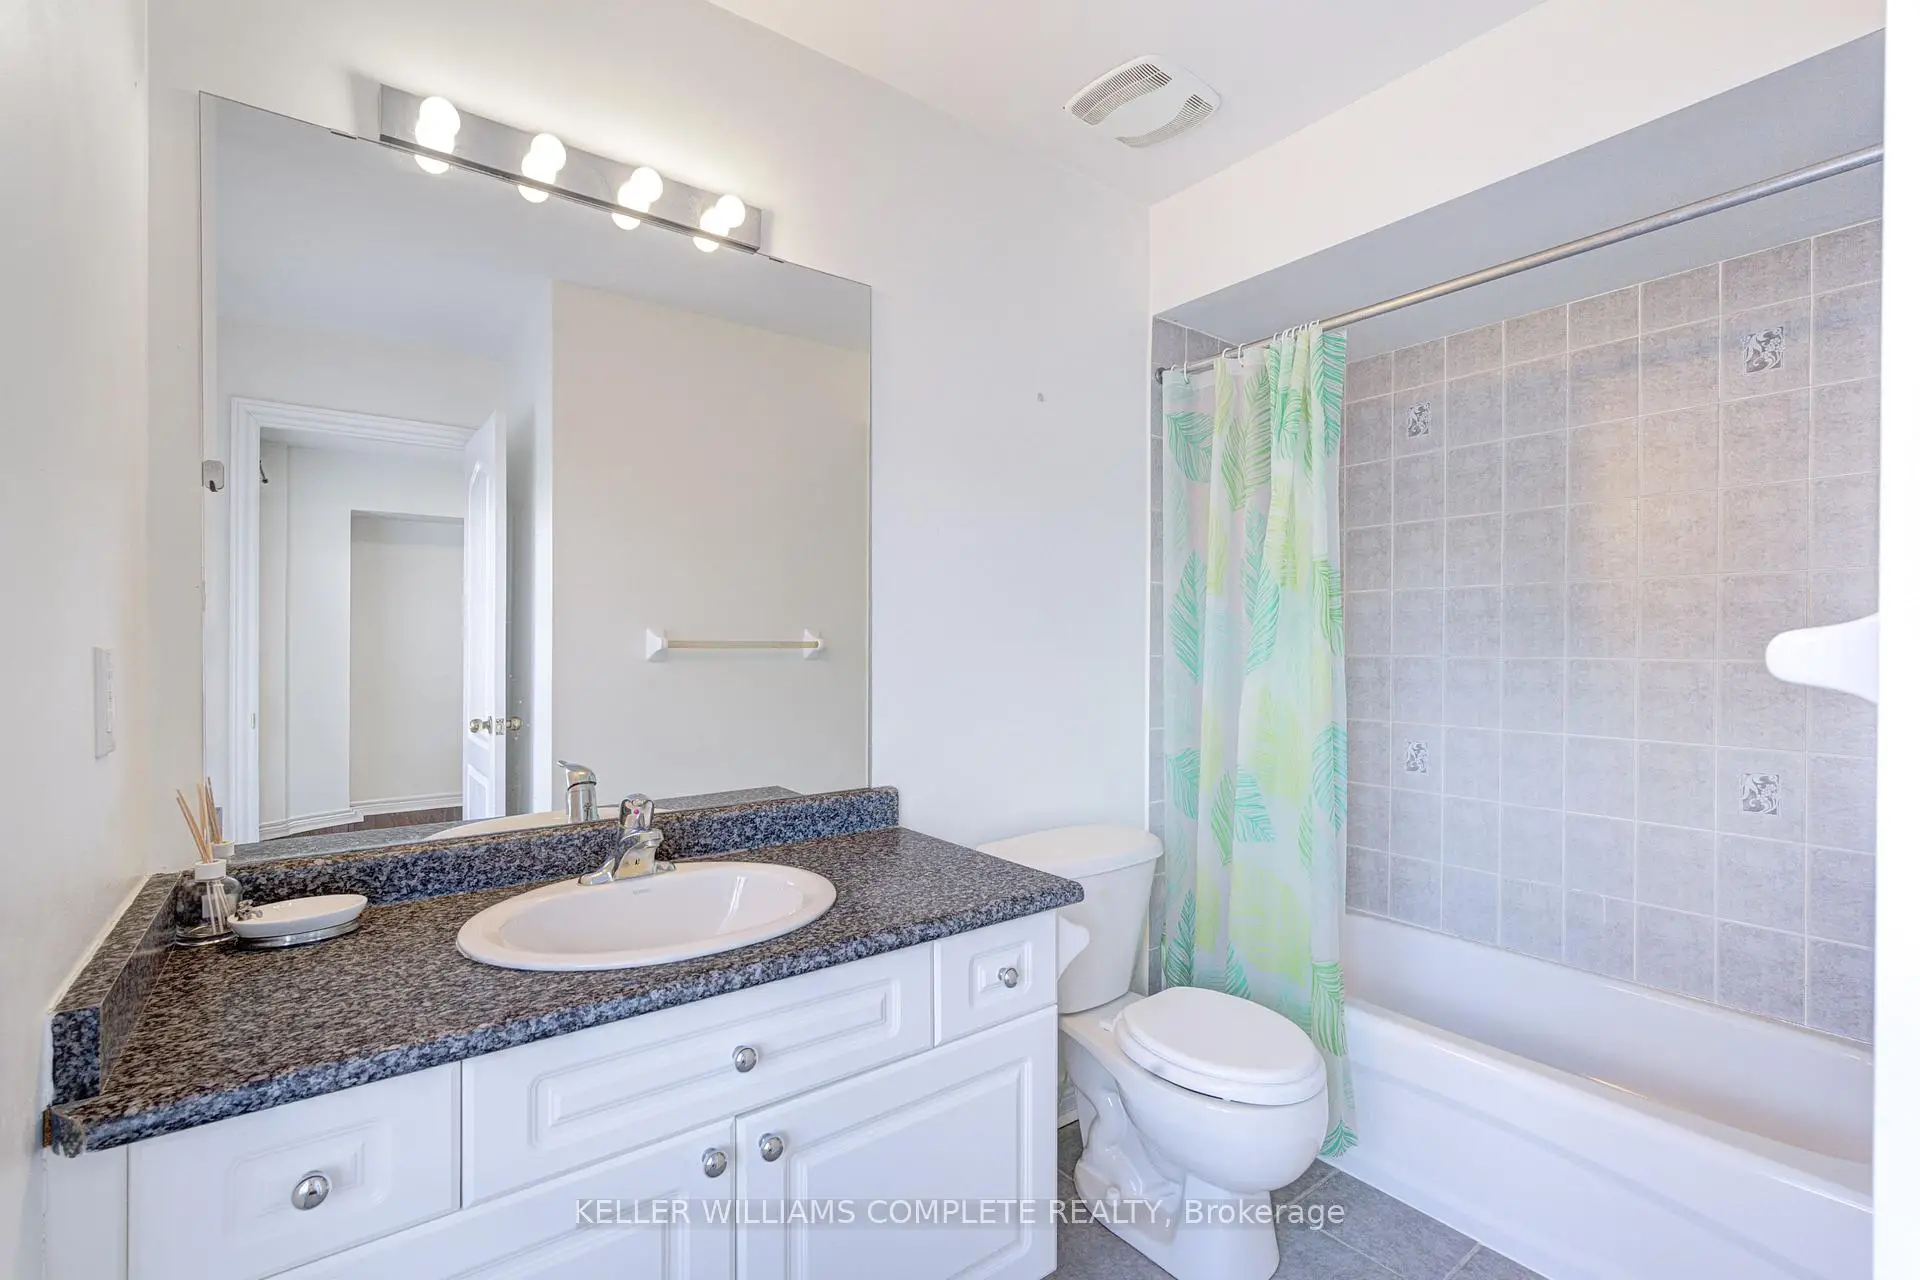
| 3xBaths | 3 pcs | Second |
|
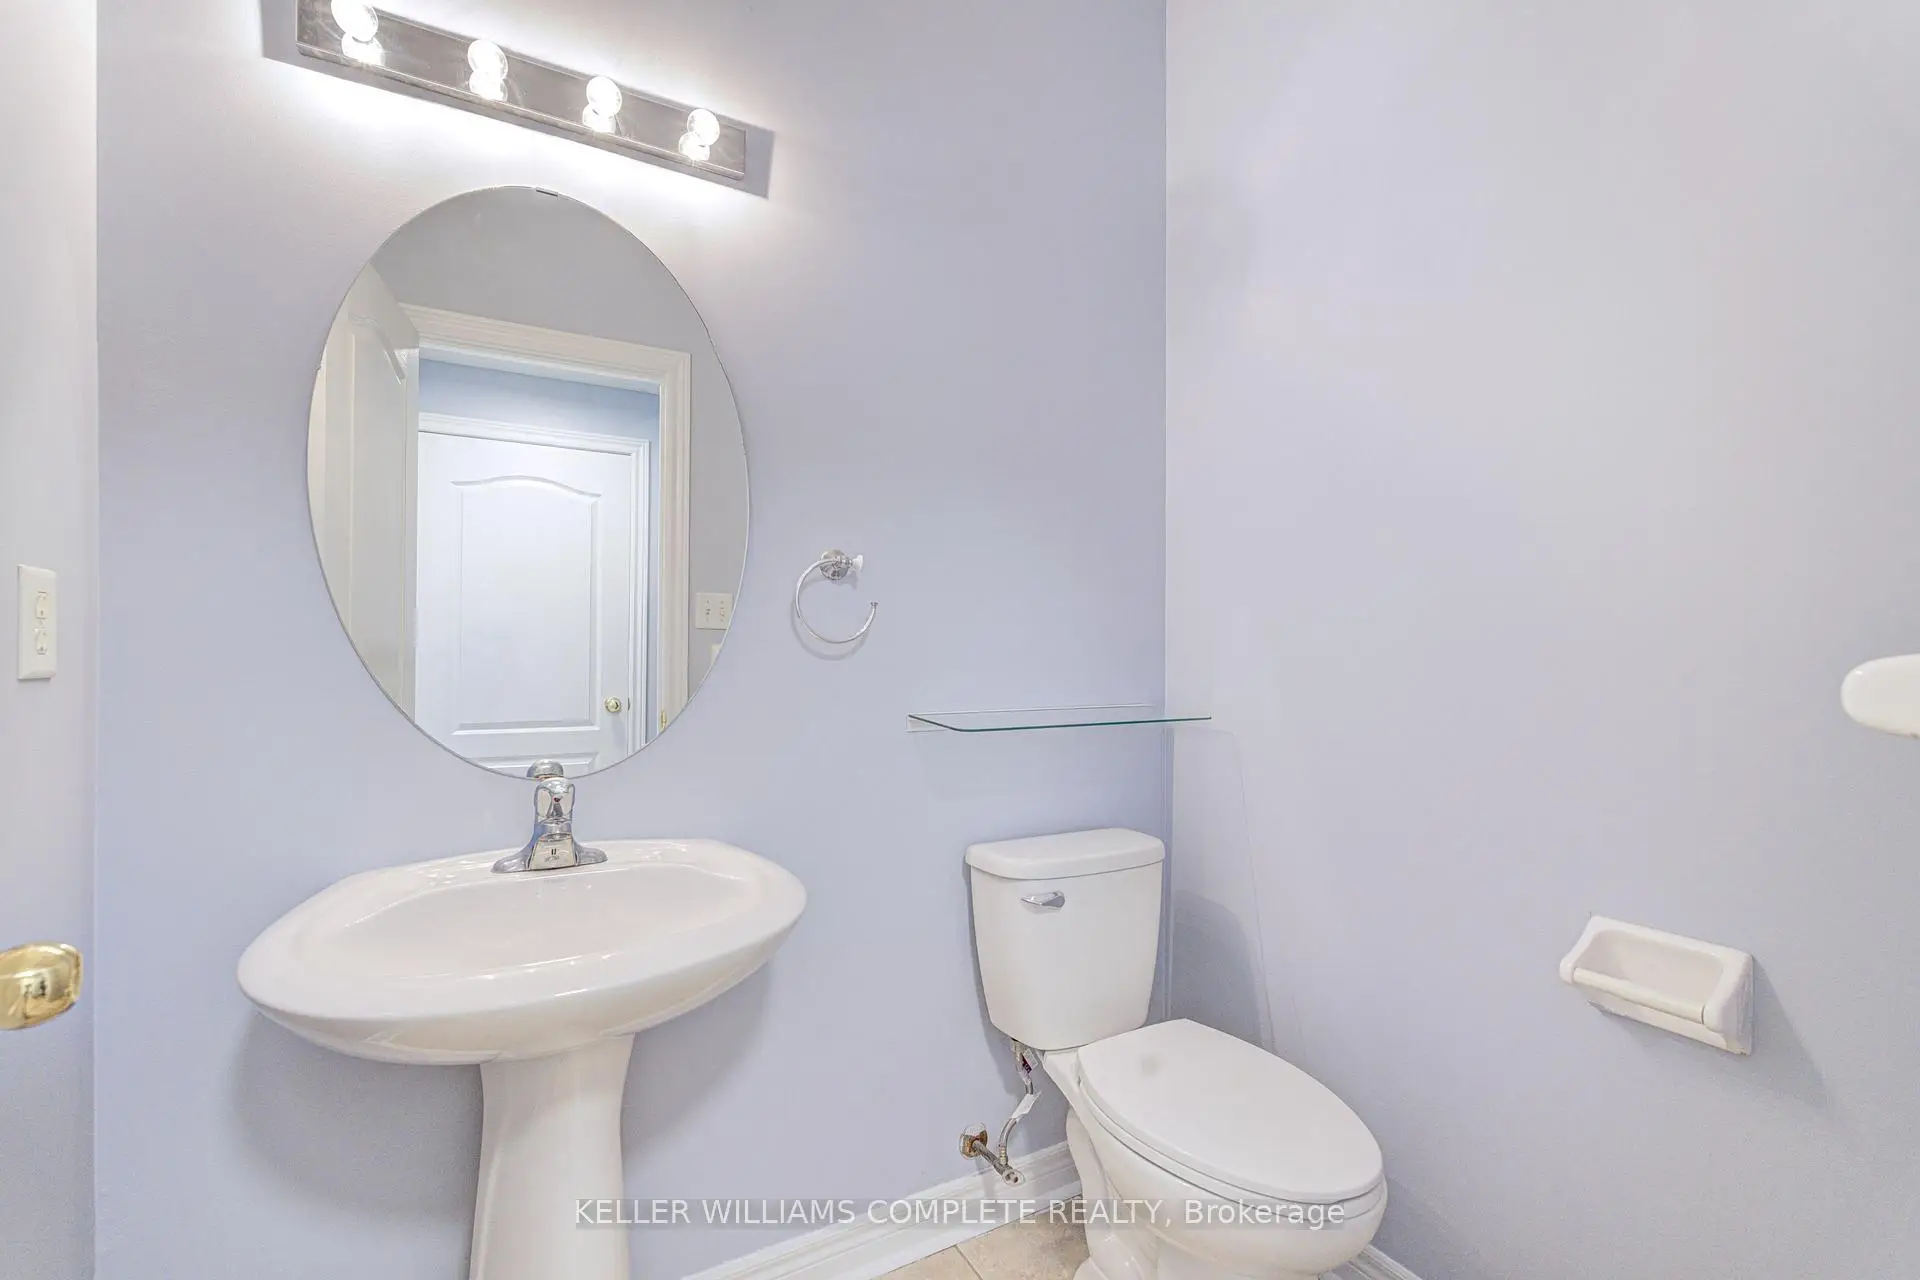
| 1xBath | 2 pcs | Ground |
Property Summary
Located close to the intersection of 16th Ave and Buroak Ave, 43 Colchester St is a 3+1 bedrooms 4 washrooms Detached. The unit has a Double Detached Parking Spaces. The property has many nice features including In-Law Suite, Carpet Free and Auto Garage Door Remot. Living Room Rm, Dinning Room Rm, Kitchen and Family Room Rm are on the Ground floor.Local Area Profile
This property is located in a predominantly owner-occupied residential area with a mix of detached homes, townhouses and apartments and condominiums. Approximately 53% of residents hold a bachelor's degree or higher, while about 18% have a college credential. The large majority of local commuters travel by car.
School Information
Elementary Schools
-
Home schoolRank: 299 out of 3022 (Score: 8.1)Distance to school: 0.8 km (~14 min walk)
-
French Immersion school
Rank: 387 out of 3022 (Score: 7.9)Distance to school: 4.5 km (~13 min drive) -
Distance to school: 2.1 km (~6 min drive)
-
Catholic Gifted program school
Rank: 963 out of 3022 (Score: 6.9)Distance to school: 1.9 km (~35 min walk) -
Rank: 626 out of 3022 (Score: 7.4)Distance to school: 4.2 km (~13 min drive)
Secondary Schools
-
Home schoolRank: 52/746 (Score: 8.4)Distance to school: 0.5 km (~9 min walk)
-
Rank: 52/746 (Score: 8.4)Distance to school: 0.5 km (~9 min walk)
-
Arts program school
Rank: 24/746 (Score: 8.9) 5 year average: 9/746 (Score: 8.9)Distance to school: 9.6 km (~29 min drive) -
AP program school
Rank: 16/746 (Score: 9.1) 5 year average: 41/746 (Score: 8.2)Distance to school: 9.0 km (~27 min drive) -
Catholic Home school
Rank: 67/746 (Score: 8.2) 5 year average: 152/746 (Score: 7.3)Distance to school: 2.3 km (~7 min drive) -
Rank: 67/746 (Score: 8.2) 5 year average: 152/746 (Score: 7.3)Distance to school: 2.3 km (~7 min drive)
-
Rank: 67/746 (Score: 8.2) 5 year average: 152/746 (Score: 7.3)Distance to school: 2.3 km (~7 min drive)