Markham Village, Markham, L3P 4C4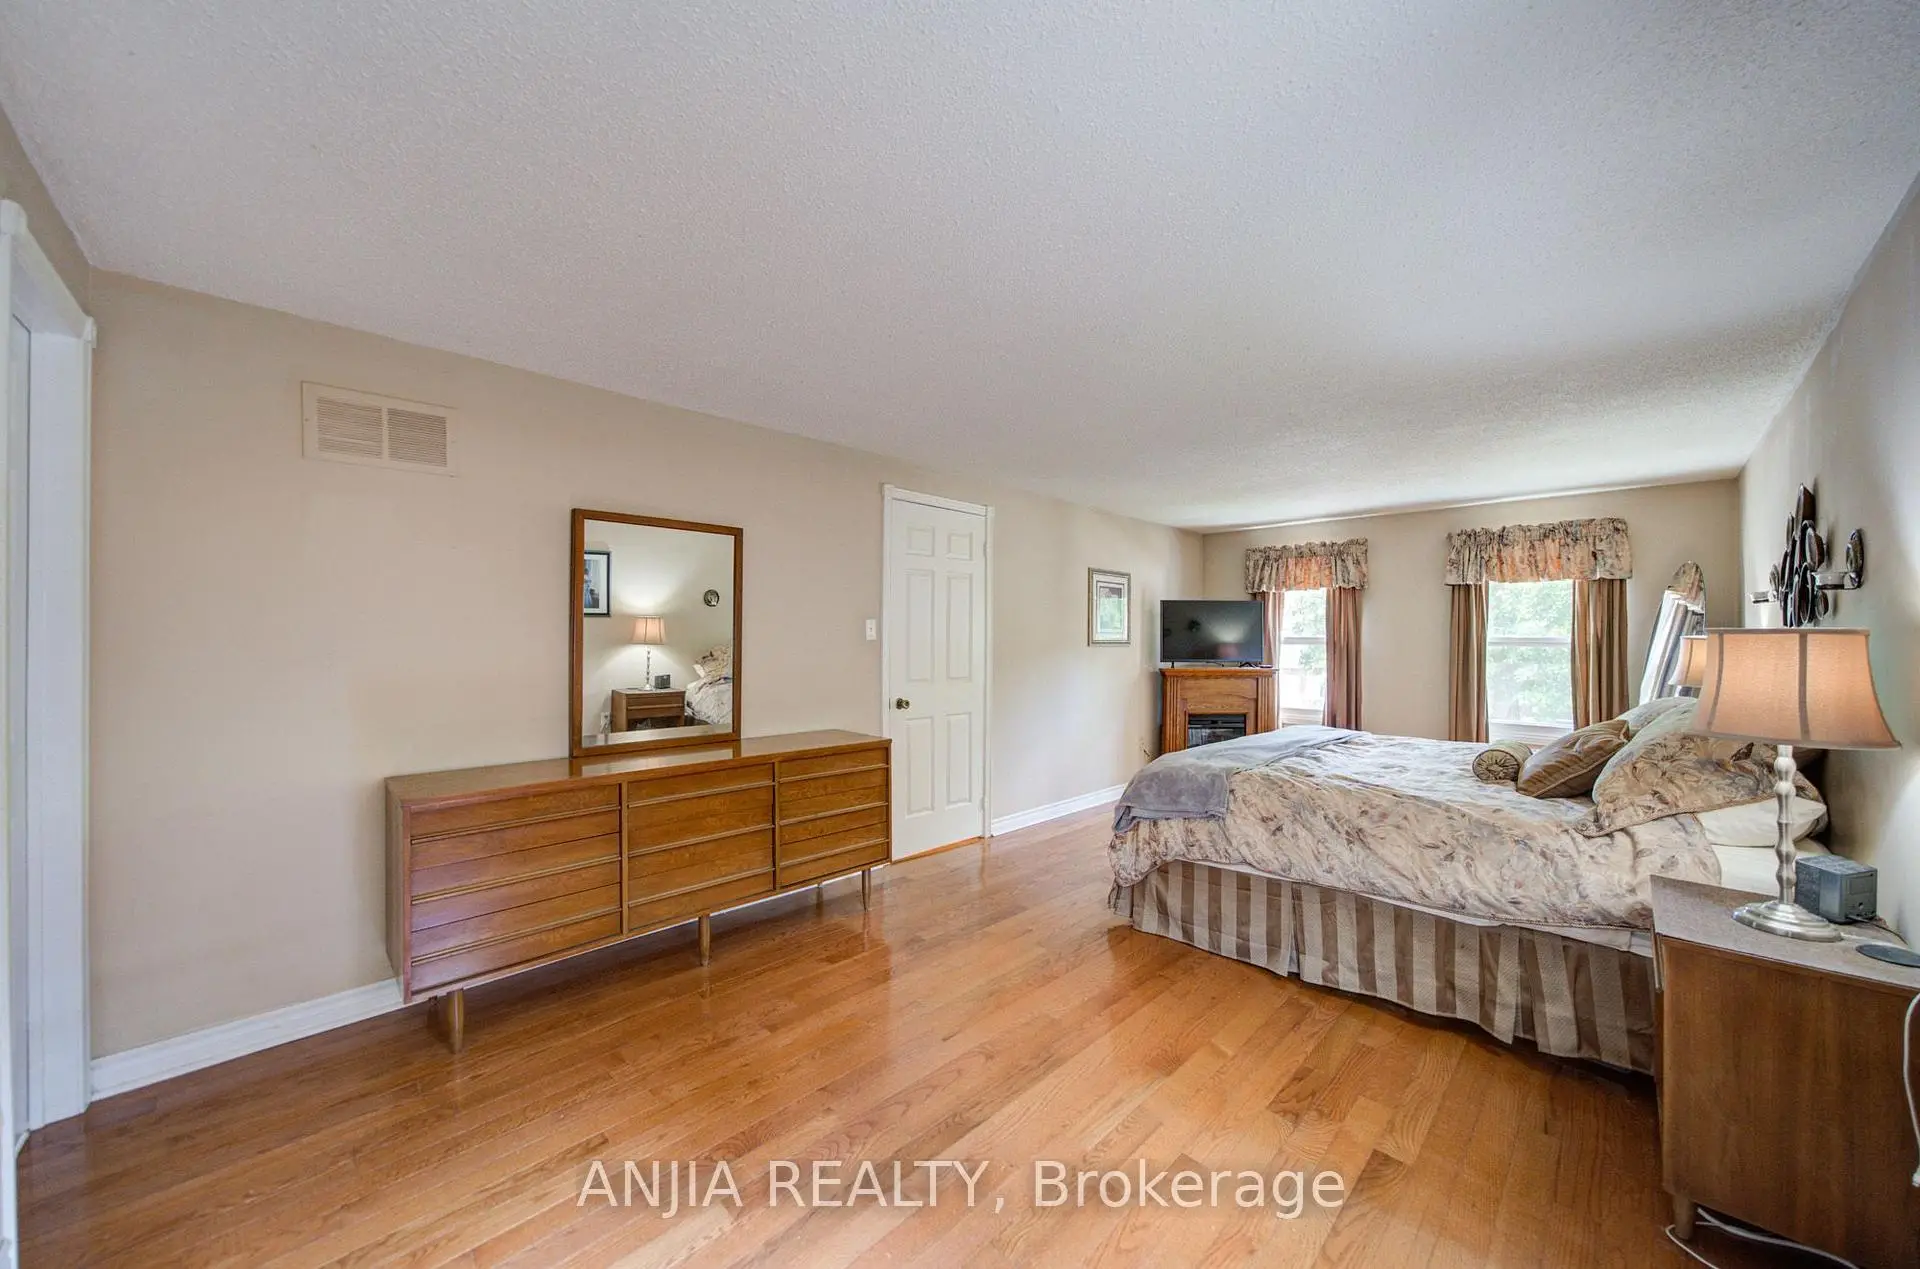

Description
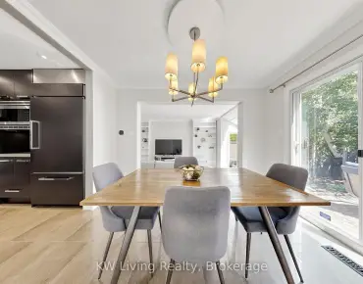
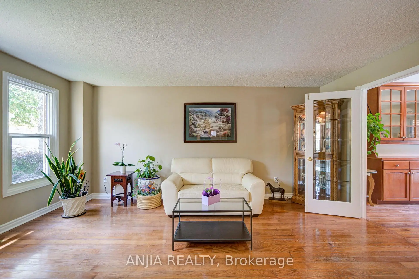
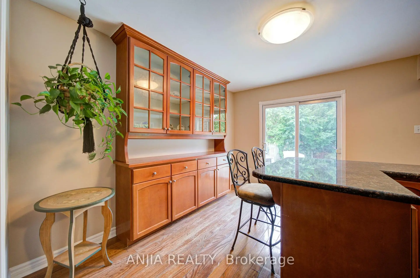
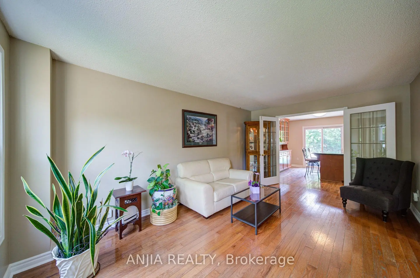
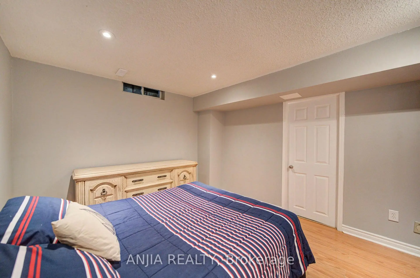
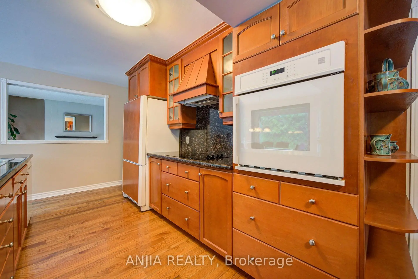
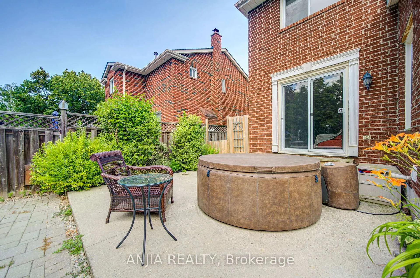
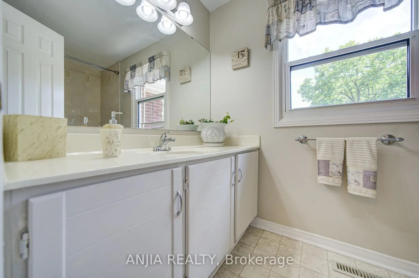
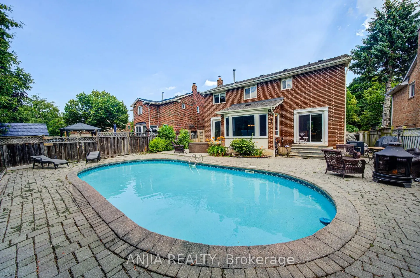
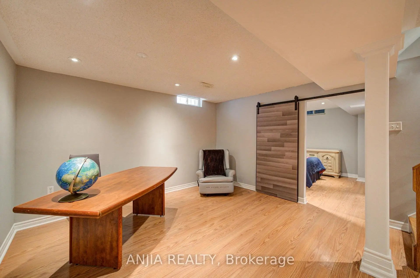
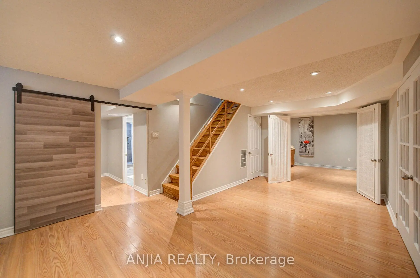
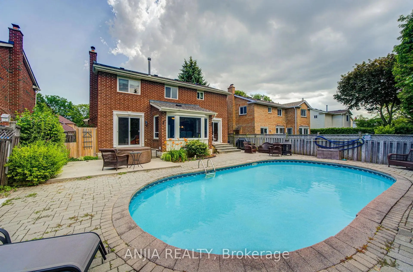
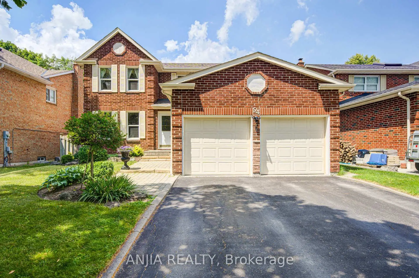
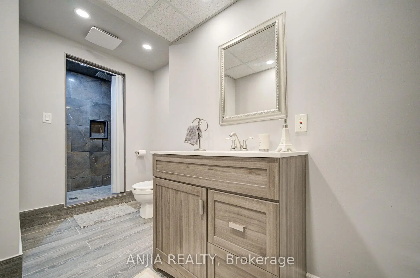
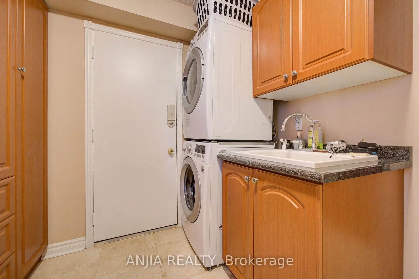
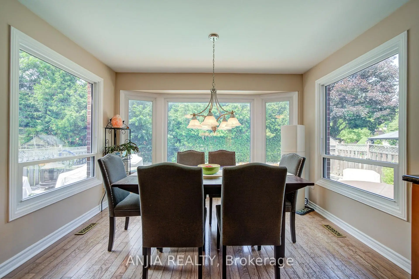
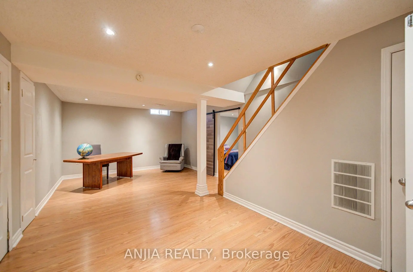
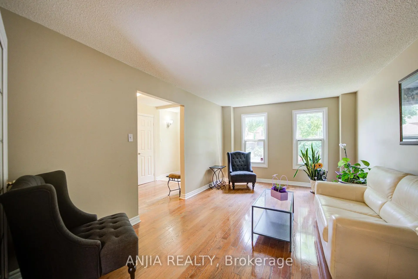
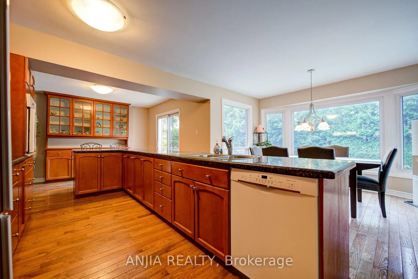
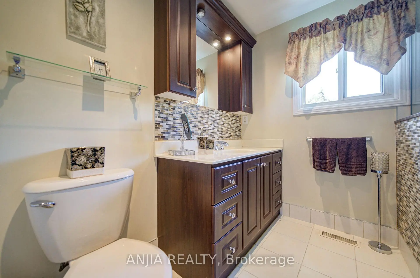
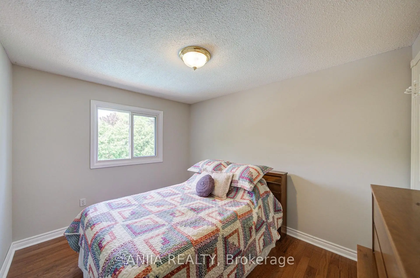
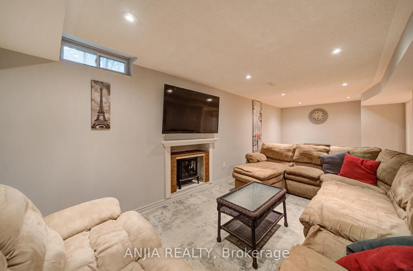
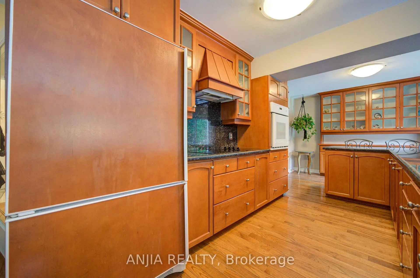
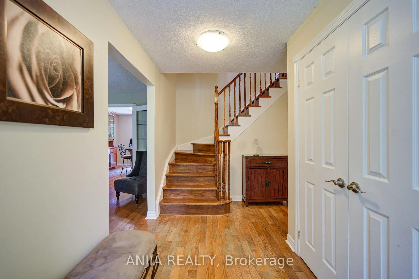
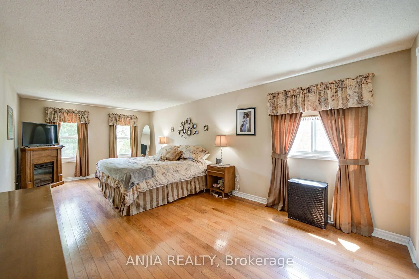
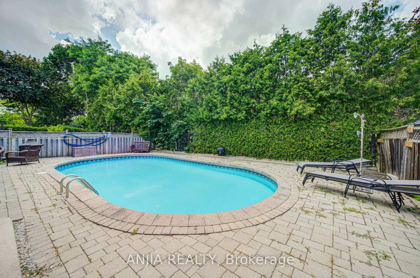
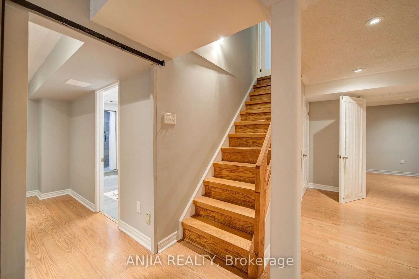
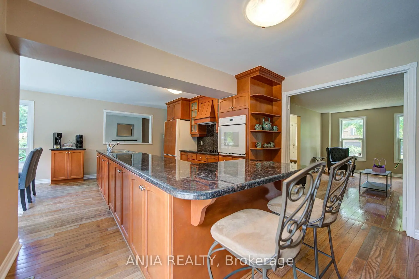
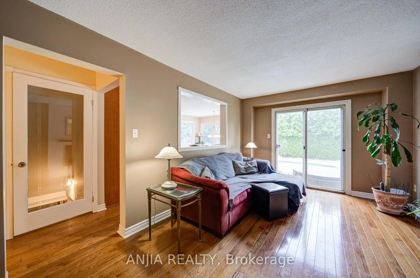
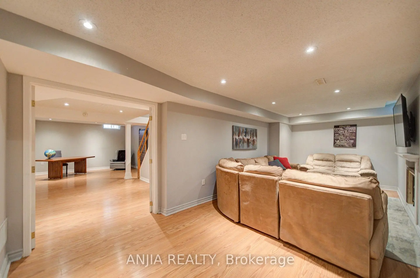
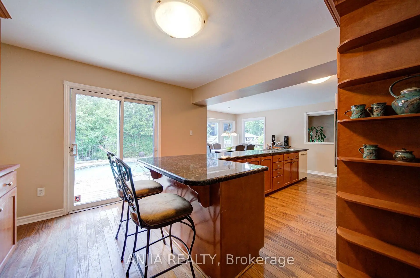
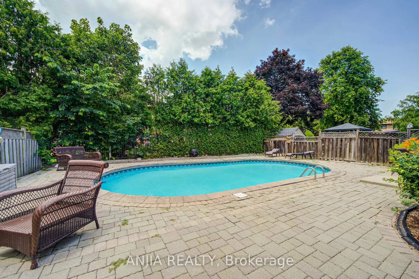
Welcome to one of Markham Village's most cherished streets, where neighbours become lifelong friends and a genuine sense of community is part of everyday living. Tucked away on a quiet, tree-lined street, this beautifully maintained 4+1 bedroom family home offers the perfect balance of comfort, functionality, and space for every stage of life.From the moment you step inside, you'll appreciate the warmth and pride of ownership that radiates throughout. Thoughtfully designed for both everyday family living and effortless entertaining, the heart of the home is a chef-inspired kitchen that seamlessly connects to inviting living spaces. Step outside to your own private backyard retreat, complete with a 4-foot-deep inground sports pool-perfect for summer gatherings, family fun, or relaxing staycations at home.The spacious primary suite provides a peaceful escape, while the fully finished basement, featuring a fifth bedroom and fourth bathroom, offers exceptional flexibility for extended family, guests, or a private nanny/in-law suite. Additional highlights include hardwood flooring throughout, a convenient main-floor laundry/mudroom with direct access to the double-car garage, and meticulous upkeep that makes this home truly move-in ready.Ideally located just minutes from charming Main Street Markham, GO Transit, public transit, top-rated schools, parks, shopping, and Highway 404, this home delivers both lifestyle and convenience.
Features
- Facing: North

- Bedrooms: 4

- Bathrooms: 4

- Garages: 2

- Kitchens: 1

Details
- Lot size: 49.21 x 111.78 Feet

- Space: 2000-2500

- Tax: $ 5686.00

- N13550526

- Listing contracted with: ANJIA REALTY
| Room | Size(M) | Description | |
|---|---|---|---|
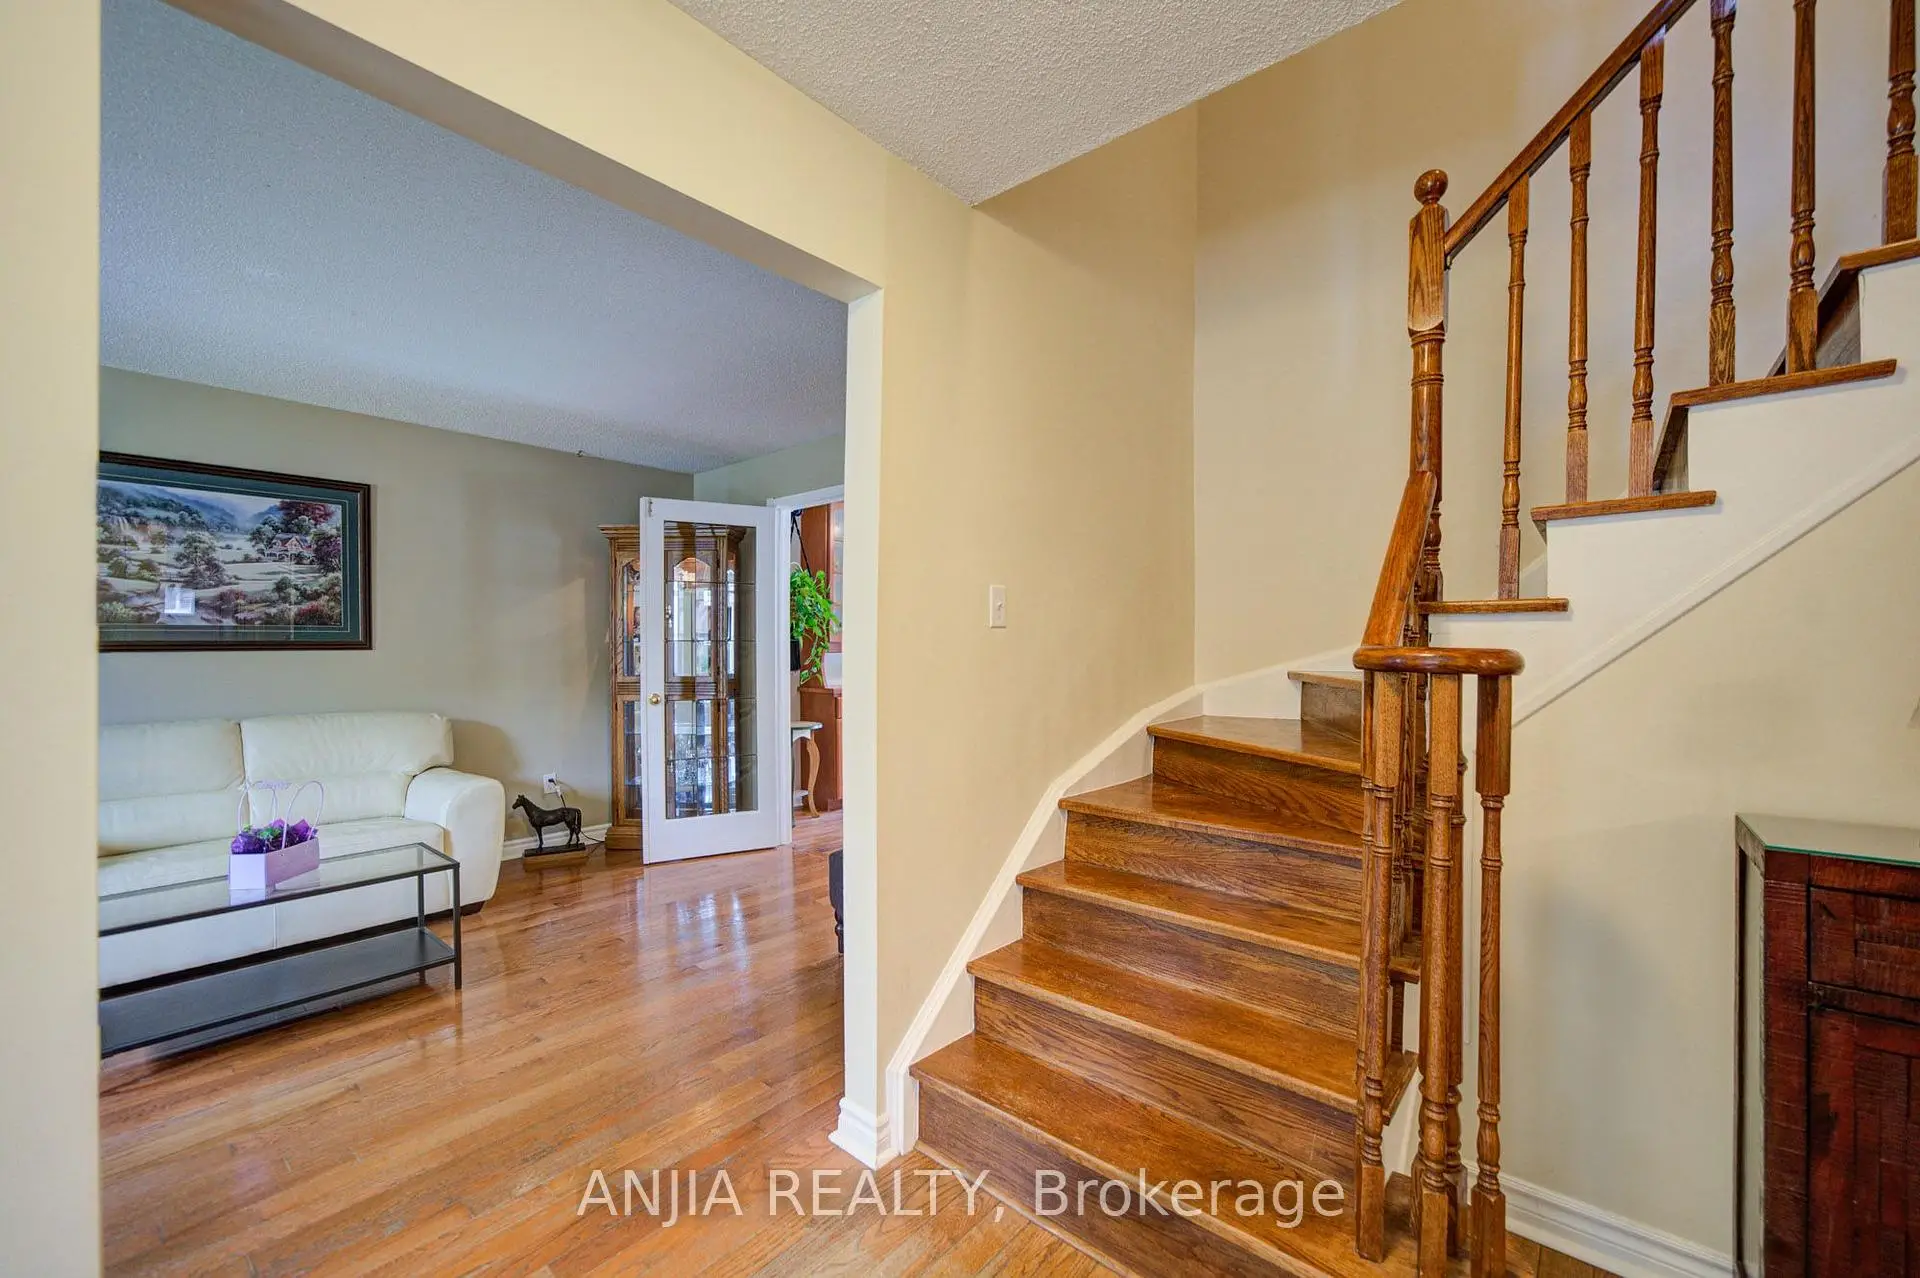
| Living Rm | 5.16x3.35 | Hardwood Floor, Glass Doors, Combined w/Kitchen |
|
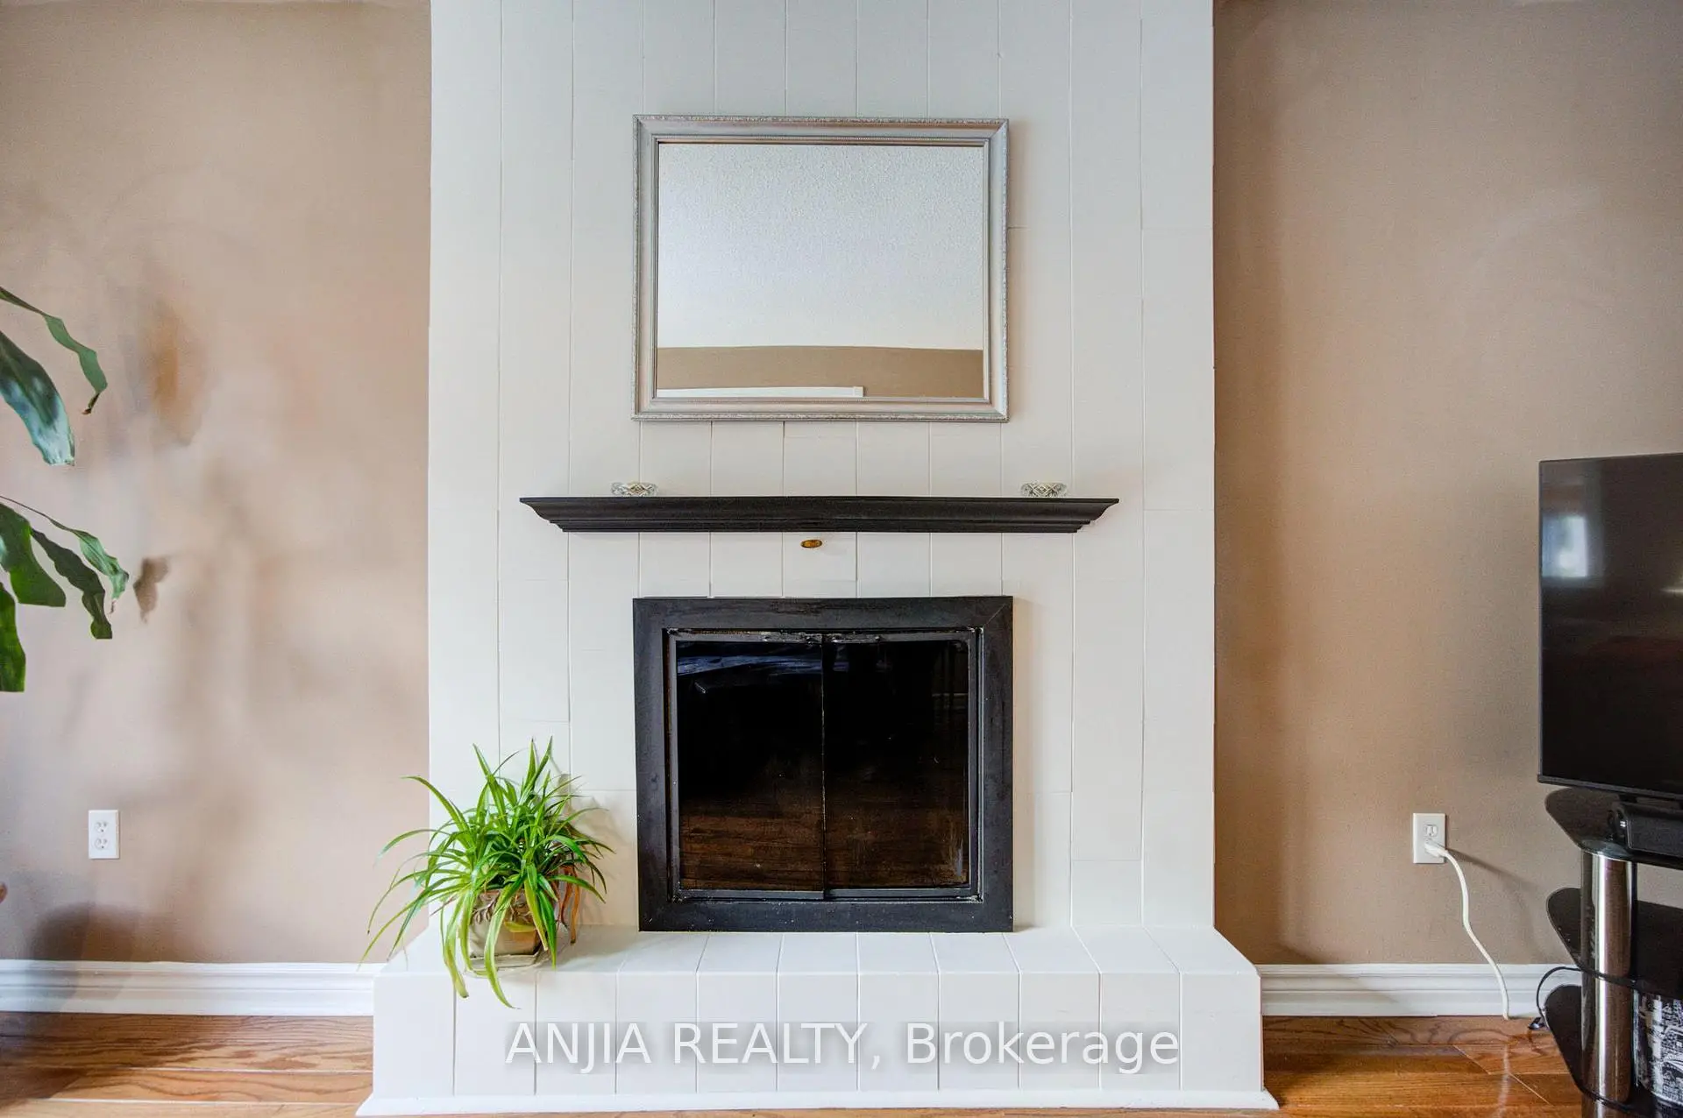
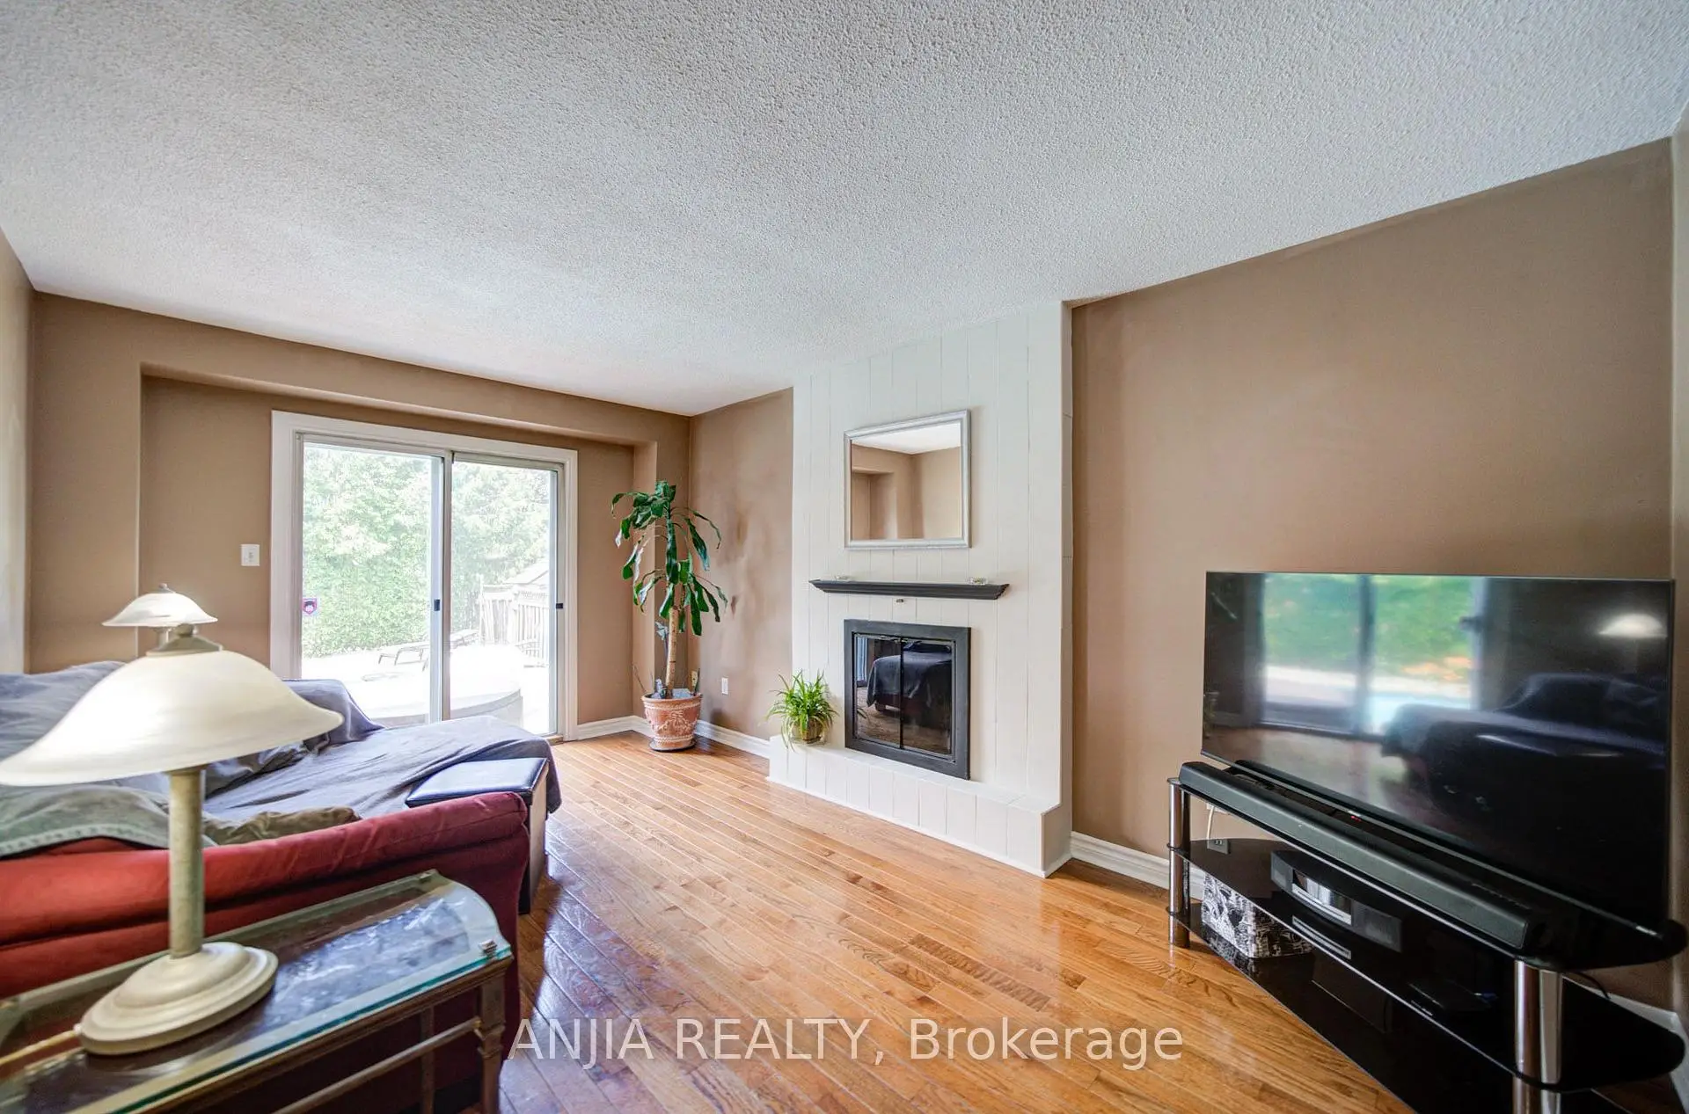
| Family Rm | 3.12x4.88 | Fireplace, Hardwood Floor, Sliding Doors |
|
| Kitchen | 3.66x7.01 | Overlooks Pool, Hardwood Floor, Granite Counters |
|
| Laundry | 2.54x3.25 | Access To Garage, Laundry Sink, Ceramic Floor |
|
| Bath | 1.52x1.52 | 2 Pc Bath, Ceramic Floor, Ceramic Sink |
|
| Primary B | 3.43x6.60 | 3 Pc Ensuite, Walk-In Closet(s), Hardwood Floor |
|
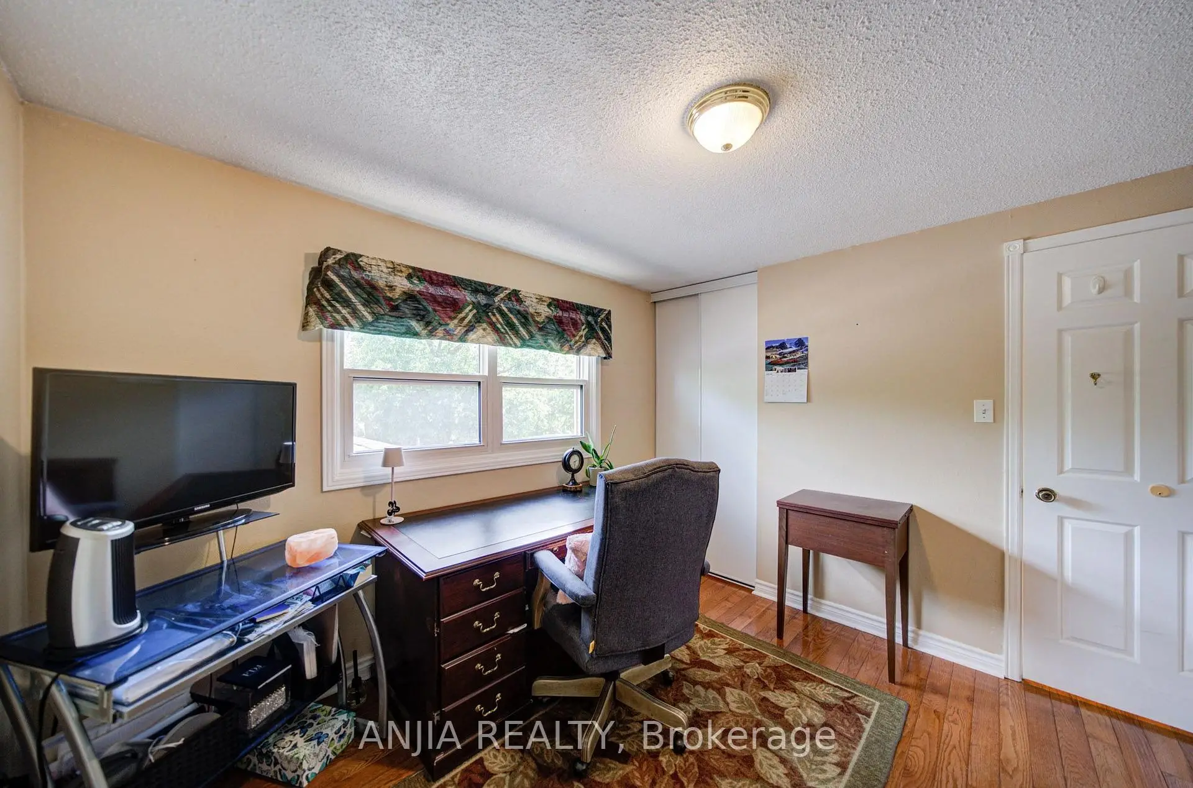
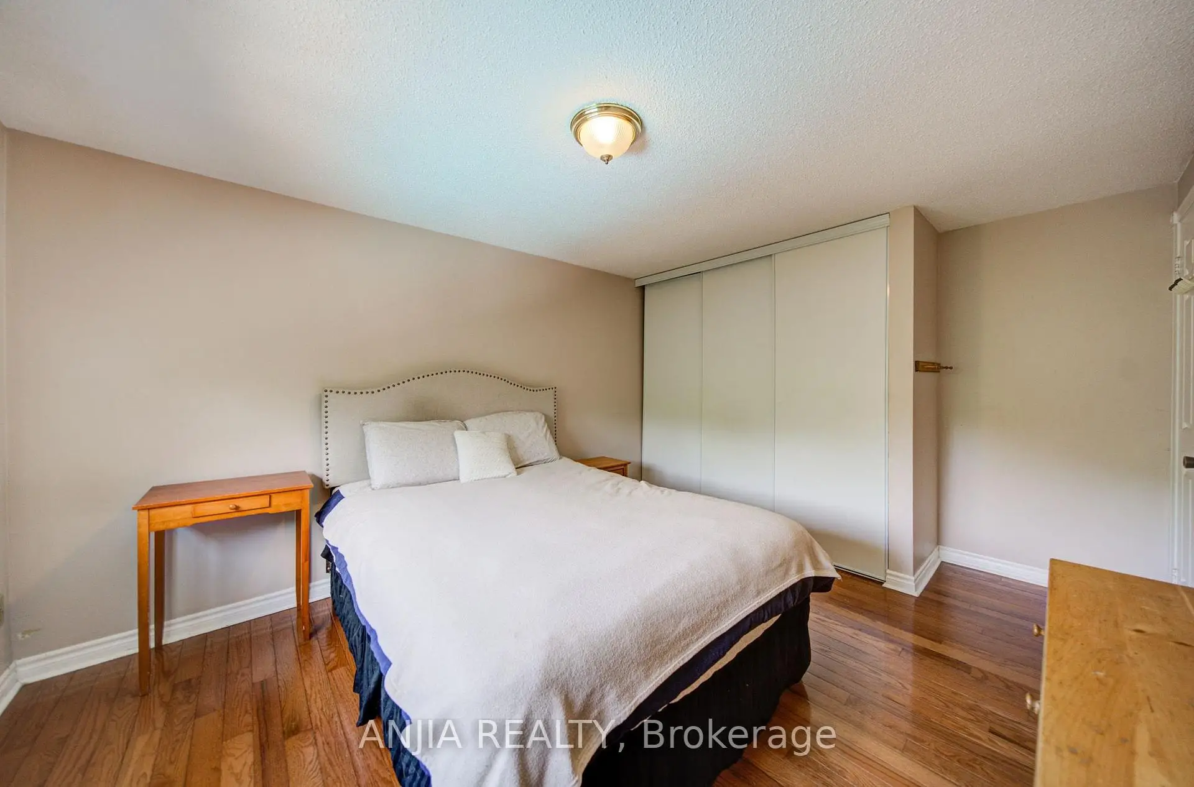
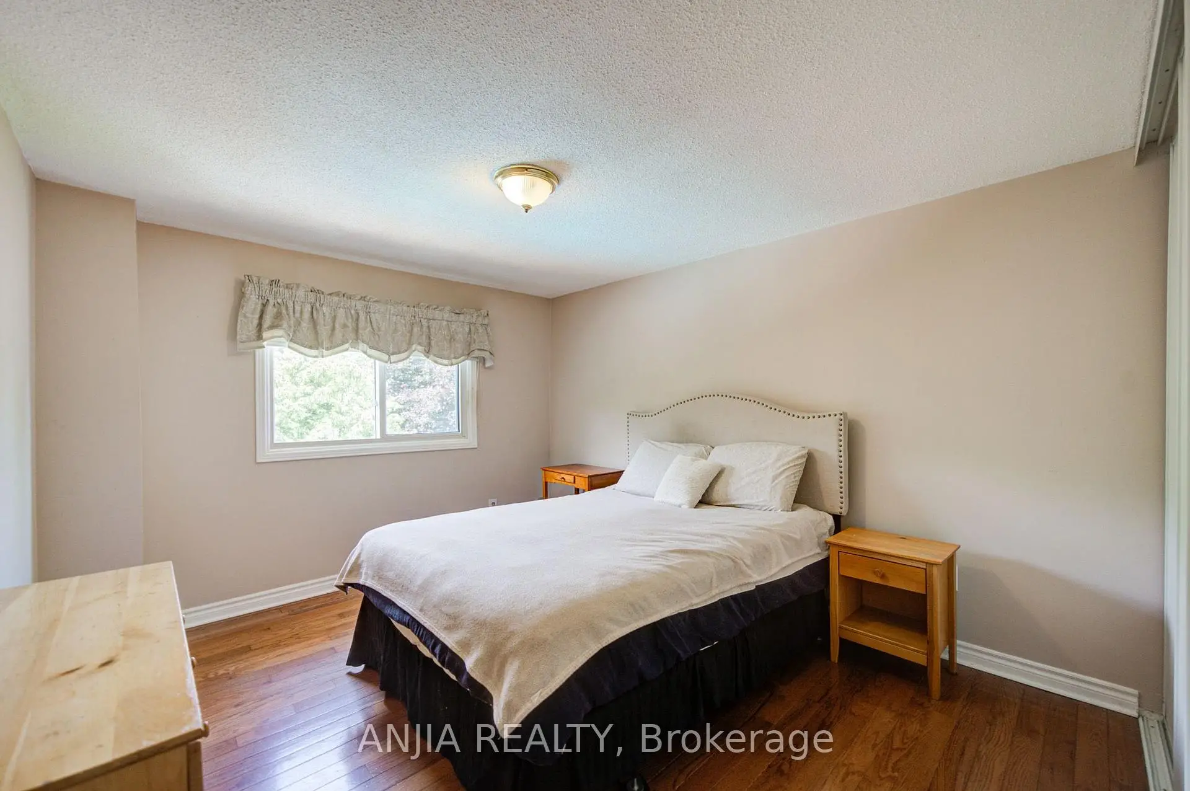
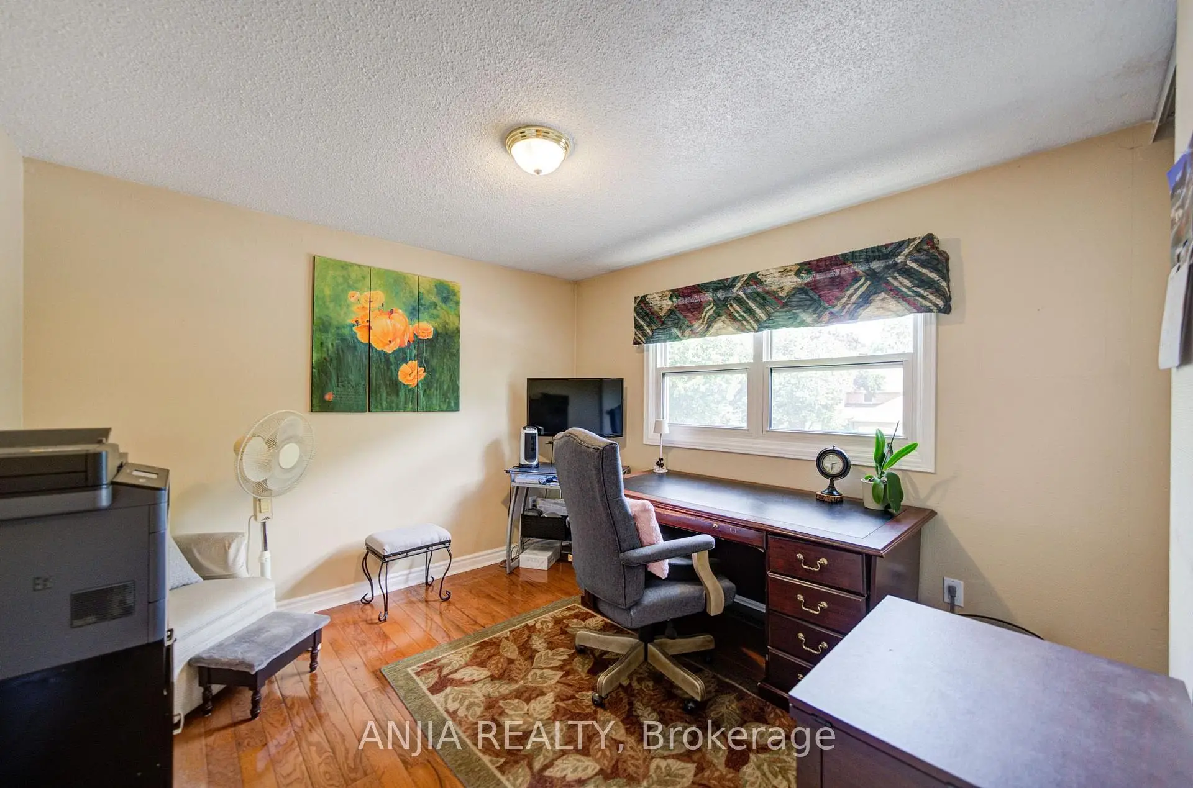
| 2nd Br | 3.66x3.18 | Large Closet, Window, Hardwood Floor |
|
| 3rd Br | 3.45x2.74 | Double Closet, Window, Hardwood Floor |
|
| 4th Br | 3.10x3.07 | Closet, Window, Hardwood Floor |
|
| Bath | 1.47x2.90 | 4 Pc Bath, Ceramic Sink, Linoleum |
|
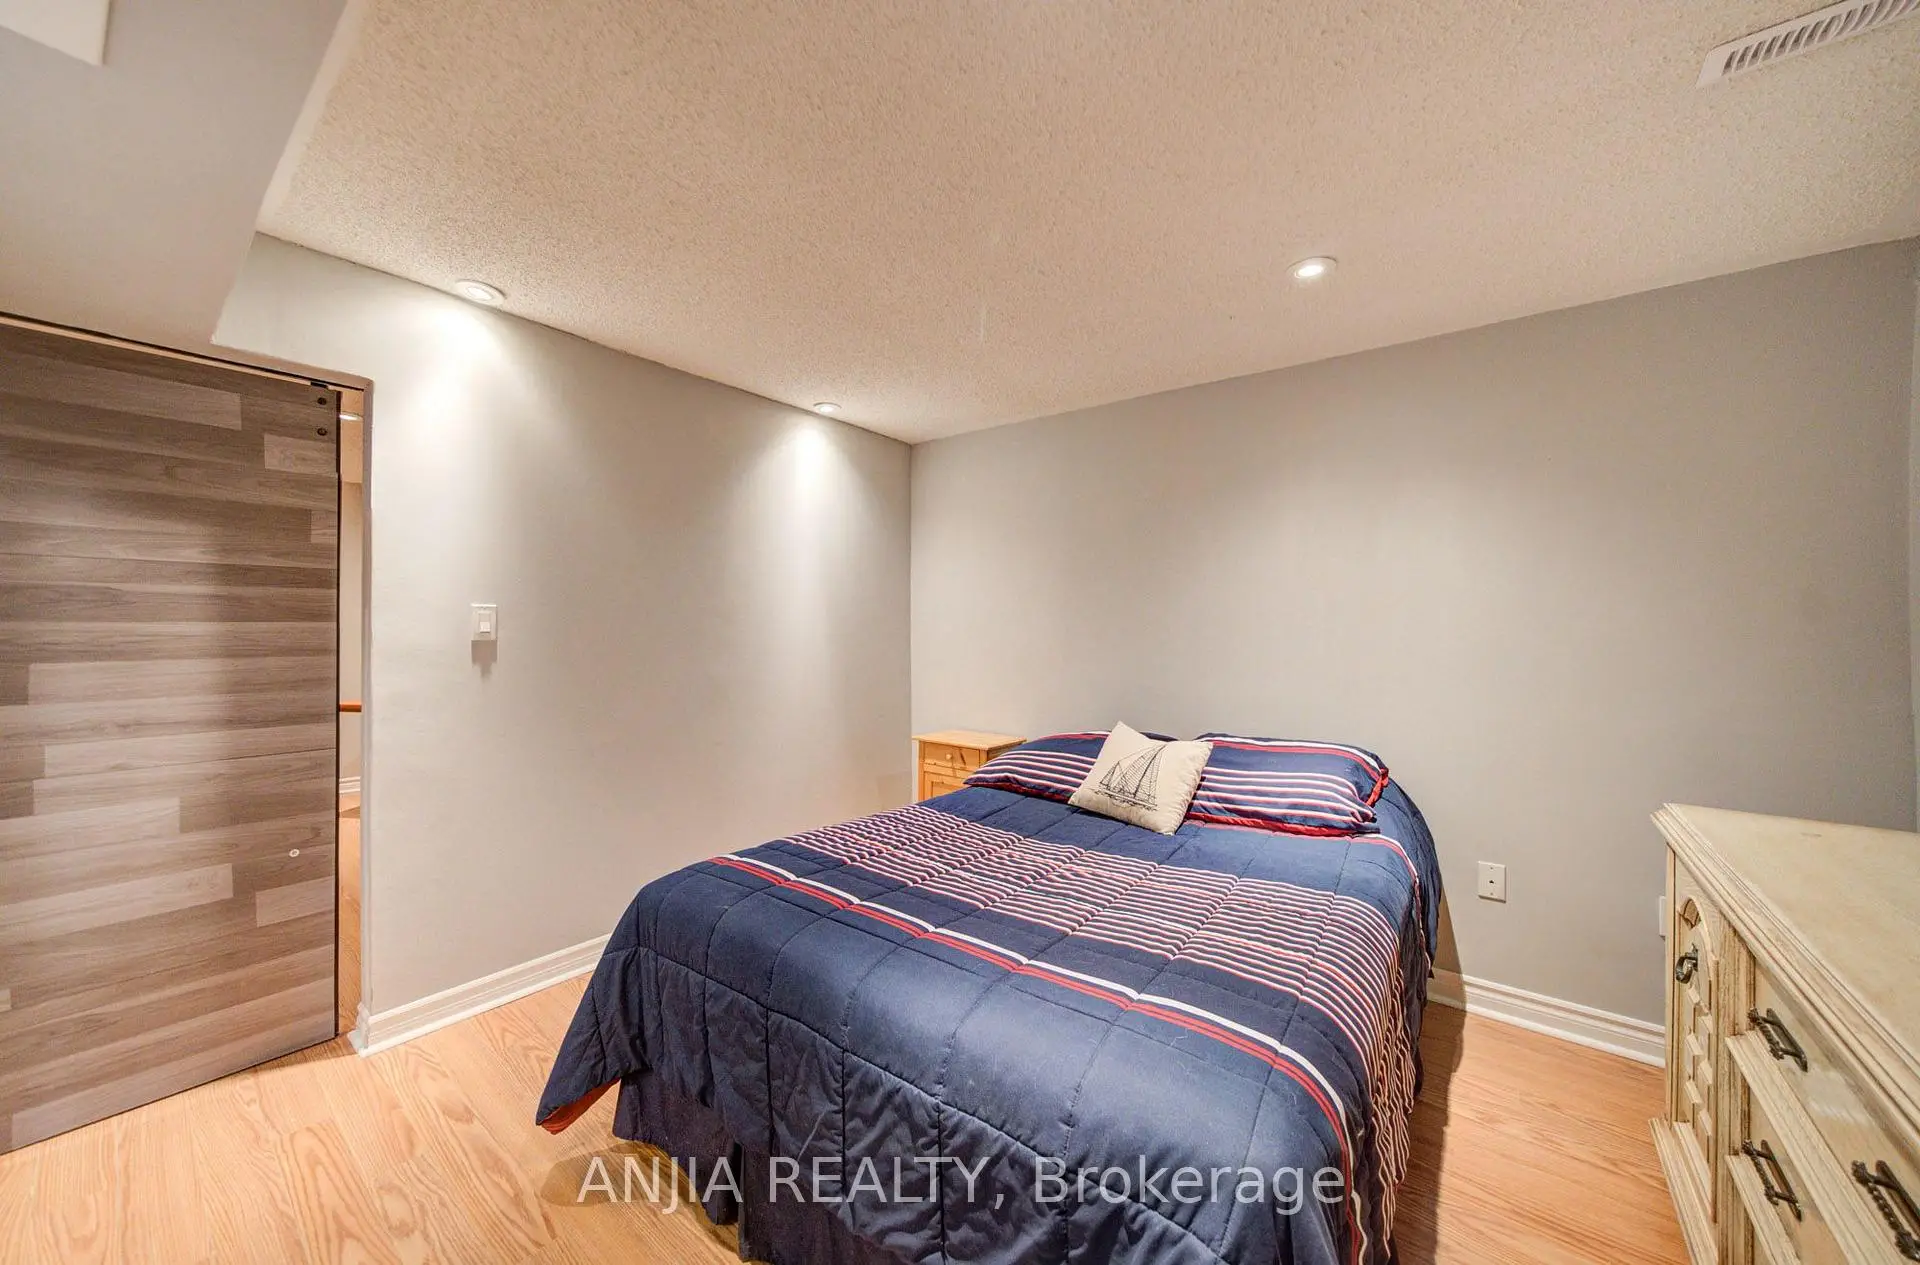
| Br | 3.52x3.25 | 3 Pc Ensuite, Pot Lights, Laminate |
|
| Game Rm | 6.83x3.86 | French Doors, Pot Lights, Laminate |
| Bathroom | Pieces | Level | |
|---|---|---|---|
| 1xBath | 4 pcs | Upper |
|
| 1xBath | 3 pcs | Upper |
|
| 1xBath | 2 pcs | Main |
|
| 1xBath | 3 pcs | Lower |
Property Summary
Located close to the intersection of Wooten Way & Fincham Ave, 54 Meyer Circ is a 4+1 bedrooms 4 washrooms Detached. The unit has a Double Attached Parking Spaces. The property has many nice features including In-Law Capability, Countertop Range, Central Vacuum, Carpet Free, Built-In Oven and Auto Garage Door Remot. Living Room Rm, Family Room Rm, Kitchen, Laundry and Bath are on the Main floor; Primary B, second bedroom, third bedroom, fourth bedroom and Bath are on the upper floor; Br and Game Rm are on the Lower floor.School Information
Elementary Schools
-
Home schoolRank: 1664 out of 3022 (Score: 5.9)Distance to school: 0.5 km (~8 min walk)
-
French Immersion school
Rank: 1664 out of 3022 (Score: 5.9)Distance to school: 0.5 km (~8 min walk) -
Rank: 337 out of 3022 (Score: 8.0)Distance to school: 1.3 km (~23 min walk)
-
Catholic Gifted program school
Rank: 963 out of 3022 (Score: 6.9)Distance to school: 1.7 km (~30 min walk) -
Rank: 626 out of 3022 (Score: 7.4)Distance to school: 2.6 km (~8 min drive)
Secondary Schools
-
Distance to school: 1.1 km (~20 min walk)
-
Rank: 52/746 (Score: 8.4)Distance to school: 1.4 km (~26 min walk)
-
Arts program school
Rank: 24/746 (Score: 8.9) 5 year average: 9/746 (Score: 8.9)Distance to school: 7.9 km (~24 min drive) -
AP program school
Rank: 16/746 (Score: 9.1) 5 year average: 41/746 (Score: 8.2)Distance to school: 7.3 km (~22 min drive) -
Catholic Home school
Rank: 67/746 (Score: 8.2) 5 year average: 152/746 (Score: 7.3)Distance to school: 1.2 km (~21 min walk) -
Rank: 67/746 (Score: 8.2) 5 year average: 152/746 (Score: 7.3)Distance to school: 1.2 km (~21 min walk)
-
Rank: 67/746 (Score: 8.2) 5 year average: 152/746 (Score: 7.3)Distance to school: 1.2 km (~21 min walk)