

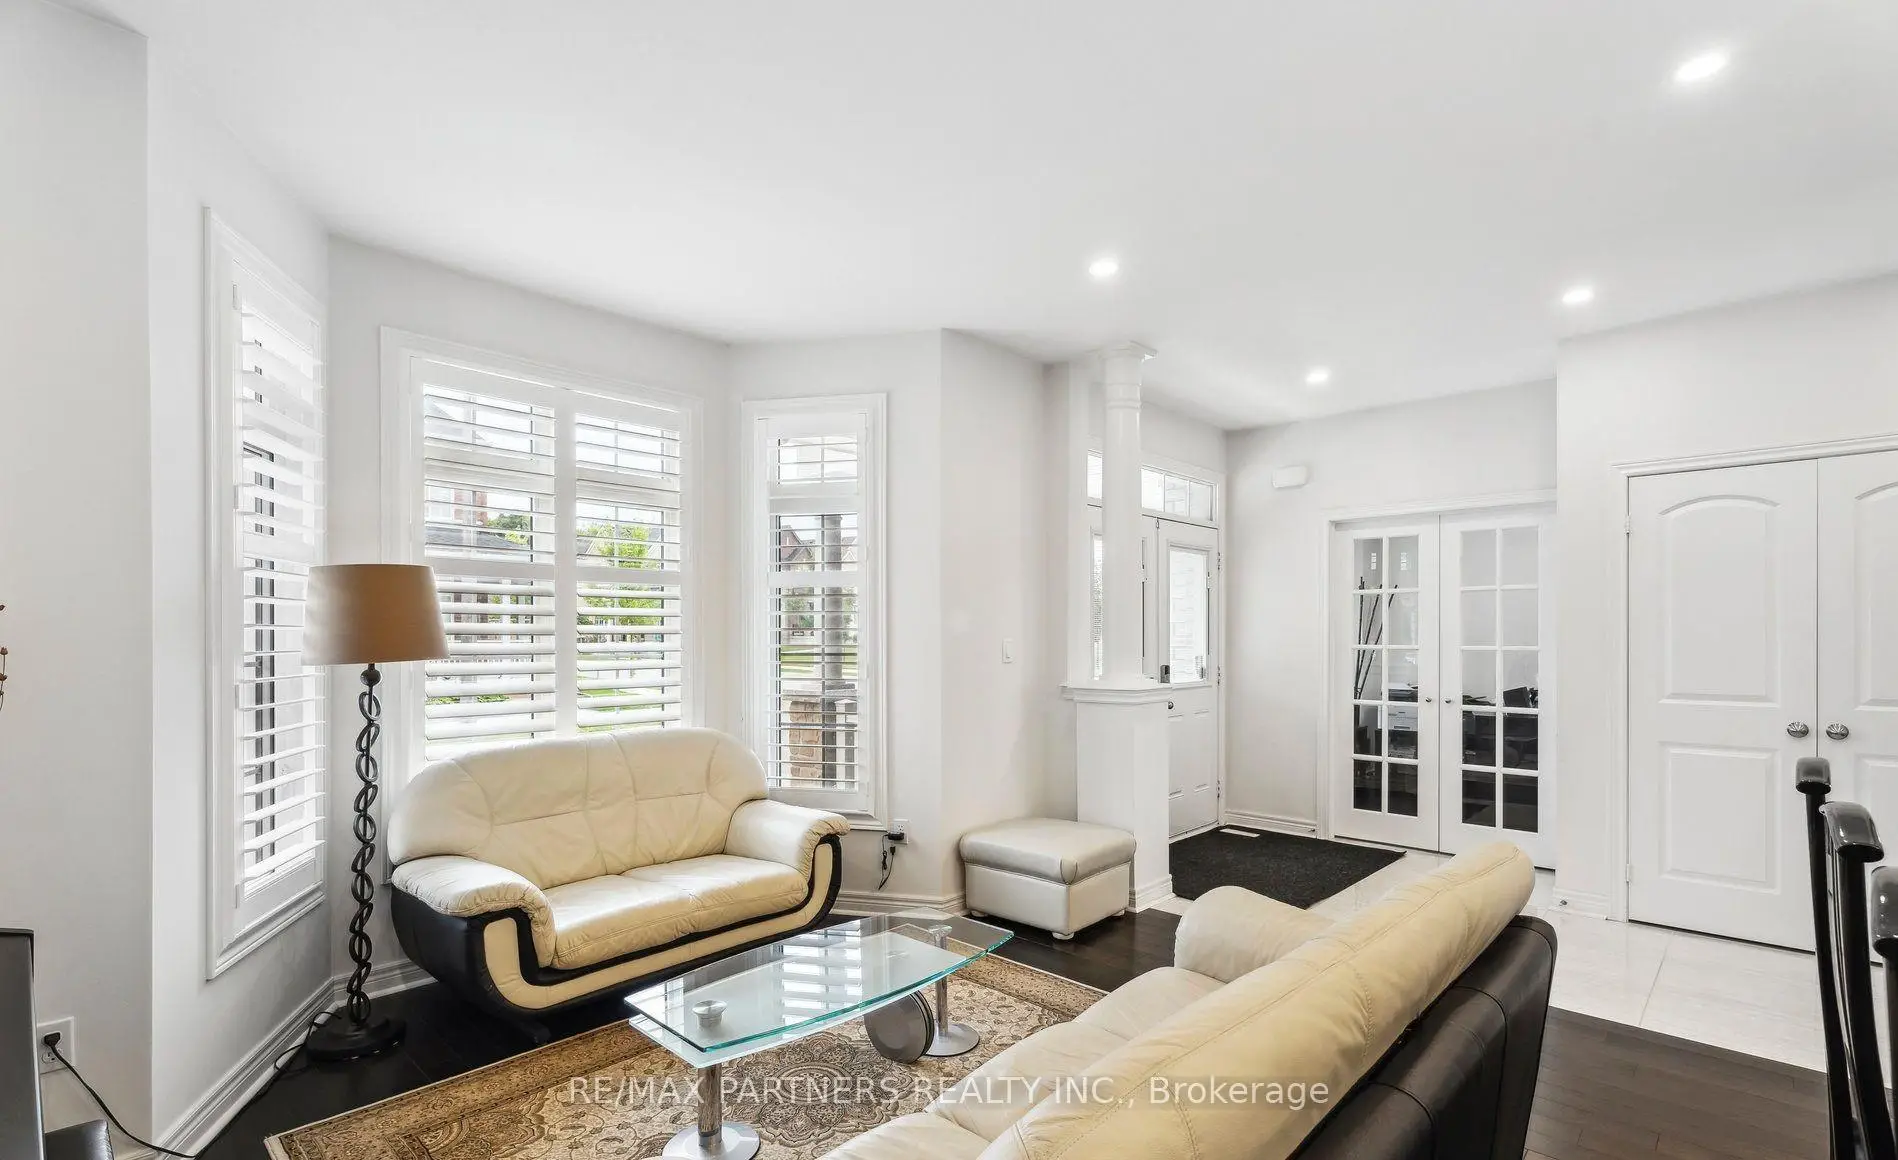

Description
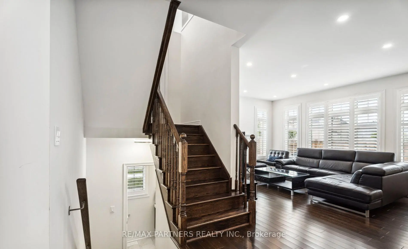
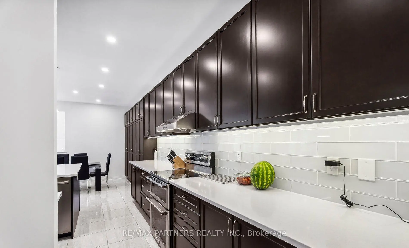
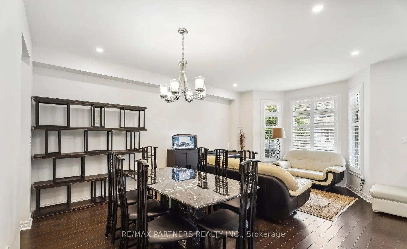
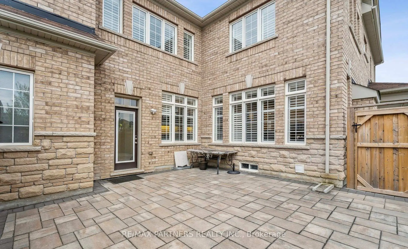
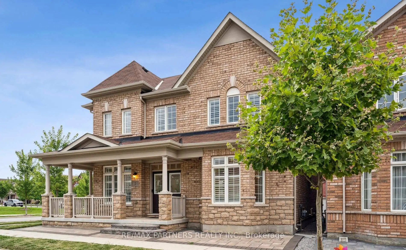
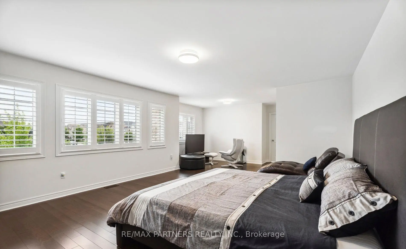
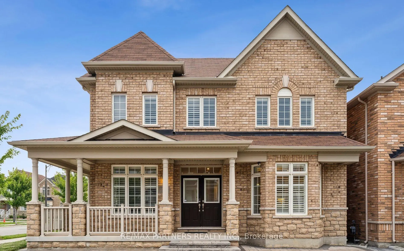
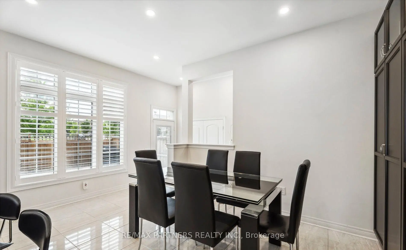
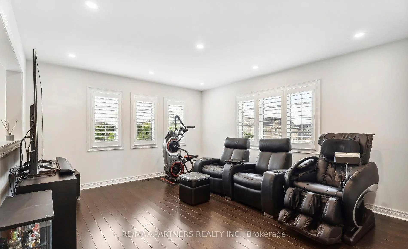
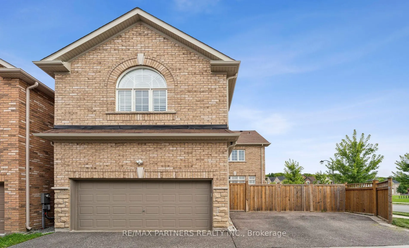
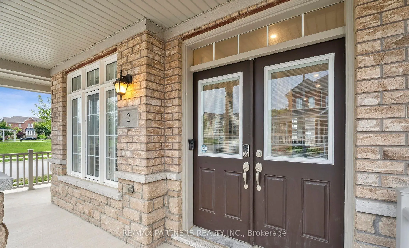
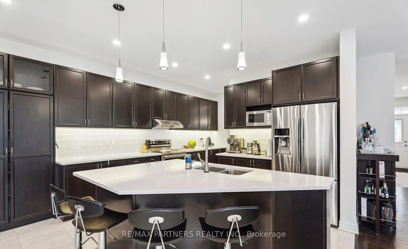
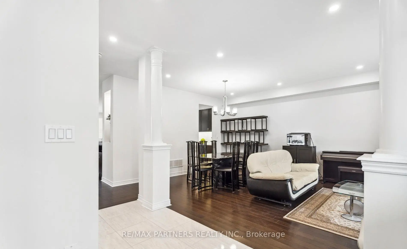
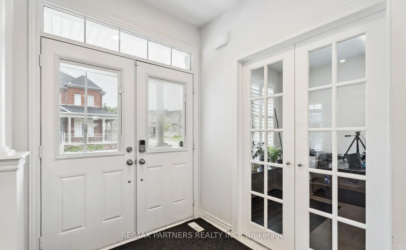
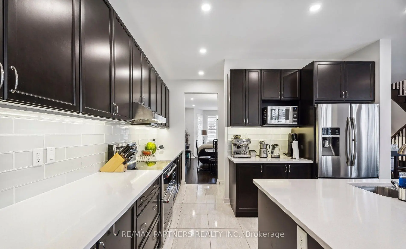
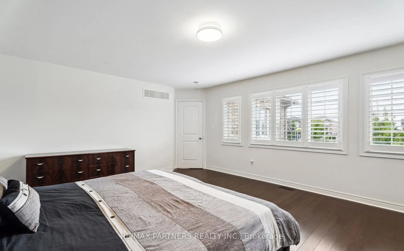
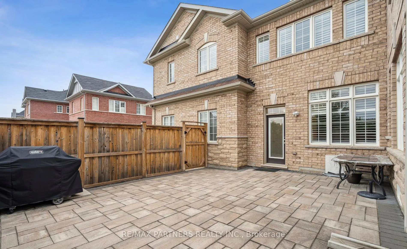
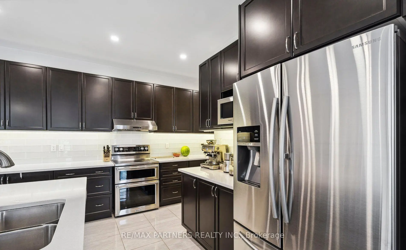
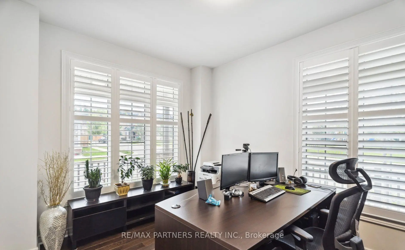
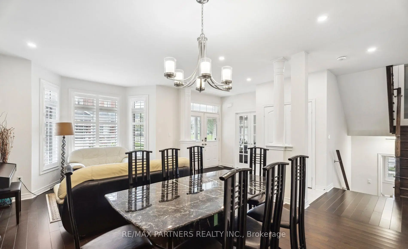
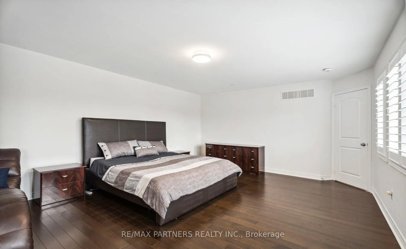
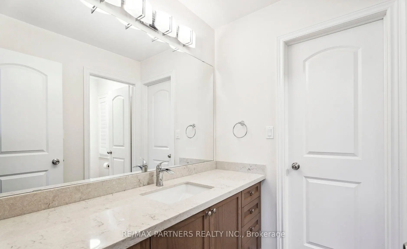
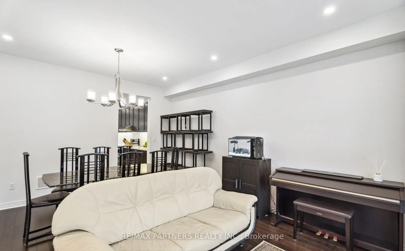
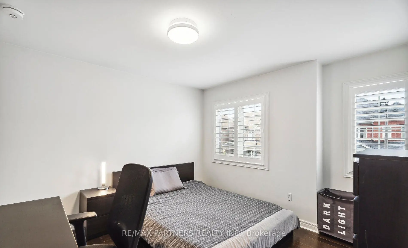
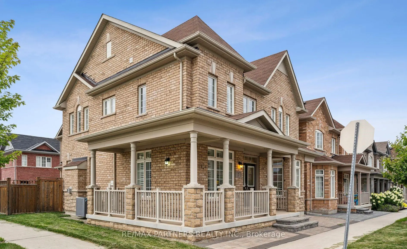
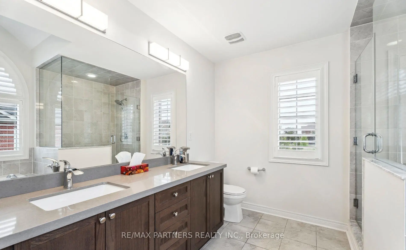
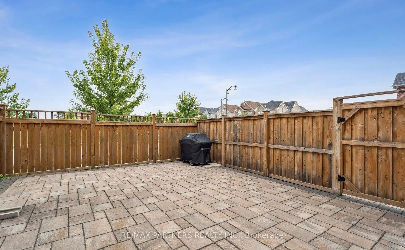
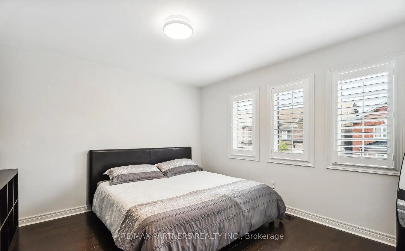
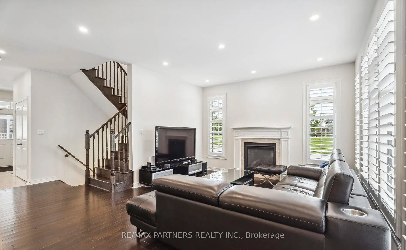
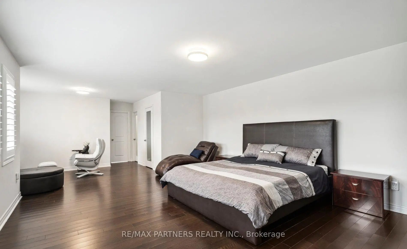
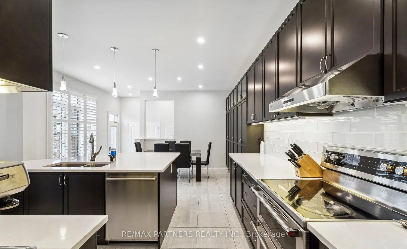
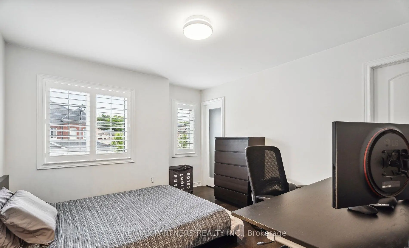
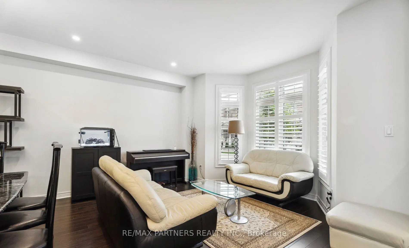
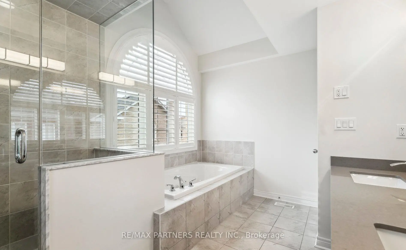
Premium Corner Lot approx 50 feet + 82 feet deep *Facing the Park*Over 3,200 sq ft*Upgraded Interlock landscaping + Long Driveway* Double Garage W/ 3 External Parking Spots.Total Can Park 5 Cars*Abundant Natural Light & Sunshine*Luxury Detached Home in Cornell, Markham* Stunning Detached Home W/ Spacious 4 Bdrms + versatile Library Rm (can convert into 5th Bedroom), W/ 4 Modern Bathrooms*Wrap Around Porch*Double Entrance Door*9' Ceilings on the Main Flr* Combined Dining & Family Rm feat. Cozy Fireplace* Open Concept Large Kitchen W/ Custom Built-In Cabinets* 5-Pc Ensuite Master Bdrm W/ W/I Closet, Jacuzzi Tub*Hardwood Throughout*Pot Lights* Just minutes from Rouge National Urban Park, top-rated schools, Markham Stouffville Hospital, community centres, public transit, and with convenient access to Highway 407, this exceptional home combines comfort, style, and an unbeatable location.
Features
- Facing: North

- Bedrooms: 4

- Bathrooms: 4

- Garages: 2

- Kitchens: 1

Details
- Lot size: 35.00 x 82.00 Feet

- Space: 3000-3500

- Tax: $ 7710.00

- N13594802

- Listing contracted with: RE/MAX PARTNERS REALTY INC.
| Room | Size(M) | Description | |
|---|---|---|---|
| Dining Rm | 4.27x6.10 | Combined w/Dining, Hardwood Floor, W/O To Garden |
|
| Family Rm | 4.70x397.00 | Combined w/Dining, Tile Floor, Window |
|
| Breakfast | 4.58x3.36 | Tile Floor, Combined w/Living, Window |
|
| Office | 3.09x3.97 | Hardwood Floor, Window, Side Door |
|
| Kitchen | 3.97x2.97 | Tile Floor, Quartz Counter, Stainless Steel Appl |
|
| Primary B | 4.57x8.22 | Hardwood Floor, 5 Pc Ensuite, Walk-In Closet(s) |
|
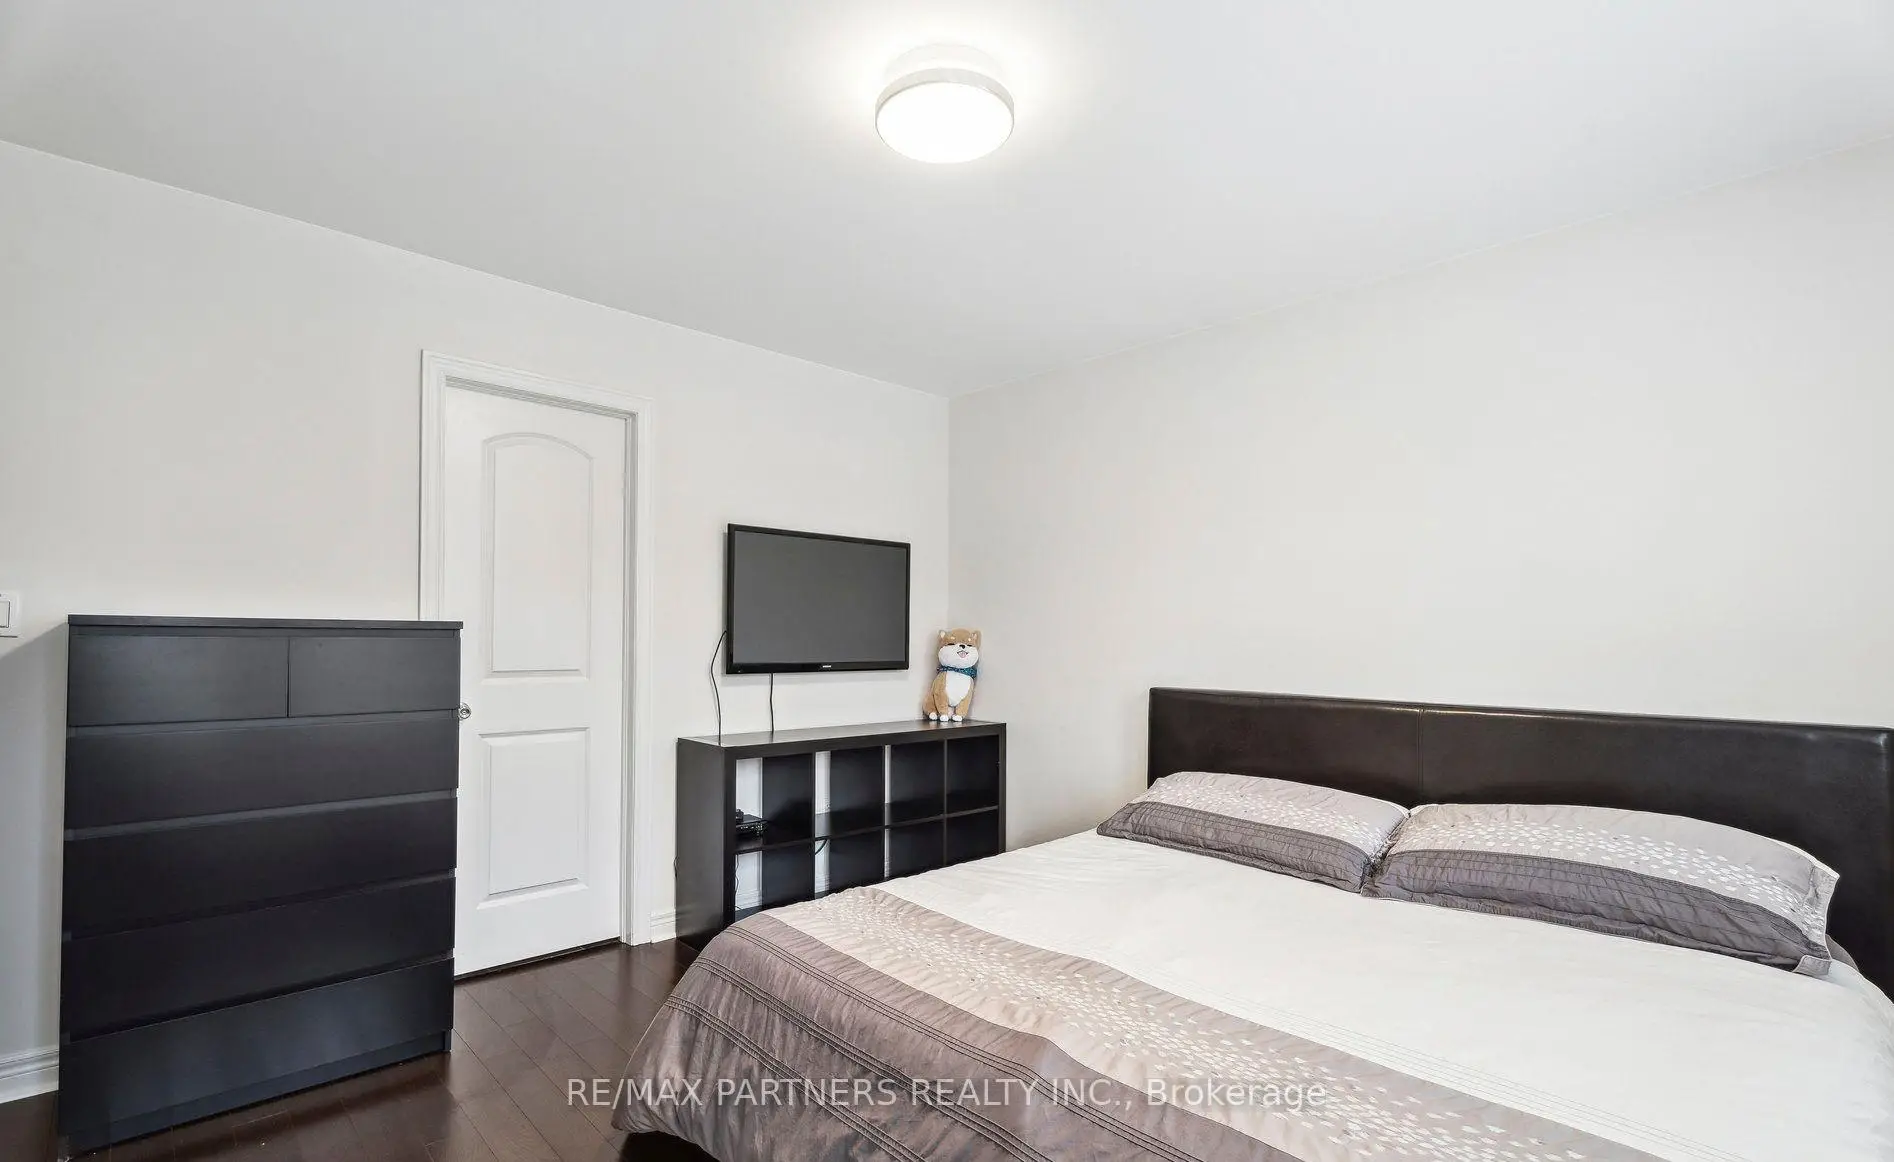
| 2nd Br | 3.50x3.65 | Hardwood Floor, 3 Pc Ensuite, Closet |
|
| 3rd Br | 3.57x3.65 | Hardwood Floor, 3 Pc Bath, Closet |
|
| 4th Br | 3.65x3.81 | Hardwood Floor, Window, Closet |
|
| Library | 4.97x4.02 | Hardwood Floor, Window |
| Bathroom | Pieces | Level | |
|---|---|---|---|
| 1xBath | 2 pcs | Main |
|
| 1xBath | 5 pcs | Second |
|
| 1xBath | 4 pcs | Second |
|
| 1xBath | 3 pcs | Second |
Property Summary
Located close to the intersection of 16th Ave & Donald Cousens Pkwy, 2 Portia St is a 4+1 bedrooms 4 washrooms Detached. The unit has a Double Built-In Parking Spaces. The property basement is not finished. The property has many nice features including Other. Dinning Room Rm, Family Room Rm, Breakfast Room, Office and Kitchen are on the Main floor.Local Area Profile
This property is located in a predominantly owner-occupied residential area with a mix of detached homes and townhouses. Approximately 50% of residents hold a bachelor's degree or higher, while about 20% have a college credential. The large majority of local commuters travel by car.
School Information
Elementary Schools
-
Home schoolRank: 299 out of 3022 (Score: 8.1)Distance to school: 0.5 km (~10 min walk)
-
French Immersion school
Rank: 387 out of 3022 (Score: 7.9)Distance to school: 5.6 km (~17 min drive) -
Distance to school: 3.3 km (~10 min drive)
-
Catholic Gifted program school
Rank: 963 out of 3022 (Score: 6.9)Distance to school: 3.2 km (~9 min drive) -
Rank: 626 out of 3022 (Score: 7.4)Distance to school: 5.3 km (~16 min drive)
Secondary Schools
-
Home schoolRank: 52/746 (Score: 8.4)Distance to school: 1.3 km (~23 min walk)
-
Rank: 52/746 (Score: 8.4)Distance to school: 1.3 km (~23 min walk)
-
Arts program school
Rank: 24/746 (Score: 8.9) 5 year average: 9/746 (Score: 8.9)Distance to school: 10.5 km (~32 min drive) -
AP program school
Rank: 16/746 (Score: 9.1) 5 year average: 41/746 (Score: 8.2)Distance to school: 9.6 km (~29 min drive) -
Catholic Home school
Rank: 67/746 (Score: 8.2) 5 year average: 152/746 (Score: 7.3)Distance to school: 3.5 km (~11 min drive) -
Rank: 67/746 (Score: 8.2) 5 year average: 152/746 (Score: 7.3)Distance to school: 3.5 km (~11 min drive)
-
Rank: 67/746 (Score: 8.2) 5 year average: 152/746 (Score: 7.3)Distance to school: 3.5 km (~11 min drive)









