
Description
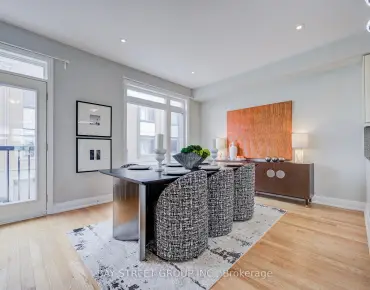
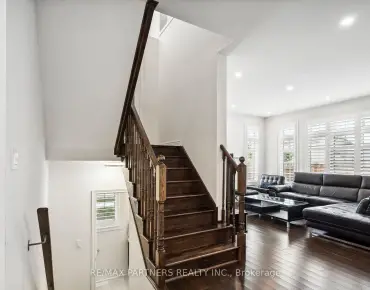
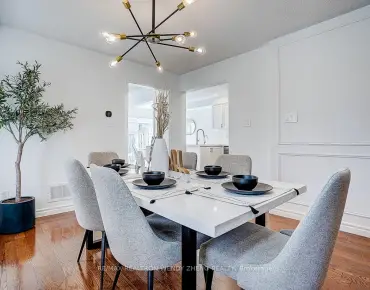
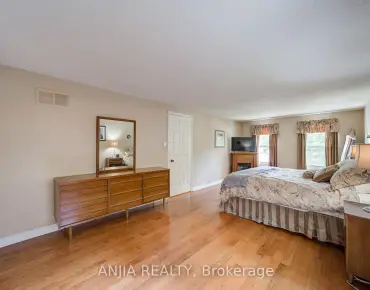
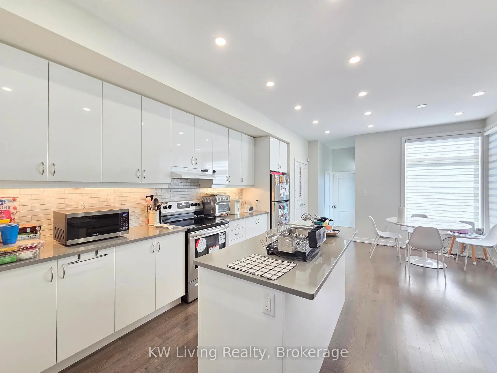
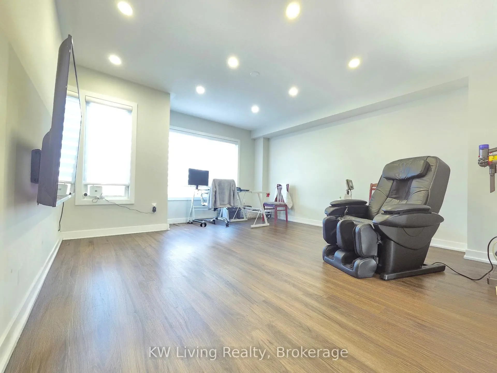
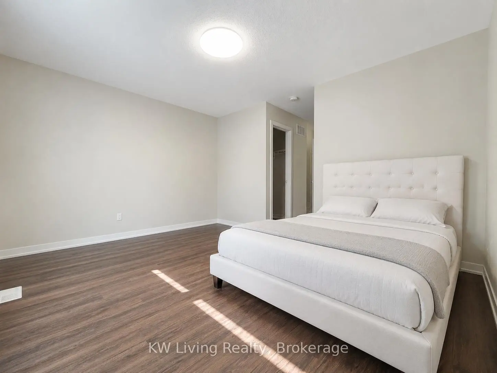
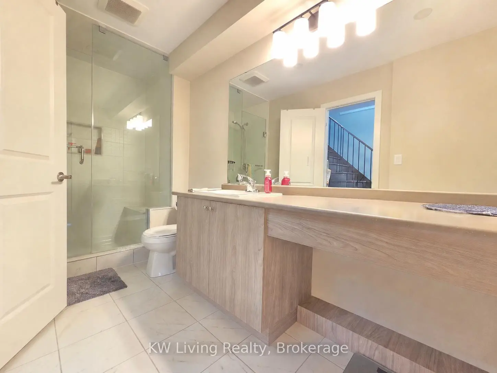
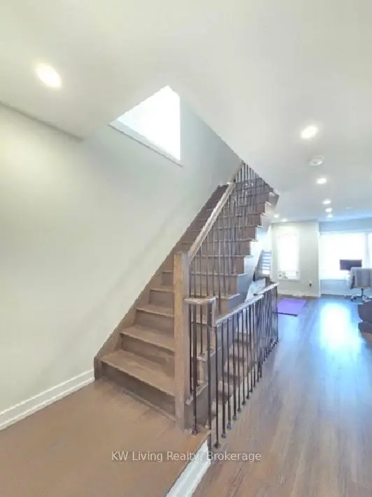
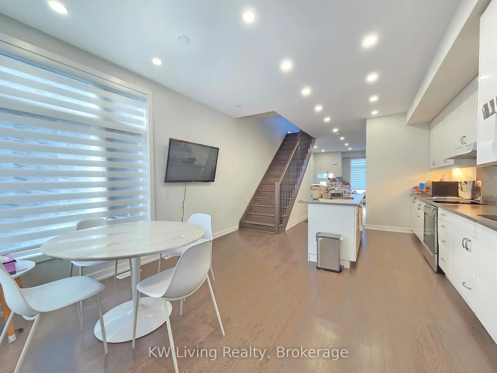
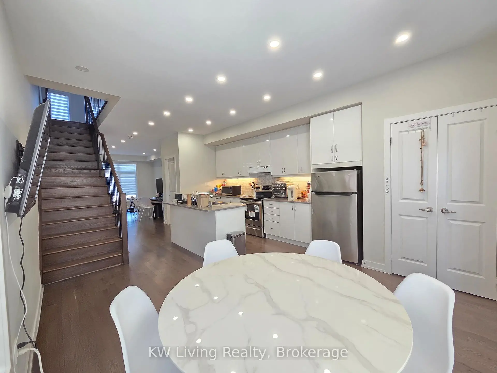
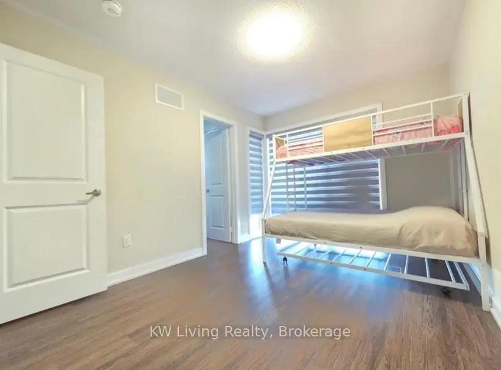
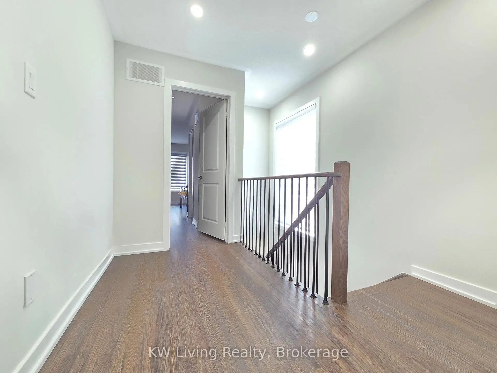
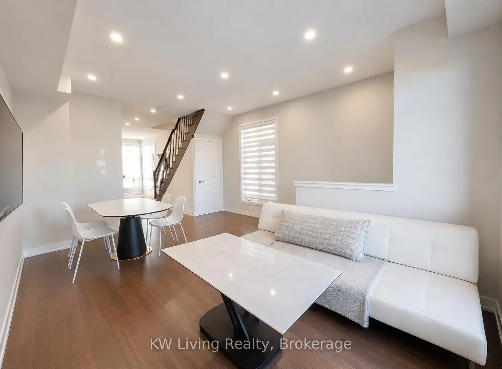
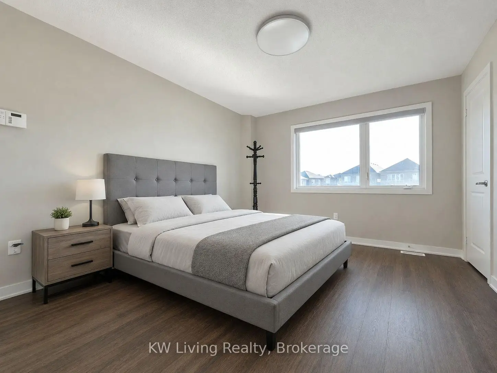
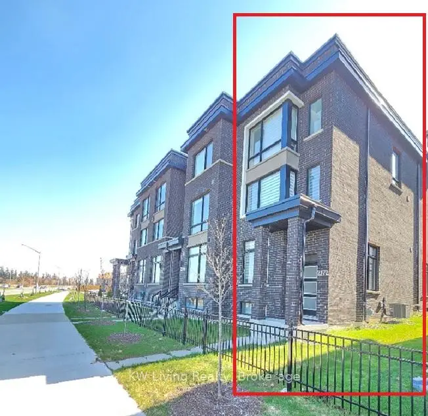
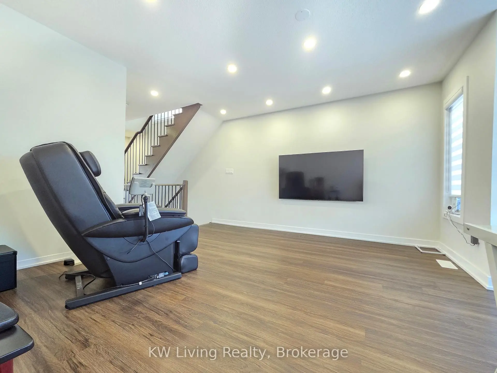
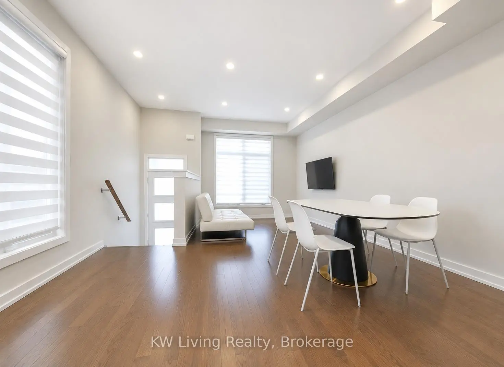
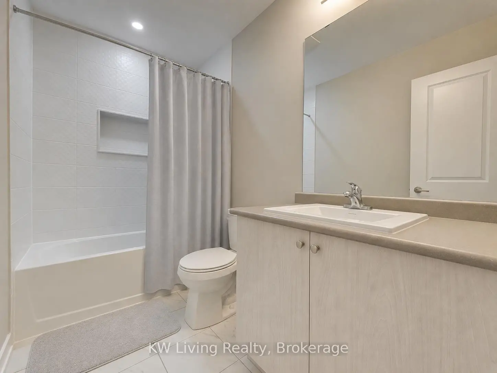
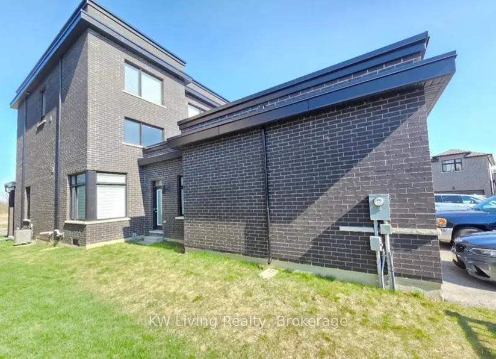
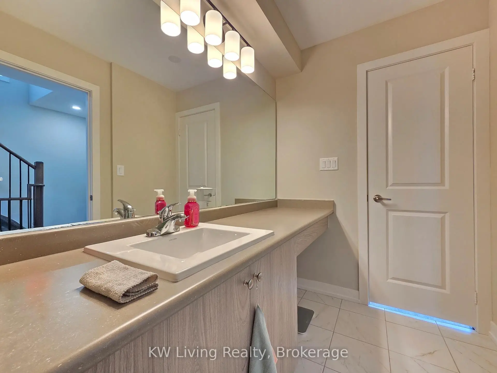
Bright and spacious corner unit. One of the largest model freehold townhomes by Madison Homes. Modern dark brick exterior and Oversized windows flood the space with natural light. Loaded with premium upgrades, this end-unit home blends functional design with everyday comfort. Step inside to soaring 9ft ceilings on the main floor, creating an expansive and airy feel throughout the open-concept kitchen layout. Offering 3 generously sized bedrooms each with its own private ensuite bathroom + large walk-in closets. Upgraded floors through-out, potlights1st & 2nd floors, high-end zebra window blinds, and more. This is more than just a home - Itis turn-key. Just relax and enjoy! Don't miss your chance to own this standout property in a vibrant, family-friendly community.
Features
- Facing: West

- Bedrooms: 3

- Bathrooms: 4

- Garages: 1

- Kitchens: 1

Details
- Lot size: 21.08 x 105.00 Feet

- Space: 2000-2500

- Tax: $ 4769.00

- N13442182

- Listing contracted with: KW Living Realty
| Room | Size(M) | Description | |
|---|---|---|---|
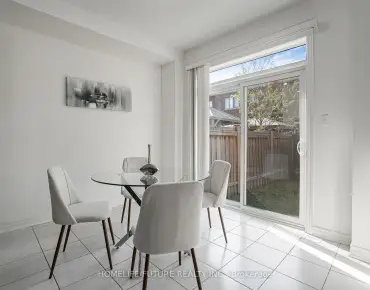
| Kitchen | 7.01x4.27 | Breakfast Area, Open Concept, Pantry |
|
| Living Rm | 5.18x4.27 | Large Window, Combined w/Dining, W/O To Porch |
|
| Dining Rm | 5.18x4.27 | Large Window, Combined w/Living, Hardwood Floor |
|
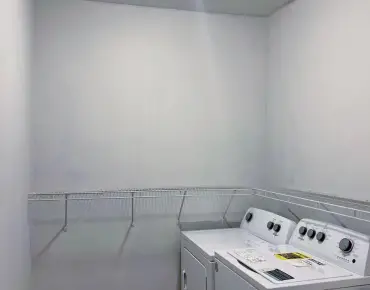
| Laundry | 2.44x1.98 | Tile Floor, Window, W/O To Garage |
|
| Primary B | 4.27x4.27 | Large Window, Ensuite Bath, Double Closet |
|
| Family Rm | 5.18x4.27 | Large Window, Open Concept |
|
| 2nd Br | 3.35x4.27 | Walk-In Closet(s), Ensuite Bath |
|
| 3rd Br | 3.66x2.90 | Walk-In Closet(s), Ensuite Bath |
|
| Recreatio | 17.07x4.27 | Unfinished |
| Bathroom | Pieces | Level | |
|---|---|---|---|
| 1xBath | 2 pcs | Ground |
|
| 1xBath | 3 pcs | Second |
|
| 2xBaths | 3 pcs | Third |
Property Summary
Located close to the intersection of 16th Ave and Donald Cousens Pkwy, 2172 Donald Cousens Pkwy is a 3 bedrooms 4 washrooms Freehold Townhouse. The unit has a Single Attached Parking Space. The property has many nice features including Carpet Free and Auto Garage Door Remot. Kitchen, Living Room Rm, Dinning Room Rm and Laundry are on the Main floor.Local Area Profile
This property is located in a predominantly owner-occupied residential area with a mix of detached homes and townhouses. Approximately 50% of residents hold a bachelor's degree or higher, while about 20% have a college credential. The large majority of local commuters travel by car.
School Information
Elementary Schools
-
Home schoolRank: 299 out of 3022 (Score: 8.1)Distance to school: 0.7 km (~13 min walk)
-
French Immersion school
Rank: 387 out of 3022 (Score: 7.9)Distance to school: 5.6 km (~17 min drive) -
Distance to school: 3.1 km (~9 min drive)
-
Catholic Gifted program school
Rank: 963 out of 3022 (Score: 6.9)Distance to school: 3.1 km (~9 min drive) -
Rank: 626 out of 3022 (Score: 7.4)Distance to school: 5.4 km (~16 min drive)
Secondary Schools
-
Home schoolRank: 52/746 (Score: 8.4)Distance to school: 1.4 km (~25 min walk)
-
Rank: 52/746 (Score: 8.4)Distance to school: 1.4 km (~25 min walk)
-
Arts program school
Rank: 24/746 (Score: 8.9) 5 year average: 9/746 (Score: 8.9)Distance to school: 10.7 km (~32 min drive) -
AP program school
Rank: 16/746 (Score: 9.1) 5 year average: 41/746 (Score: 8.2)Distance to school: 9.9 km (~30 min drive) -
Catholic Home school
Rank: 67/746 (Score: 8.2) 5 year average: 152/746 (Score: 7.3)Distance to school: 3.5 km (~11 min drive) -
Rank: 67/746 (Score: 8.2) 5 year average: 152/746 (Score: 7.3)Distance to school: 3.5 km (~11 min drive)
-
Rank: 67/746 (Score: 8.2) 5 year average: 152/746 (Score: 7.3)Distance to school: 3.5 km (~11 min drive)