
Description
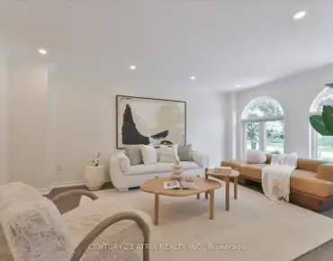
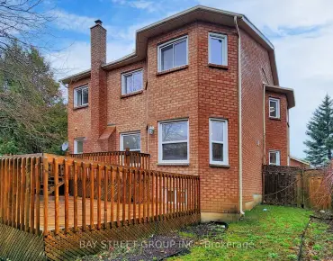
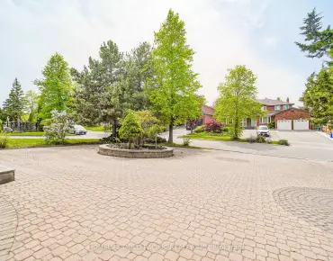
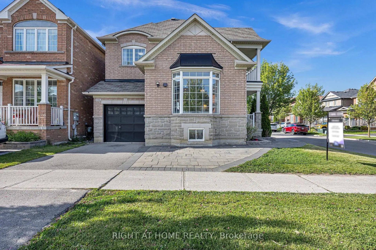
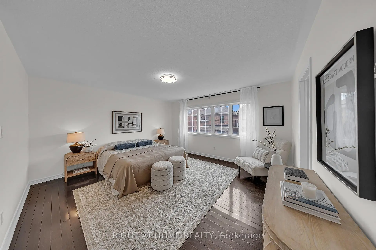
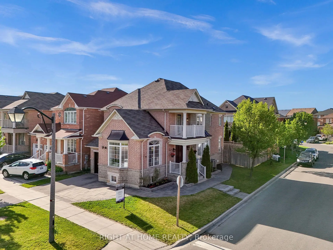
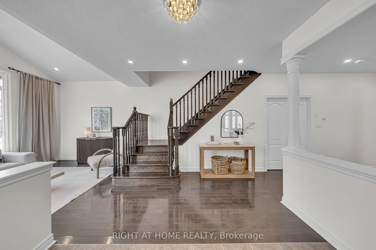
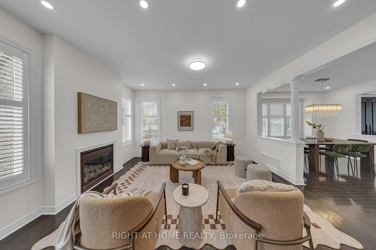
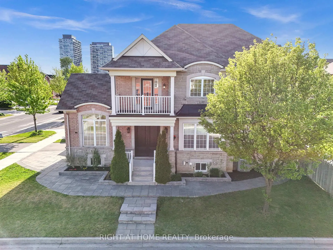
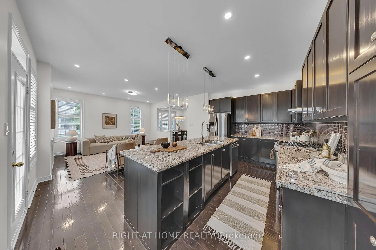
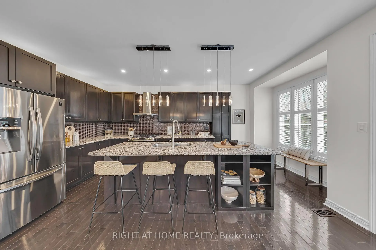
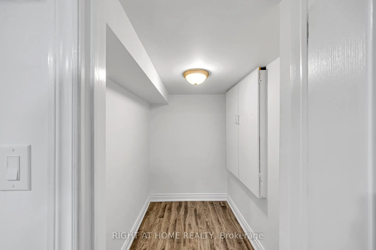
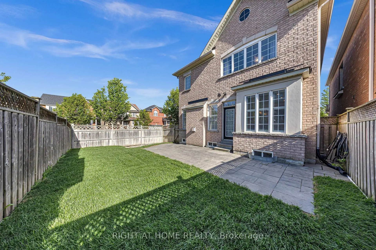
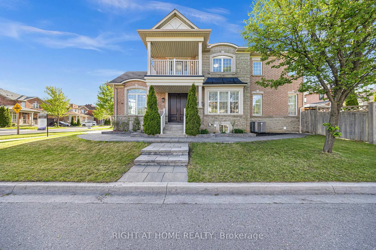
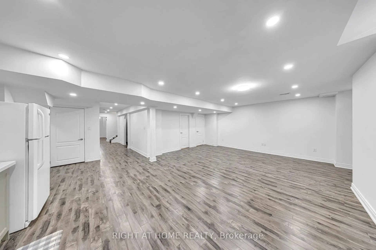
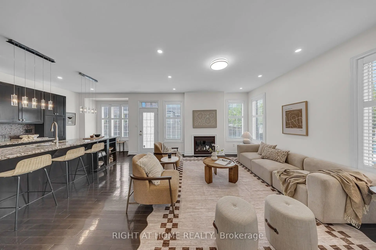
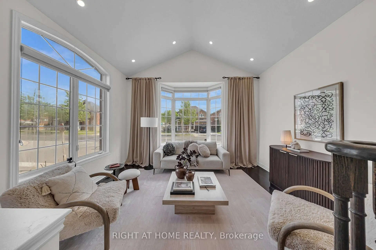
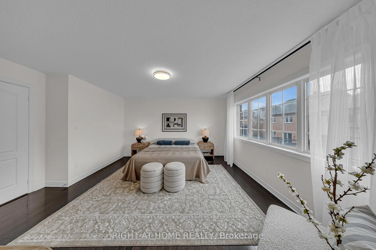
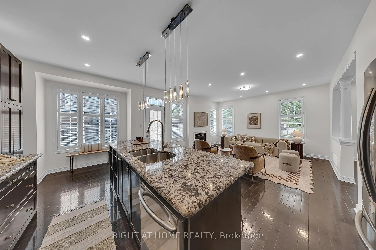
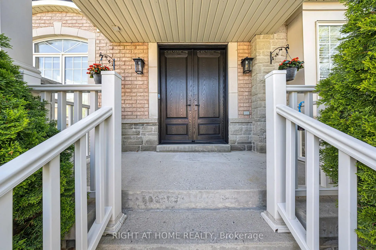
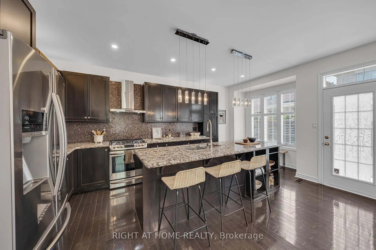
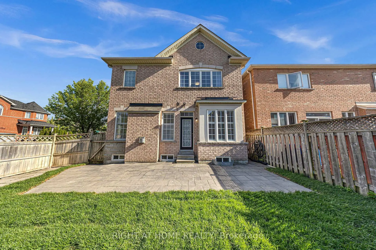
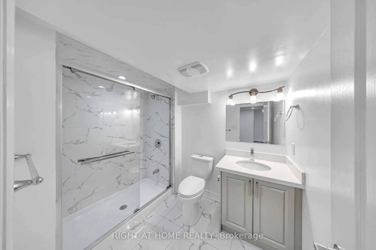
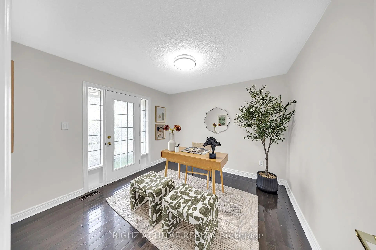
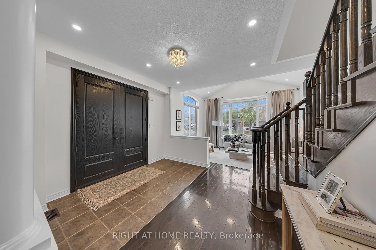
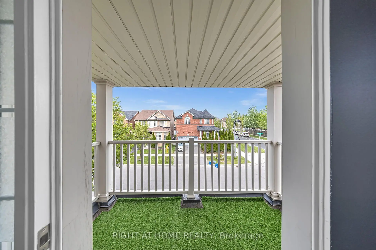
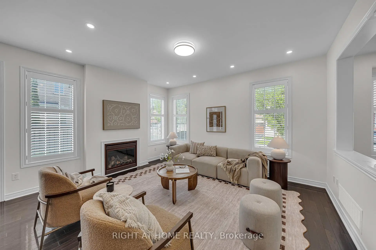
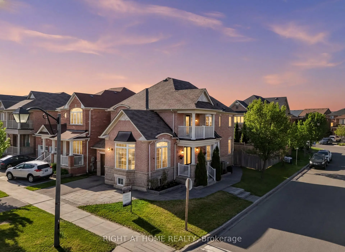
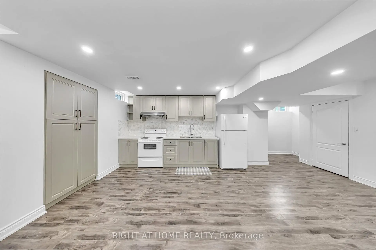
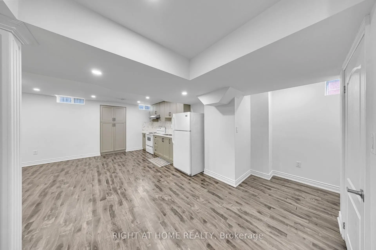
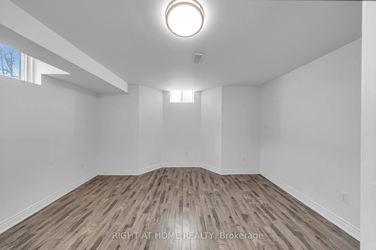
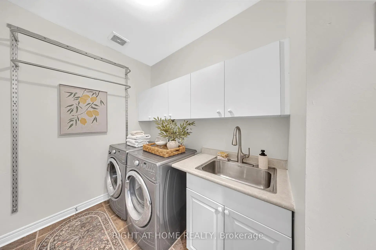
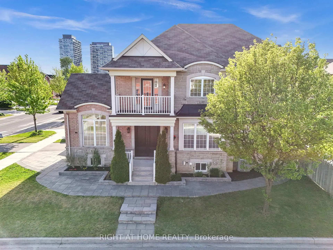
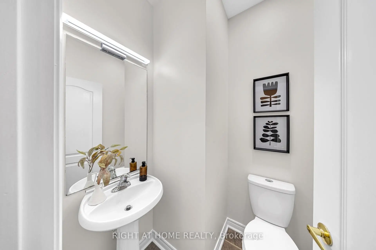
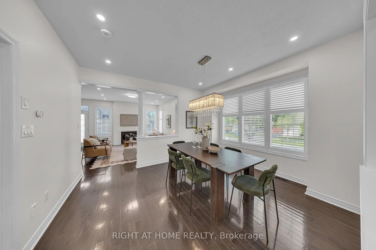
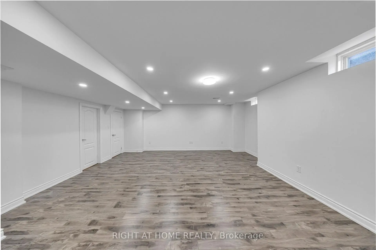
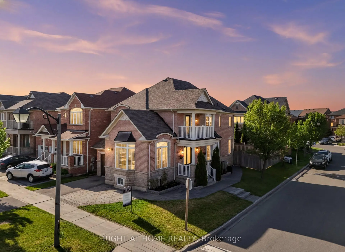
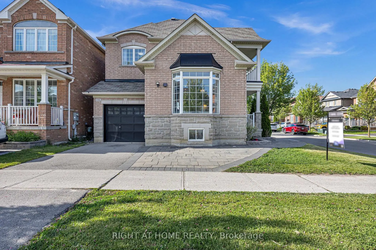
Welcome to this stunning detached home in the highly sought-after Greensborough community of Markham! Situated on a premium corner lot, this bright and spacious home is flooded with natural light through oversized windows. Designed for both everyday living and entertaining, the main floor features an open-concept family room and kitchen complete with granite countertops, a gas stove, and ample workspace. A separate formal dining room and elegant living room with soaring cathedral ceilings provide additional space for family gatherings and special occasions.The upper level offers four generously sized bedrooms, including a unique bedroom with a private balcony-perfect for enjoying your morning coffee or unwinding at the end of the day. Beautifully landscaped with interlock pavers on the driveway, flower beds, and a walkway leading to a private backyard patio. The fully finished basement features a spacious self-contained 1-bedroom suite with a separate kitchen, washroom, and laundry - ideal for extended family living or as a potential mortgage helper. Conveniently located just steps to Mount Joy GO Station, Food Basics, Home Depot, schools, parks, restaurants, and other everyday amenities. An exceptional opportunity to own a beautiful family home in one of Markham's most desirable neighbourhoods.
Features
- Facing: North

- Bedrooms: 4

- Bathrooms: 4

- Garages: 1

- Kitchens: 1

Details
- Lot size: 37.50 x 88.67 Feet

- Space: 2000-2500

- Tax: $ 5623.00

- N13218390

- Listing contracted with: RIGHT AT HOME REALTY
| Room | Size(M) | Description | |
|---|---|---|---|
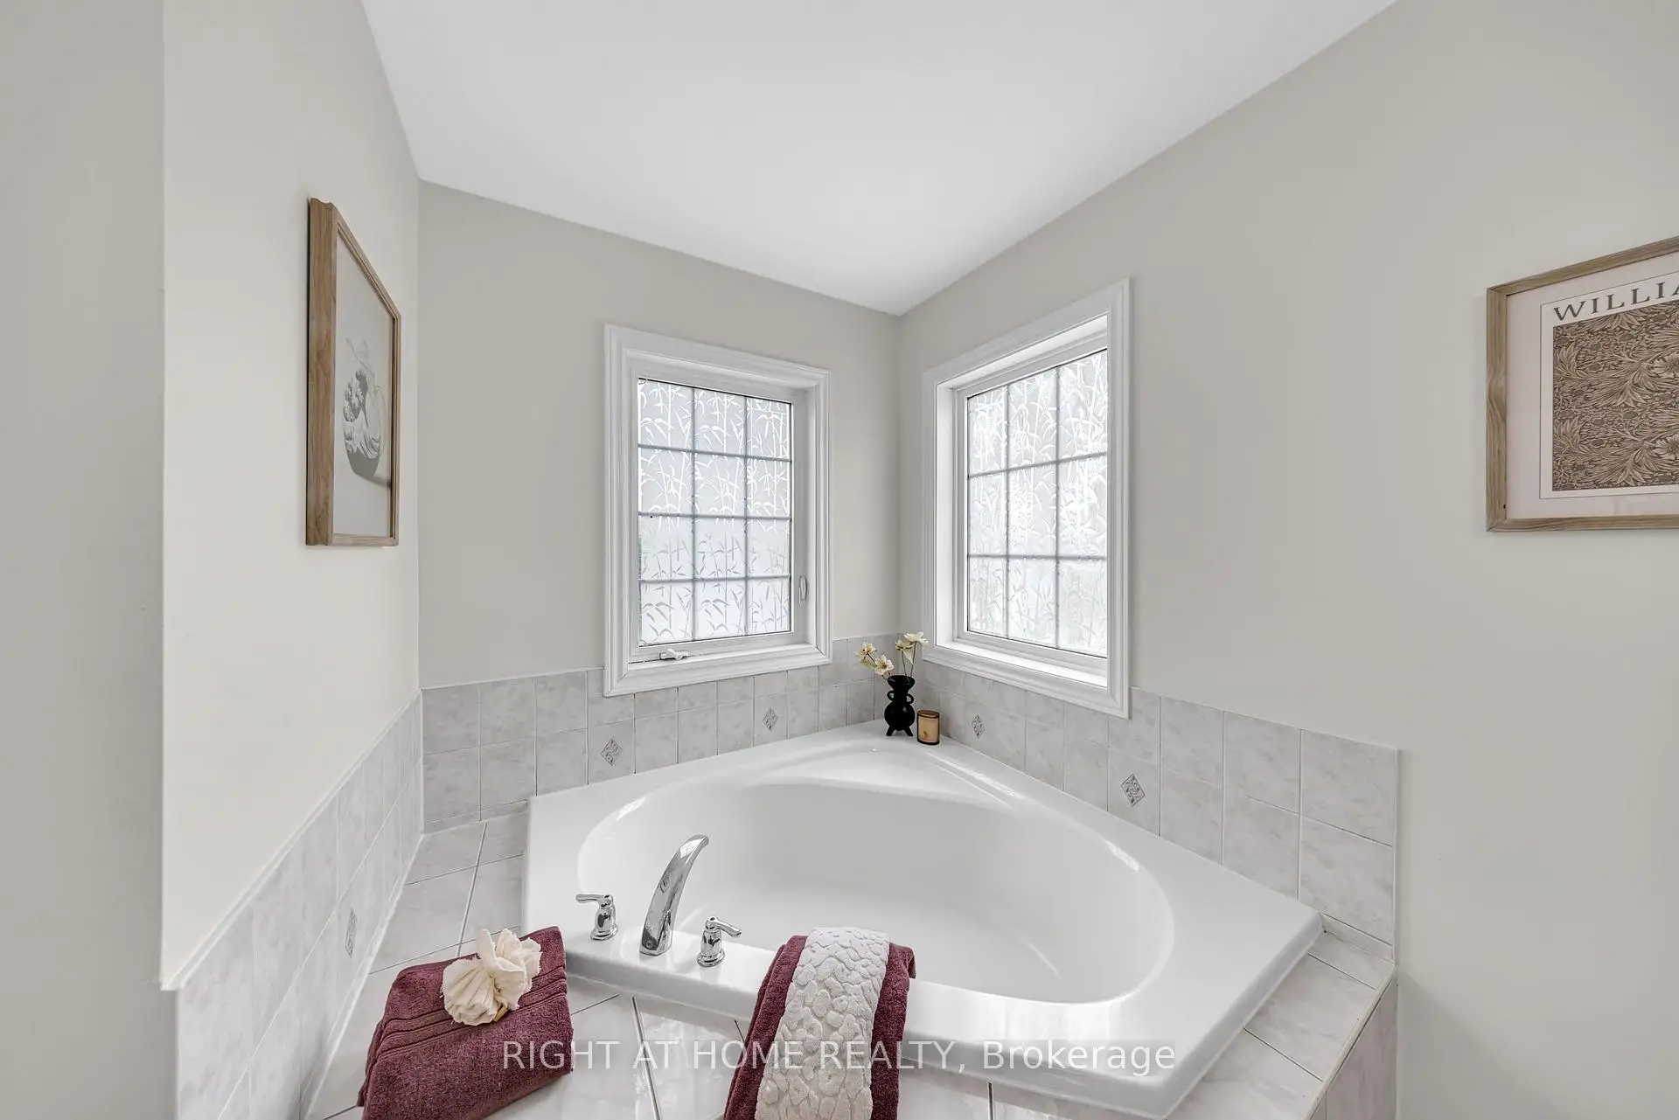
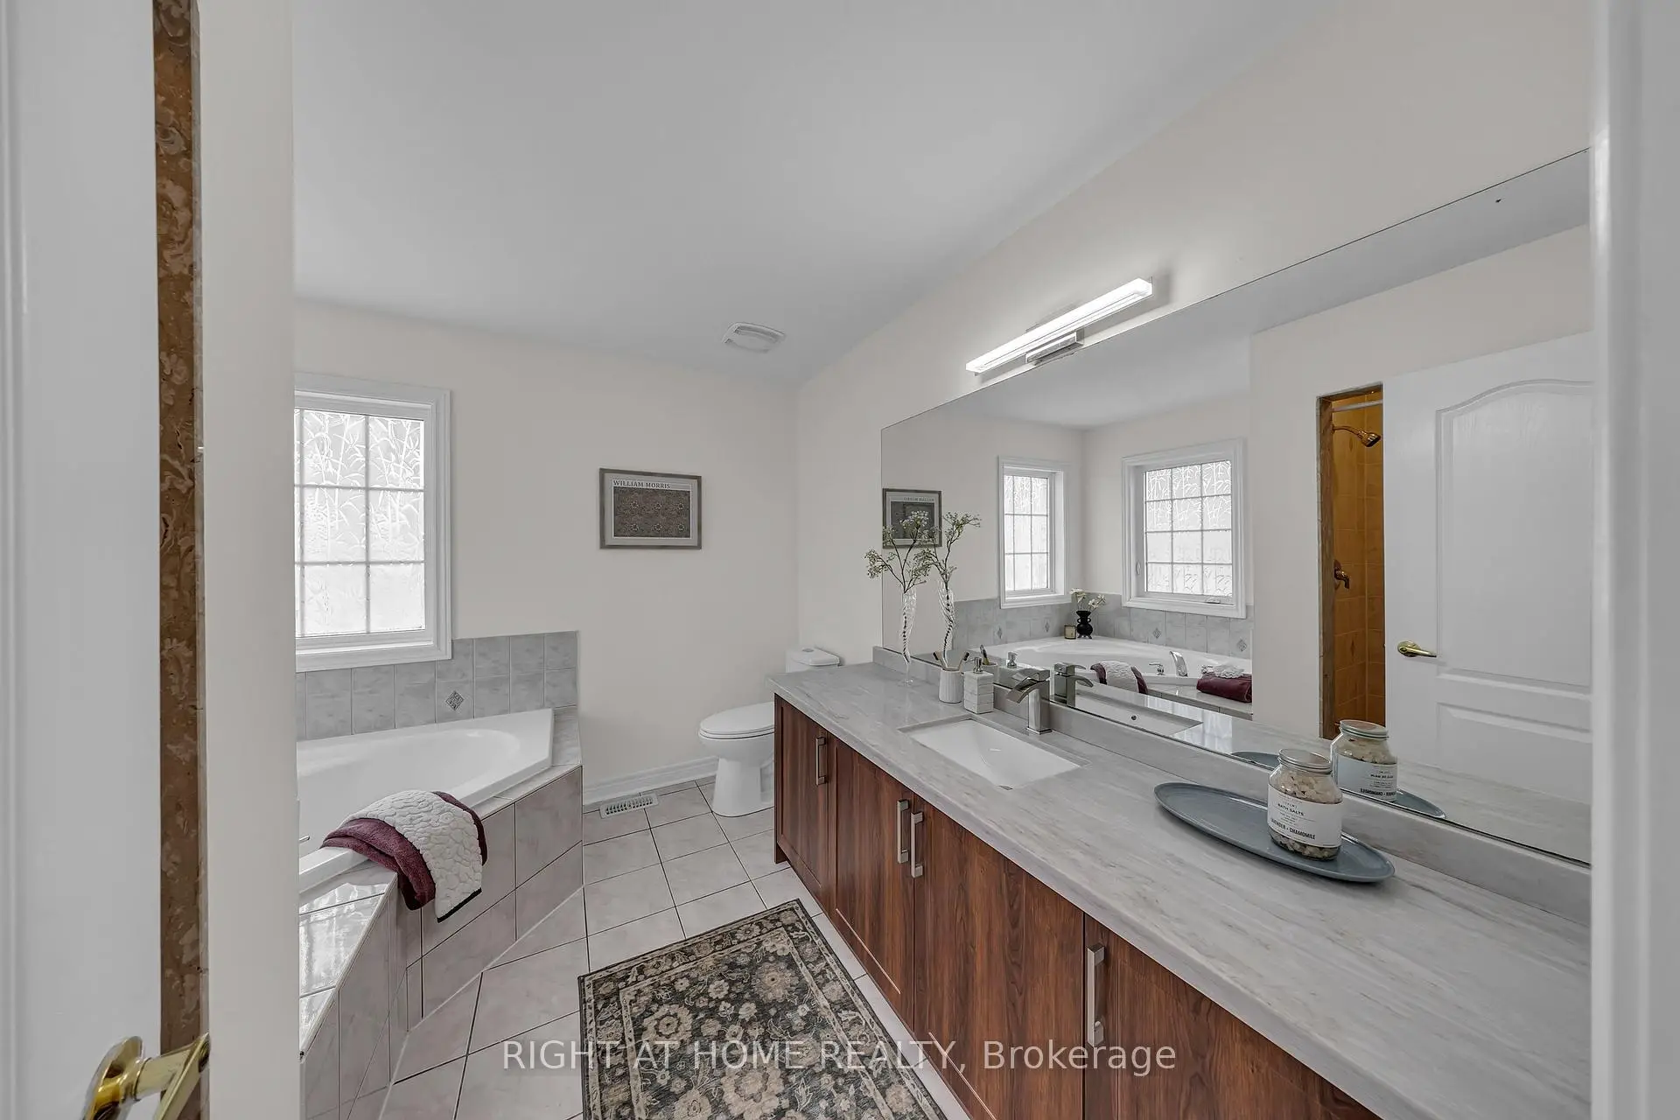
| Br | x | 4 Pc Ensuite, Double Doors, Walk-In Closet(s) |
|
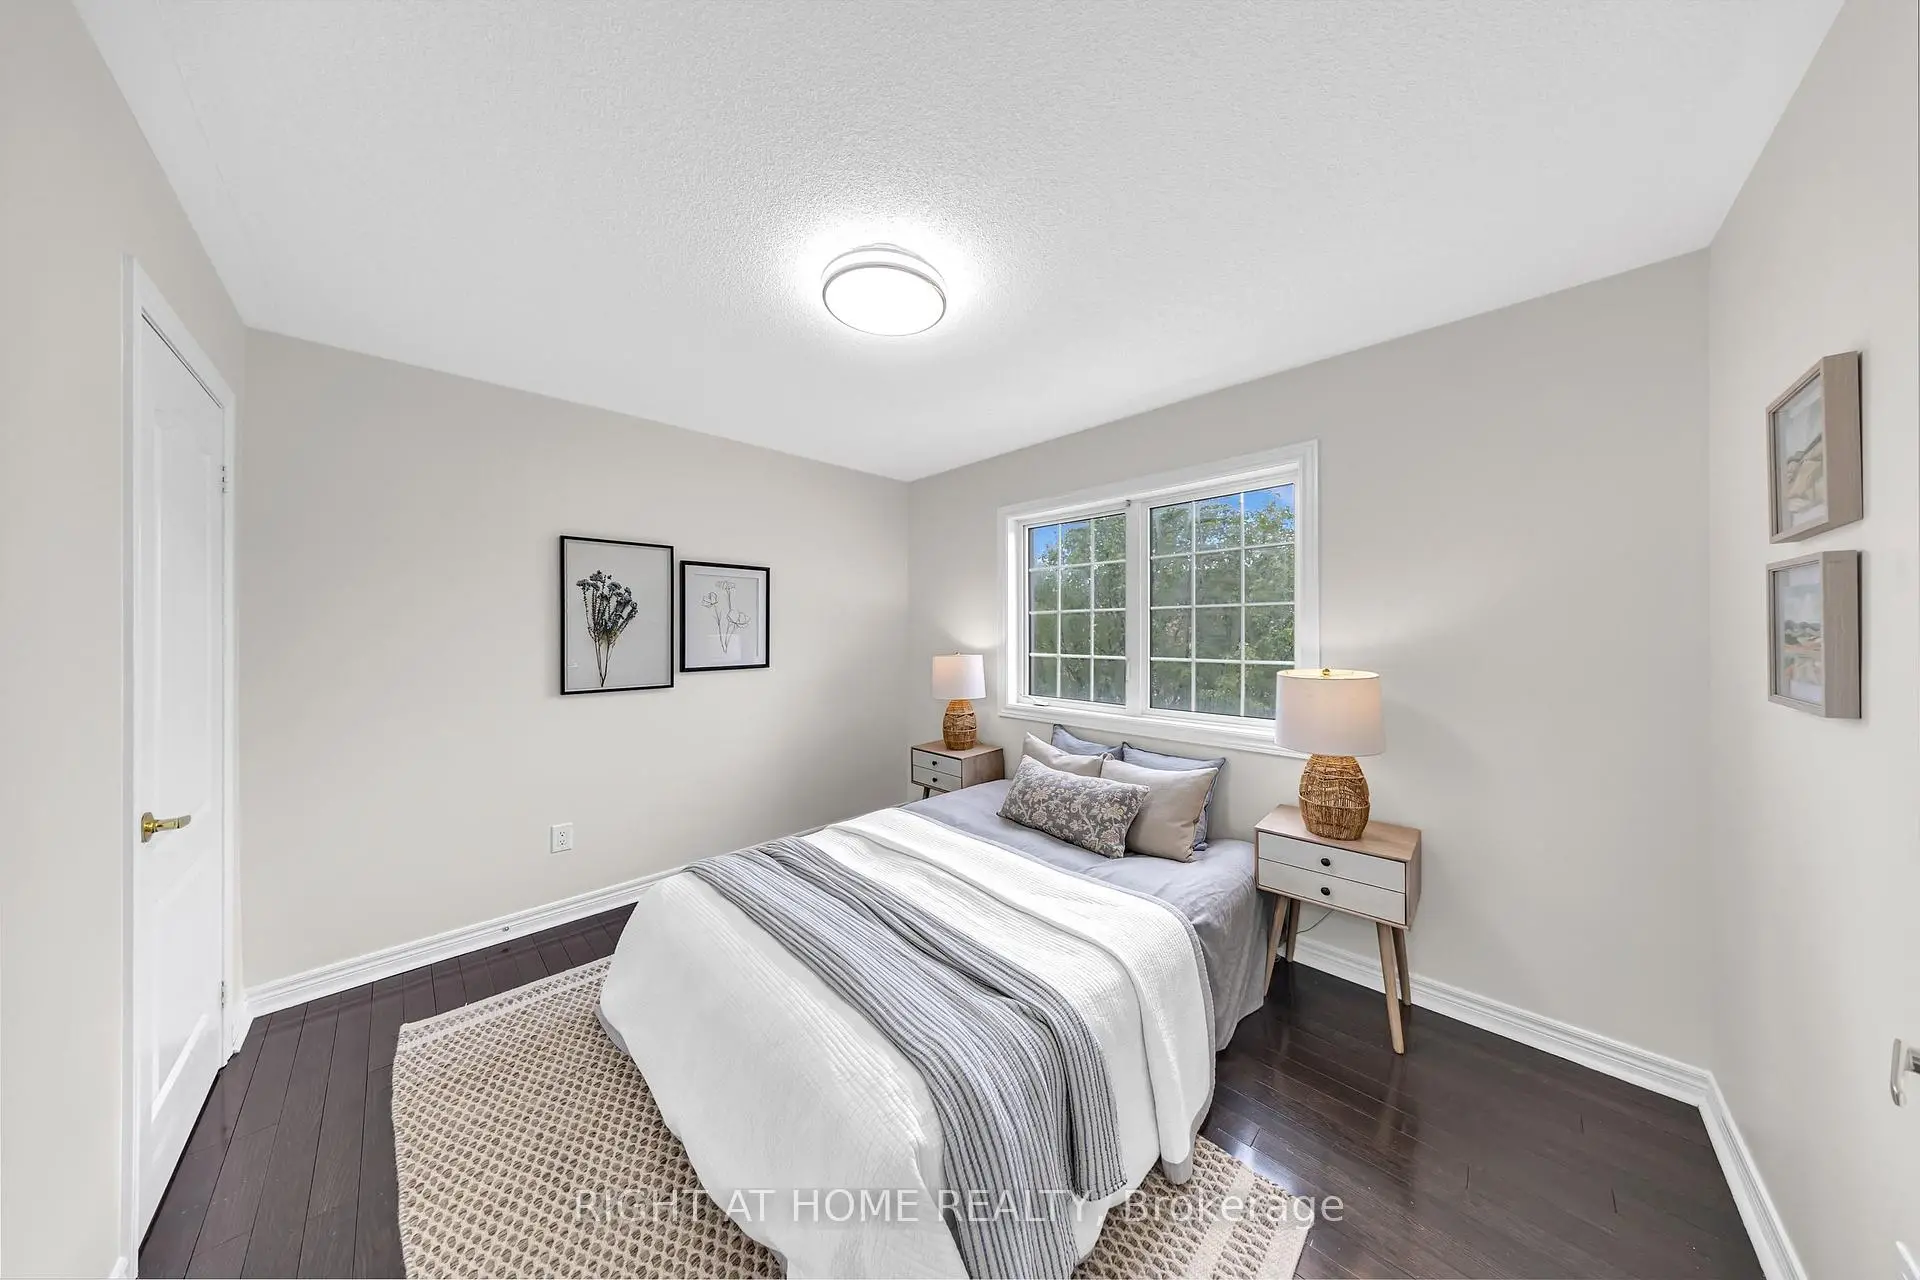
| 2nd Br | x | Closet, Hardwood Floor |
|
| 3rd Br | x | Closet, Hardwood Floor |
|
| 4th Br | x | Balcony, Hardwood Floor |
| Bathroom | Pieces | Level | |
|---|---|---|---|
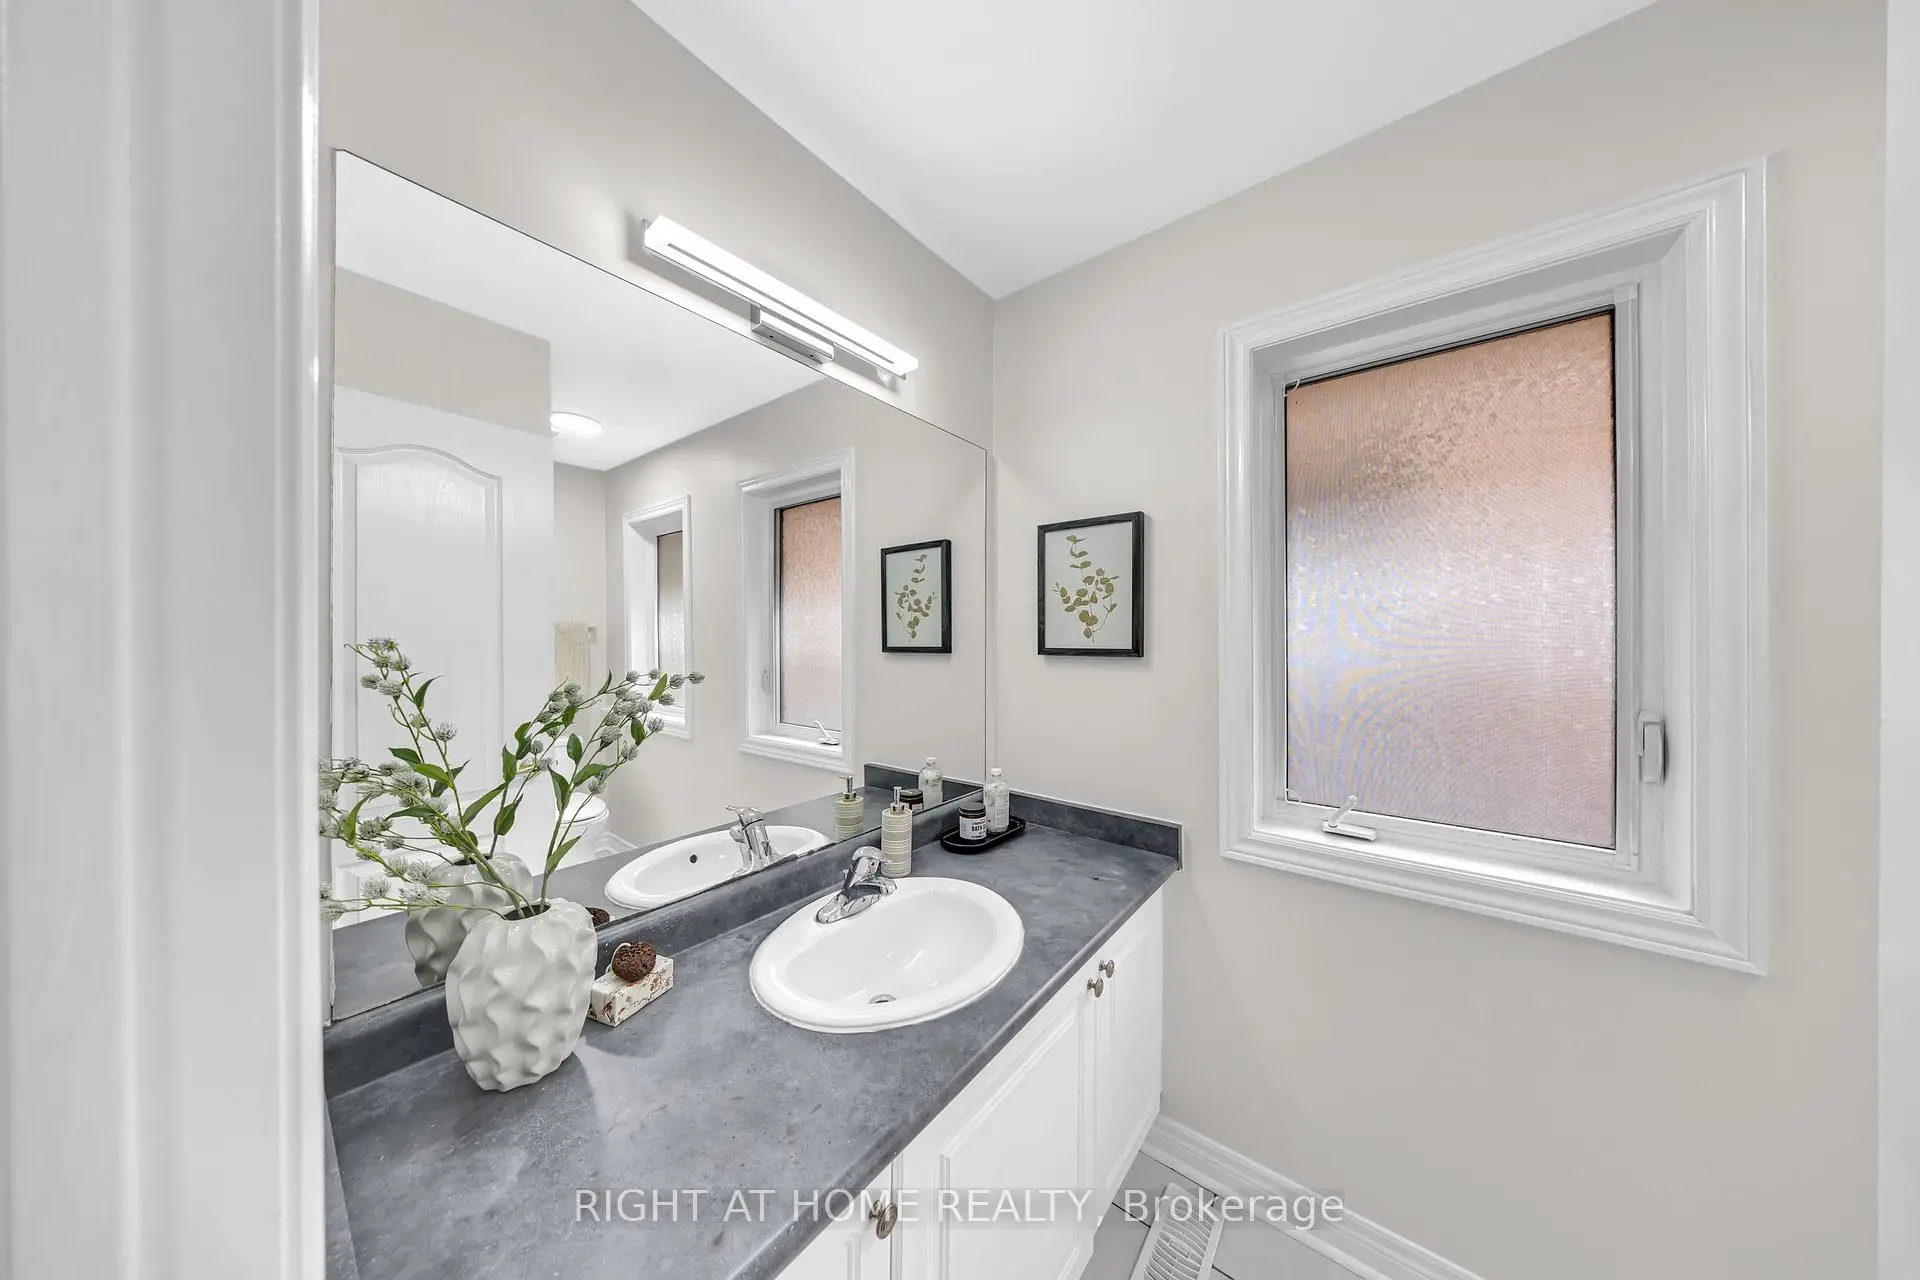
| 1xBath | 4 pcs | Second |
|
| 1xBath | 3 pcs | Second |
|
| 1xBath | 3 pcs | Basement |
|
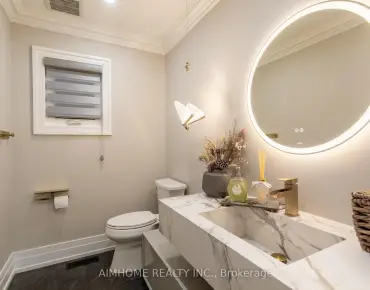
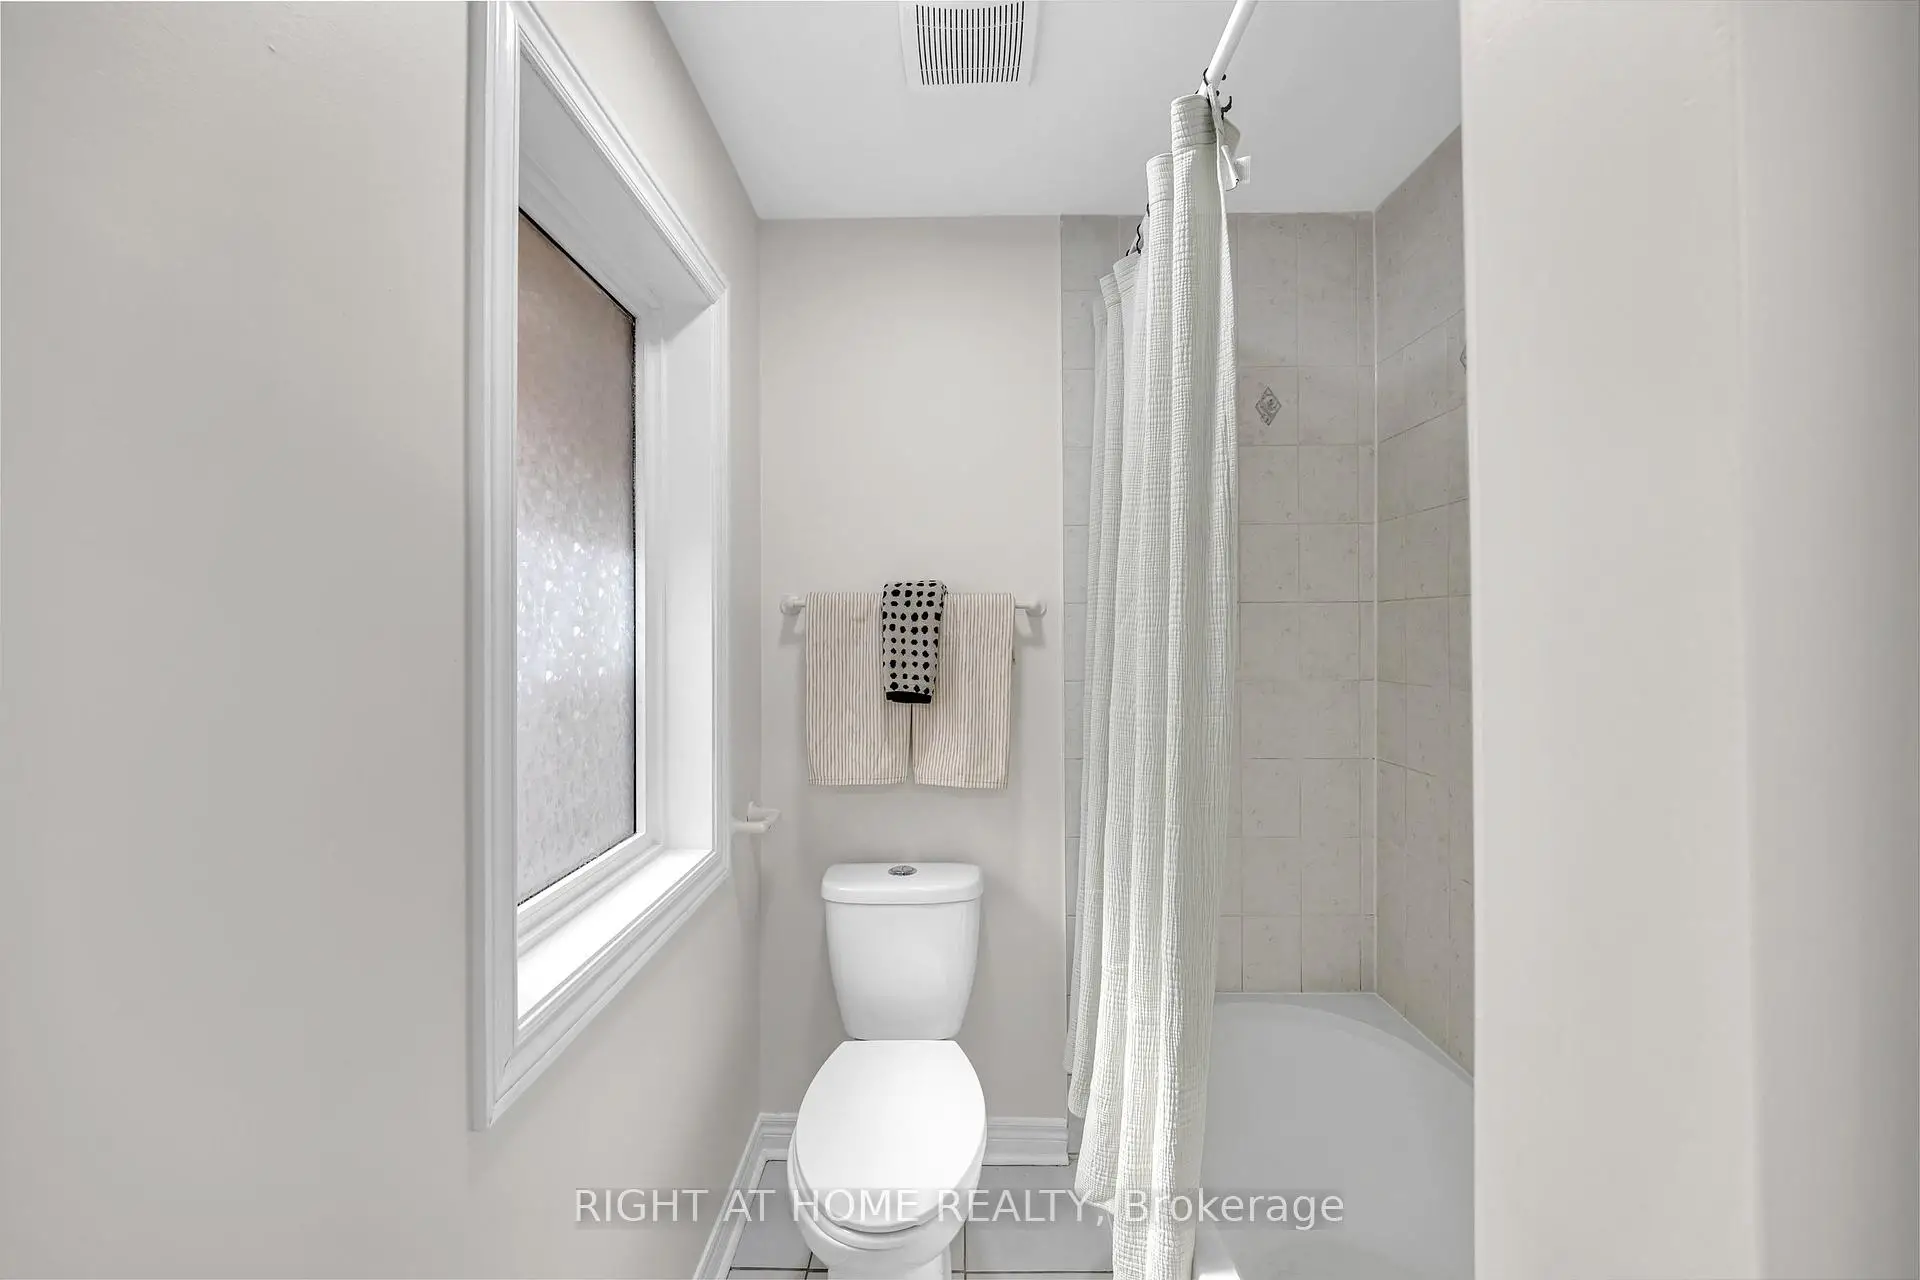
| 1xBath | 2 pcs | Main |
Property Summary
Located close to the intersection of Markham Rd & Castlemore Ave, 1396 Castlemore Ave is a 4+1 bedrooms 4 washrooms Detached. The unit has a Single Attached Parking Space. The property's basement is finished and has bedrooms. The property has many nice features including Guest Accommodations, Storage, In-Law Suite, Carpet Free and Accessory Apartment. .School Information
Elementary Schools
-
Home schoolRank: 175 out of 3022 (Score: 8.5)Distance to school: 0.4 km (~7 min walk)
-
French Immersion school
Rank: 387 out of 3022 (Score: 7.9)Distance to school: 2.5 km (~7 min drive) -
Distance to school: 0.8 km (~15 min walk)
-
Catholic Gifted program school
Rank: 219 out of 3022 (Score: 7.0) 5 year average: 257/3022 (Score: 6.6)Distance to school: 0.7 km (~12 min walk) -
Rank: 626 out of 3022 (Score: 7.4)Distance to school: 3.0 km (~9 min drive)
Secondary Schools
-
Holding schoolRank: 11/746 (Score: 9.3) 5 year average: 16/746 (Score: 8.7)Distance to school: 1.7 km (~30 min walk)
-
Rank: 52/746 (Score: 8.4)Distance to school: 2.8 km (~8 min drive)
-
Arts program school
Rank: 24/746 (Score: 8.9) 5 year average: 9/746 (Score: 8.9)Distance to school: 8.0 km (~24 min drive) -
AP program school IB Program
Rank: 16/746 (Score: 9.1) 5 year average: 41/746 (Score: 8.2)Distance to school: 8.3 km (~25 min drive) -
Catholic Home school
Rank: 67/746 (Score: 8.2) 5 year average: 152/746 (Score: 7.3)Distance to school: 1.1 km (~20 min walk) -
Rank: 67/746 (Score: 8.2) 5 year average: 152/746 (Score: 7.3)Distance to school: 1.1 km (~20 min walk)
-
Rank: 67/746 (Score: 8.2) 5 year average: 152/746 (Score: 7.3)Distance to school: 1.1 km (~20 min walk)