
Description
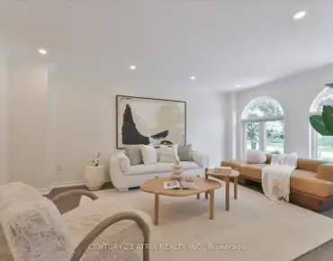
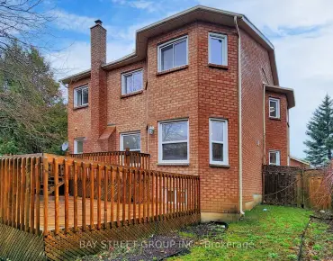
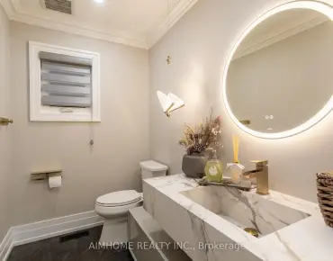
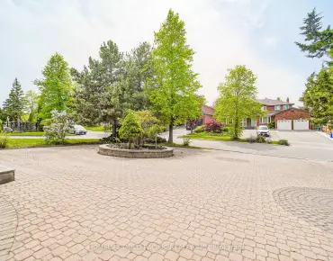
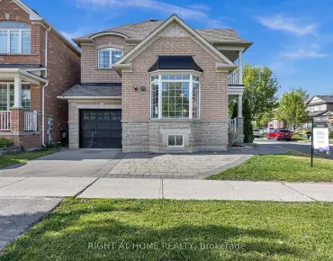
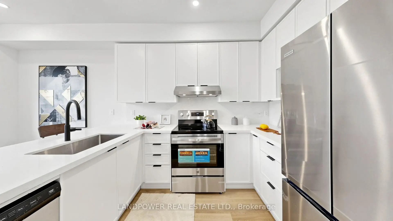
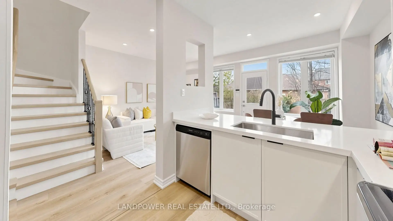
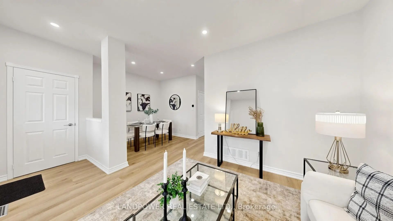
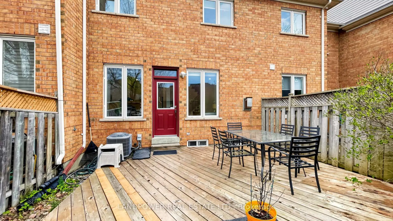
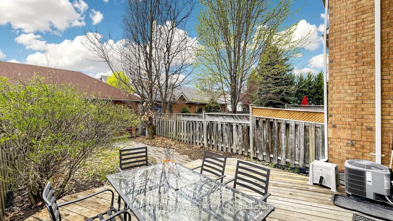
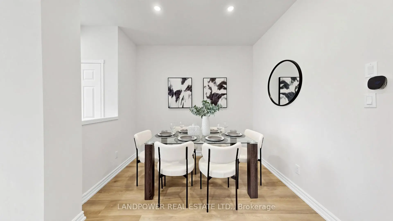
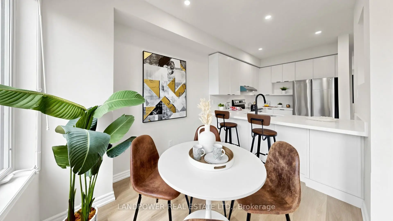
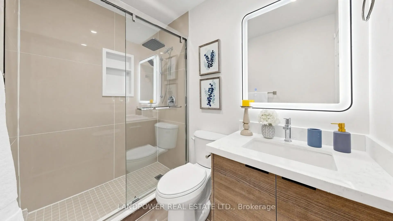
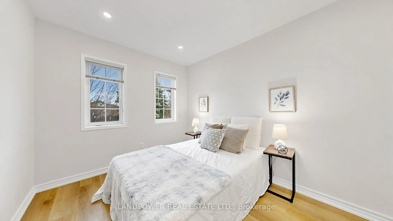
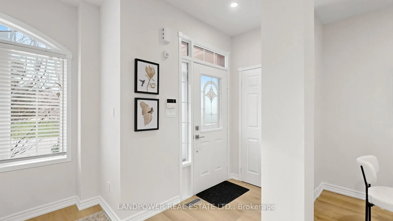
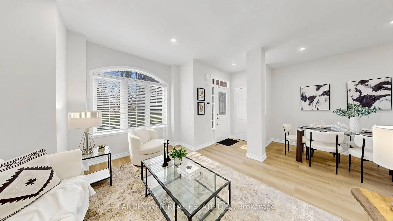
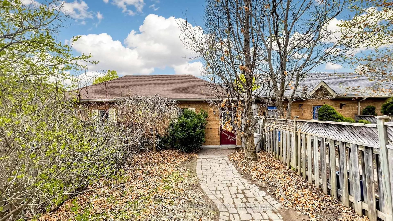
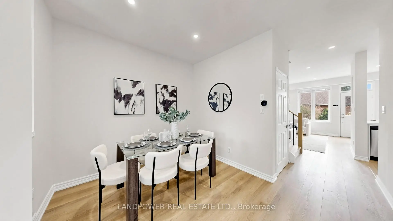
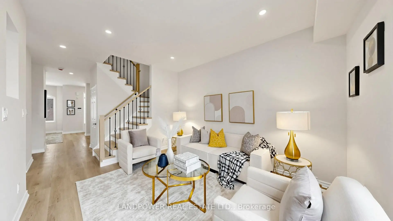
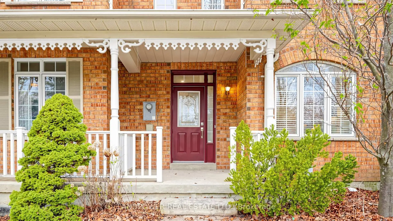
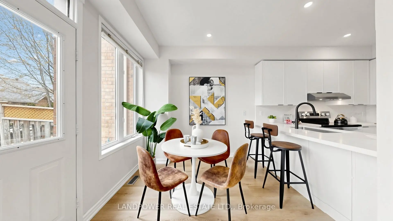
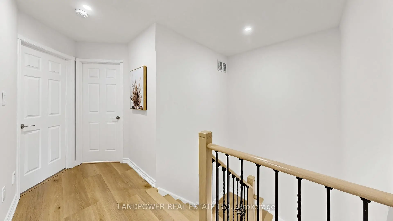
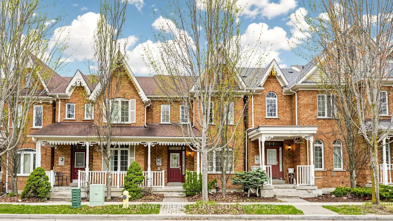
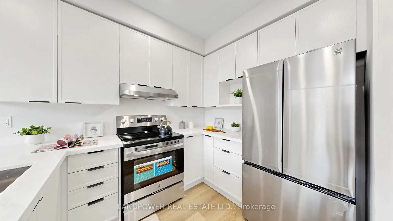
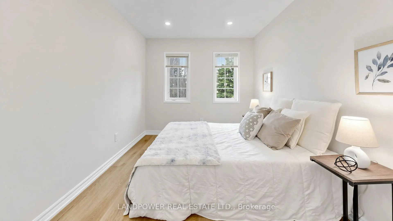
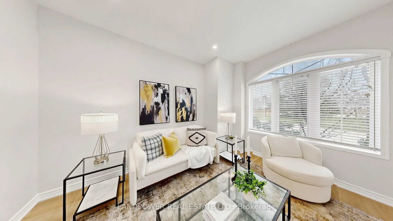
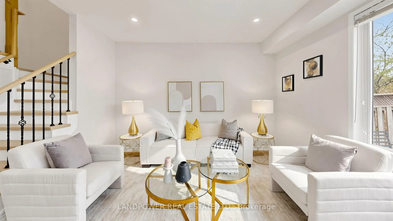
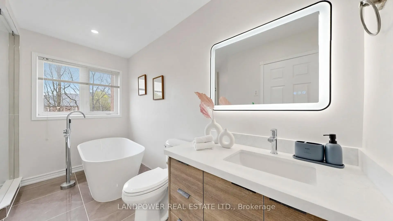
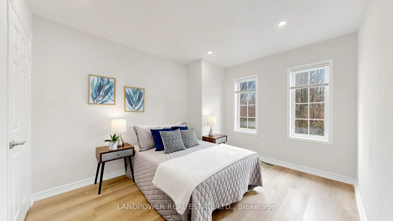
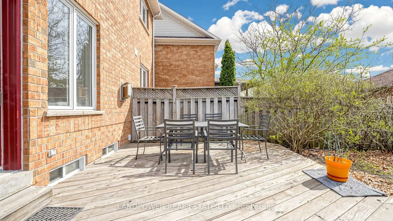
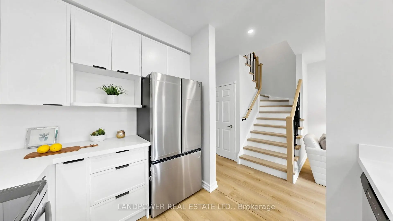
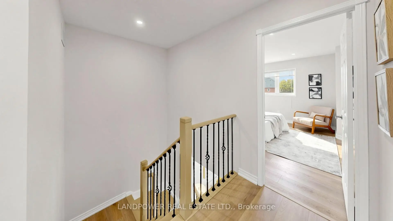
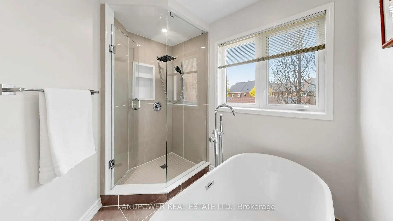
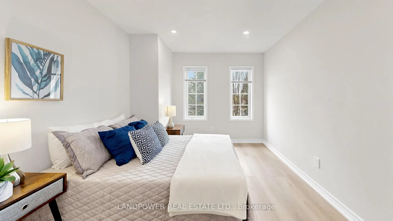
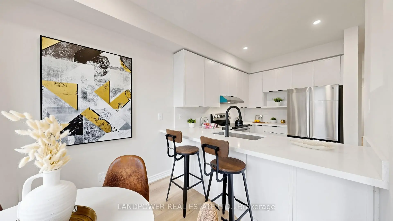
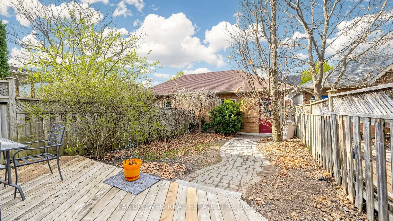
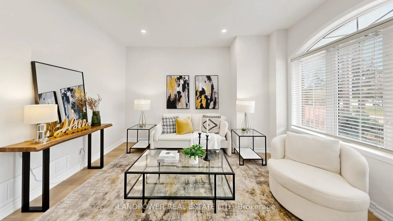
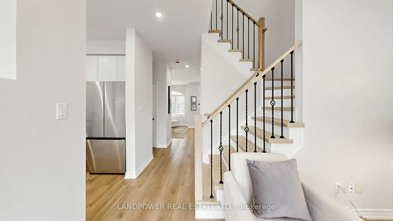
Beautifully Renovated Freehold Townhome In Prestigious Angus Glen Community - Priced To Sell! Bright East & West Exposure Fills The Home With Abundant Natural Sunlight Throughout. Proudly Owned Since 2009, This Well-Maintained Home Features A Functional & Spacious Layout With 9' Ceilings On The Main Floor, Separate Family Room, Living Room, Dining Room & Breakfast Area - Perfect For Comfortable Family Living & Entertaining. Extensively Upgraded With Over $100K In Recent Renovations Including Smooth Ceilings Throughout, New Vinyl Plank Flooring, New Hardwood Staircases, Modern Bathrooms With Lighted Mirrors, Stunning New Kitchen, Brand New Stainless Steel Appliances, LED Pot Lights Throughout & New Garage Door. Rough-In For Central Vac Included. Enjoy A Huge Private Backyard Ideal For Outdoor Gatherings & Relaxation, Plus A Rare 2-Car Garage Offering Ample Parking & Storage. Unfinished Basement Offers Endless Potential For The New Owner To Design & Customize Their Ideal Living Space. Located In The Highly Sought-After Pierre Elliott Trudeau H.S. & Buttonville P.S. School District, Close To Toogood Pond Park & Historic Unionville In One Of Markham's Most Desirable Family Communities. Minutes To Angus Glen Golf Club, Angus Glen Community Centre, Parks, Shopping, Transit & Major Highways. Move-In Ready!
Features
- Facing: West

- Bedrooms: 3

- Bathrooms: 3

- Garages: 2

- Kitchens: 1

Details
- Lot size: 20.23 x 111.94 Feet

- Space: 1500-2000

- Tax: $ 5413.15

- N13109294

- Listing contracted with: LANDPOWER REAL ESTATE LTD.
| Room | Size(M) | Description | |
|---|---|---|---|
| Living Rm | 4.11x2.95 | Vinyl Floor, Pot Lights, Large Window |
|
| Dining Rm | 3.05x2.92 | Vinyl Floor, Pot Lights, Separate Rm |
|
| Family Rm | 4.11x3.28 | Vinyl Floor, Pot Lights, Formal Rm |
|
| Kitchen | 3.26x2.49 | Breakfast Bar, Vinyl Floor, Pot Lights |
|
| Breakfast | 2.62x2.52 | Vinyl Floor, W/O To Yard, Pot Lights |
|
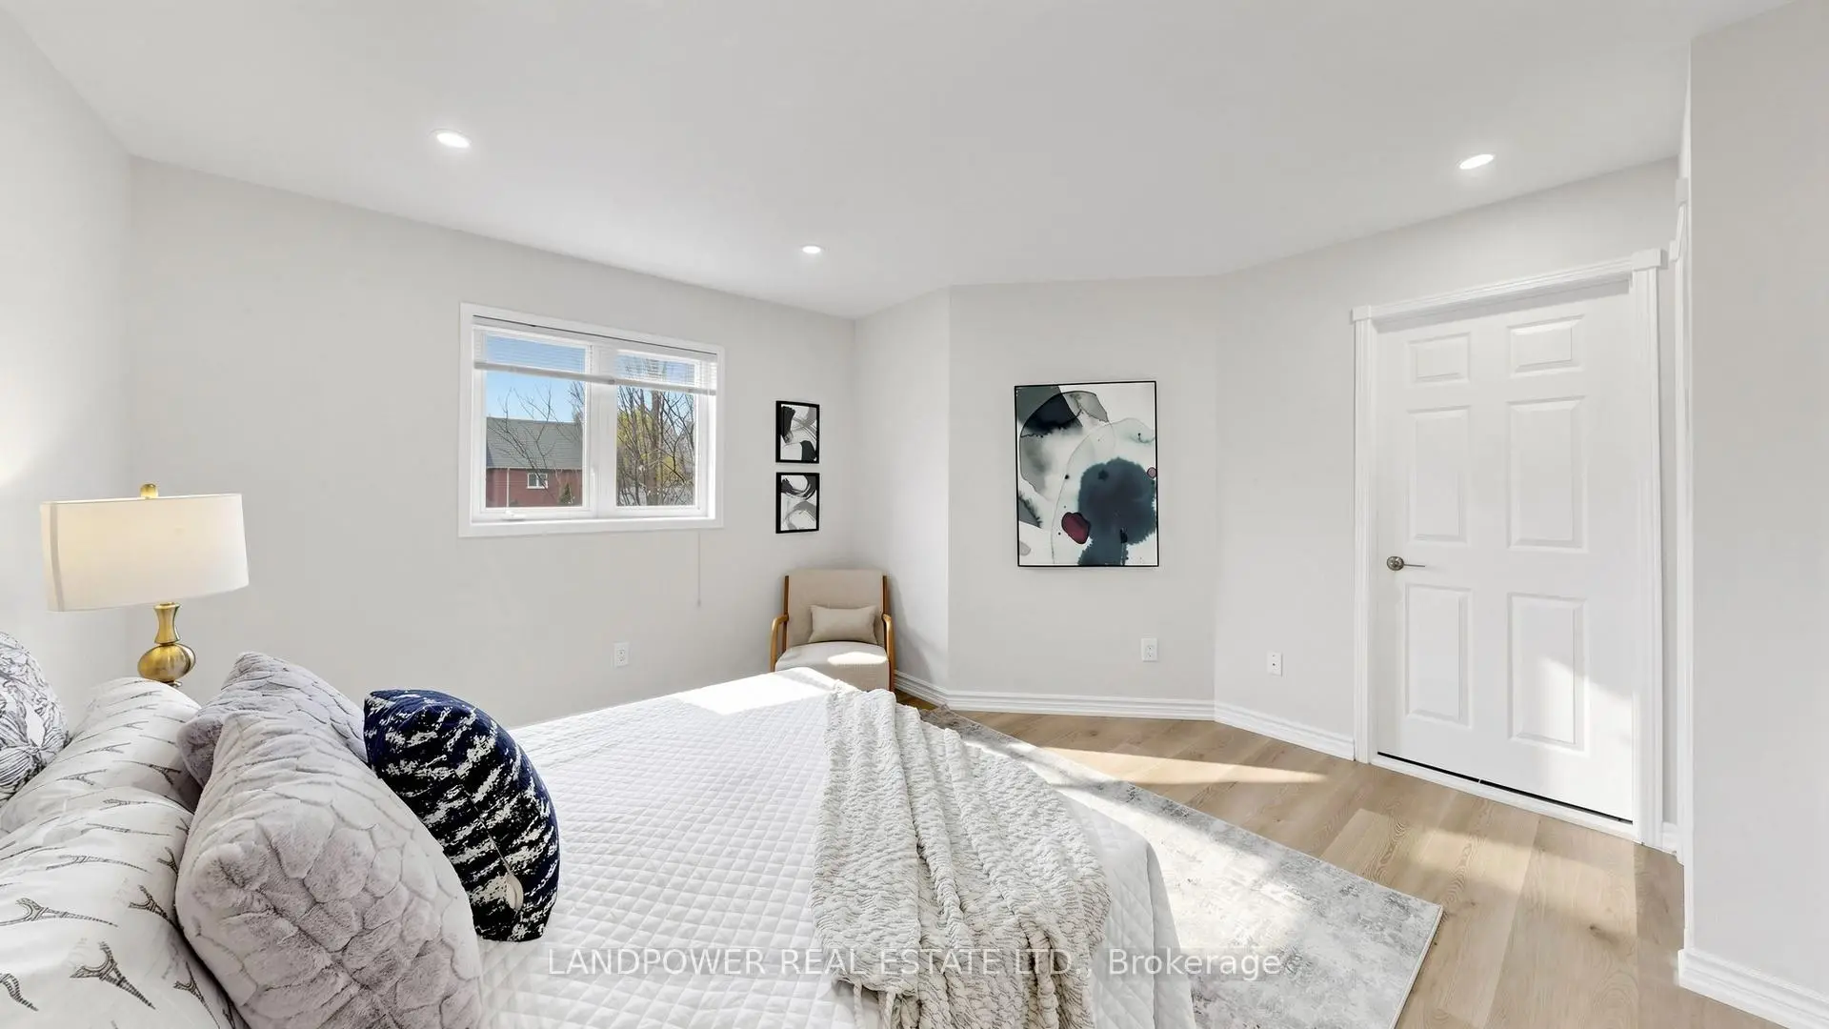
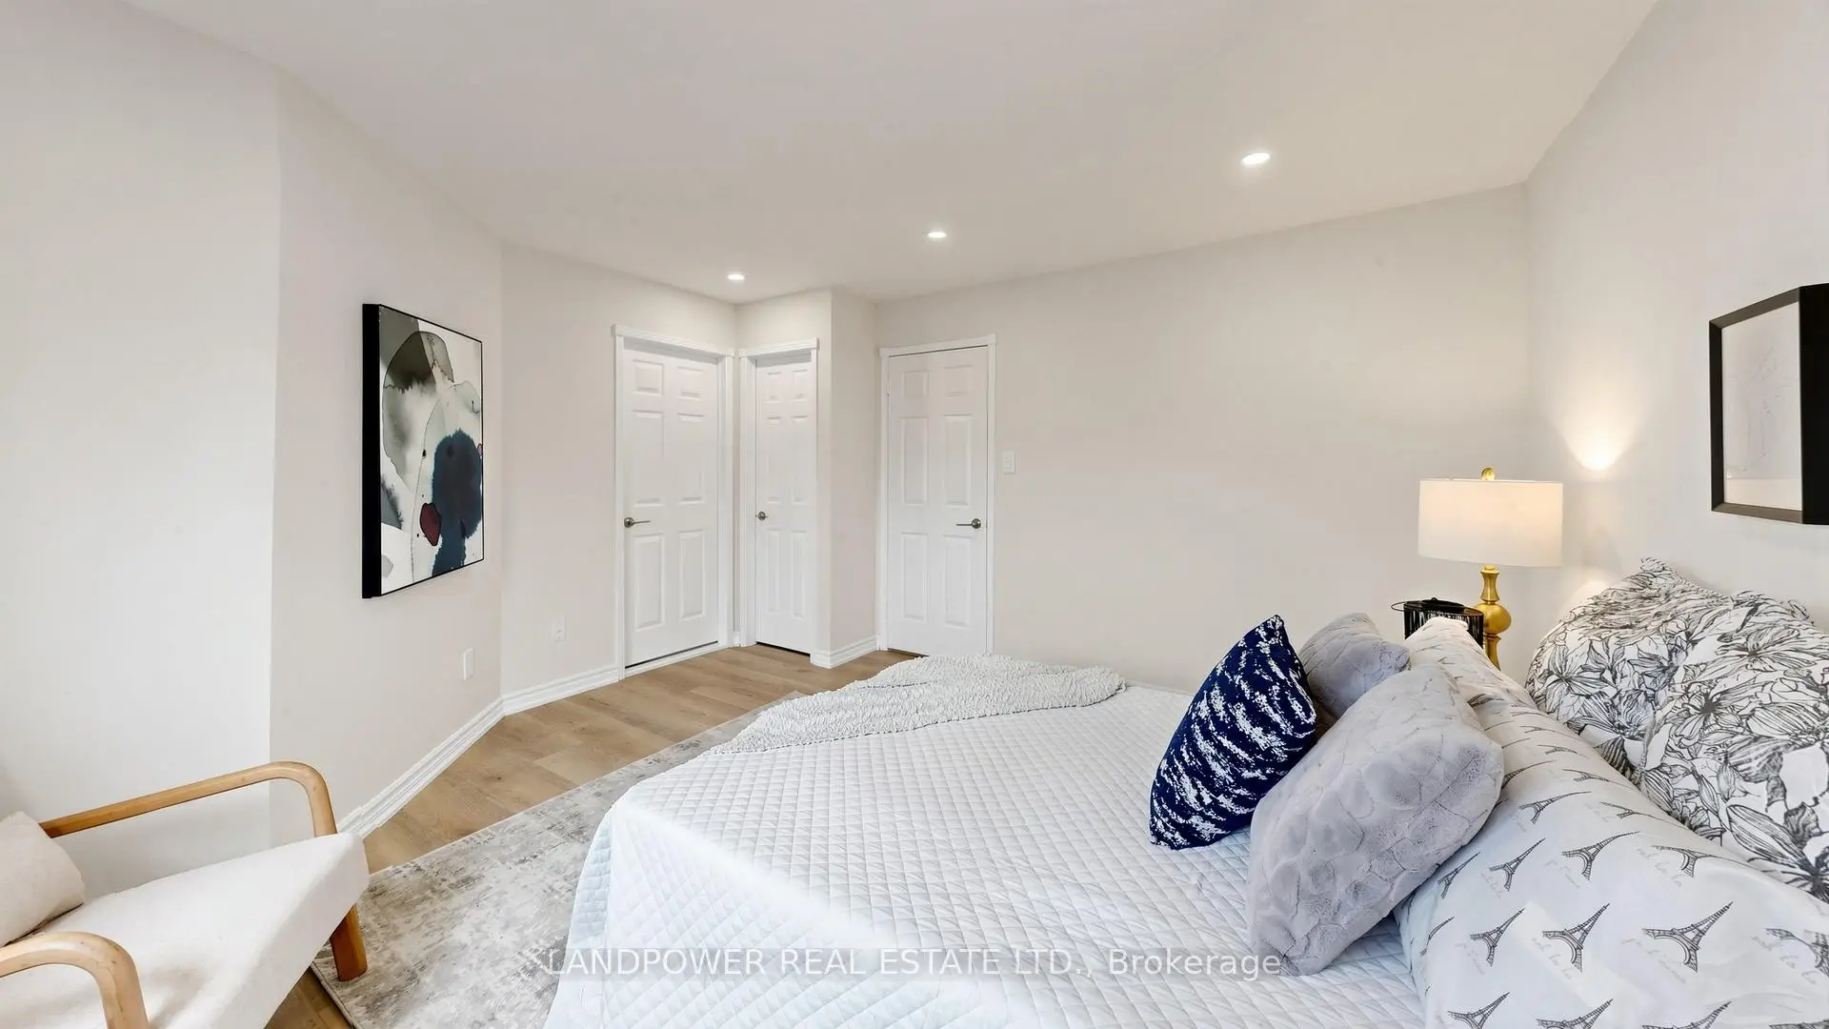
| Primary B | 4.24x4.09 | Pot Lights, 4 Pc Ensuite, Overlooks Backyard |
|
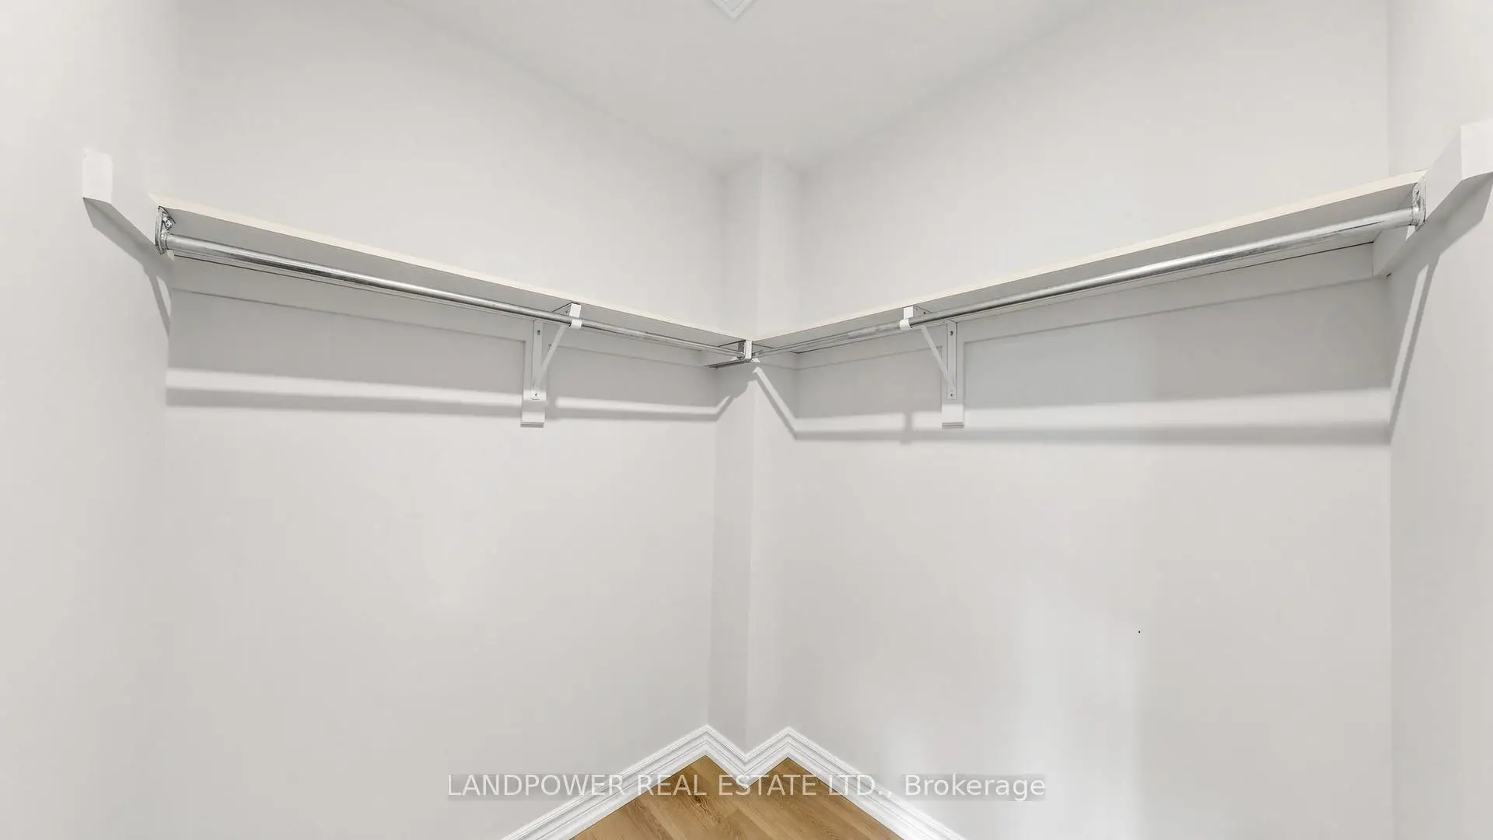
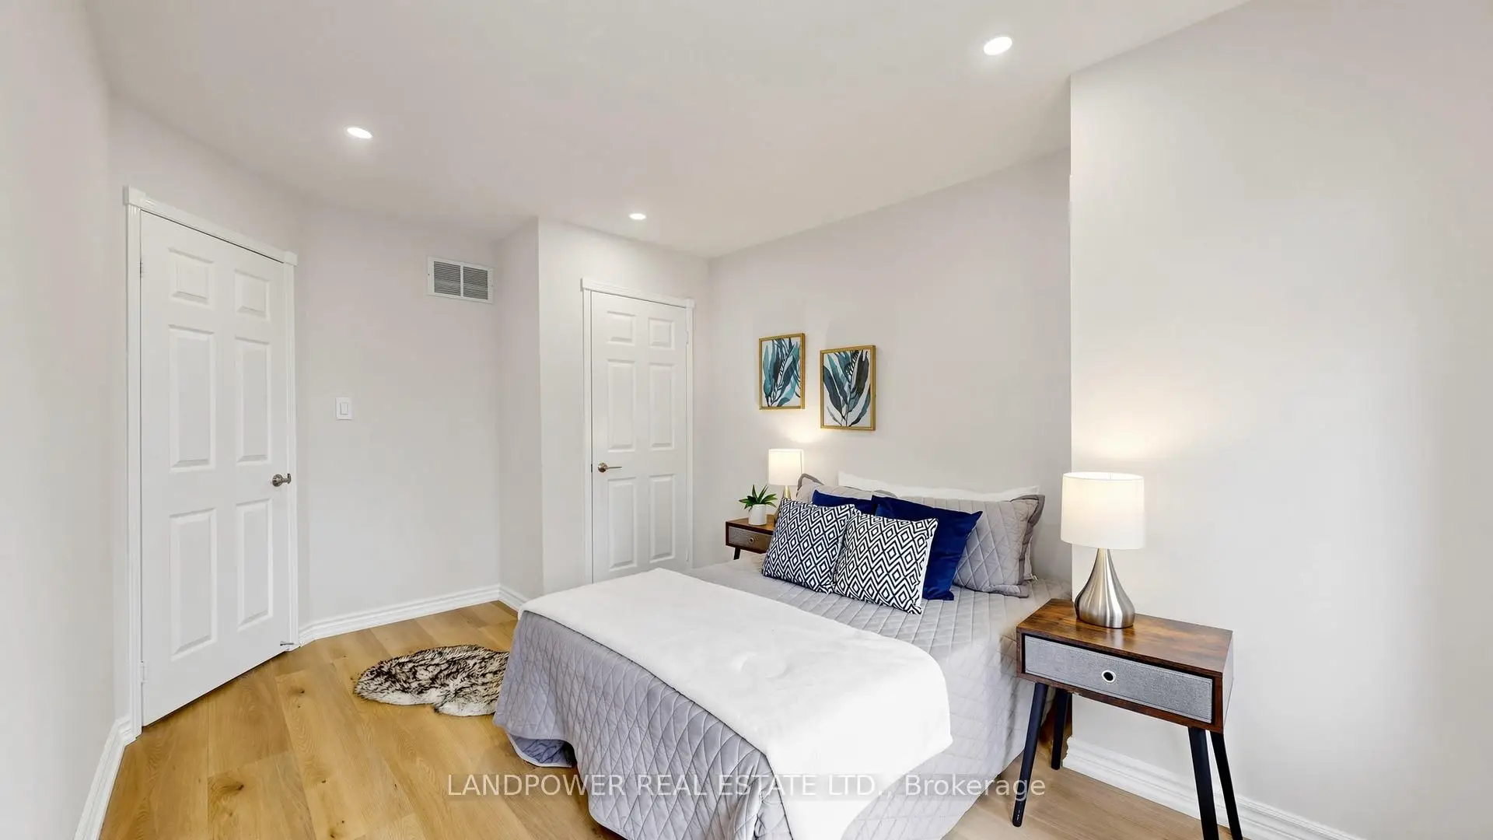
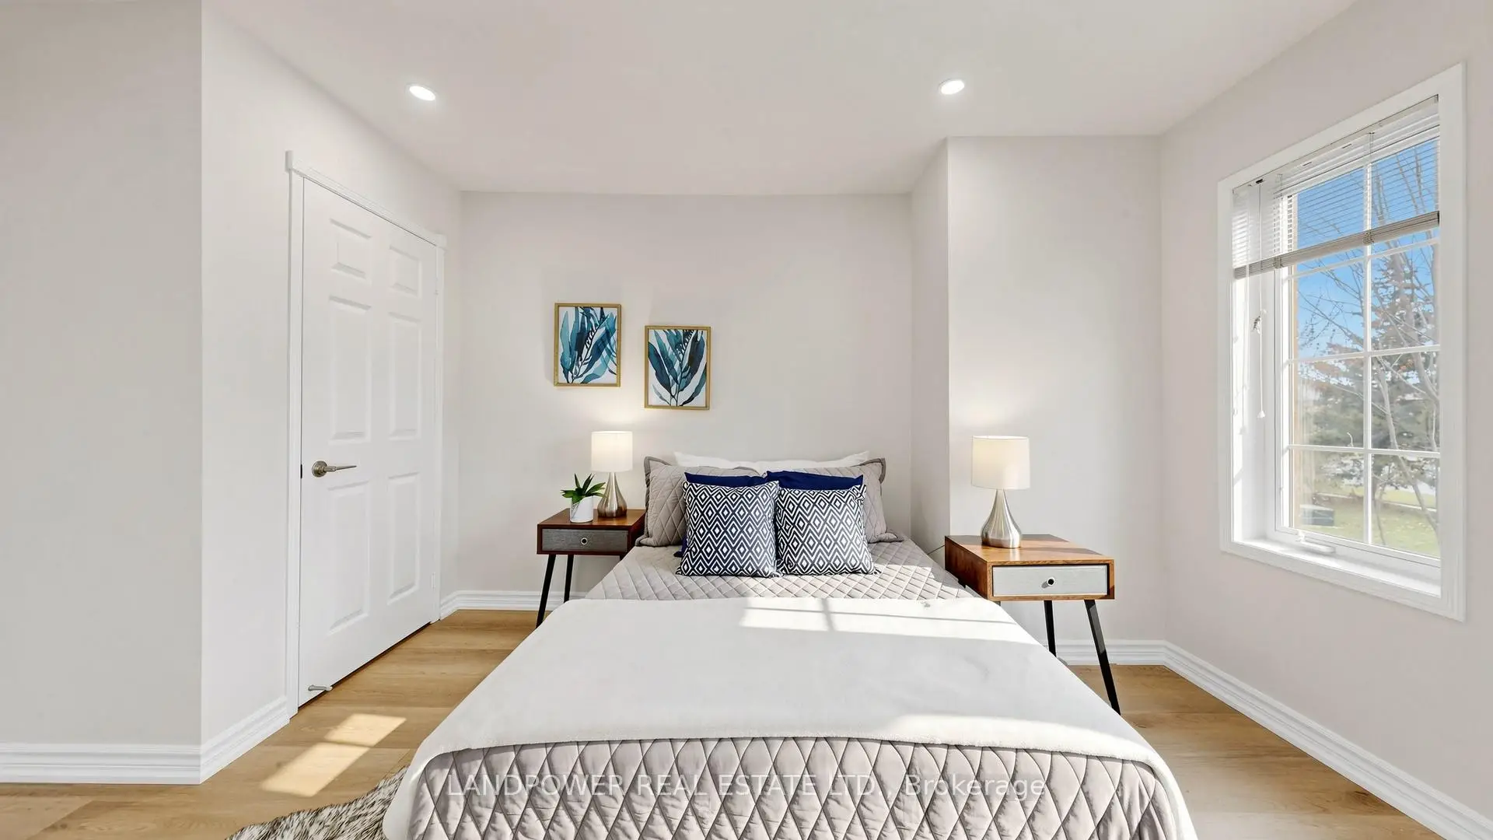
| 2nd Br | 4.45x3.12 | Vinyl Floor, Large Closet, Large Window |
|
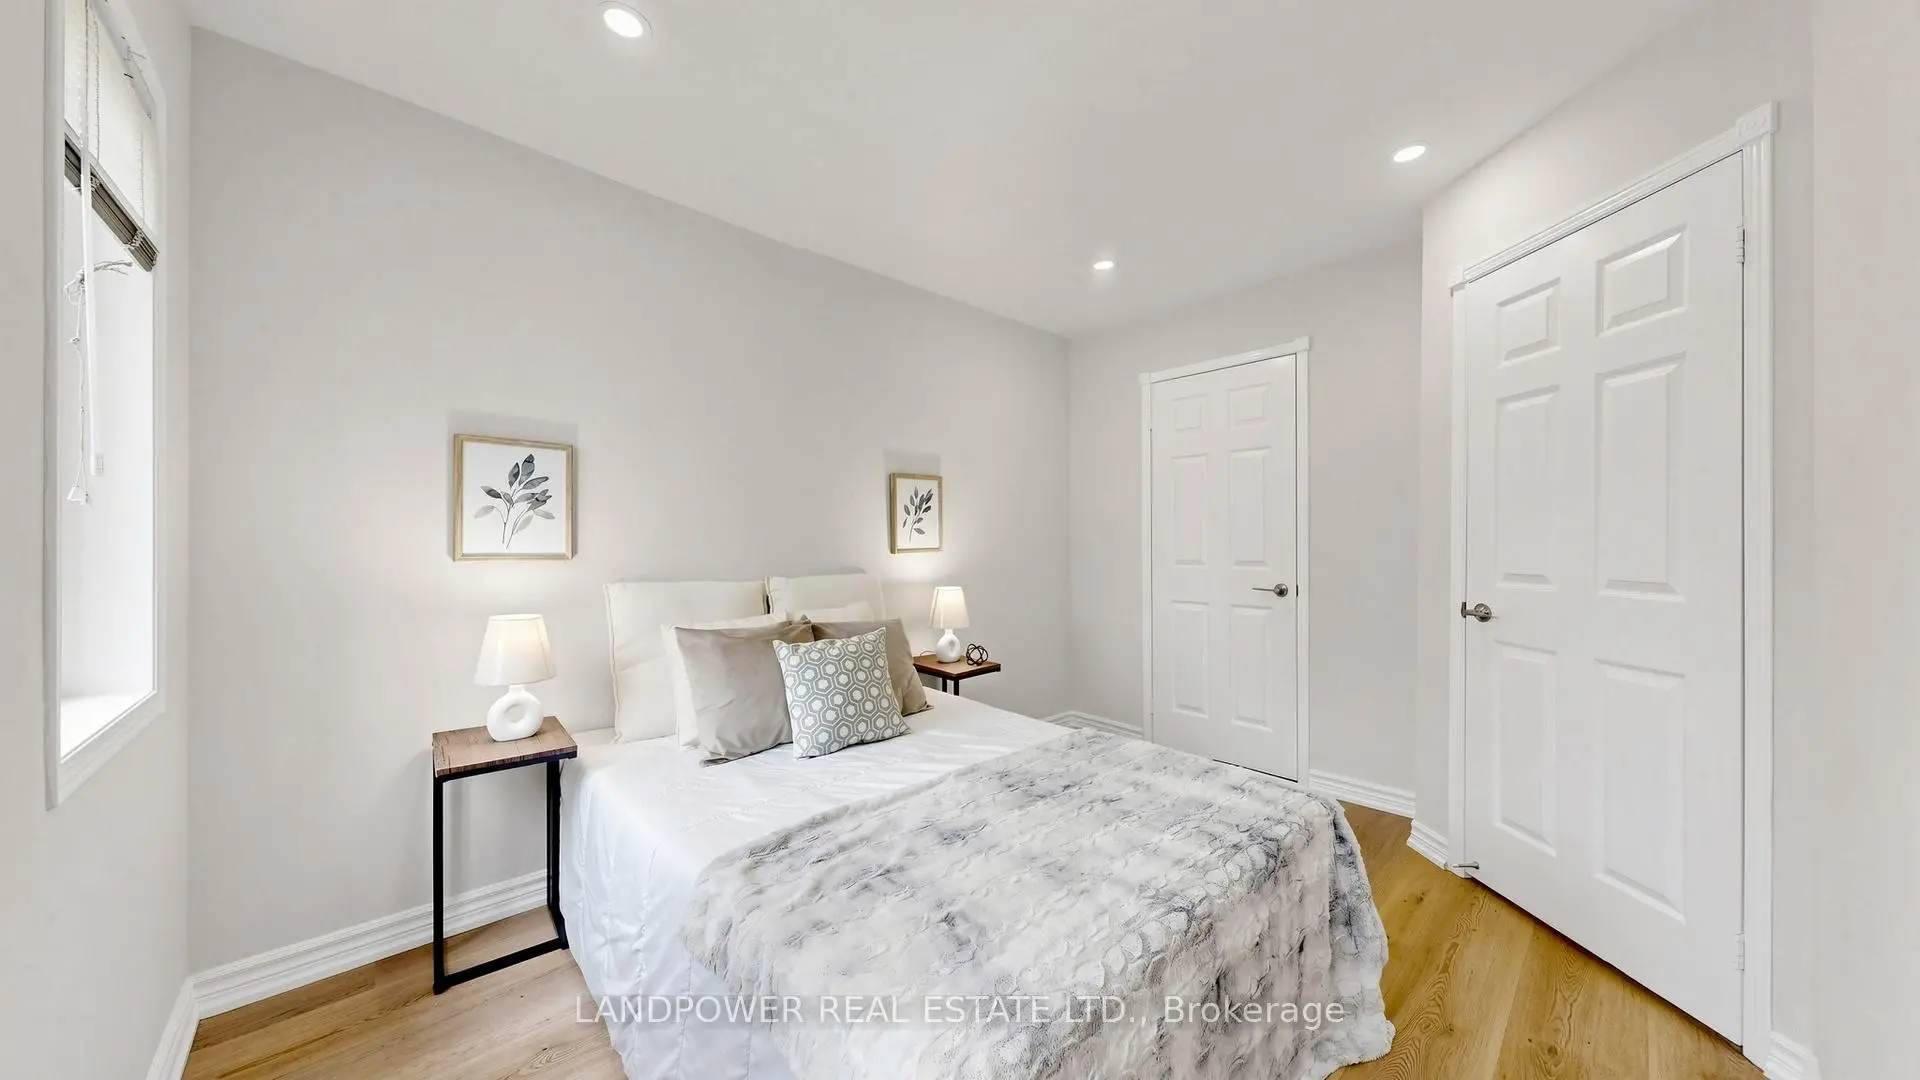
| 3rd Br | 3.63x2.67 | Vinyl Floor, Large Closet, Large Window |
| Bathroom | Pieces | Level | |
|---|---|---|---|
| 1xBath | 2 pcs | Ground |
|
| 1xBath | 4 pcs | Second |
|
| 1xBath | 4 pcs | Second |
Property Summary
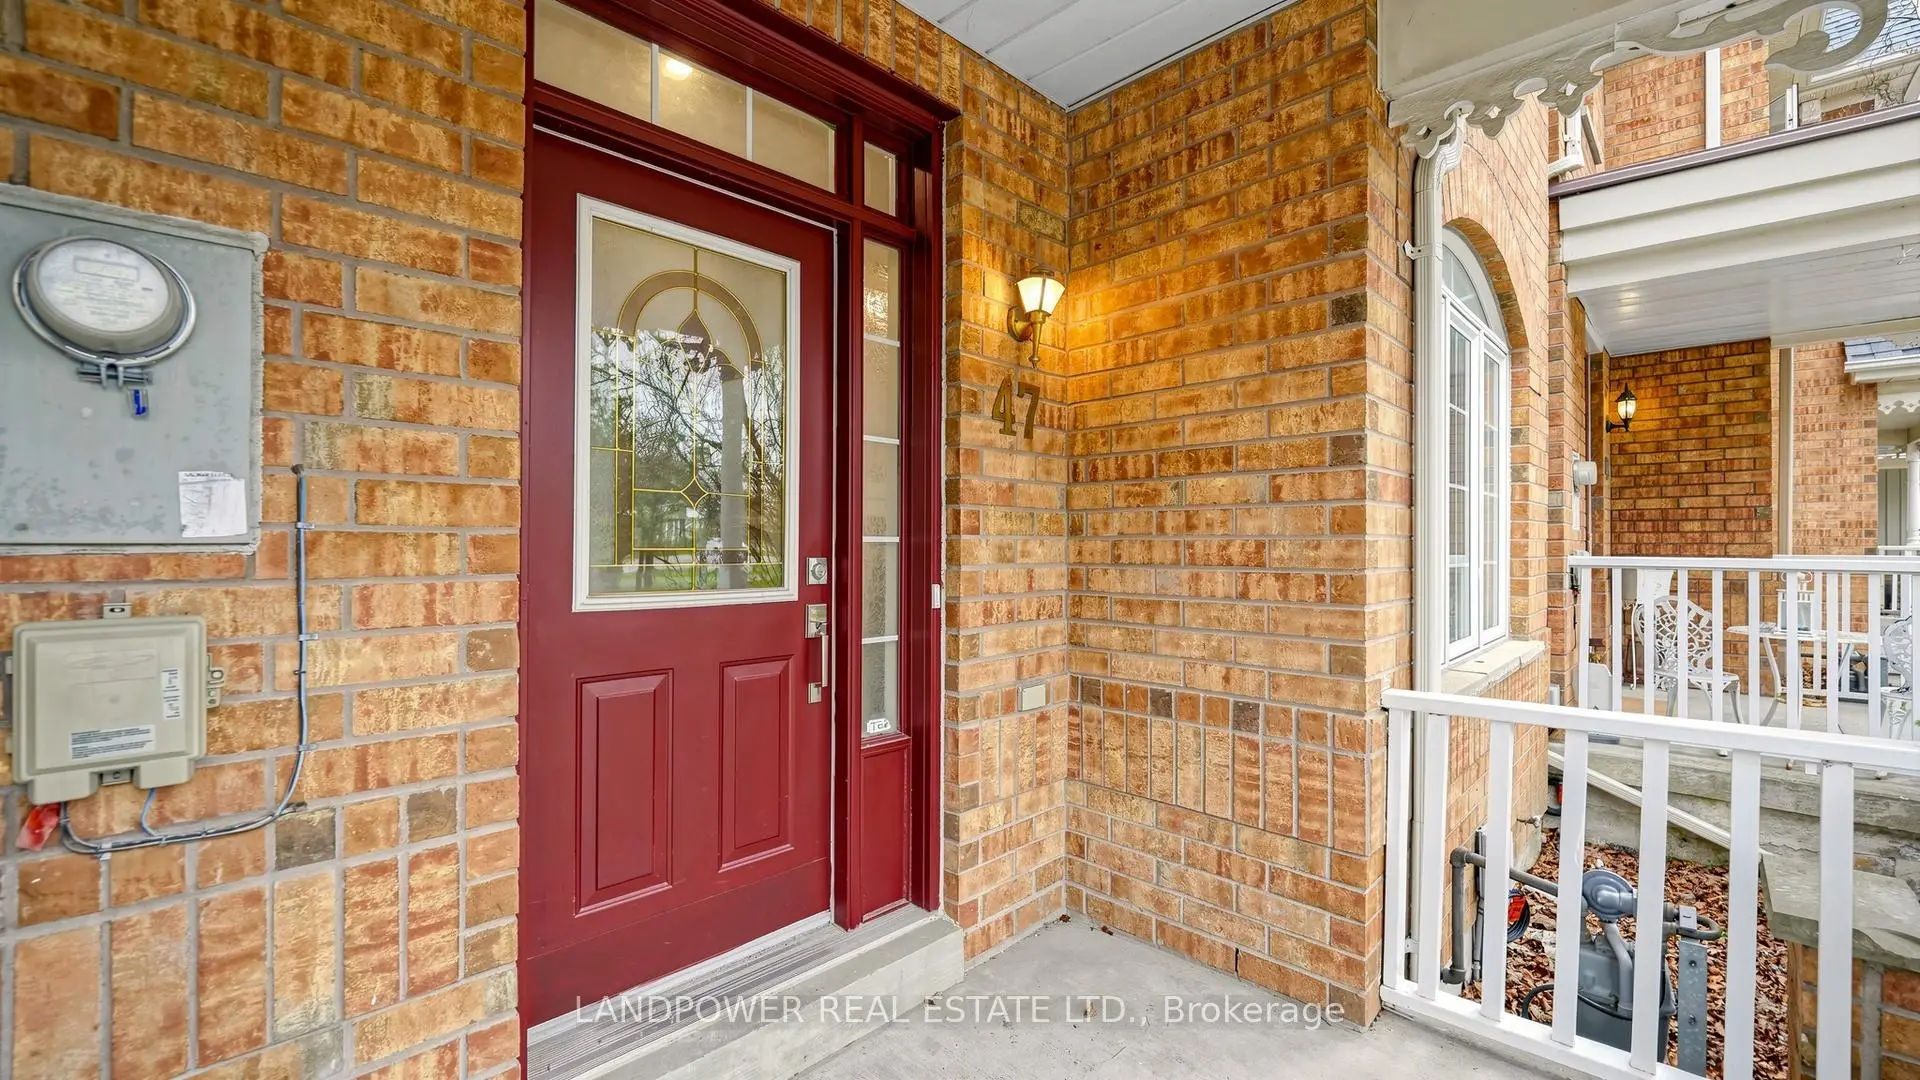
Located close to the intersection of Kennedy Road and 16th Avenue, 47 Queens Plate Dr is a 3 bedrooms 3 washrooms Freehold Townhouse. The unit has a Double Detached Parking Spaces. The property basement is not finished. The property has many nice features including Carpet Free. Living Room Rm, Dinning Room Rm, Family Room Rm, Kitchen and Breakfast Room are on the Ground floor.School Information
Elementary Schools
-
Catholic French Immersion school
Distance to school: 3.2 km (~10 min drive) -
Catholic Gifted program school
Rank: 1 out of 3022 (Score: 10.0)Distance to school: 3.6 km (~11 min drive) Secondary Schools
-
Catholic Home school
Rank: 6/746 (Score: 9.6) 5 year average: 5/746 (Score: 9.0)Distance to school: 3.8 km (~11 min drive) -
Catholic AP program school
Rank: 89/746 (Score: 8.0) 5 year average: 135/746 (Score: 7.3)Distance to school: 7.9 km (~24 min drive) -
Rank: 67/746 (Score: 8.2) 5 year average: 152/746 (Score: 7.3)Distance to school: 4.7 km (~14 min drive)