
Description
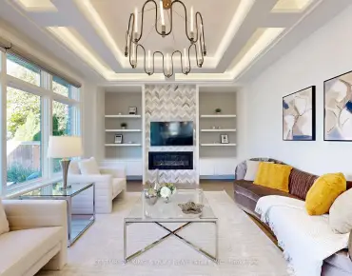
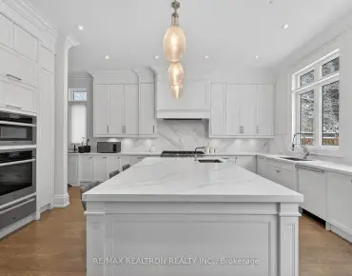
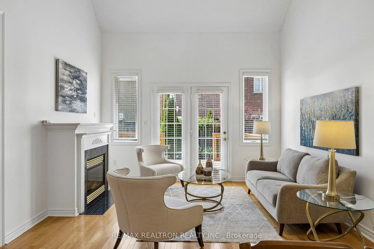
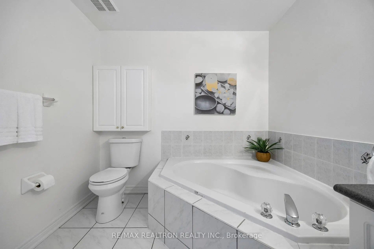
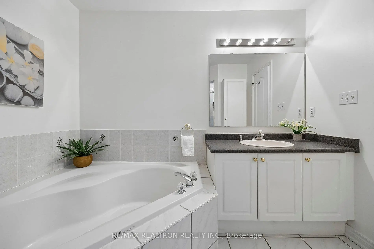
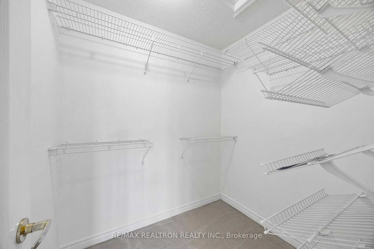
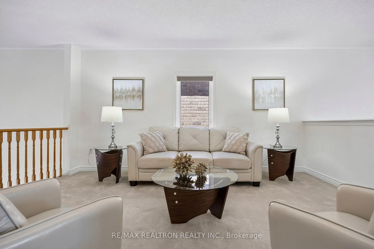
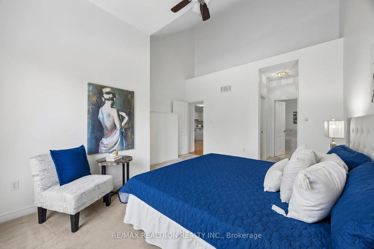
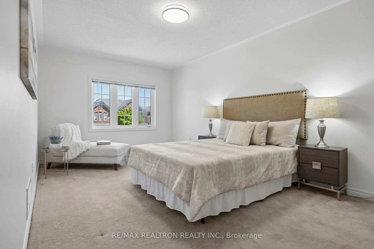
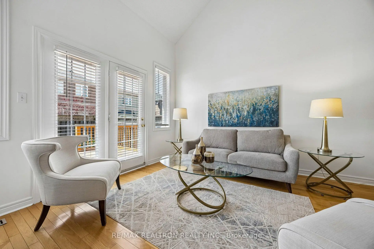
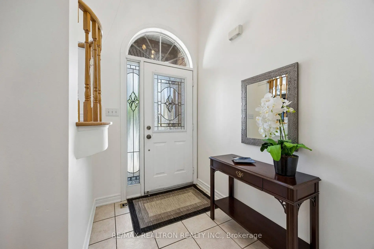
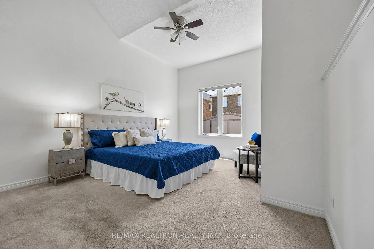
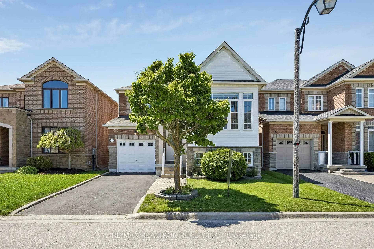
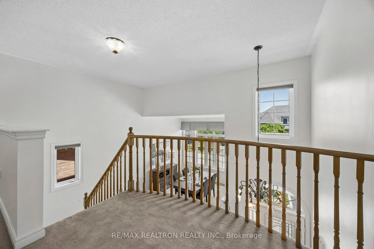
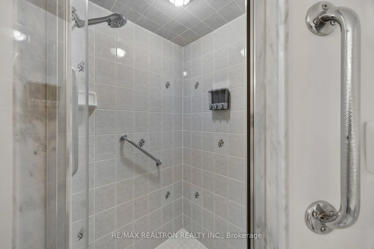
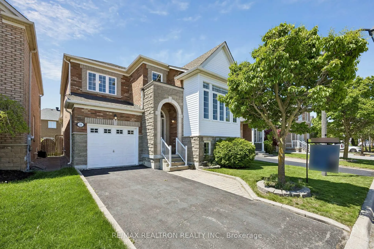
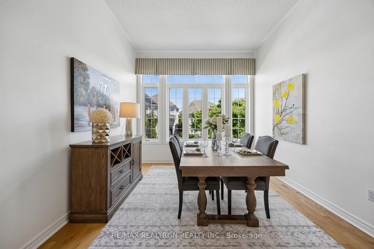
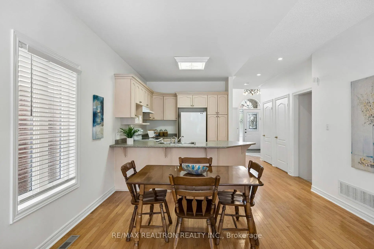
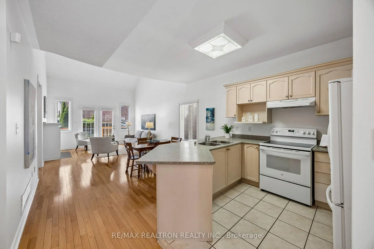
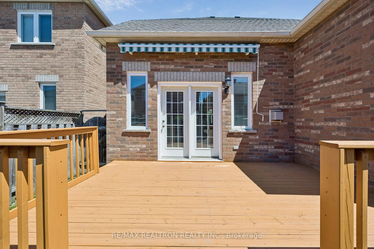
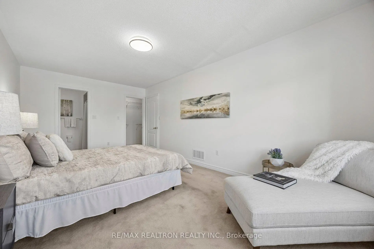
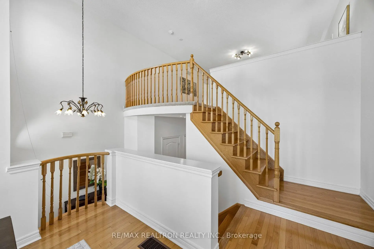
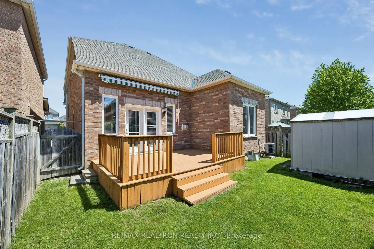
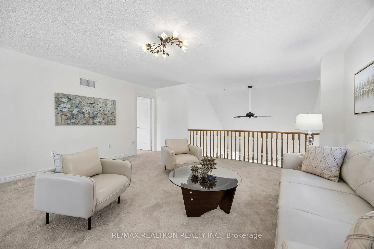
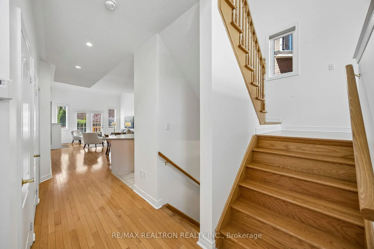
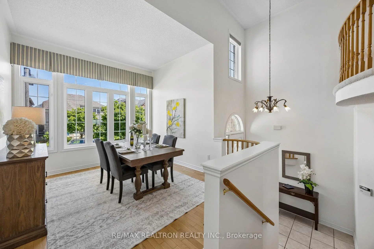
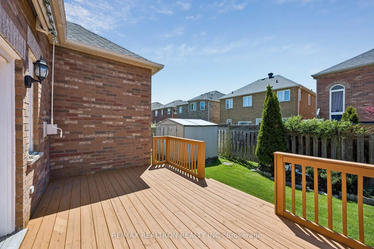
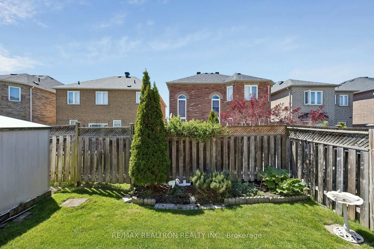
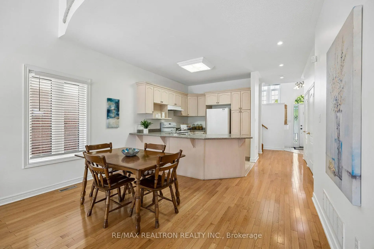
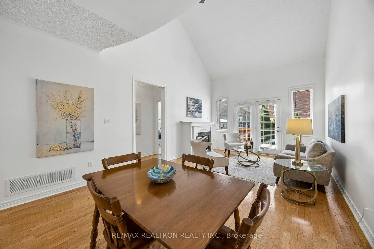
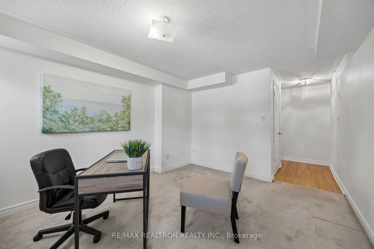
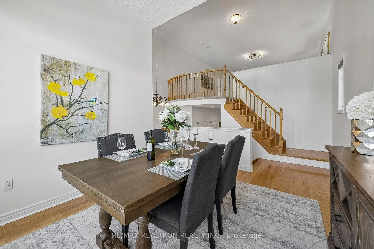
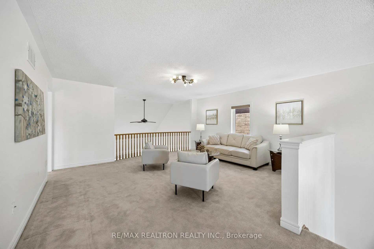
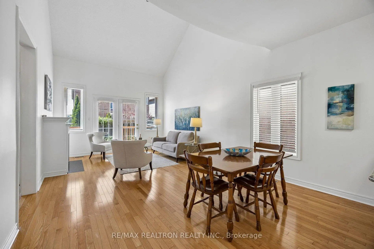
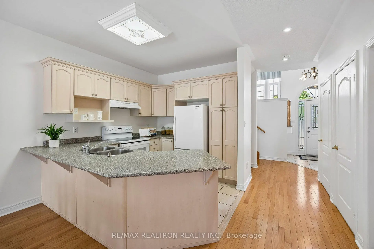
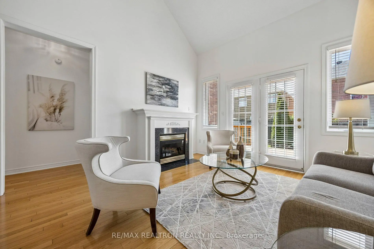
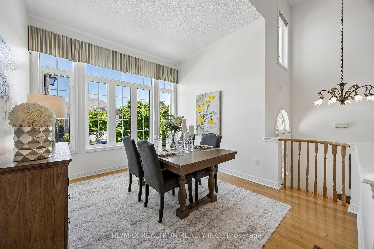
Nestled on a quiet, family-friendly street in the highly sought-after Greensborough community, this beautifully maintained 2+1-bedroom bungalow offers an exceptional blend of comfort, functionality, and timeless style. Designed for modern living and effortless entertaining, the home features a spacious open-concept layout highlighted by soaring cathedral ceilings on the main floor. A welcoming front entrance opens into a bright, sun-filled interior showcasing hardwood flooring, a main-floor primary suite, a spacious great room, and an elegant dining area. Freshly painted throughout, this home offers a crisp, modern, move-in-ready feel. The second level features a stunning loft space along with a generously sized second primary suite complete with a 4-piece ensuite and large walk-in closet - ideal for extended family, guests, or a private retreat. Conveniently located just minutes from Mount Joy GO Station, this exceptional home is close to top-rated schools, including Brother André Catholic High School, parks, Mount Joy Community Centre, Hwy 407, Markham Stouffville Hospital, and major shopping and grocery amenities. An outstanding opportunity to own a beautiful family home in one of Markham's most desirable neighbourhoods.
Features
- Facing: West

- Bedrooms: 2

- Bathrooms: 3

- Garages: 1

- Kitchens: 1

Details
- Lot size: 35.01 x 88.66 Feet

- Space: 2000-2500

- Tax: $ 5252.00

- N13215212

- Listing contracted with: RE/MAX REALTRON REALTY INC.
| Room | Size(M) | Description | |
|---|---|---|---|
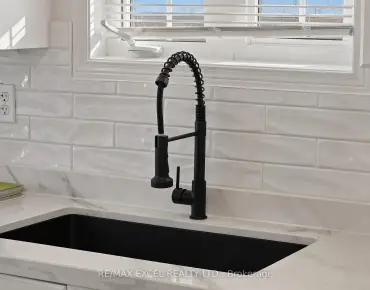
| Kitchen | 2.97x3.15 | Ceramic Floor, Breakfast Bar, Open Concept |
|
| Breakfast | 3.96x3.05 | Hardwood Floor |
|
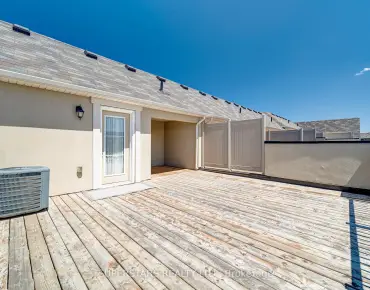
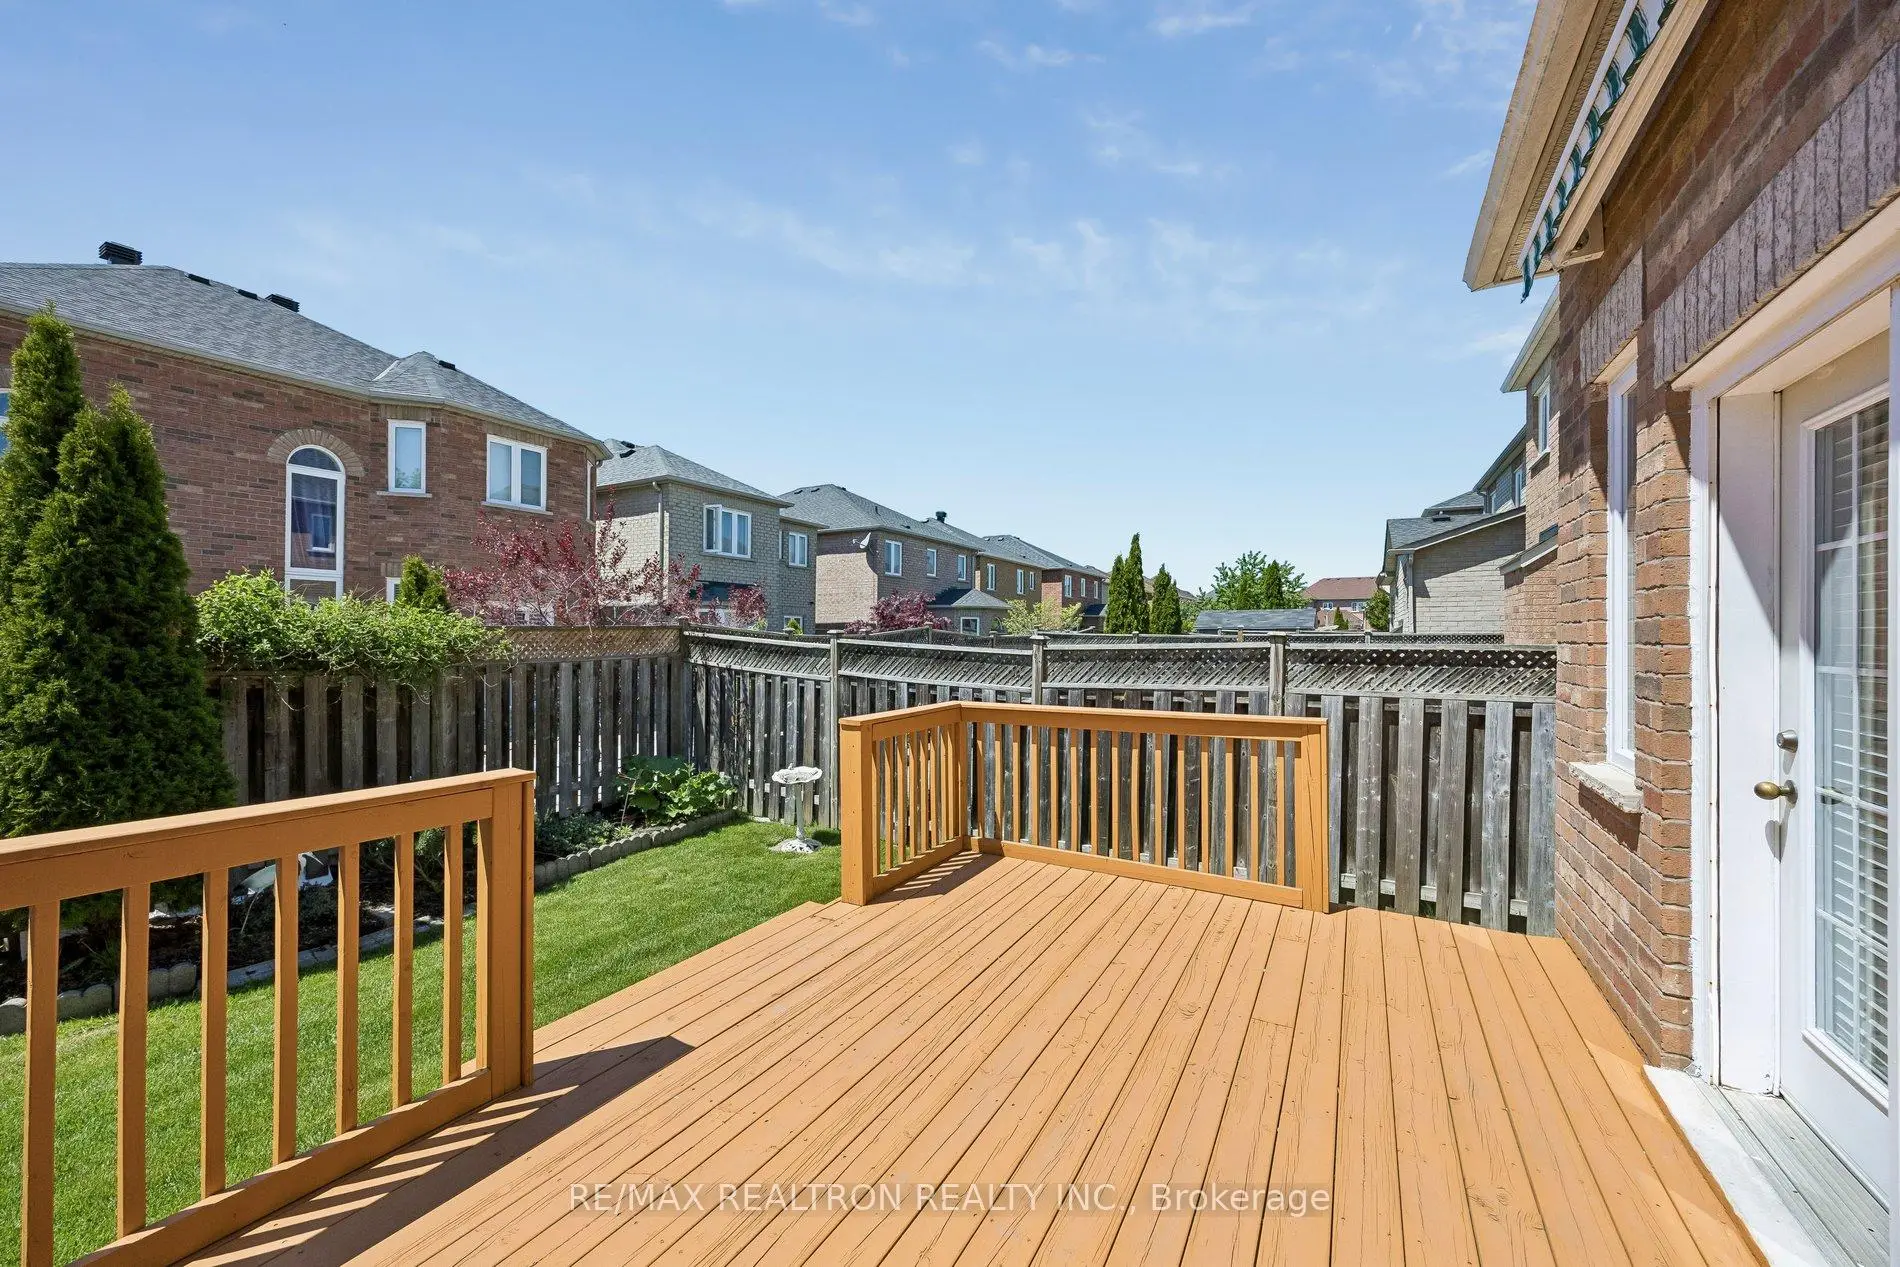
| Great Rm | 3.96x3.56 | Hardwood Floor, W/O To Deck, Gas Fireplace |
|
| Primary B | 4.42x5.56 | Broadloom, 4 Pc Ensuite, Walk-In Closet(s) |
|
| Dining Rm | 3.38x3.99 | Hardwood Floor, Large Window |
|
| Loft | 5.18x6.12 | Broadloom |
|
| 2nd Br | 3.23x5.84 | Broadloom, 4 Pc Ensuite, Walk-In Closet(s) |
|
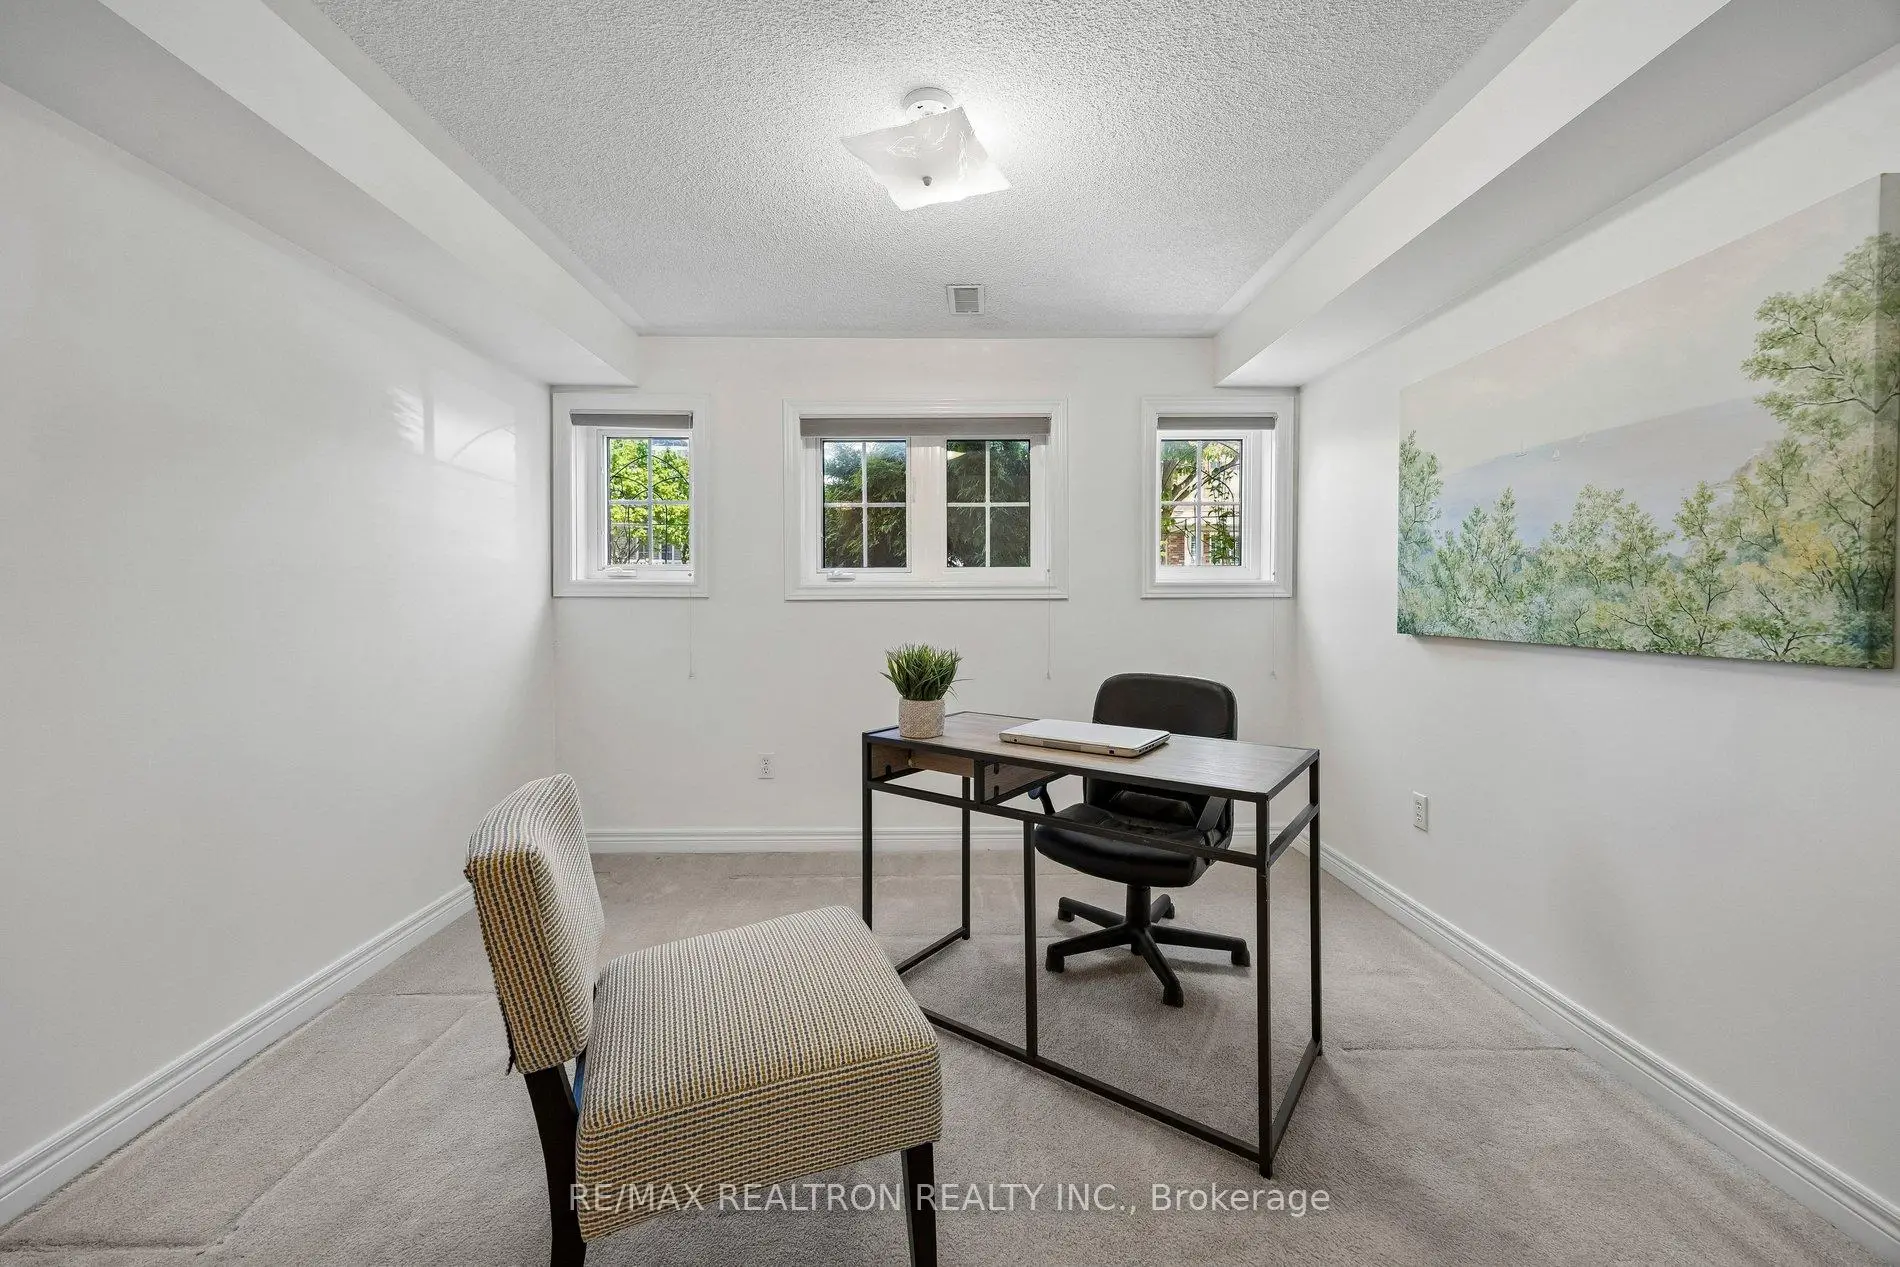
| Den | 3.35x3.91 | Broadloom, Window |
| Bathroom | Pieces | Level | |
|---|---|---|---|
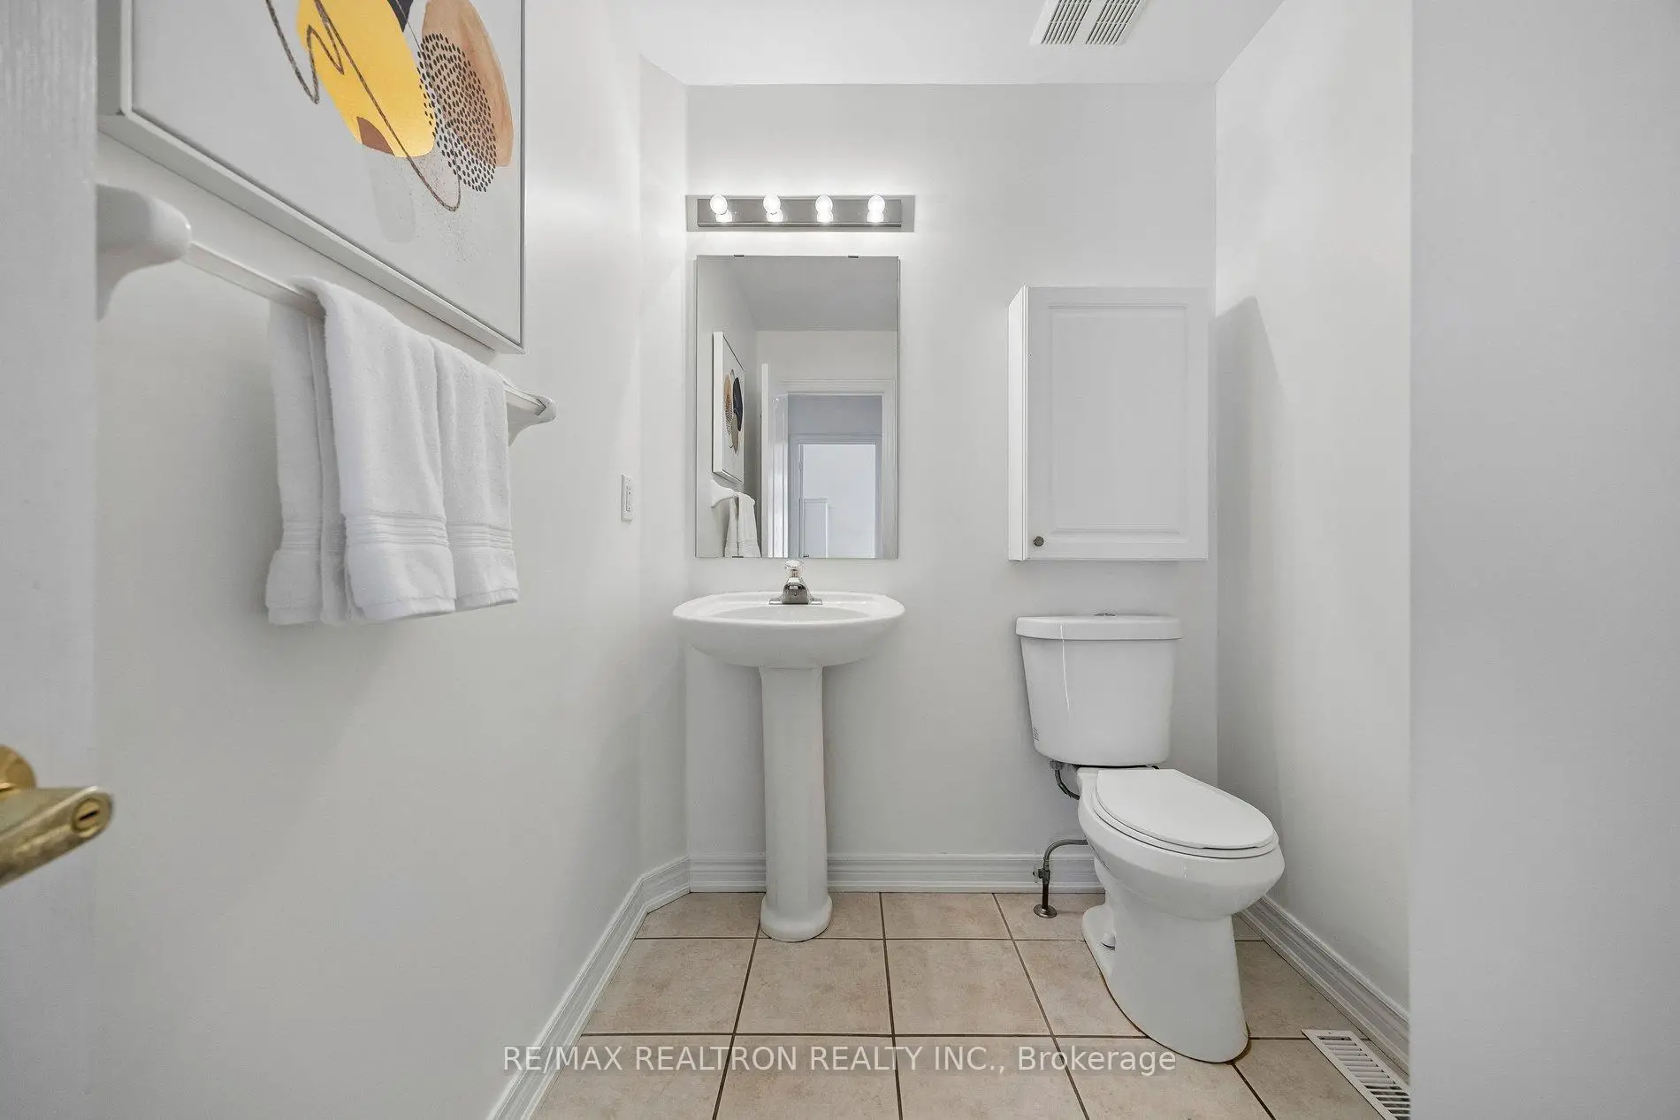
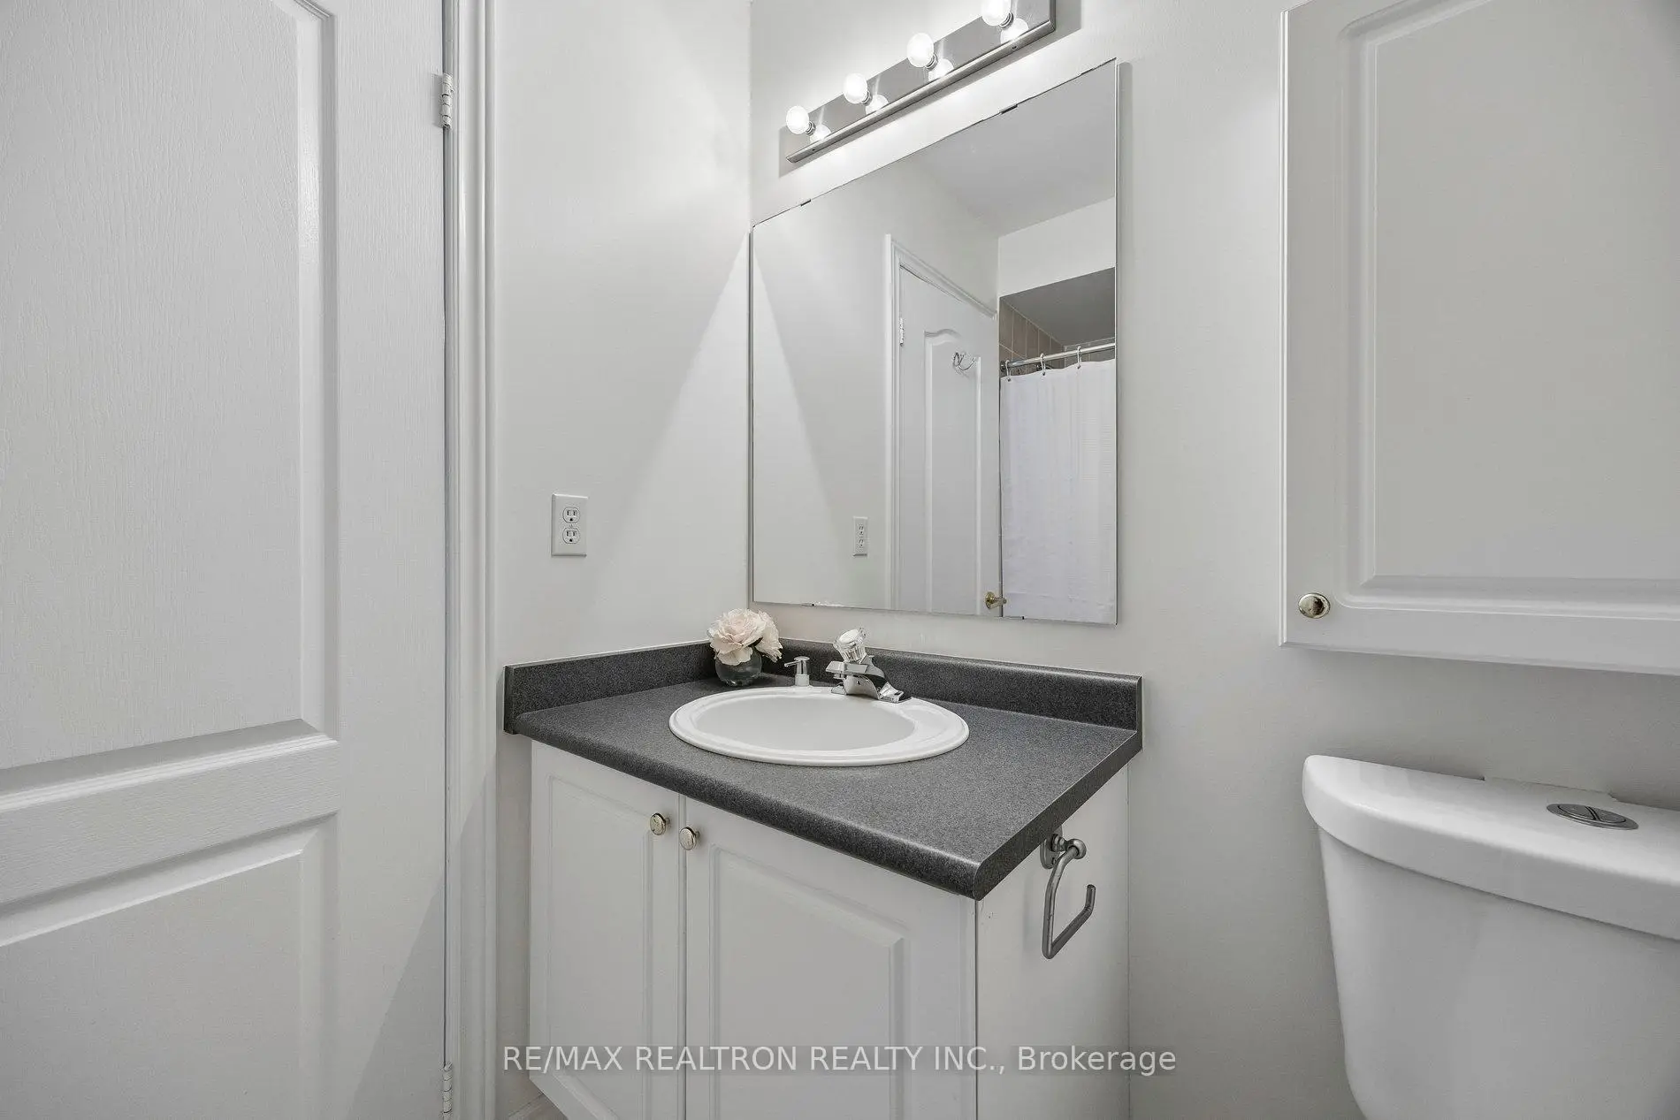
| 1xBath | 2 pcs | Main |
|
| 1xBath | 4 pcs | Main |
|
| 1xBath | 4 pcs | Second |
Property Summary
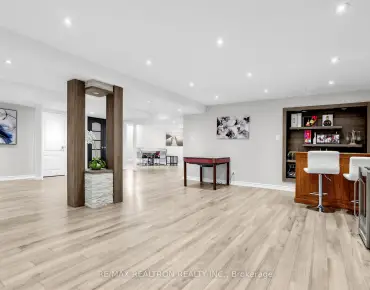
Located close to the intersection of 16th Ave. & 9th Line, 30 Trelawny Rd is a 2+1 bedrooms 3 washrooms Detached. The unit has a Single Attached Parking Space. The property has many nice features including Storage and Primary Bedroom - Main. Kitchen, Breakfast Room, Great Room and Primary B are on the Main floor; Den is on the Lower floor.School Information
Elementary Schools
-
Home schoolRank: 571 out of 3022 (Score: 7.5)Distance to school: 0.1 km (~2 min walk)
-
French Immersion school
Rank: 387 out of 3022 (Score: 7.9)Distance to school: 3.5 km (~11 min drive) -
Distance to school: 1.1 km (~20 min walk)
-
Catholic Gifted program school
Rank: 219 out of 3022 (Score: 7.0) 5 year average: 257/3022 (Score: 6.6)Distance to school: 0.8 km (~15 min walk) -
Rank: 626 out of 3022 (Score: 7.4)Distance to school: 3.6 km (~11 min drive)
Secondary Schools
-
Holding schoolRank: 11/746 (Score: 9.3) 5 year average: 16/746 (Score: 8.7)Distance to school: 2.8 km (~9 min drive)
-
Rank: 52/746 (Score: 8.4)Distance to school: 1.3 km (~24 min walk)
-
Arts program school
Rank: 24/746 (Score: 8.9) 5 year average: 9/746 (Score: 8.9)Distance to school: 8.9 km (~27 min drive) -
AP program school IB Program
Rank: 16/746 (Score: 9.1) 5 year average: 41/746 (Score: 8.2)Distance to school: 8.6 km (~26 min drive) -
Catholic Home school
Rank: 67/746 (Score: 8.2) 5 year average: 152/746 (Score: 7.3)Distance to school: 1.5 km (~26 min walk) -
Rank: 67/746 (Score: 8.2) 5 year average: 152/746 (Score: 7.3)Distance to school: 1.5 km (~26 min walk)
-
Rank: 67/746 (Score: 8.2) 5 year average: 152/746 (Score: 7.3)Distance to school: 1.5 km (~26 min walk)